
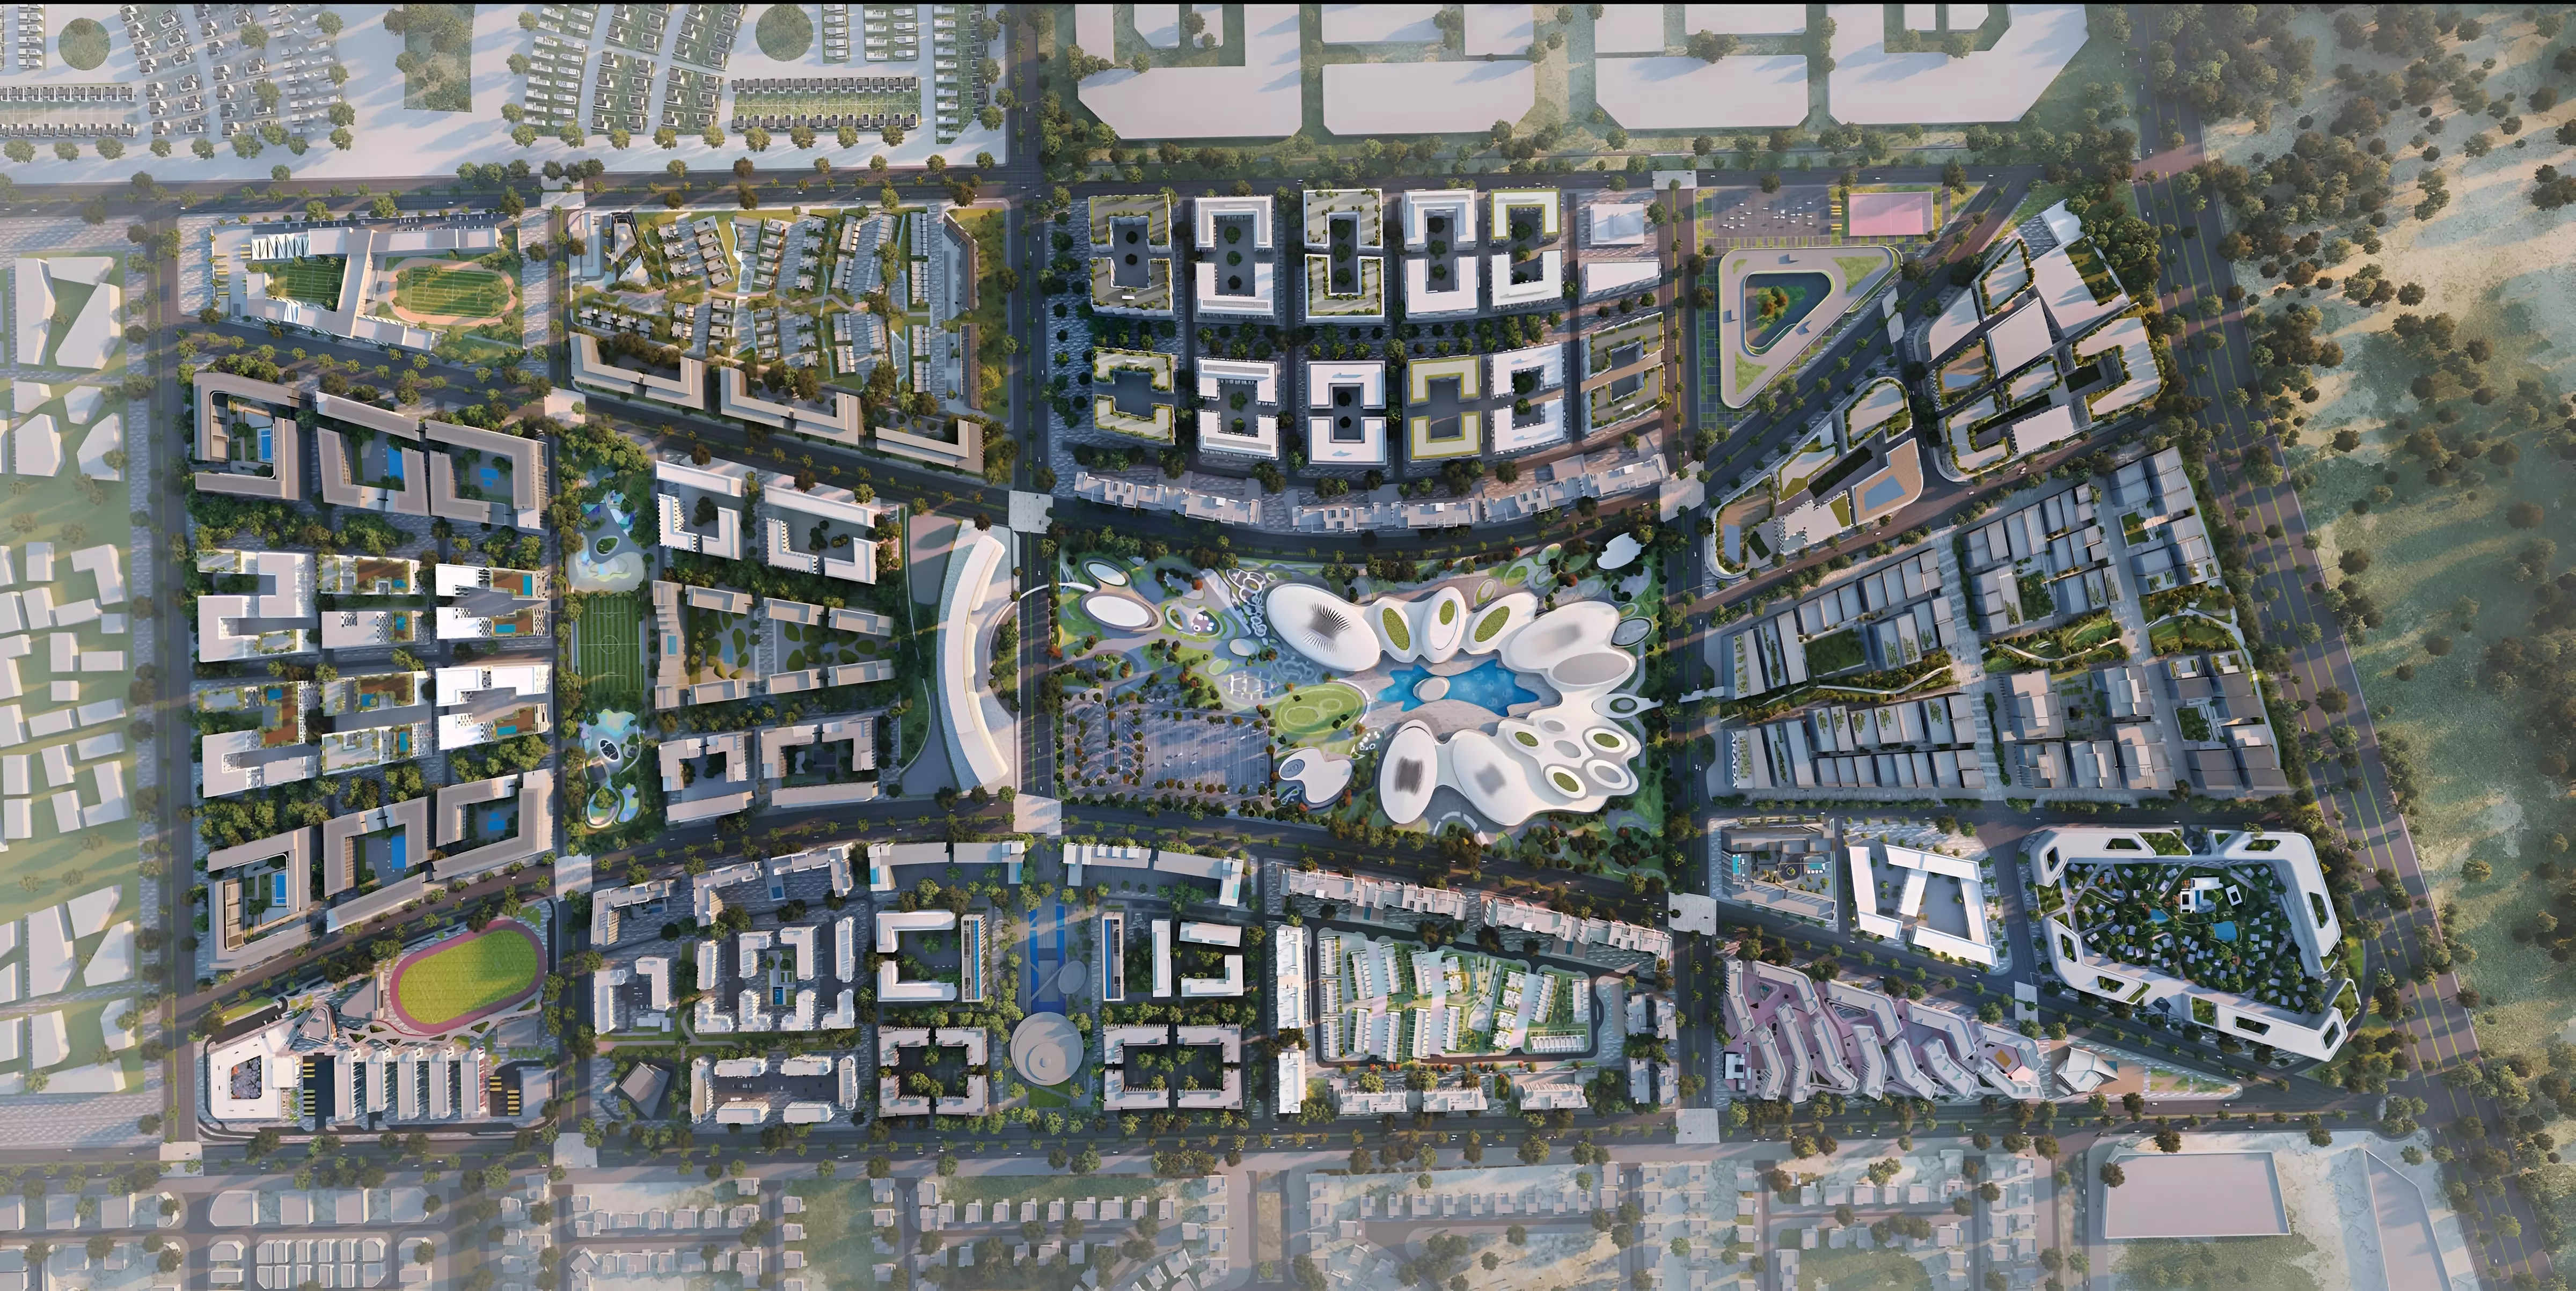
Jenna 4 by ARADA: Apartments in Aljada, Sharjah
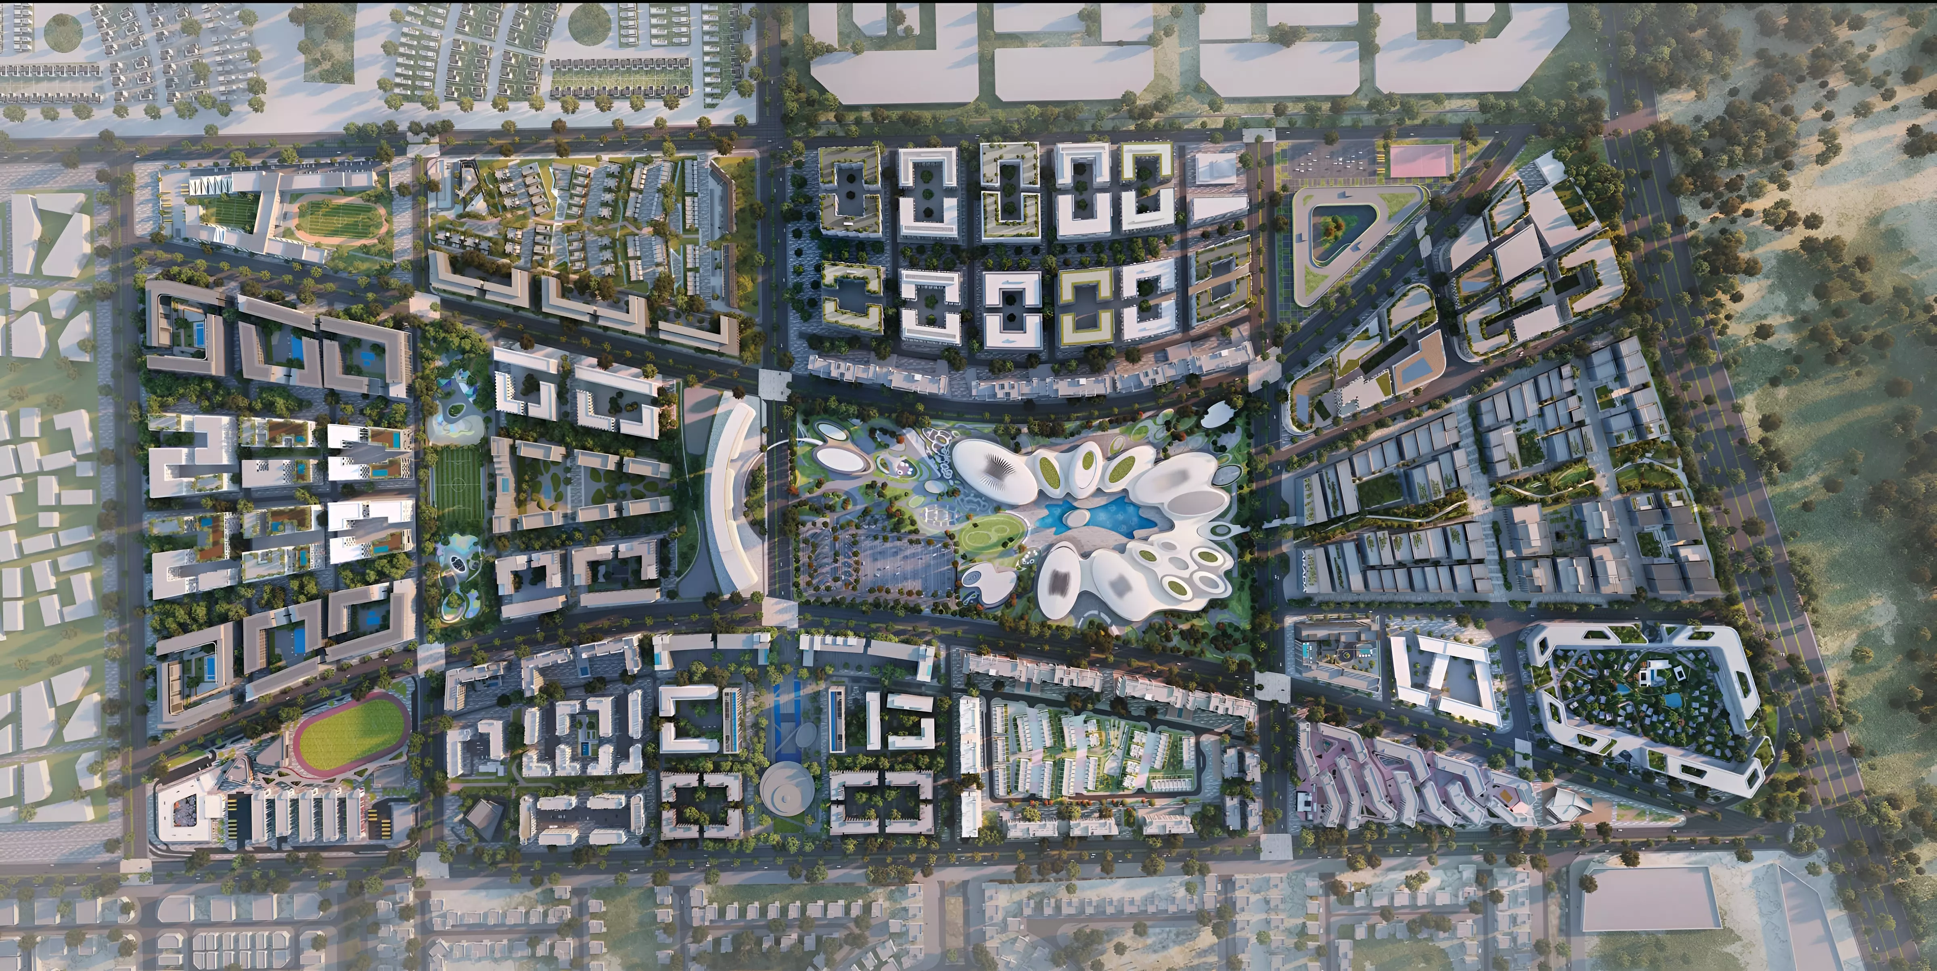
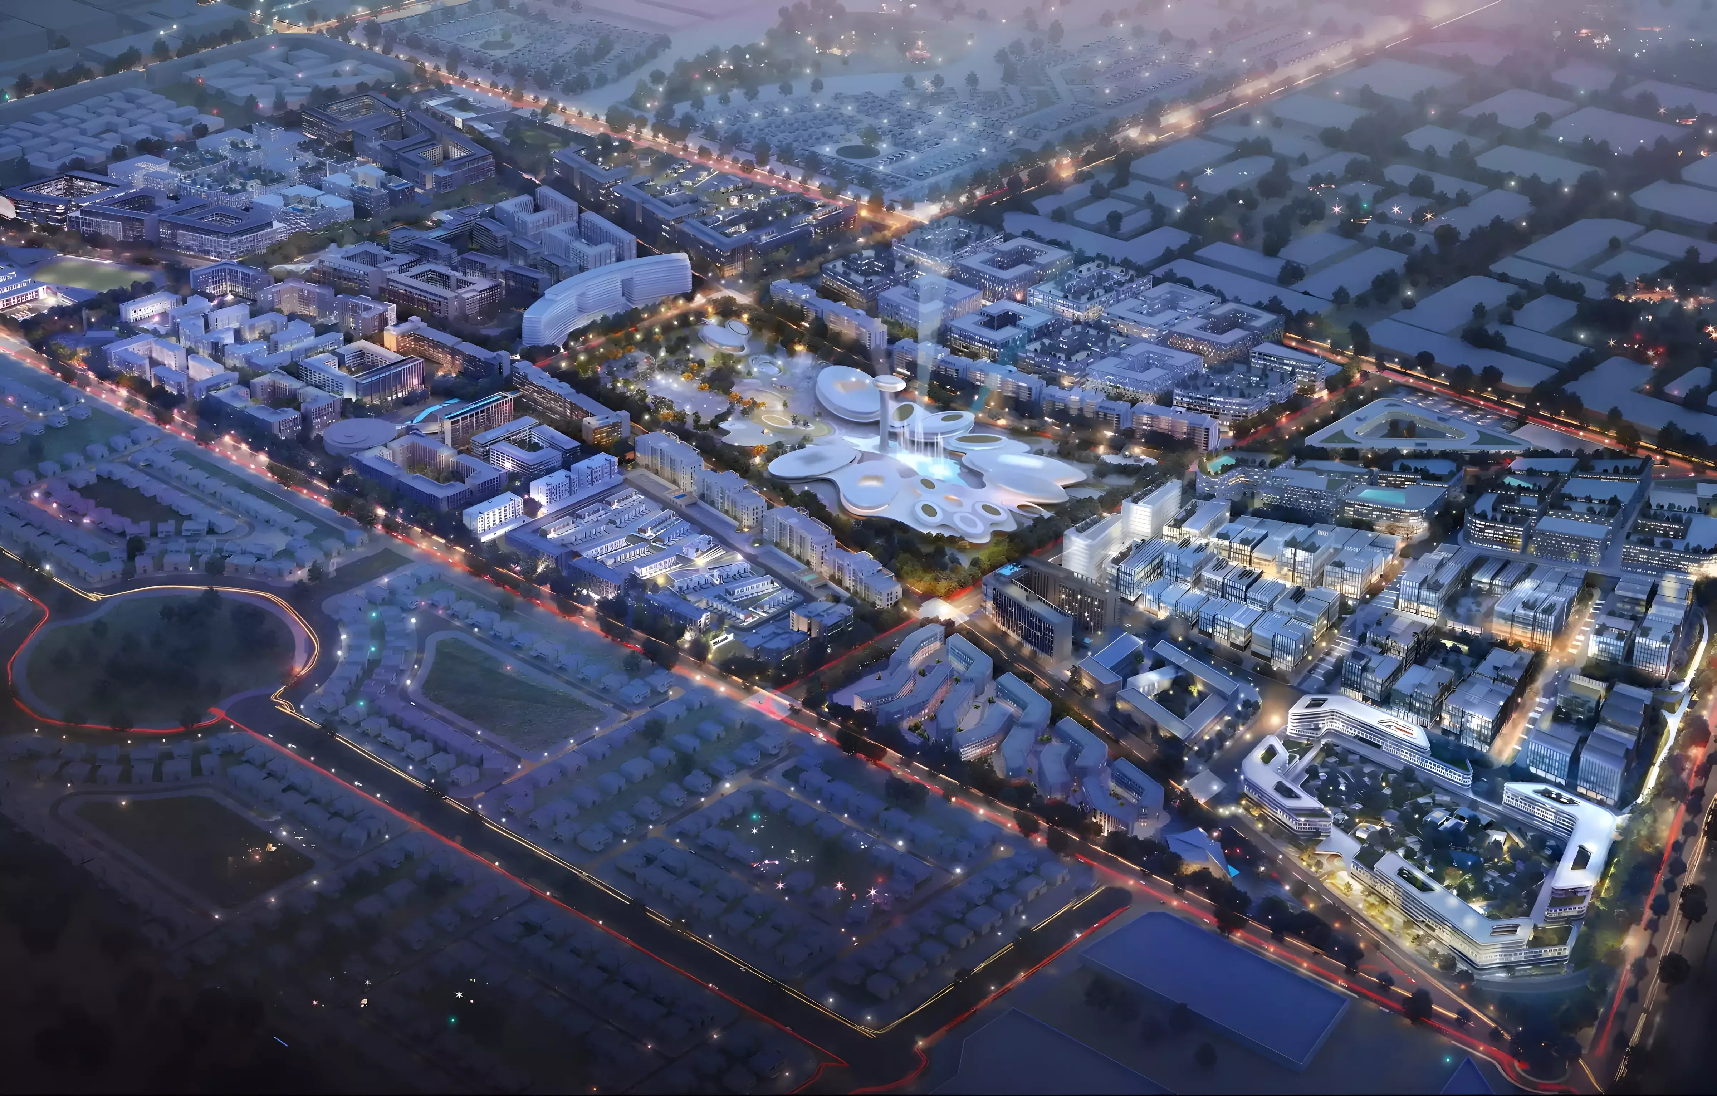
Jenna 4 is ARADA's latest apartment release within Aljada, Sharjah's large-scale mixed-use masterplan. ARADA is building out multiple residential phases within Aljada, and Jenna 4 continues the Jenna series within that framework. Buying here means buying into an active masterplan with earlier phases already occupied and community amenities already operational. You are not entering a greenfield site.
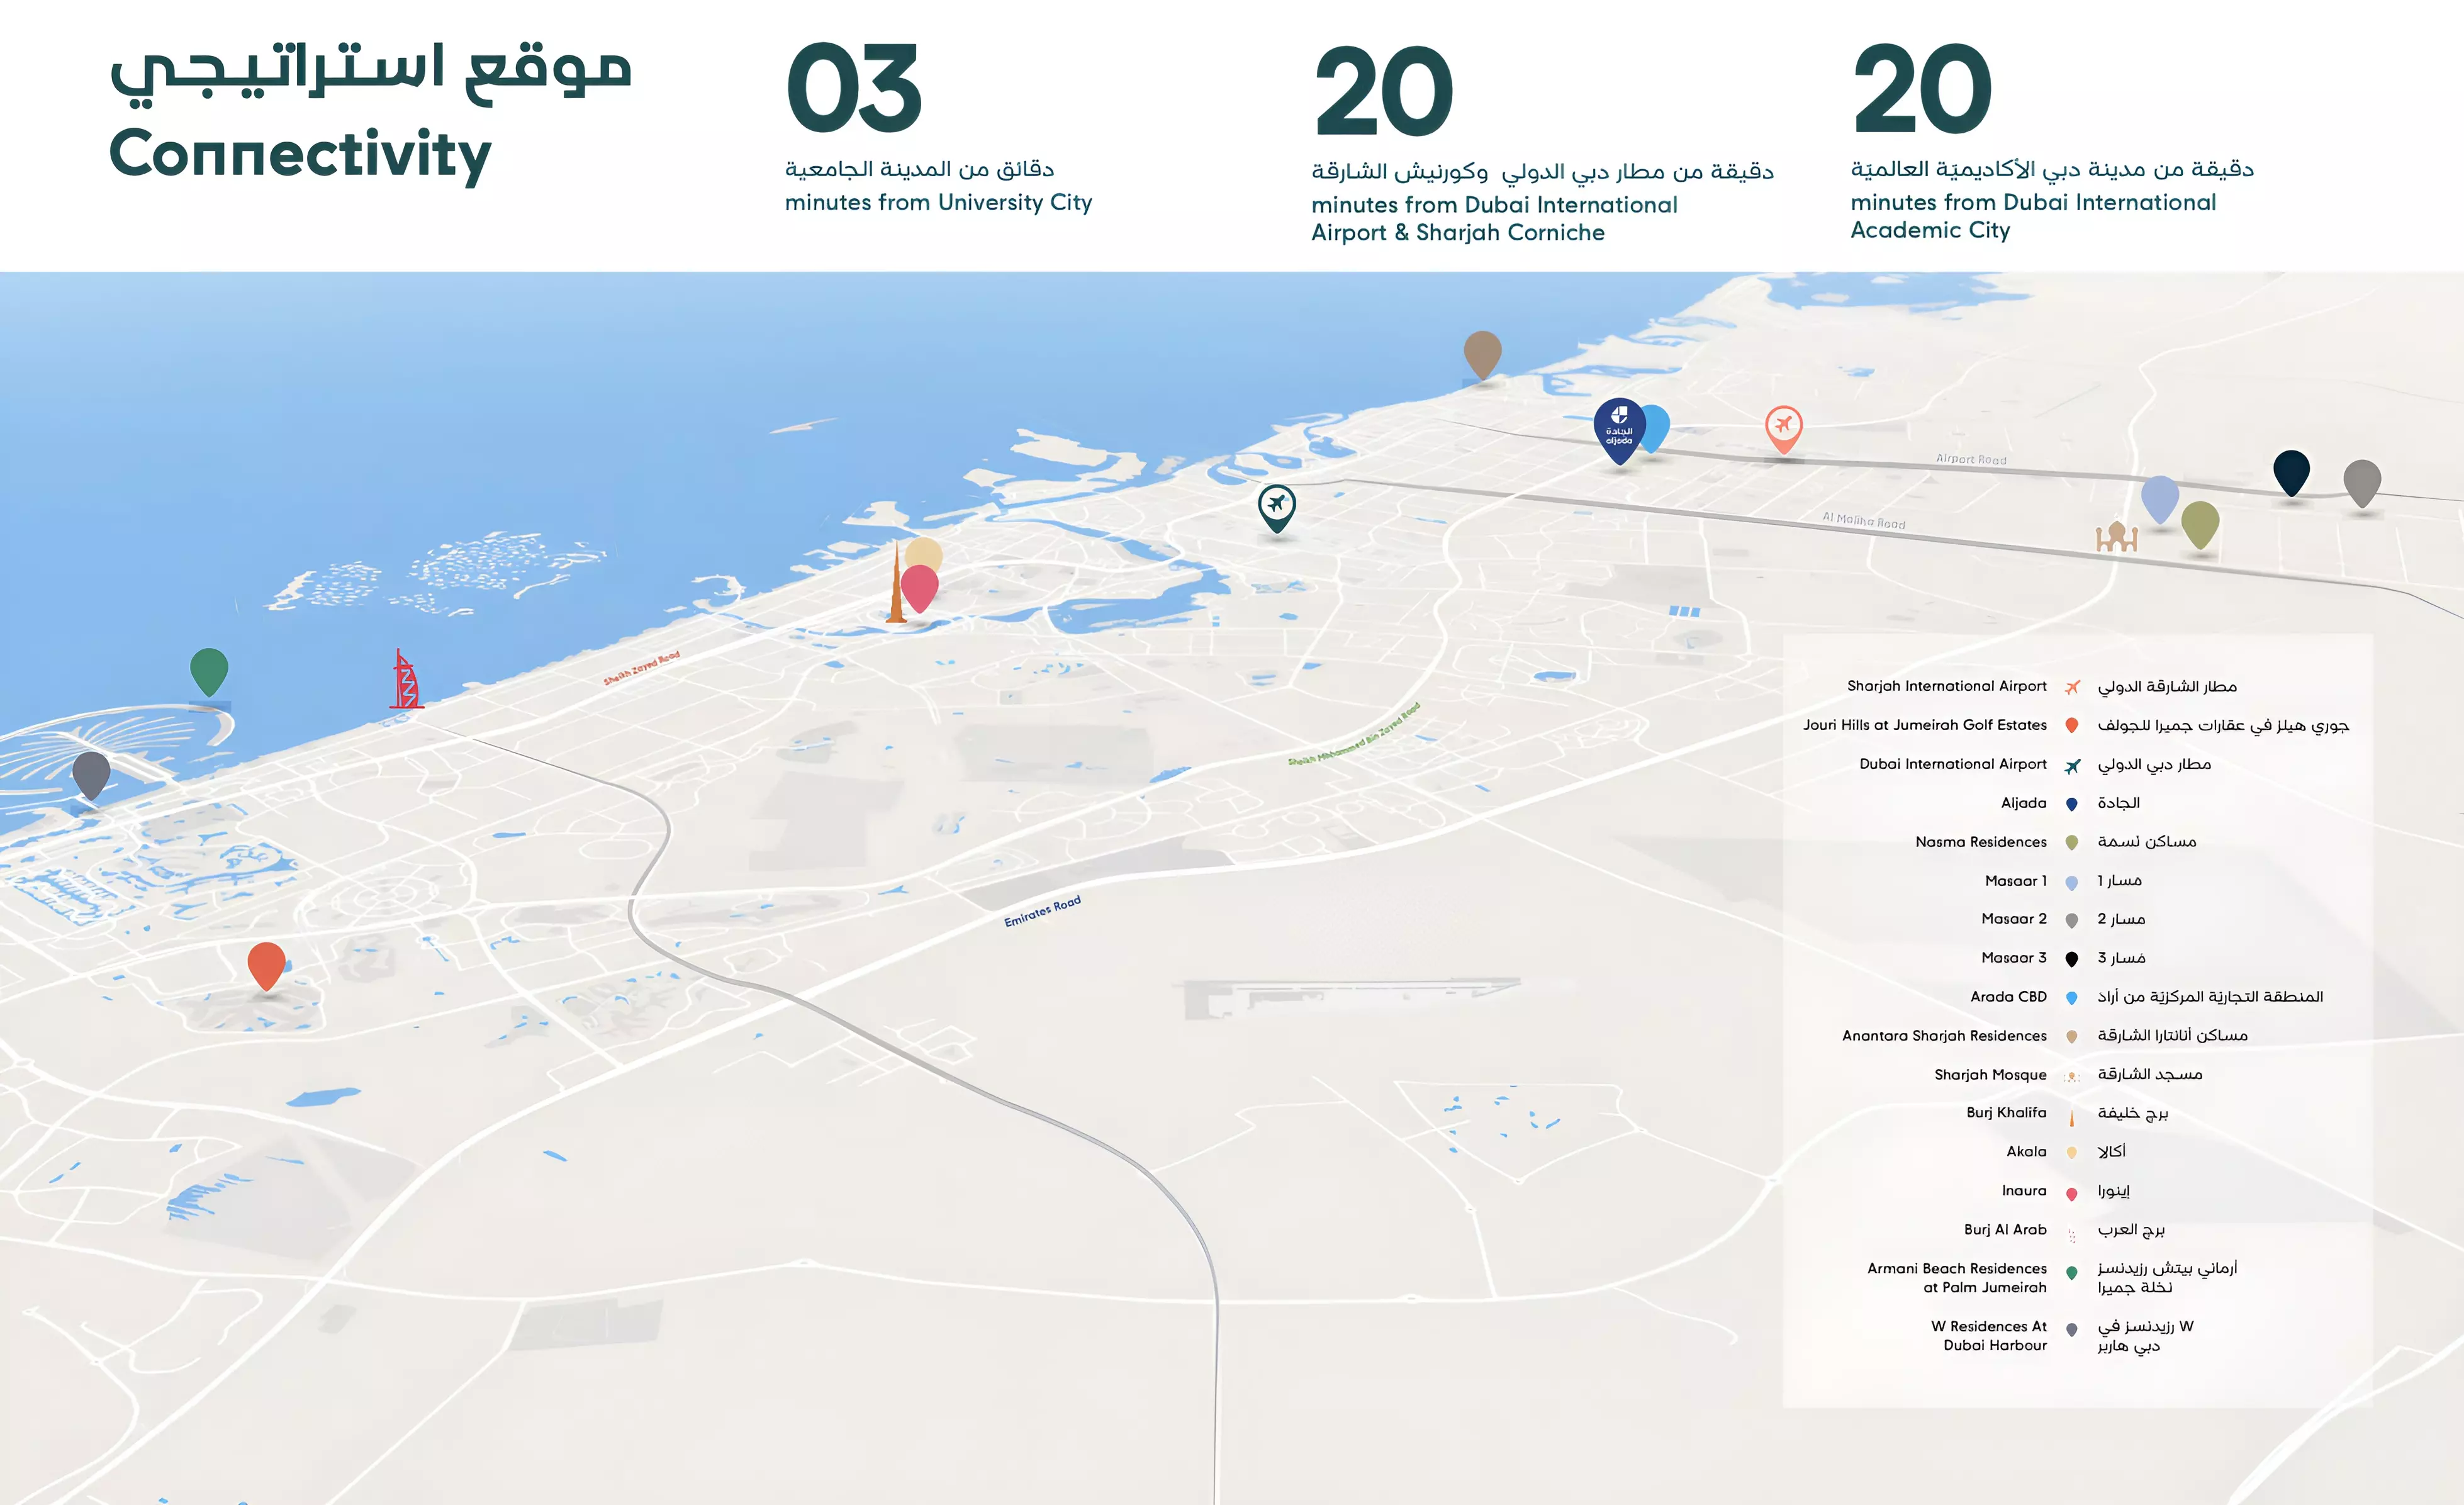
Location: Central Sharjah, Direct Routes to Dubai
Aljada occupies a well-positioned plot in central Sharjah, near the Emirates Road (E611) and Al Dhaid Road. Both routes give residents practical access to Dubai without routing through the heavier city-centre corridors. The E611 connects directly to Dubai Academic City, International City, and the broader eastern Dubai cluster. Commuters heading toward Silicon Oasis, Mirdif, or that eastern corridor are particularly well-placed. The drive to central Dubai runs in the range of 30 to 40 minutes in normal conditions, though peak-hour traffic on the Sharjah-Dubai arteries can extend that.
Aljada's masterplan format adds its own layer to the location story. Rather than depending on surrounding commercial streets, residents have internal dining, retail, and community facilities within the development. That self-contained character changes daily life in a meaningful way, particularly for families who want walkable amenities without the density of a city-centre address.
One Property Type, a Clear Buyer Profile
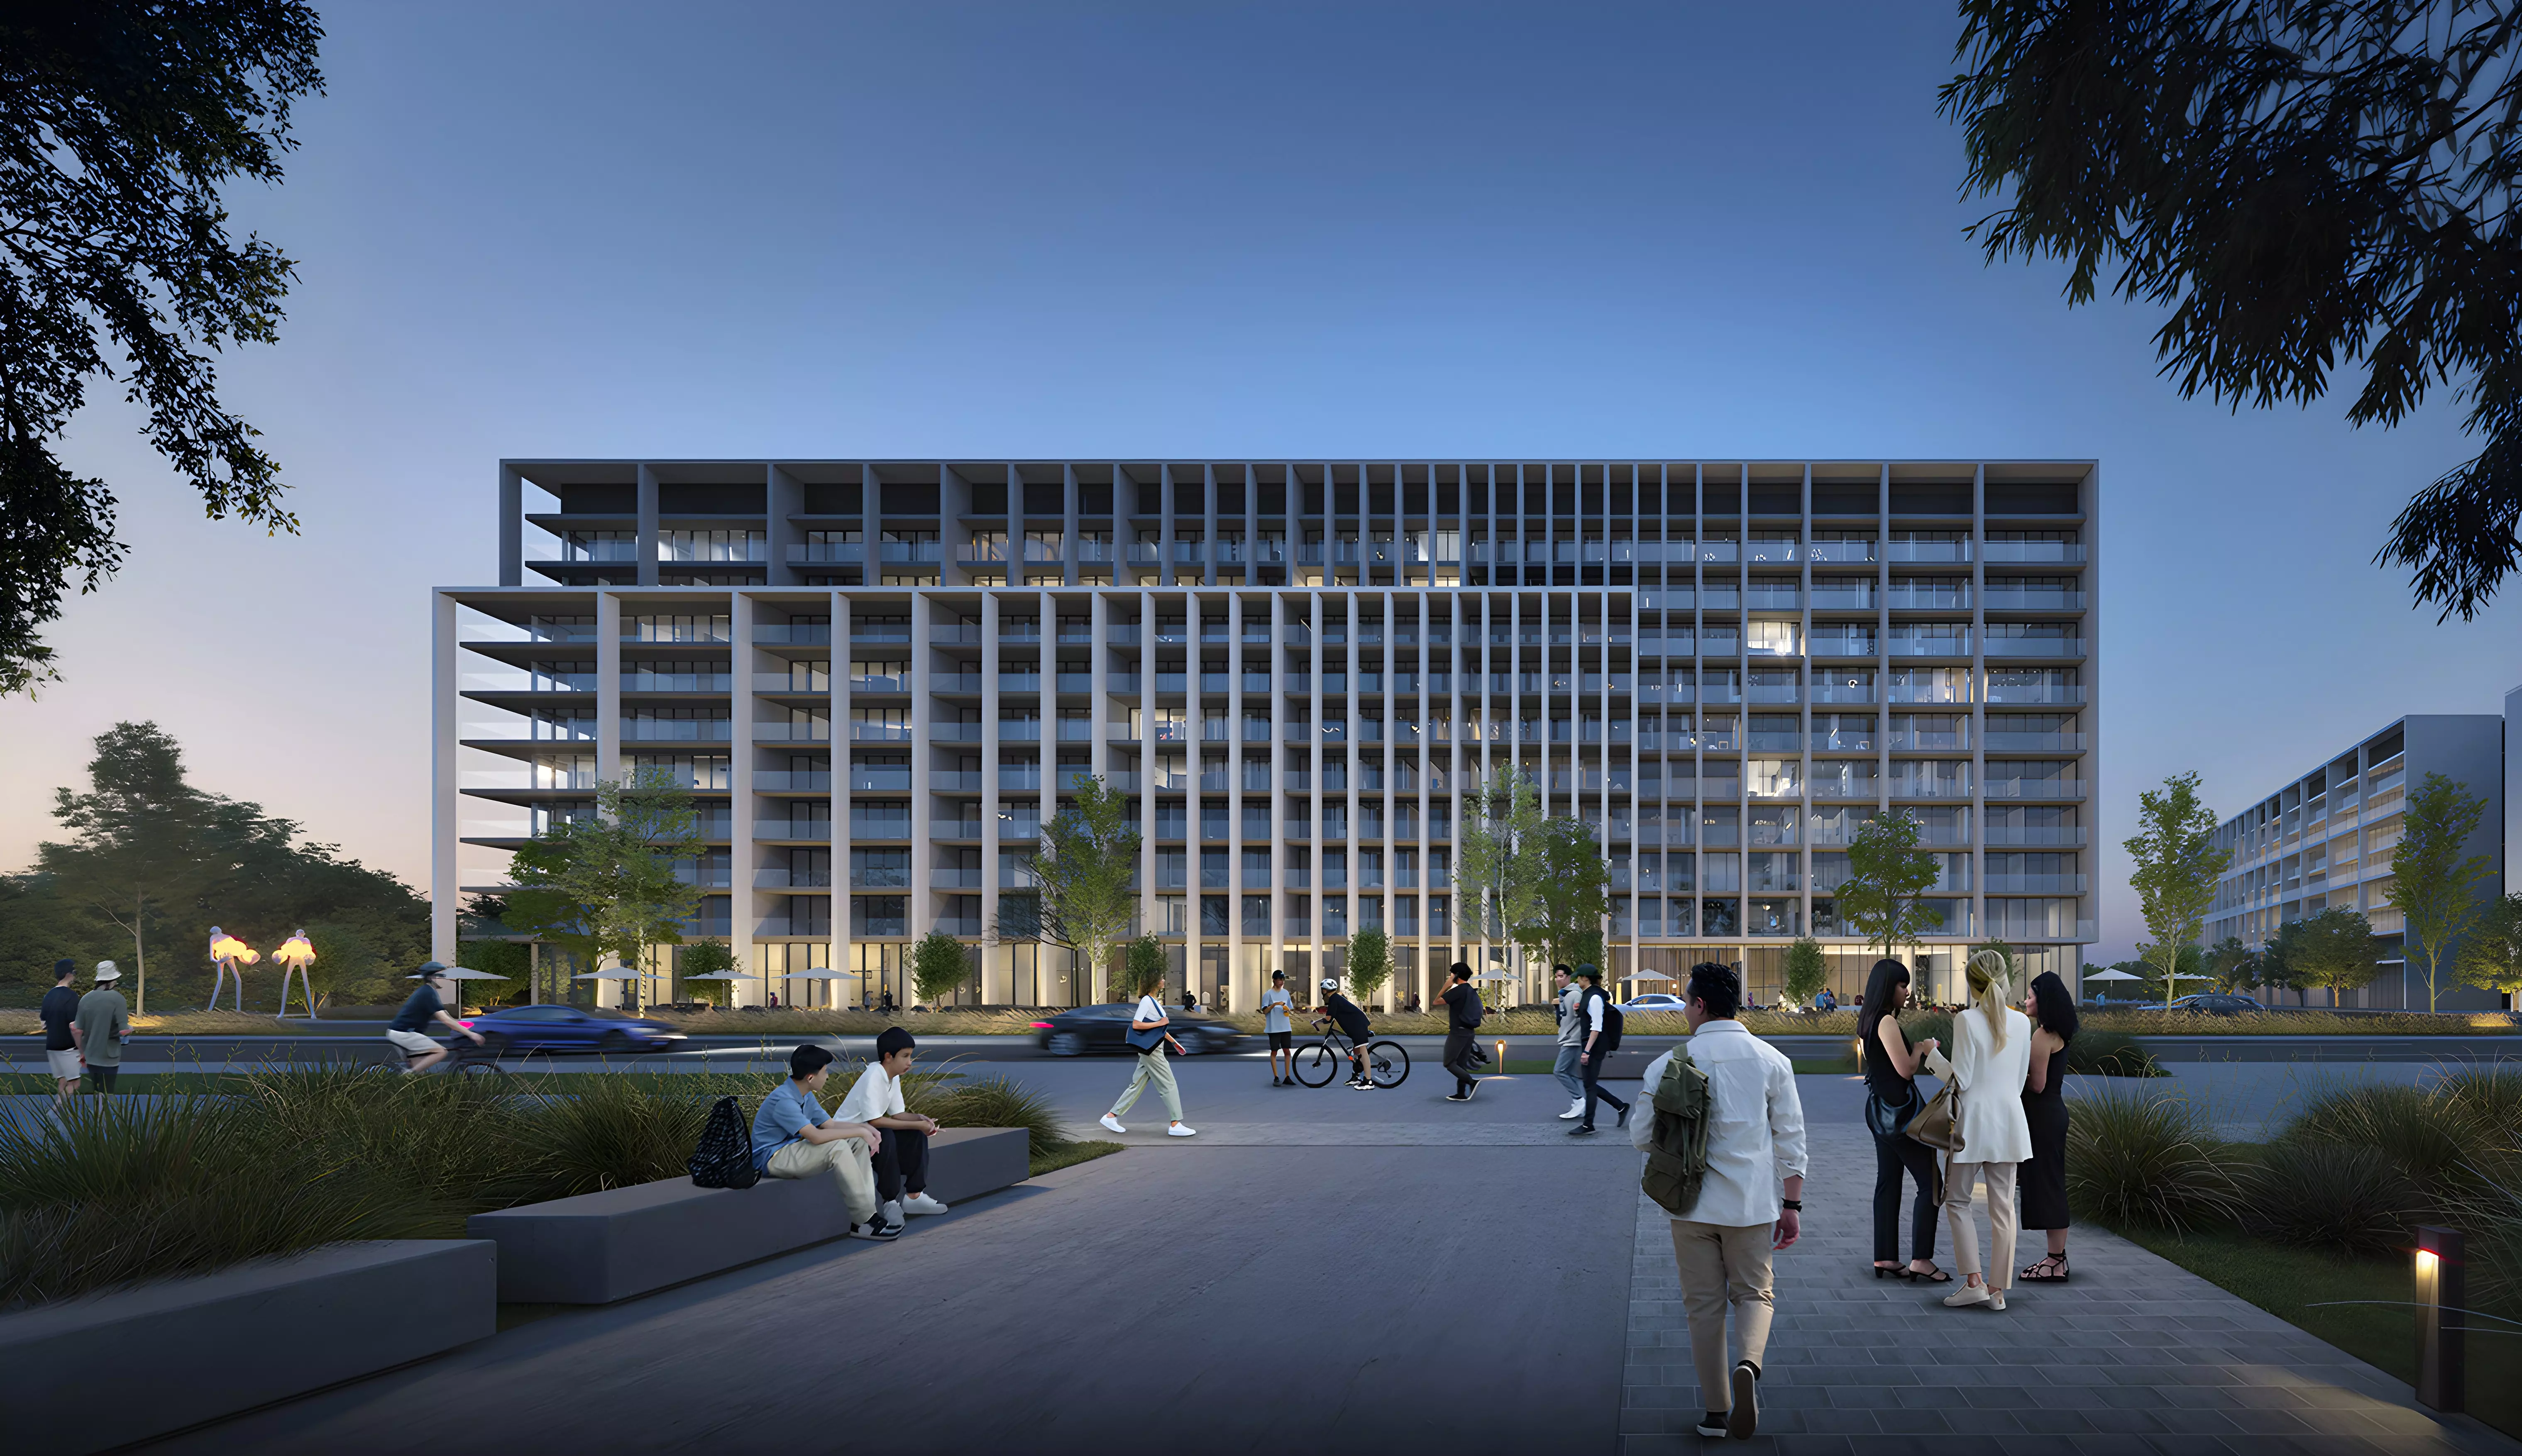
Jenna 4 is a pure apartment project. No villas, no townhouses, no mixed uses. The buyer profile runs from professionals and couples looking for ownership in the Sharjah-Dubai commuter corridor to investors targeting the rental demand that corridor consistently generates. For end-users, it means a managed building, shared facilities, and the kind of community feel that masterplan developments deliberately cultivate. For investors, the apartment format keeps maintenance requirements simple: building upkeep and shared facilities fall under service charges rather than direct owner management. The single property type keeps the evaluation clear.
What the Amenity Set Signals
| Theme | Facilities |
|---|---|
| Fitness & Wellness | Indoor Swimming Pool, Gymnasium |
| Outdoor & Leisure | Landscaped Gardens, Children's Play Area |
| Dining | Restaurants |
| Security | CCTV Security |
An indoor pool is a meaningful differentiator. Many apartment buildings in the region offer gym access and stop there. A covered pool is more expensive to build and operate, and its inclusion alongside landscaped gardens and a children's play area gives a clear signal about the intended resident. The amenity mix points toward families and long-term occupiers, not a high-turnover rental market. In-complex restaurants reduce how often residents need to leave the community for a meal. The gym and pool together serve residents who want on-site fitness options without relying on a separate membership. Taken together, the amenity package points firmly toward owner-occupiers and stable, long-term tenants.
Construction Timeline and the Off-Plan Decision
Construction starts in May 2027, with handover expected in March 2029. Buyers entering today are roughly 30 months from handover.
The period between now and May 2027 is a pre-build phase. Site preparation and enabling works proceed, but the tower itself will not be visibly rising until construction begins. From May 2027, the active build runs approximately 22 months to the March 2029 target. That is a standard window for a project of this scale within a live masterplan.
Earlier Aljada phases are already delivered and occupied. Jenna 4 buyers do not have to wait for their surroundings to appear. Community facilities and amenities from earlier masterplan phases are accessible well before Jenna 4 reaches handover, giving incoming residents an established neighbourhood to move into rather than an empty development in progress. That context matters for off-plan buyers: Aljada is well past its earliest, quietest stage.