
Hawa Residence by Al Marwan Group: Tilal City's Broadest Entry Point into Sharjah
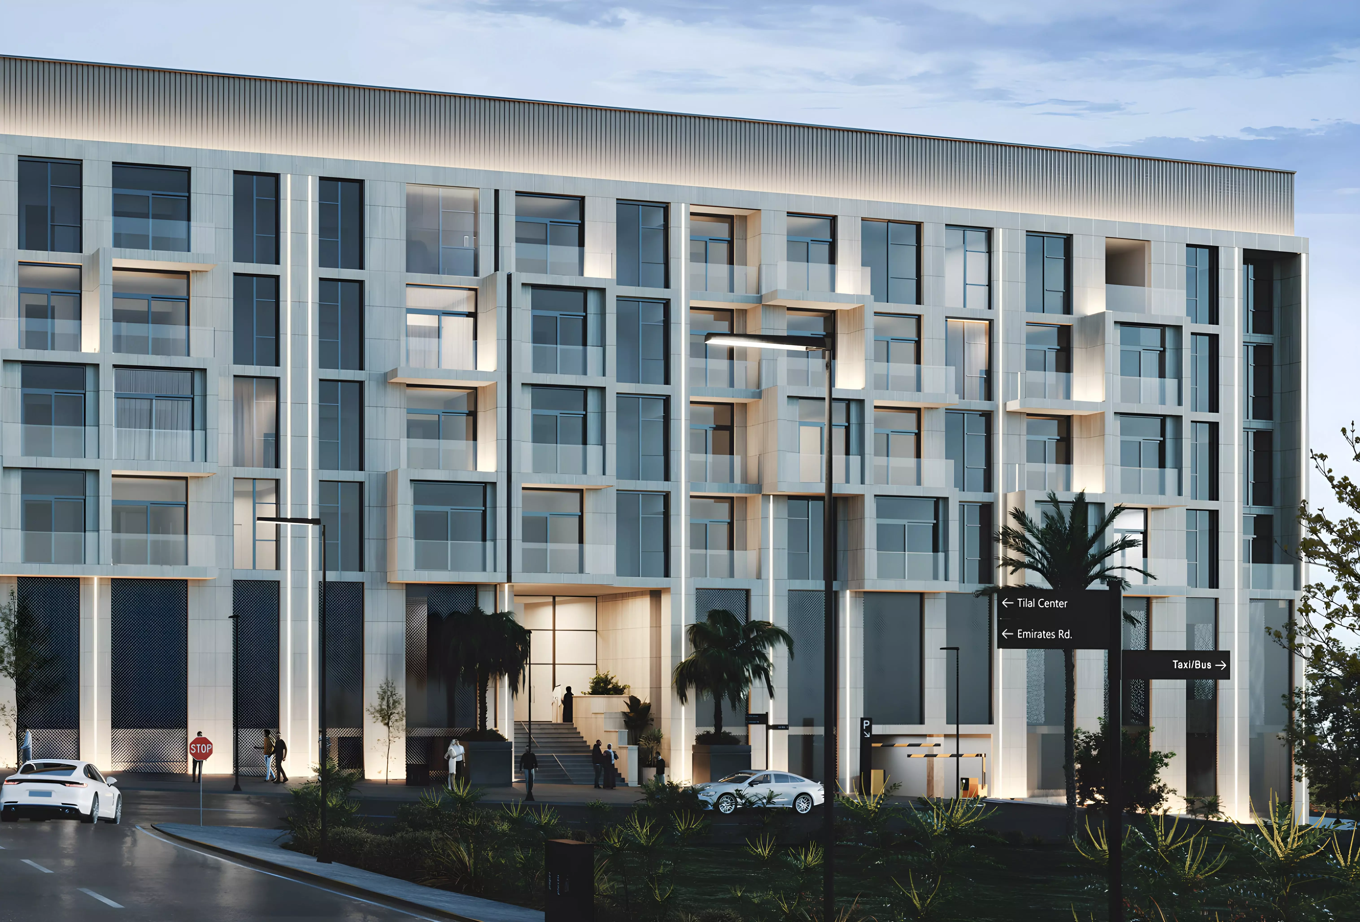
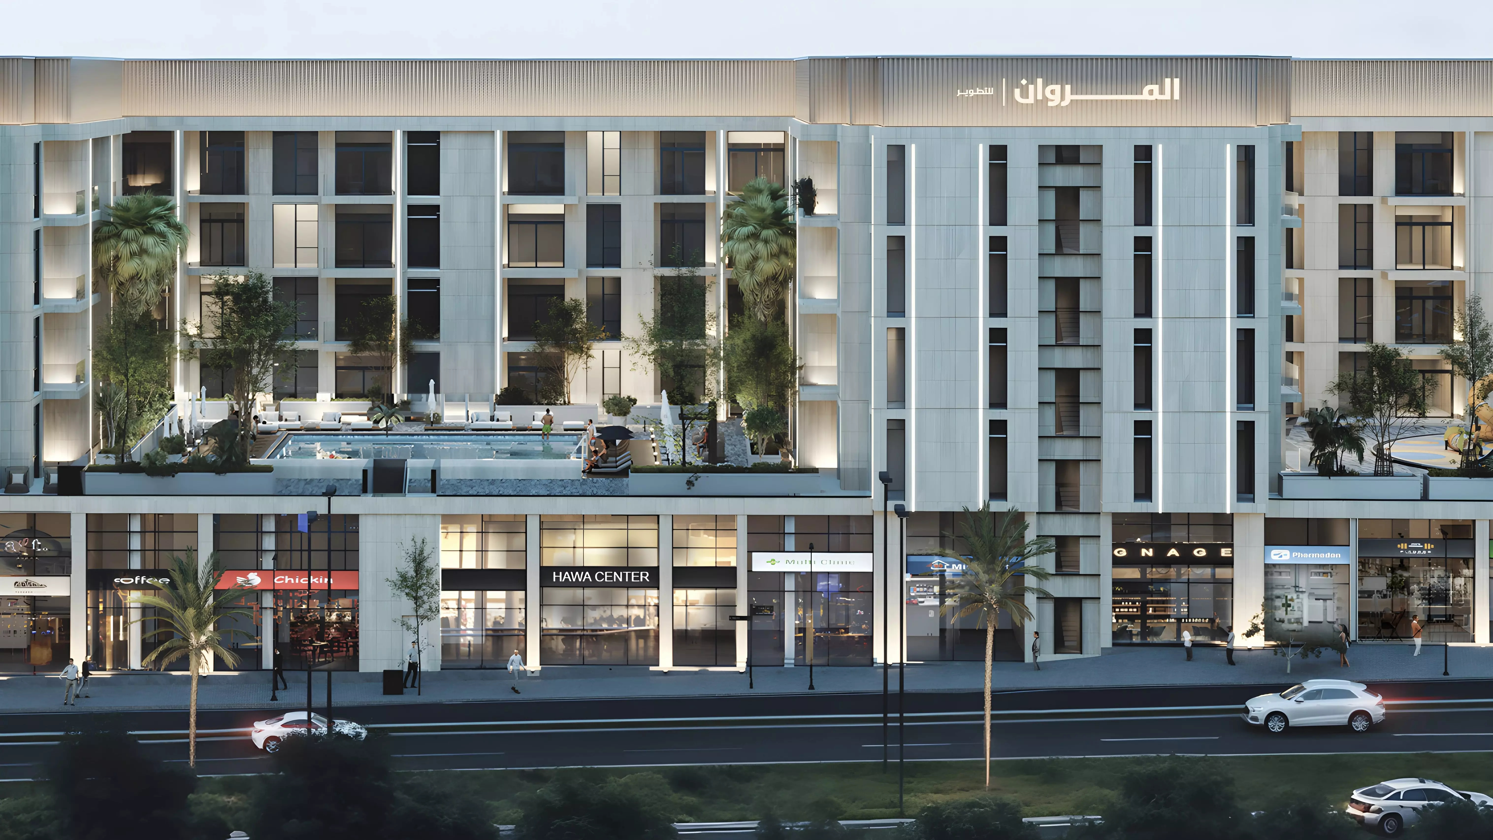
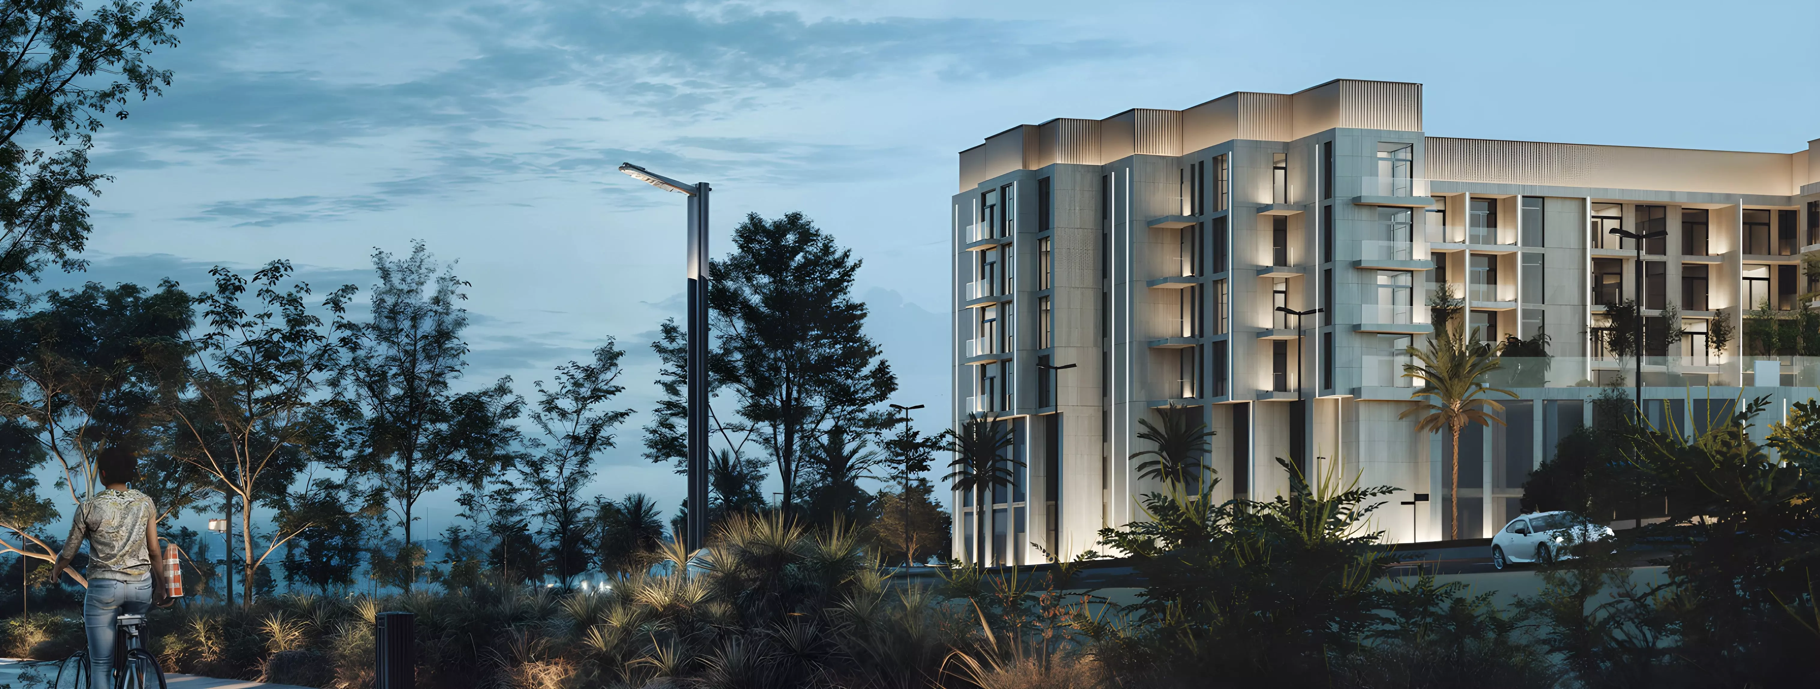
Hawa Residence is a residential apartment project developed by Al Marwan Group in Tilal City, one of Sharjah's most active planned communities. The development offers studios through three-bedroom apartments within a master-planned district that has drawn consistent interest from both Sharjah residents and Dubai commuters looking for more space at a lower price point.
What Tilal City Means in Practice
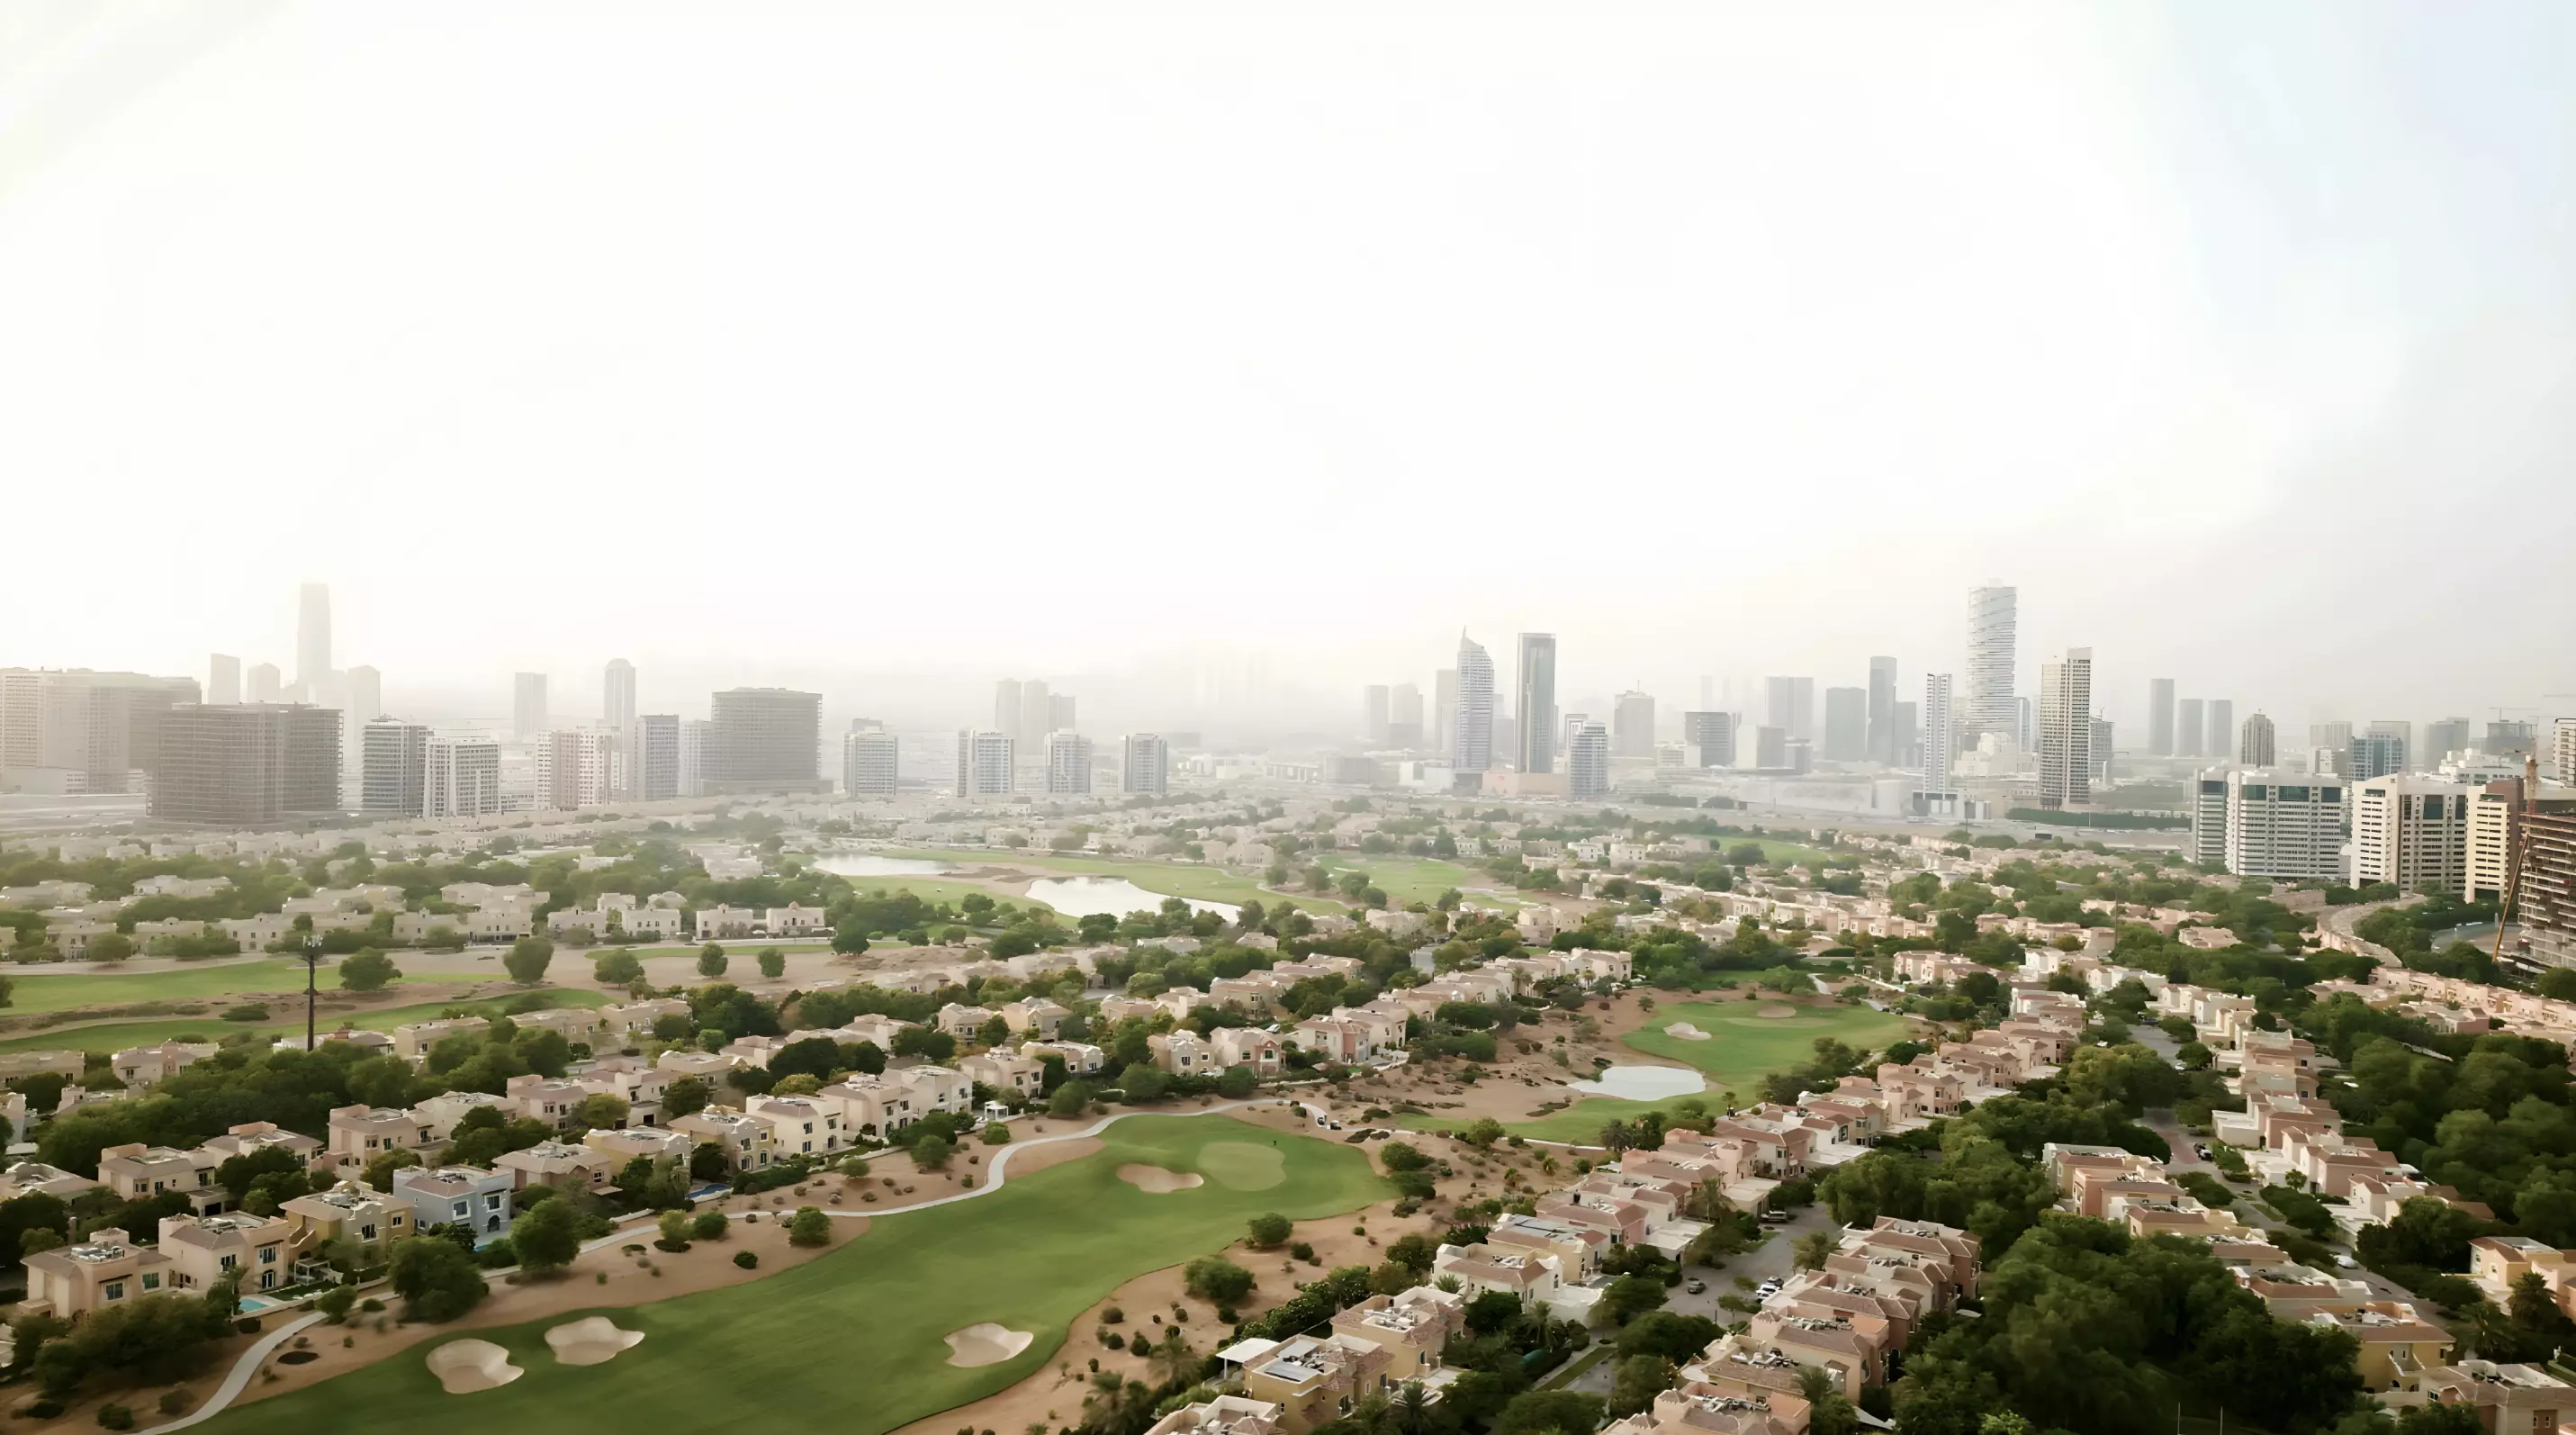
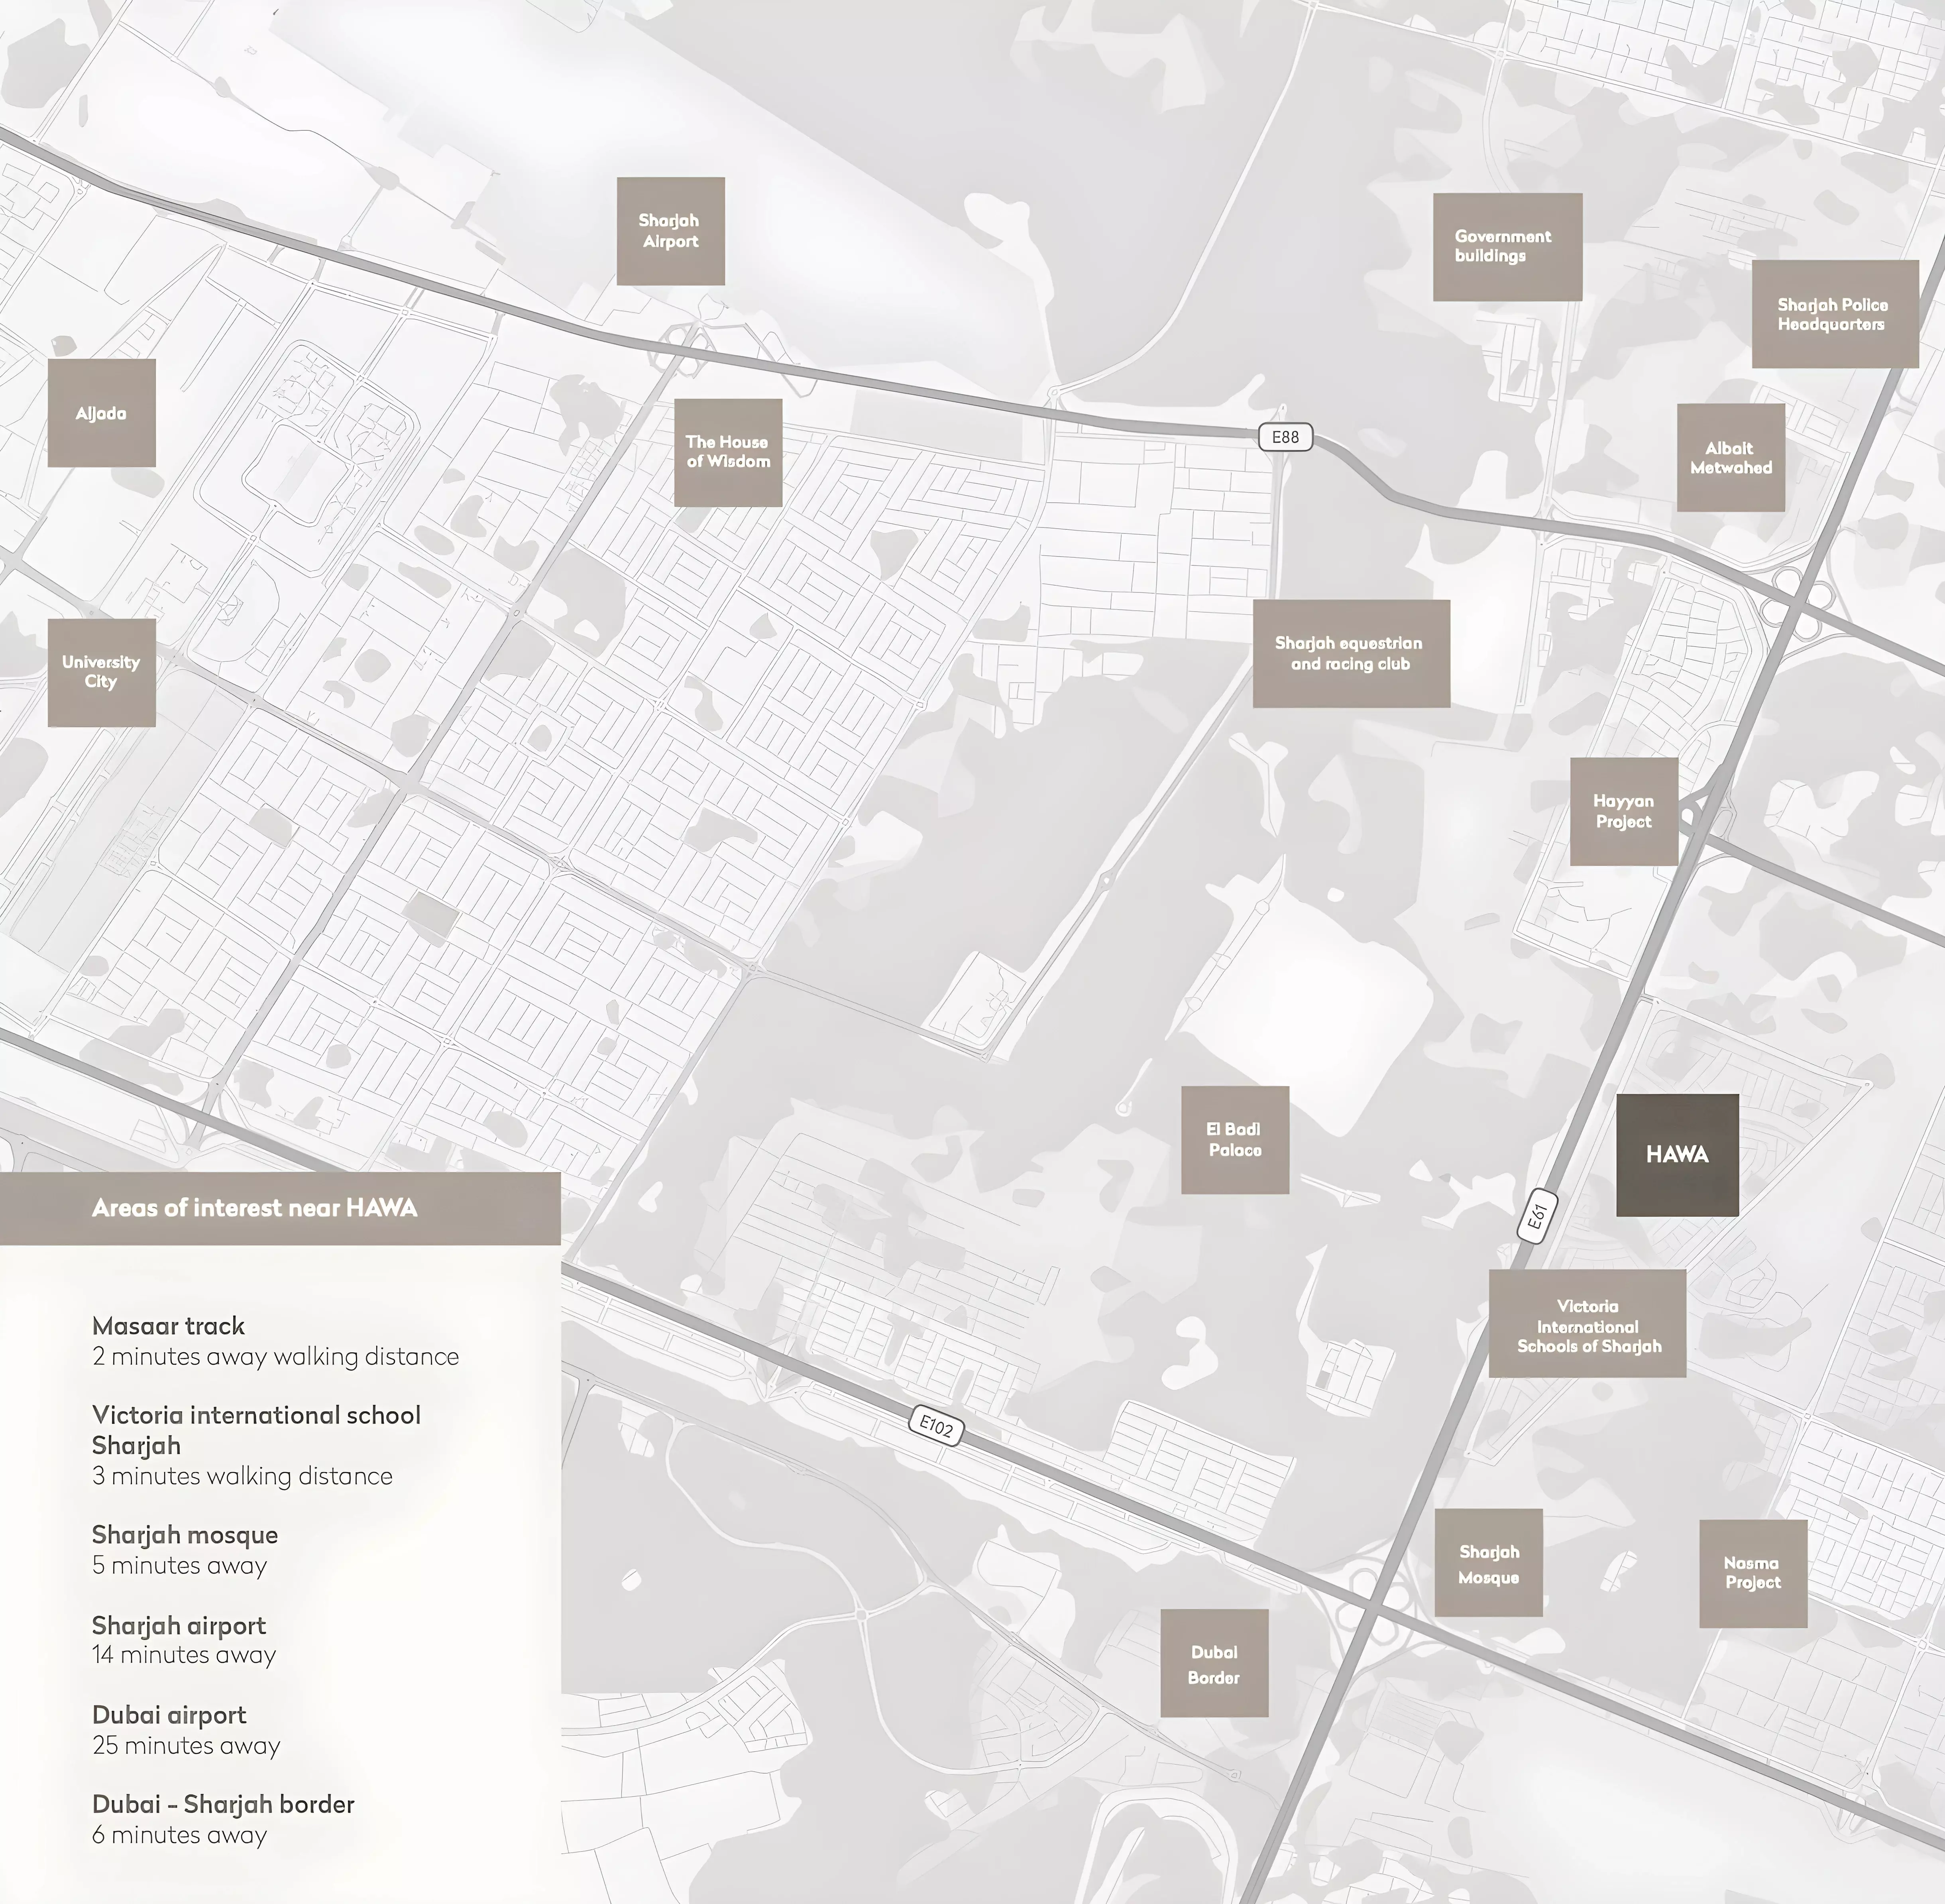
Tilal City occupies a strategic corridor in central Sharjah, with road access connecting to Dubai's eastern network. For a buyer commuting to Business Bay or Downtown Dubai, expect around 45 to 55 minutes in normal traffic. For someone based in Sharjah, the location places most of the emirate's commercial and retail belt within a short drive.
The district is a masterplan, not a finished neighborhood. Retail and services are still building out alongside the residential stock. For buyers entering on an off-plan basis today with a December 2028 delivery, that build-out is largely happening in parallel with the construction schedule.
From AED 554K to AED 2.55M: What the Spread Means
The price range spans four bedroom categories. AED 554,300 covers compact studios at 380 to 411 square feet, suited to a single occupant or a buy-to-let investor targeting Sharjah's professional rental market. The ceiling at AED 2,550,000 is a 2,226-square-foot three-bedroom apartment, a family home by any measure.
The one-bedroom tier runs from 631 to 1,116 square feet across layout types, which is a significant difference. The smaller variant suits a professional or couple; the larger at 1,116 sq ft behaves more like a compact two-bedroom in terms of livable space.
Two-bedrooms start at AED 1,339,700 and range from 878 to 1,181 square feet. The unit mix includes Type A, B, and C floor plan configurations across the bedroom categories, offering different spatial arrangements within each tier.
Unit Summary
| Unit Type | Size Range | Starting Price |
|---|---|---|
| Studio | 380 to 411 sq ft | AED 554,300 |
| 1-Bedroom | 631 to 1,116 sq ft | AED 841,900 |
| 2-Bedroom | 878 to 1,181 sq ft | AED 1,339,700 |
| 3-Bedroom | 2,226 sq ft | AED 2,550,000 |
Studios and smaller one-bedrooms suit investors and first-time buyers. Larger one-bedrooms and two-bedrooms fit couples and small families. Three-bedrooms are family homes for buyers who want Sharjah's space advantage over comparable Dubai prices.
Getting In for 10%
| Phase | Percentage |
|---|---|
| Down payment | 10% |
| During construction | 30% |
| Handover | 60% |
A 10% down payment is the entry point. The structure puts the largest share, 60%, at handover, concentrating the bulk of the outlay at delivery. The 30% during construction plays out across roughly three and a half years from mid-2025 to December 2028, keeping construction-period commitments relatively steady.
What the Amenities Indicate
| Category | Amenities |
|---|---|
| Wellness | Indoor Swimming Pool, Gymnasium |
| Outdoor | Landscaped Gardens, Children's Play Area |
| Lifestyle | Restaurants |
| Security | CCTV Security |
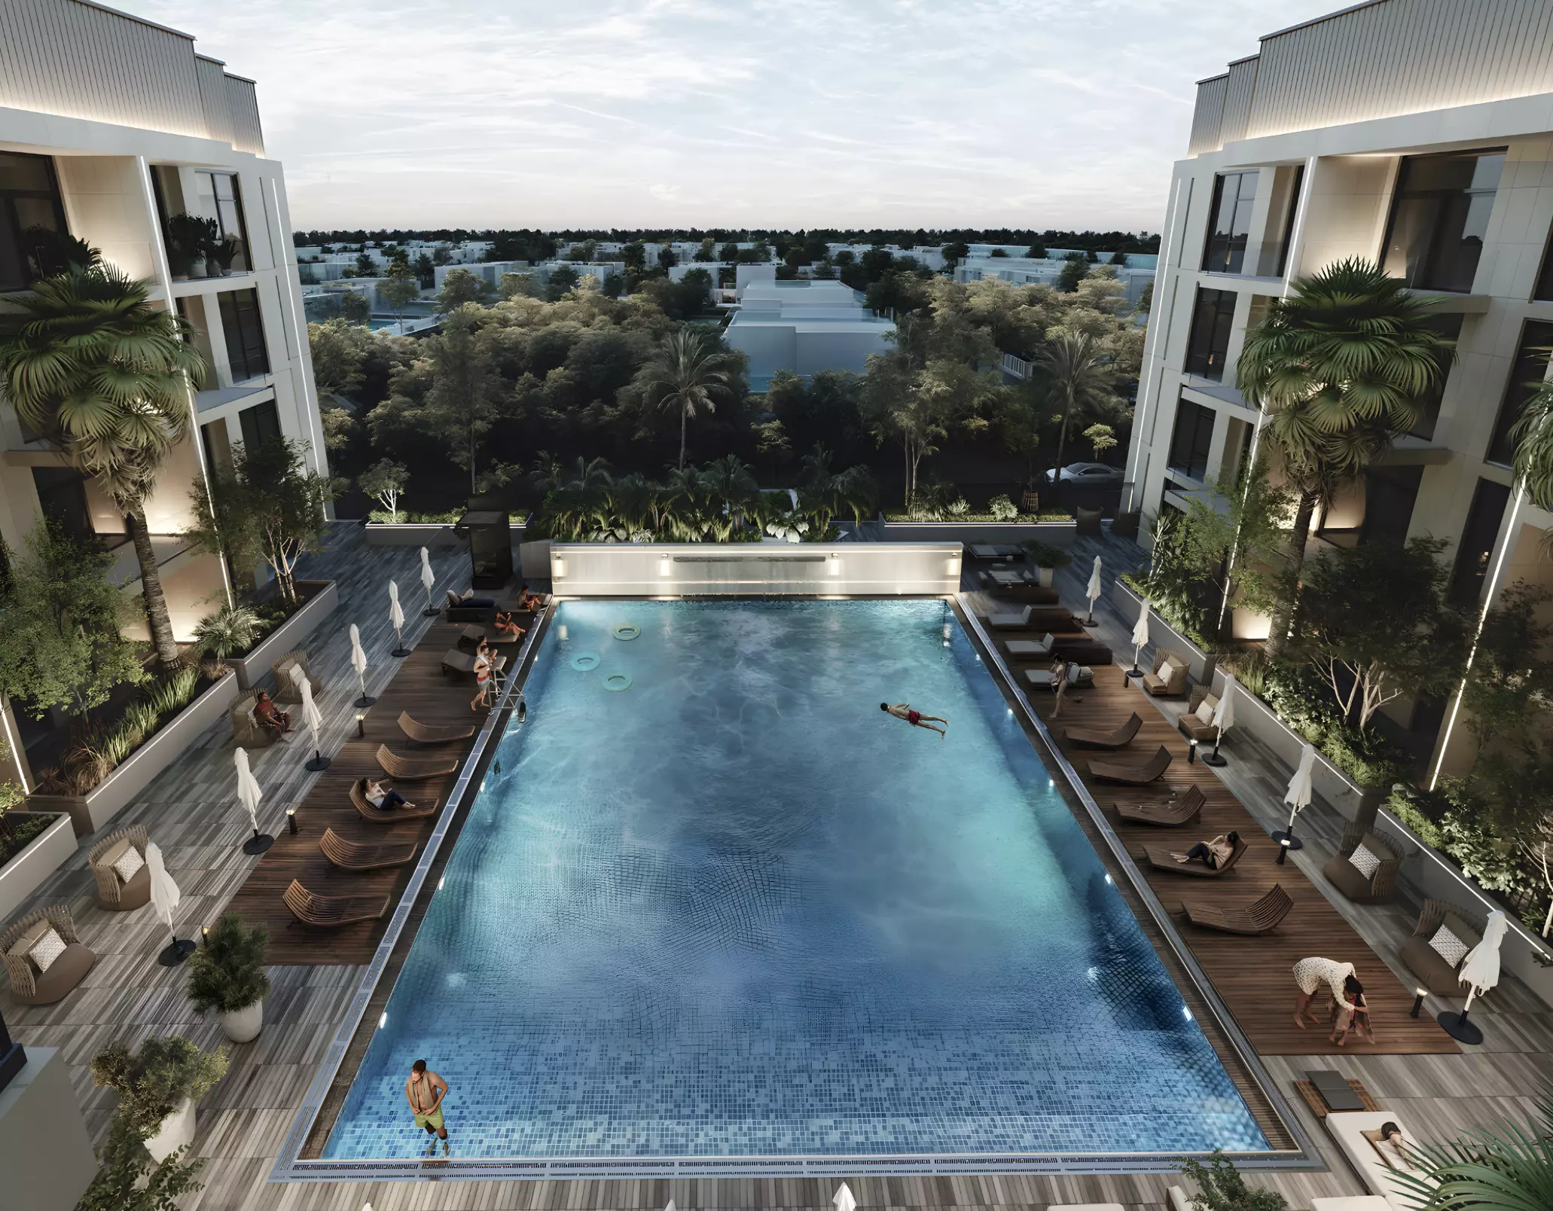
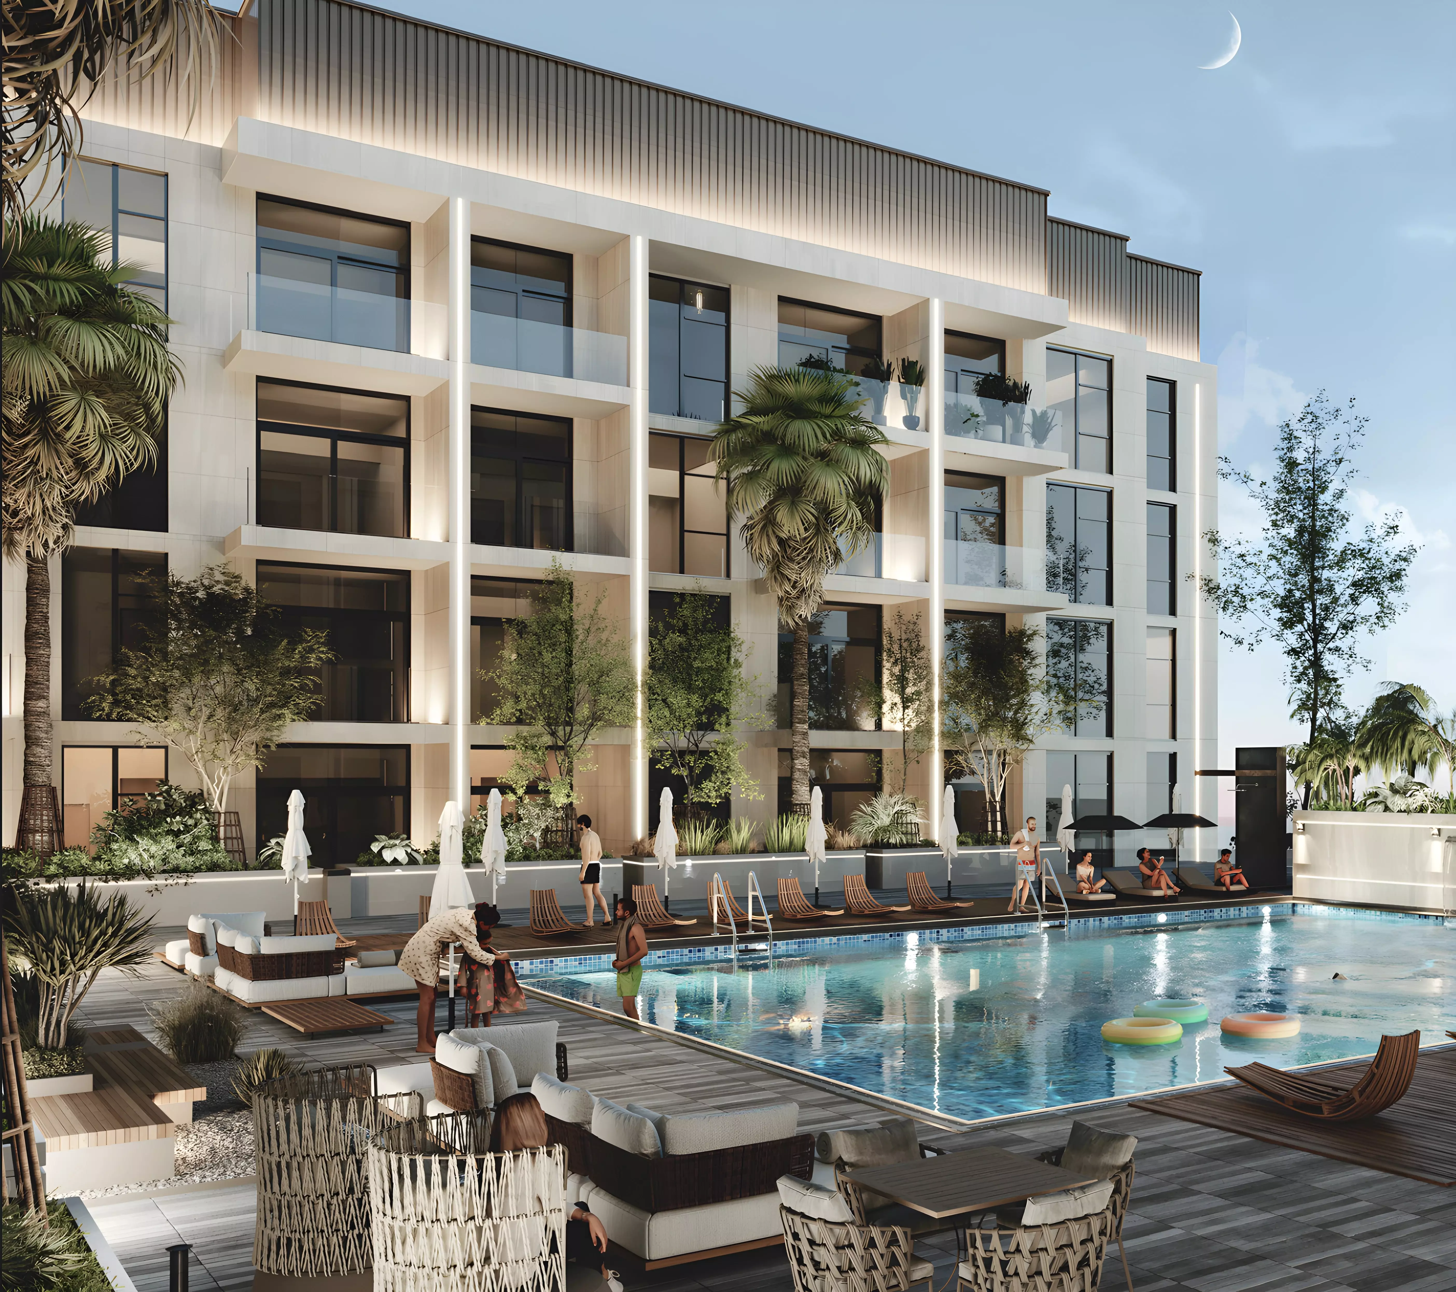
The indoor pool stands out at this price tier. It provides year-round usability where outdoor pools are impractical from June through September. The children's play area and landscaped gardens indicate a family-focused resident profile. On-site restaurants reduce dependence on the surrounding neighborhood for daily convenience, which carries more weight in a still-developing masterplan community. The amenity set as a whole points at a mid-market family buyer or an investor targeting family tenants.
Delivery Window
Construction broke ground in June 2025. Completion targets December 2028, a 42-month build. Buyers entering now are at the start of the construction phase, with the full payment schedule ahead. For investors, the entry price of AED 554,300 provides early exposure to Tilal City's development trajectory over that period.