
The Boulevard, Dubai Land Residence Complex: A Practical Off-Plan Entry
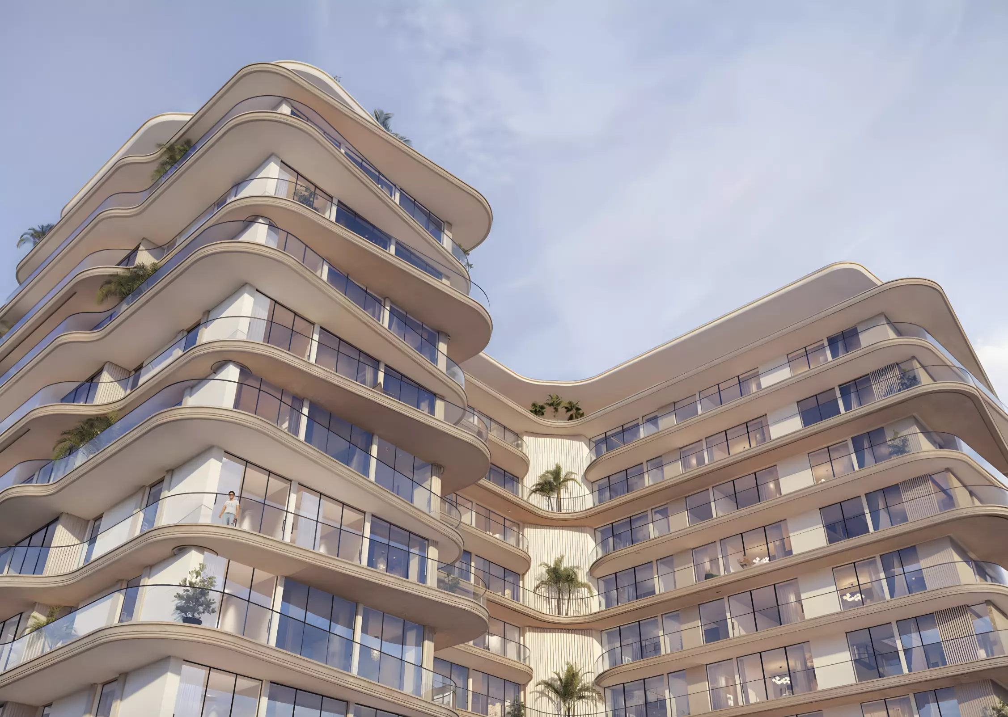

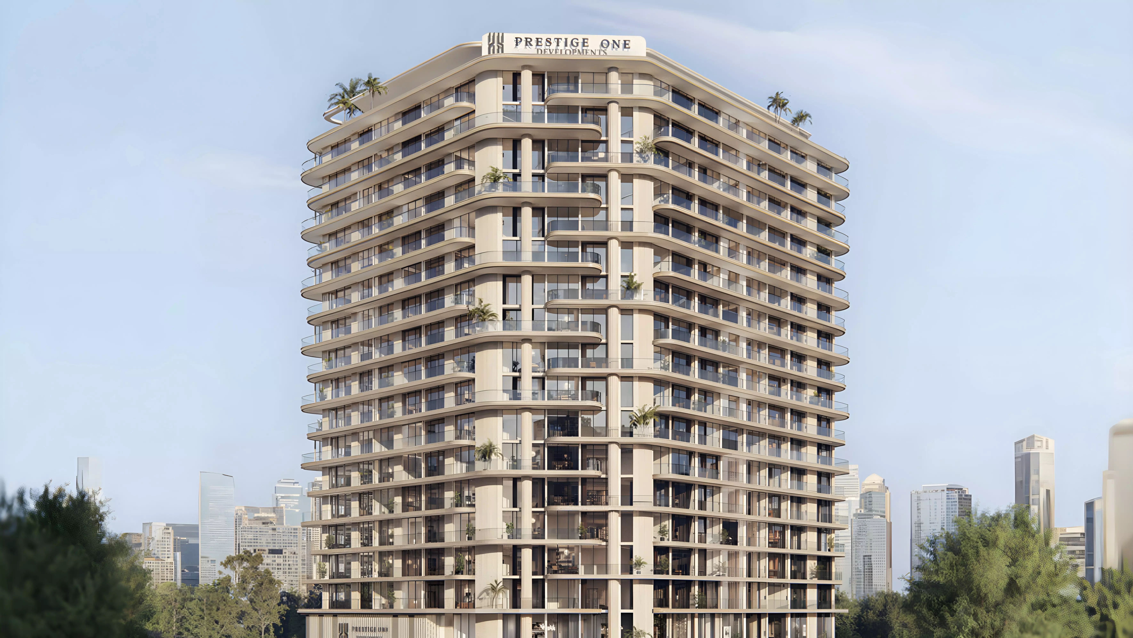

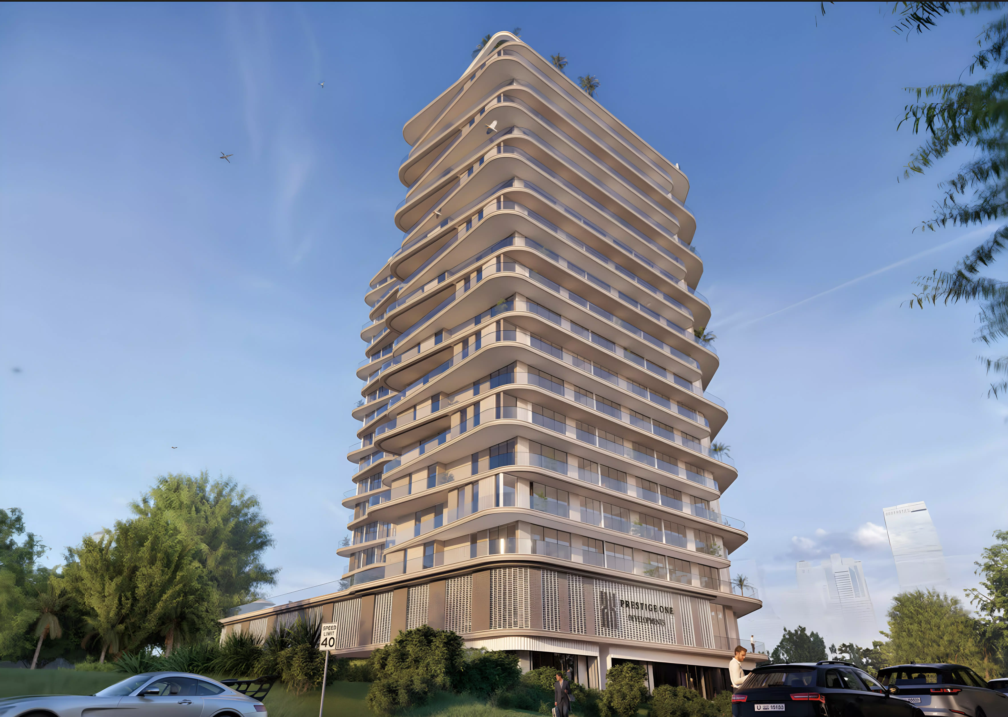
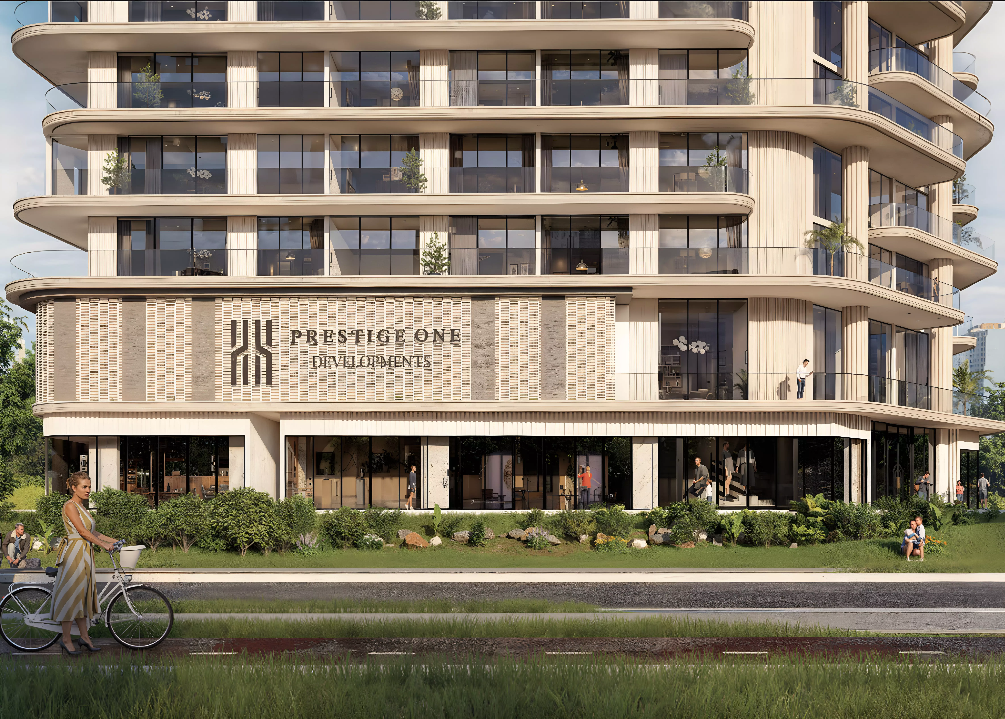
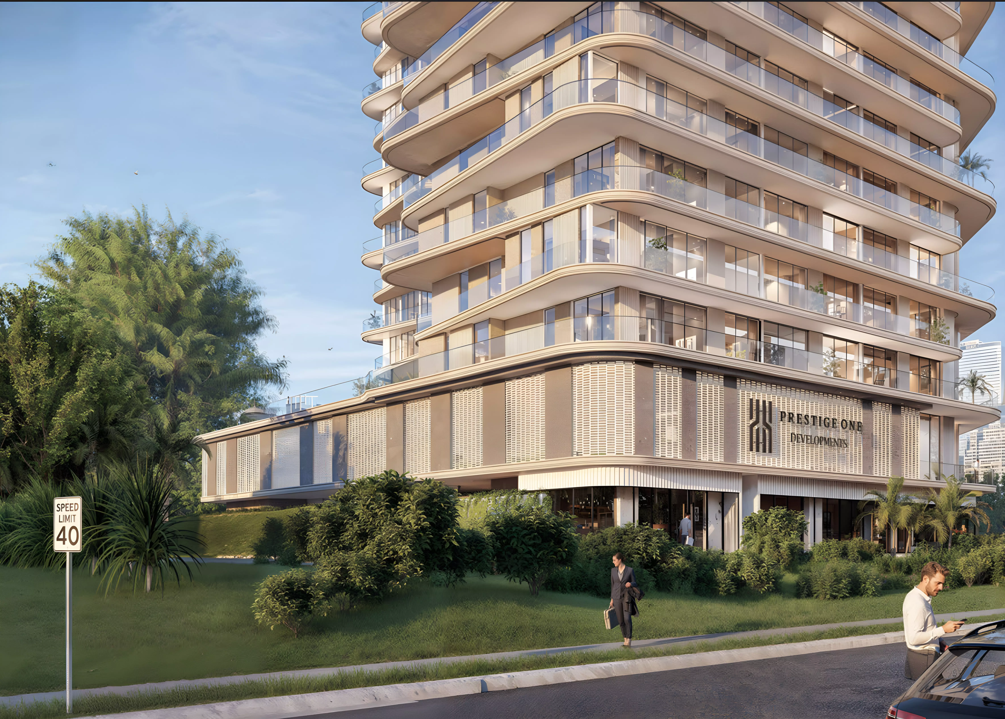
The Boulevard is a residential apartment development by Prestige One Developments in Dubai Land Residence Complex. Construction started in July 2025 and targets completion by January 2028. The project offers studios, one-bedrooms, and two-bedrooms, priced from AED 595,000 to AED 1,200,000.
What AED 595K to AED 1.2M Gets You
The spread reflects a clear product stack. The studio at 438 sq ft starts at AED 595,000. That entry point sits just under the AED 600K mark that many buyers use as a budget ceiling, making it one of the more accessible apartments in this district. The one-bedroom starts at AED 854,000. At the top of the range, a two-bedroom unit at 1,025 sq ft opens from AED 1,200,000.
On a per-square-foot basis, the studio runs roughly AED 1,358 per sq ft. The two-bedroom comes in around AED 1,171 per sq ft. Bigger units give better value per foot, a typical pattern in mid-market off-plan developments.
The buyer profile maps clearly across the range. Studios suit investors or singles targeting a low-cost Dubai entry. The one-bedroom fits a professional wanting a separate bedroom, or a couple. The two-bedroom, at 1,025 sq ft, is the family unit, offering practical living space for a household of three or four.
Dubai Land Residence Complex: What the Address Means in Practice
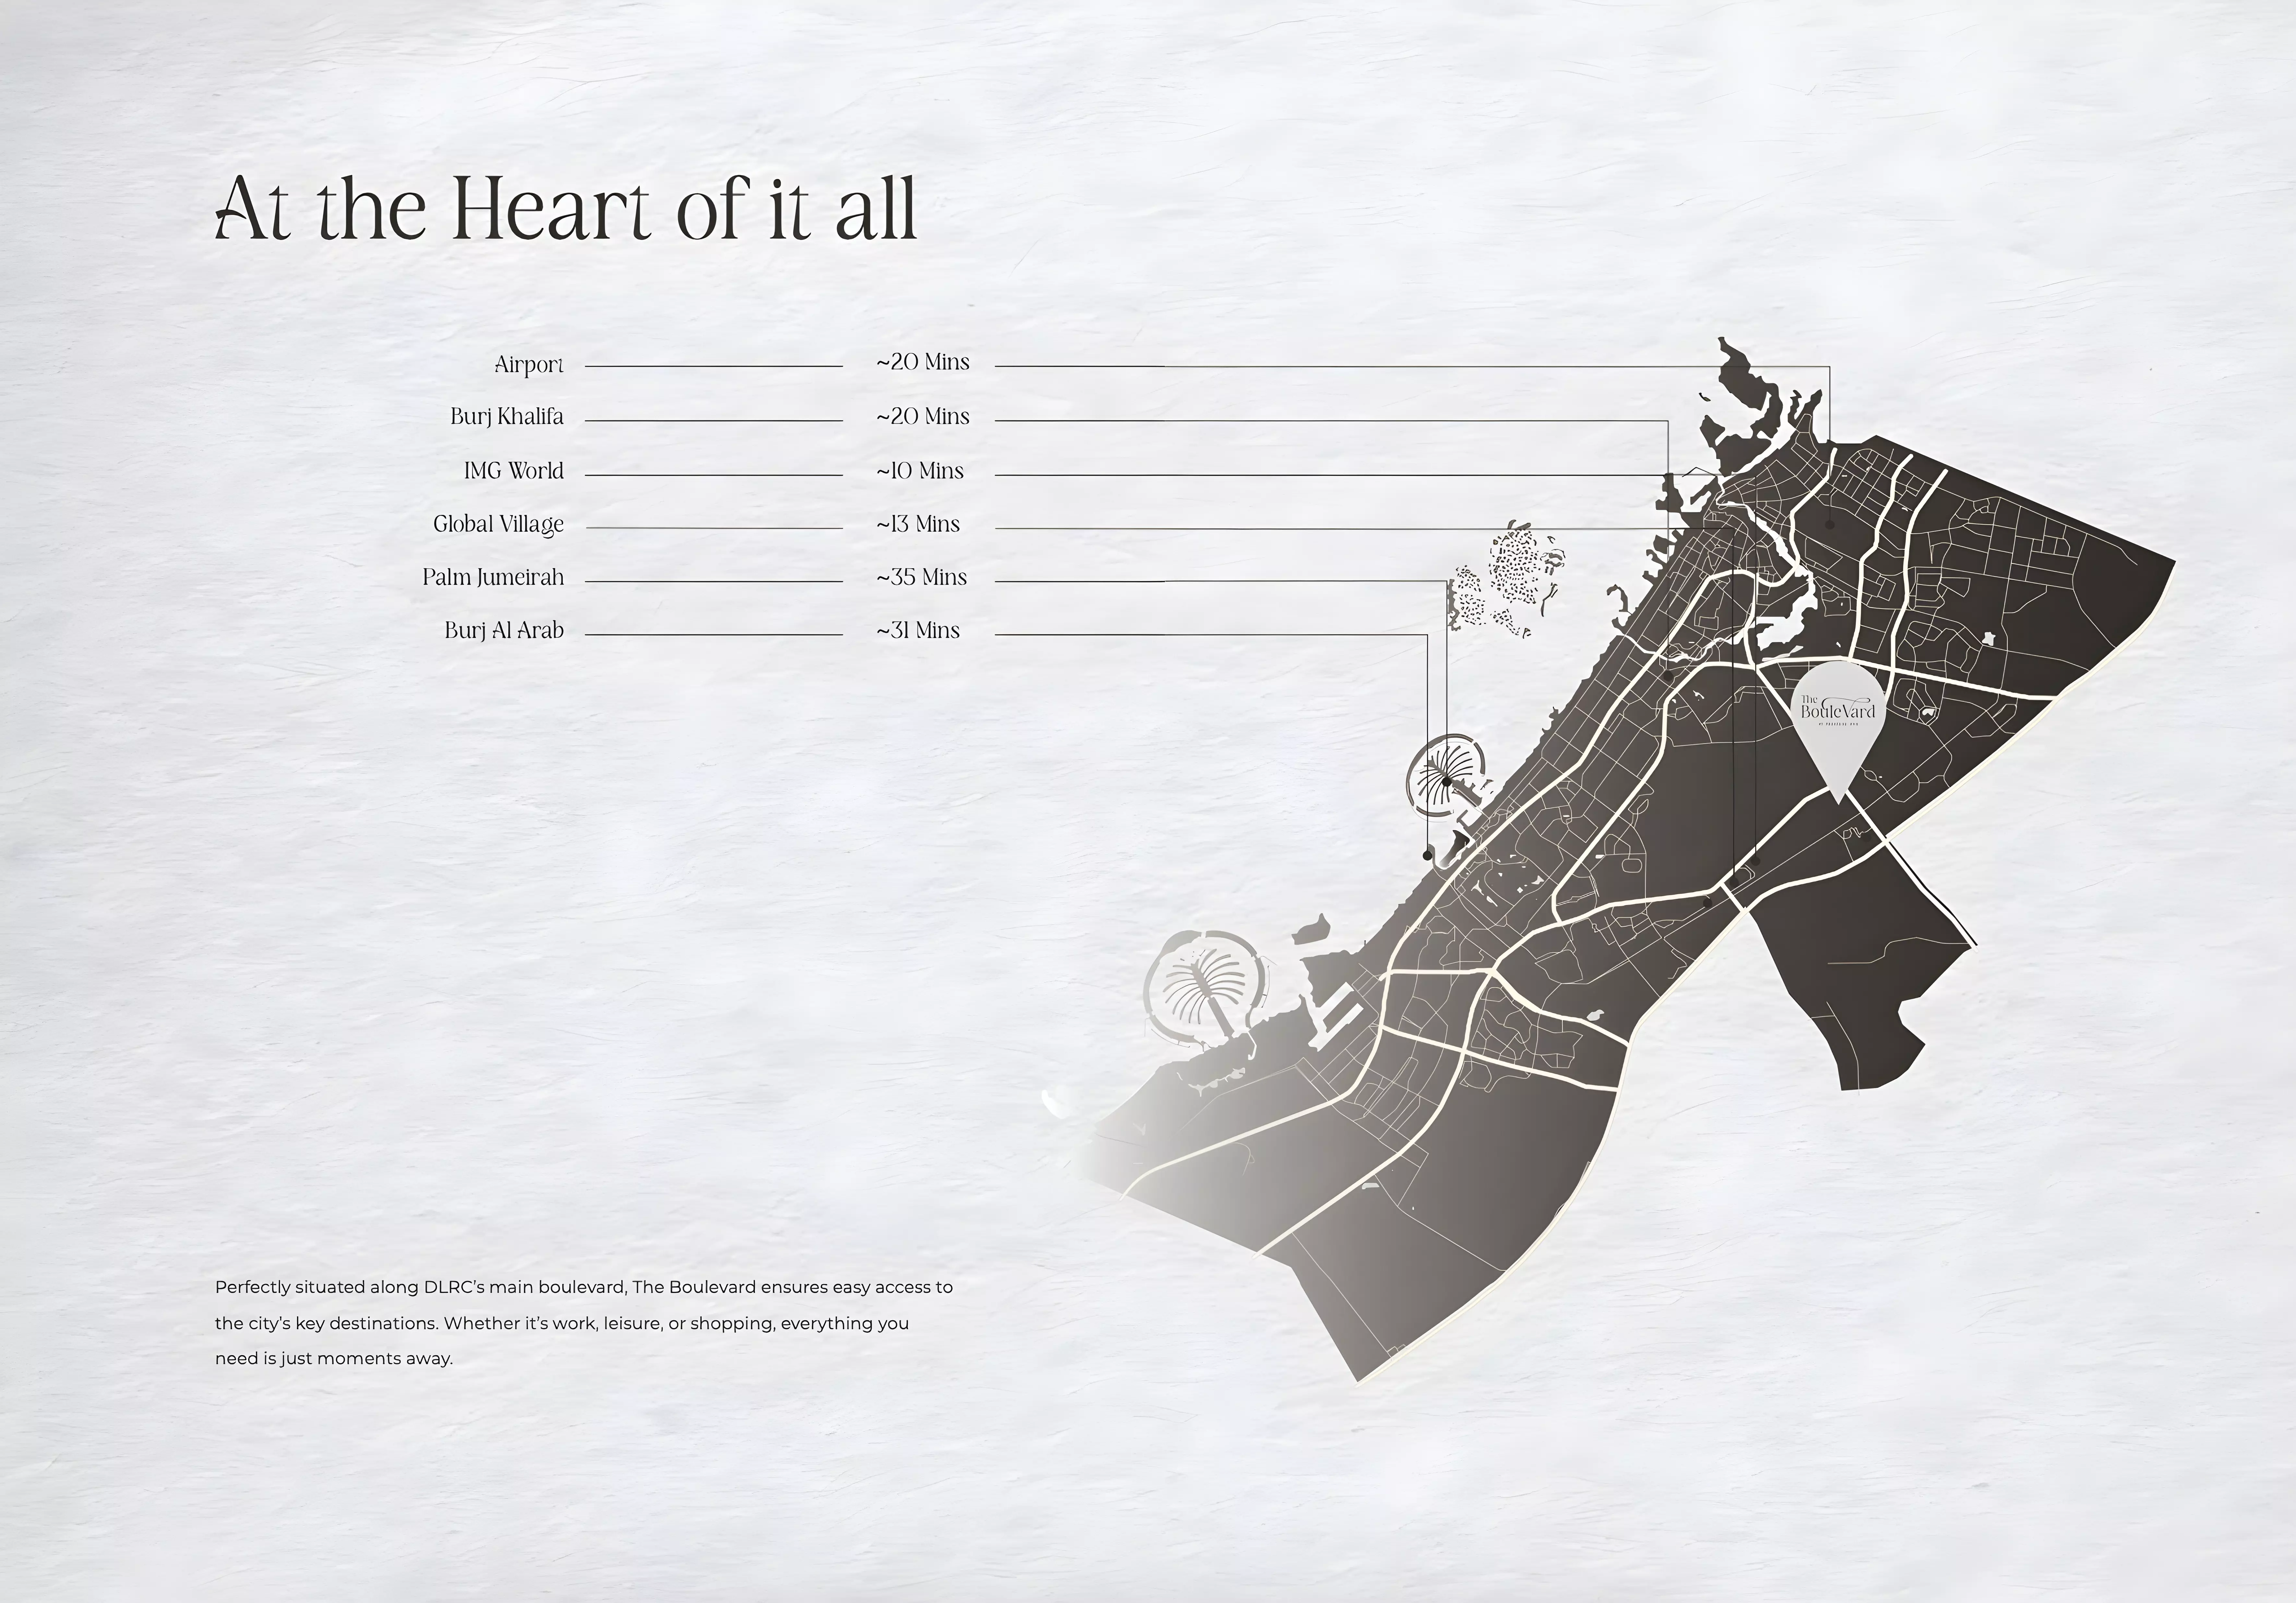
DLRC sits inland, positioned between Emirates Road (E611) and Sheikh Mohammed Bin Zayed Road (E311). Downtown Dubai and Business Bay are roughly 25 to 30 minutes in normal traffic. Dubai International Airport is a similar drive east. Dubai Marina is further, around 40 minutes.
The district trades location premium for space. Buyers get more square footage per dirham than central or coastal Dubai addresses. For someone prioritising unit size and entry cost over a waterfront or financial centre address, DLRC is a rational choice. The road access onto E611 and E311 keeps the rest of the city reachable without requiring you to be at the centre of it.
Amenities: Functional, with One Standout
| Category | Amenities |
|---|---|
| Fitness and Leisure | Gymnasium, Indoor Swimming Pool |
| Outdoor | Landscaped Gardens, Children's Play Area |
| Dining | Restaurants |
| Security | CCTV Security |
The indoor pool is the item worth noting. An indoor facility remains usable year-round, which matters in a climate with a long, hot summer. The gymnasium and children's play area complete a practical package. On-site restaurants reduce daily friction for residents.

The amenity mix signals families as the primary target resident. Children's facilities, landscaped gardens, and community spaces suggest the developer expects people to live here full-time, not hold units purely for yield.
Timeline: 30 Months to Handover
Construction started in July 2025. Completion targets January 2028, a build period of roughly 30 months. For an off-plan buyer entering now, that means locking in at current pricing while carrying about two and a half years of development risk before taking possession.
Getting In for 20%: Two Payment Options
Two payment structures are available.
| Milestone | Option 1 | Option 2 |
|---|---|---|
| Down payment | 20% | 65% |
| During construction | 34% | 35% |
| At handover | 10% | 0% |
| Post-handover | 36% | 0% |
Option 1 is the more accessible route. A 20% down payment limits the initial cash outflow. You pay 34% across the construction period through to January 2028, 10% at handover, then the remaining 36% after you have the keys. That post-handover tranche means you can place a tenant before you have finished paying for the unit. For an investor, rental income can offset part of that outstanding balance. For an end-user, it spreads the cash demand beyond handover.
Option 2 requires 65% before completion. It suits a cash-rich buyer who wants zero ongoing obligation after handover. For most buyers, Option 1 offers better financial flexibility.