
Fahid Island, Abu Dhabi
Aldar Properties, an Abu Dhabi-based developer, is building a multi-format residential project on Fahid Island in Abu Dhabi. The development brings together apartments, duplexes, and townhouses on the same site, covering a range of buyer profiles from compact urban ownership to family-scale living. Construction broke ground in August 2026, placing buyers who enter now at the very beginning of the project's build cycle. This is an off-plan purchase with a 33-month horizon to handover in May 2029.
An Island Address Within Abu Dhabi
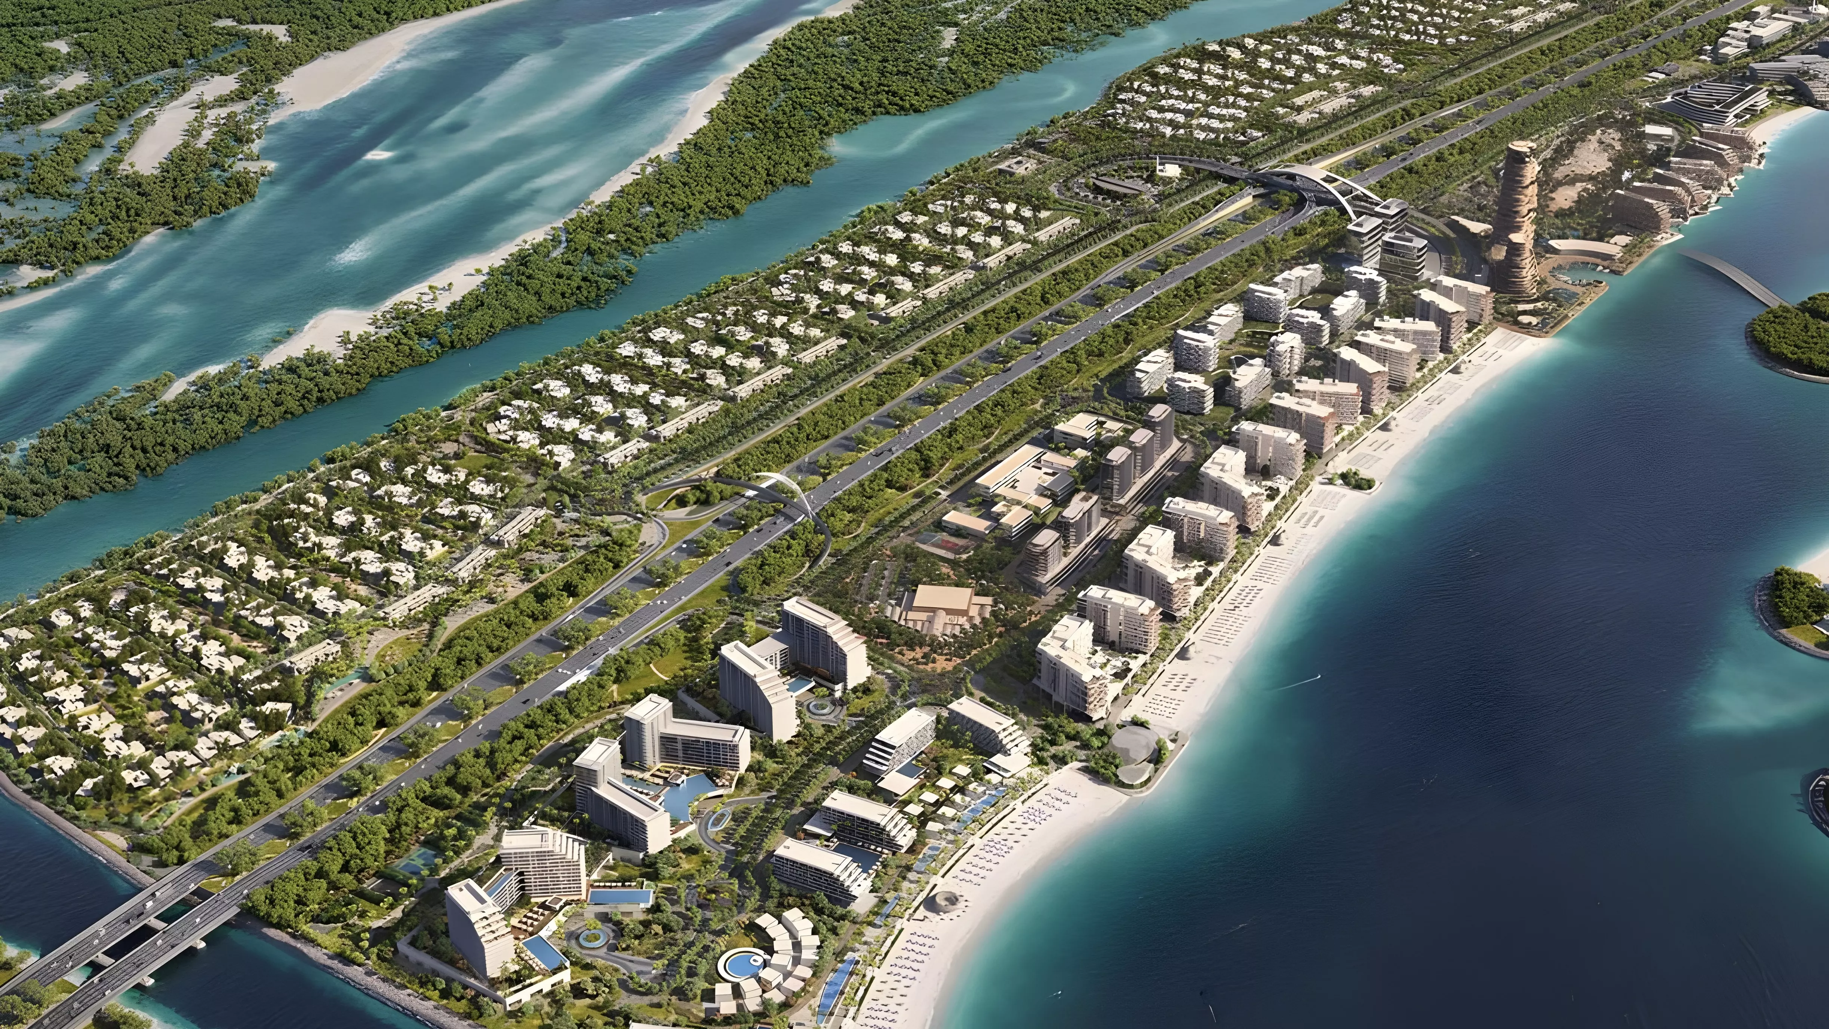
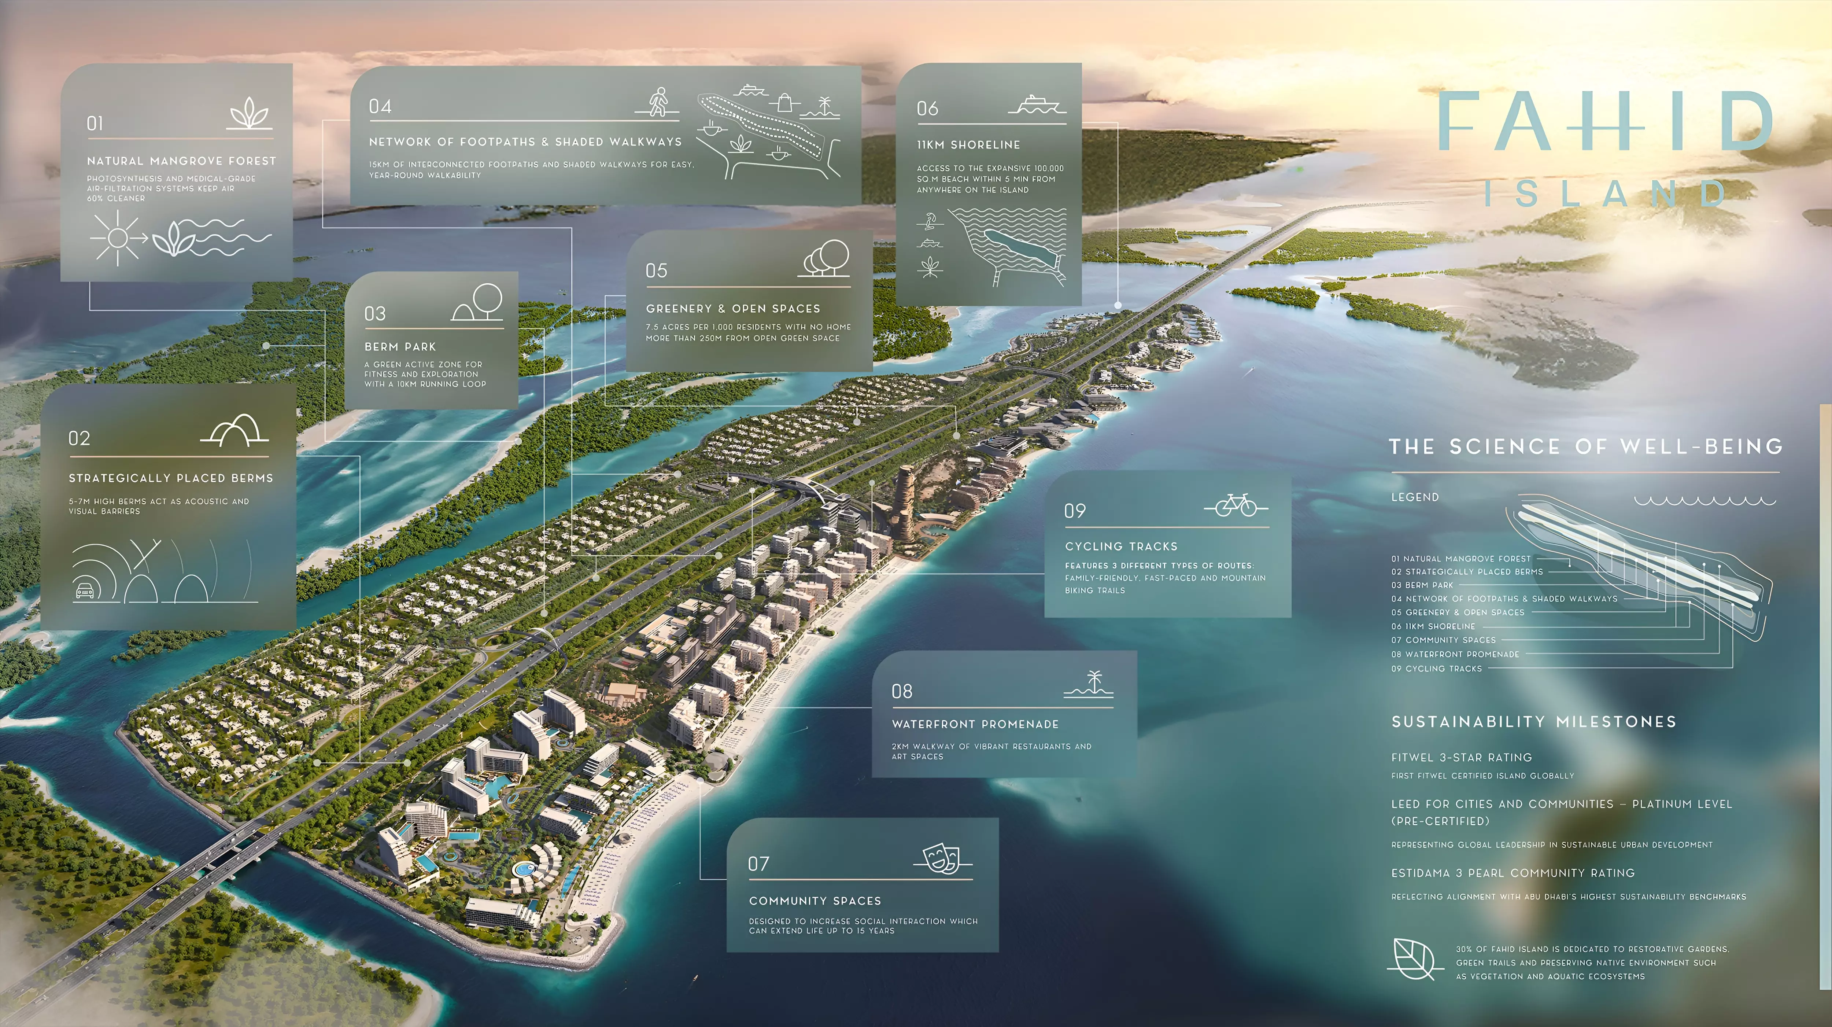
Fahid Island is a named island address within Abu Dhabi city. Living on a defined island within a major city has a specific practical character. Through-traffic stays low. The perimeter is bounded by water. The residential fabric is more contained than a mainland district, and commercial noise from the surrounding city is reduced. At the same time, the address connects to Abu Dhabi's main road network, keeping the central business district and the rest of the emirate accessible without a difficult commute.
Being inside the capital rather than on its periphery matters for service access. Schools, hospitals, government offices, and retail are part of the urban zone this island sits within. Daily errands and institutional needs are addressed without long drives to service centres on the outskirts.
A Single Price at AED 1.8 Million
The project is priced at AED 1,800,000 across its unit types. With apartments, duplexes, and townhouses all at this figure, the headline cost is identical regardless of format. The distinction between unit types plays out in size, configuration, and layout rather than in price. A townhouse and an apartment here carry the same number but represent different living propositions: format, floor area, and outdoor access vary considerably across those categories.
Three Ways to Live Here
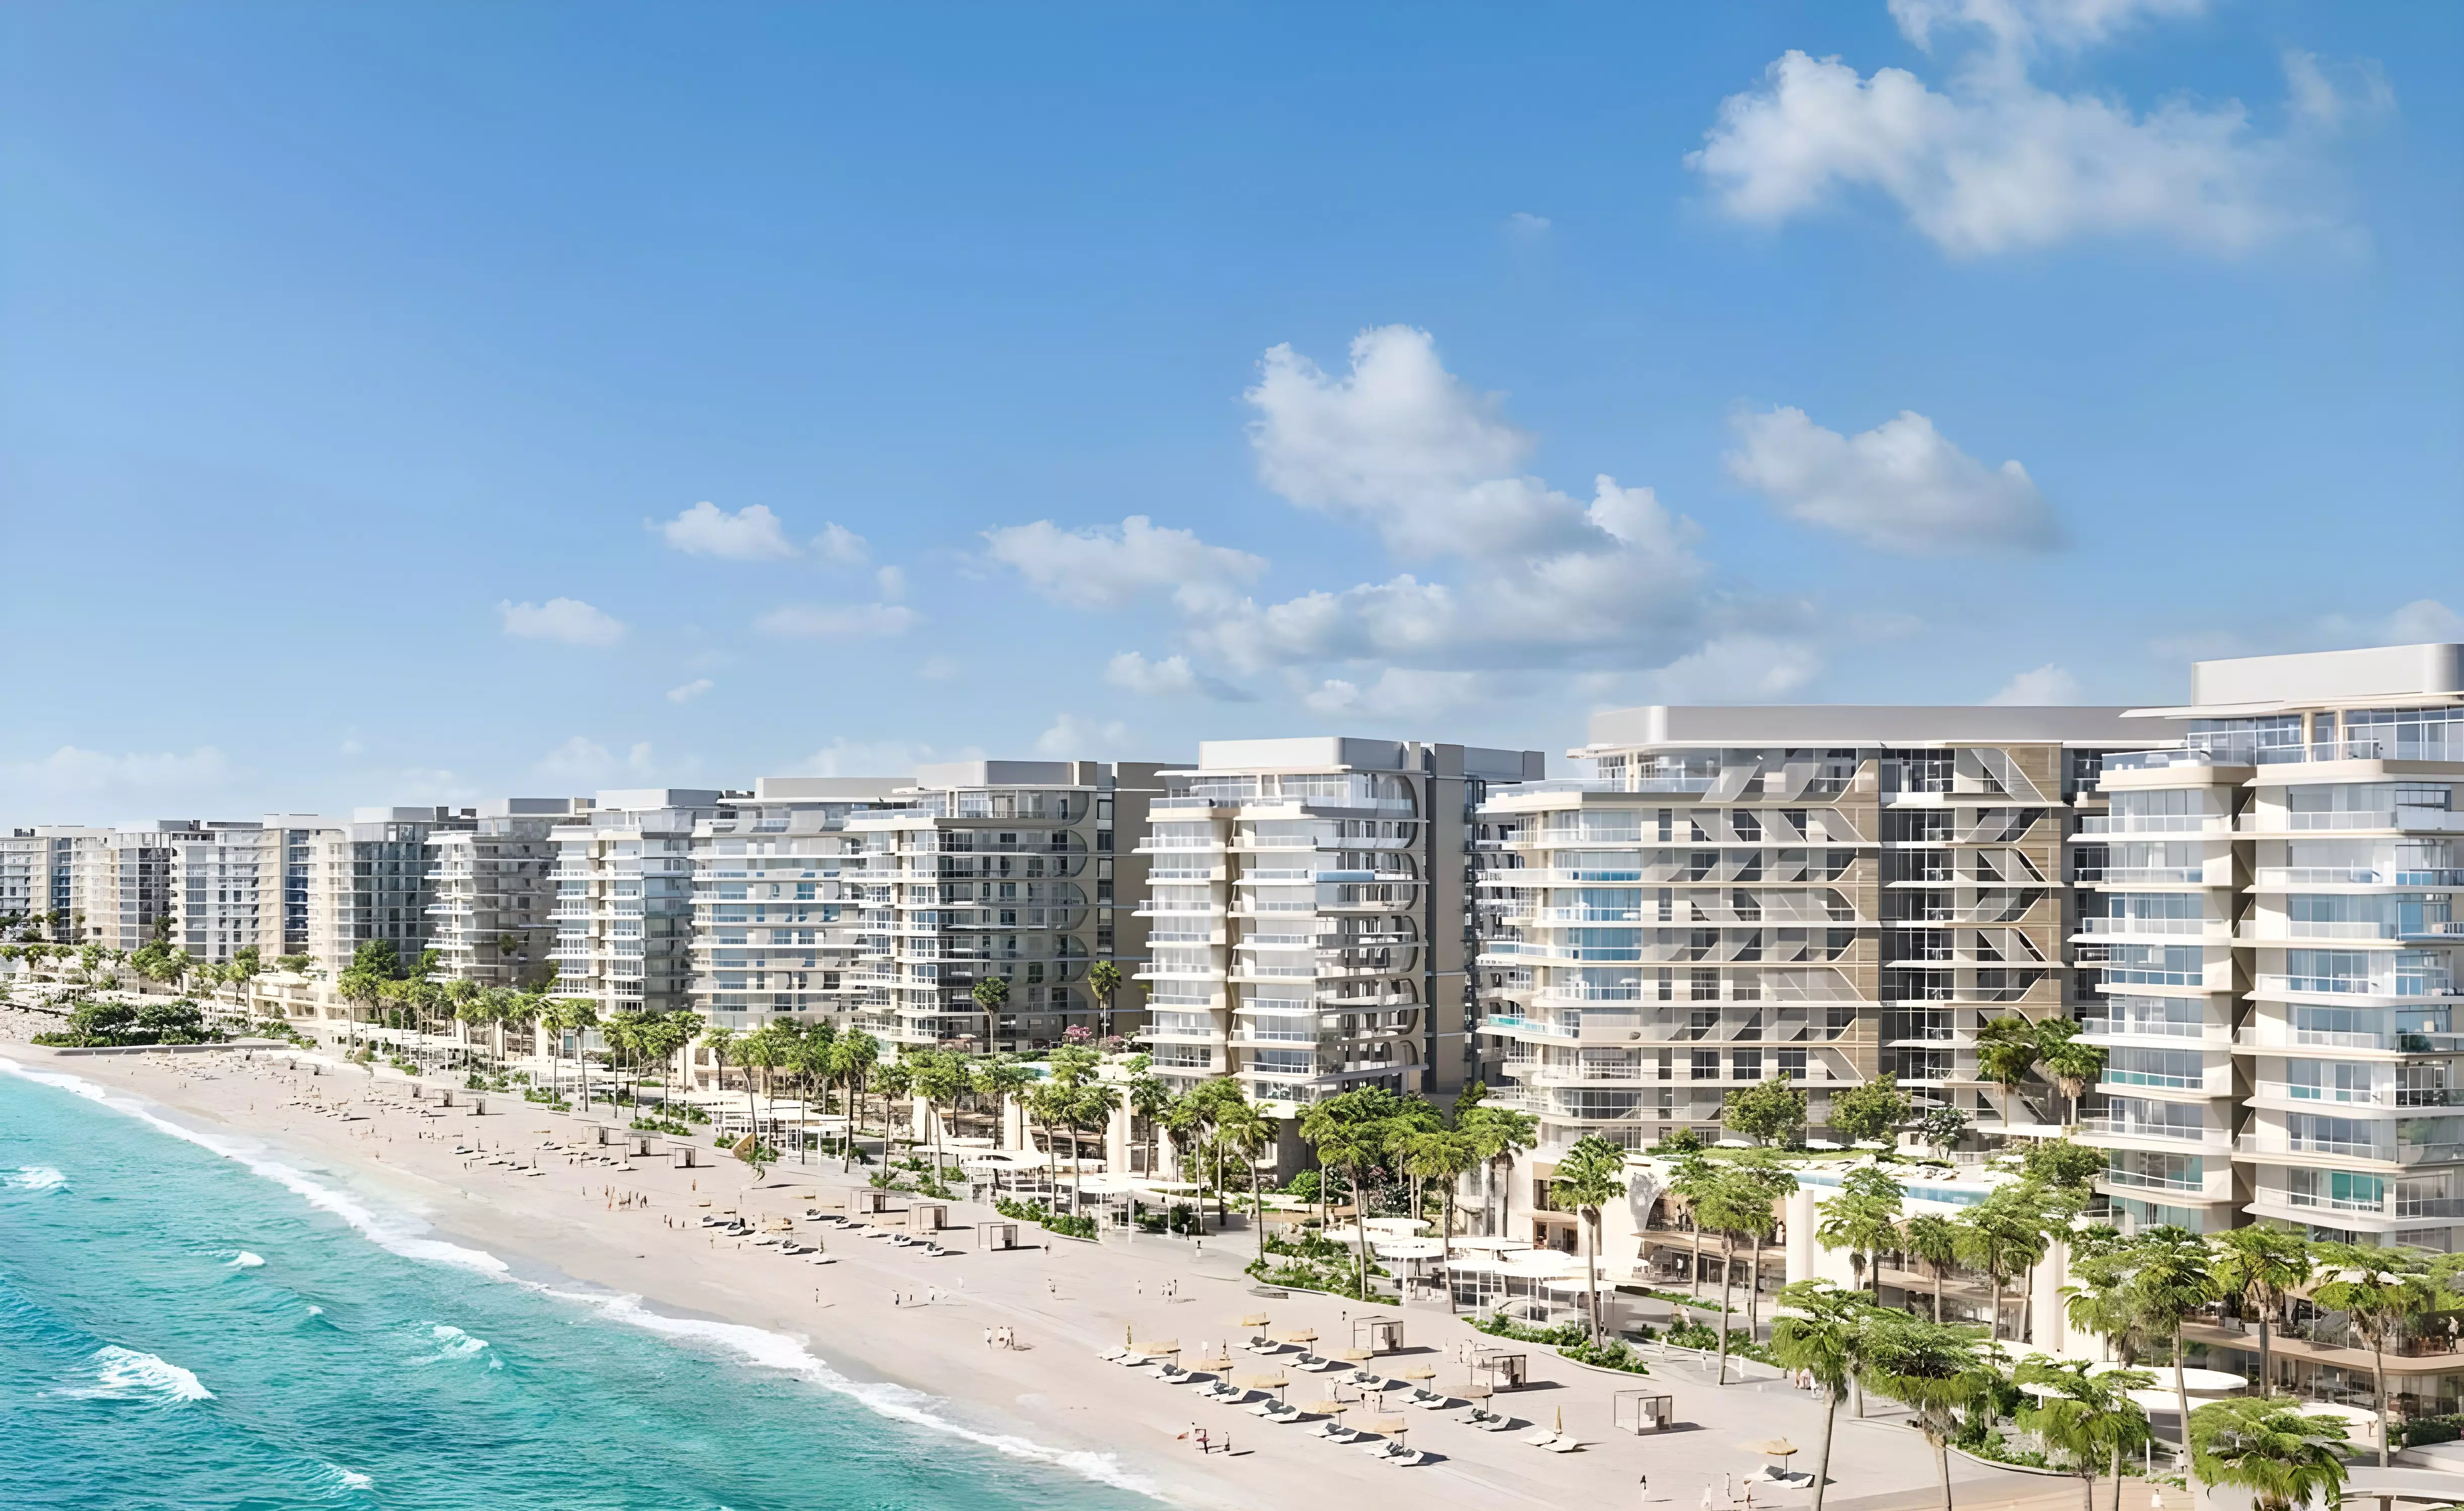
Apartments suit investors or owner-occupiers who want a managed, lower-maintenance residential product and a foothold in Abu Dhabi's capital. Duplexes split living across two floors, a format that works for couples and small families who want more spatial separation than a single-floor apartment provides, without taking on the full maintenance overhead of a townhouse. Townhouses offer private ground-level access, more floor area distributed across multiple levels, and the layout flexibility that larger households and families with children need. All three types share the same site amenities. The mix of formats creates a diverse resident profile within the same development.
Built for Long-Term Residents
| Category | Amenity |
|---|---|
| Fitness and wellness | Indoor Swimming Pool, Gymnasium |
| Outdoor living | Landscaped Gardens |
| Family | Children's Play Area |
| Dining | Restaurants |
| Security | CCTV Security |
The indoor swimming pool is a practical choice in Abu Dhabi's climate. Outdoor pools become uncomfortable across the summer months; an indoor facility runs usably through the full year. The gymnasium and landscaped gardens extend the options for daily physical activity. A children's play area and on-site restaurants together signal a project intended for long-term occupiers rather than short-stay renters. On an island, the friction of leaving for every meal is real; in-development food service reduces that pressure for daily residents.
The amenity set reads as family-forward. This is not a project calibrated for a high-turnover rental market.
Getting In for 10%
| Stage | Percentage |
|---|---|
| Down payment | 10% |
| During construction | 55% |
| Handover | 35% |
The 10% down payment on an AED 1.8M unit requires an initial outlay of AED 180,000. The 55% construction-stage portion distributes across the roughly 33-month build period running from August 2026 to May 2029. That spread reduces the capital intensity of the early purchase period. The final 35% falls due at handover, the largest single payment in the schedule.
A May 2029 Delivery
Construction started in August 2026, with the project expected to complete in May 2029, approximately 33 months from now. For a buyer entering at this stage, the full build unfolds ahead: construction-stage payments accumulate as work progresses, and the 35% handover sum arrives when the project reaches completion. The off-plan gap is defined and measurable rather than open-ended.