
Akala Hotel & Residences: ARADA Brings Branded Living to Zabeel
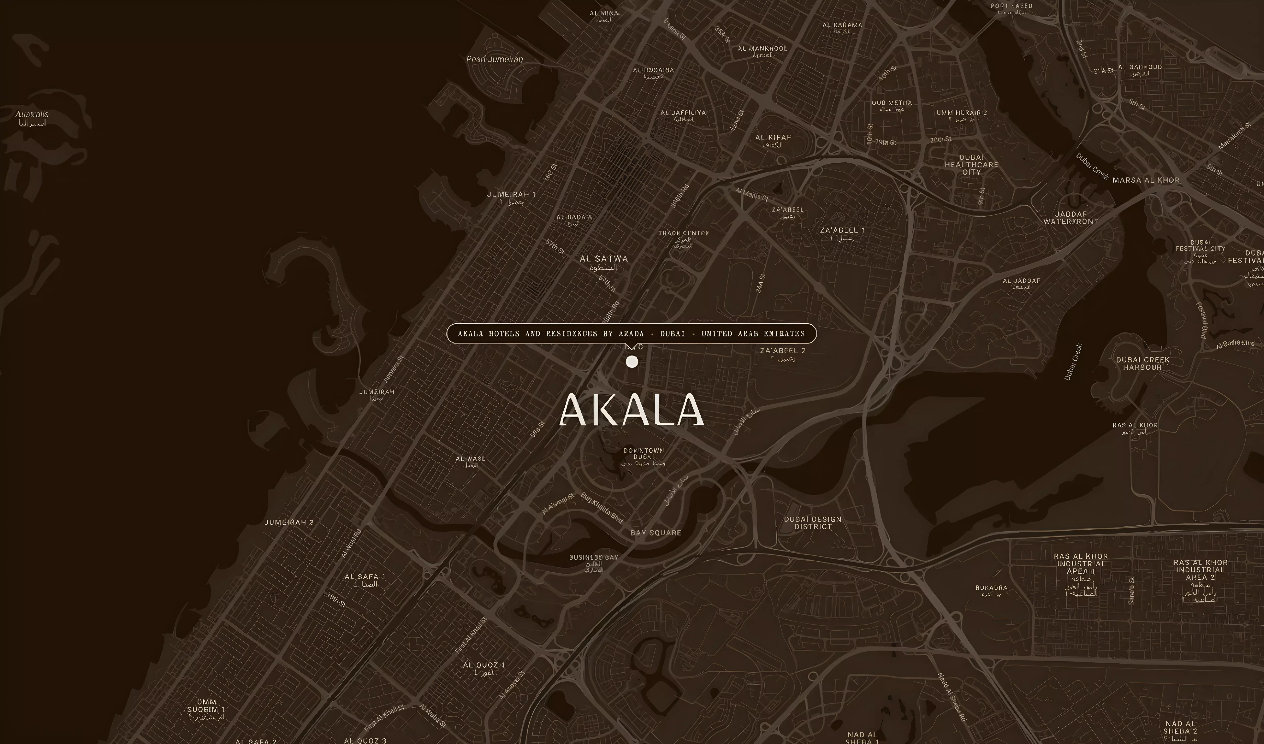
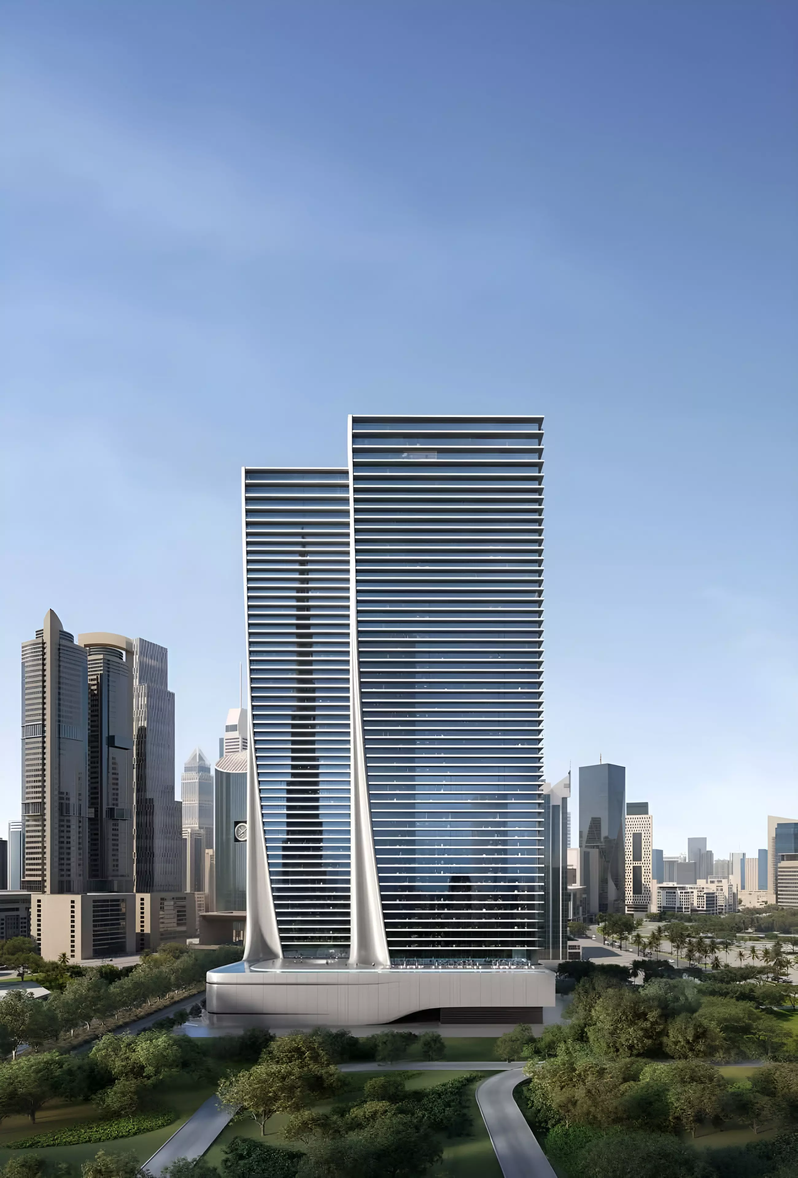
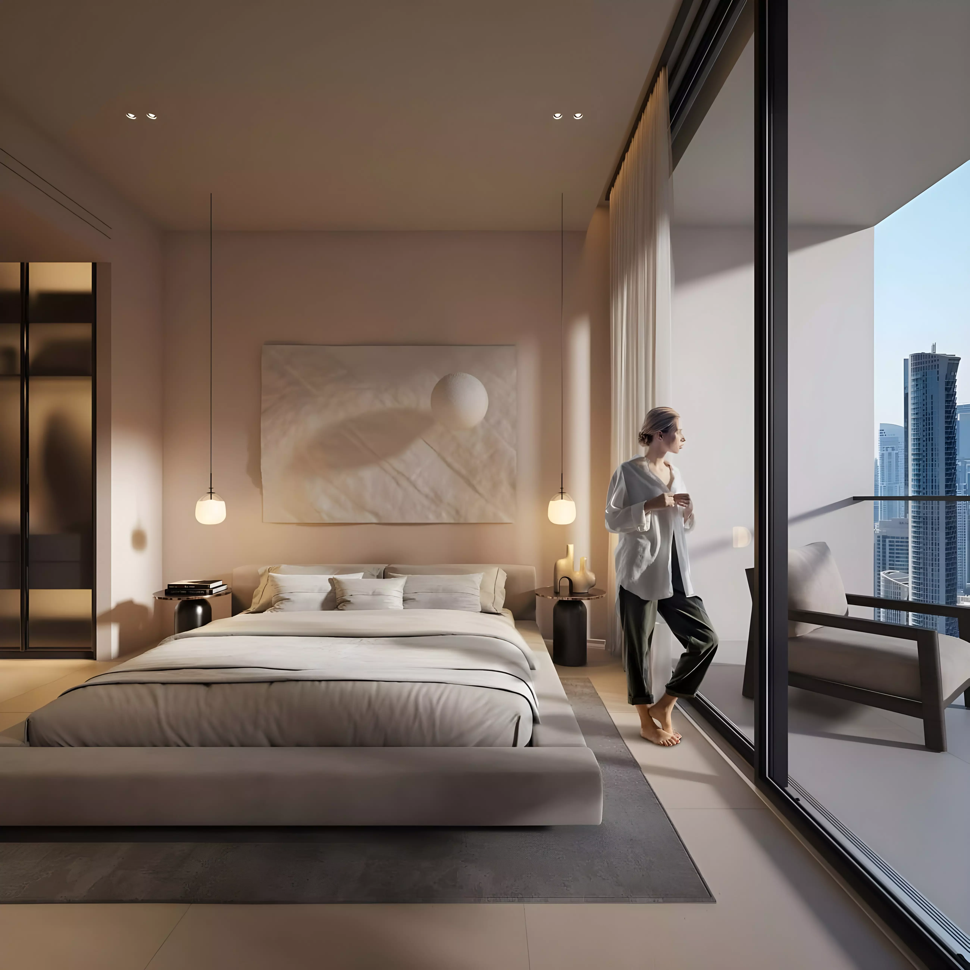
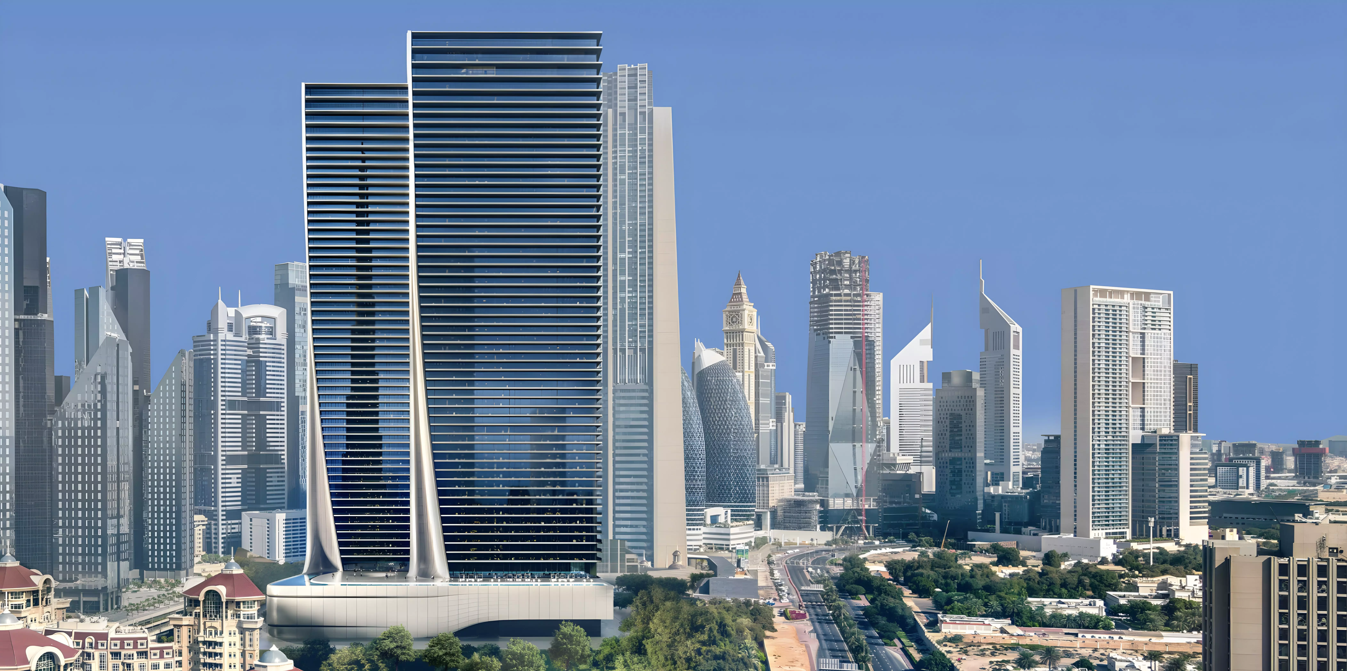

ARADA's Akala Hotel & Residences sits in Zabeel 2, a quiet residential sub-district between Zabeel Park and Sheikh Zayed Road. The project combines hotel operations with private residences. This is not a conventional apartment building; it is a hotel-branded product with a specific buyer and investor profile.
Zabeel 2: The Location in Practice
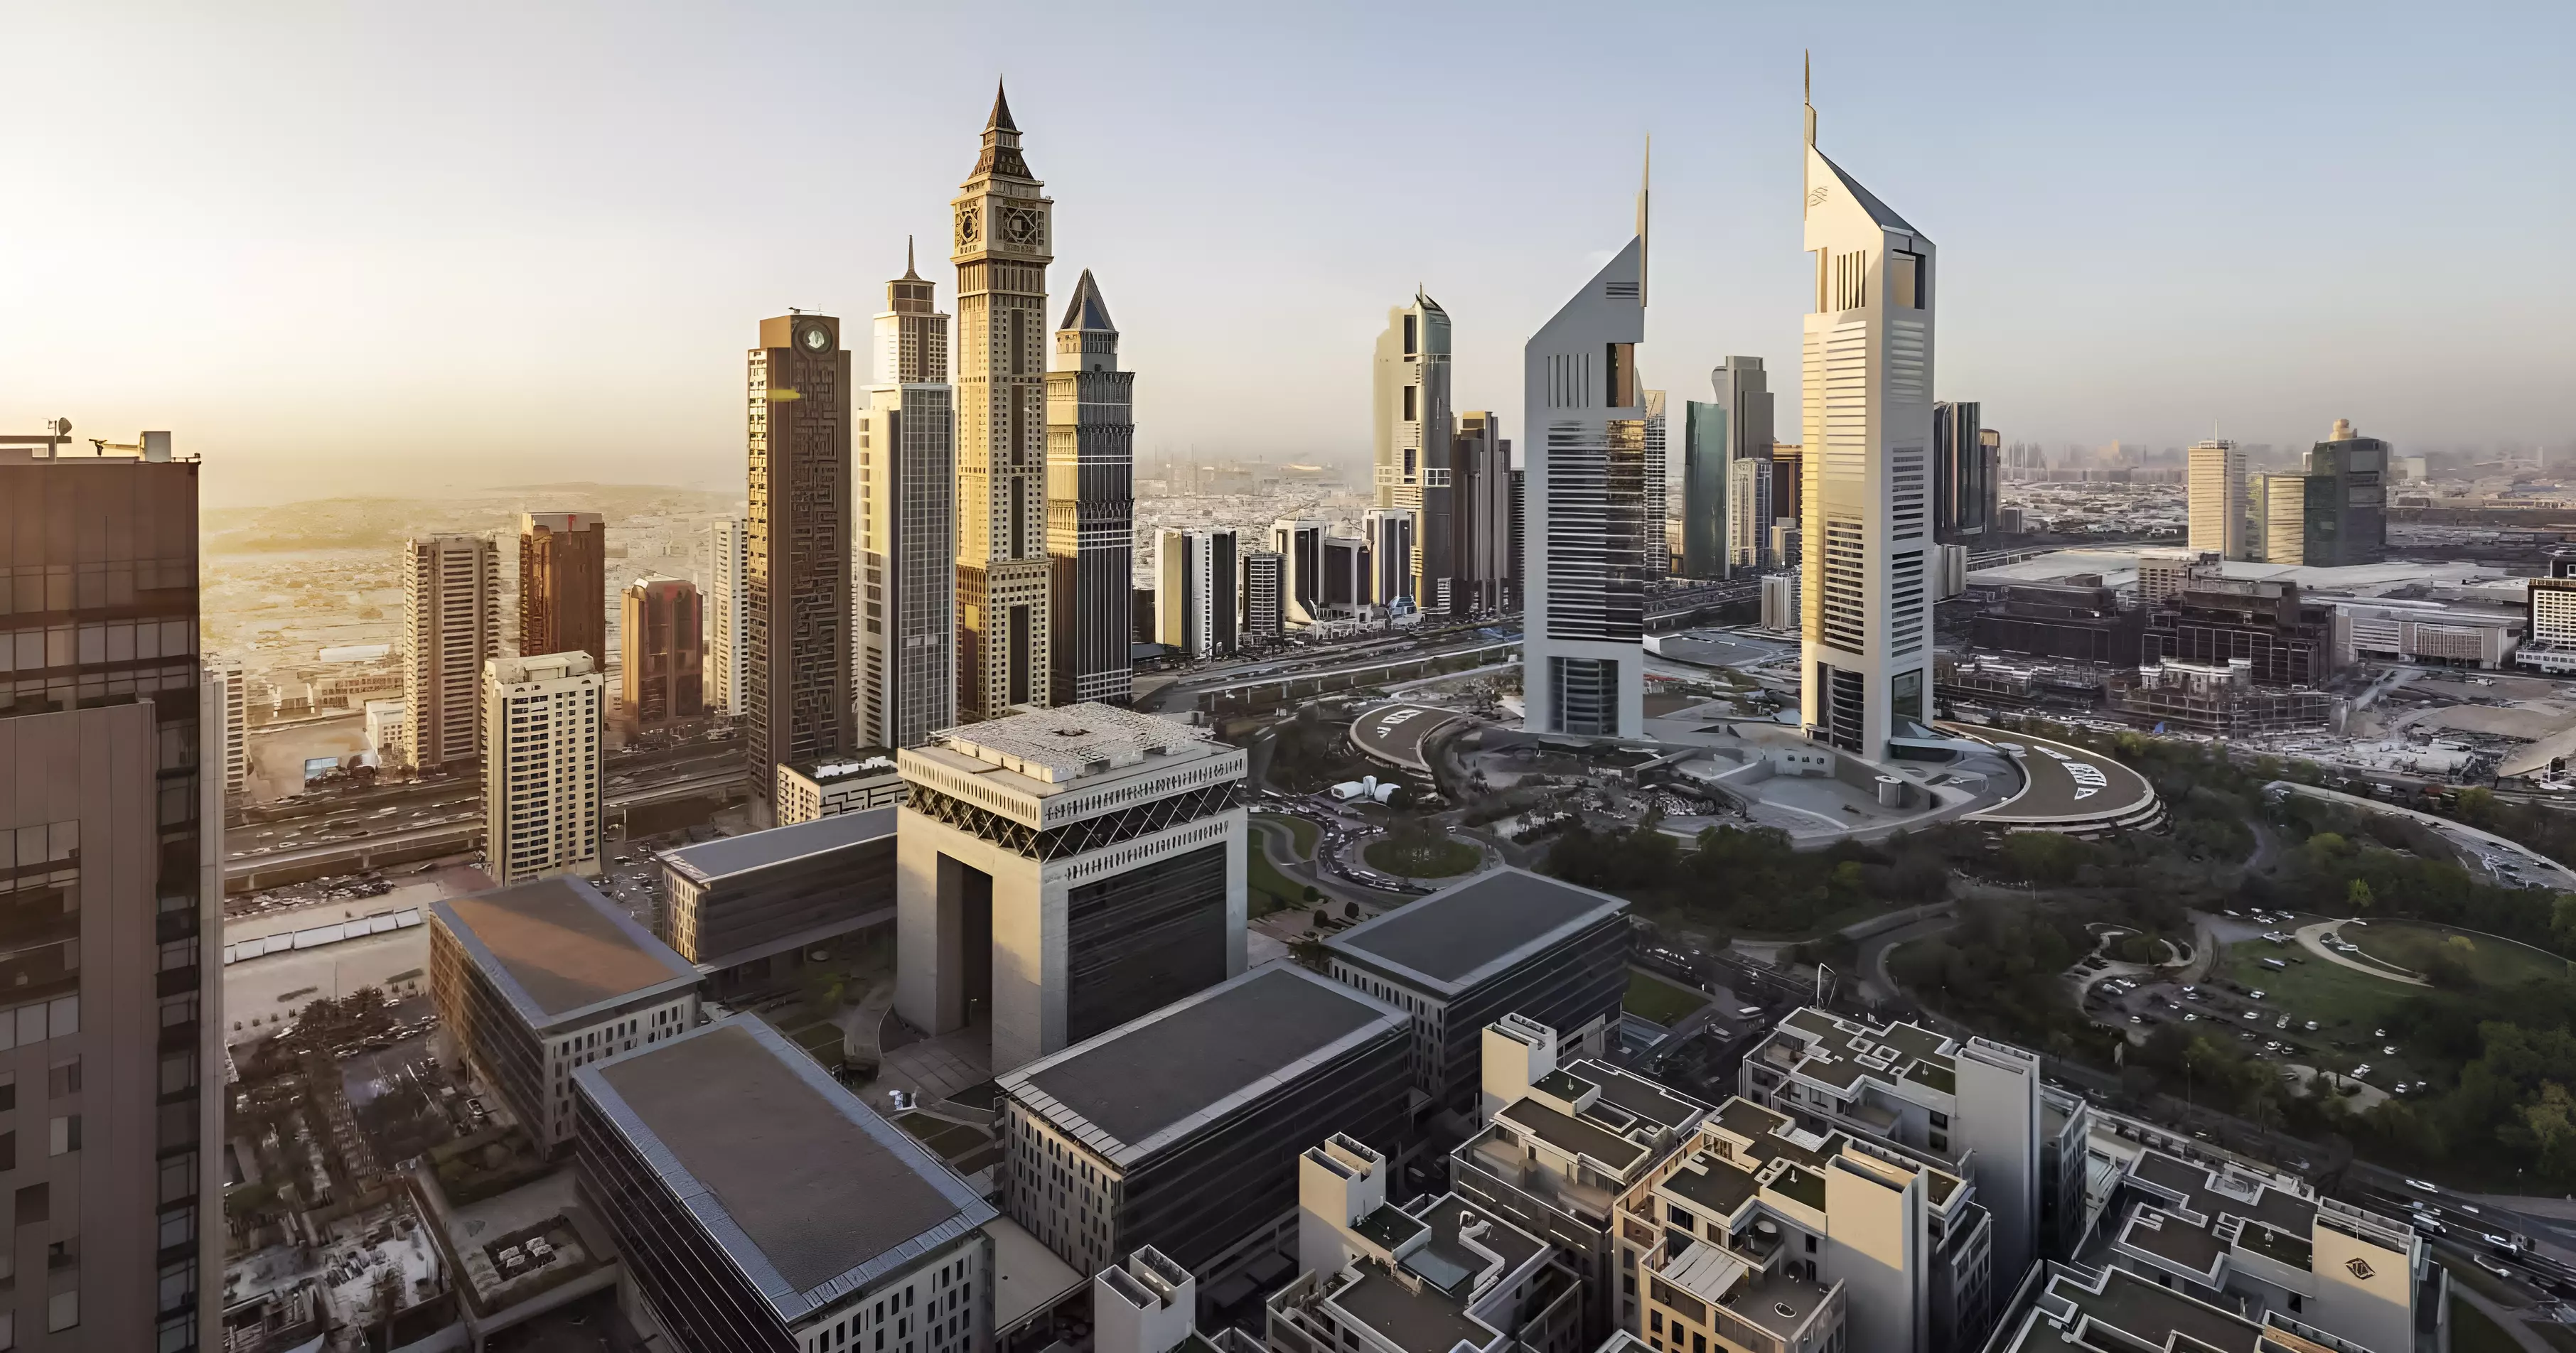
Zabeel 2 is not a headline district, but its position is practical. Downtown Dubai is roughly 10 minutes by car. DIFC and Trade Centre are closer still. Sheikh Zayed Road runs along the southern edge, giving direct highway access toward Dubai Marina and the northern emirates. Zabeel Park sits to the north.
For a resident, that adds up to low-rise calm with fast access to the central business corridor. The neighbourhood does not have the retail density of Downtown or JBR, but for someone commuting to DIFC or the Trade Centre district, the commute is short. The location suits the professional and executive resident over the leisure-oriented buyer drawn to Dubai Marina or JBR.
AED 3.9M to AED 88M: Who Is This For?
The price range here is among the widest in a single project. AED 3.9 million buys a 1-bedroom apartment of 1,035 to 1,405 sq ft. Four layout configurations are available at that entry price. At this tier, the investment case rests on income from the hotel-serviced units.
Move to a 2-bedroom and the starting price is AED 6.05 million, with sizes from 1,555 to 2,091 sq ft across five layouts. 3-bedrooms start at AED 12.74 million, spanning 2,586 to 3,654 sq ft in four configurations. 4-bedrooms run from AED 18.38 million, with floor areas of 3,647 and 4,697 sq ft. The 5-bedroom comes in at AED 34.54 million and 6,256 sq ft. From 3 bedrooms upward, the buyer profile shifts toward the owner-occupier looking for a managed primary or secondary residence in central Dubai.
At the top, two 6-bedroom penthouses are priced at AED 88 million, with areas of 14,628 sq ft and 23,673 sq ft. These sit above the main residential stack. At 23,673 sq ft, the larger penthouse is substantial by any measure.
Property Types

The project covers apartments from 1 to 5 bedrooms and penthouses at 6 bedrooms. The 1-bedroom and 2-bedroom apartments carry the most layout diversity, reflecting where volume is expected. The range from just over 1,000 sq ft at the 1-bedroom entry to 6,256 sq ft at the 5-bedroom level covers both the investor buying a compact managed unit and the owner-occupier seeking a full-sized family home in the building.
What the Amenities Say
| Category | Amenities |
|---|---|
| Wellness | Indoor Swimming Pool, Gymnasium |
| Outdoor | Landscaped Gardens, Children's Play Area |
| Security | CCTV Security |
| Dining | Restaurants |
Six amenities is a lean count for a project at this price point. The indoor pool fits the hotel-branded format. On-site restaurants integrate food and beverage into the hotel operations. This is a product where the management layer carries the living experience, and the compact amenity list reflects that approach rather than the sprawling catalogues found in community developments.
Getting In for 5%
| Payment Stage | Percentage |
|---|---|
| Down payment | 5% |
| During construction | 35% |
| Handover | 60% |
The 5% down payment is the headline figure here. The 35% paid during construction spreads across the build period. 60% falls due at handover in October 2029. That is the largest single outlay in the schedule and comes at the end of the timeline.
October 2029: The Off-Plan Timeline
Construction starts May 2026. Completion is October 2029, a build period of roughly 41 months. Booking opened in May 2025, so buyers entering now are joining over a year into the sales phase.
For an end-user, the wait is the primary variable against entering at today's pricing. For an investor, capital is committed through the construction phase with no income from the asset until the hotel and residences open.