
Nesba Phase 2 by ARADA: Apartments in Aljada, Sharjah from AED 880,000
The Project and the Developer

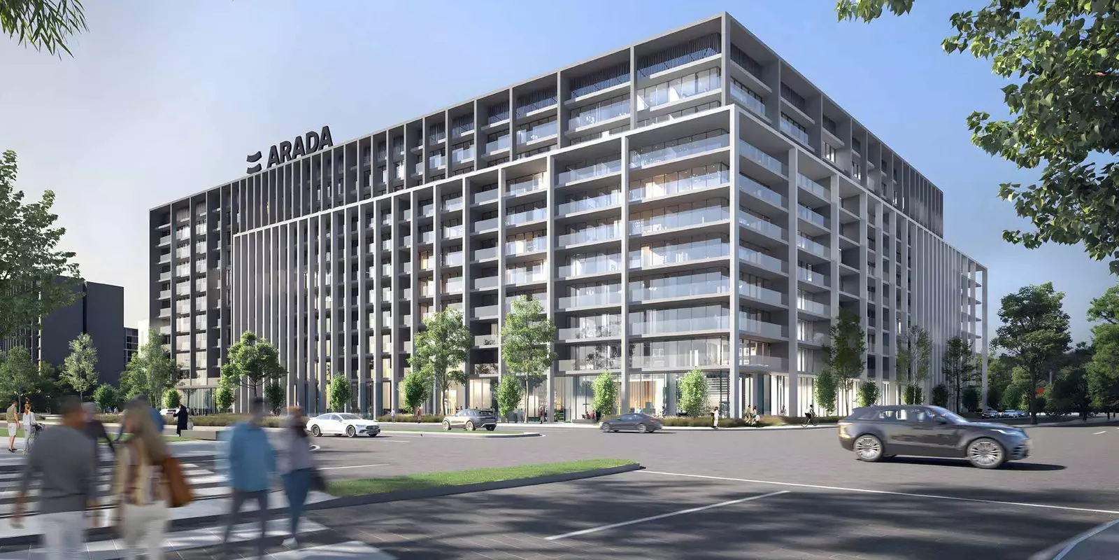
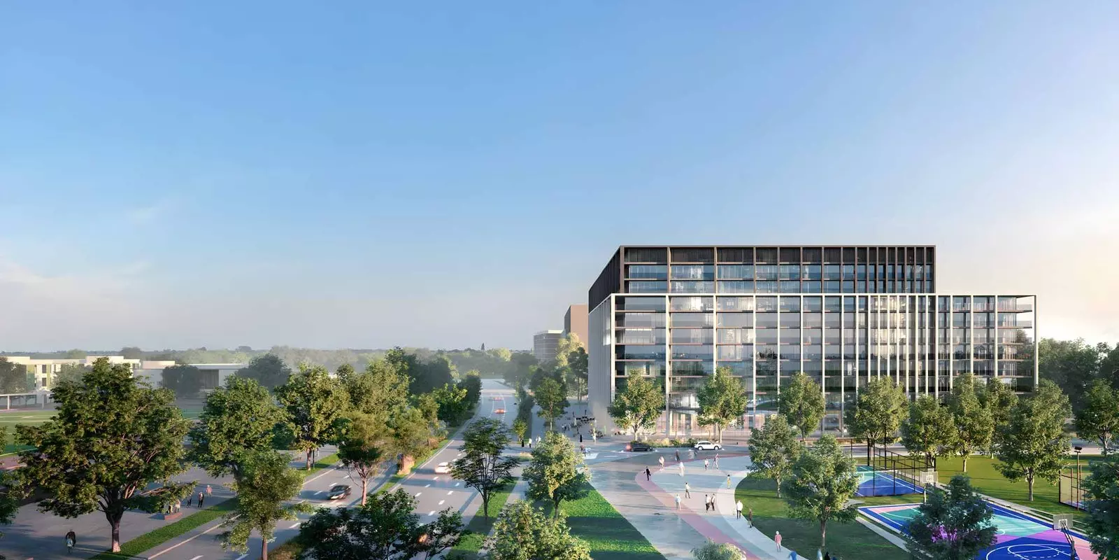
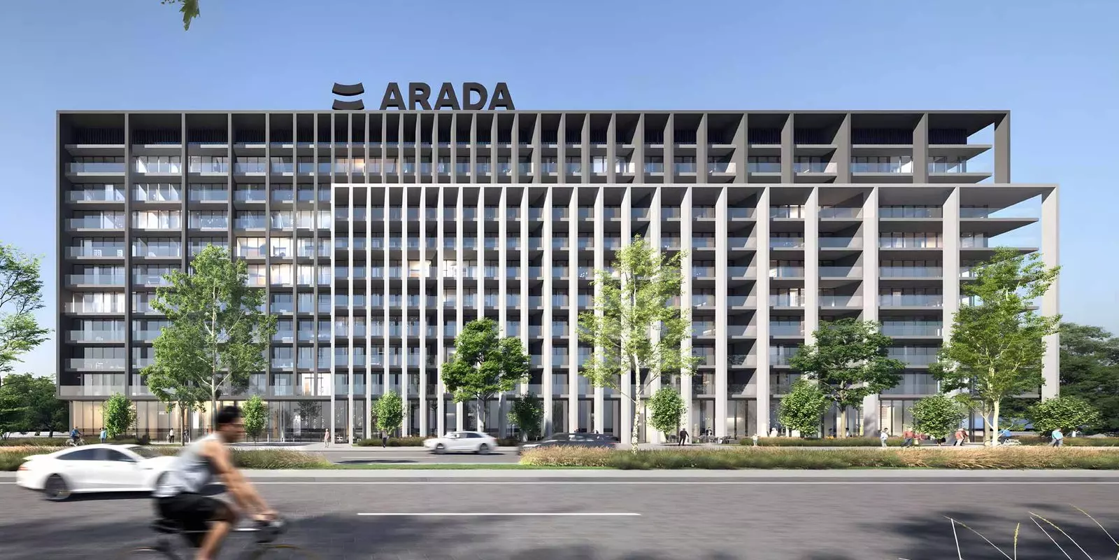
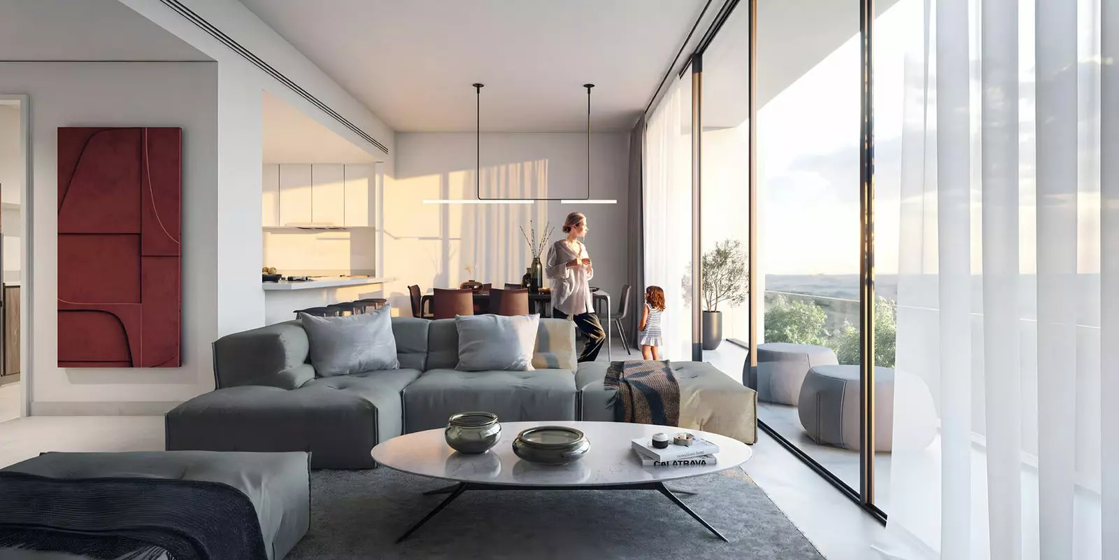
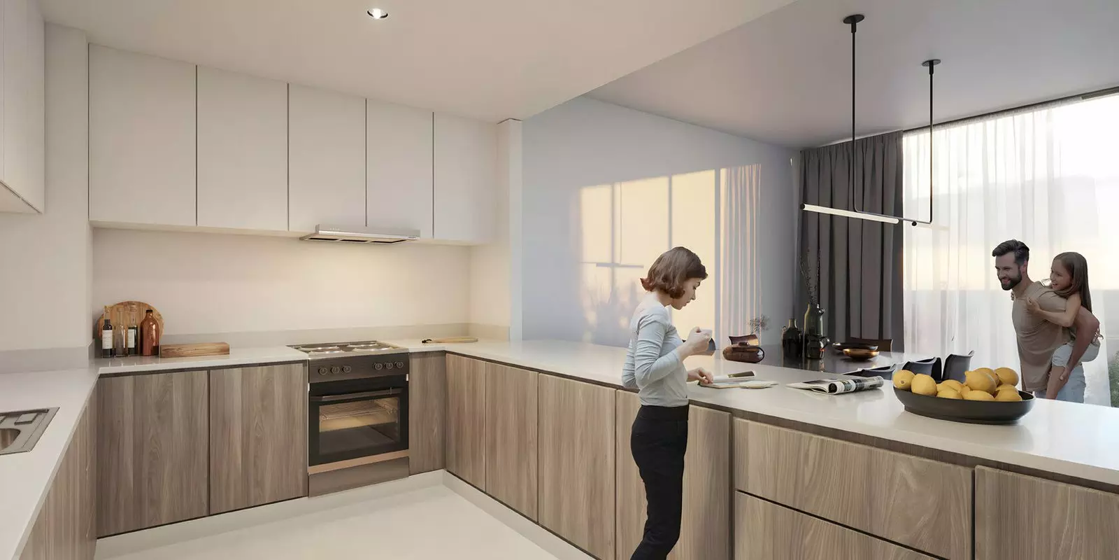

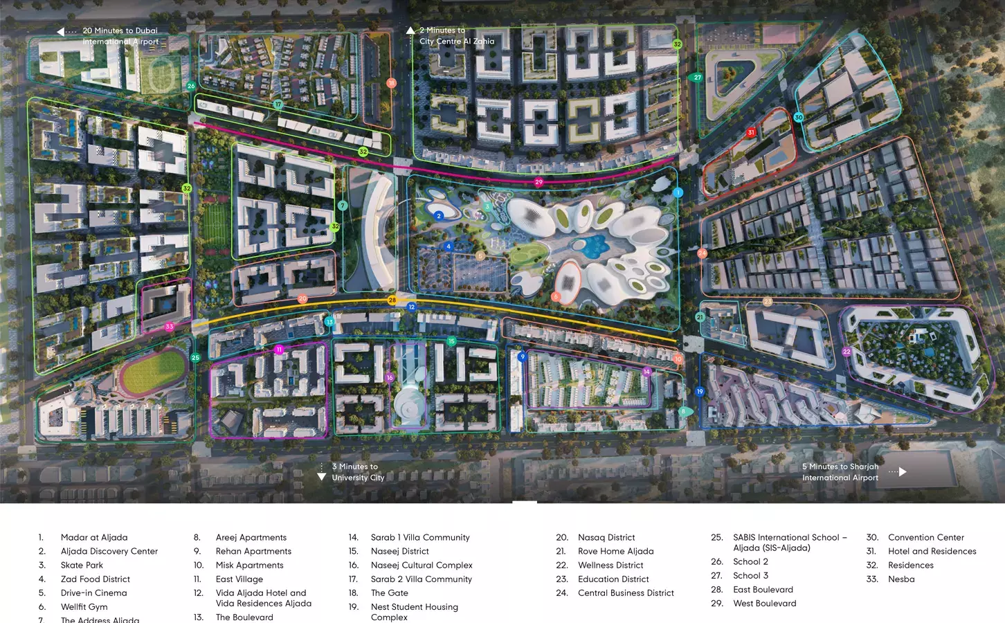
Nesba Phase 2 is a residential apartment development by ARADA, situated within the Aljada master community in Sharjah. It is the second phase of the Nesba sub-community inside Aljada, placing residents within a large planned district rather than on an isolated site.
Location: Sharjah With Dubai in Range
Aljada sits in central Sharjah. The drive to Sharjah city center takes roughly 15 to 20 minutes. Dubai's Downtown and Business Bay are approximately 30 to 40 minutes away via Sheikh Mohammed Bin Zayed Road. For buyers who want Dubai access without Dubai pricing, this corridor is where that trade-off is most direct.
Pricing: AED 880,000 to AED 2,369,000
The range runs from AED 880,000 for a one-bedroom to AED 2,369,000 for a three-bedroom. That spread tracks the bedroom count and unit size, not variation in floor level or aspect.
One-bedrooms start at AED 880,000 with a consistent 1,066 sq ft. Two-bedrooms start at AED 1,619,000, covering 1,025 to 1,609 sq ft across 13 layout configurations. Three-bedrooms start at AED 2,369,000 and run from 2,169 to 2,504 sq ft.
At the entry level, AED 880,000 for 1,066 sq ft in Sharjah is an accessible price point for first-time buyers and investors. At the top, AED 2.37M buys a three-bedroom with up to 2,504 sq ft, which is a generous floor plan at this price level.
Apartments from One to Three Bedrooms
All units are apartments. One-bedrooms hold a consistent 1,066 sq ft across all layout types, so buyers at entry price know exactly what they are getting. Two-bedrooms span 13 different configurations from 1,025 to 1,609 sq ft, giving buyers real flexibility on size and layout. Three-bedrooms are spacious, with even the smallest at 2,169 sq ft.
Amenities
| Category | Amenities |
|---|---|
| Fitness & Sports | Gymnasium, Tennis Courts, Yoga Room, Well-being and Fitness Center, Cycle Track |
| Wellness | Shared Spa |
| Leisure & Social | Shared Pool, Landscaped Gardens, Restaurants |
| Family | Children's Play Area |
| Services | Valet Parking, Security |
Twelve amenities. The health and fitness stack is notably deep: a full gym, yoga room, shared spa, cycle track, and tennis courts. That breadth points to a target resident who wants active and wellness facilities built into daily life without needing to leave the development. On-site restaurants and a shared pool handle leisure needs on-site. Valet parking is uncommon at this price level and raises the daily convenience factor.
Timeline: Handover Expected June 2026
Construction started in April 2024. Expected completion is June 2026. Buyers entering now have roughly 10 to 11 months before expected handover. Off-plan entry this late in the cycle means a short capital commitment period before the asset is delivered.
Getting In for 5%
| Payment Stage | Percentage |
|---|---|
| Down Payment | 5% |
| During Construction | 40% |
| Handover | 55% |
5% secures the unit. Then 40% spreads across the construction period through to mid-2026. The remaining 55% falls due at handover in June 2026. That final payment is the most demanding: more than half the purchase price lands on a single date. Buyers arranging mortgage financing need approval in place before that date. There is no post-handover installment plan, so the full price settles on completion day.