
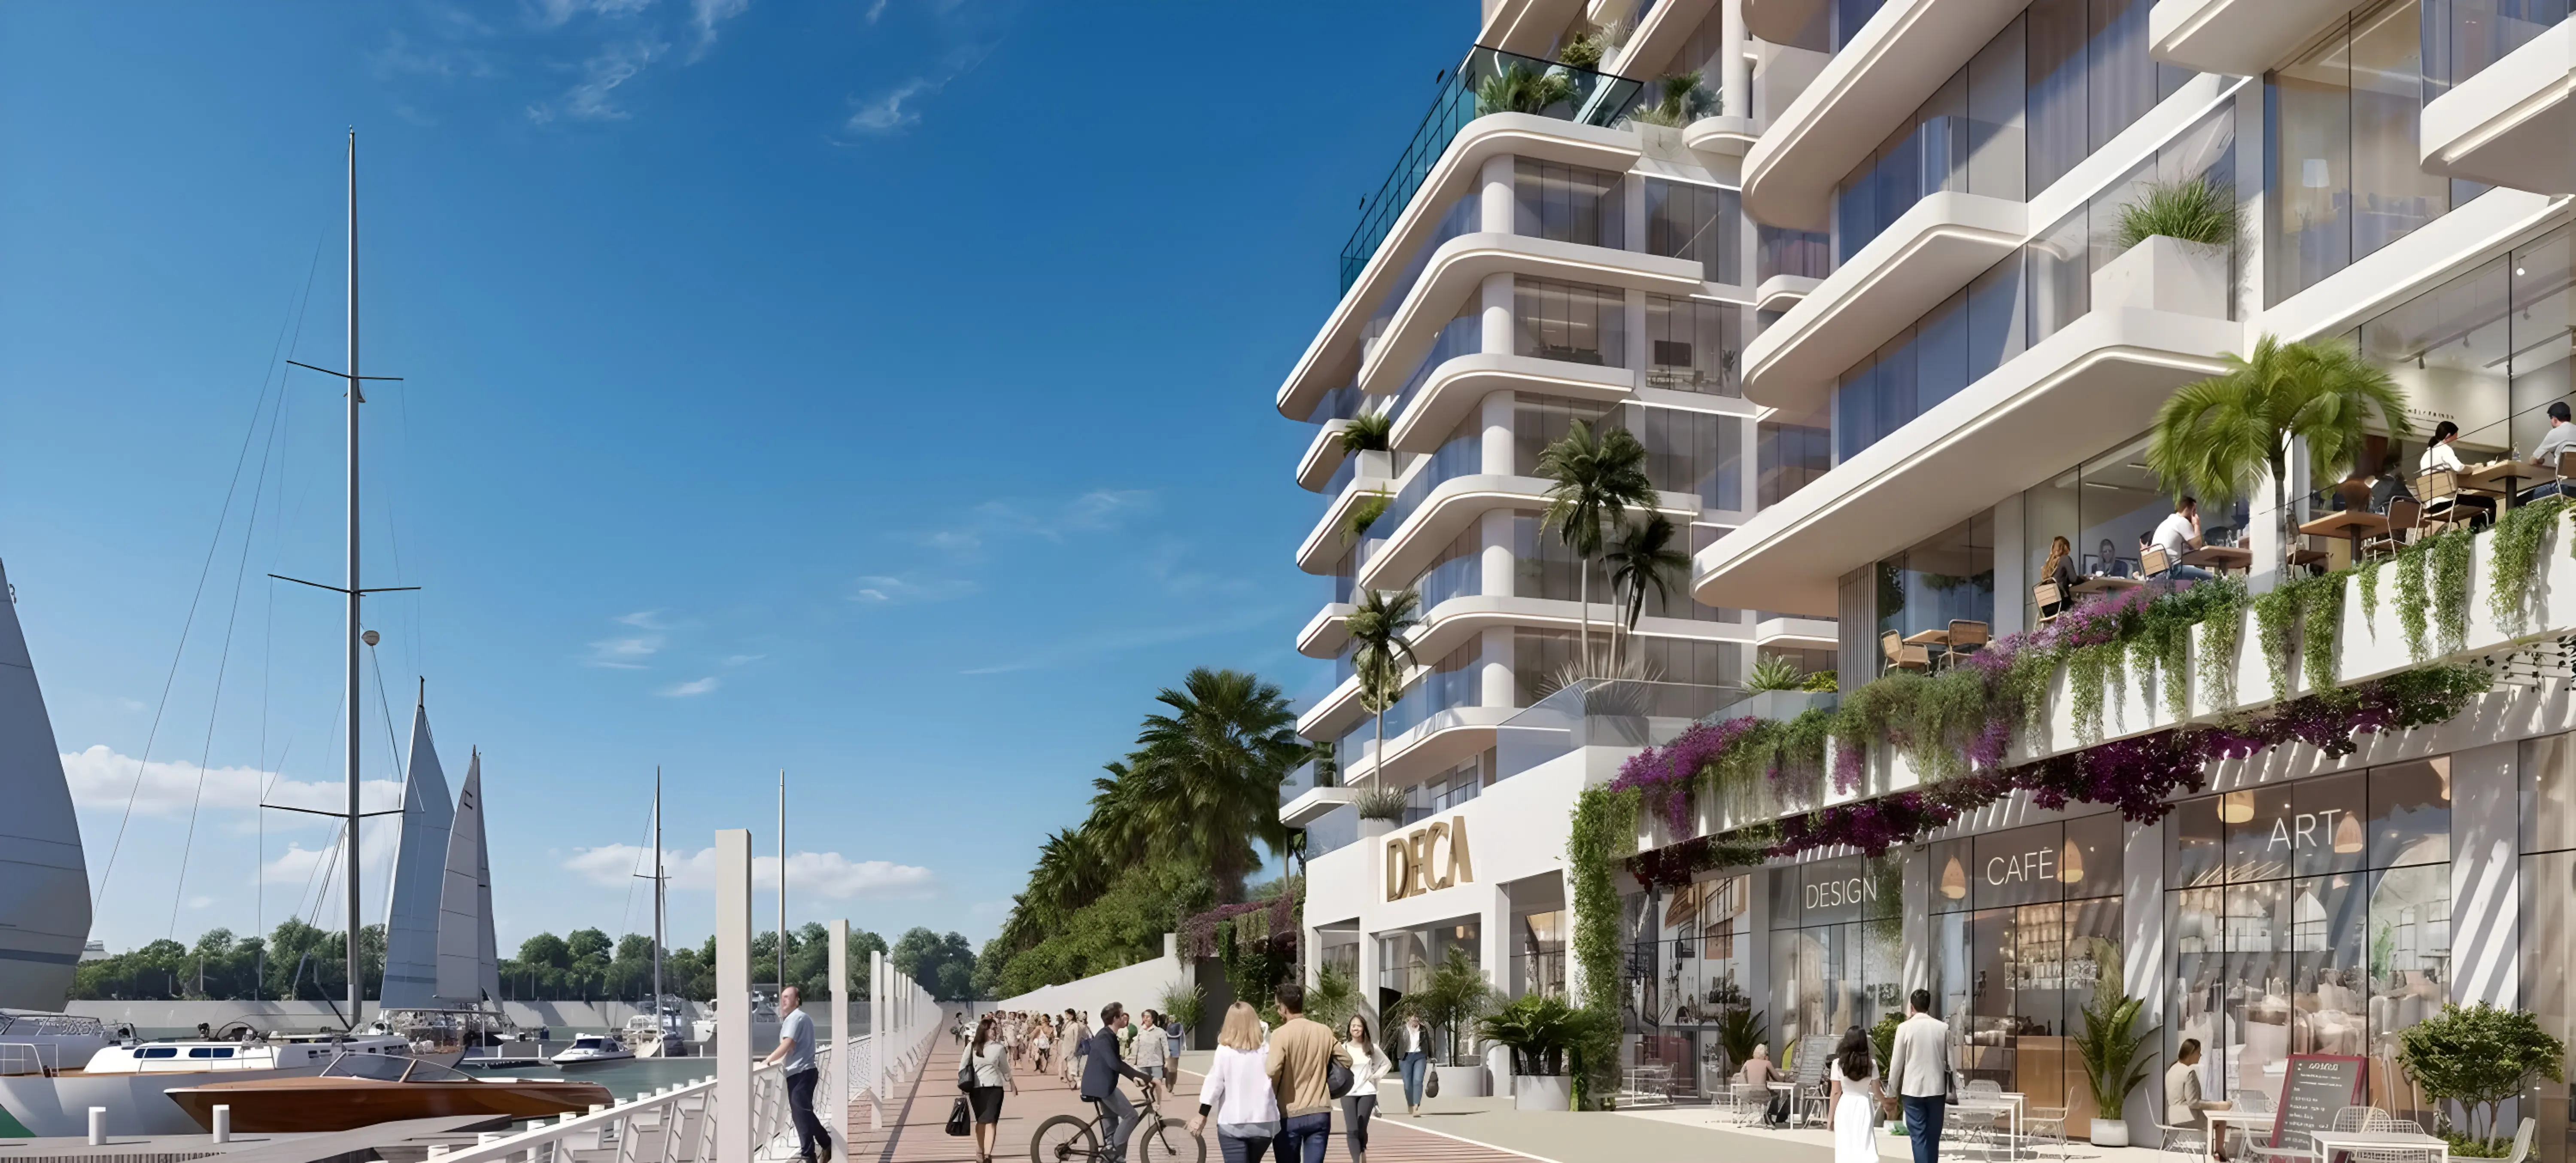
Lorévia Collection, Al Zorah, Ajman
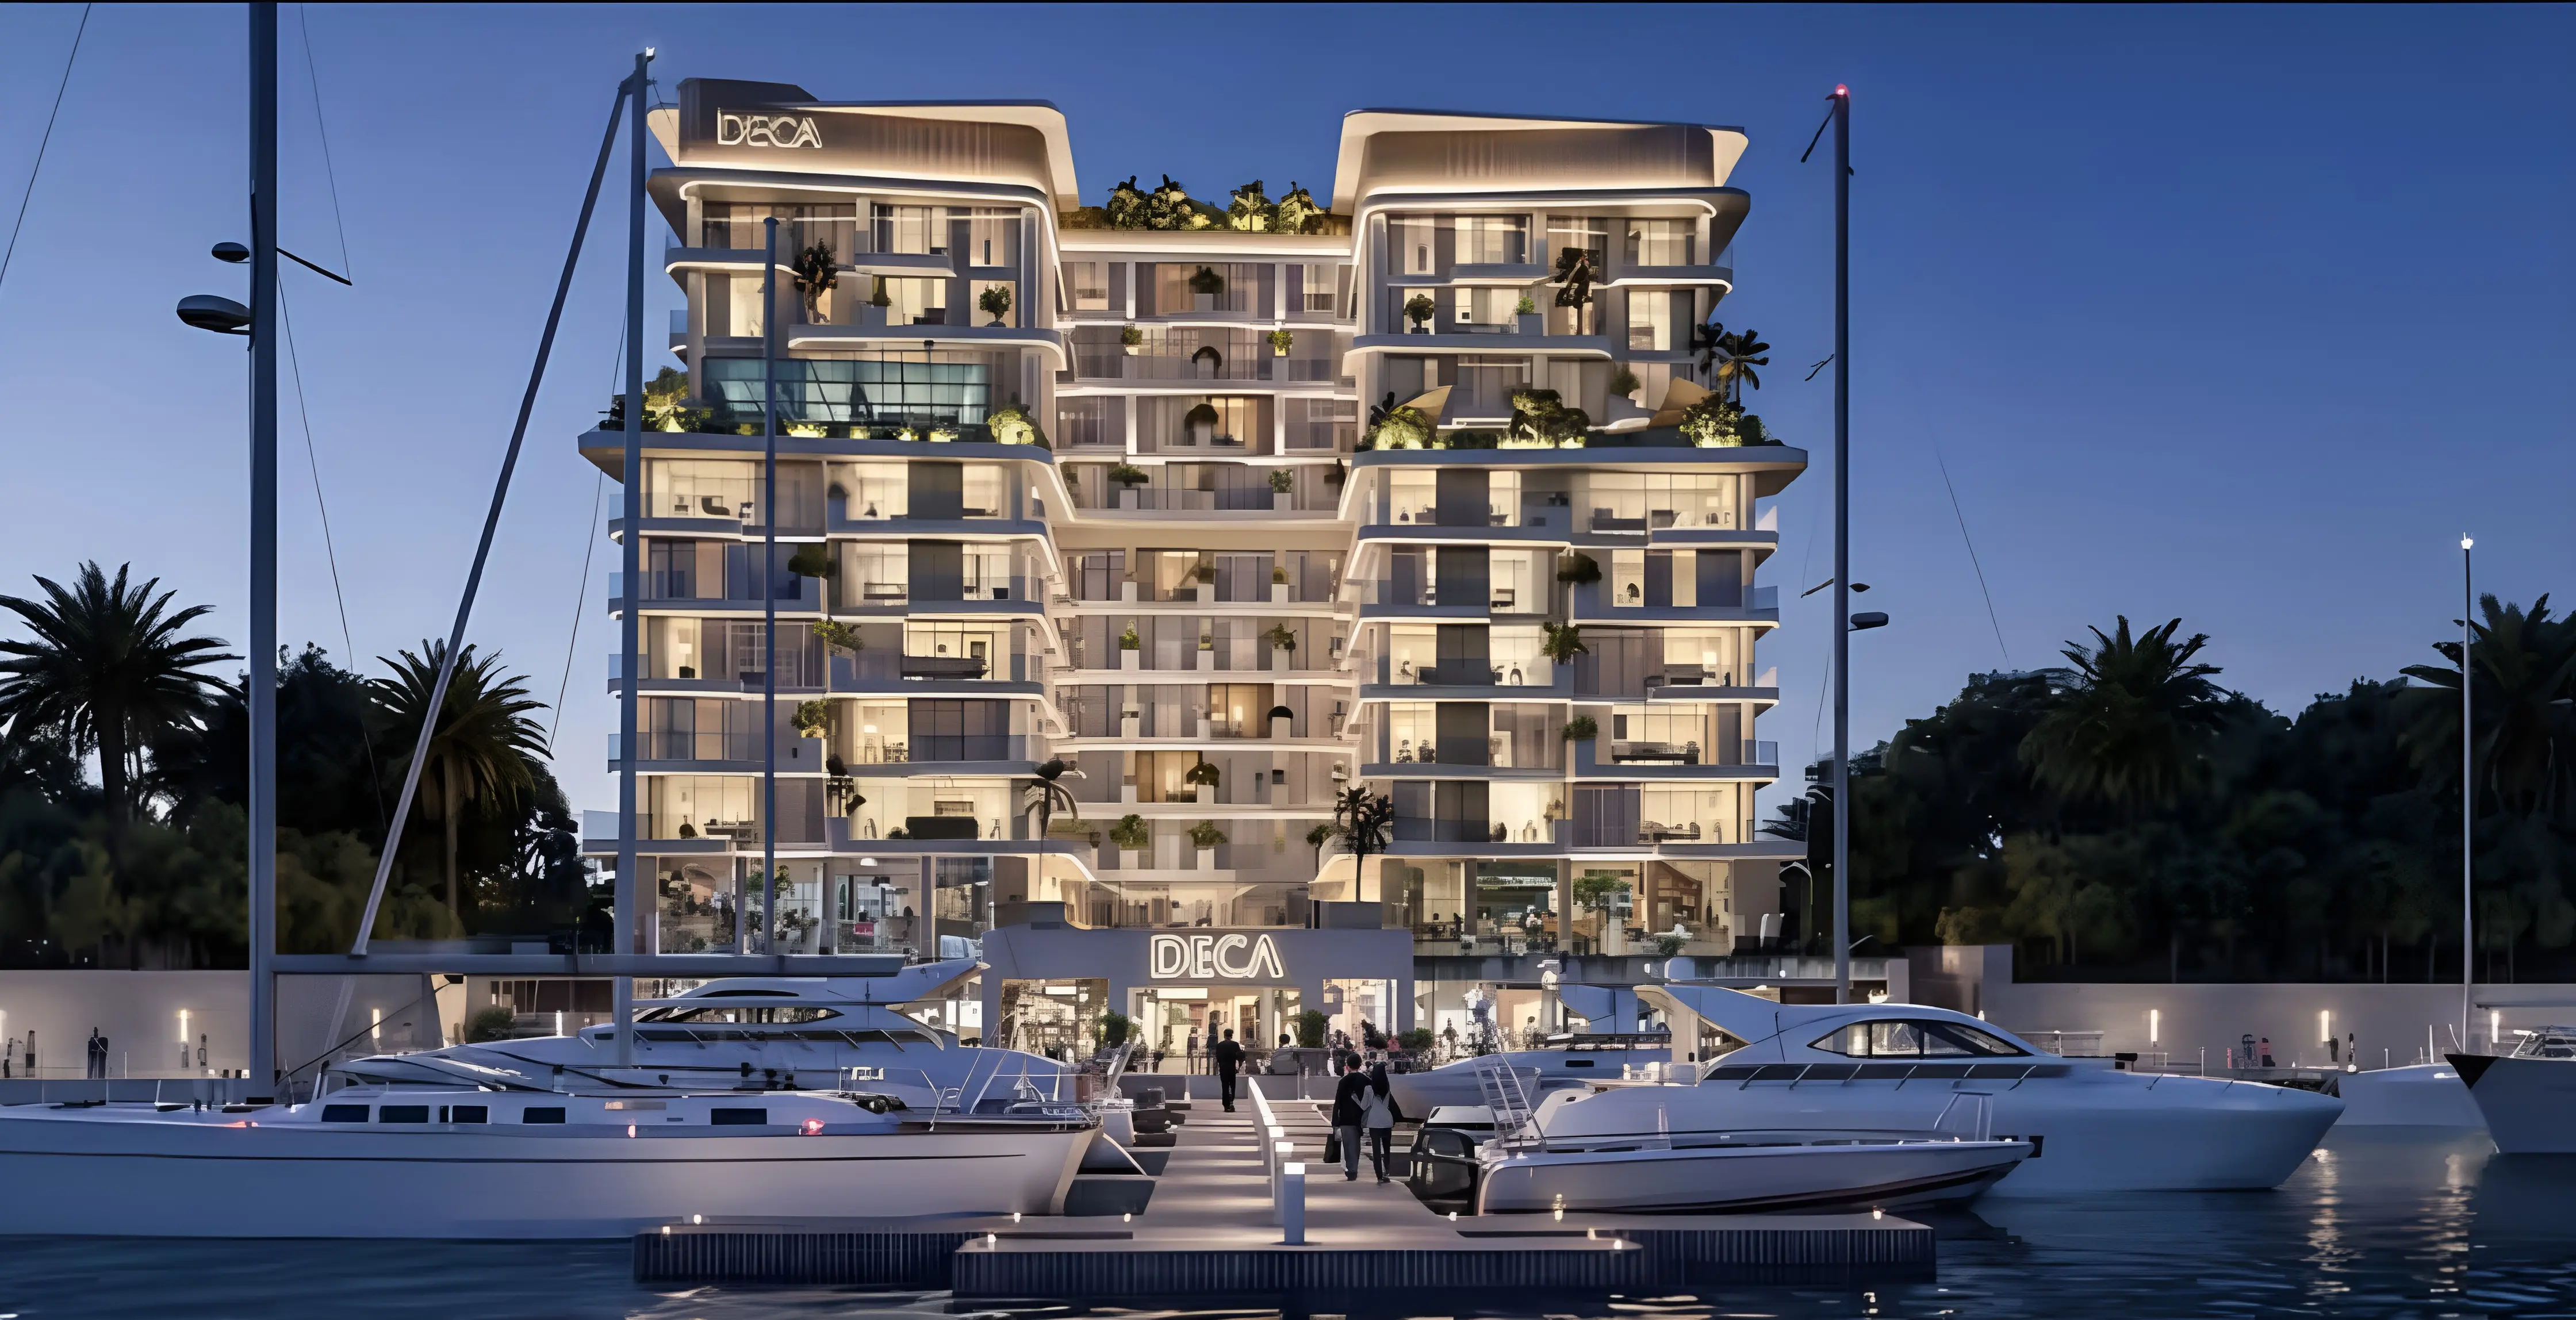
Deca Real Estate Developments is building Lorévia Collection in Al Zorah, Ajman. The project delivers apartments in a planned coastal district that sits apart from the older, denser fabric of central Ajman.
Al Zorah: What the Address Means
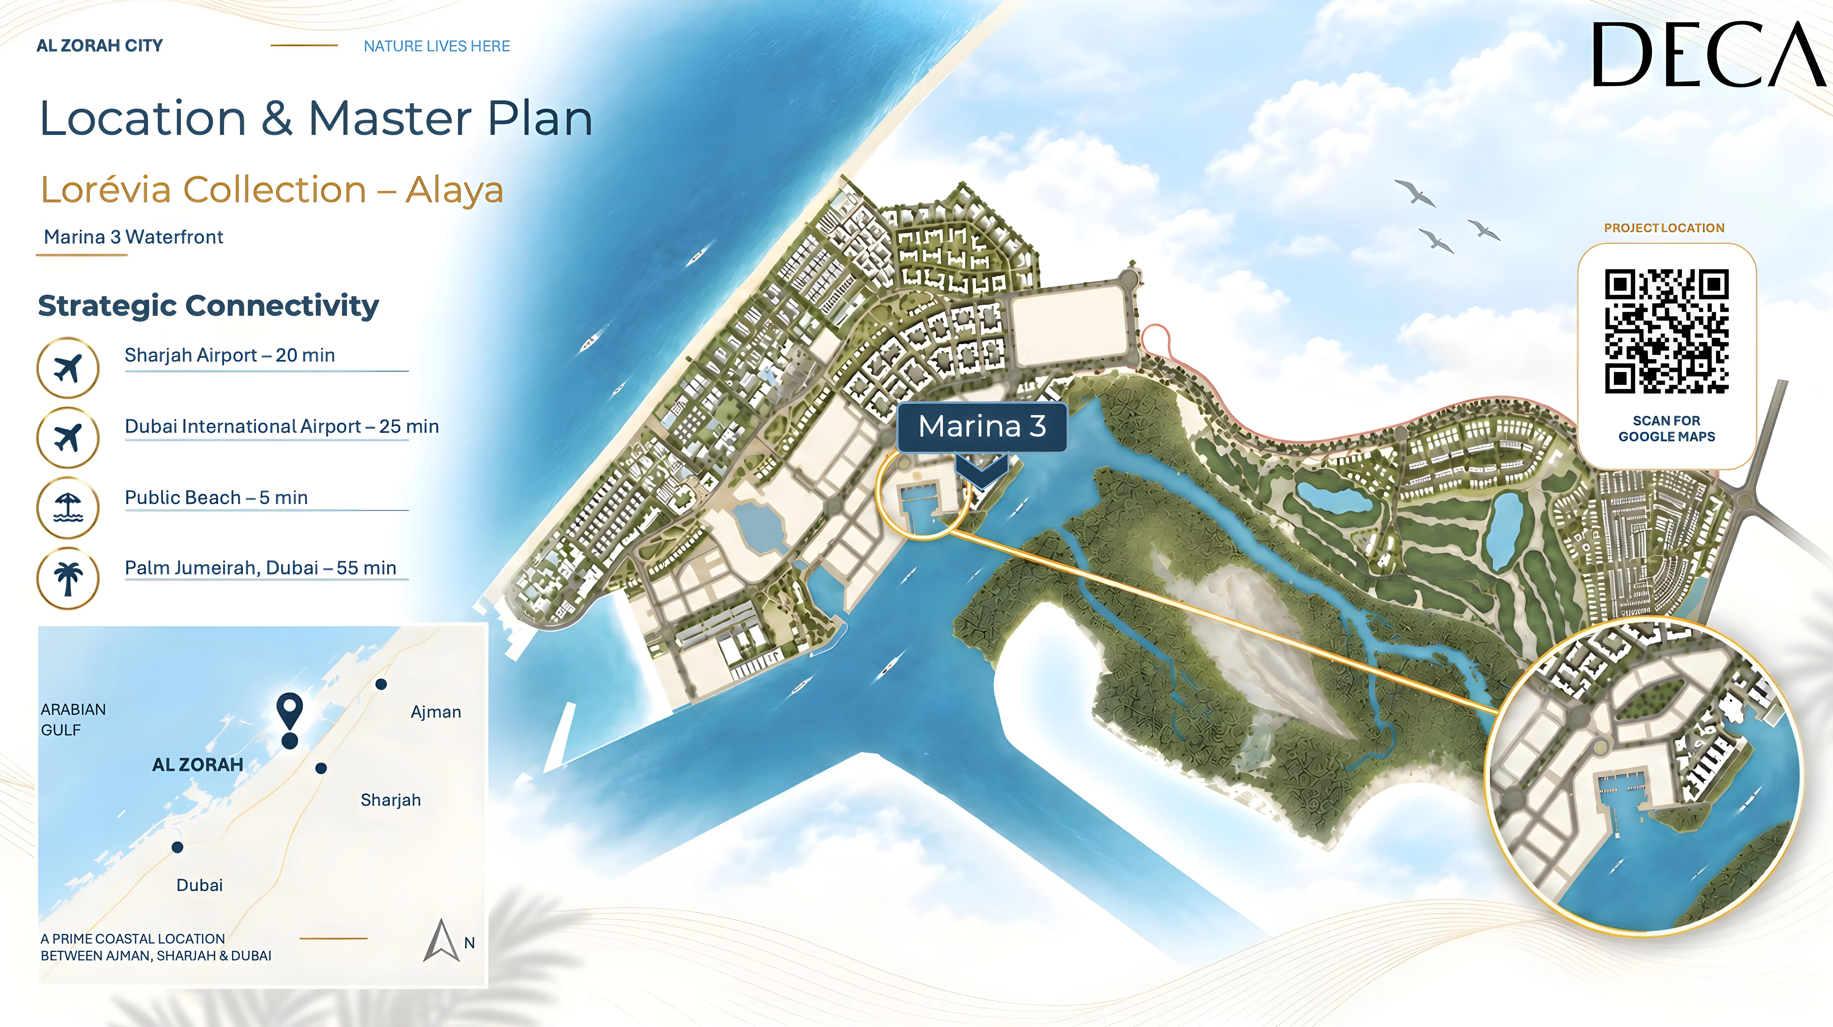
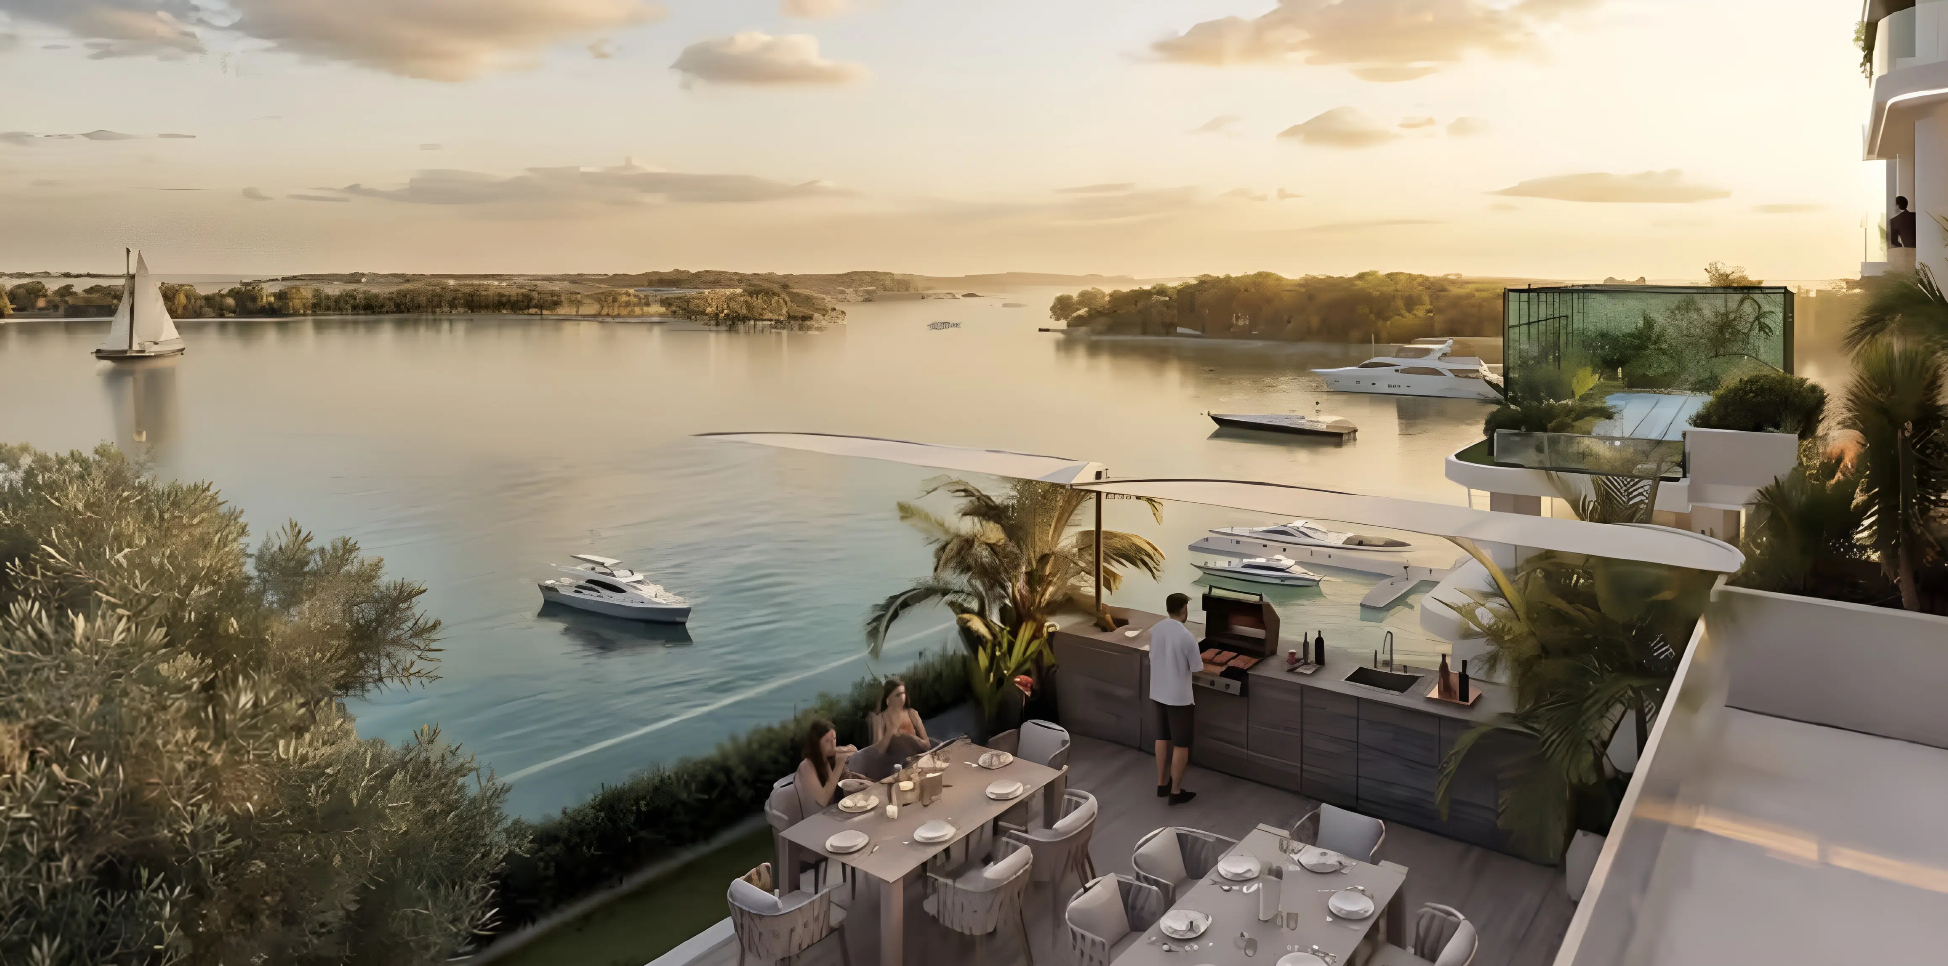
Al Zorah is a master-planned coastal zone in Ajman, built around a marina, a golf course, and a mangrove nature reserve. It runs along the emirate's northern coastline, offering open water access and green surroundings that contrast with central Ajman's commercial core. The marina and golf course anchor the district as a leisure-oriented environment rather than a commercial one. Sharjah is roughly 15 to 20 minutes by road from Al Zorah. Central Dubai is under an hour depending on traffic. For a daily commuter, the geography is viable in either direction. The waterfront and nature reserve setting give Al Zorah a distinct physical character within Ajman.
What AED 400K to AED 1.35M Buys Here
The price range at Lorévia Collection runs from AED 400,000 to AED 1,350,000. That is a wide spread within a single project, pointing to a genuine mix of unit sizes. A buyer at the lower end is likely looking at a studio or compact one-bedroom. This entry level works for investors targeting rental income or buyers making their first UAE property purchase. At AED 1.35M, the profile shifts toward larger configurations: likely two or three bedrooms, suited to families or buyers seeking a full-time or part-time coastal home. The project effectively covers two distinct buyer profiles under one roof, from the yield-focused investor at the low end to the residential occupier at the top.
Apartments Across the Range
Lorévia Collection delivers apartments only. That format suits investors who want a manageable rental asset in a coastal location, professionals seeking a compact but well-placed home, and owner-occupiers who prefer a self-contained residence over the maintenance demands of a villa or townhouse.
What the Amenities Reveal
| Category | Amenities |
|---|---|
| Fitness and leisure | Gymnasium, Indoor Swimming Pool |
| Outdoor and landscaping | Landscaped Gardens, Children's Play Area |
| On-site dining | Restaurants |
| Security | CCTV Security |
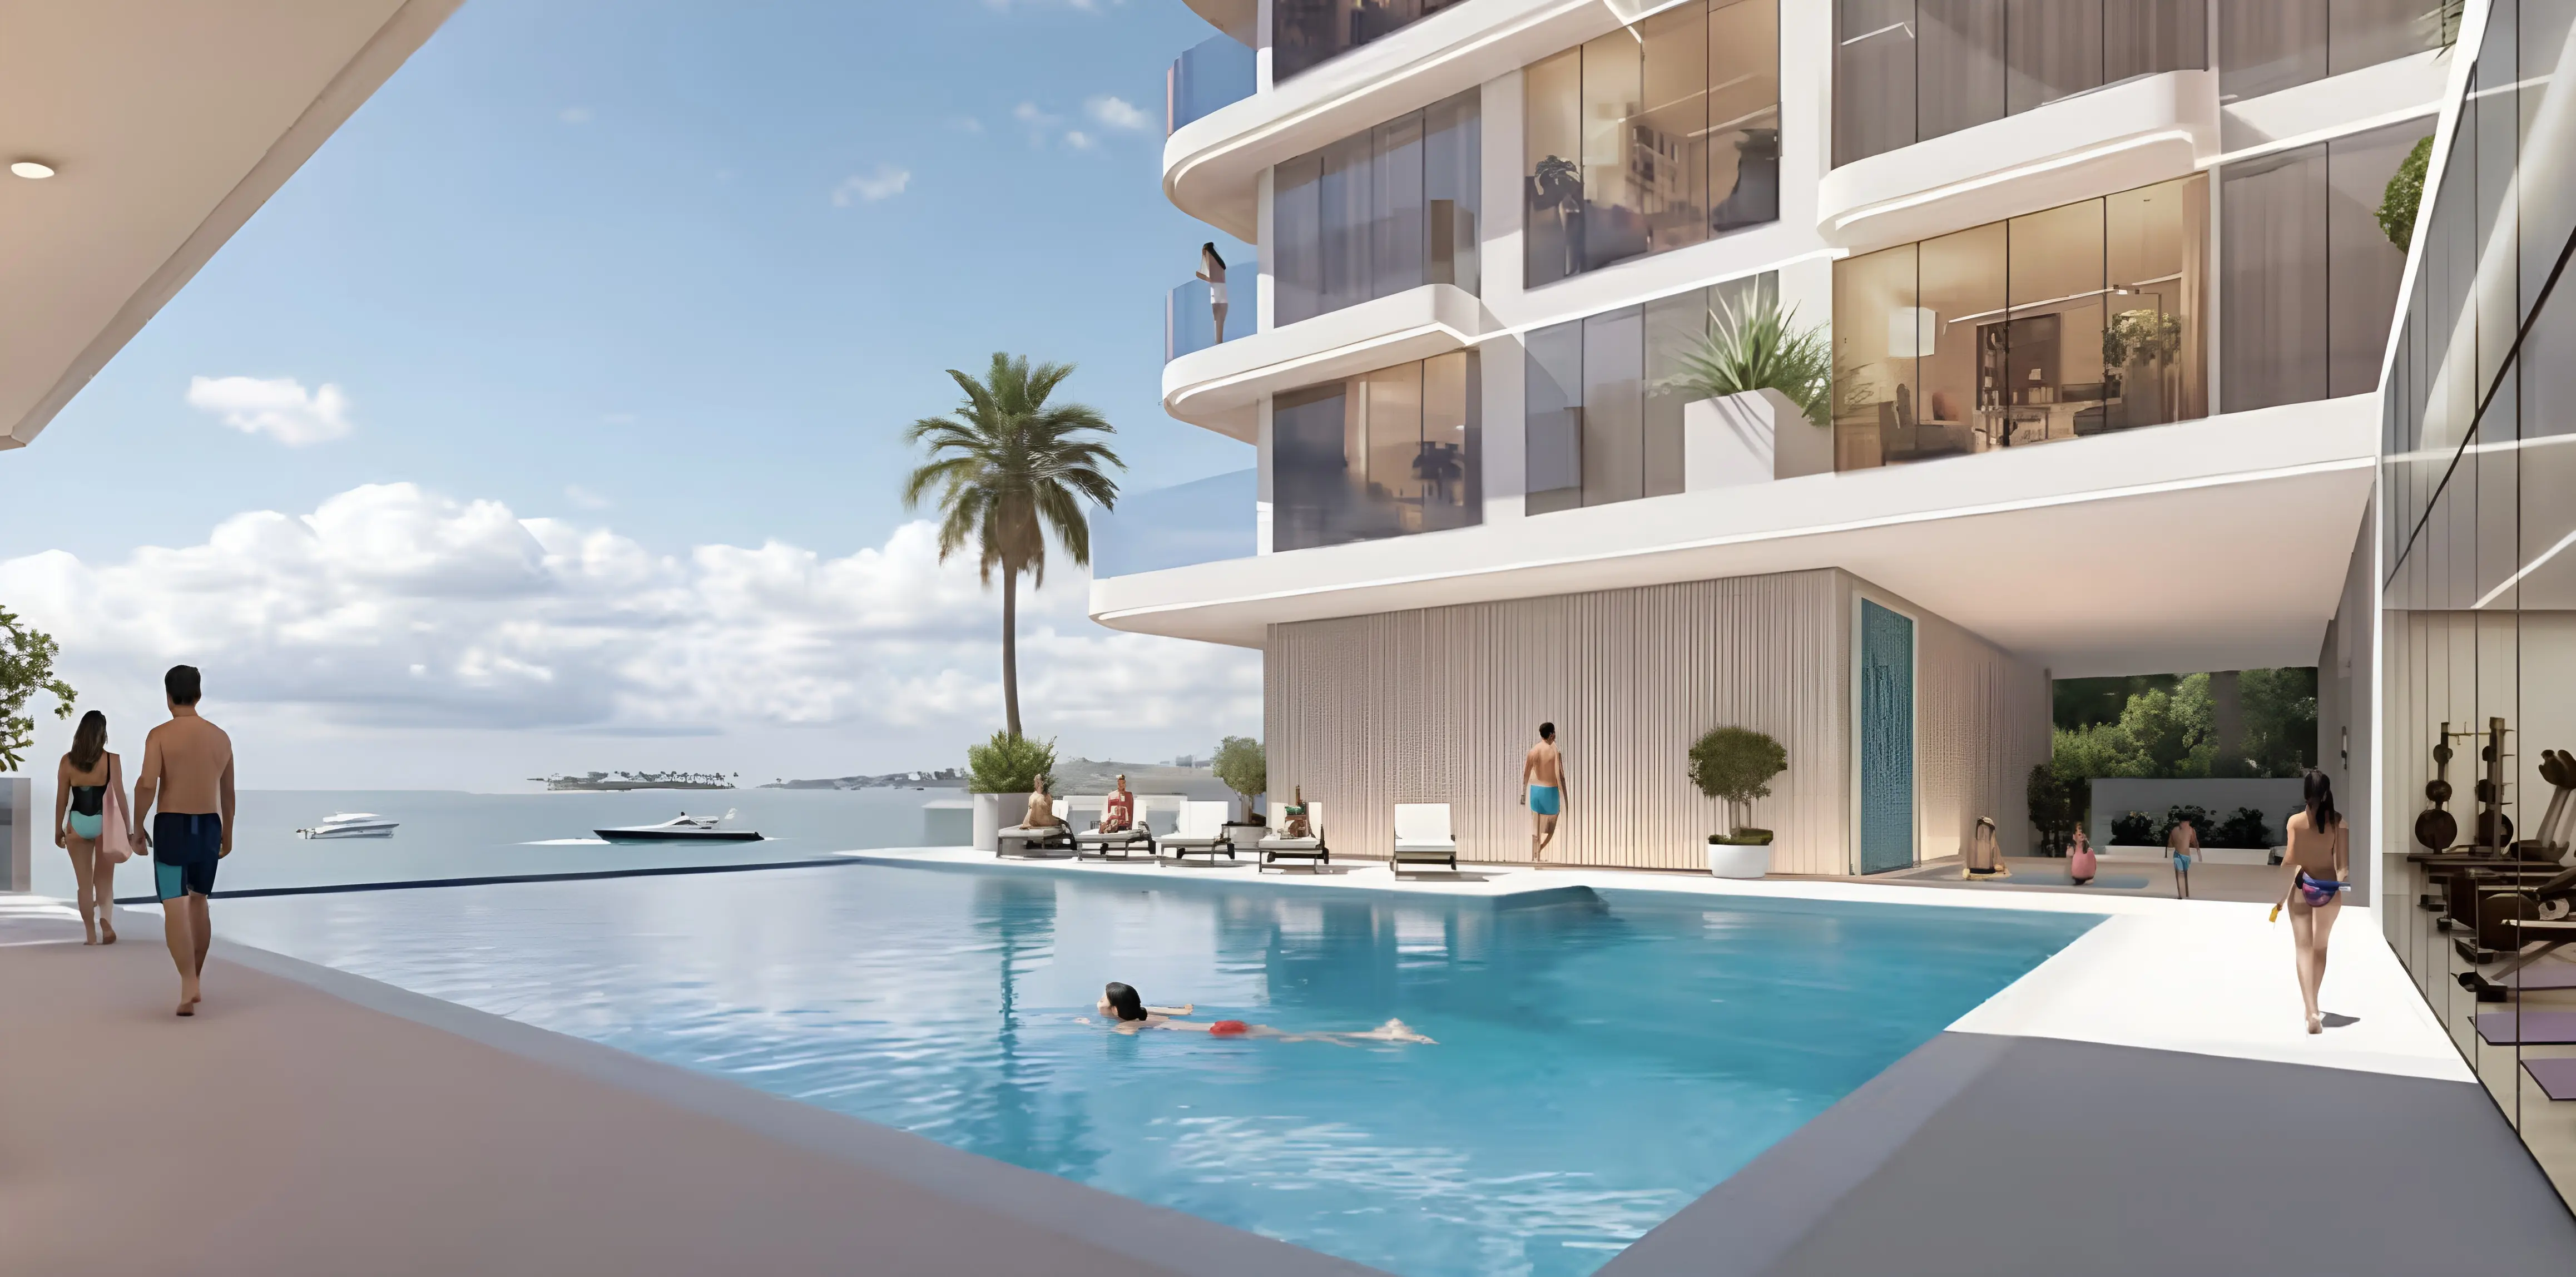
An indoor pool extends the leisure offering across all seasons without weather dependency. The children's play area alongside landscaped gardens signals that the project is designed around families and longer-stay residents rather than short-term occupiers. On-site restaurant access within the development means residents can dine without leaving the community. The overall amenity profile points to a project built for people who intend to live here, not just hold an investment.
A March 2029 Handover
Construction started in October 2026, with completion targeted for March 2029. For a buyer entering now, approximately two and a half years of build time remain. Off-plan entry at this stage means committing at today's price and distributing payments across the construction timeline rather than paying the full amount at once.
Getting In for 20%
| Stage | Percentage |
|---|---|
| Down payment | 20% |
| During construction | 40% |
| On handover | 10% |
| Post handover | 30% |
The position opens with a 20% down payment. The 40% during construction spreads the bulk of the purchase price across the build period, linking payments to site progress. The defining feature of this plan is the 30% post-handover tranche: nearly a third of the total purchase price is deferred until after keys are handed over. For an investor, that structure creates room to deploy the unit as a rental before the final payments fall due. For an end-user, it moves a significant portion of the financing need to after the asset is physically in hand.