
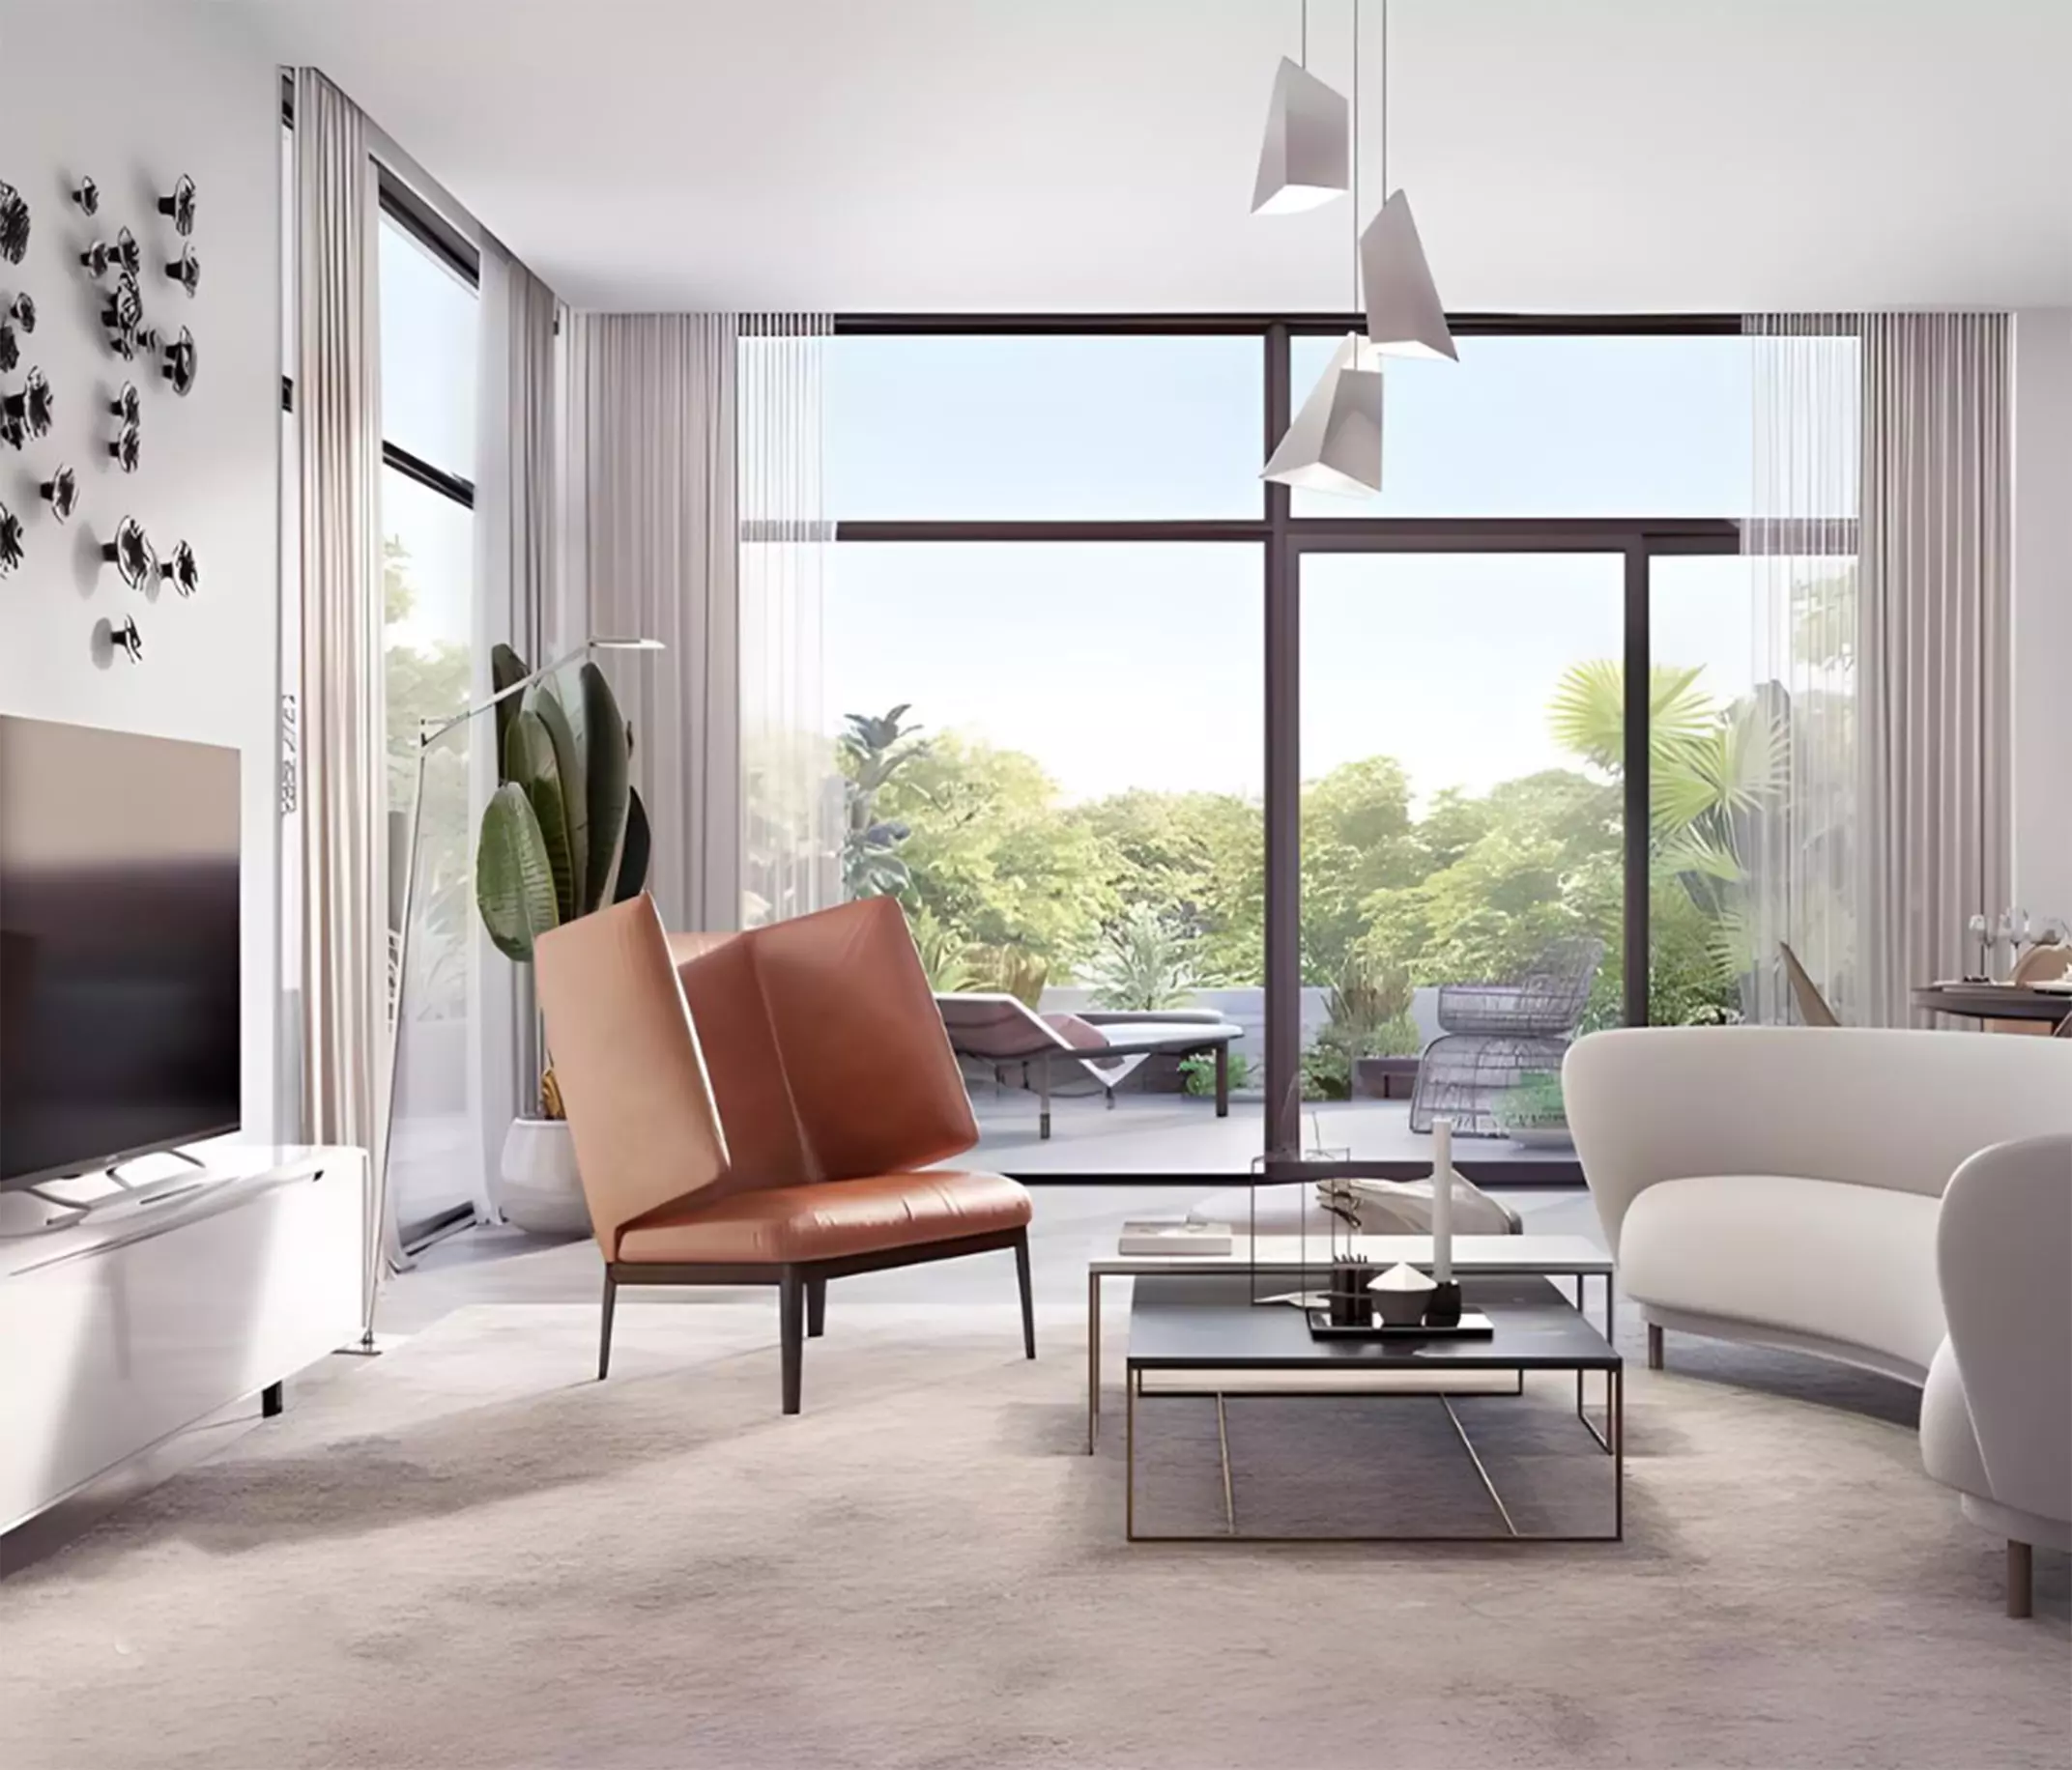
Mudon Central Park: Apartments and Duplexes in a Completed Dubai Community
Dubai Properties Completes the Building
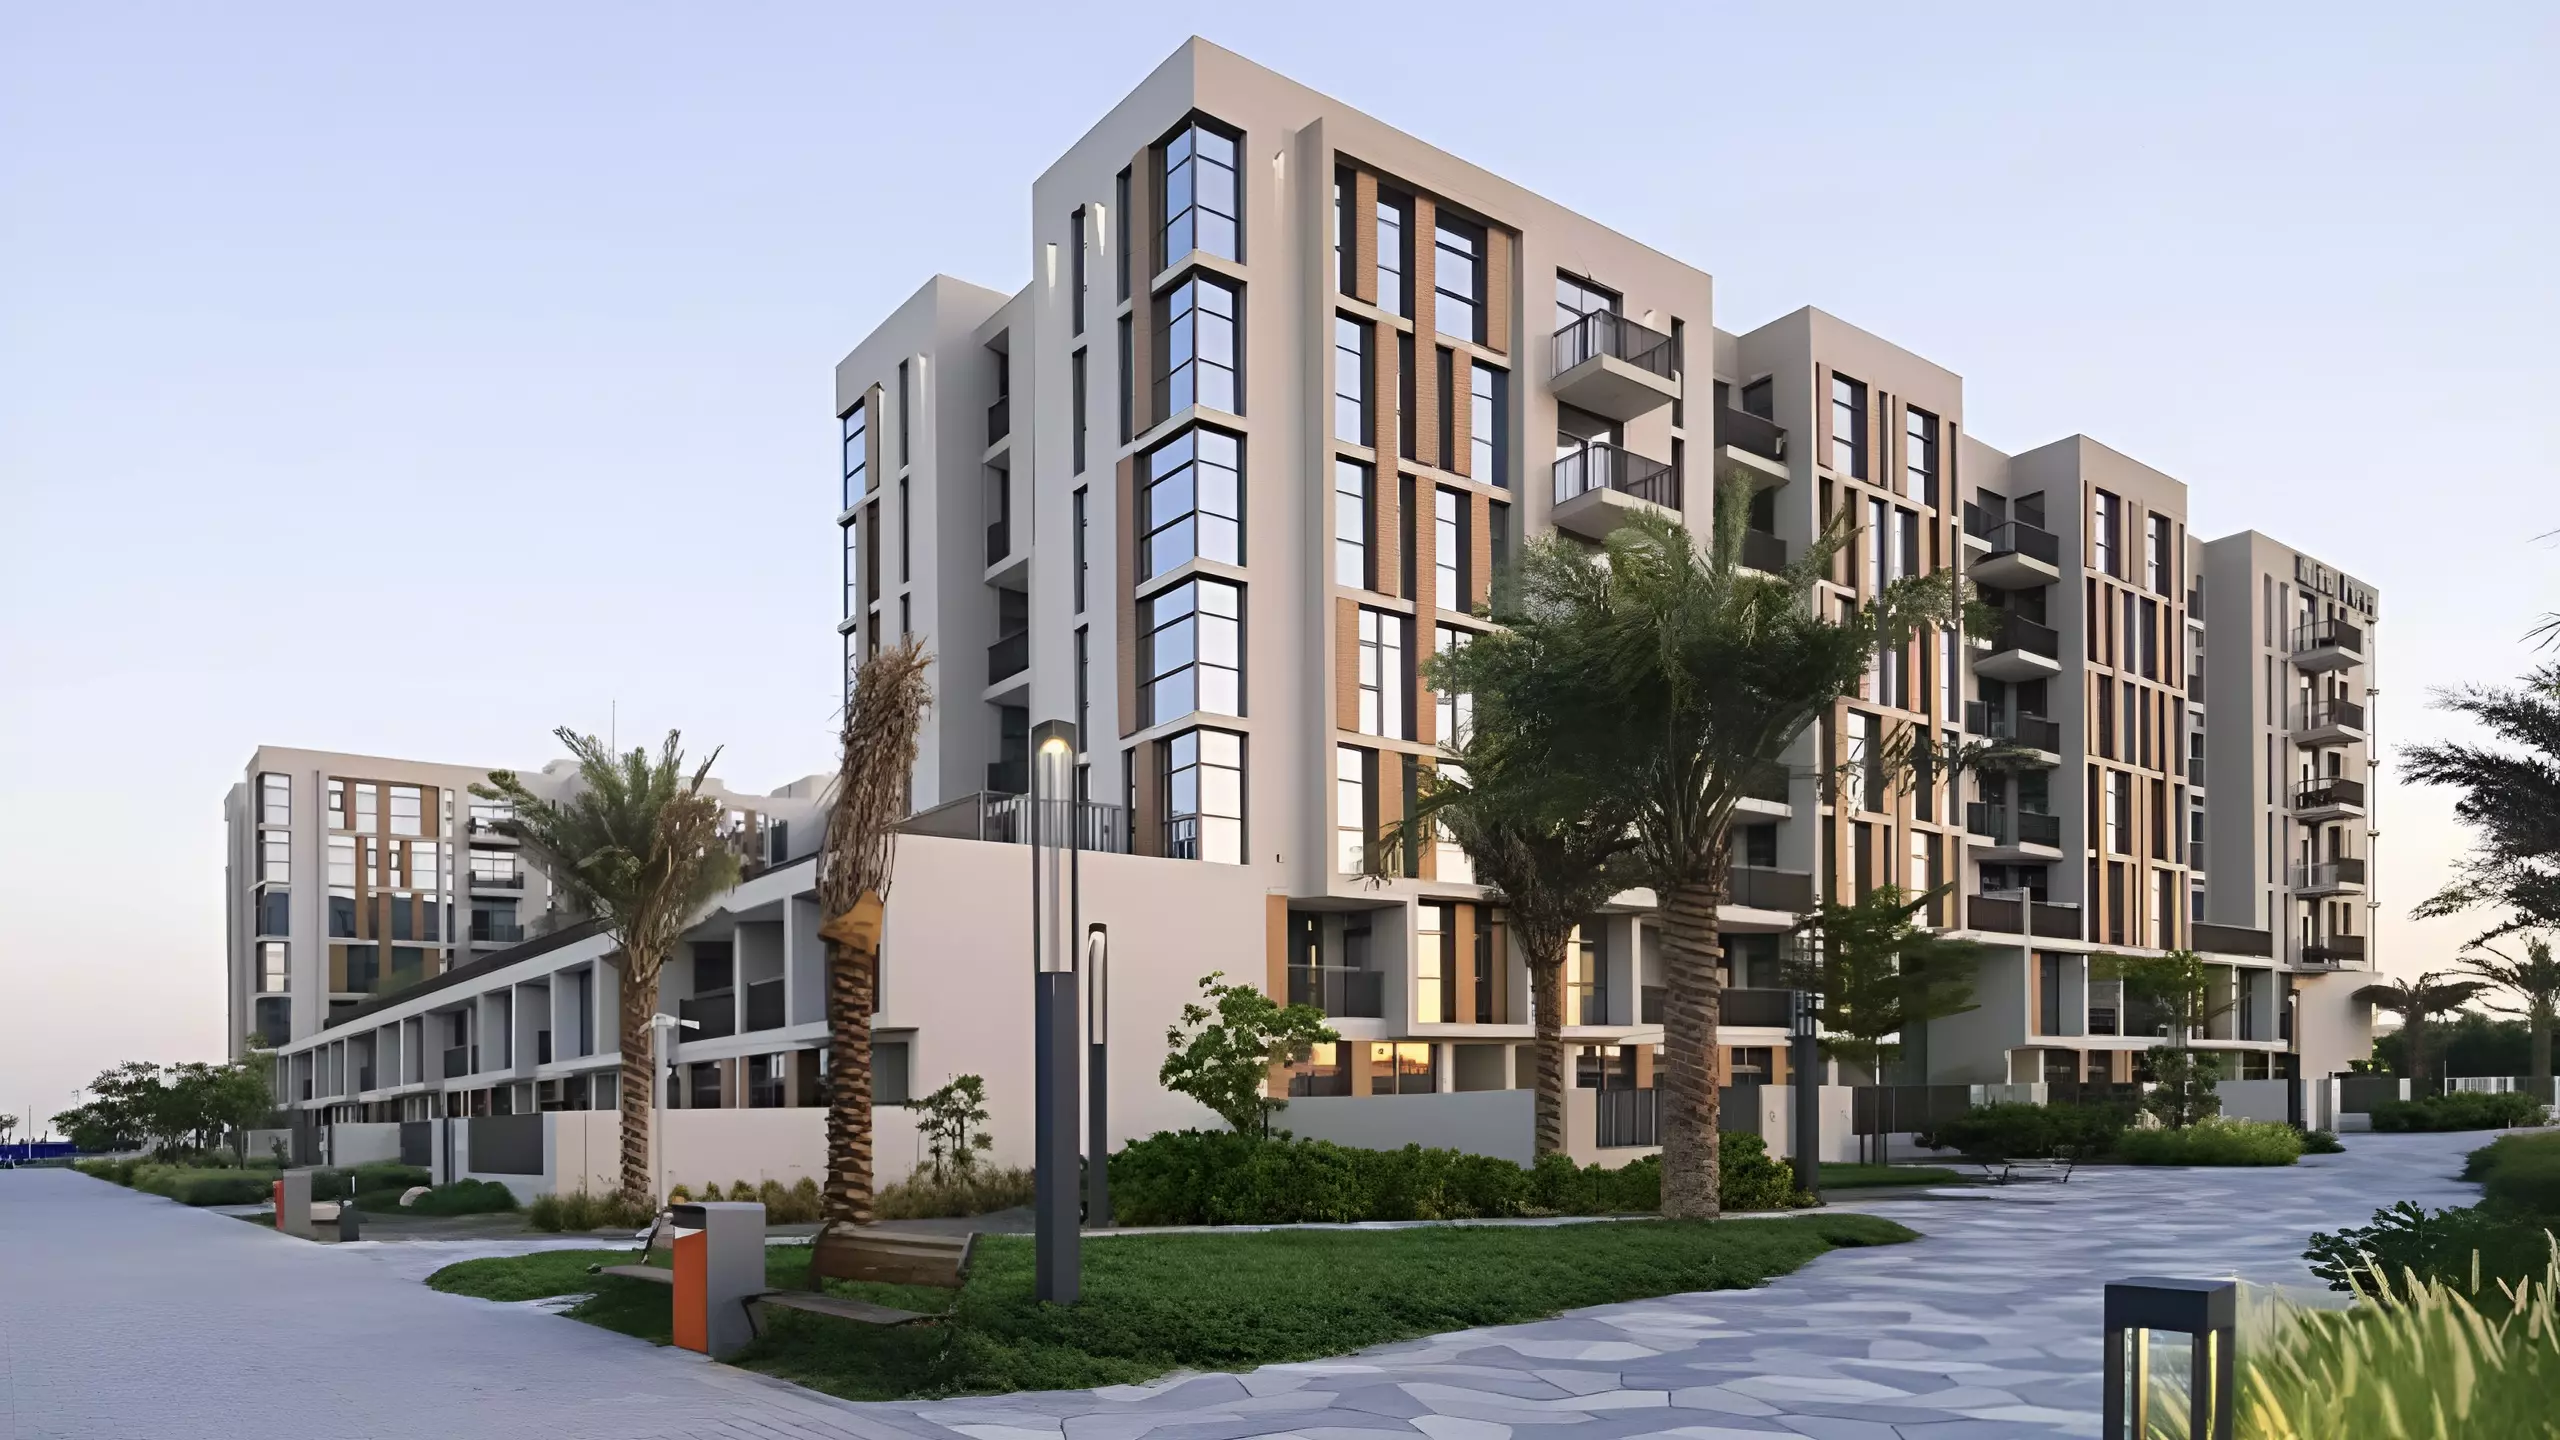
Mudon Central Park is a residential project by Dubai Properties within the Mudon master community in Dubai. Construction began in August 2022. The expected completion date was January 2026, which has now passed. The project is in the handover phase or already delivered, meaning buyers are entering a near-ready situation rather than a long off-plan wait.
The building covers apartments across 1-, 2-, and 3-bedroom configurations, plus 2-bedroom duplexes.
Mudon: A Location Built Around Space
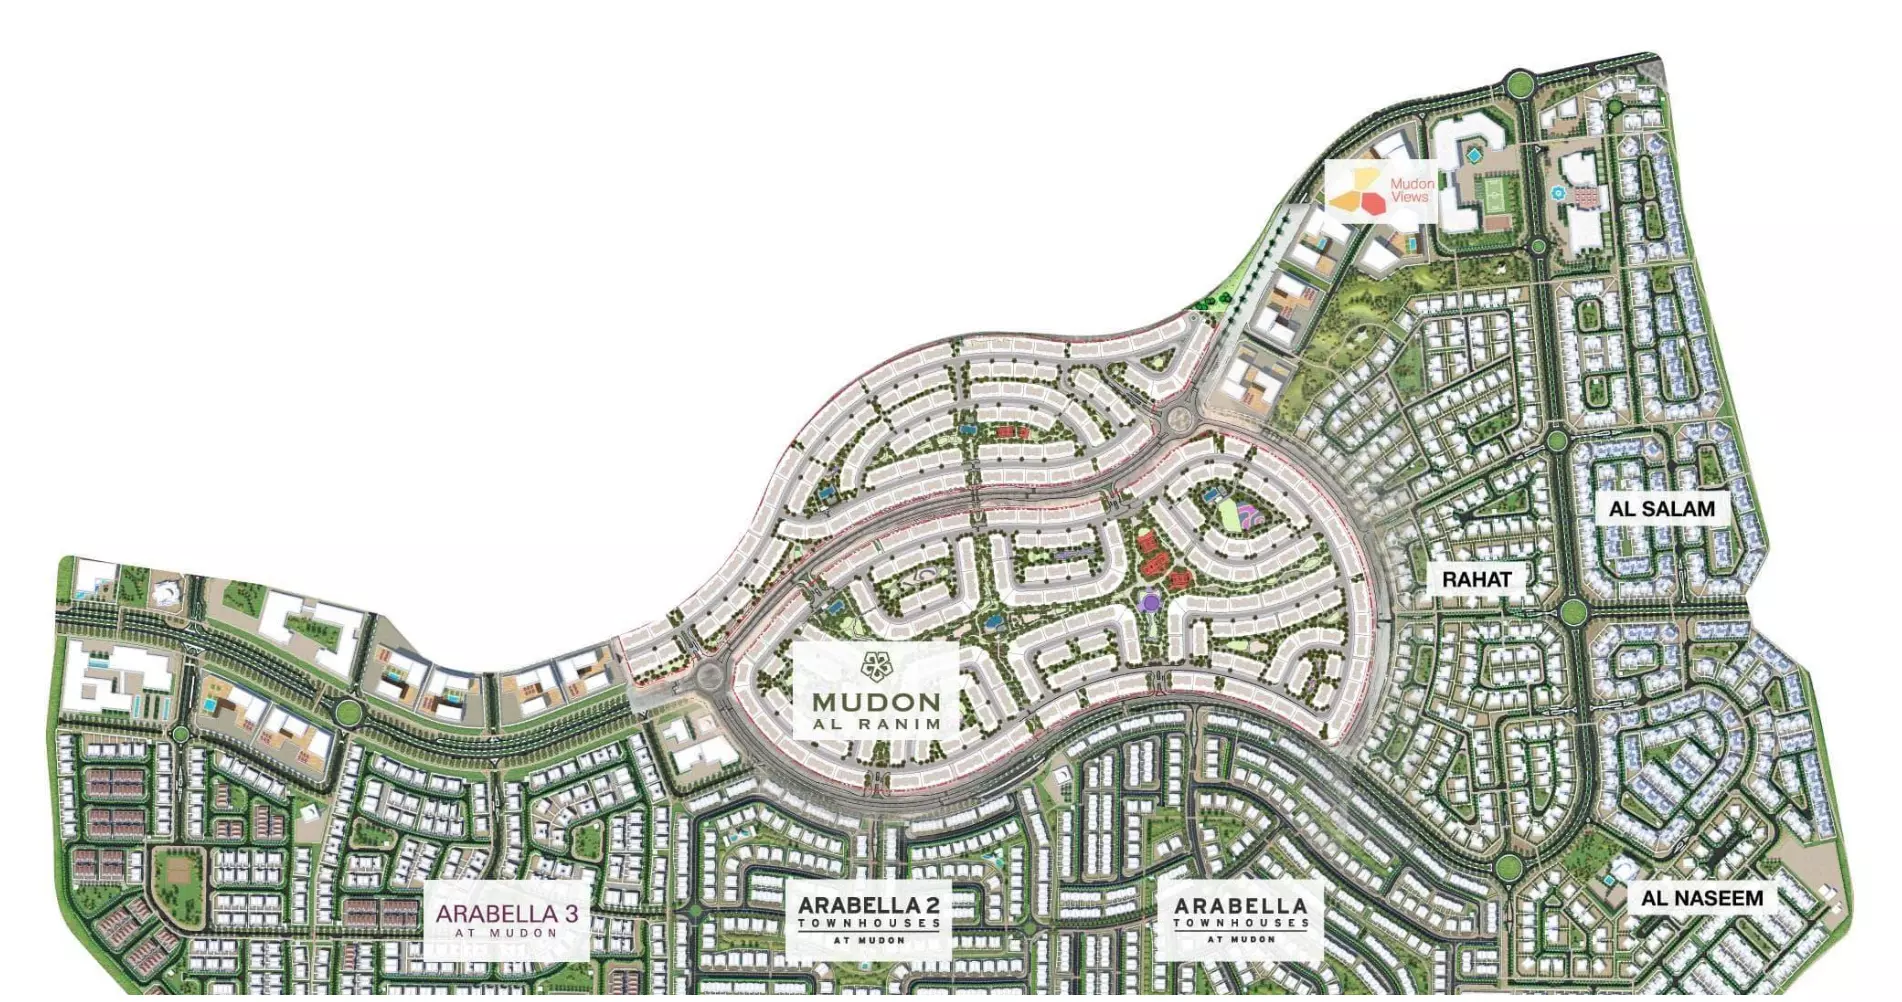
Mudon is a planned residential community in southern Dubai, within the Dubailand corridor. The area centres on parks, landscaping, and low-density streets. The "Central Park" branding on this project reflects that community identity.
Getting to Downtown Dubai takes approximately 35 to 40 minutes by road. Dubai Marina and the international airports are at comparable distances. Public transport connections are limited in this part of Dubai, making a private vehicle a practical requirement for daily life. The proposition is a familiar Dubai trade-off: quieter streets, more greenery, and larger apartments per dirham, in exchange for car dependence and commute time to the city's commercial centres.
The location suits families with children, professionals who work from home, or buyers who prioritise living environment over central city proximity.
What AED 817,000 Gets You Here
The listed entry price is AED 817,000, applying to 1-bedroom apartments. The one-bedroom layouts span a wide range: from 595 sq ft (Type 2) to 1,188 sq ft (Type 3A). That is nearly double the floor area for the same bedroom count and the same starting price. At the larger end of the 1-bedroom range, buyers are getting floor space that competes with a standard 2-bedroom in many sub-AED 1M Dubai communities.
Two-bedroom apartments run from 965 to 1,776 sq ft, several with maid's room layouts. Three-bedroom apartments reach up to 2,670 sq ft. The 2-bedroom duplexes fall between 1,766 and 1,797 sq ft.
Apartments and Duplexes: Reading the Mix
The compact 1-bedroom units, at 595 to 700 sq ft, work for single occupants or couples. The larger one-bedroom layouts, approaching 1,200 sq ft, are a different product: comparable in footprint to a 2-bedroom in other communities and suited to a small family comfortable with a single-bedroom floor plan.
In the 2-bedroom apartment range, the gap between smallest and largest configuration is substantial. The 965 sq ft Type 1 is efficient and compact. The 1,776 sq ft Type 2A with maid's room is a full family apartment with room for live-in help. Maid's room configurations also appear in the 3-bedroom category.
The 2-bedroom duplexes, at roughly 1,766 to 1,797 sq ft, occupy two floors. The split-level format gives a townhouse quality, with living and sleeping areas on separate floors, that differs from a standard apartment layout.
Amenities: Built for Residents
| Category | Amenities |
|---|---|
| Outdoor & Green Space | Landscaped Gardens, Barbecue Area, Children's Play Area |
| Fitness & Wellness | Gymnasium, Indoor Swimming Pool |
| Dining | Restaurants |
| Security | CCTV Security |
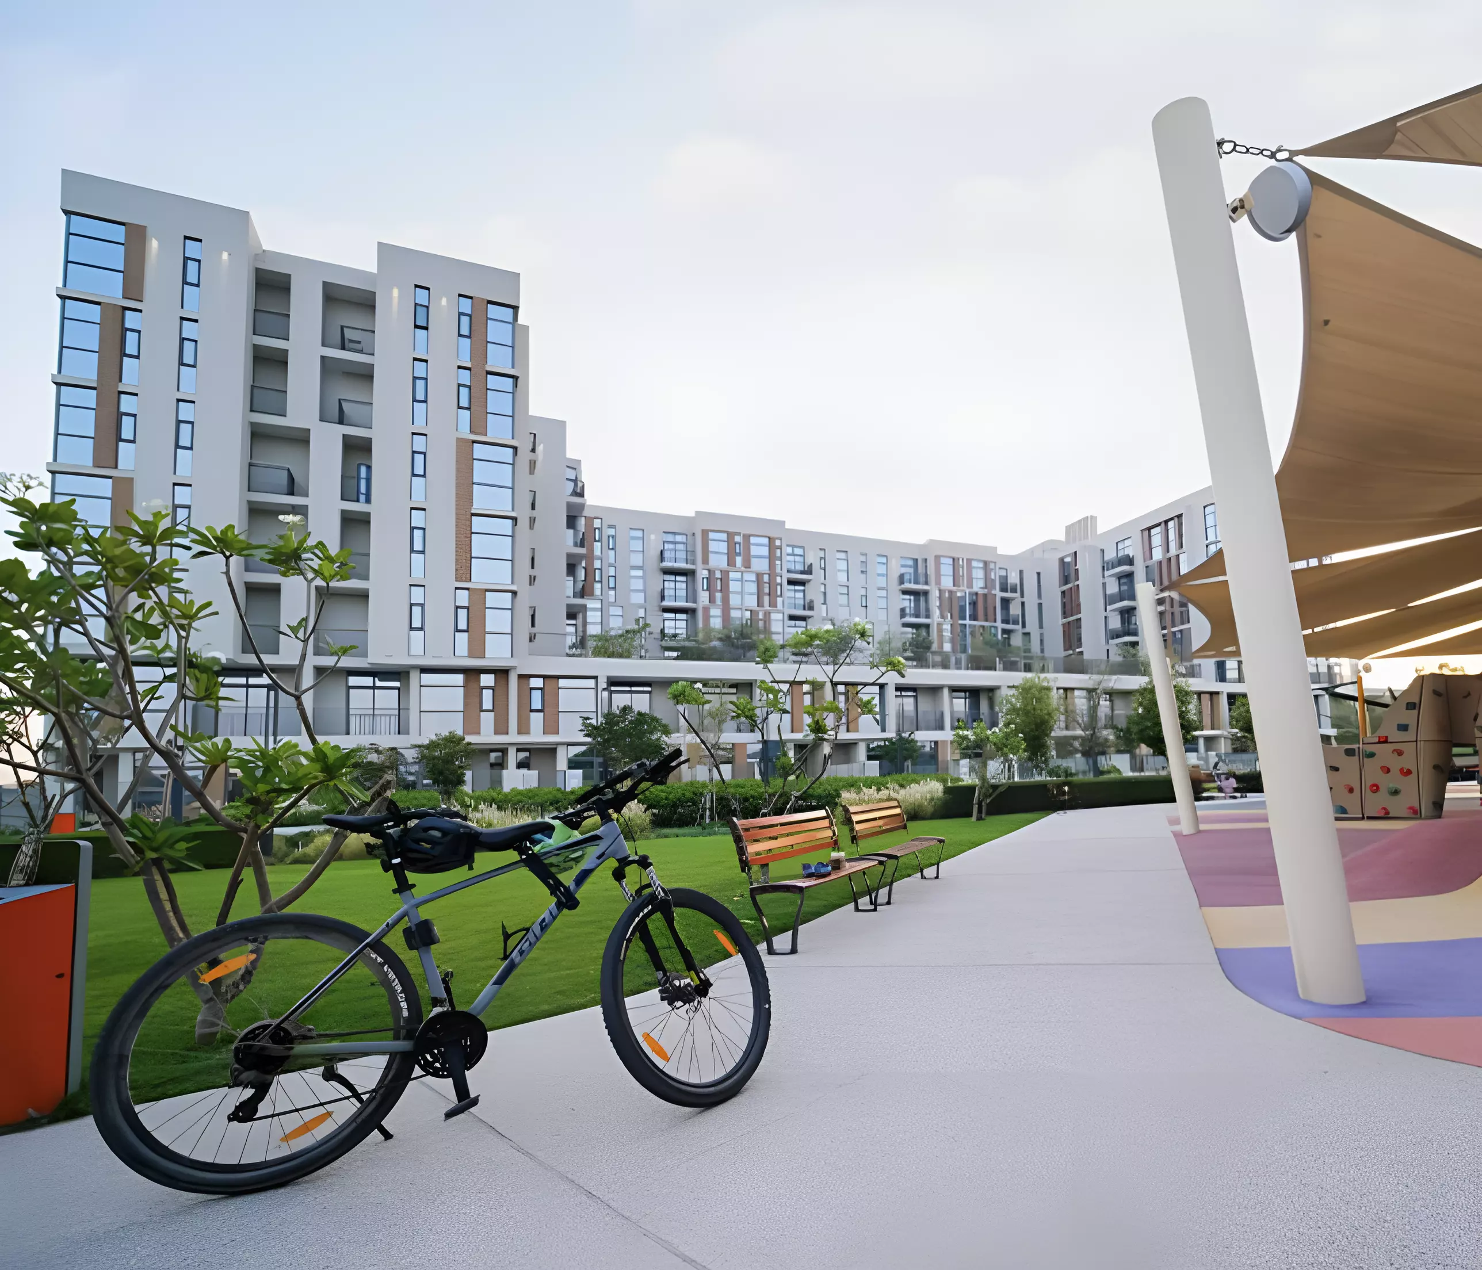
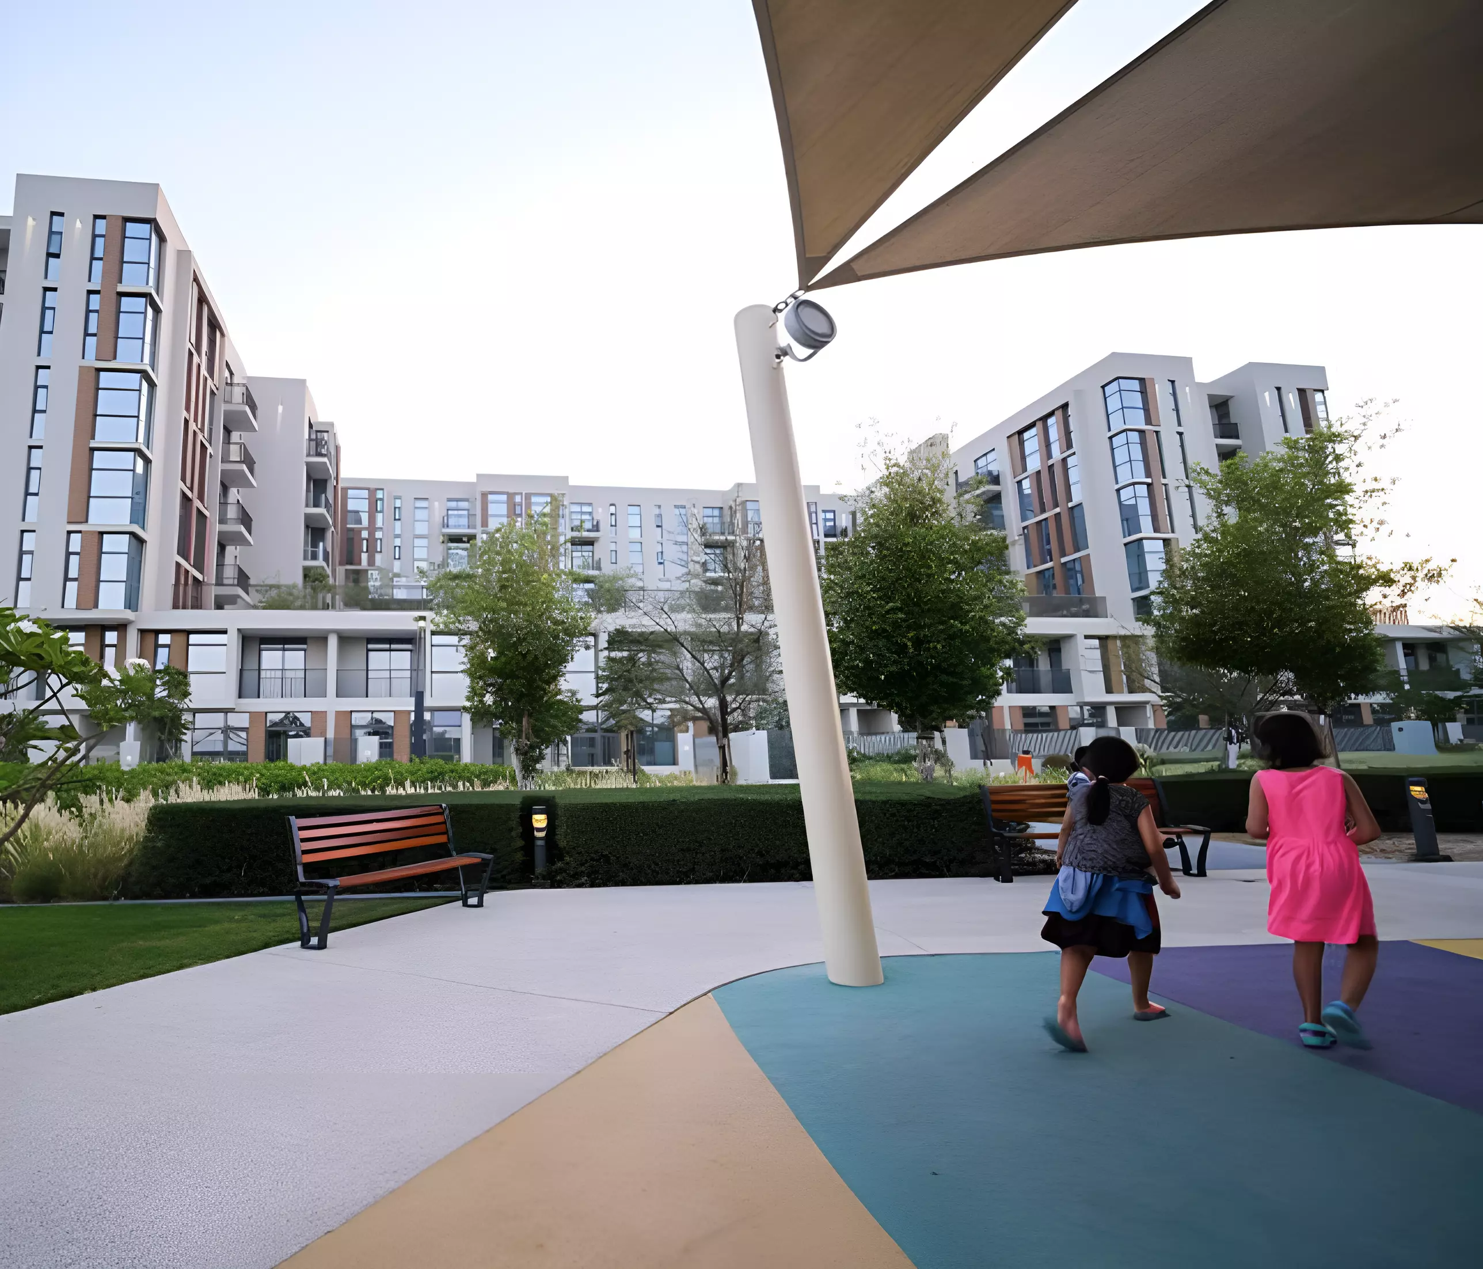
The amenity set is practical and family-oriented. A children's play area, barbecue area, and landscaped gardens are daily-use facilities for households with children. A gymnasium and indoor pool handle fitness needs. The indoor swimming pool keeps that option viable through Dubai's summer months when outdoor pools are uncomfortable.
On-site restaurants are the standout addition. Dining within the development is an amenity more often found in higher-priced projects, and adds convenience for residents who want a meal without leaving the community. Combined with the outdoor facilities and CCTV security, the amenity profile points to a project built for families and long-term residents.