
Projects Scout logo
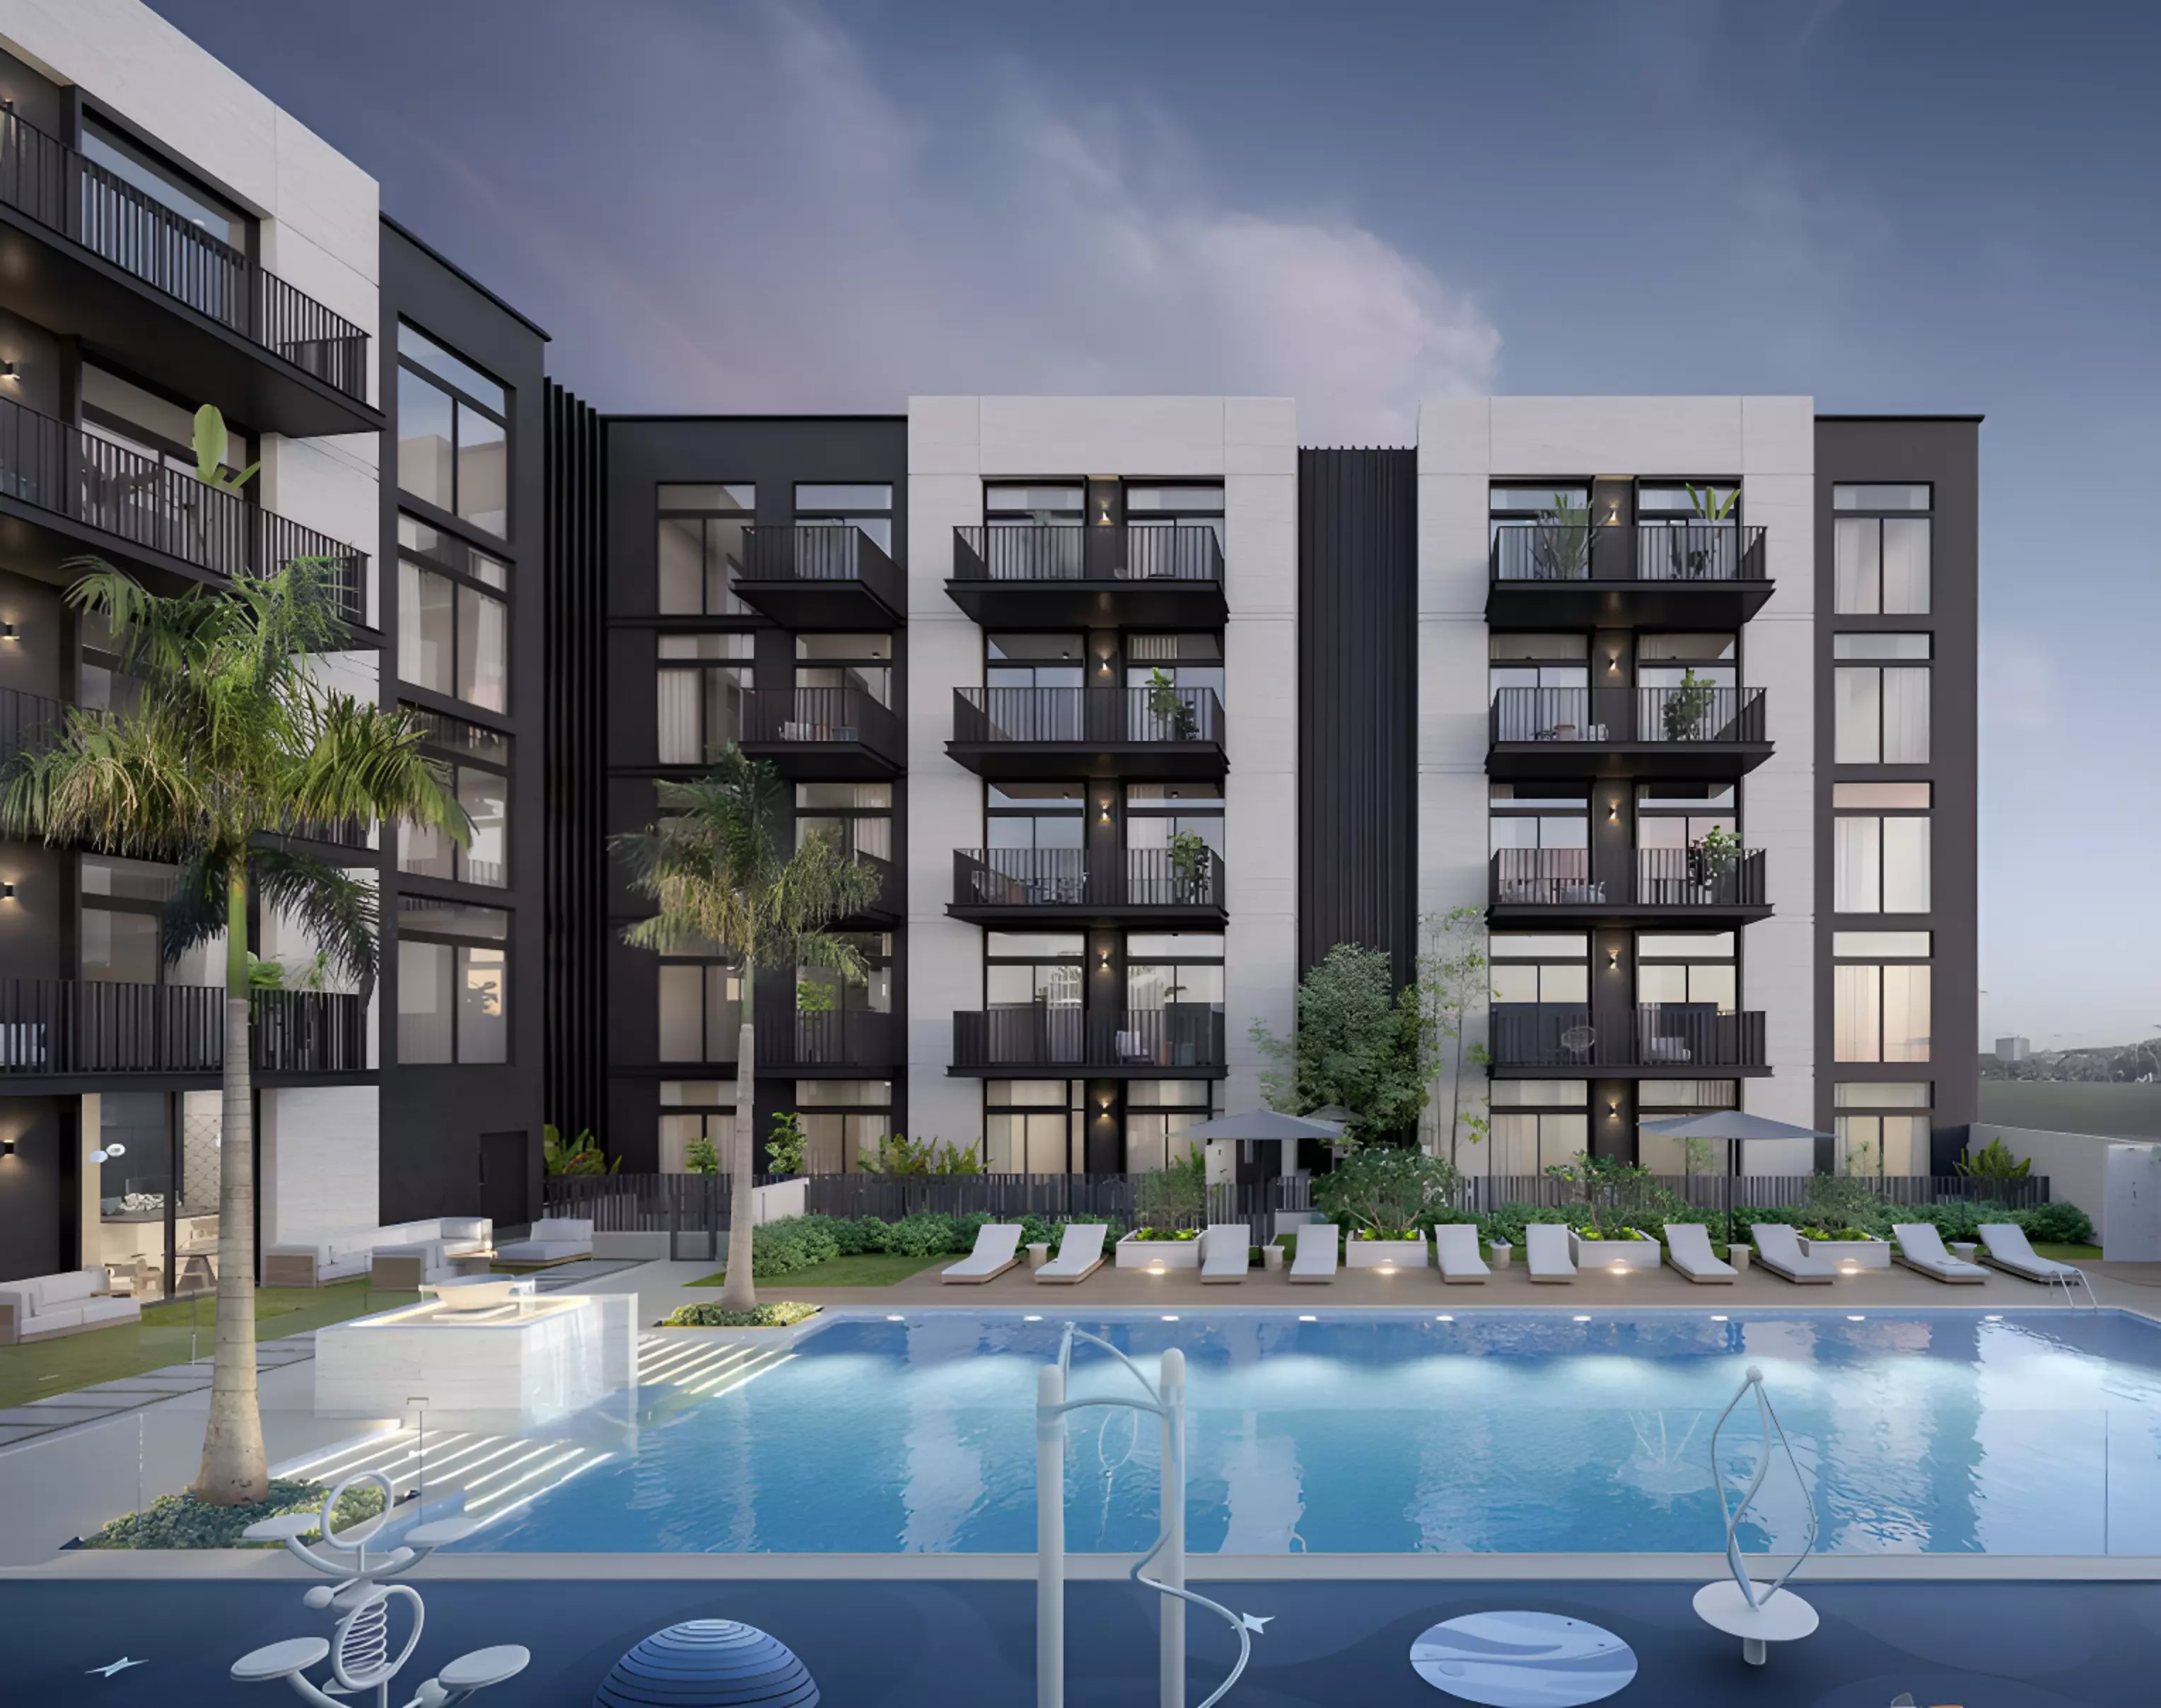
Image 1 of Belmont Residences by Ellington
Video
Image 3 of Belmont Residences by Ellington
Image 4 of Belmont Residences by Ellington
Image 5 of Belmont Residences by Ellington
Image 6 of Belmont Residences by Ellington
1 / 6
Dubai · District 4

Belmont Residences by Ellington

At a glance

Specifications

Address

Dubai,Jumeirah Village Triangle,District 4,Belmont Residences

Price range

AED 758,628–1,705,187

Completion

Ready

Payment plan

20% / 50% / 30%

Property type

Apartment

About this project

Belmont Residences: Ellington's Apartment Project in Jumeirah Village Triangle

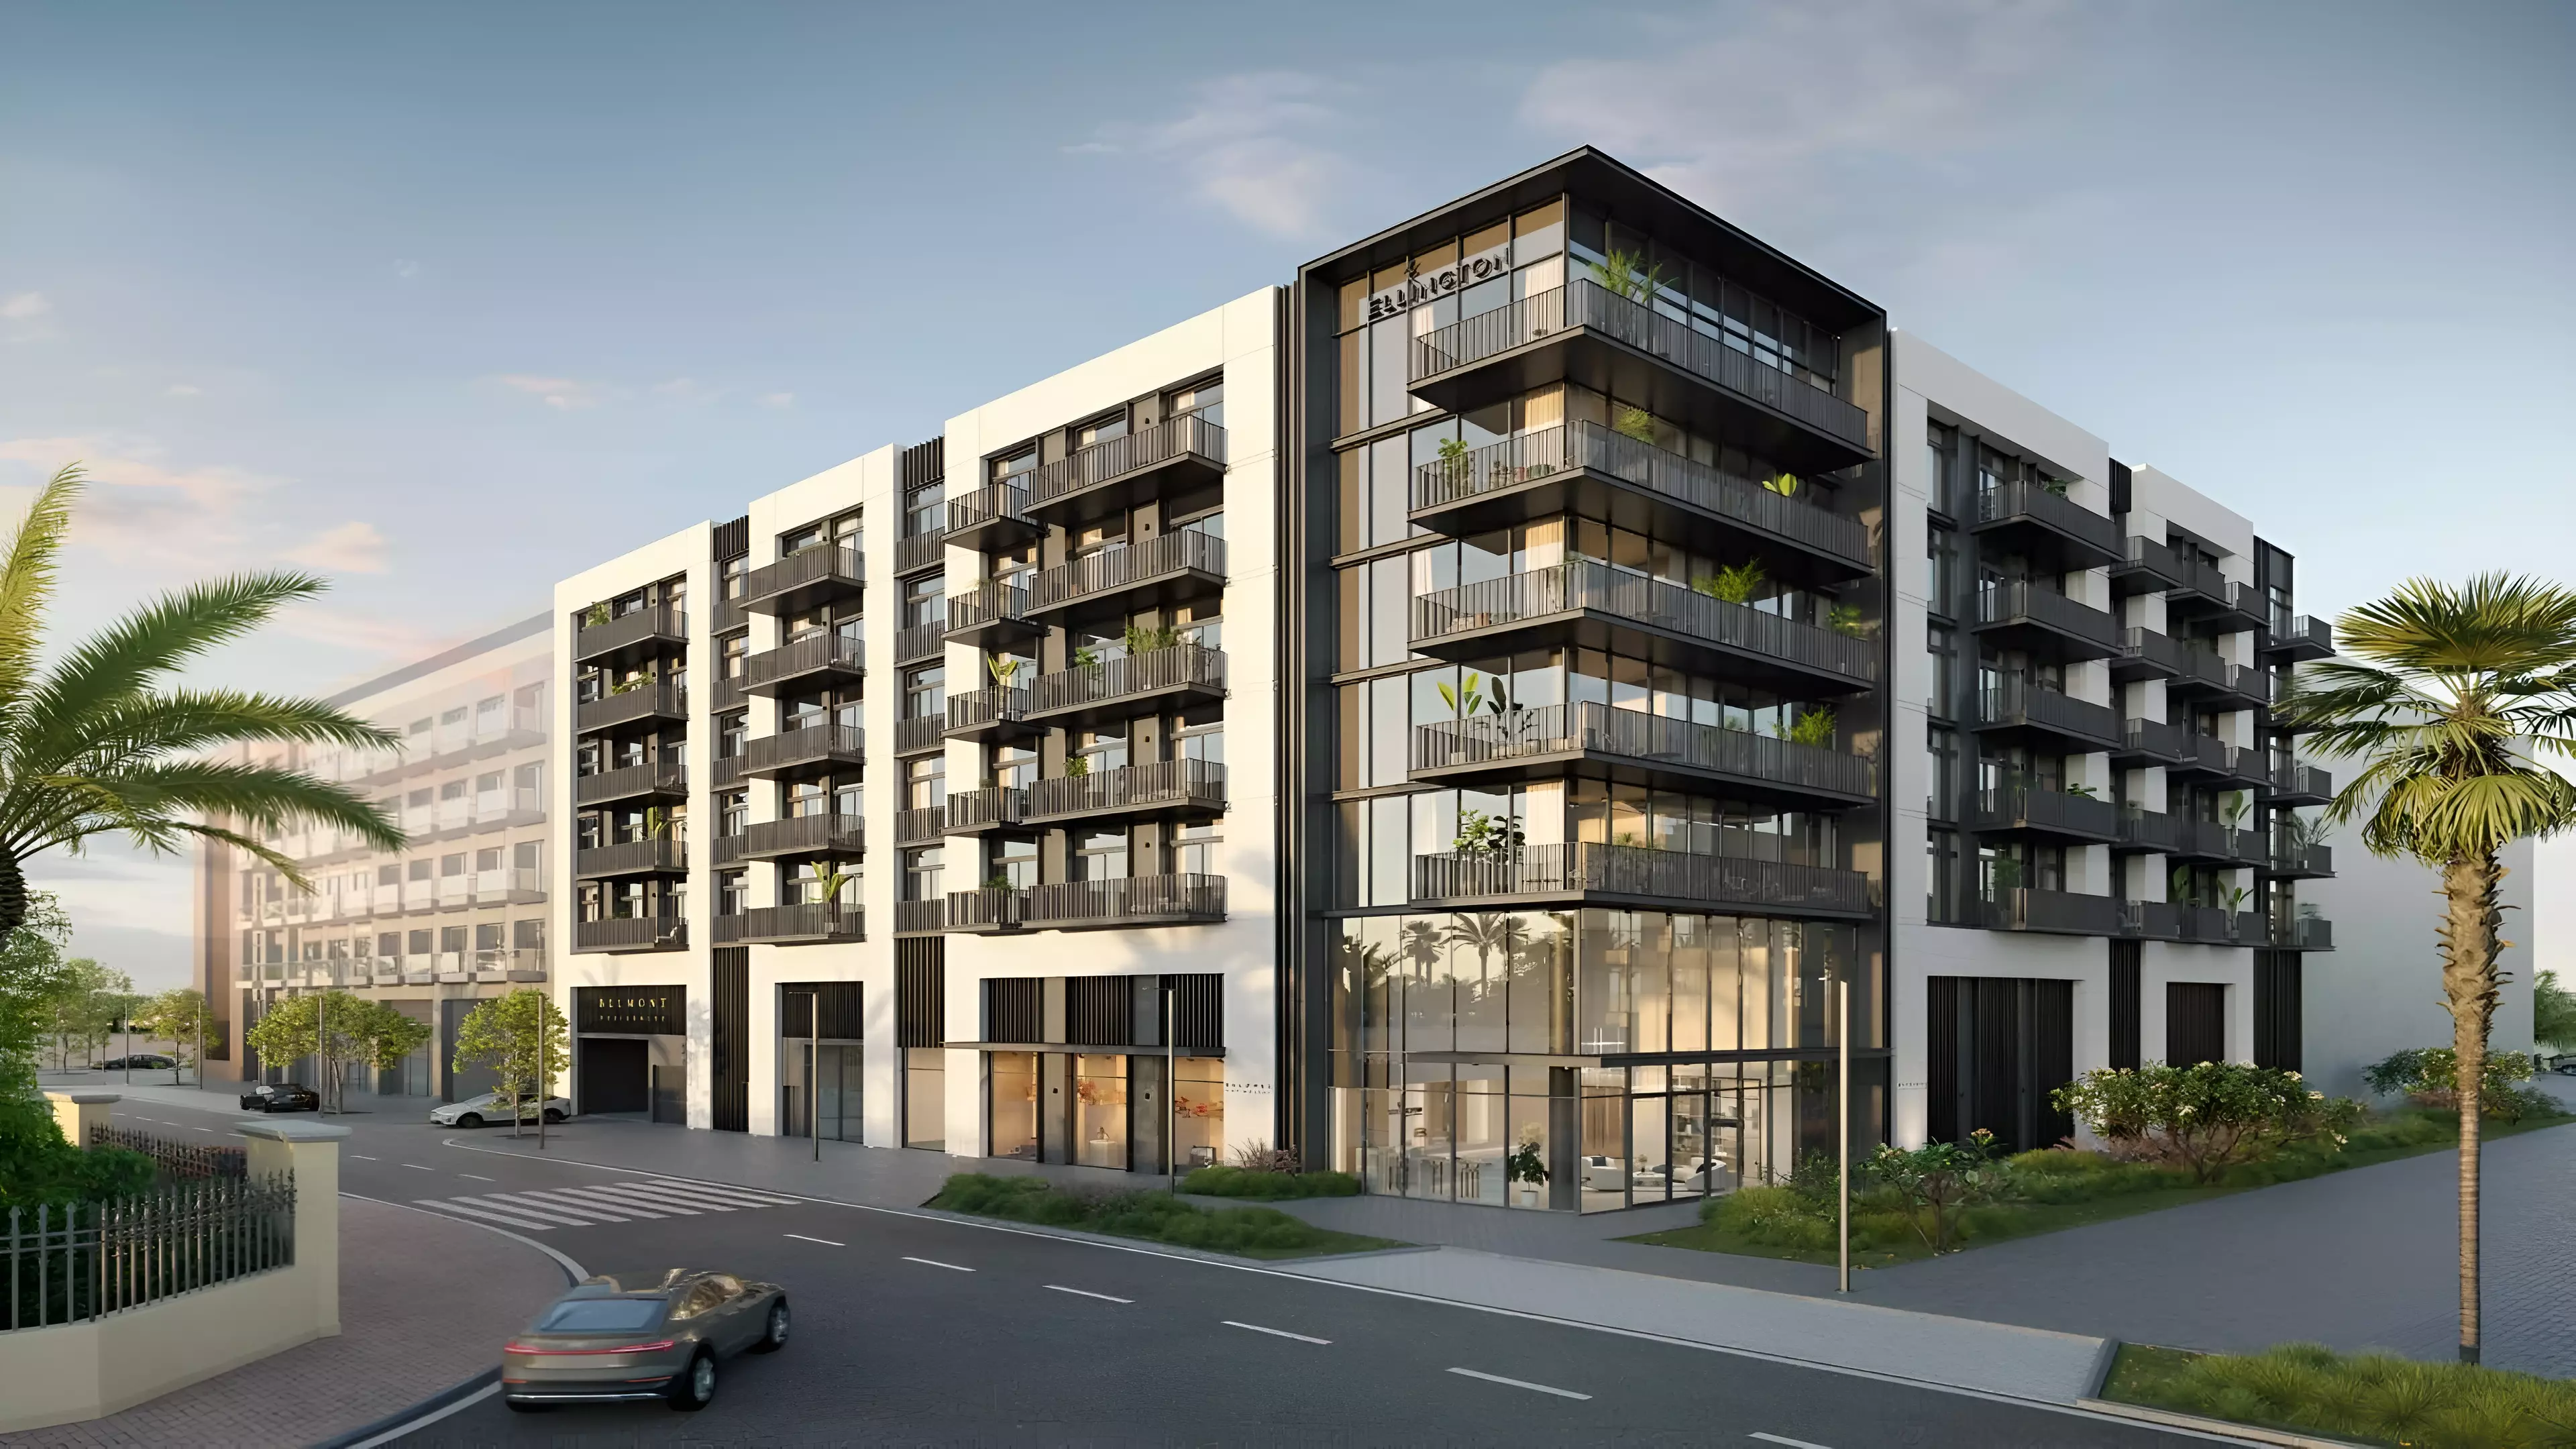
Ellington built Belmont Residences in Jumeirah Village Triangle's District 4. The project covers studios through two-bedroom apartments, with construction that started in April 2023 and a completion target of December 2024. That date has now passed, meaning the building is likely already handed over. For a buyer entering today, this is closer to a ready property than a traditional off-plan purchase, which removes a significant portion of the construction risk from the equation.

What the Price Spread Means

The range runs from AED 758,628 to AED 1,705,187. That spread is wide but logical. It reflects three distinct unit types under one roof. Studios open at the low end. One-bedrooms sit at AED 1,147,088. Two-bedrooms reach up to AED 1.7 million. Each bedroom tier attracts a different buyer.

At the studio entry point, a sub-800K apartment in an Ellington project in JVT is a realistic price for a buy-to-let investor or a first-time buyer looking for a branded product at a manageable ticket size. The one-bedroom at AED 1.15M targets the mid-range buyer, whether a couple, a solo professional wanting more room, or an investor seeking a higher rental yield. The two-bedroom at AED 1.7M suits small families or an investor who wants the larger absolute rent that two-bedroom units typically command.

Multiple layout types exist within each category (Type A, B, B2, C, D, D2). This points to varied floor plans and orientations across the building rather than a single repeated unit.

What Living in JVT District 4 Actually Looks Like

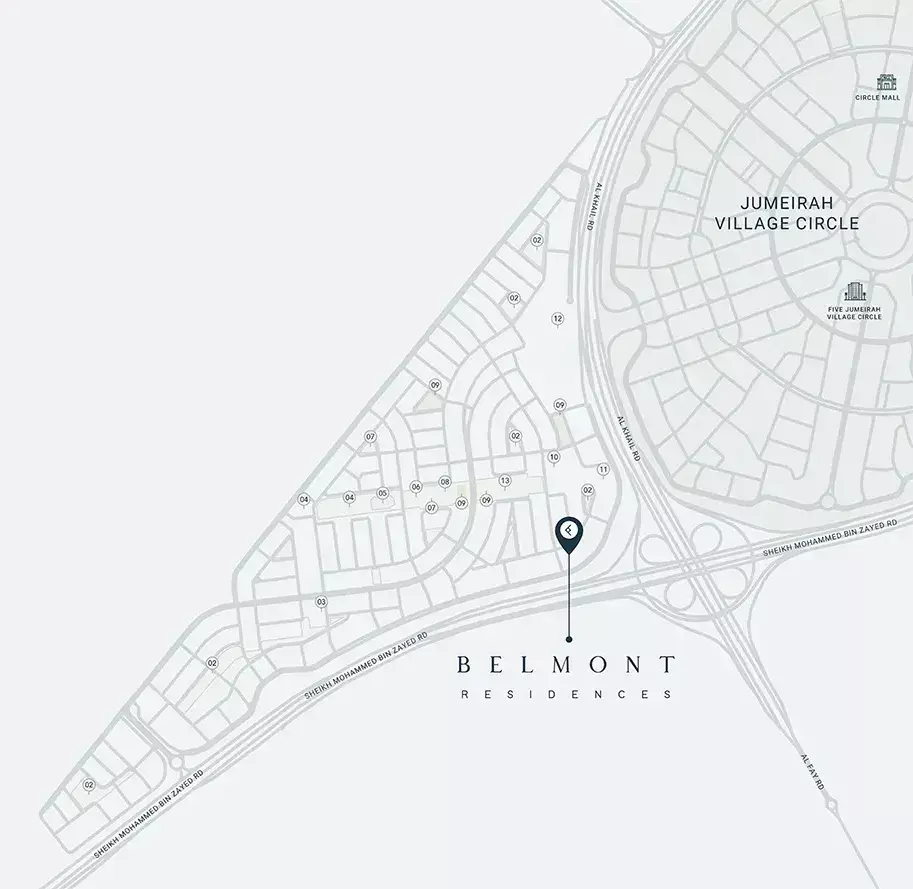
Jumeirah Village Triangle sits in New Dubai, between the Marina corridor and the further-out suburban areas. District 4 is inside the triangle's grid, which gives residents direct access to Sheikh Mohammed Bin Zayed Road (E311) and Al Khail Road (E44). From those routes, Dubai Marina is around 15 minutes and the airport roughly 35 minutes in normal traffic.

This is not a walkable area. You need a car for daily errands. The trade-off is a quieter residential setting, larger unit sizes for the price, and more green space than you get in denser urban neighborhoods. For investors, JVT's mid-market pricing and its position within the New Dubai road network make it a draw for working professionals and families who want space without paying Marina prices.

The Amenity Set in Context

Category Amenities
Fitness Gymnasium
Dining Restaurants
Lifestyle Valet Parking, Shared Pool
Family Children's Play Area

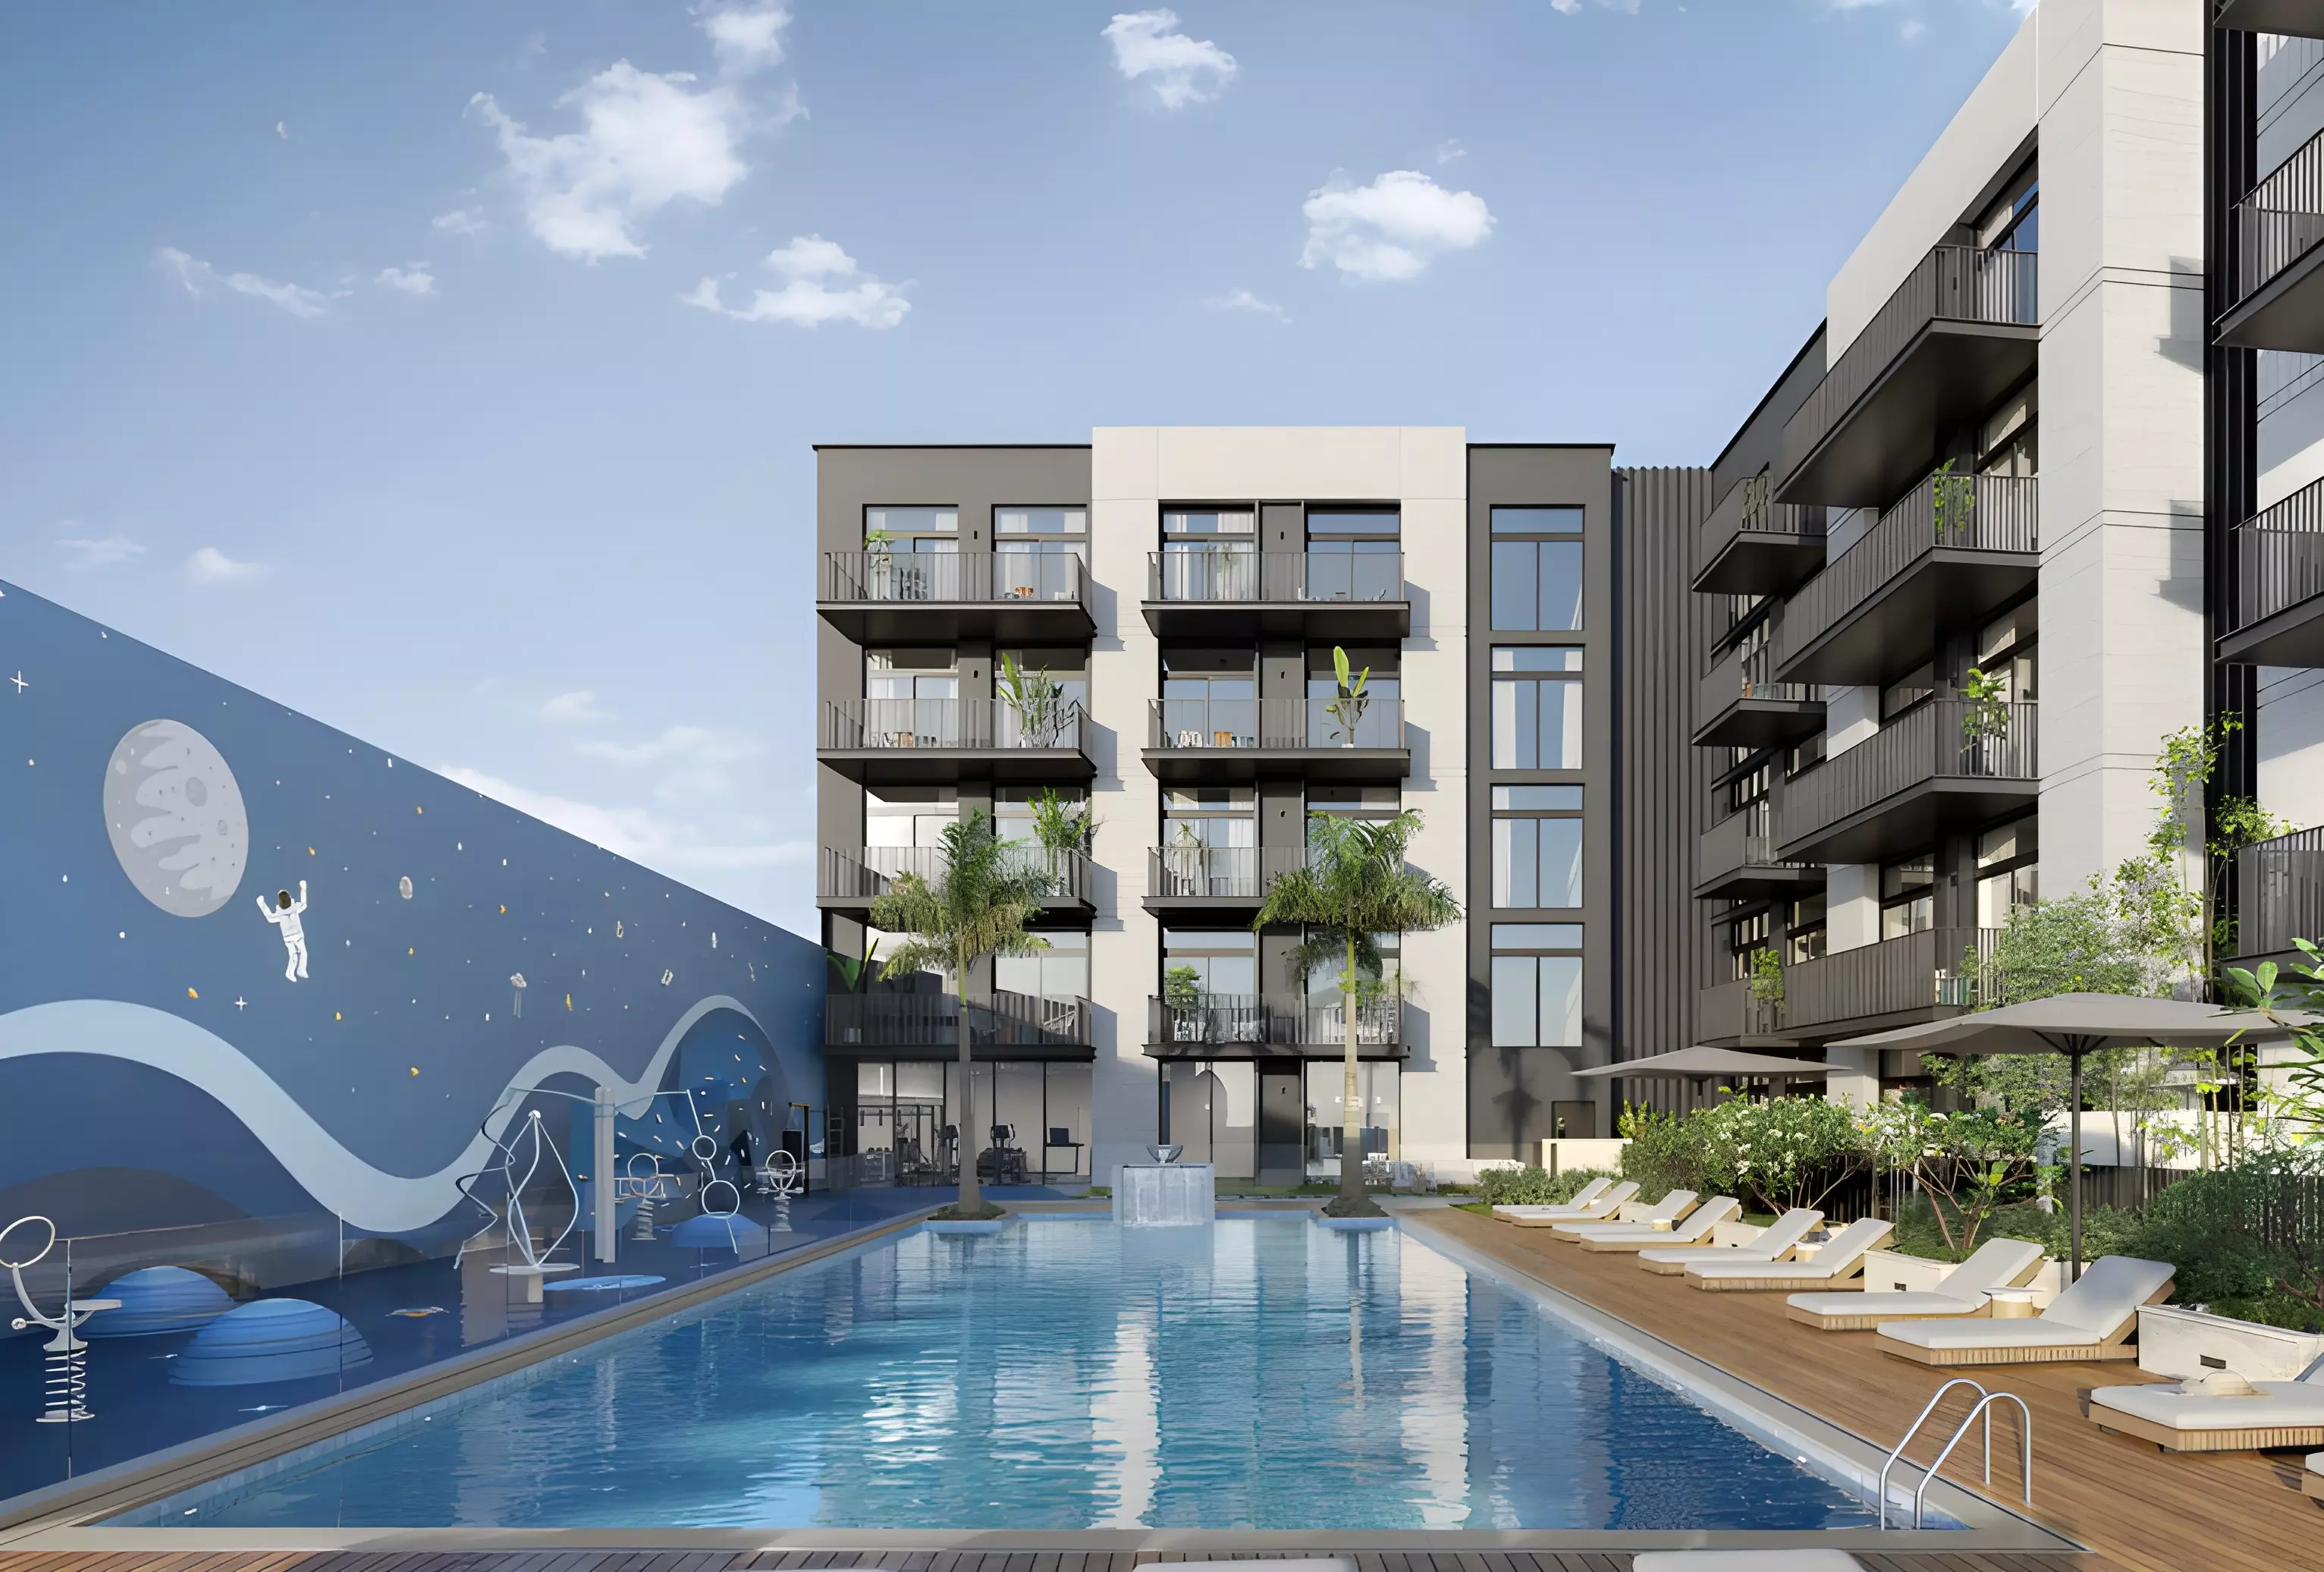
Five amenities is a concise offering. This is not a resort-style complex with a full leisure menu. What stands out is valet parking, which is an uncommon service-level touch for an apartment project in JVT. It signals that Ellington pitched this building at residents who expect a degree of service, not just a place to live.

The pool and gym cover the baseline that most buyers expect. On-site restaurants reduce the dependency on driving for meals, which matters in a car-reliant community. The children's play area completes the picture for families. Together the amenities describe a project aimed at working professionals and small families who want functional day-to-day comfort without the overhead of a large lifestyle complex.

Getting In with 20% Down and 30% After Keys

Payment Stage Percentage
Down payment 20%
During construction 50%
Post-handover 30%

The 20% down payment sits at the standard market entry level for Dubai off-plan. Nothing unusual there. The more material figure for a buyer today is the 30% post-handover tranche. With the project's original completion date of December 2024 already passed, nearly a third of the purchase price falls due after you receive keys rather than during the build phase.

For a buyer who is cash-flow conscious, that structure is a real benefit. You take possession of the unit before the largest remaining balance is cleared, which allows rental income to assist with the post-handover payments if you are buying as an investment.

Payment plan

Pay as construction progresses

  1. Step 0120%
    Down payment20% paid
  2. Step 0250%
    During construction70% paid
  3. Step 0330%
    Post handover100% paid

Schedule totals 100% at handover. Exact dates confirmed in your Sale & Purchase Agreement (SPA).

Construction

Where the project stands

  1. Apr 2023

    Booking started
  2. Apr 2023

    Construction started
  3. Dec 2024

    Expected completion
Lifestyle

What's on site

Location

Where it sits

Dubai,Jumeirah Village Triangle,District 4,Belmont Residences

Open in Google Maps
FAQ

Questions buyers usually ask

Q01

What is the starting price for apartments in Belmont Residences?

The starting price for apartments in Belmont Residences is AED 758,628. This competitive pricing in Jumeirah Village Triangle, Dubai, offers excellent opportunities for both first-time buyers and seasoned investors looking to enter the UAE real estate market.

Q02

What types of properties and prices are available in Belmont Residences?

Belmont Residences features apartments priced between AED 758,628 and AED 1,705,187. This range caters to various budget needs, making it an attractive option for those seeking off-plan properties in Dubai's vibrant Jumeirah Village Triangle.

Q03

What is the payment plan for Belmont Residences in Jumeirah Village Triangle?

Belmont Residences offers a flexible payment plan with a 20% down payment, followed by 50% during construction and 30% post-handover. This structured payment approach facilitates easier investment in Dubai's real estate market.

Q04

When will Belmont Residences be ready for occupancy?

Belmont Residences is expected to be ready by December 2024. With construction having started in April 2023, buyers can look forward to moving into their new homes in just over a year.

Q05

Where is Belmont Residences located?

Belmont Residences is located in Jumeirah Village Triangle, Dubai, specifically at District 4. This prime location offers easy access to major roads and is close to various amenities, enhancing the living experience.

Q06

Who is developing Belmont Residences?

Belmont Residences is developed by Ellington, a reputable name in the UAE real estate market known for delivering high-quality, luxury properties. Their focus on design and lifestyle makes them a trusted choice for homebuyers.

Q07

What amenities are available at Belmont Residences?

Belmont Residences offers a range of premium amenities, including a gymnasium, shared pool, children's play area, valet parking, and on-site restaurants. These features contribute to a luxurious and family-friendly living environment.

Q08

What types of properties are available in Belmont Residences?

Belmont Residences offers modern apartments designed for comfort and style. This focus on quality makes it an attractive option for both investors and families looking for a new home in Dubai.

Q09

Is Belmont Residences a good investment opportunity?

Yes, Belmont Residences presents a strong investment opportunity due to its competitive pricing, prime location in Dubai, and potential for capital appreciation. The amenities and quality construction by Ellington also contribute to its appeal.

Q10

How can I book a property in Belmont Residences?

To book a property in Belmont Residences, interested buyers can contact the developer or visit their official website for more details. Engaging with a real estate agent familiar with the project can also facilitate the booking process.

Ready when you are

Get the price list, payment plan, and a direct line.

Speak with a sales advisor and get vacancy rates, price-per-sqft growth, and floor plans on request.

Or explore more projects