
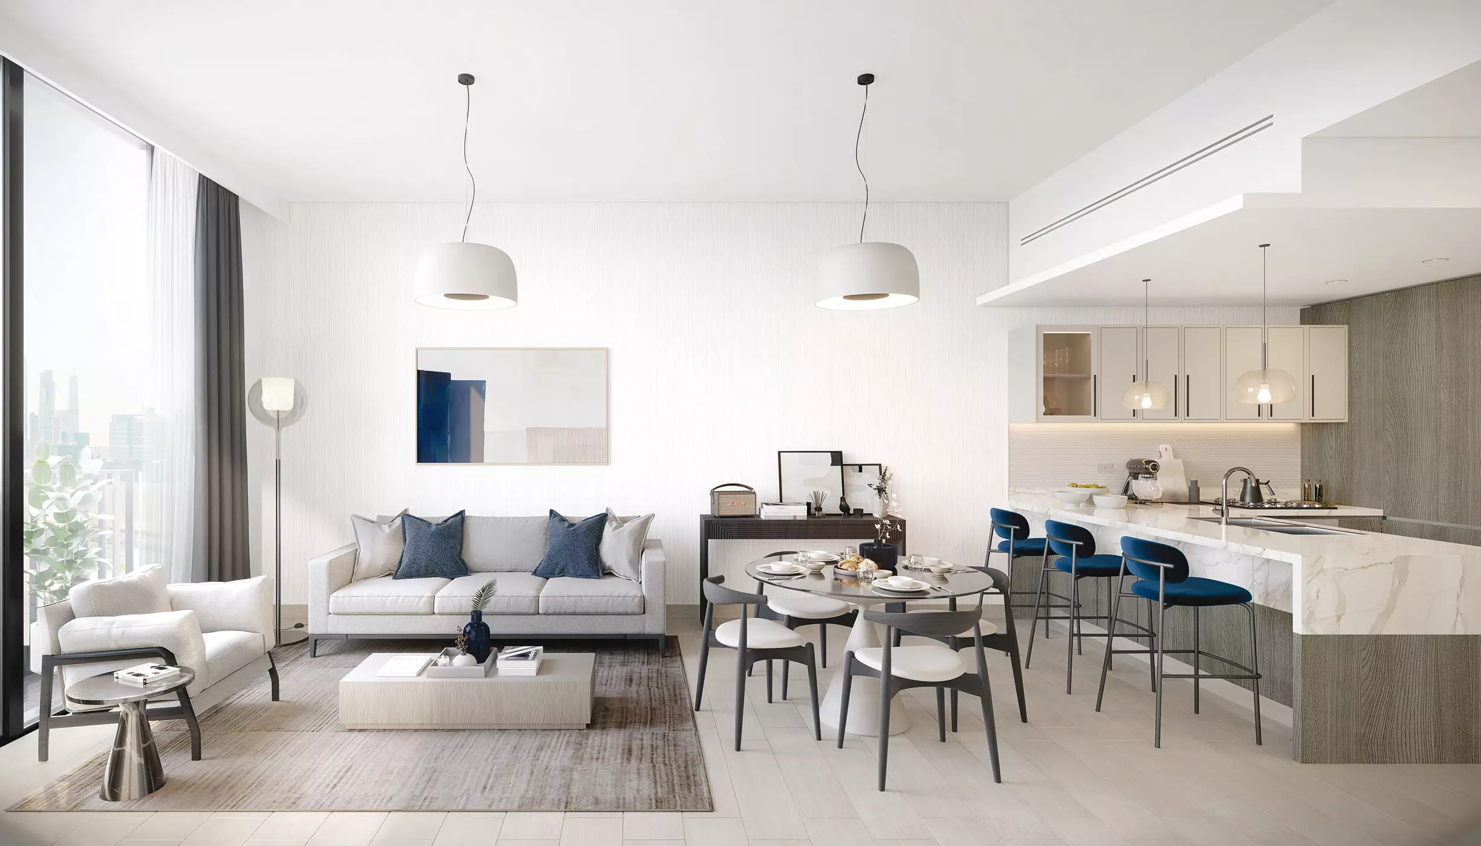
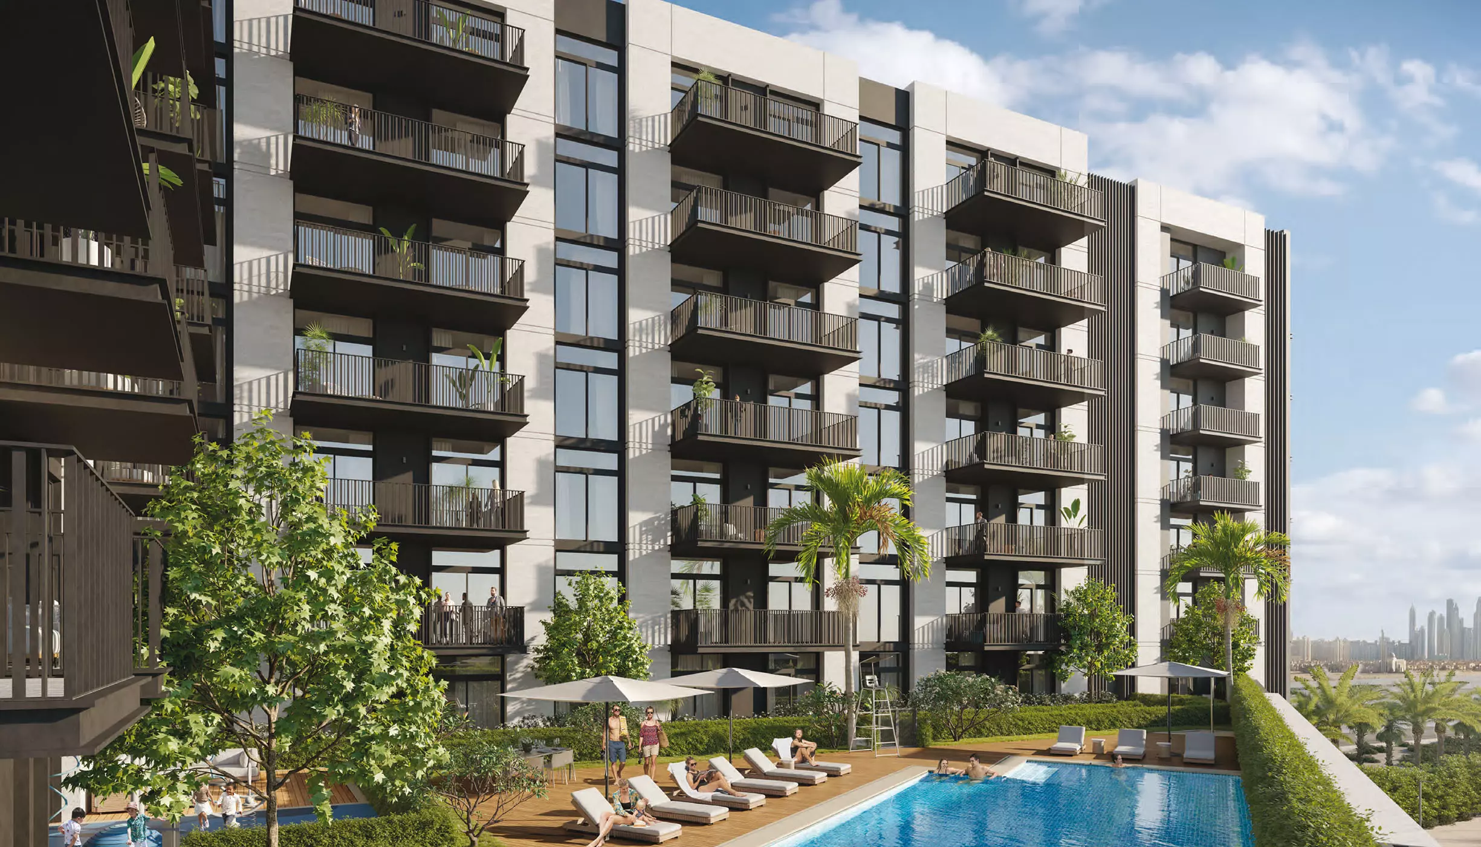

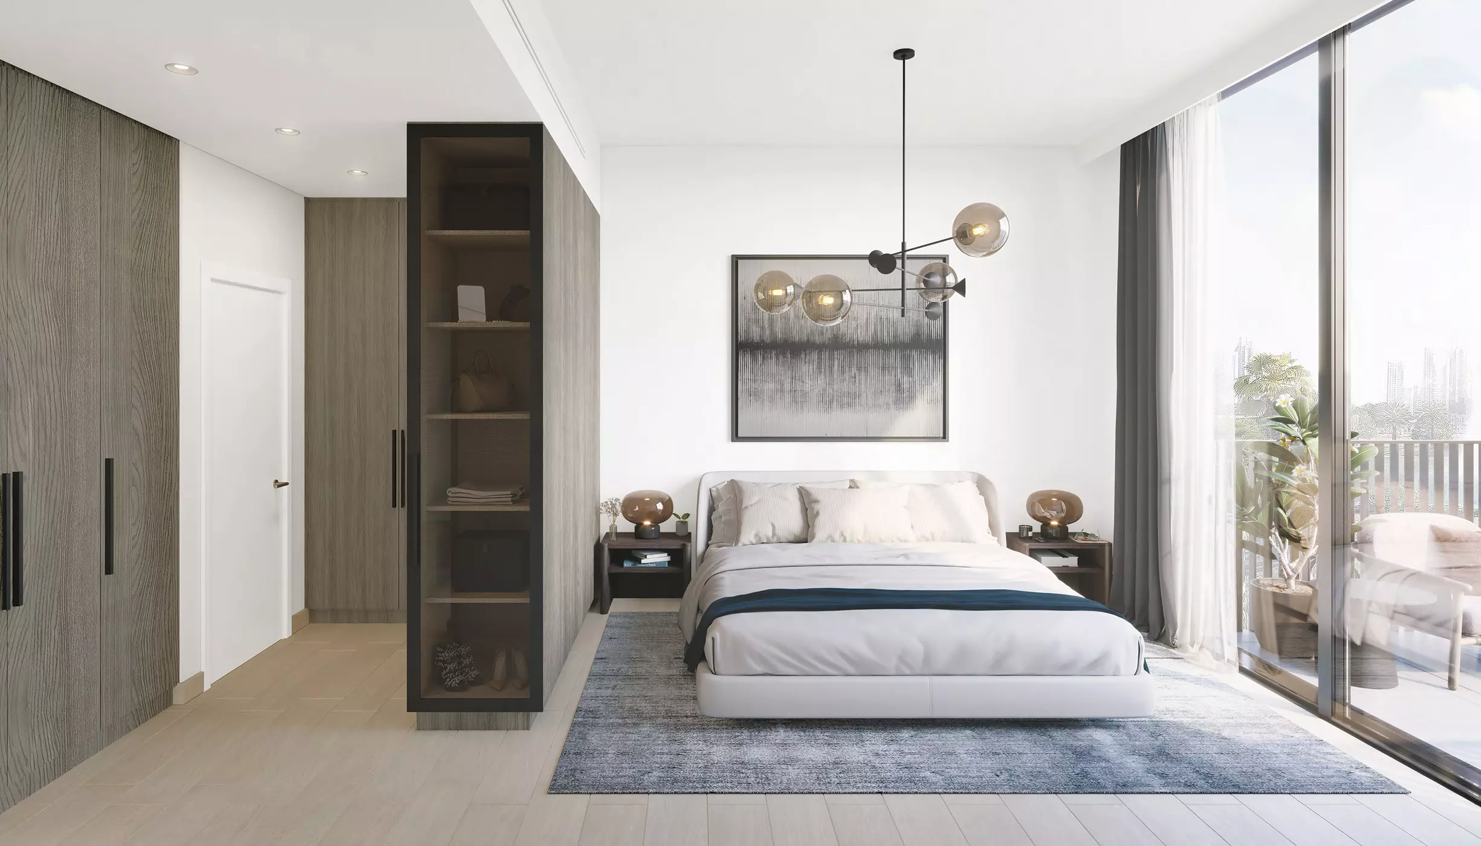
Rosemont Residences by Ellington, Jumeirah Village Triangle
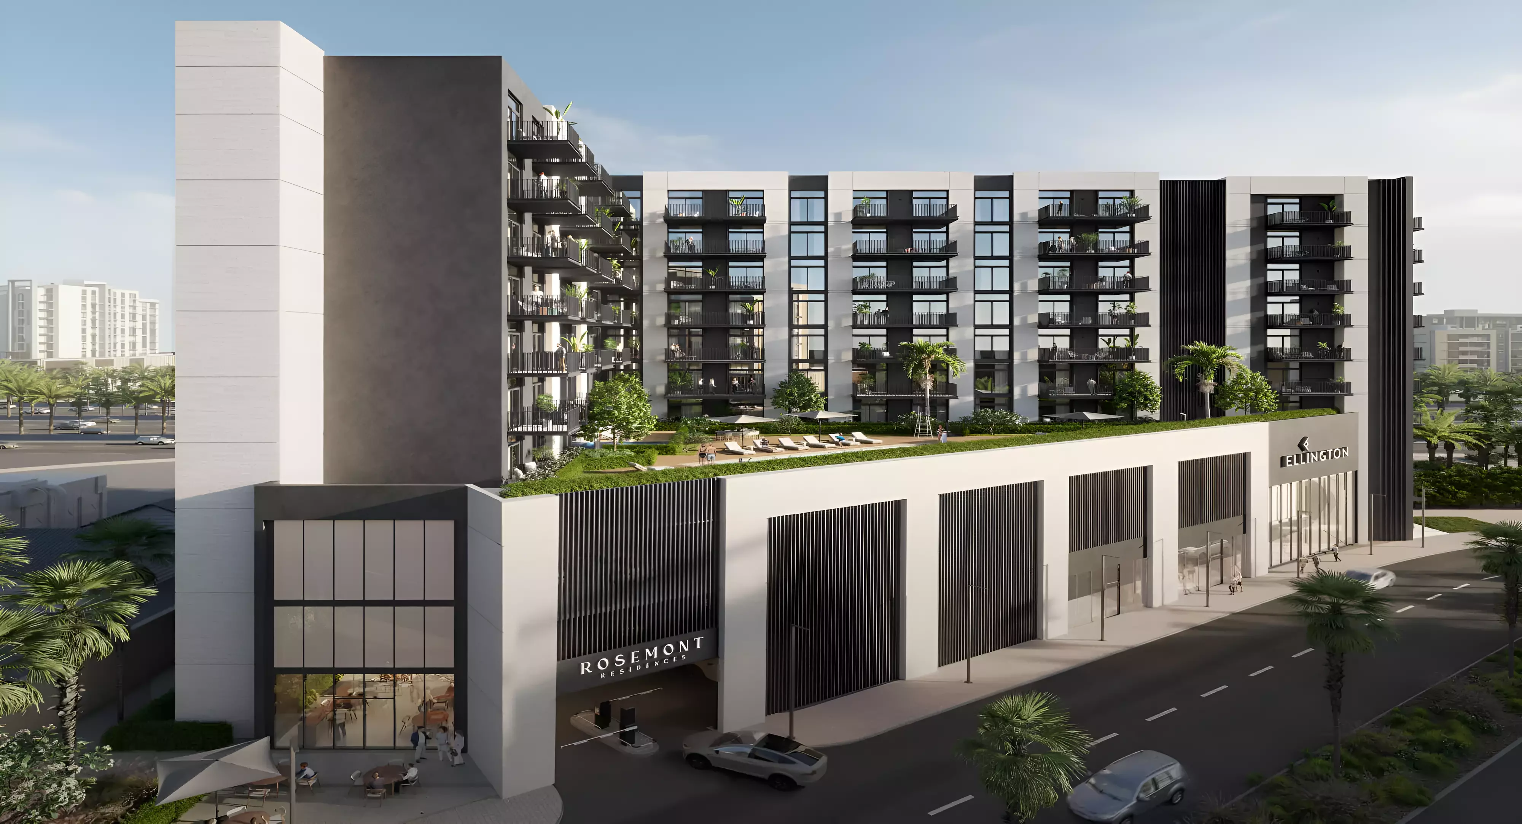
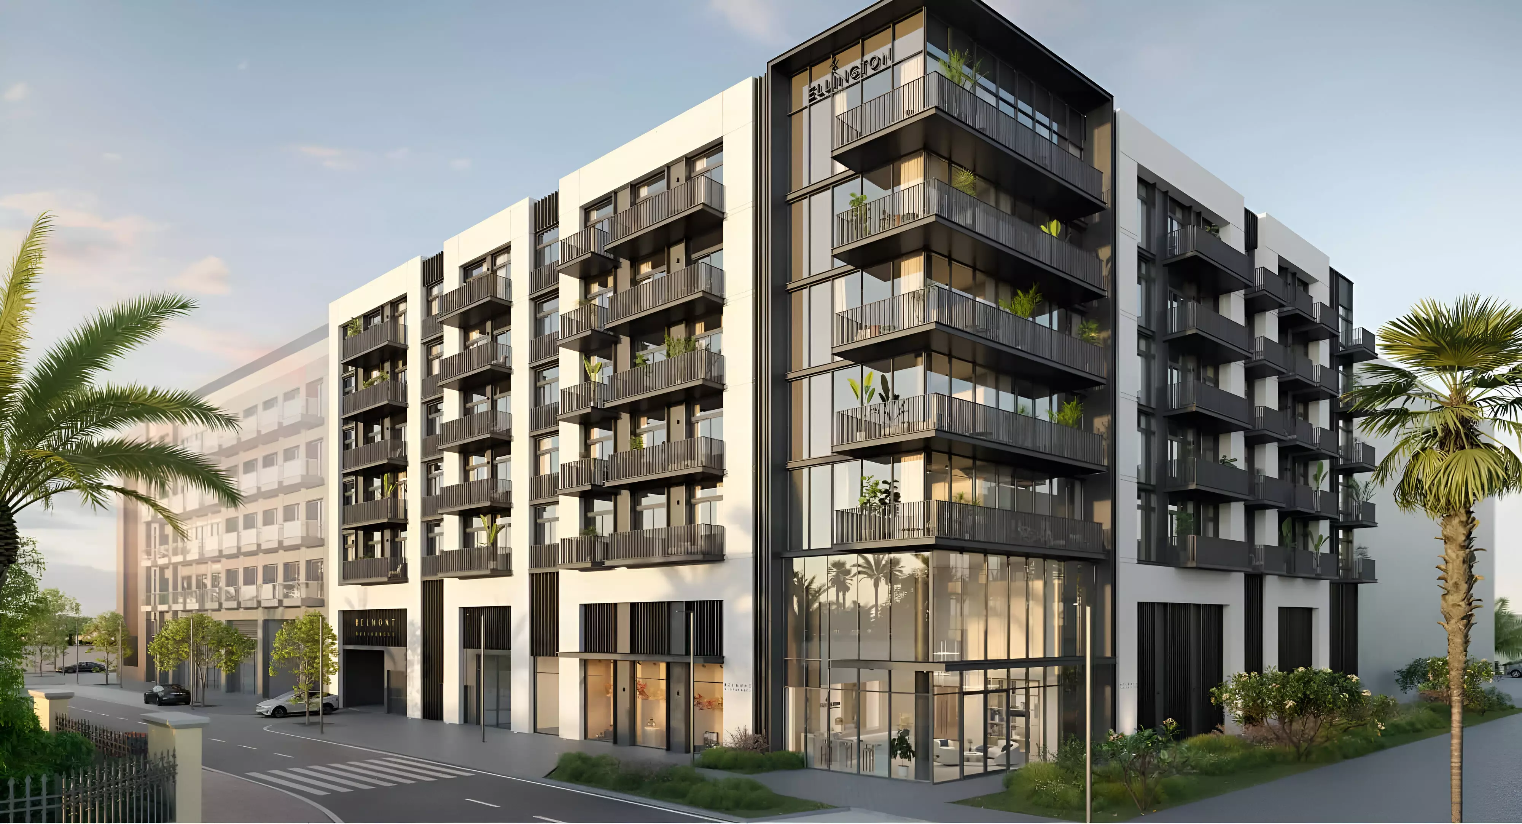
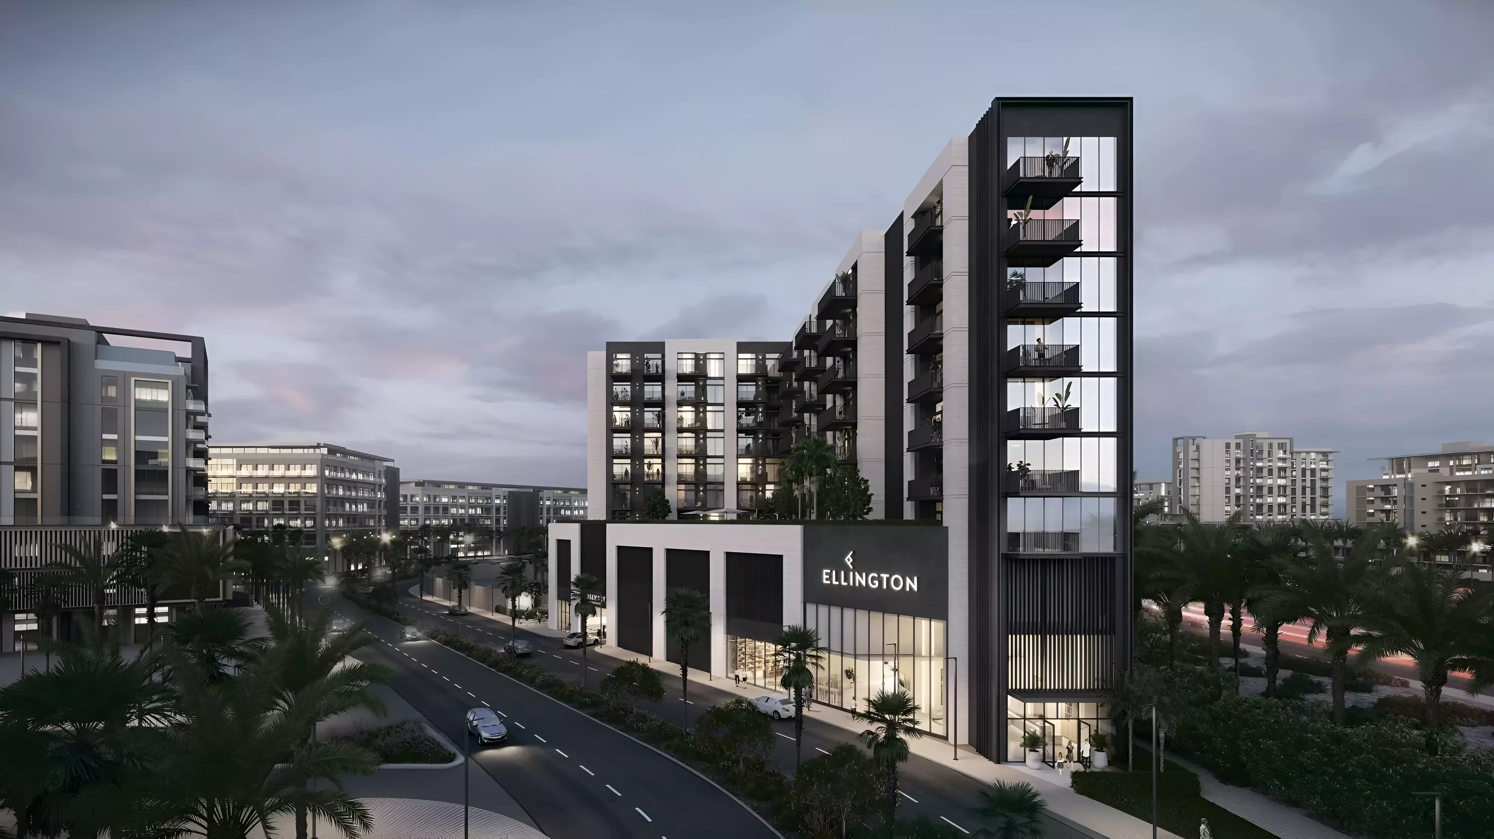
Rosemont Residences is an apartment development by Ellington in District 2 of Jumeirah Village Triangle (JVT), Dubai. Construction began in April 2024 with a December 2025 completion target. That date is now in the past. This project is best understood as completed or near-complete, not a long-horizon off-plan entry.
What Jumeirah Village Triangle Means in Practice
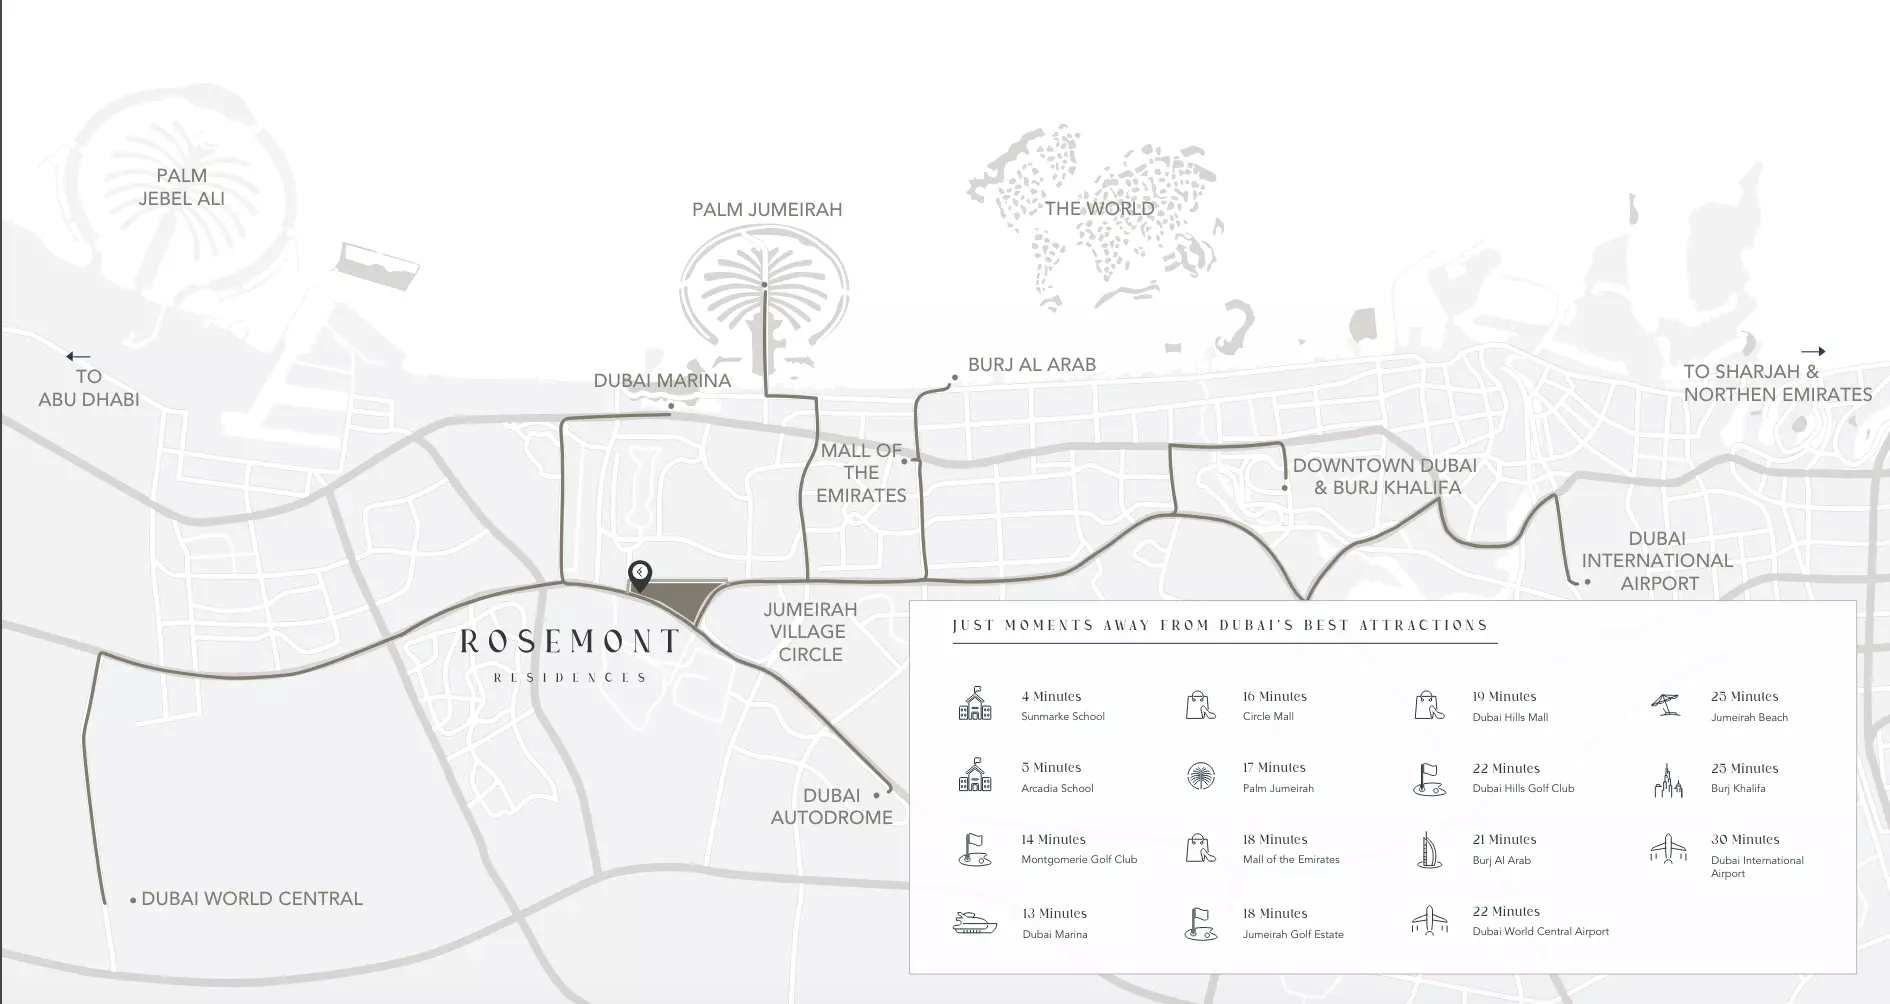
JVT occupies a central position in new Dubai, bounded by Sheikh Mohammed Bin Zayed Road (E311) to the east and Al Khail Road to the west. These two arterials give District 2 strong connectivity in multiple directions without placing residents on a major highway.
From JVT, Dubai Marina is roughly 15 minutes by car. Downtown and Business Bay are around 25 to 30 minutes in normal traffic. Dubai International Airport runs about 35 to 40 minutes. The location suits professionals whose employers are spread across multiple hubs, or couples where each person commutes to a different part of the city.
District 2 is a low-density residential zone within JVT. The broader community has parks, schools, and retail throughout. Daily errands are manageable without leaving the district.
What AED 1.39M to AED 1.74M Gets You
Prices run from AED 1,390,828 to AED 1,740,828, a spread of AED 350,000. For an apartment-only building, that gap comes from unit size, floor level, and orientation rather than a different product at each end. A buyer at AED 1.39M is likely looking at a smaller or lower-floor unit. At AED 1.74M, the expectation shifts to a larger layout or a higher floor with a more open aspect.
Both ends of this range sit clearly in Dubai's mid-market. The target buyer is an end-user or a long-term buy-to-let investor. This is not a project positioning itself around a luxury specification or a landmark address.
Apartments Only
Rosemont Residences is apartments only. No villas, no townhouses. One building type means consistent service charges and a predictable community profile. The homeowners' association structure is straightforward in a single-product development.
The Amenity Set
| Theme | Facilities |
|---|---|
| Fitness & Wellness | Health Club, Gymnasium |
| Leisure & Social | Leisure Lounge, Shared Pool, Barbecue Area |
| Family | Children's Play Area, Community Park, Private Garden |
| Convenience | Restaurants, Retail Facilities |
Ten amenities across four themes is a comprehensive offering at this price point. The Health Club alongside a separate Gymnasium suggests distinct spaces rather than a single multi-use room. The Private Garden, Barbecue Area, and Community Park give residents three outdoor living options. On-site Restaurants and Retail reduce daily car trips for basics.
The mix is clearly family-friendly and community-oriented. Fitness infrastructure and family facilities both feature prominently, which broadens the target resident profile beyond any single demographic.
Timeline: The Construction Phase Is Closed
Construction started April 2024. Scheduled completion was December 2025. That date has now passed. Buyers looking at this project are entering a completed or near-completed building. The delivery risk that comes with early off-plan entry is not a factor here.
Getting In for 20%
| Stage | Percentage |
|---|---|
| Down payment | 20% |
| During construction | 50% |
| At handover | 30% |
The entry point is a 20% down payment. With construction past its scheduled end date, the 50% construction-linked instalments are at or near their final triggers. The largest single commitment in the plan is the 30% due at handover. There is no post-handover payment schedule. The full purchase price settles at handover, not spread over months or years afterward.