
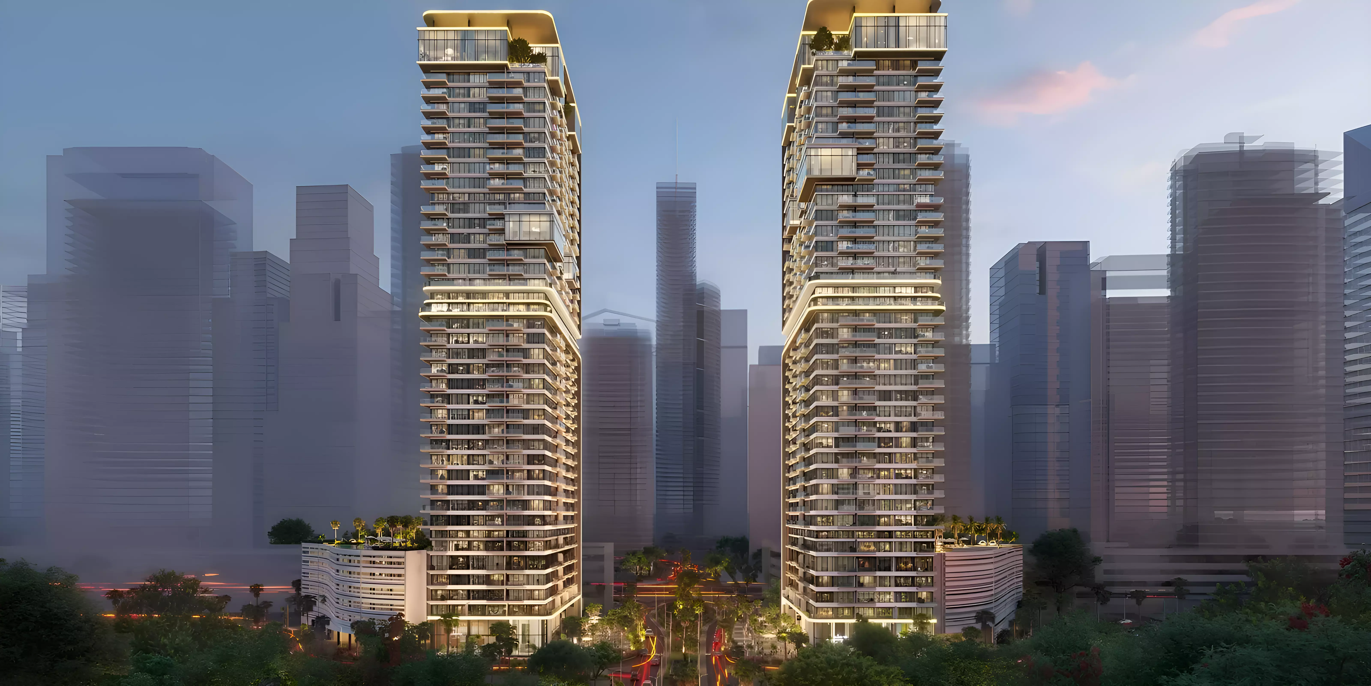
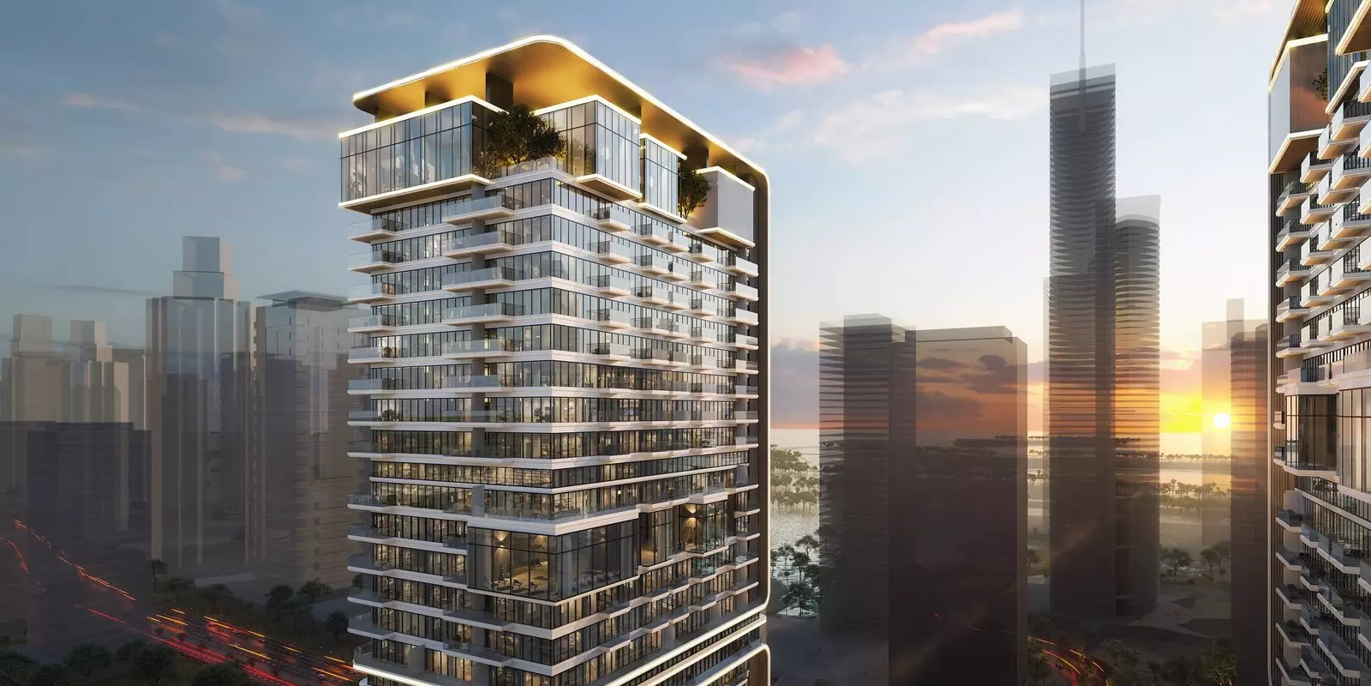
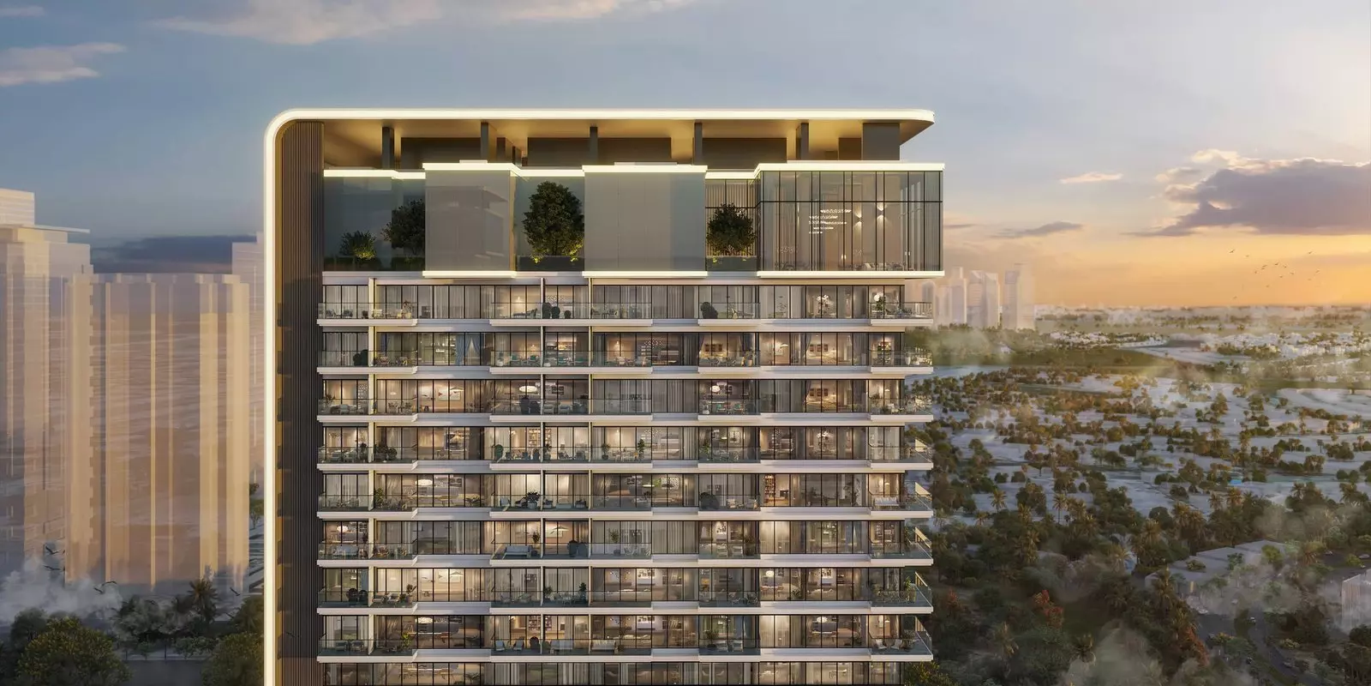
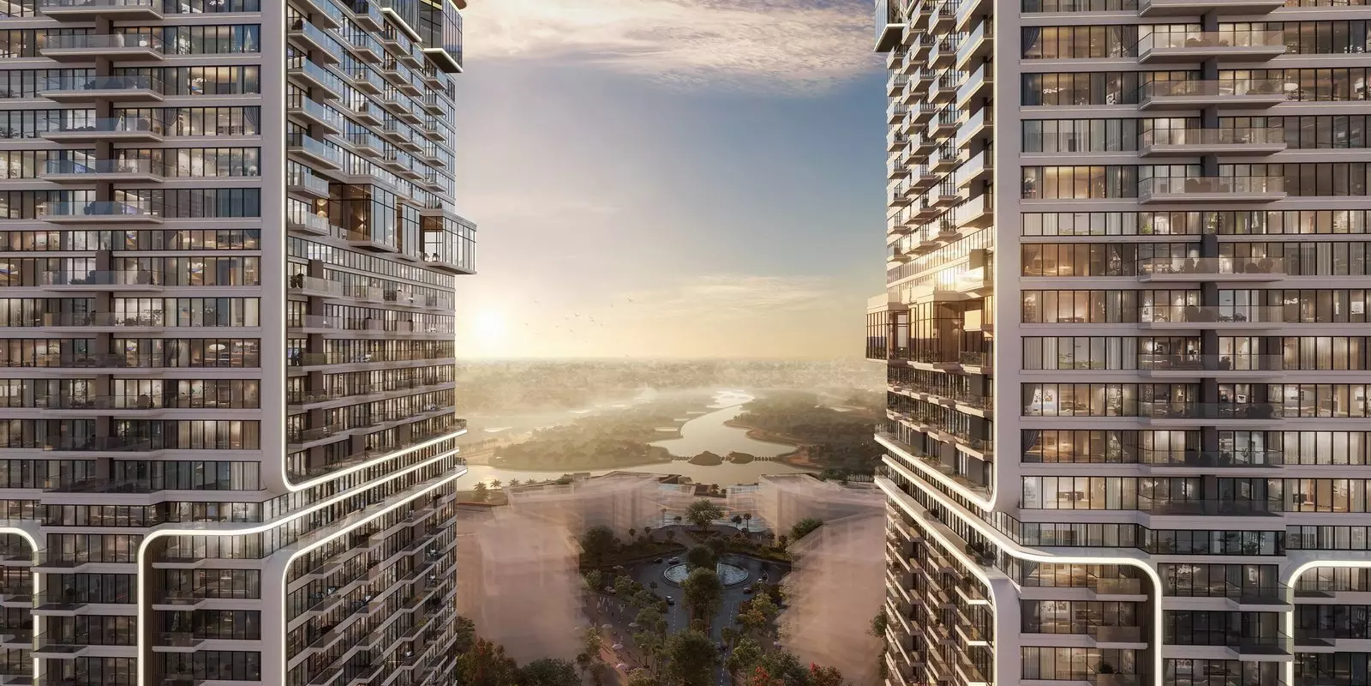
Upper House, JLT: Ellington's Apartment Play in One of Dubai's Most Connected Districts
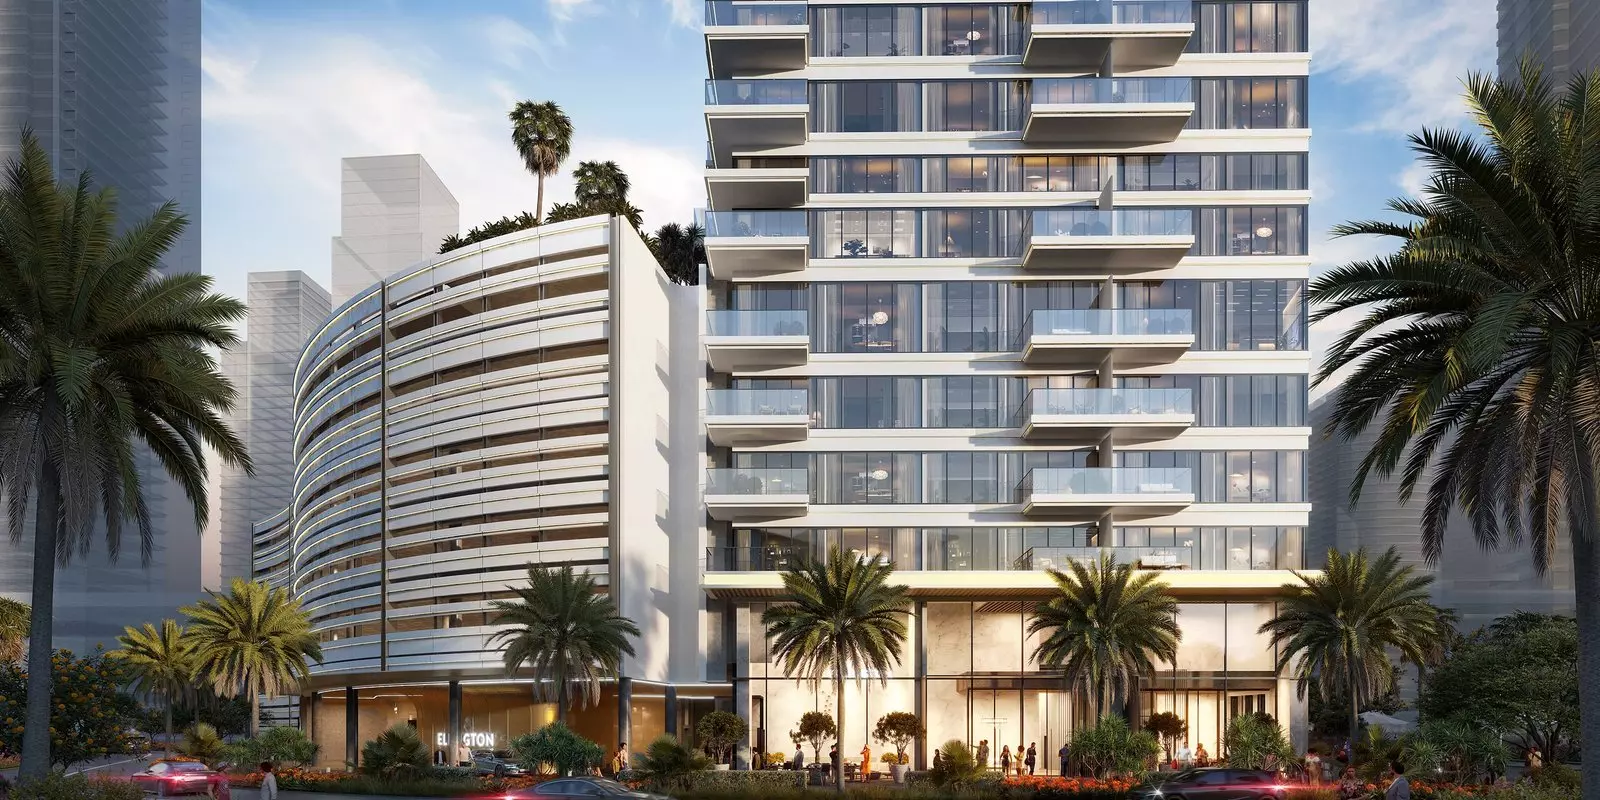
Ellington is developing Upper House in Jumeirah Lake Towers, a densely developed cluster in central Dubai with direct Metro access and established retail and amenity infrastructure. The project offers apartments across a broad price range, with construction underway and handover scheduled for early 2026.
AED 800K to AED 2.6M: What the Spread Tells You
The price range here is wide, and that is intentional. At AED 800,000, you are looking at compact studios or one-bedroom units targeted at entry-level investors or first-time buyers. At AED 2,600,000, the upper end is likely two-bedroom or larger layouts aimed at owner-occupiers or buyers who want a bigger footprint in JLT.
A project that spans this range is betting on JLT's broad appeal rather than carving out a niche. If you are an investor, the lower end offers a lower ticket with a strong location on the Metro line. If you are an end-user, the upper range gives you room to consider larger configurations.
Jumeirah Lake Towers: What the Location Actually Means
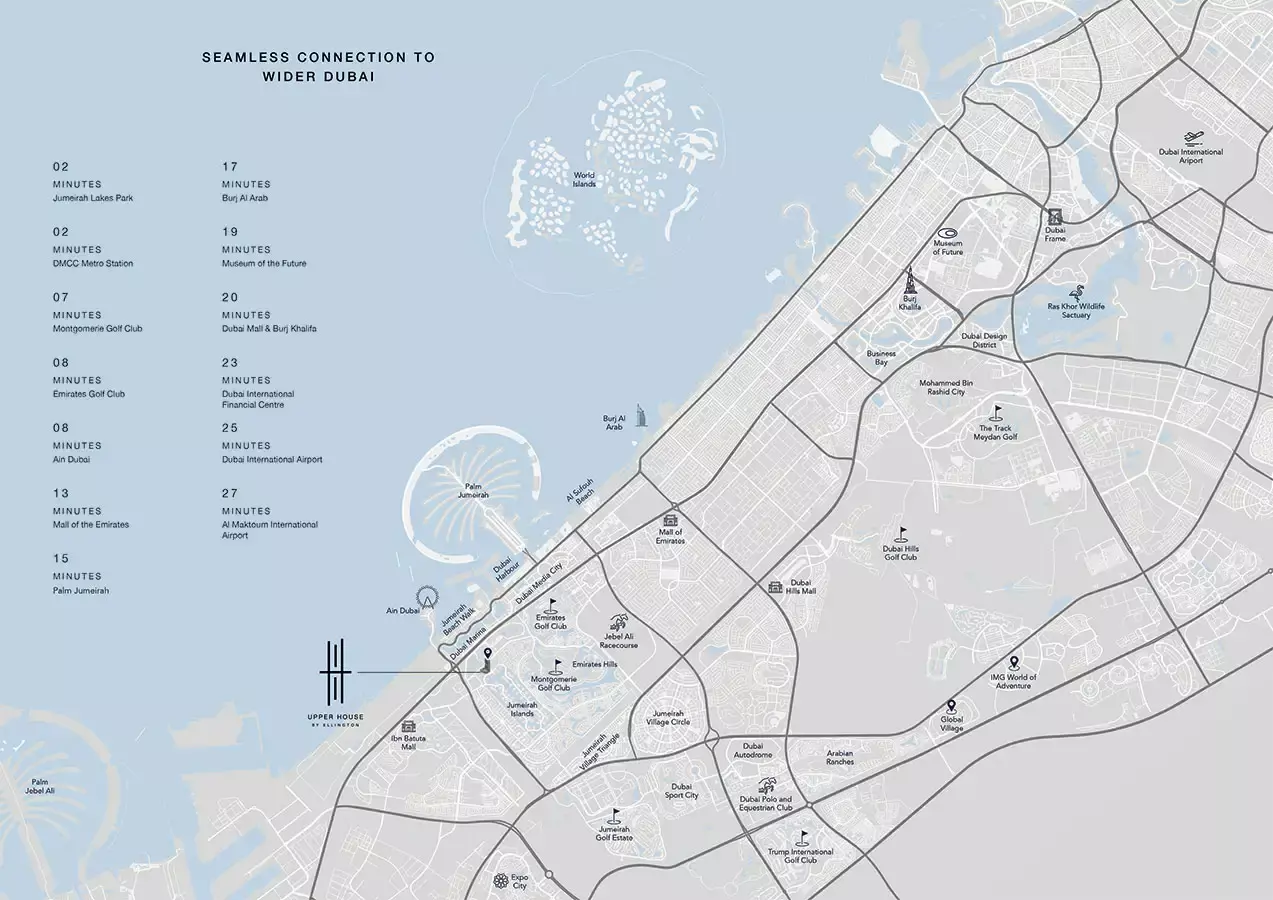
JLT sits directly on the Metro's Red Line, with two stations serving the cluster. That matters for daily commute. Dubai Marina is a short walk or drive away. JBR beach is reachable in under 10 minutes. The district runs along Sheikh Zayed Road, giving direct highway access to both Downtown Dubai and Abu Dhabi. The lake-facing promenade, mid-market restaurants, and retail within the cluster make it genuinely walkable by Dubai standards.
For investors, JLT draws a wide tenant pool: young professionals, couples, and workers who need Metro access. Upper House being in JLT rather than a greenfield location removes some of the location risk that newer off-plan communities carry.
What You Get Inside the Building
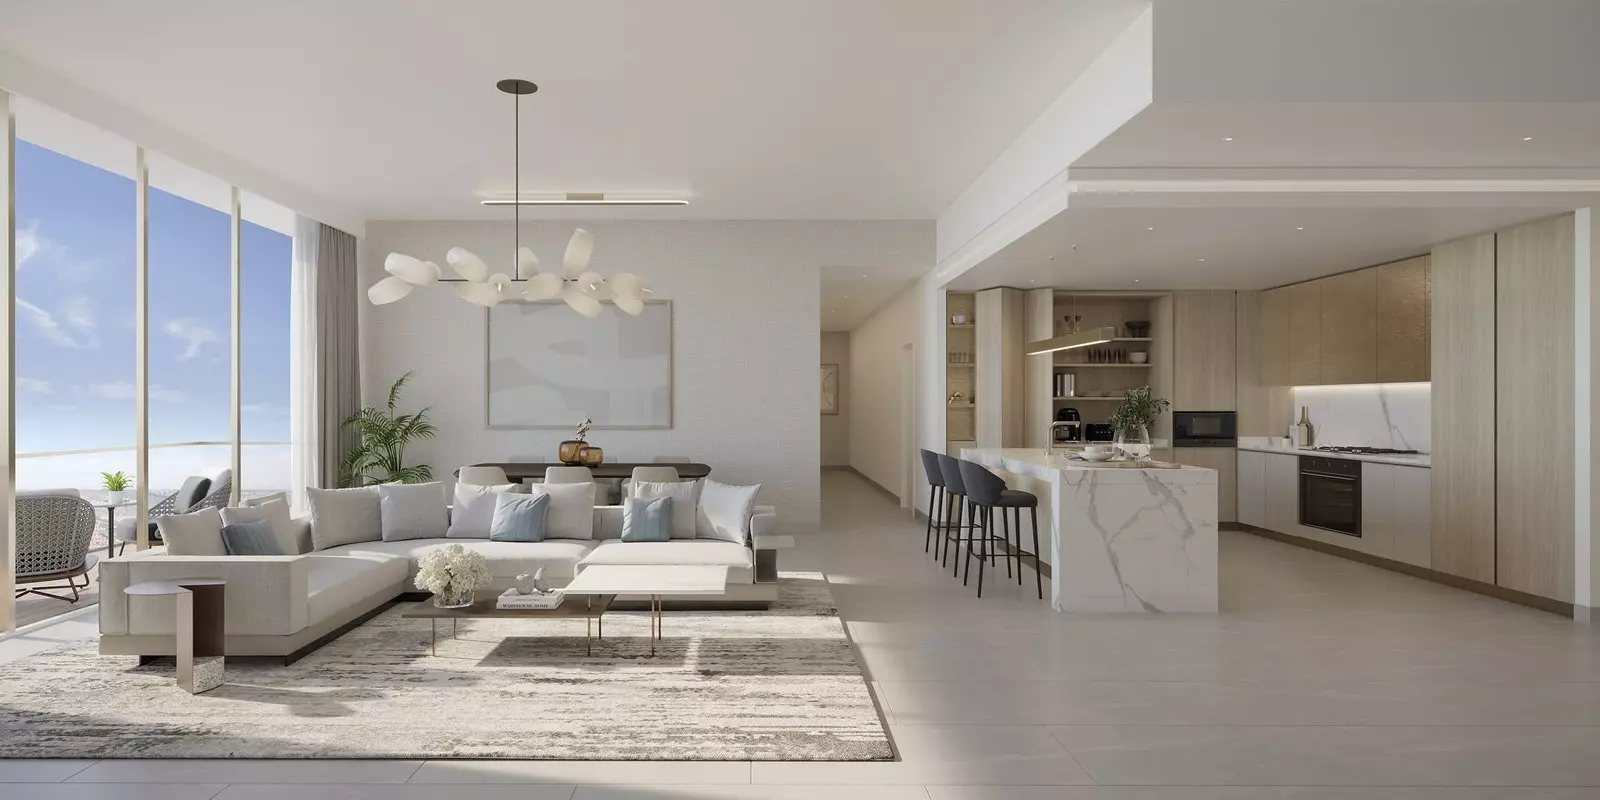
Upper House offers nine amenities. The standout is a concierge service, which is less common in mid-market JLT buildings. Concierge means building-level assistance with deliveries, visitor access, and day-to-day requests. It is the kind of support that matters for residents who travel frequently or work long hours.
| Comfort & Climate | Recreation | Services & Security |
|---|---|---|
| Central A/C | Shared Pool | Security |
| Balcony | Shared Gym | Concierge |
| Built-in Wardrobes | Children's Play Area | Covered Parking |
The amenity set reads as a project aimed at working professionals and small families. The gym, pool, and children's area cover the basics without overpromising. There is no listed spa, co-working space, or retail podium, which keeps service charges predictable.
Handover Expected March 2026
Construction broke ground in April 2024. The expected handover date is March 2026, roughly 21 months from start. For a buyer entering now, that means a relatively short off-plan window with limited time in the construction phase.
The practical implication: you are not committing capital for four or five years, which reduces some of the uncertainty associated with longer-dated off-plan projects. The construction-to-handover window is tight enough that the project's progress should be visible before you have paid a significant portion of the purchase price.
Getting In for 20%
| Stage | Payment |
|---|---|
| Down payment | 20% |
| During construction | 50% |
| On handover | 30% |
The 20% down payment means you put up a meaningful but manageable amount upfront. The bulk of the payment, 50%, falls during construction, spread across the build period. The final 30% is due at handover.
There is no post-handover payment plan. That means the full purchase price is settled before or at the point you receive keys. Buyers financing through a mortgage should factor this into their approval timing, since the handover payment will need to align with drawdown.