
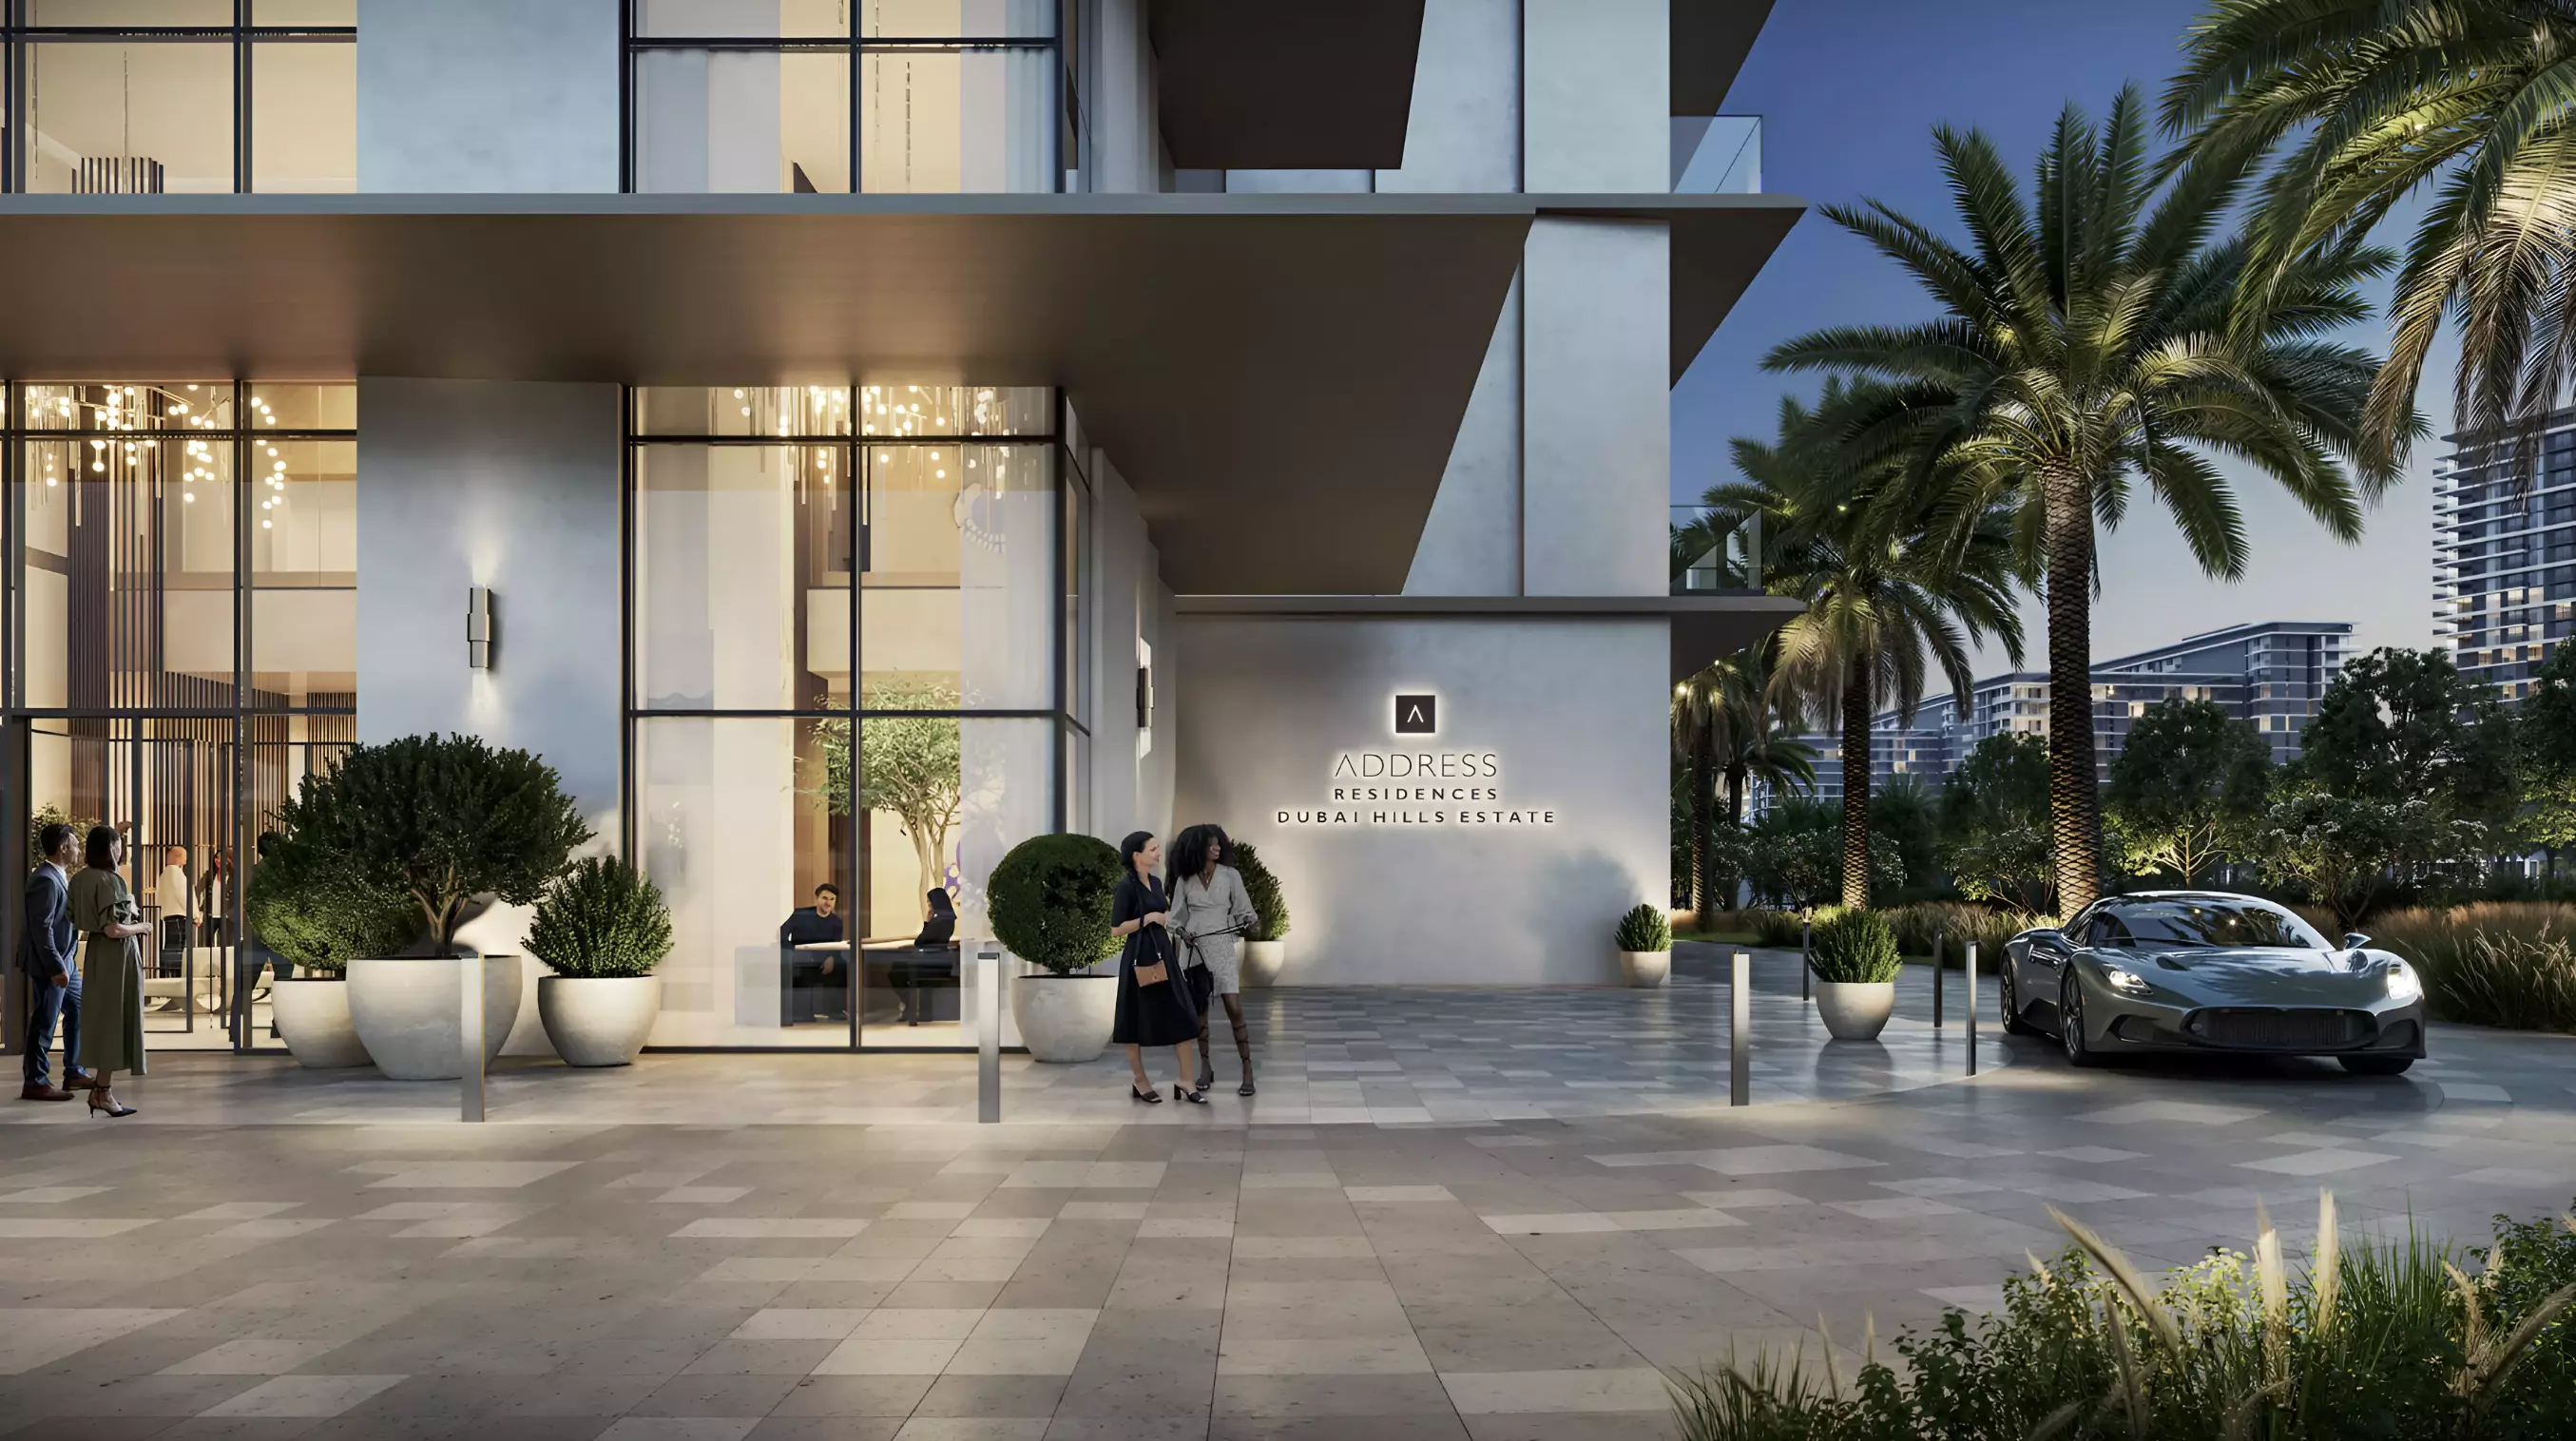
Address Residences at Dubai Hills Estate: Emaar's Branded Apartments in Dubai Hills
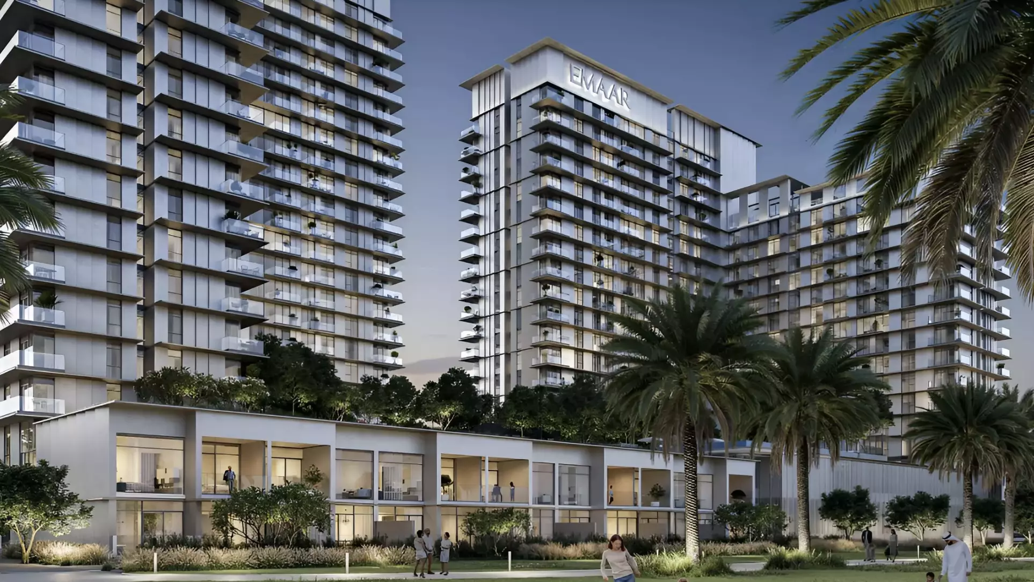
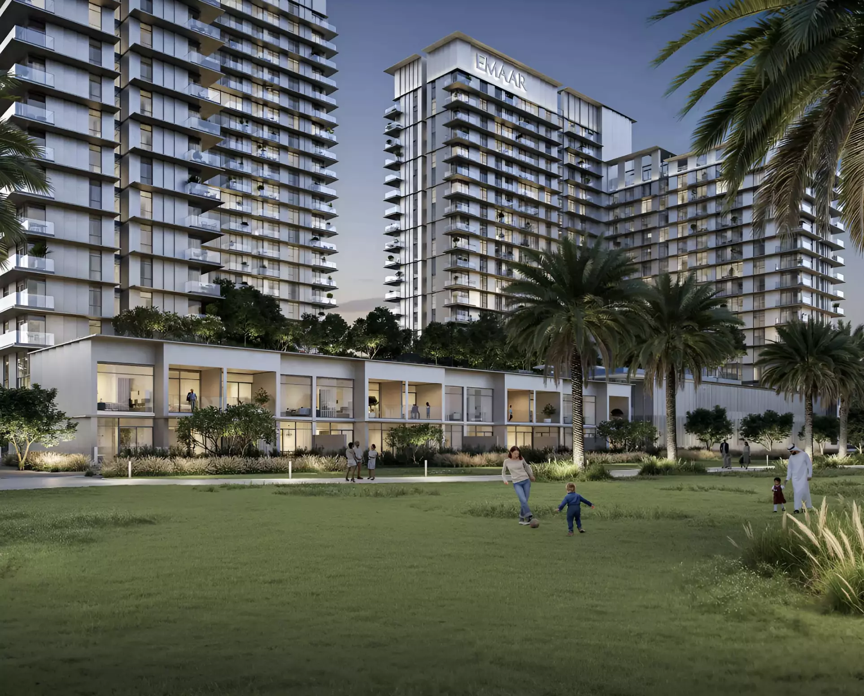
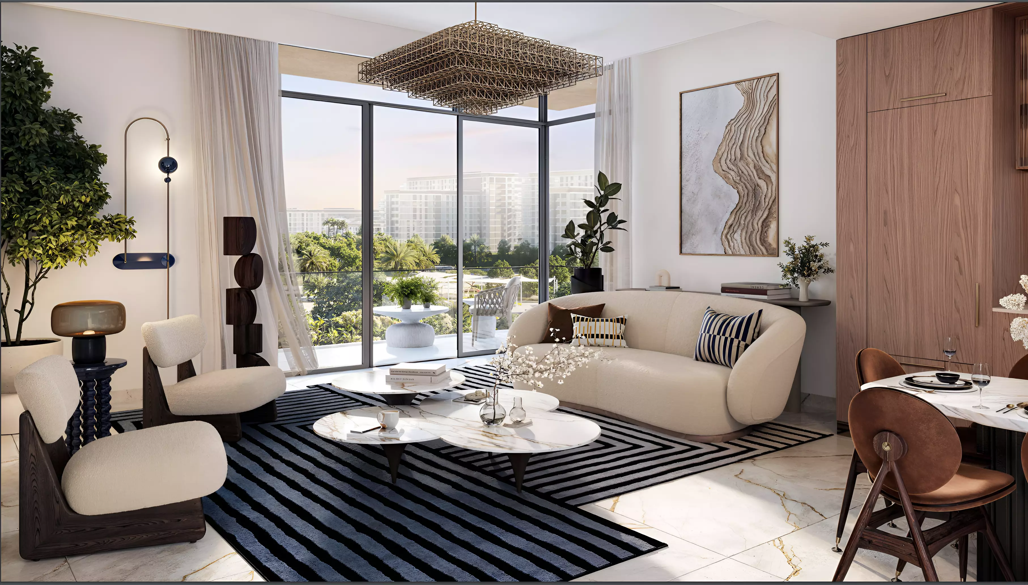

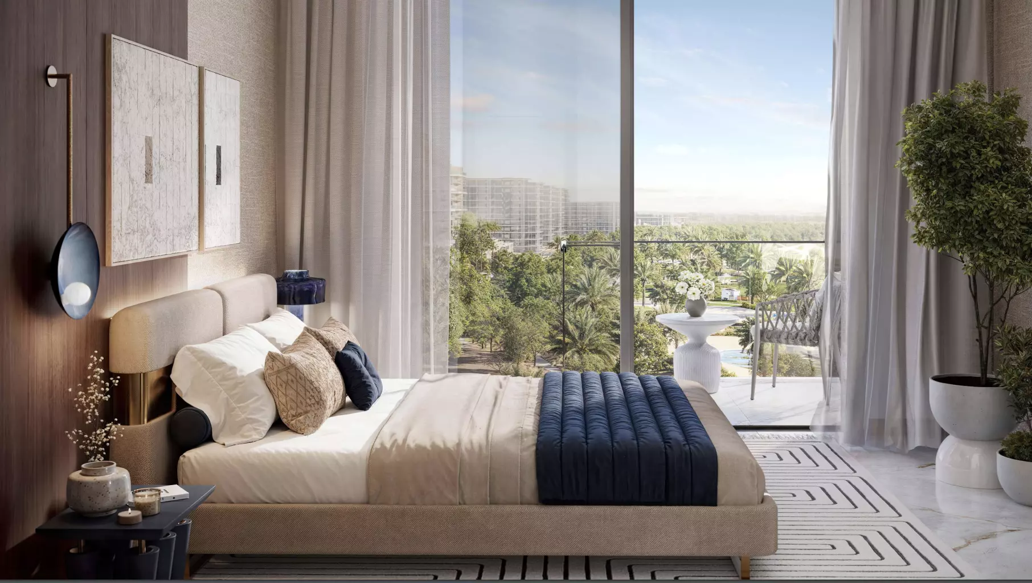
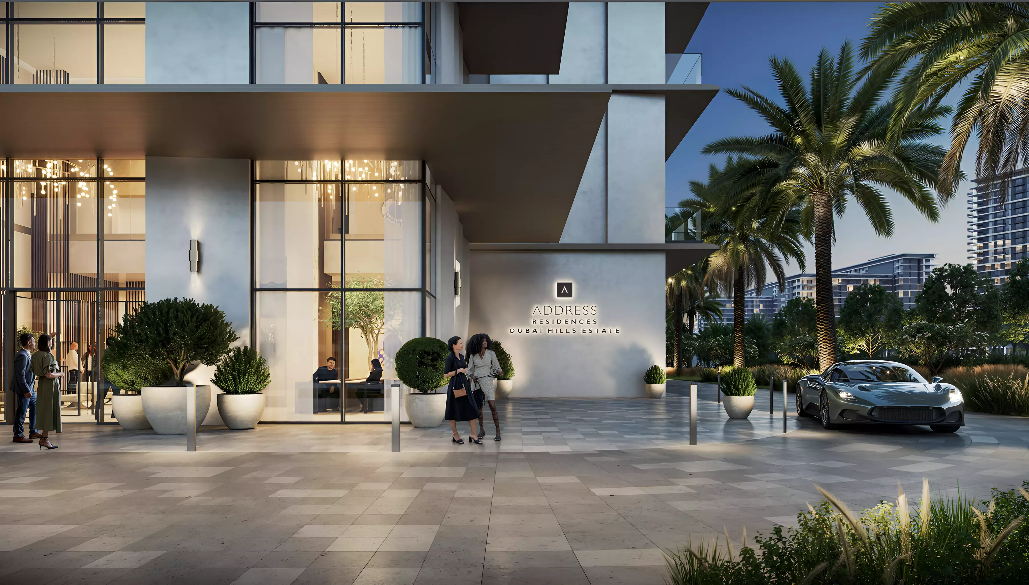
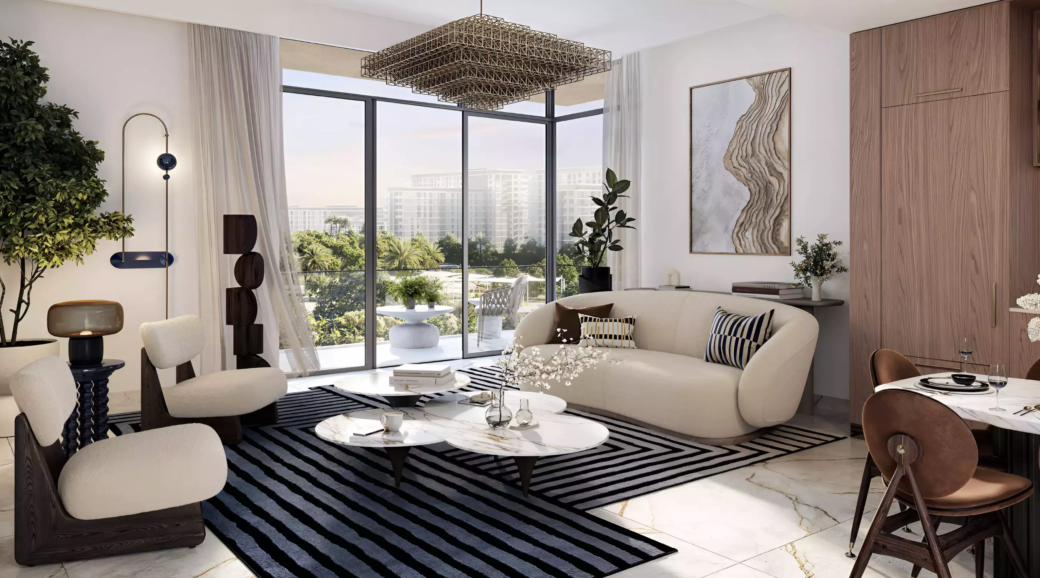
Emaar Properties launched Address Residences at Dubai Hills Estate in December 2024. Booking opened on December 5 with construction beginning the following day. The Address label is Emaar's hospitality residential line, positioned above their standard apartment products in specification and finish. This development brings that positioning to Dubai Hills Estate through two towers and a separate townhouse component, offering one, two, and three bedroom options.
Dubai Hills Estate: What the Location Delivers Today
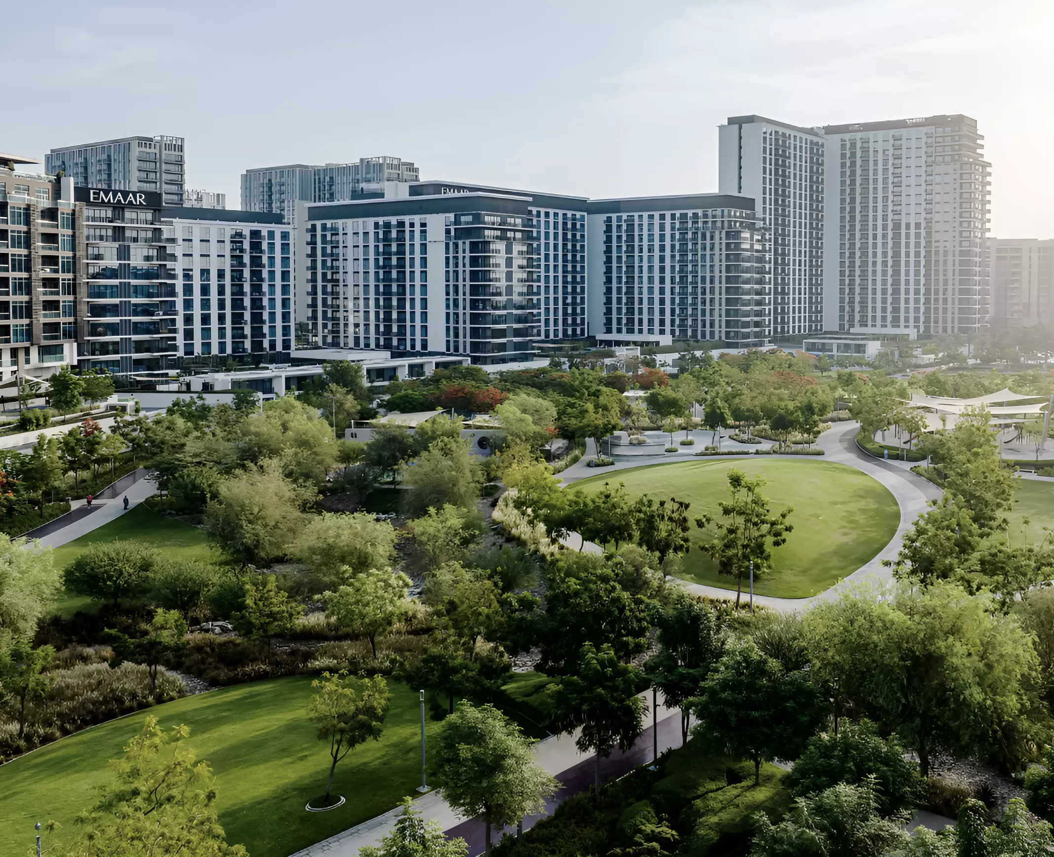
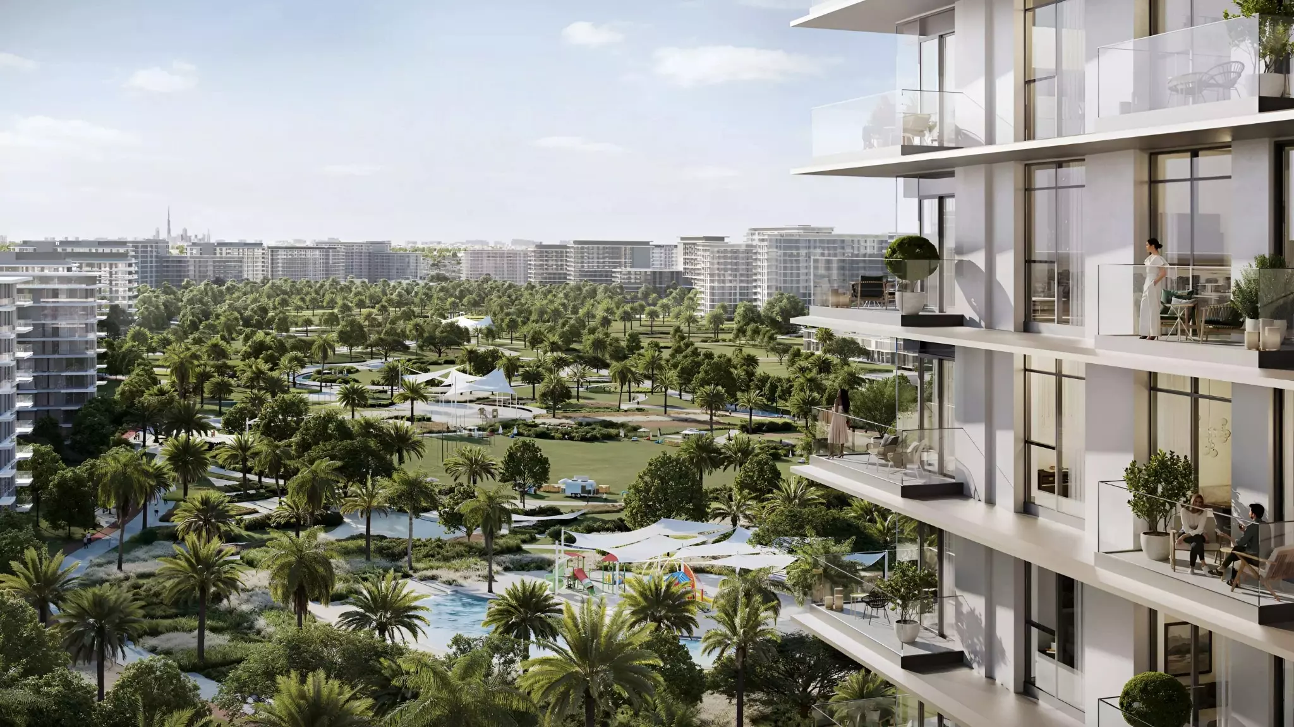
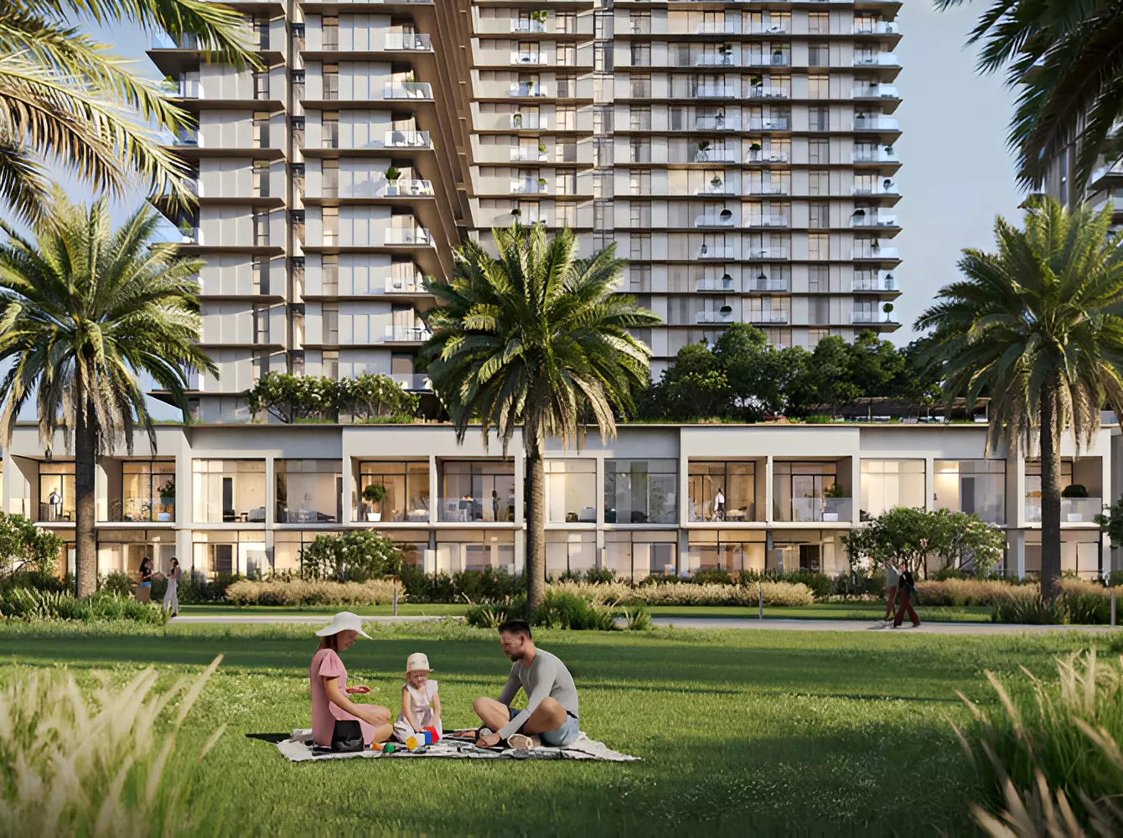
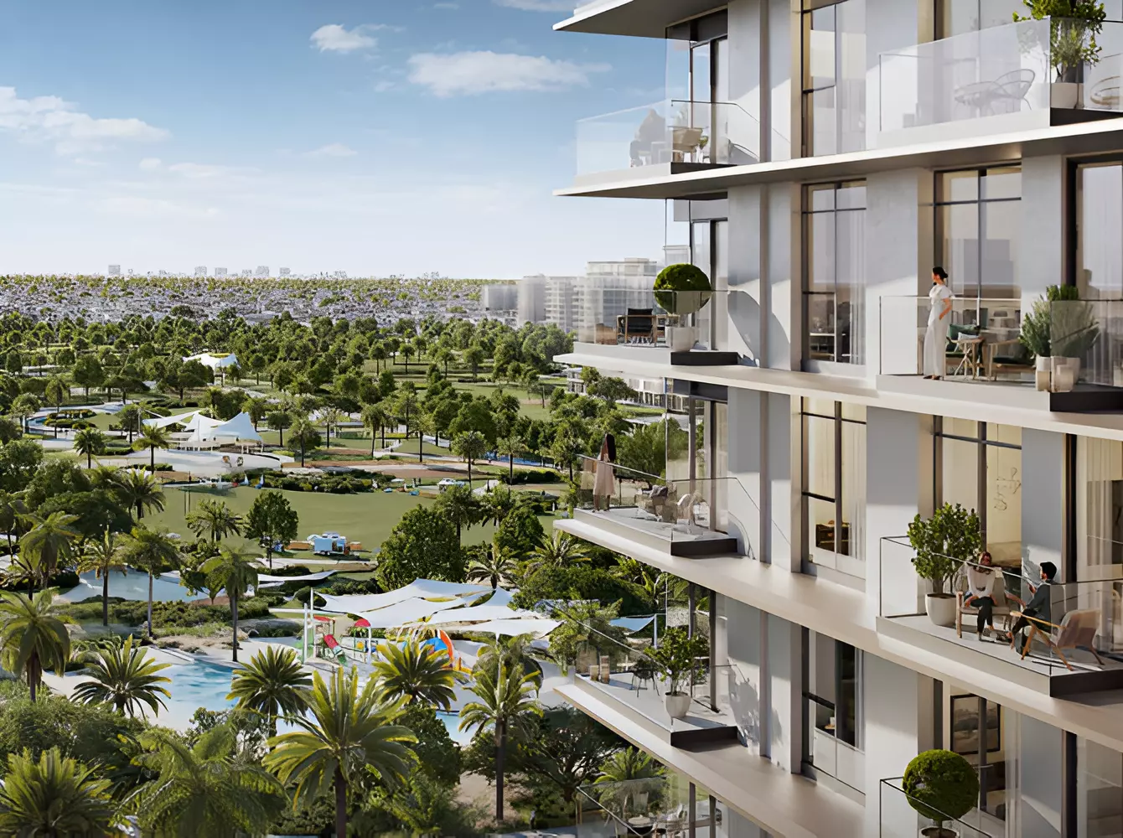
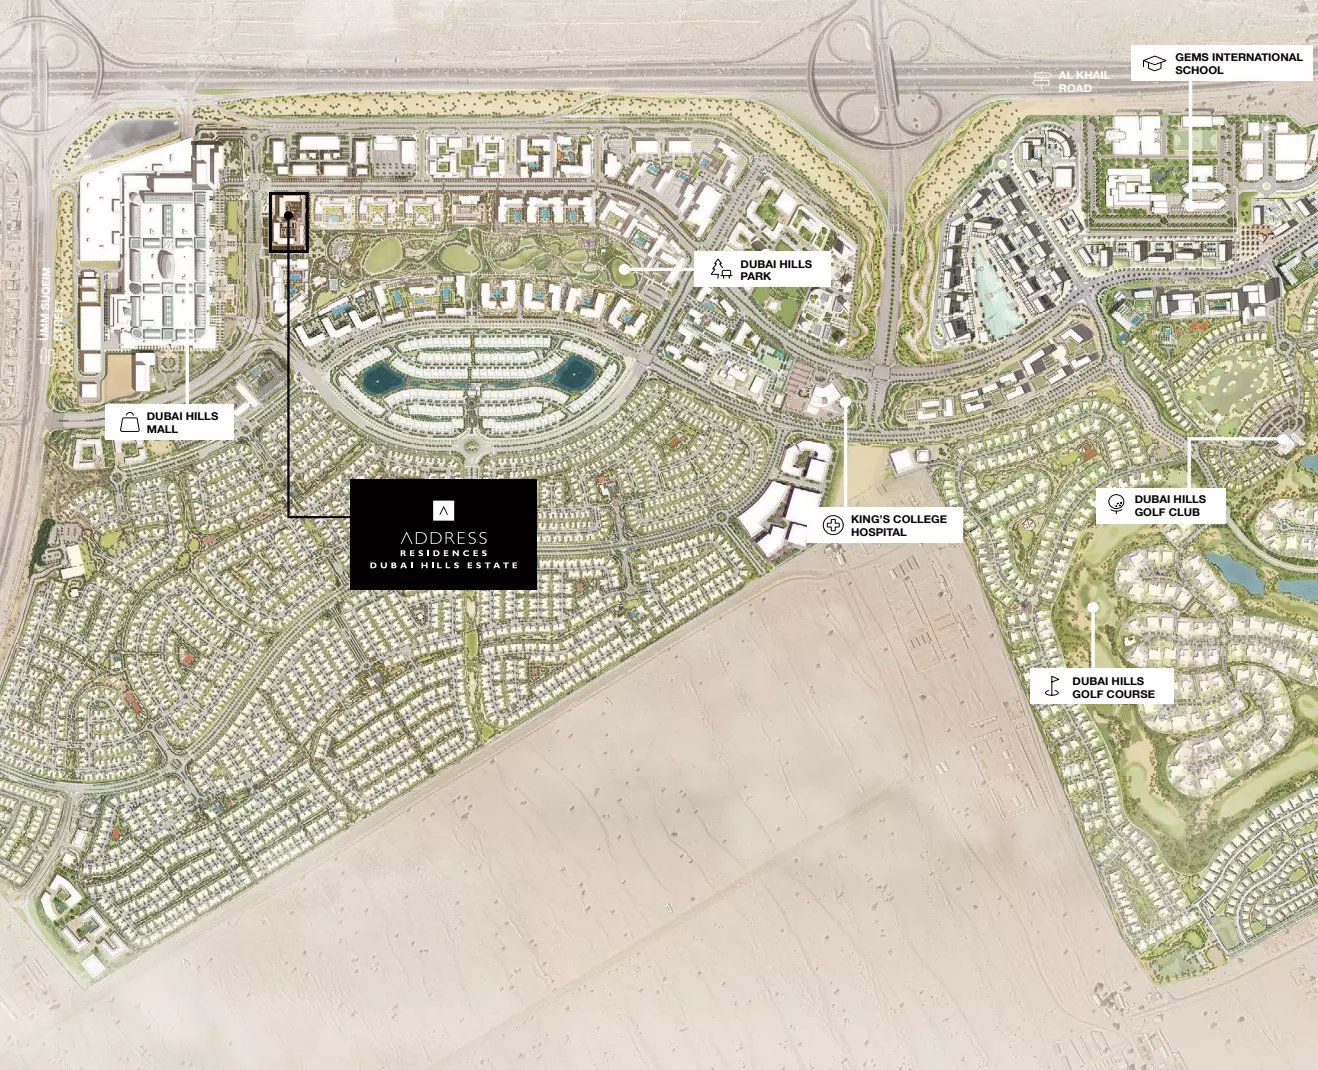
Dubai Hills Estate is a large-scale planned community connected to the city via Al Khail Road. It sits broadly between Downtown Dubai and Dubai Marina, with Business Bay accessible in around 20 minutes under normal traffic. Dubai Hills Mall, international schools, and a hospital are all operational within or directly adjacent to the project. Dubai Hills Golf Club is also within the community, keeping the estate green and providing a quality of surroundings that dense urban developments cannot replicate. For families, the core daily needs, including schooling, healthcare, and retail, are handled within the community itself. For investors, the community has working infrastructure today rather than projected future amenities.
AED 1.93M to AED 3.97M: What Each Level Gets You
The price range spans AED 1.93 million to AED 3.97 million. The range covers three apartment bedroom categories with a clear price step between each:
- 1-bedroom apartments: from AED 1.93M, ranging from 749 to 921 sq ft
- 2-bedroom apartments: from AED 2.77M, ranging from 1,074 to 1,261 sq ft
- 3-bedroom apartments: from AED 3.97M, ranging from 1,527 to 1,688 sq ft
The project also includes 3-bedroom townhouses as a separate product type. The 1-bedroom entry point at AED 1.93M suits investors seeking exposure to the Address brand at the lowest commitment level. The 2-bedroom and 3-bedroom apartments are more naturally aligned with owner-occupiers, particularly families who plan to use the community's existing infrastructure on a daily basis.
Amenities: A Residential-Focused Set
| Category | Amenities |
|---|---|
| Recreation | Cinema, Gymnasium |
| Outdoor | Landscaped Gardens, Children's Play Area |
| Safety | Security |
Five amenities is a focused list. The cinema is the standout item. A cinema facility is among the less common amenities in residential buildings and signals that the project targets residents who value in-building entertainment. The rest of the package, a gym, landscaped gardens, a children's play area, and on-site security, is family-oriented in character. The amenity set is built around daily residential life rather than hospitality extras.
February 2029: Where the Project Sits on the Timeline
Construction started in December 2024. The expected completion date is February 2029, making this a roughly 50-month build. Buyers entering in mid-2026 are at approximately the midpoint on the calendar, with the majority of construction milestones still ahead. For off-plan buyers, that means a roughly three-year wait from this point to handover.
Getting In on 10%: The Payment Structure
| Stage | Percentage |
|---|---|
| Down payment | 10% |
| During construction | 70% |
| At handover | 20% |
The 10% down payment is a low entry point. The 70% construction tranche spreads the main commitment across the build period, distributing payments over multiple years rather than concentrating them at booking. The final 20% is due at handover in February 2029. There is no post-handover payment plan, so the full purchase price clears before the keys transfer. The structure front-loads financial commitment to the construction phase.