
Eden House Dubai Hills: Large-Format Villas in Dubai Hills Estate
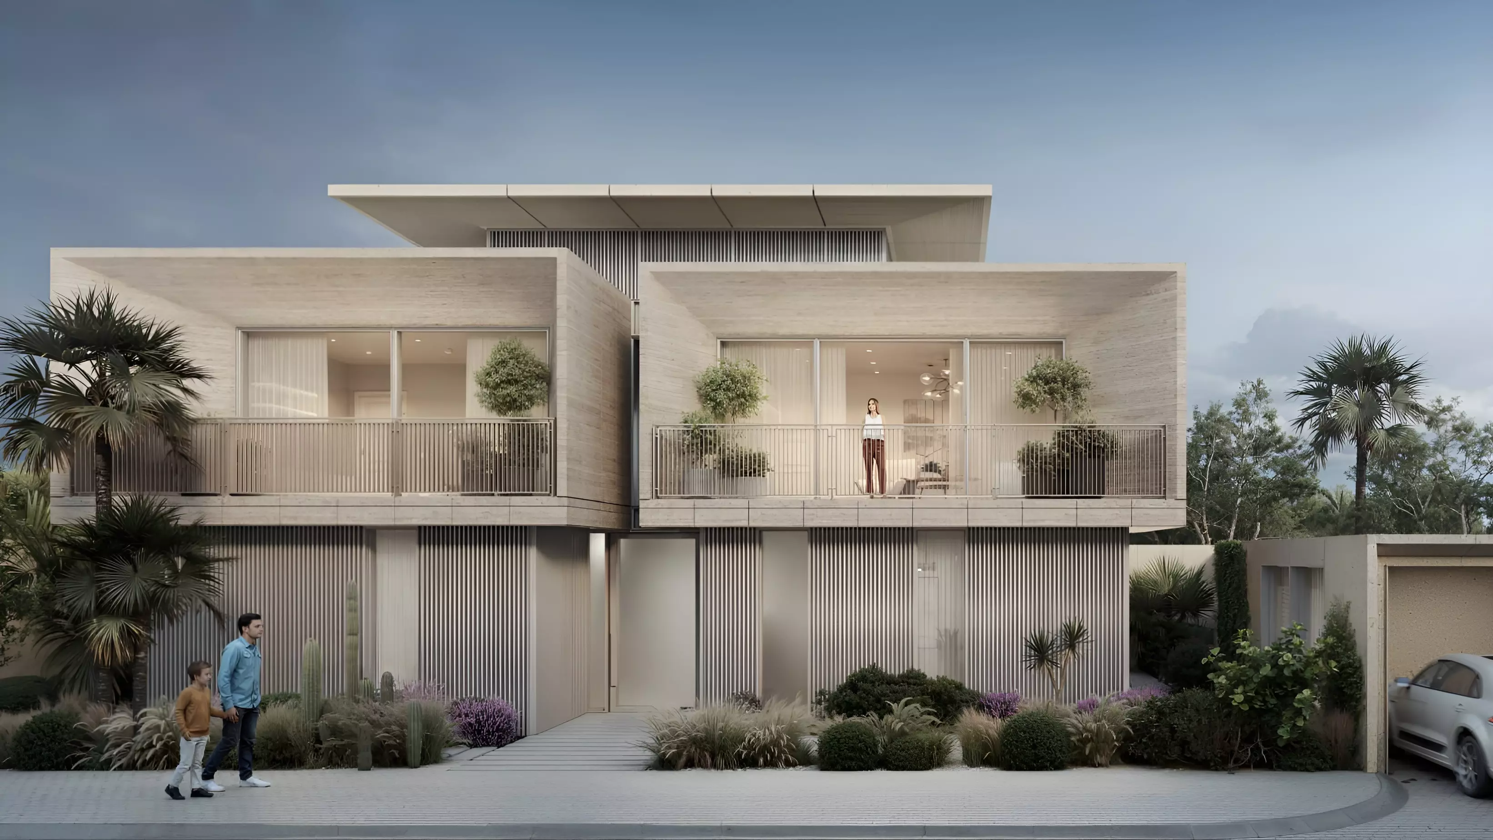
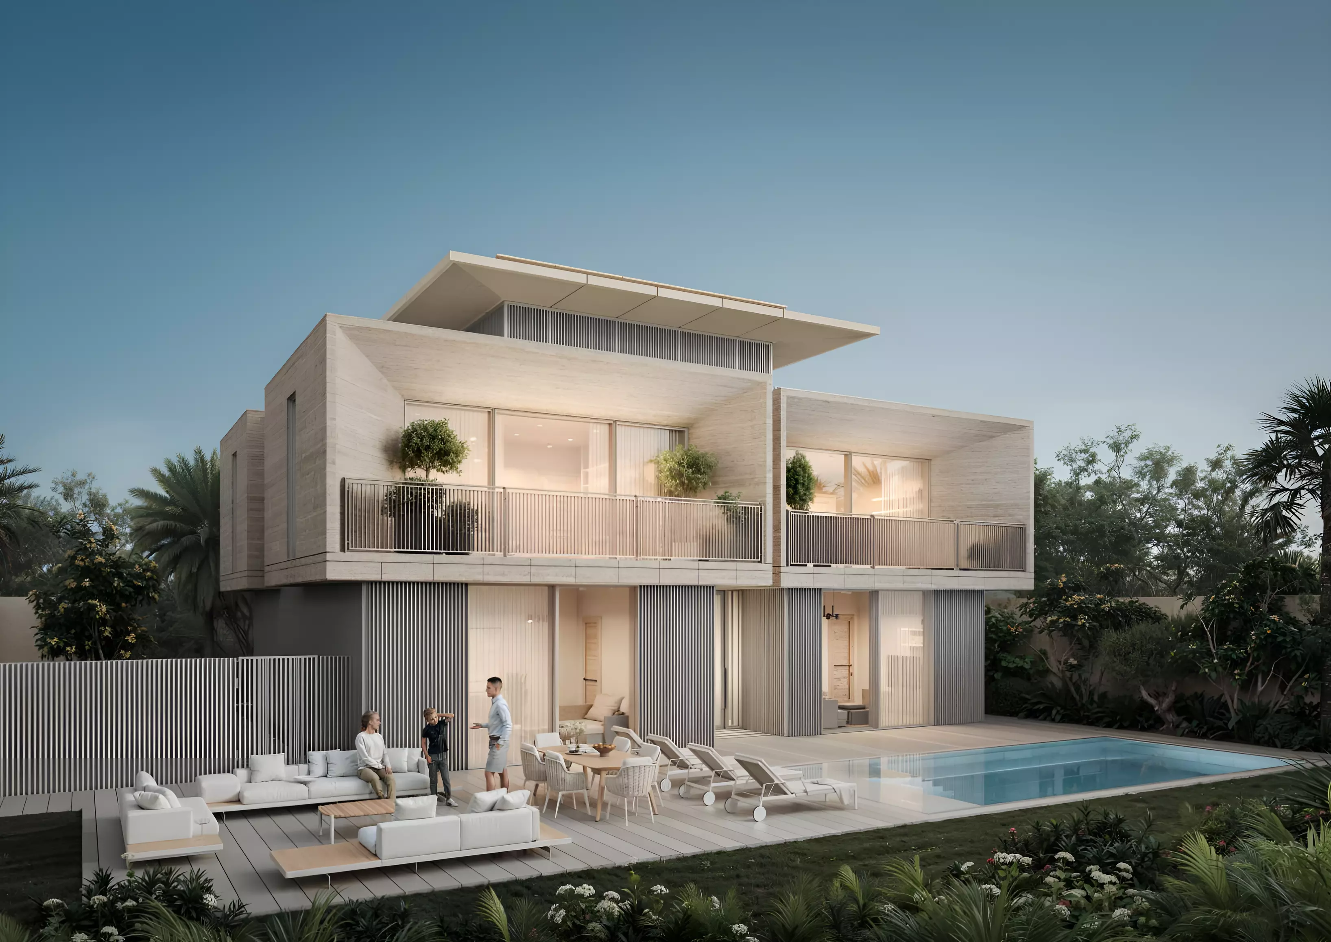
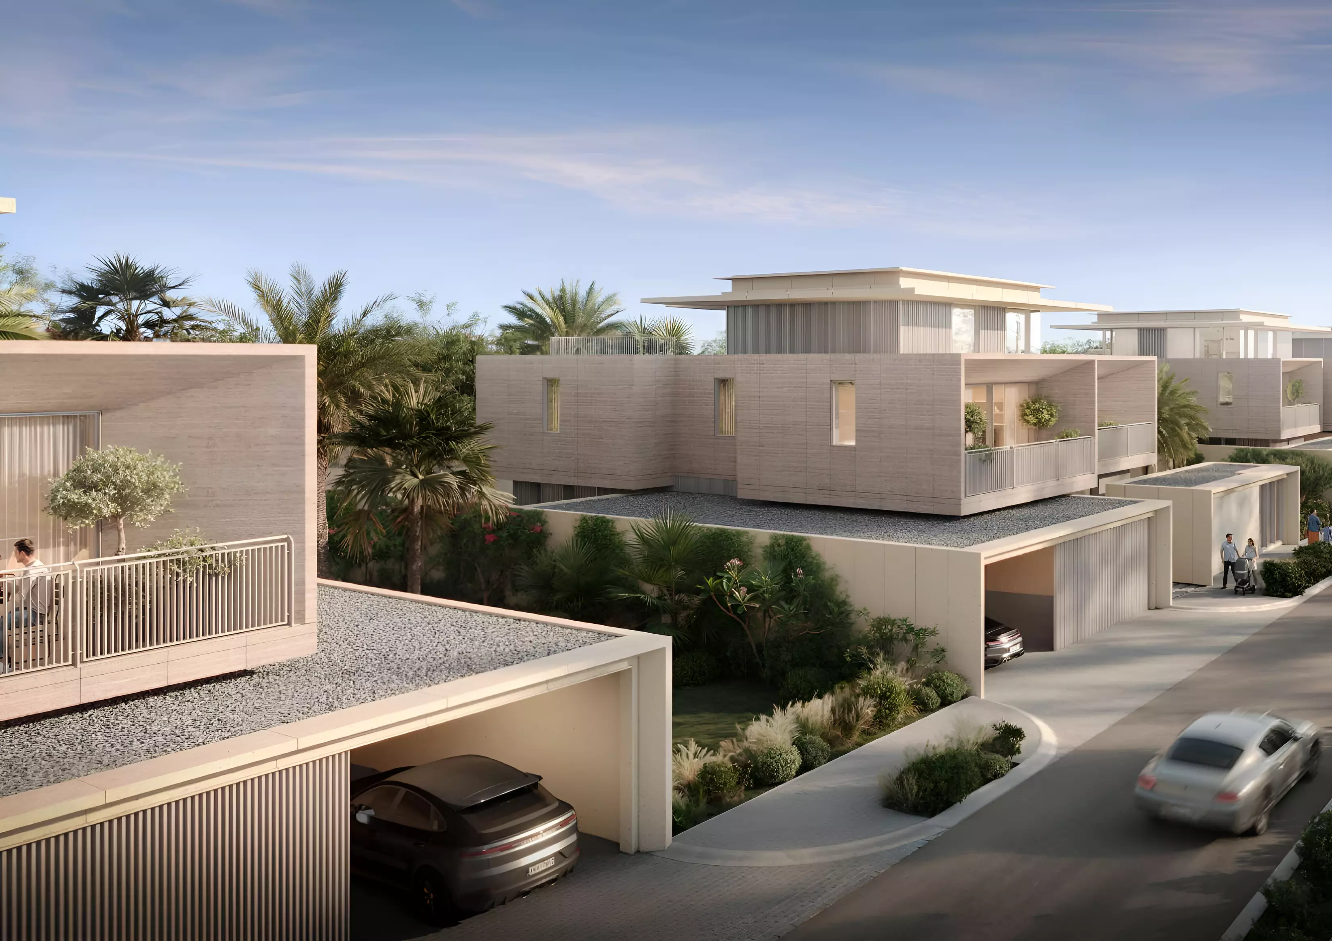
Eden House Dubai Hills is a villa development by H&H Development, set within Dubai Hills Estate in Dubai. The project offers exclusively villa-format homes in two bedroom configurations, targeting buyers who want meaningful space and a managed community environment in one of the city's more established residential districts.
What Dubai Hills Estate Actually Delivers
Dubai Hills Estate sits in the geographic centre of Dubai, roughly equidistant between Downtown and the Marina. That position is useful in daily life: Al Khail Road and Mohammed Bin Zayed Road are both accessible within minutes, which keeps commute times to most major business districts manageable. The community has its own golf course, a hospital, schools, and a mall. Residents here rarely need to leave for day-to-day needs, and quick highway access makes longer trips practical without a time penalty.
The district sits inside a master plan that is functionally complete. For villa buyers, that means the roads, schools, retail, and green space are already there, not promised on a construction timeline.
AED 24.4M to AED 66.1M: What the Gap Tells You
The price range is wide, and the math matters here. AED 24,420,000 covers 5-bedroom villas at approximately 6,185 square feet, which works out to roughly AED 3,950 per square foot. The 6-bedroom units at approximately 7,822 square feet start at AED 66,100,000, a rate of roughly AED 8,450 per square foot.
That per-square-foot gap is significant. The 6-bed units are about 26% larger by area but cost 2.7 times more. The difference is not just the extra bedroom. It reflects a fundamentally different product: a buyer at AED 66.1M is not simply buying more rooms. They are buying a different tier of the project, likely a different position, different specifications, or a meaningfully larger plot.
The two configurations represent distinct products, not a sliding scale of the same unit.
Five and Six Bedrooms: Who Each Suits
All units at Eden House are villas. Both bedroom counts fall under the same Type A layout. The 5-bedroom configuration at around 6,185 sq ft suits families who want a large home with room for live-in staff quarters, a home office, and outdoor space, without the operational cost and complexity of a much larger villa.
The 6-bedroom units at around 7,822 sq ft are for buyers who want the most space available in this project. That footprint suits multi-generational households, buyers who plan to entertain frequently, or those treating the property as a permanent primary residence with room to spare.
What the Amenities Say About the Project
| Theme | Amenities |
|---|---|
| Recreation | Indoor Swimming Pool, Gymnasium |
| Outdoor | Landscaped Gardens, Children's Play Area |
| Lifestyle | Restaurants |
| Security | CCTV Security |
An indoor pool at this price point signals a development that expects residents to use the facilities year-round, including during the summer months when outdoor pools become impractical for most of the day. The gymnasium and restaurants within the development mean residents can manage core daily routines without leaving the project.
The amenity count is modest at six, but the selection is matched to the buyer profile: families who want practical amenities close to home, not an oversized resort offering they will rarely use.
October 2027 Completion: Entering at the Start
Construction began in October 2025, and handover is expected in October 2027. That is roughly two years from now for buyers entering today.
The construction start has already occurred, which removes the early uncertainty that comes with projects where groundwork has not begun. For an off-plan buyer, two years is enough time for capital planning but not so long that market conditions become unpredictable. Off-plan entry in a community like Dubai Hills Estate comes with the trade-off of waiting for a product that is not yet ready to occupy.