
Five-Bedroom Villas in Jumeirah Park at AED 9 Million
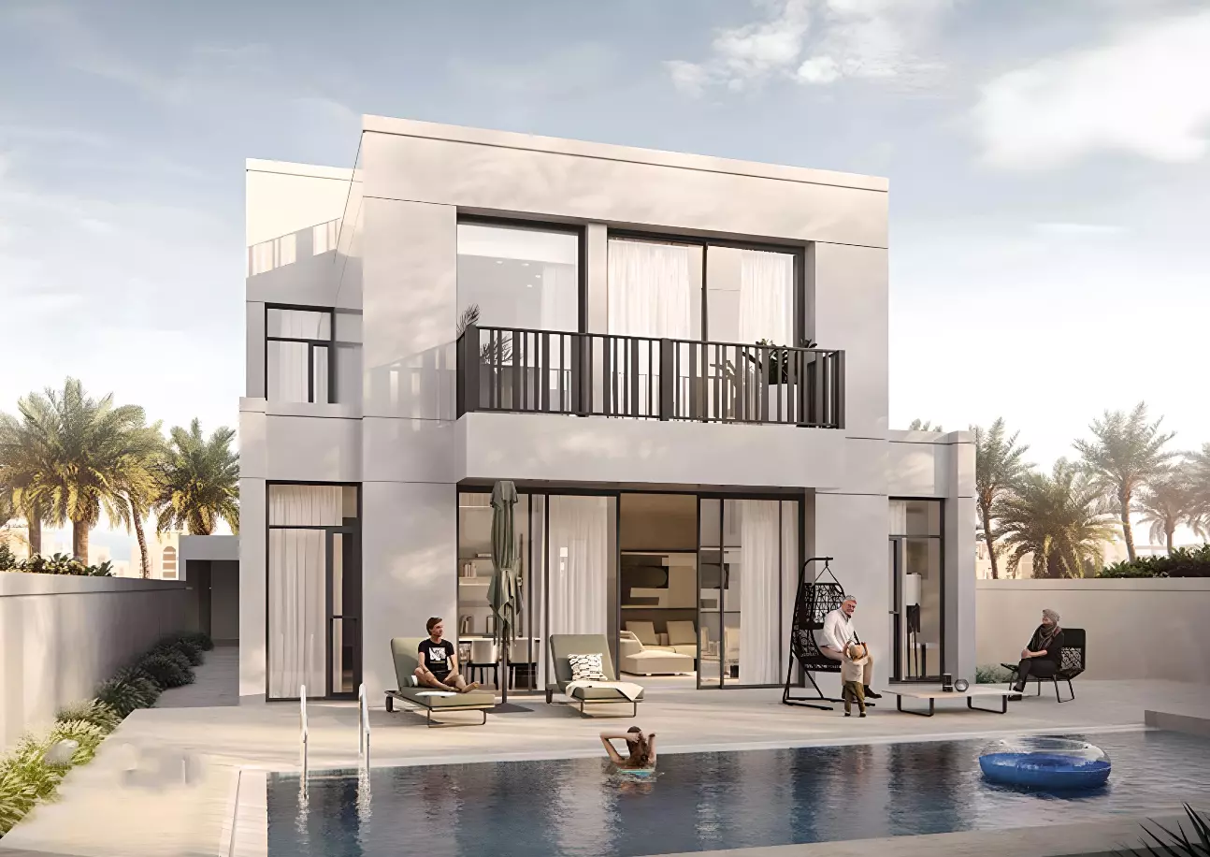
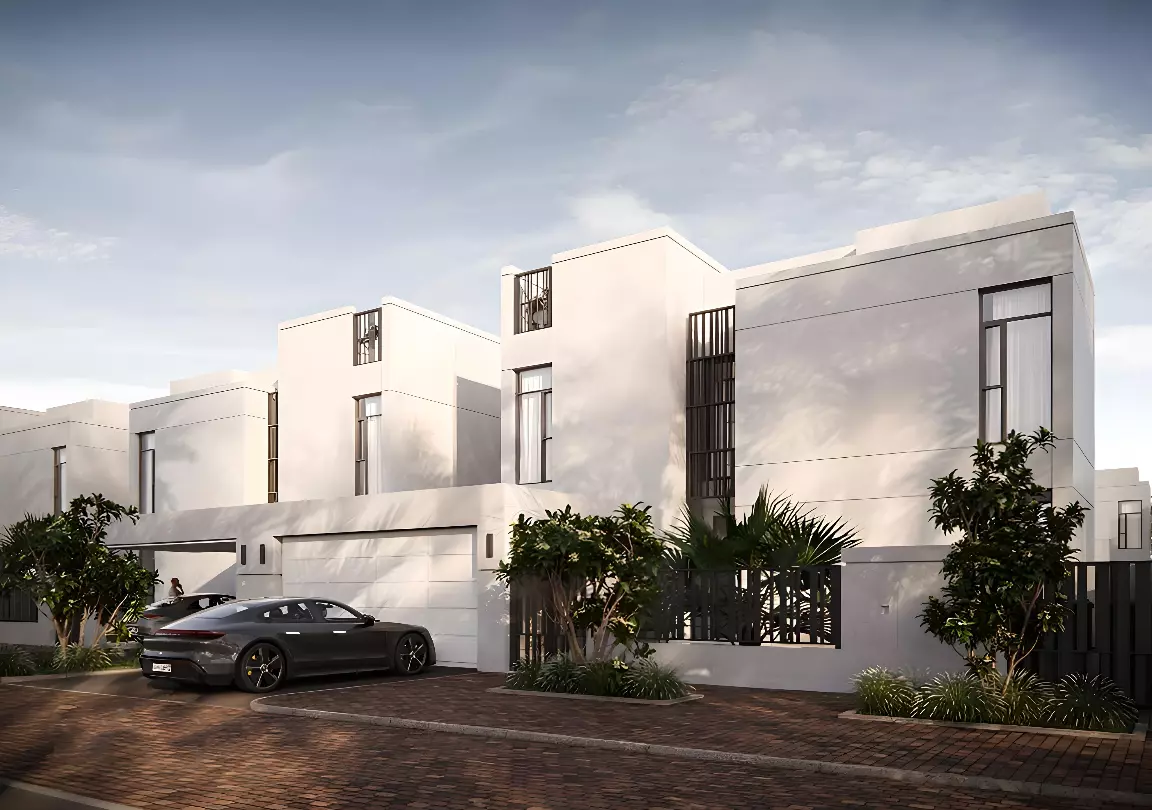
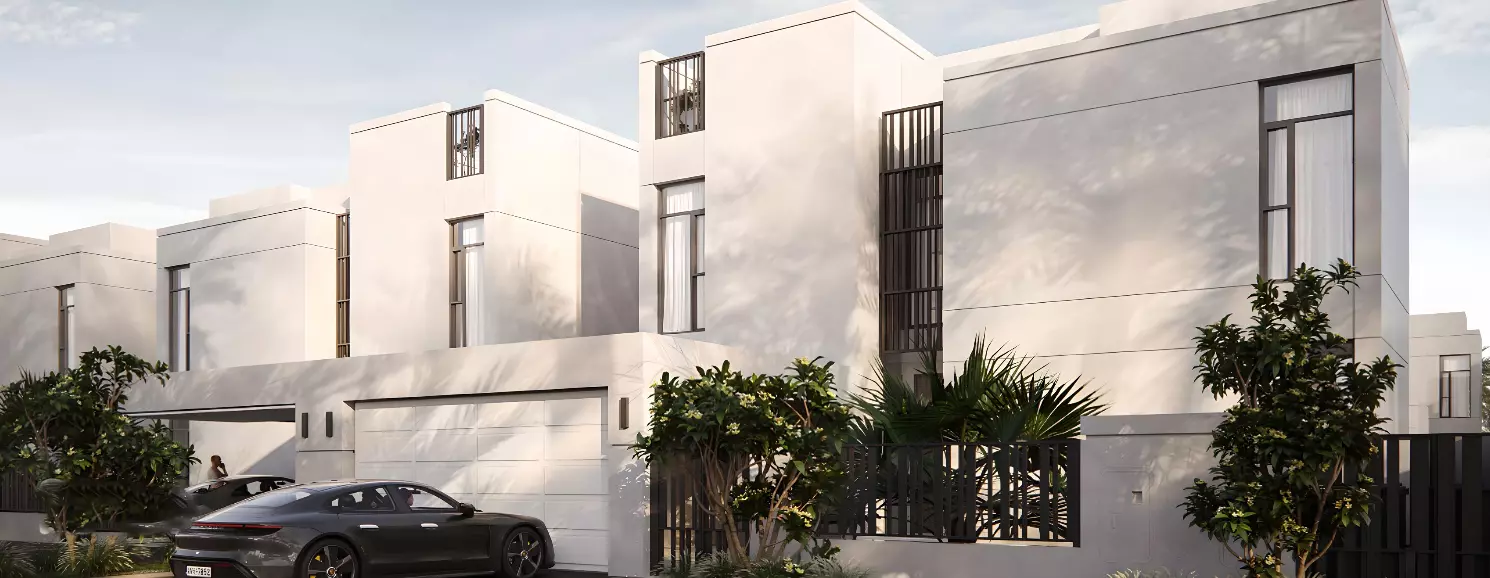
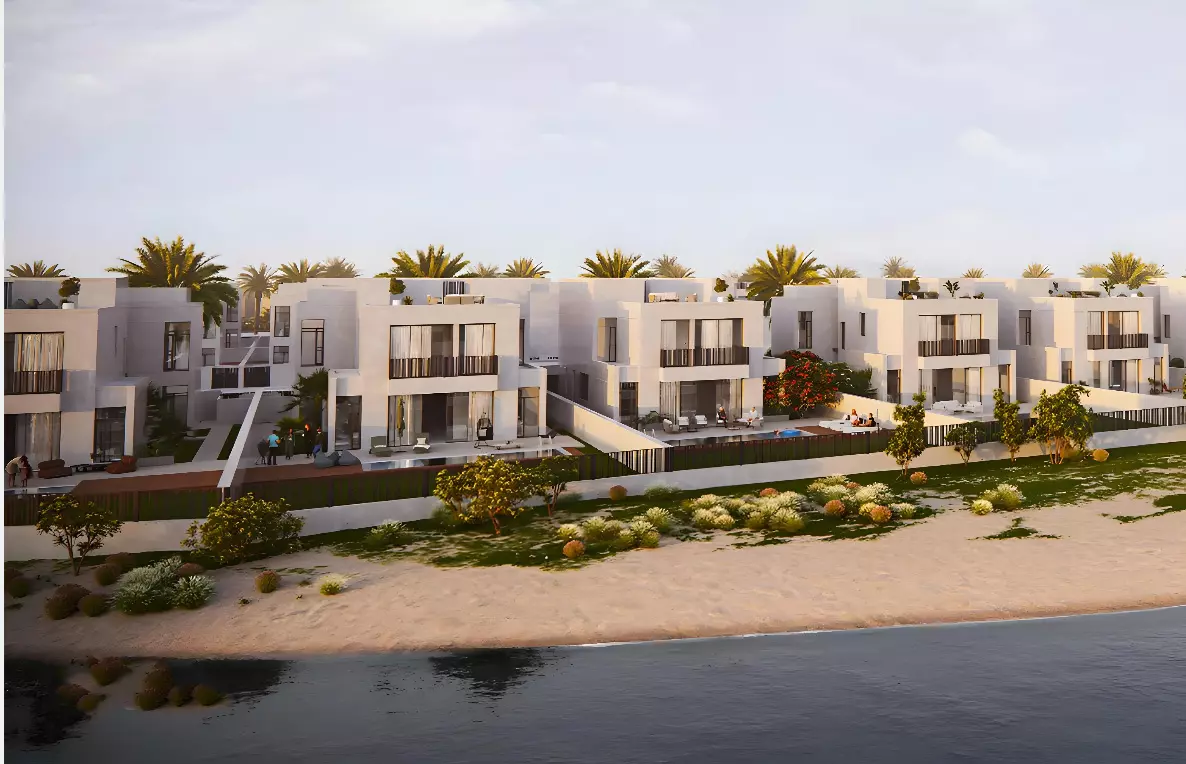
Sunrise Living is a villa development in District 9 of Jumeirah Park, built by H&H Development. The project offers detached five-bedroom villas in one of Dubai's most established low-rise gated communities. It is a pure villa release with no mixed-use component.
What Jumeirah Park Actually Delivers
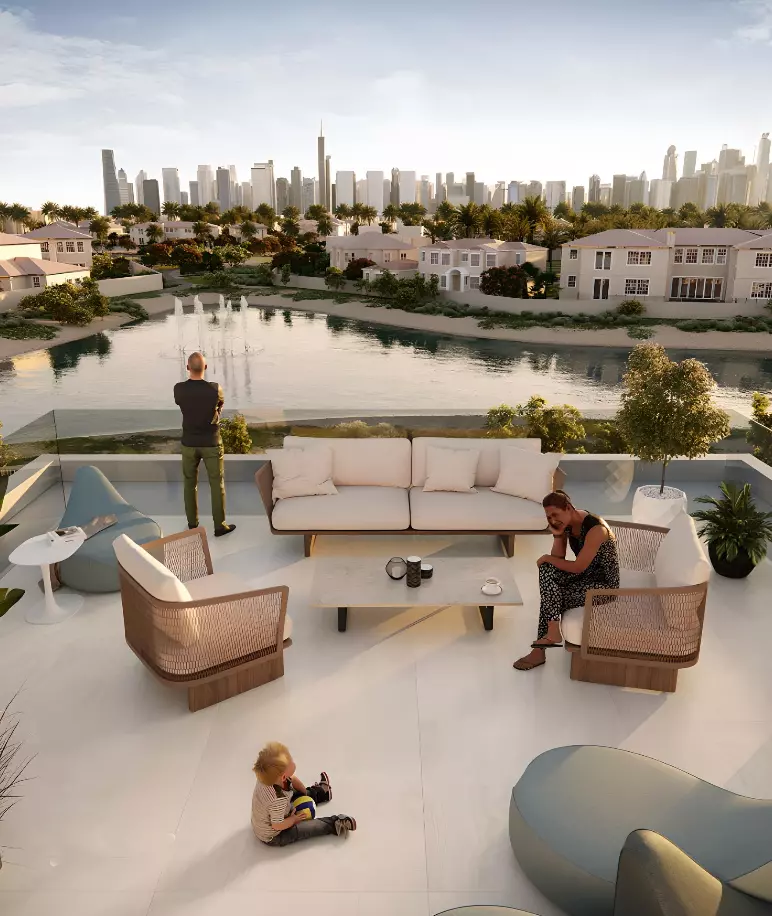
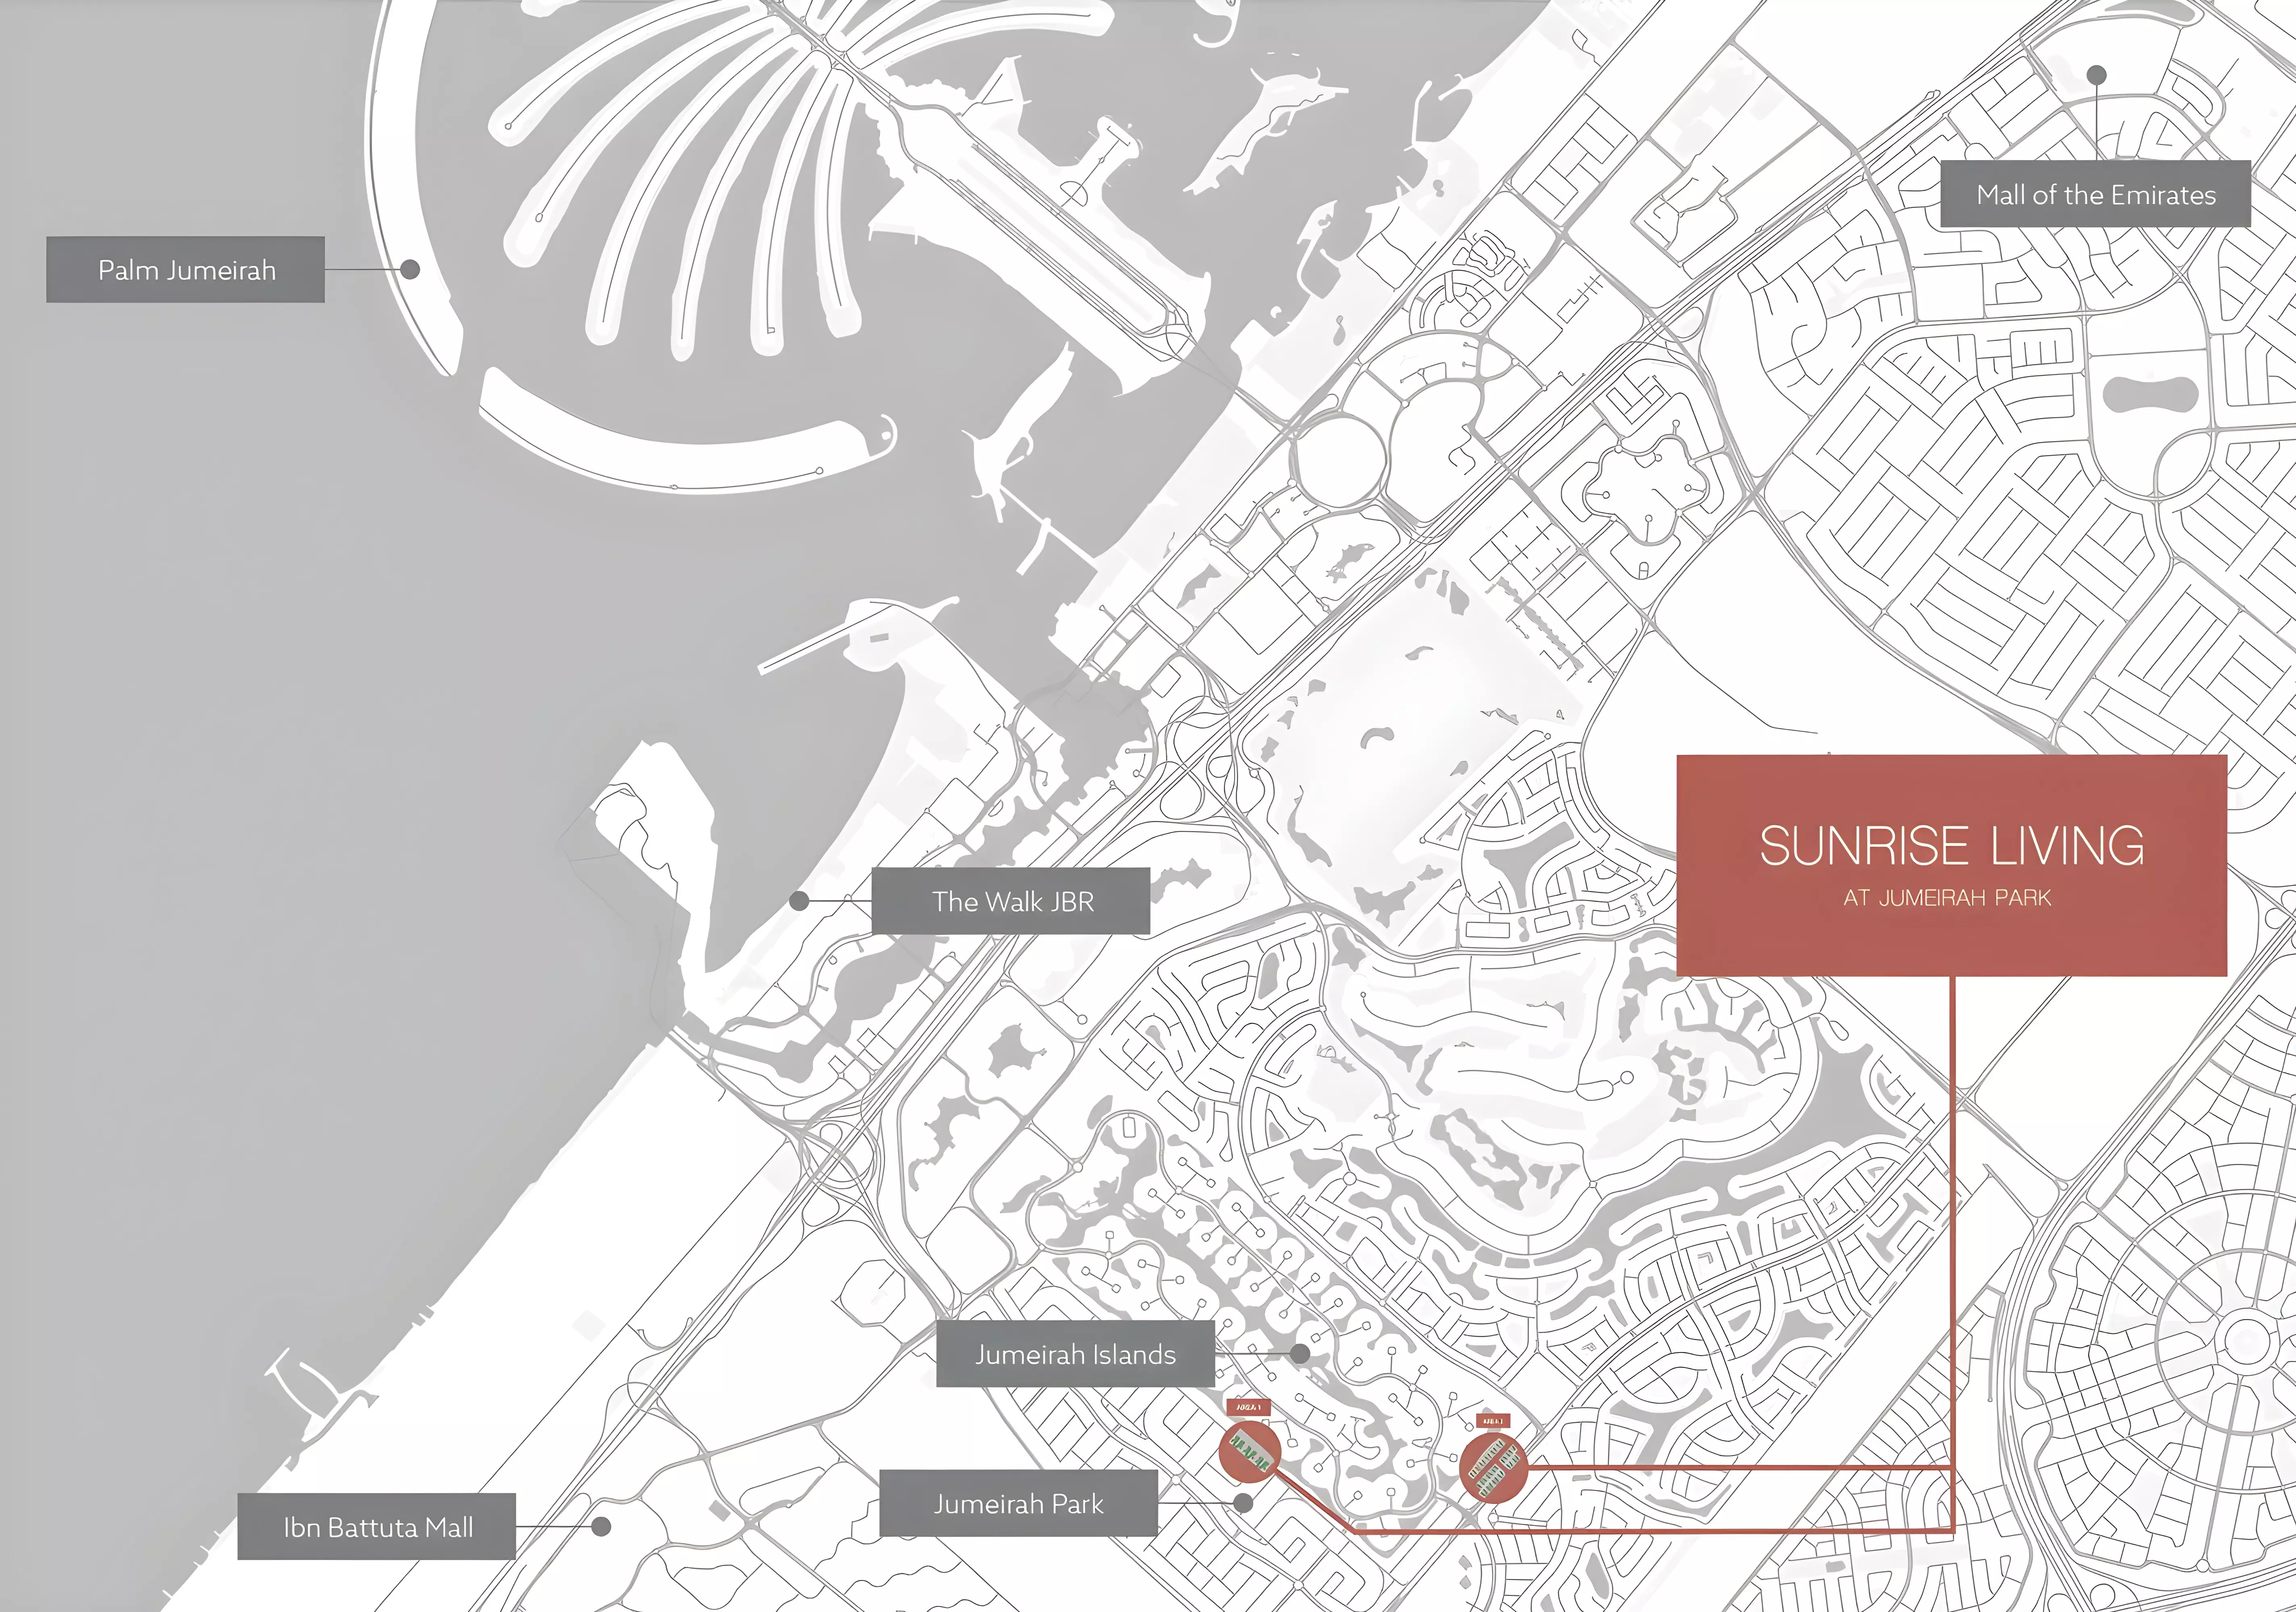
Jumeirah Park sits between Jumeirah Islands and Emirates Hills, well inside the western residential corridor that runs from Dubai Marina toward the Meadows and Springs. It is a low-density neighbourhood built to a consistent villa typology, with wide residential streets, green corridors, and a quiet internal road network.
From here, Sheikh Zayed Road is under ten minutes. Dubai Marina and JBR are around fifteen. The Mall of the Emirates is roughly the same distance. Downtown Dubai takes around twenty-five minutes by car. The location suits a family that wants suburban space without giving up access to work or schools.
District 9 is one of the calmer pockets within the broader Jumeirah Park master plan. Through-traffic is minimal. The streets are wide and tree-lined. For a buyer who wants a villa address without trading away city access, this district works.
AED 9 Million for Over 6,000 Sq Ft
The price is AED 9,000,000 for both villa types. There is no tiered pricing between layouts.
Type A covers 5,976 sq ft. Type B covers 6,012 sq ft. The difference is 36 square feet. The choice between them comes down to internal layout preference, not size or price.
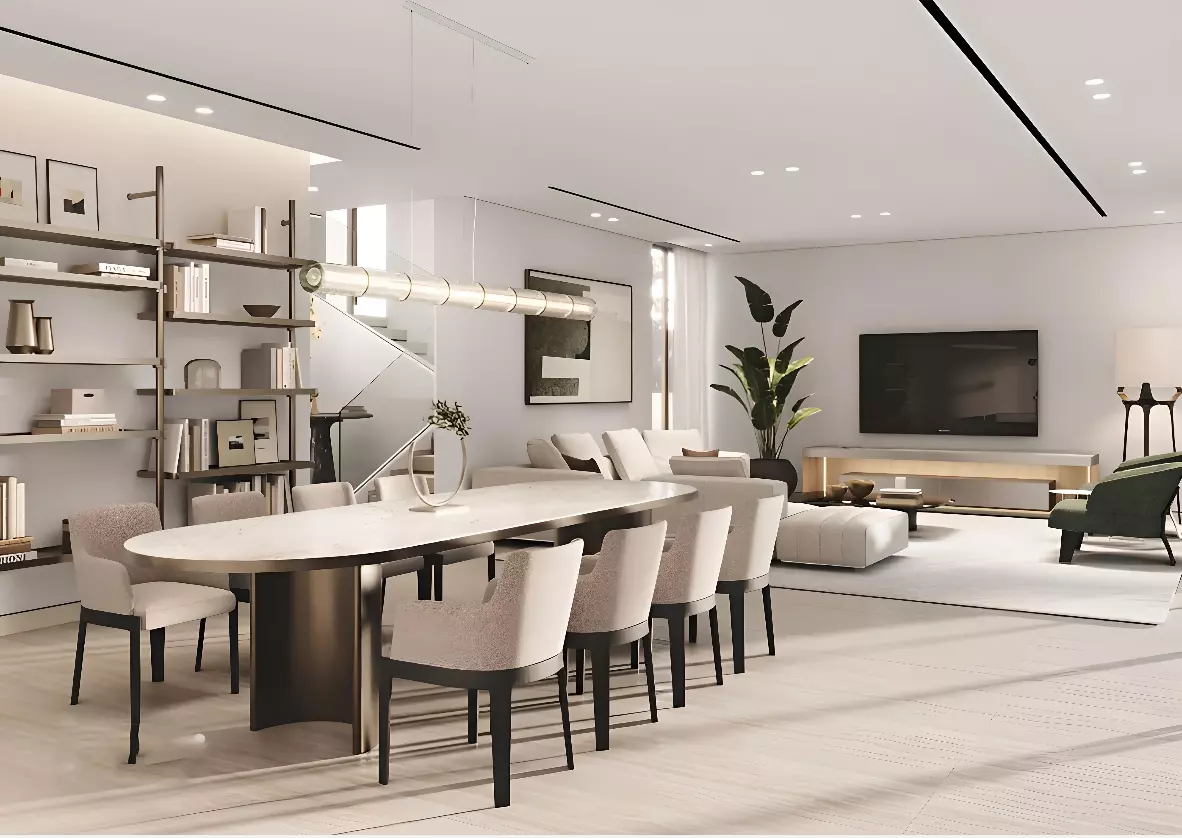
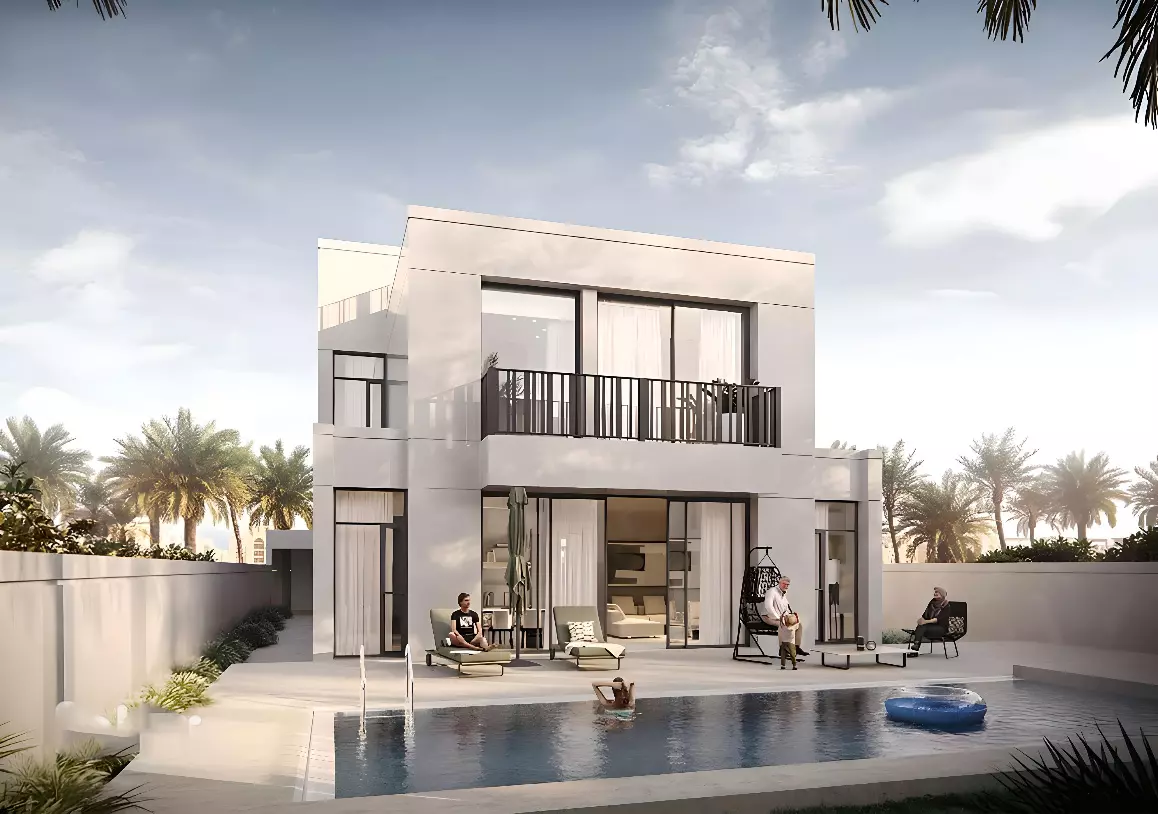
What AED 9 million delivers is over 6,000 sq ft of detached villa space, a private pool, and a garage, in a master-planned community with low density and established greenery. The buyer profile here is end-user rather than investor: typically a family upgrading from a townhouse or smaller villa, looking for five bedrooms and private outdoor space.
Villas: Type A and Type B
| Layout | Bedrooms | Area |
|---|---|---|
| Type A | 5 | 5,976 sq ft |
| Type B | 5 | 6,012 sq ft |
The product is entirely detached villas. No apartments, no townhouses.
Amenities and What They Signal
| Category | Amenities |
|---|---|
| Outdoor & Recreation | Community Park, Landscaped Gardens, Tennis Courts, Barbecue Area |
| Private | Private Pool, Garage |
| Family | Children's Play Area |
| On-site | Restaurants |
The private pool is the anchor amenity. At this price point and product type, its presence confirms a detached-living experience rather than a shared-facility model.
The on-site restaurant is notable. Residential villa communities at this scale rarely include food and beverage within the development. It points to a self-contained community design where residents do not need to leave for casual dining. Combined with the community park, landscaped gardens, and children's play area, the overall set skews clearly toward families who want to spend time within the development rather than commuting to external facilities. Tennis courts add a sporting dimension without over-engineering the mix.
Where the Project Stands Now
Construction on Sunrise Living began in September 2024. The scheduled completion date was August 2025, which has now passed. The project is at or near handover.
Getting In for 10%
| Stage | Payment |
|---|---|
| Down Payment | 10% |
| During Construction | 60% |
| Handover | 30% |
The 10% down payment is a low entry threshold. It limits early capital outlay while distributing the bulk of payments across the construction period. The 30% due at handover is the single largest payment and is due at key collection.
With the scheduled completion of August 2025 now passed, construction-phase milestone payments have already elapsed. A buyer entering now moves directly toward the handover payment.