
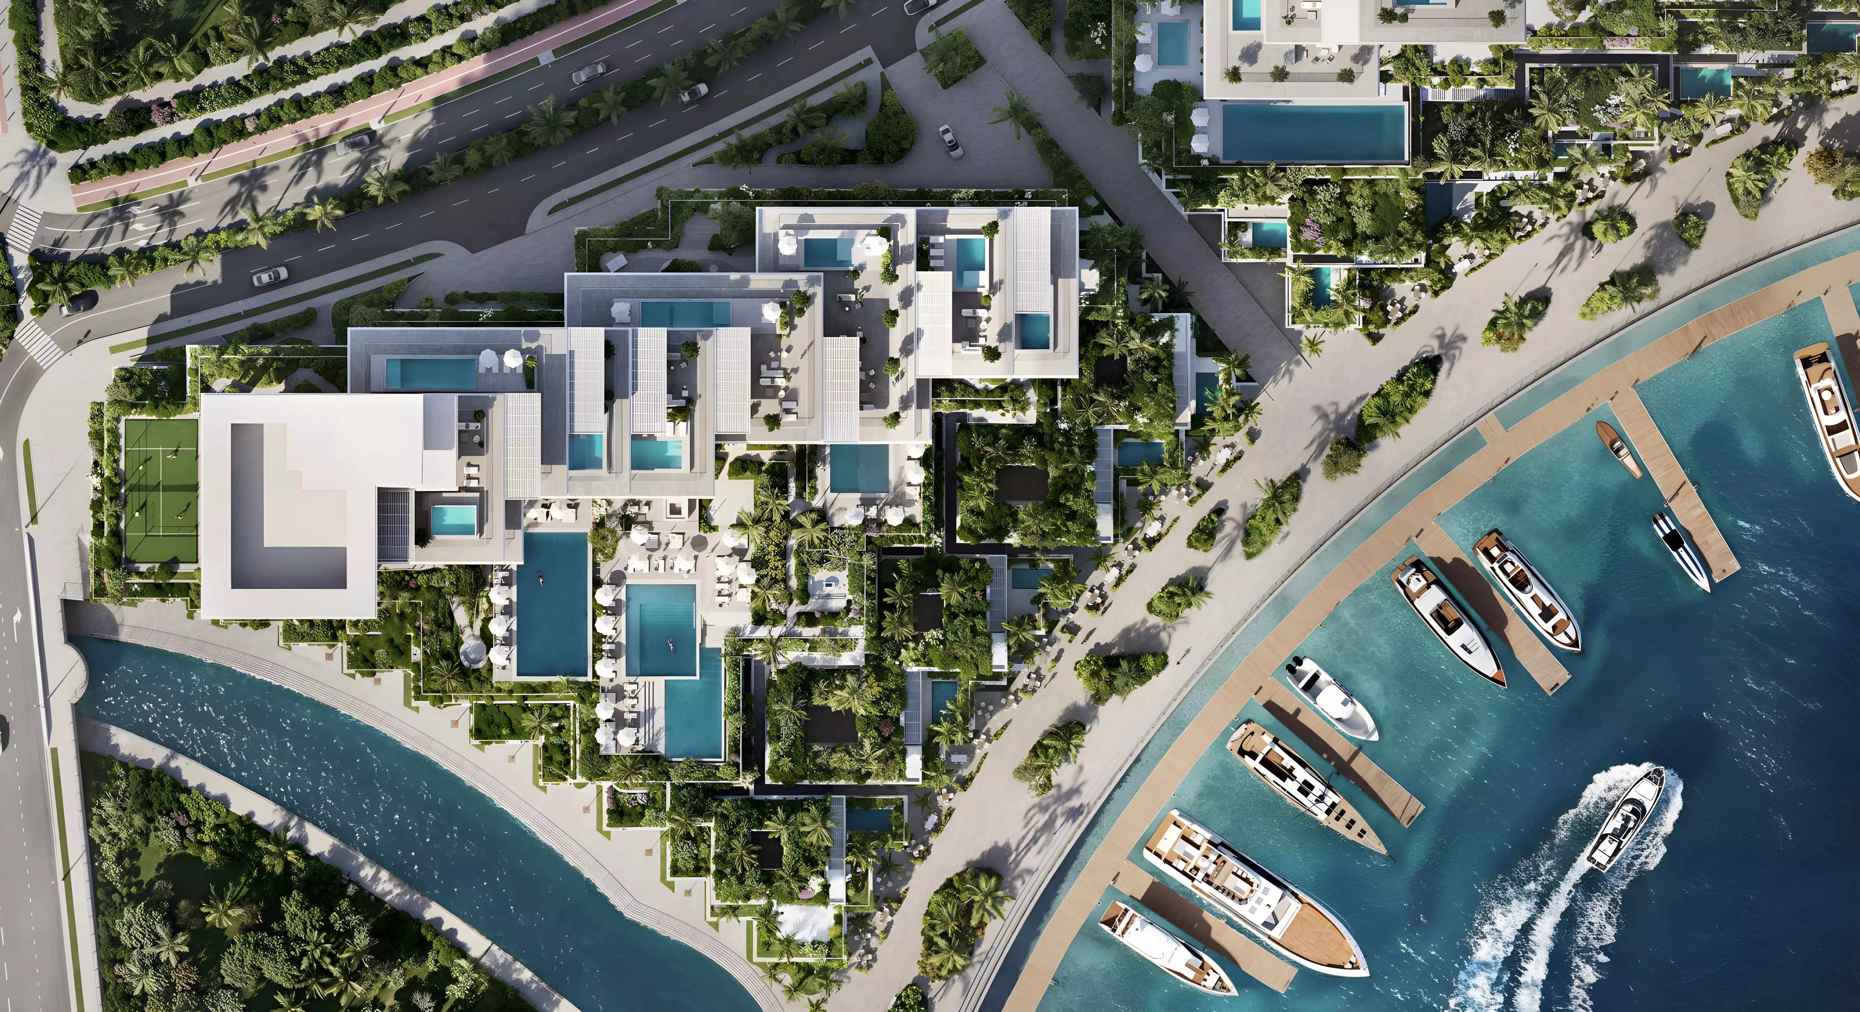
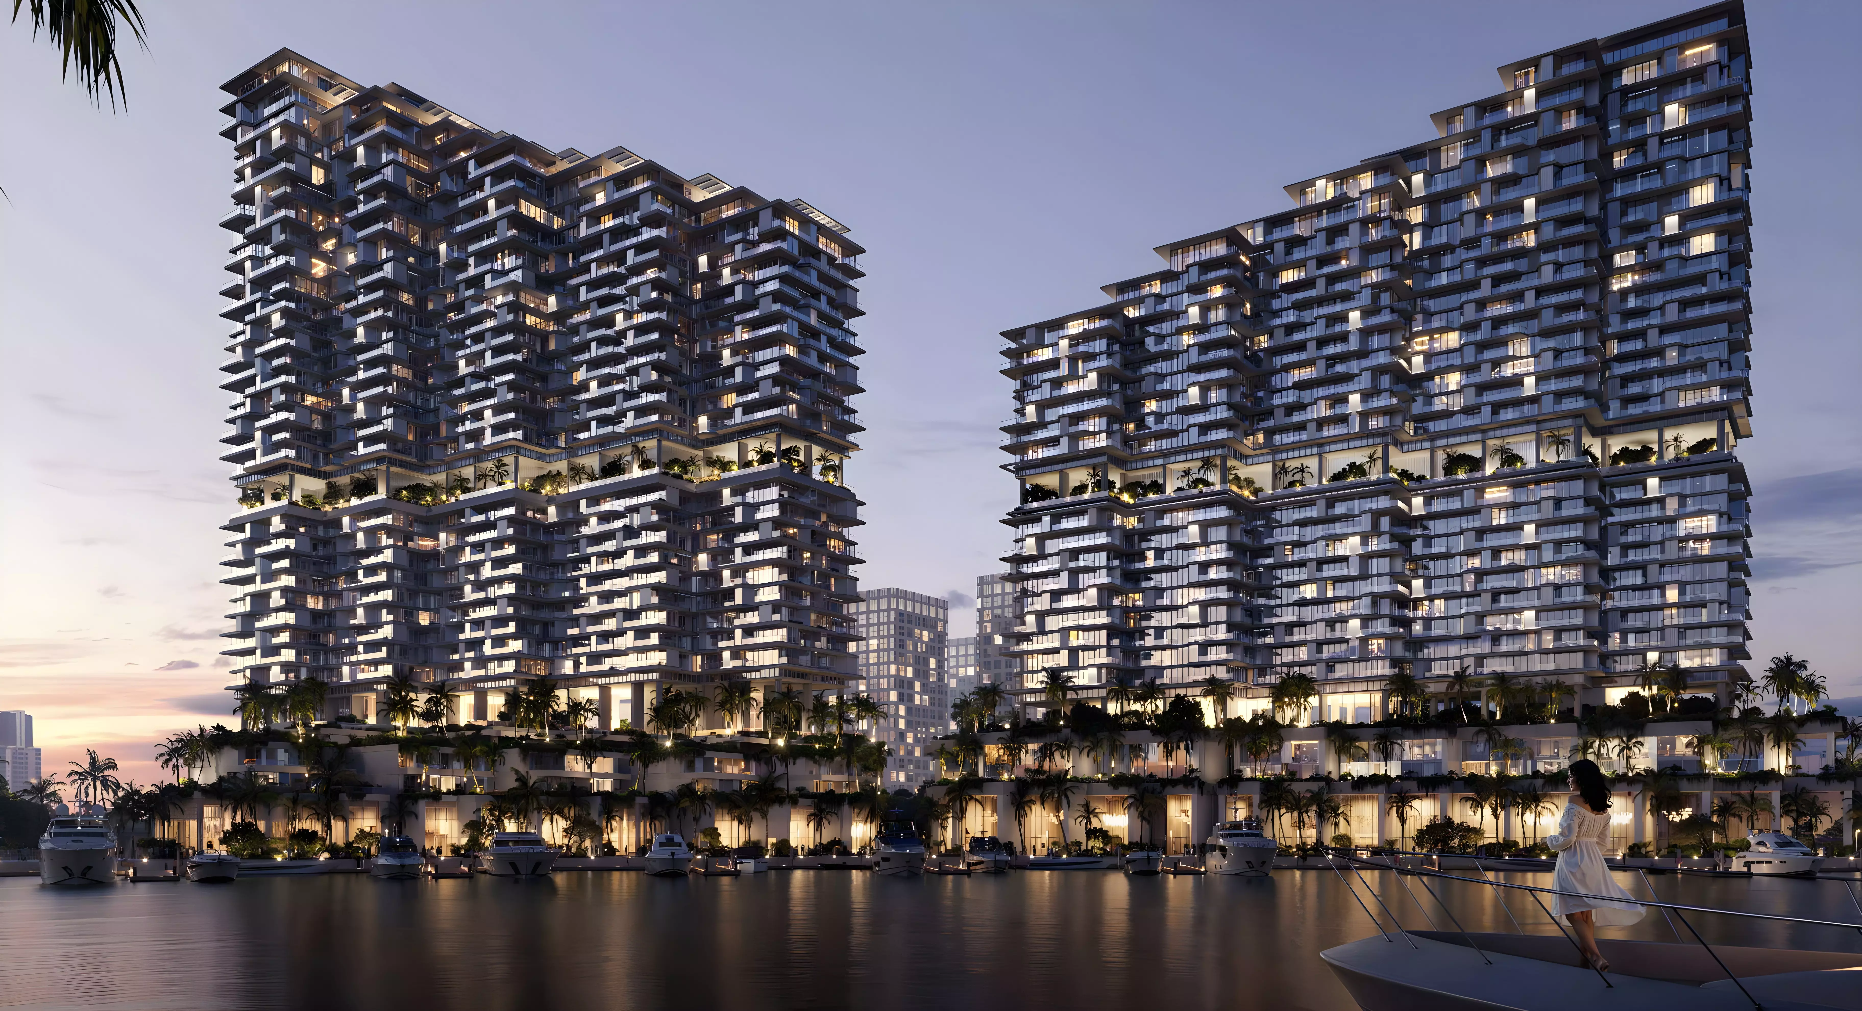
Riviera Residences 2 on Al Reem Island: Apartments and Duplexes by Mered
Mered is developing Riviera Residences 2 on Al Reem Island in Abu Dhabi. The project delivers apartments and duplexes priced from AED 1.9M to AED 3.9M, with construction started in July 2026 and handover targeted for September 2029.
Al Reem Island: Waterfront Living, Ten Minutes from the City Centre
Al Reem Island sits just off Abu Dhabi's northeastern shoreline, linked to the main island by bridges. The city centre and key business districts are a 10 to 15-minute drive. That makes the island practical for professionals who want a residential setting without a long daily commute.
The island has built out considerably over the years. Schools, supermarkets, clinics, and restaurants now operate on-island, so most daily needs stay within a short radius. Al Reem Island is a freehold zone, which means non-UAE nationals can hold full ownership.
AED 1.9M to AED 3.9M: Three Apartment Price Points
Three distinct apartment configurations anchor the range:
- 1-bedroom, 688 sq ft: AED 1,900,000
- 2-bedroom, 1,151 sq ft: AED 2,300,000
- 3-bedroom, 1,862 sq ft: AED 3,900,000
From the two-bedroom to the three-bedroom, the price steps up by AED 1.6M for an extra 711 sq ft. A buyer at the top of the range is paying for the largest apartment configuration and the premium that the project's biggest floor plan commands.
The project also includes duplex units in two three-bedroom floor plans: 2,422 sq ft and 2,895 sq ft. These are substantially larger than the apartment options and suited to buyers who want a split-level layout with separate floors for living and sleeping.
Apartment or Duplex: Which Buyer Fits Where
One-bedroom apartments at AED 1.9M suit a single occupant, a couple, or an investor targeting a rental unit in a well-connected location. Two-bedroom units work for small families or buyers who need a dedicated second room for a home office or guest.
Three-bedroom apartments at 1,862 sq ft are spacious enough to serve as a primary family home without the space constraints that tighter three-bedroom units impose.
Duplex buyers are prioritising space and layout. At 2,422 to 2,895 sq ft, these units suit families who want distinct living and sleeping floors under one roof in a managed building environment.
The Amenity Set: Functional and Family-Oriented
| Category | Amenities |
|---|---|
| Wellness | Indoor Swimming Pool, Gymnasium |
| Outdoor | Landscaped Gardens, Children's Play Area |
| F&B | Restaurants |
| Security | CCTV Security |
Six amenities keeps the building focused. The indoor pool and gym address daily resident use. The children's play area and landscaped gardens point to a resident profile that skews toward families rather than short-stay users. On-site restaurants are a practical addition, reducing the need to leave the building for a casual meal.
September 2029: What Off-Plan Timing Means Here
Construction started in July 2026. Handover is expected in September 2029, roughly 38 months from now. An off-plan buyer entering at this stage pays in installments during the construction window and receives keys in Q3 2029.
For investors planning to rent the unit on handover, the timeline provides a clear planning horizon. End-users are committing to a Q3 2029 move-in date.
50/50: Equal Split Across Construction and Handover
| Payment Phase | Amount |
|---|---|
| During construction | 50% |
| At handover | 50% |
Half the purchase price is paid in installments across the roughly 38-month construction period. The remaining 50% falls due at handover in Q3 2029. Construction-phase payments and the handover tranche are equal in size, and the balance clears at the point of key collection.