
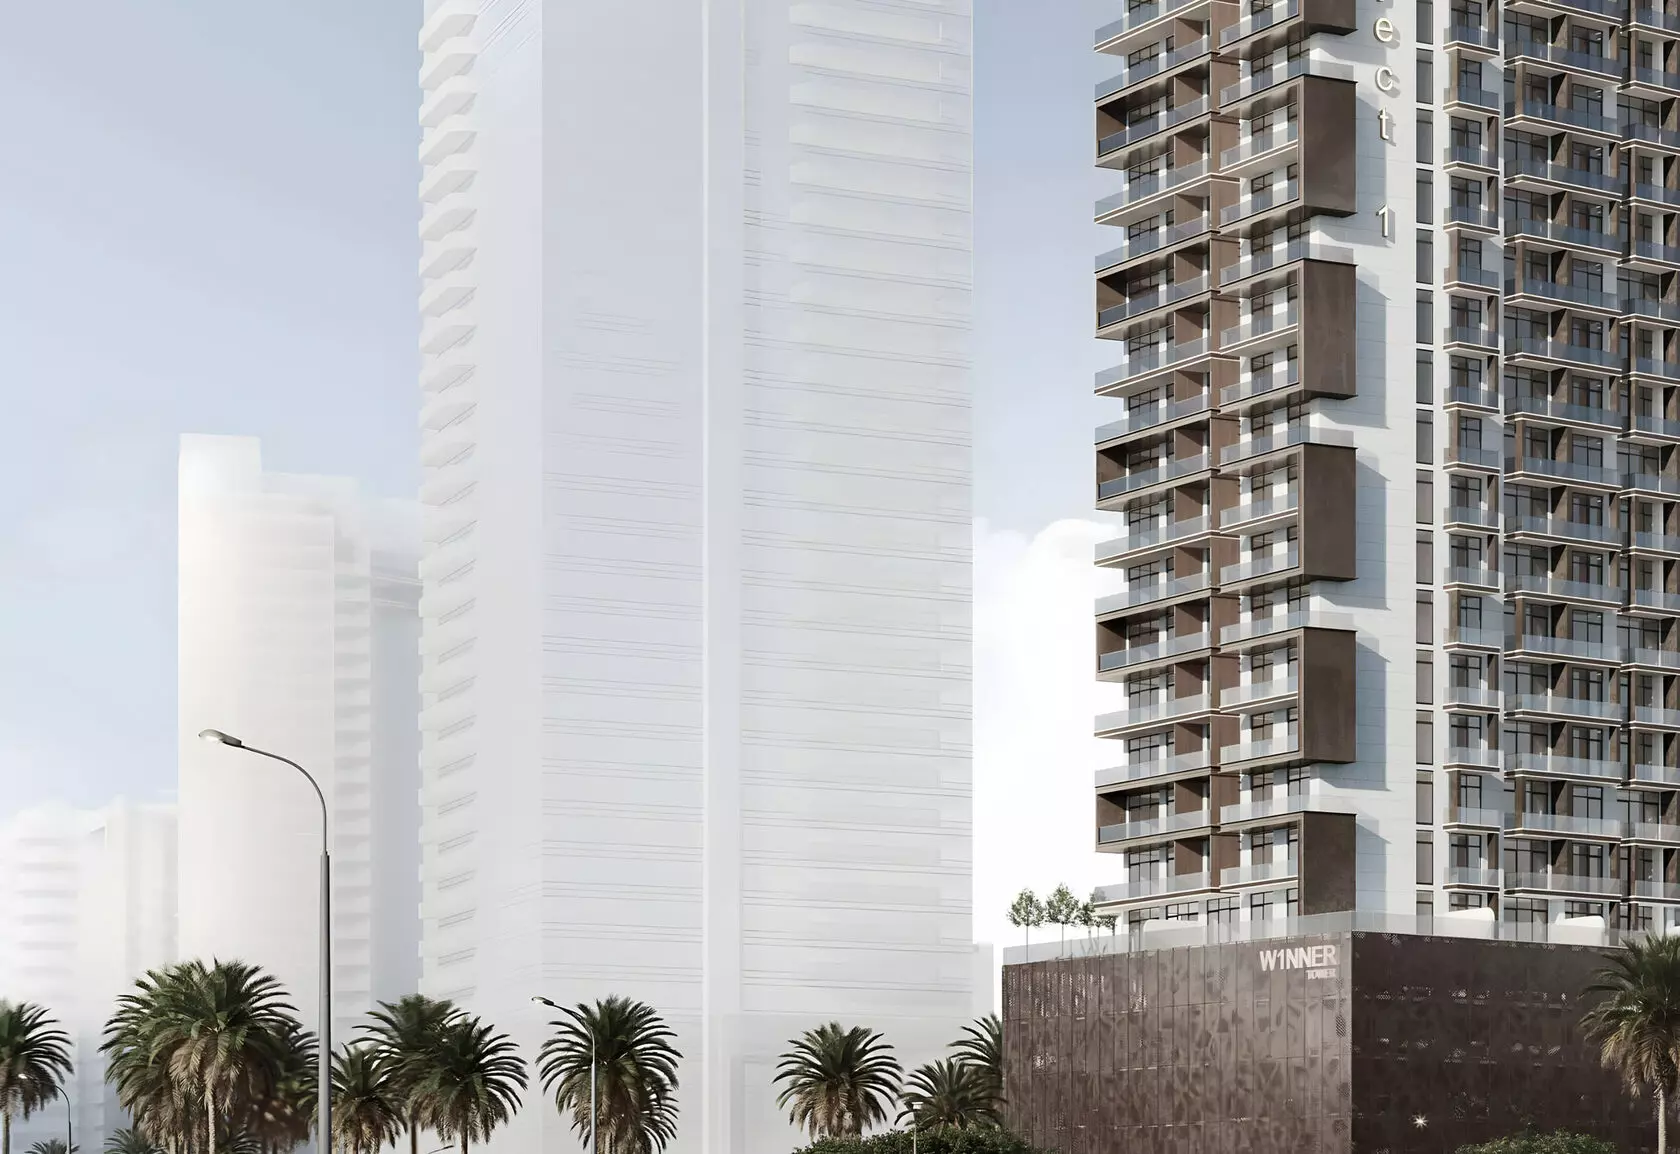
W1nner Tower: Apartments in JVT with a 40% Post-Handover Plan
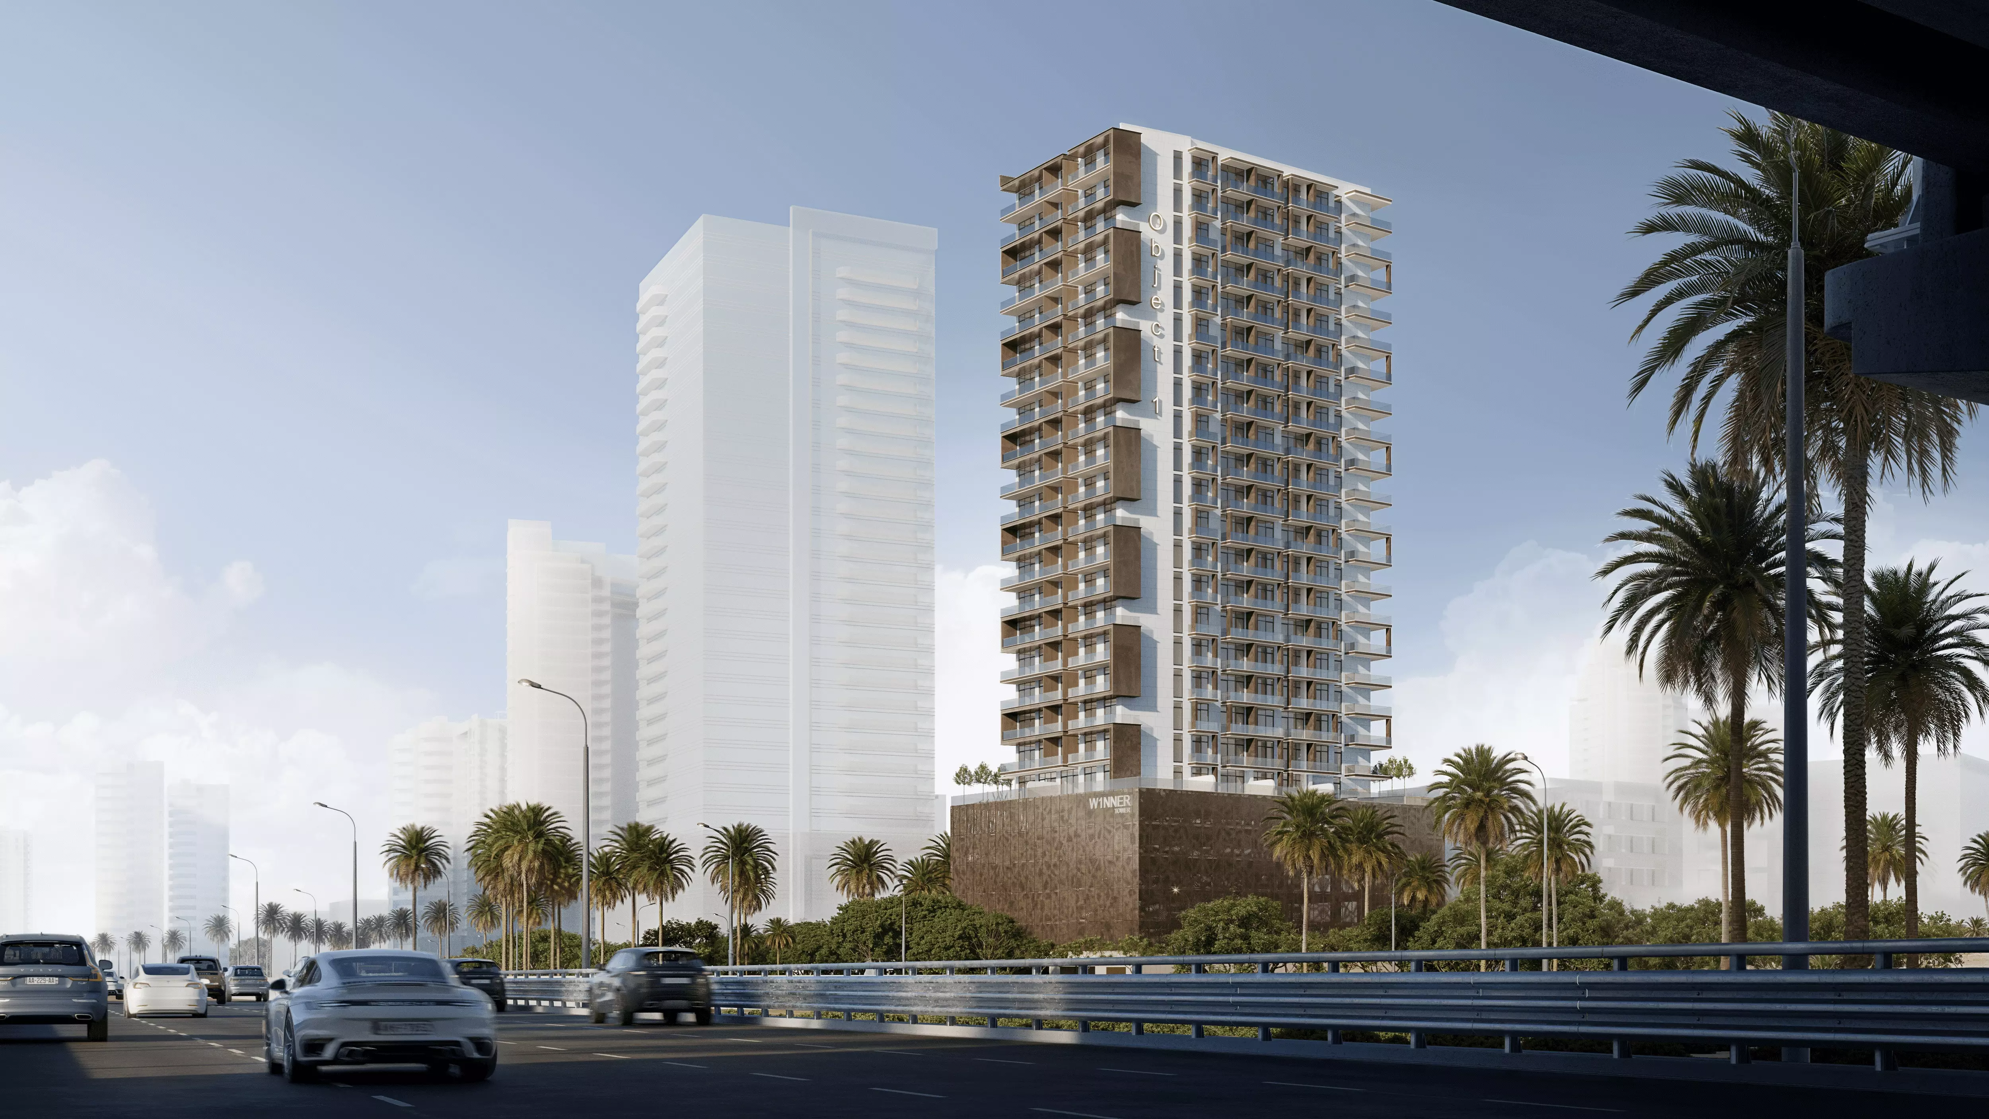
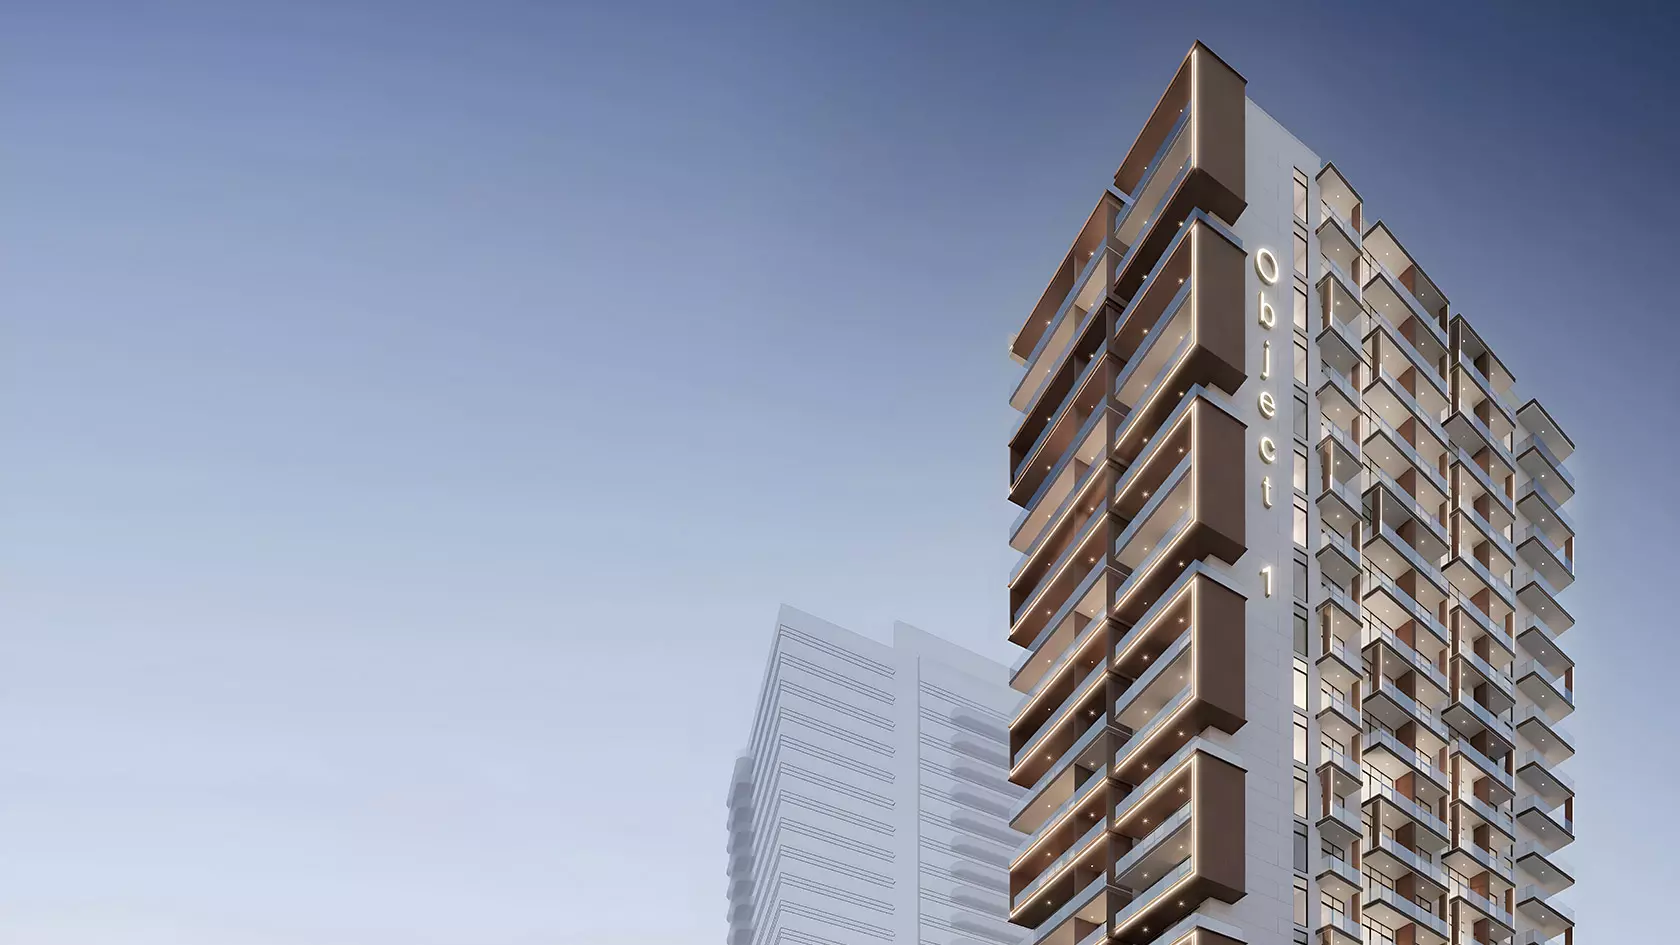
Object 1 launched W1nner Tower in Jumeirah Village Triangle (JVT) in early 2024. The project sits in District 4, a mid-point sub-community within JVT, and delivers one- and two-bedroom apartments.
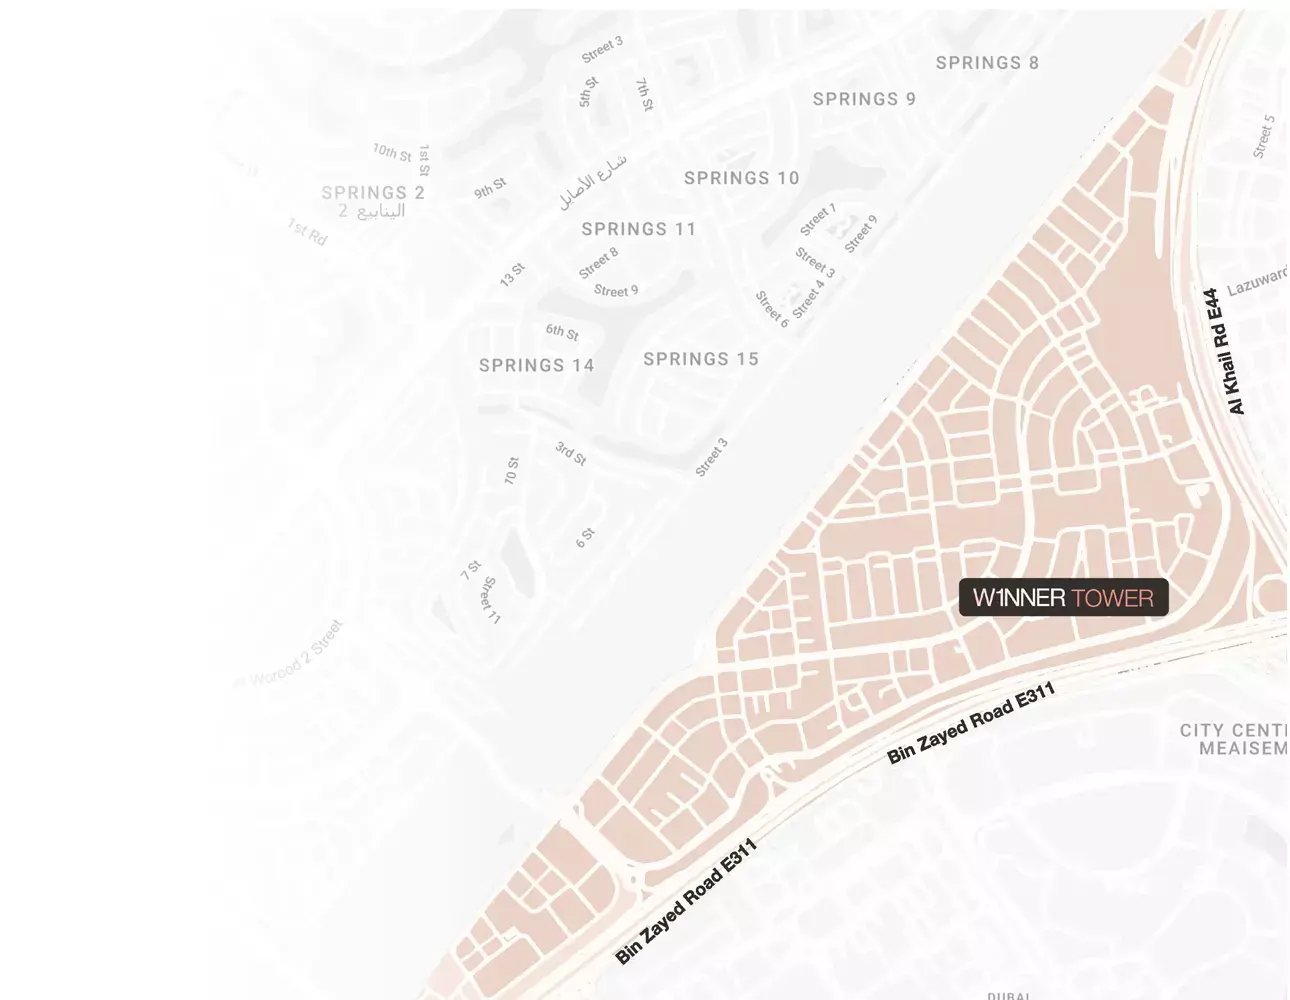
JVT is a fully built-out residential community, roughly 25 minutes from Downtown Dubai and 15 minutes from Dubai Marina. It sits beside Jumeirah Village Circle and Motor City, with Al Khail Road running along its eastern edge and giving residents quick access to Sheikh Mohammed Bin Zayed Road. The area is quieter and more suburban than the city's main corridors. Supermarkets, schools, and clinics are accessible within the community. There is no metro station serving JVT; a car is a practical requirement for day-to-day life.
For investors, JVT is a mid-market district where rental demand comes from working professionals and families who prioritize space at a mid-market price point. For end-users, it offers that same space and relative calm.
What AED 1M to 1.43M Gets You
Prices run from AED 1,003,000 for a one-bedroom to AED 1,432,000 for a two-bedroom. The gap reflects the bedroom split rather than a spec difference within the same property type.
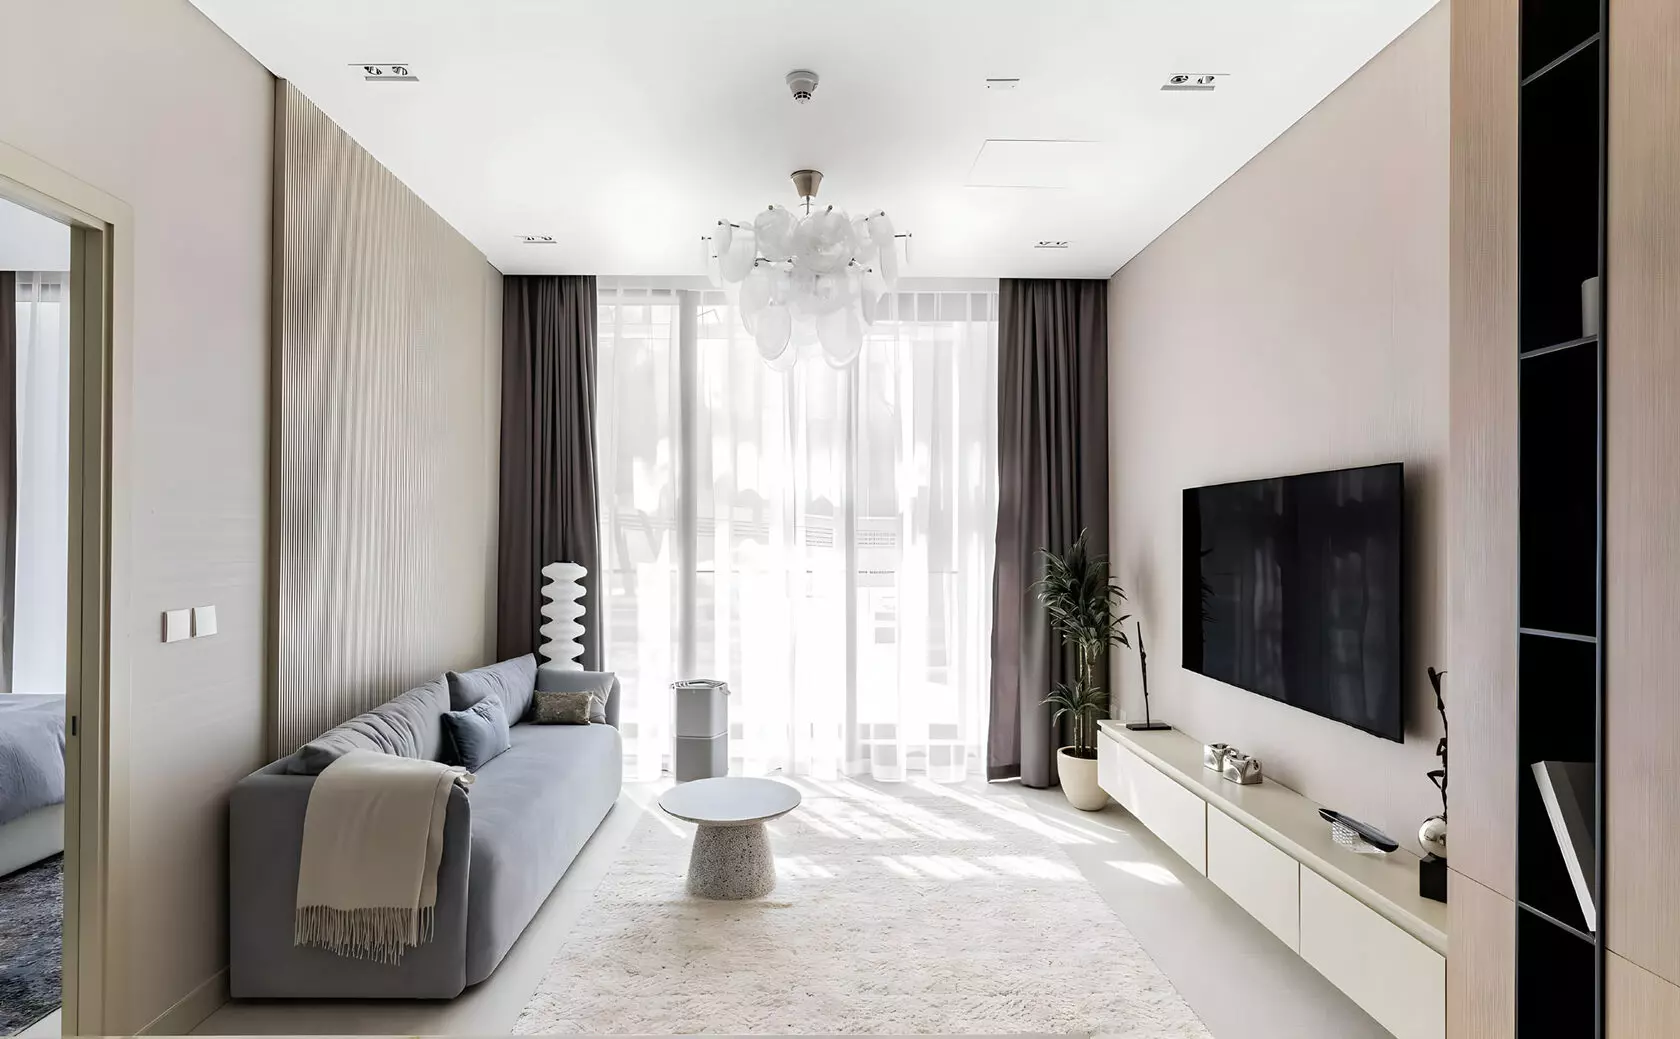
One-beds span multiple layouts: from 754 sq ft (Type A, the most compact option) to 1,085 sq ft (Type M). Two-beds have two layouts: 1,252 sq ft (Type A) and 2,070 sq ft (Type B). The larger two-bed offers a substantial floor plan at this price point.
Buyers entering at AED 1M get a well-positioned one-bed in an established community with a full amenity set. Buyers at AED 1.43M get a two-bedroom with a maximum floor area of 2,070 sq ft.
Who the Units Suit
One-beds dominate the inventory across a range of layouts and sizes. A single professional or couple wanting to own rather than rent in JVT will find the entry-level price workable. The variety of sizes within the one-bed category also gives buyers who want more living space a path to stay within the one-bedroom price band.
The two-bedroom layouts split the buyer profile. The 1,252 sq ft type suits a small family or an investor targeting a longer tenancy. The 2,070 sq ft layout suits buyers for whom floor area is the primary consideration.
Facilities on Site
| Category | Facilities |
|---|---|
| Wellness | Gymnasium, Shared Spa |
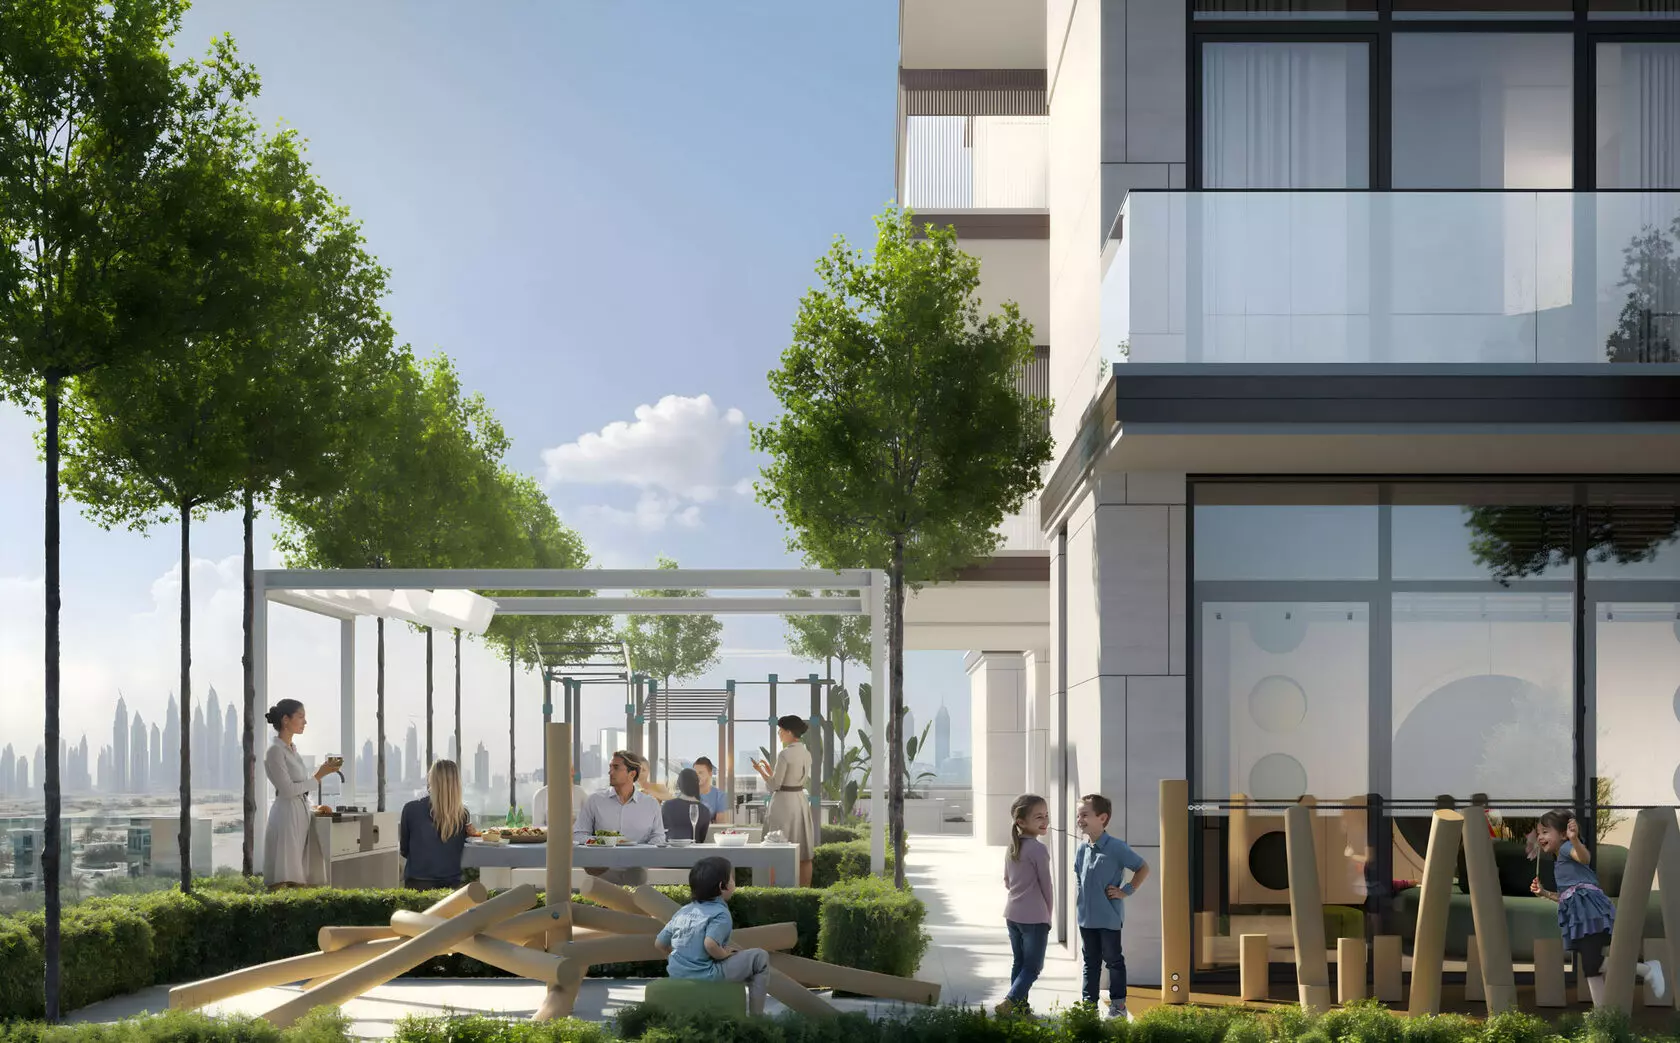
| Recreation | Shared Pool, Landscaped Gardens |
| Lifestyle | Restaurants |
| Security | CCTV Security |
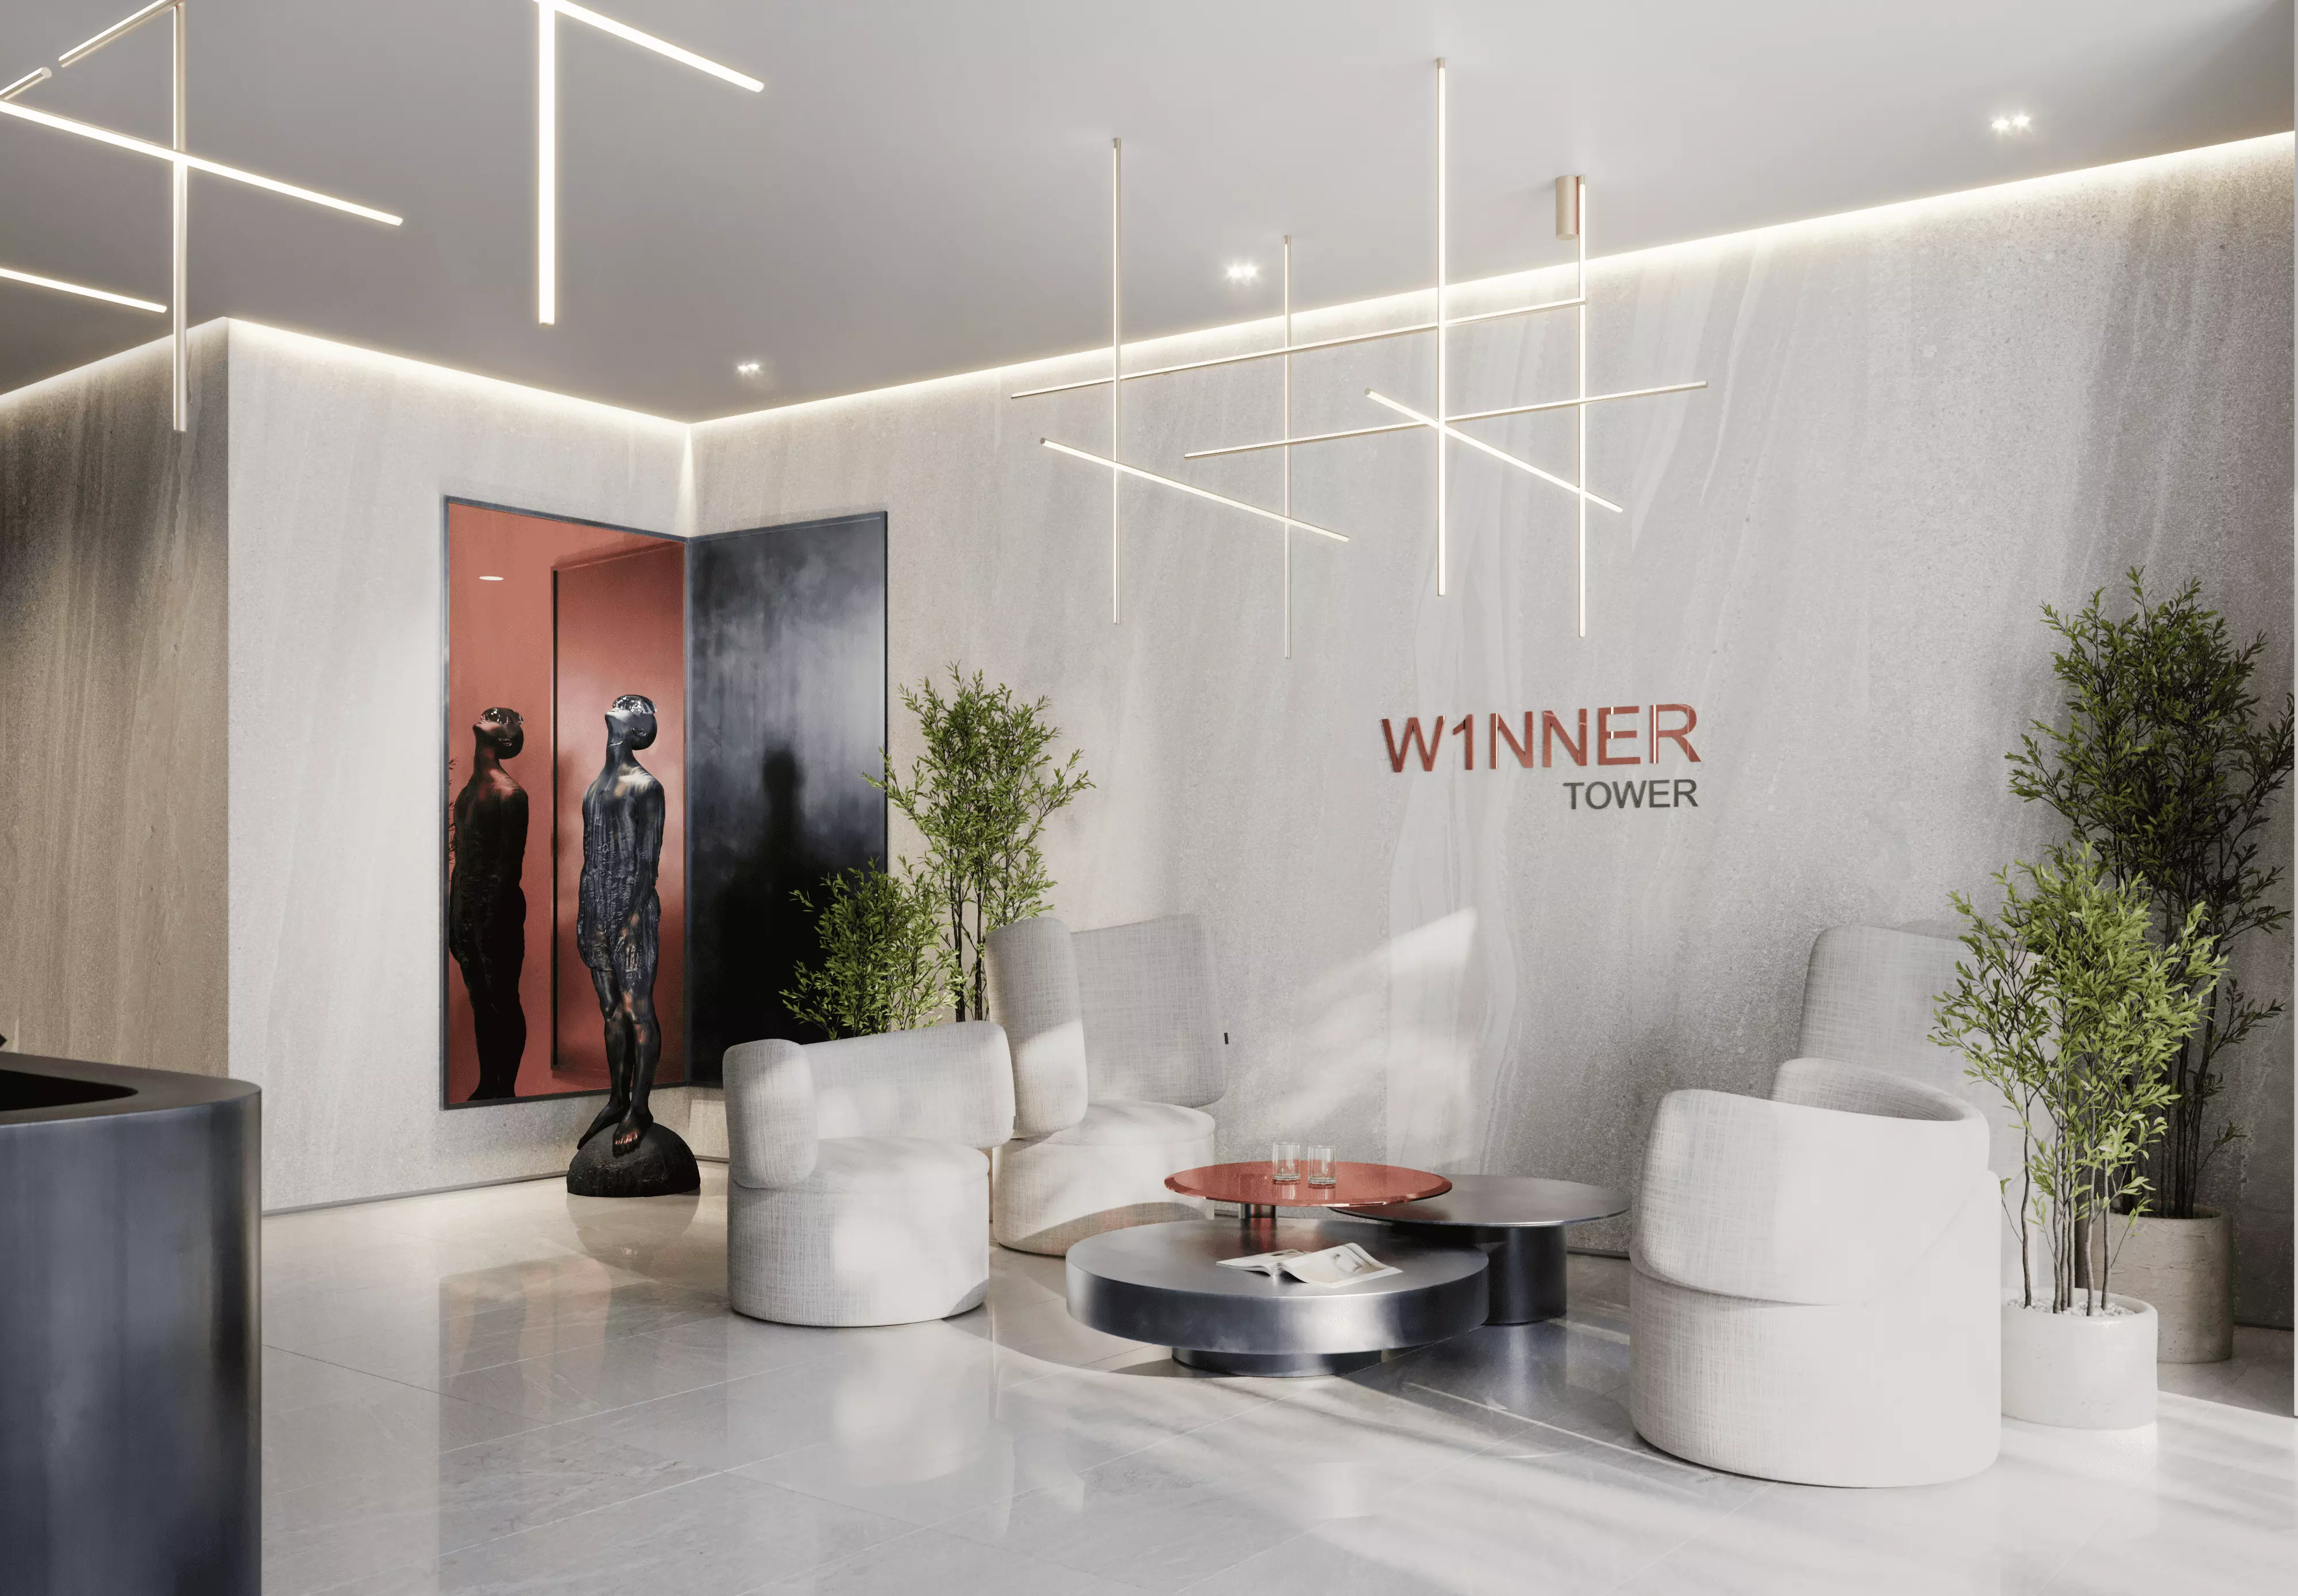
Gym, pool, and spa together form a more complete wellness offering than a gym-and-pool-only setup. Landscaped gardens provide outdoor space that residents in a lower-density community like JVT use more than those in a dense high-rise. An on-site restaurant is a practical convenience in a car-dependent area.
The overall package positions W1nner Tower toward working professionals and long-term investors rather than buyers seeking a resort-style lifestyle building.
Where the Project Stands
Construction began in March 2024. The expected completion date was March 2026. As of July 2026, the project has passed that scheduled milestone. Buyers entering now are at or past handover stage rather than early off-plan.
Getting In for 10%
| Phase | Percentage |
|---|---|
| Down payment | 10% |
| During construction | 50% |
| Post-handover | 40% |
The 10% down payment is a low initial commitment. The headline figure is the 40% post-handover portion. With the project past its completion date, the construction phase payments are largely settled; the post-handover tranche becomes the dominant remaining obligation for buyers entering now.
For investors, paying 40% after handover means a significant portion of the purchase price is paid while the unit can be tenanted and generating income. For end-users, it spreads cash pressure across the ownership period rather than front-loading it before occupation.