
Manchester City Yas Residences A: Getting In for 5% on Yas Island
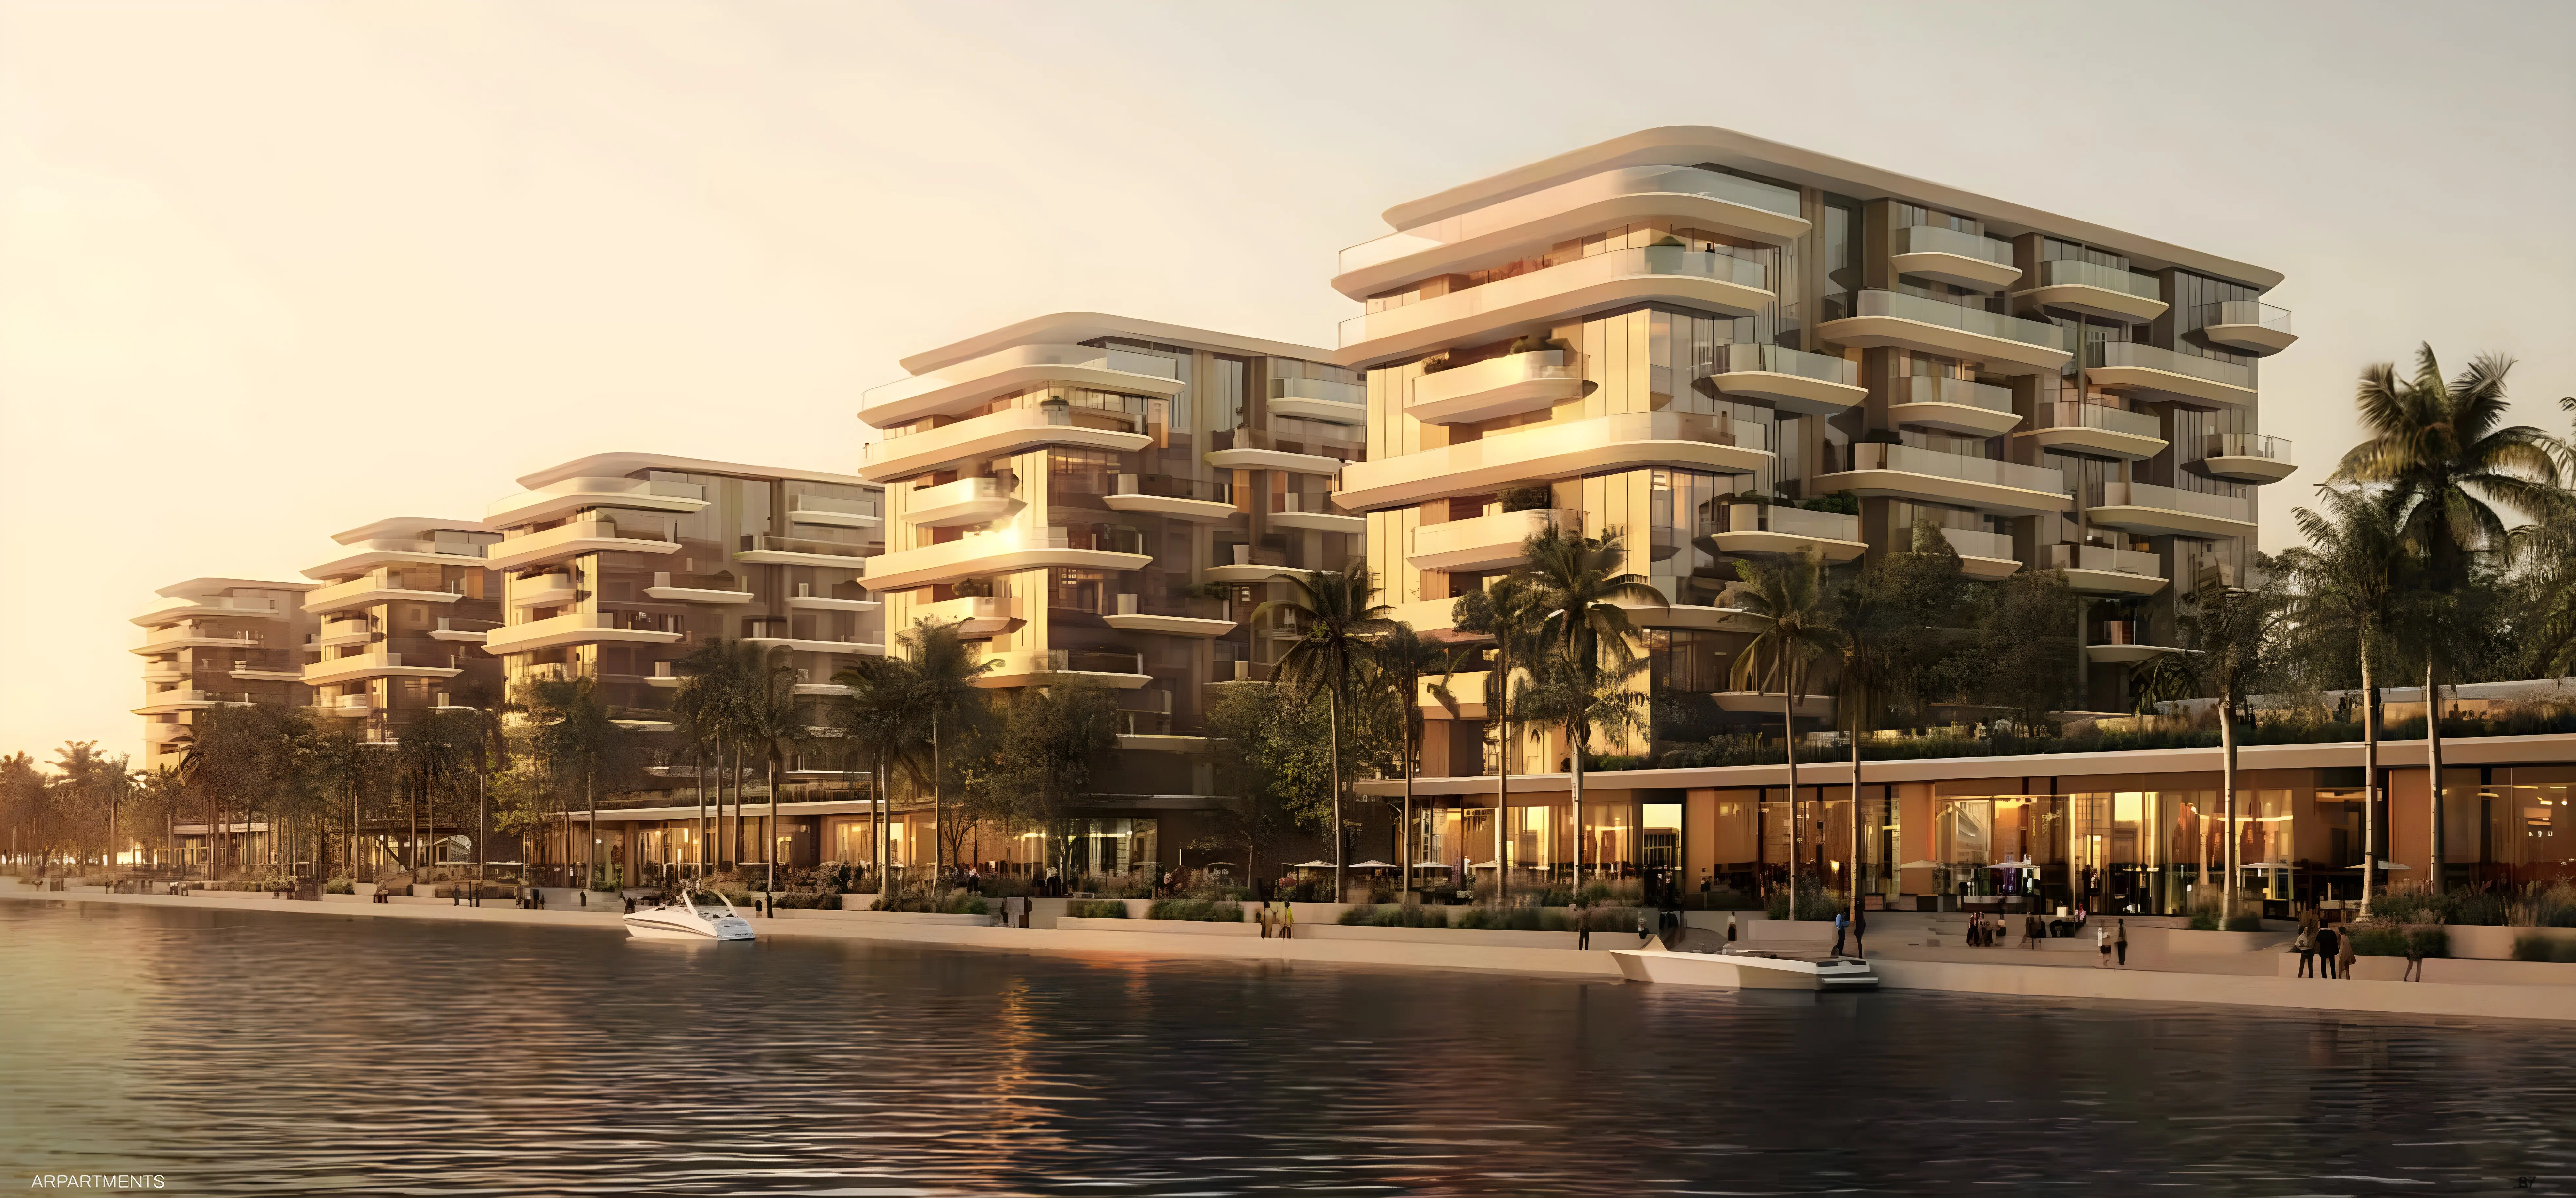
Ohana Real Estate Development is bringing a branded residential project to Yas Island in Abu Dhabi. Manchester City Yas Residences A sits within the Manchester City Residences community, connecting a globally recognised football club's name to one of Abu Dhabi's most concentrated leisure and retail destinations.
Yas Island: What Living Here Actually Means
Yas Island is Abu Dhabi's purpose-built entertainment district. Ferrari World, Yas Marina Circuit, Yas Waterworld, and Yas Mall are all within the island's boundaries. Abu Dhabi International Airport is a short drive away. The island connects to Abu Dhabi's central business districts in roughly 30 to 40 minutes by road.
For daily life, the address puts residents close to a self-contained ecosystem of dining, retail, and leisure. For commuters working within the island's employer base or near the airport, the location is practical rather than just aspirational.
Getting In for 5%
The entry point on record is AED 2,000,000, which corresponds to a 1-bedroom apartment at 850 sq ft. The payment plan breaks down as follows:
| Stage | Share |
|---|---|
| Down payment | 5% |
| During construction | 45% |
| On handover | 50% |
5% down places the initial cash requirement at AED 100,000 to secure a unit. That is low by UAE off-plan standards, where 10% to 20% is the more common entry point at launch. The 45% construction tranche is staged across roughly two years once building starts in February 2028. The 50% due at handover is the largest single payment in this structure. Buyers using mortgage finance should have lending arranged well before the February 2030 completion date.
Four Property Types, One Community
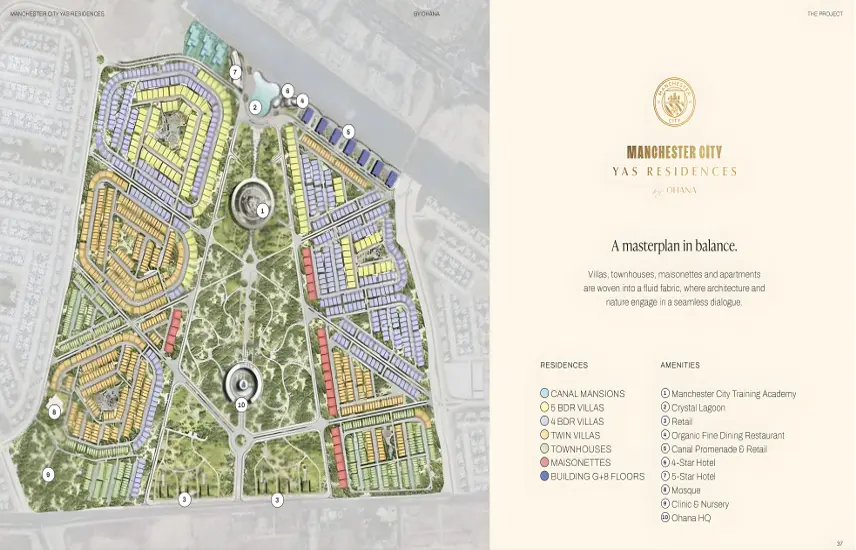
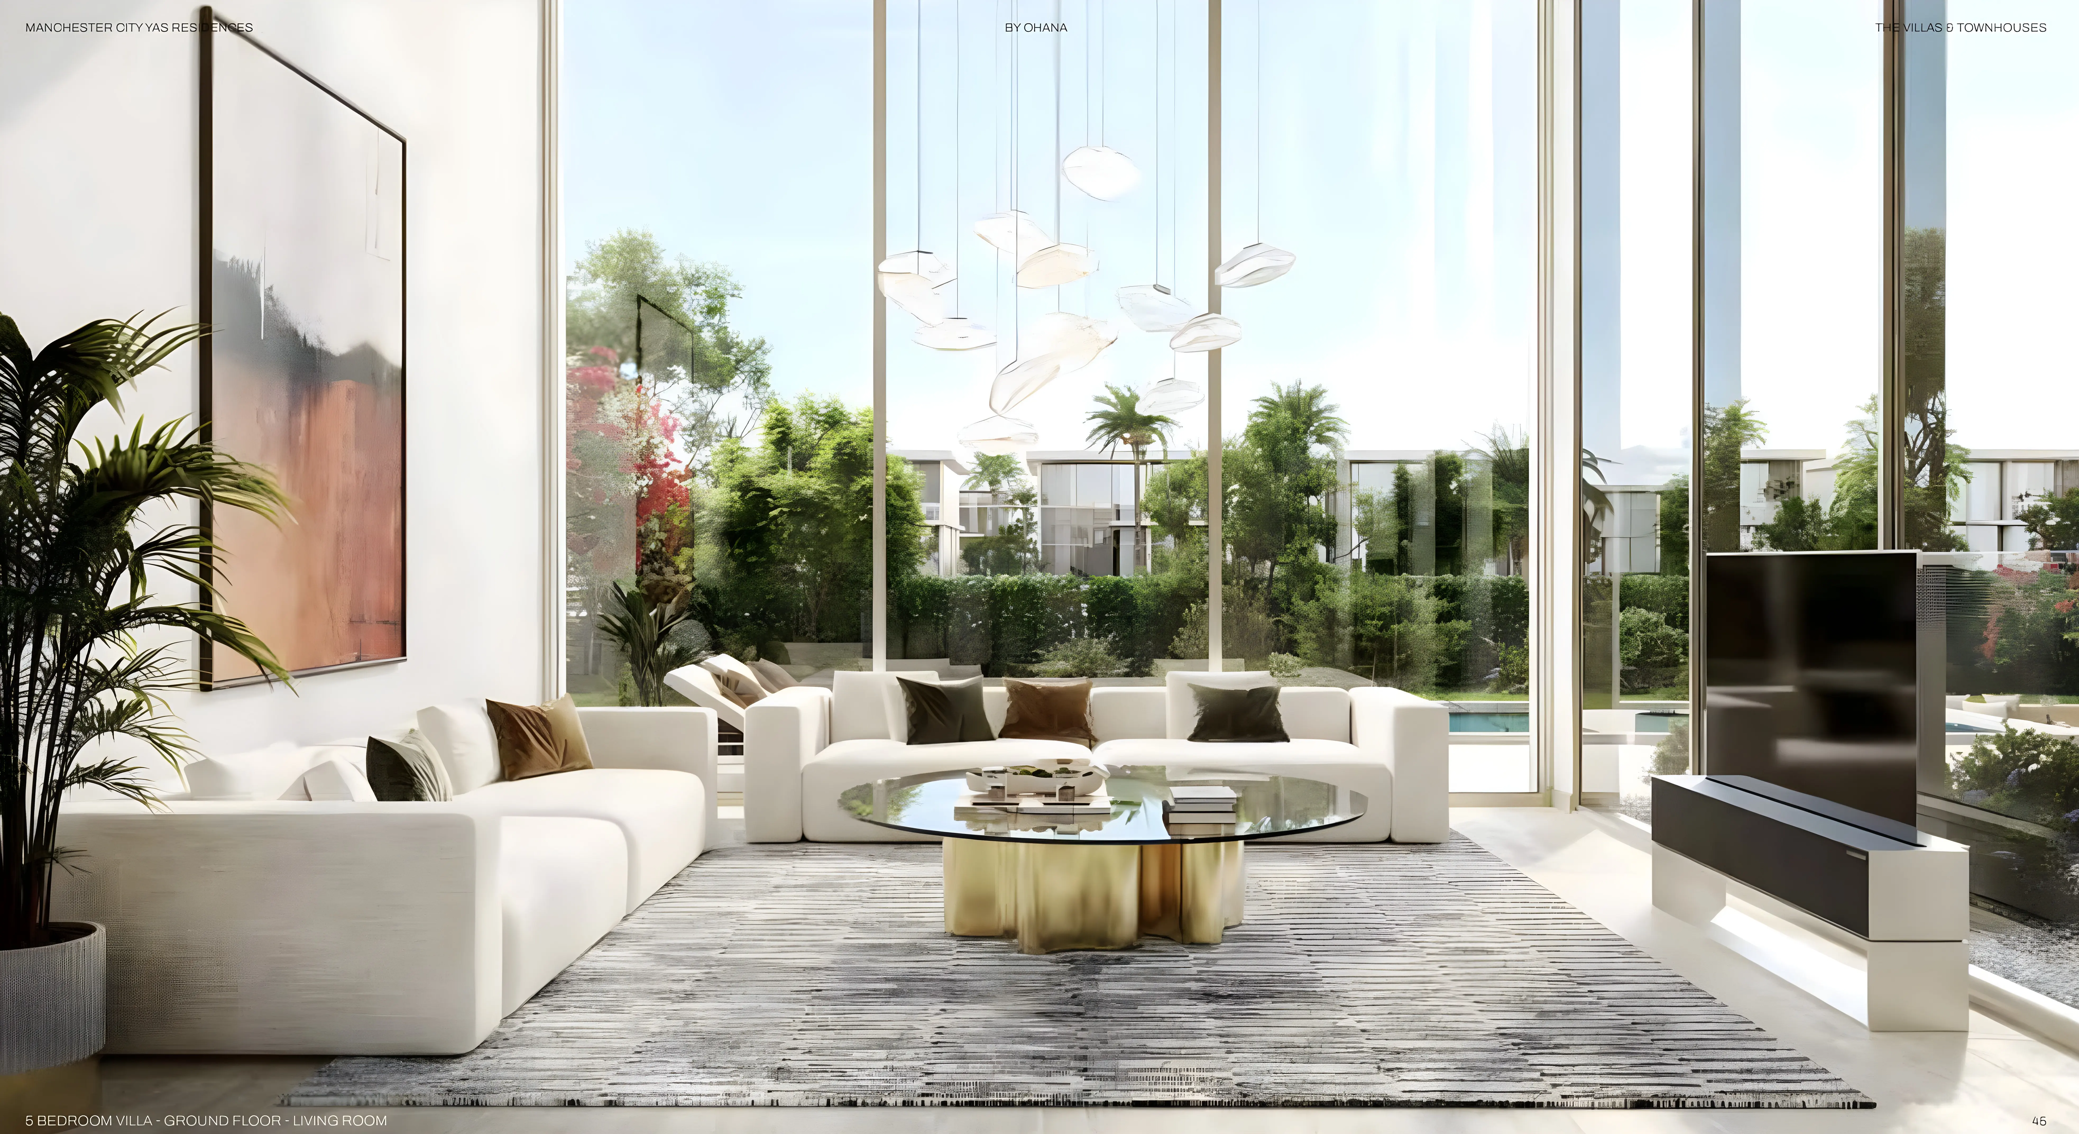
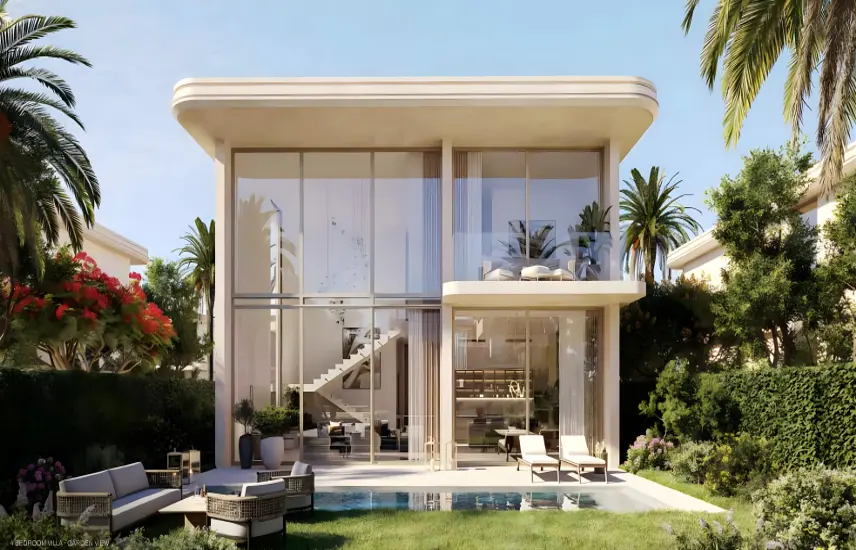
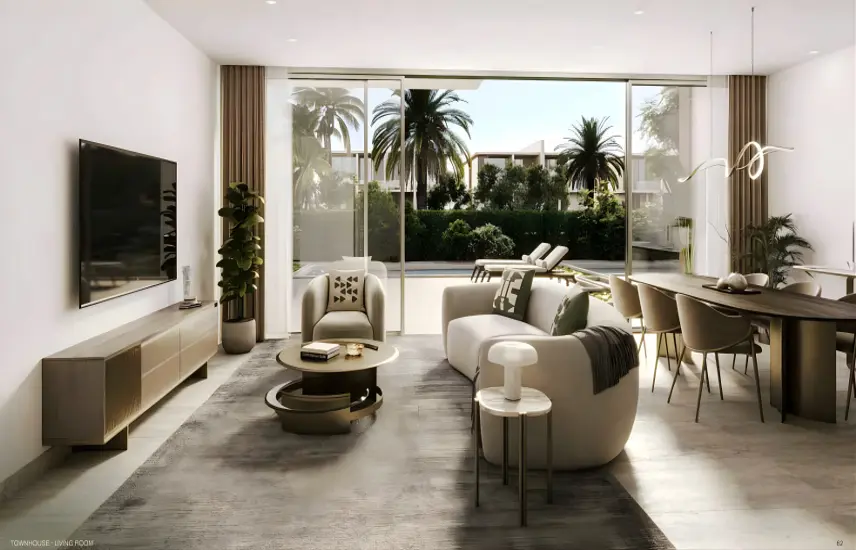
The project spans apartments, penthouses, townhouses, and villas. This is an unusually broad mix for a single branded development.
- Apartments: 1-bedroom at 850 sq ft, 2-bedroom at 1,367 sq ft, 3-bedroom at 1,884 sq ft
- Townhouses: 3-bedroom at 2,476 sq ft
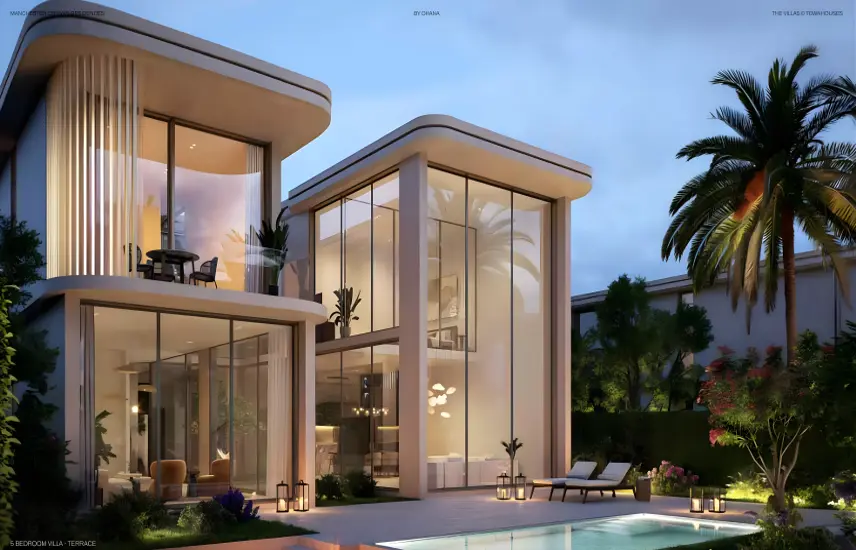
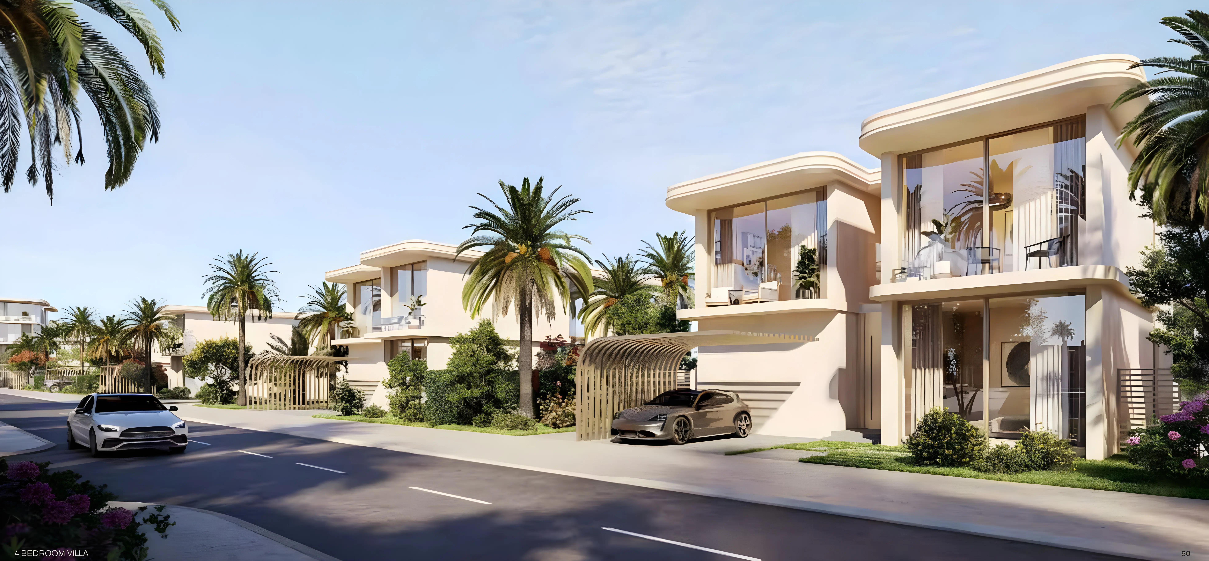
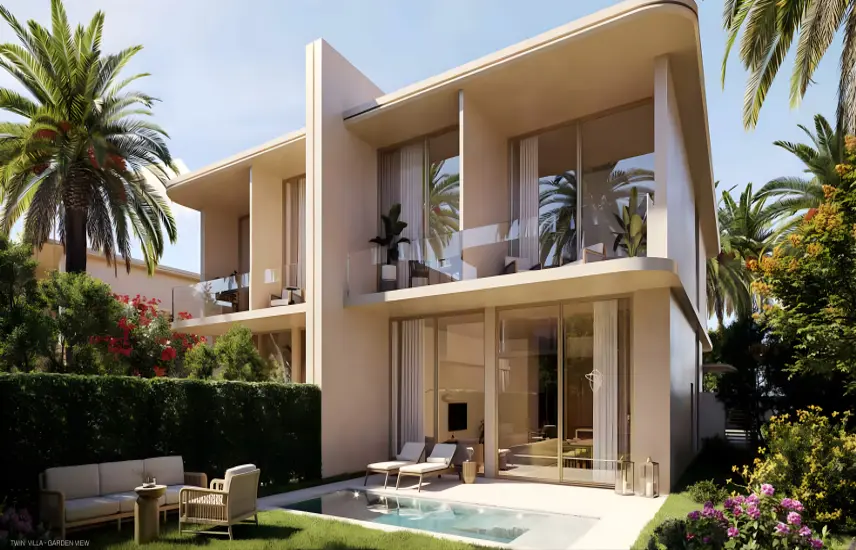
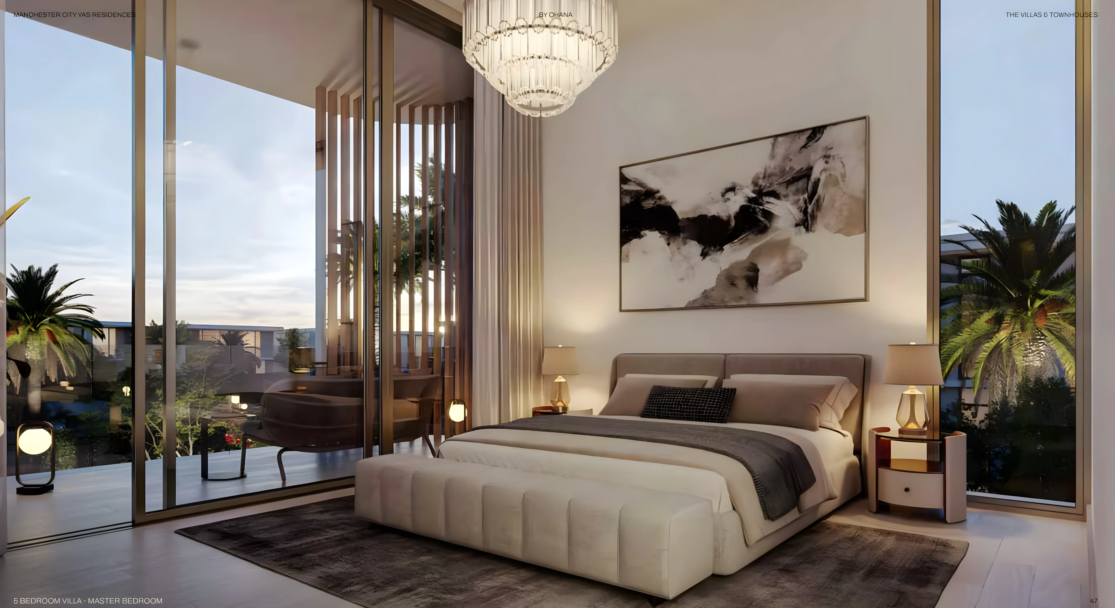
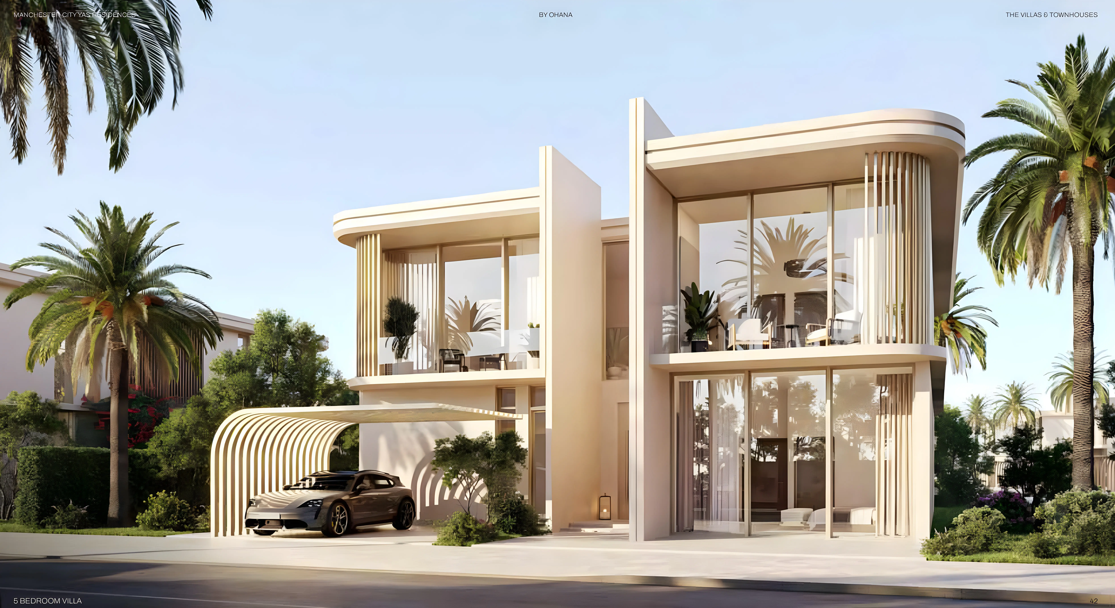
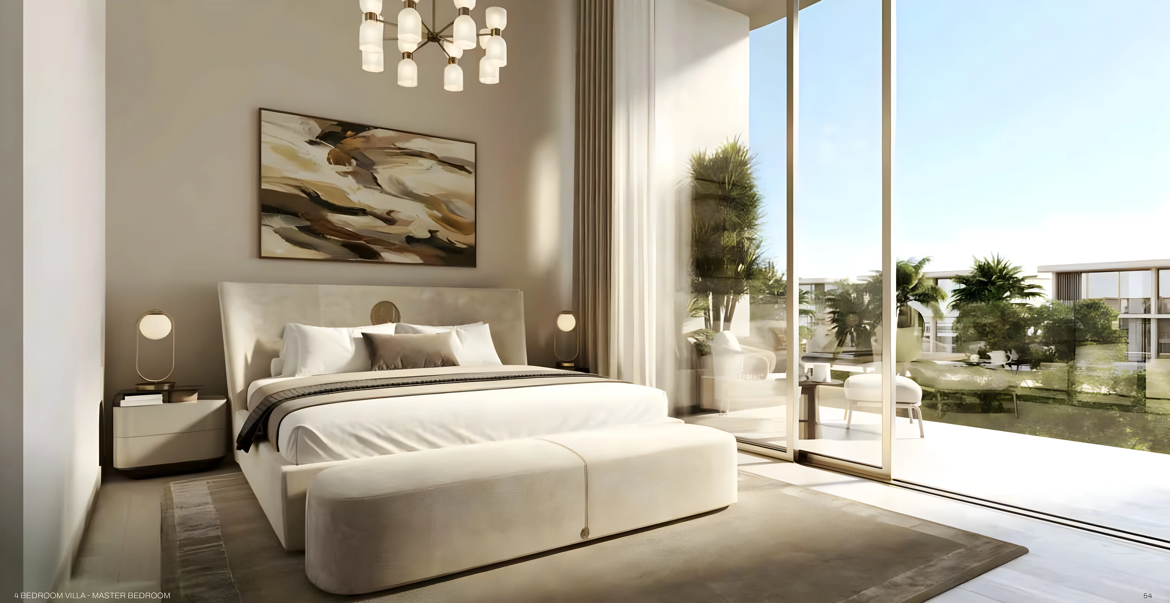
- Villas: 4-bedroom layouts from 2,949 to 3,229 sq ft, 5-bedroom at 4,822 sq ft, 6-bedroom at 14,746 sq ft
- Penthouses: 3-bedroom at 4,359 sq ft and a 6-bedroom maisonette at 14,746 sq ft
The 1-bedroom apartment at AED 2M positions as a reachable entry for investors wanting a branded Yas Island address. Townhouses and mid-range villas suit owner-occupier families who need space but not a trophy property. The 6-bedroom villas and penthouses occupy a different tier entirely, targeting buyers for whom scale and the brand association matter more than price per square foot.
What the Amenity Set Signals
| Theme | Facilities |
|---|---|
| Fitness | Gymnasium, Indoor Swimming Pool |
| Outdoor | Landscaped Gardens, Children's Play Area |
| Dining | Restaurants |
| Security | CCTV Security |
An indoor pool rather than an outdoor one is a deliberate choice on an island where year-round sun is not a constraint. It signals all-weather usability. On-site restaurants reduce dependence on the wider Yas Island dining circuit for everyday meals. Taken together with the children's play area and landscaped gardens, the amenity mix points toward families and long-term residents rather than short-stay buyers.
The Timeline for Off-Plan Buyers
Construction starts February 2028 and expected handover is February 2030. From September 2026, that is approximately 17 months before ground breaks and 40 months to completion.
Buyers entering now face an extended pre-construction window where no building-linked payments are triggered. Once construction begins, the 45% tranche spreads across roughly 24 months. For buyers targeting rental yield, the income-generating window opens no earlier than early 2030. A hold period of around 3.5 years from today is the baseline expectation before the asset is occupied or leased.