Saba 4: Apartments in JLT's Cluster Q
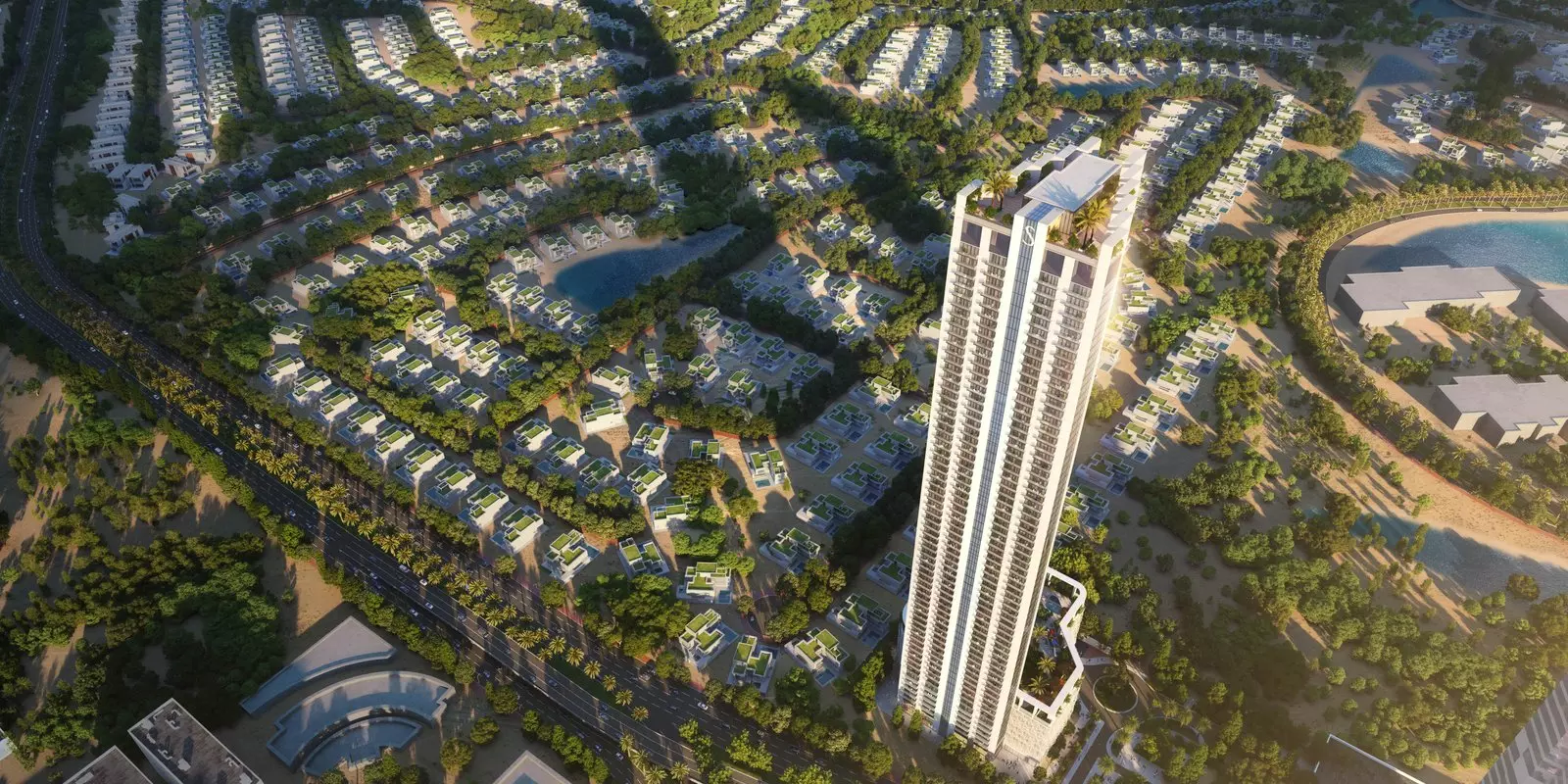
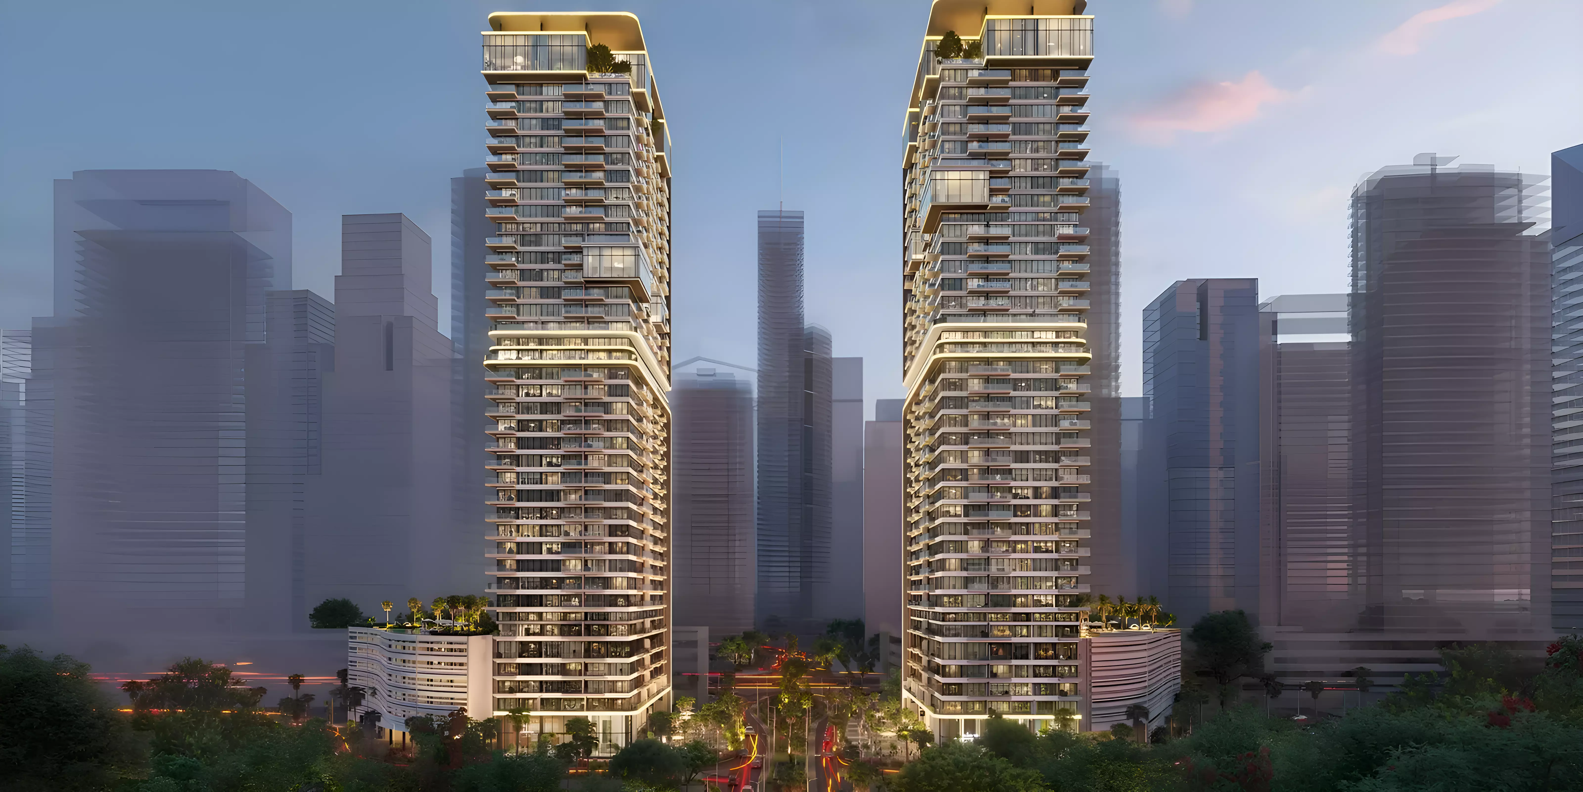
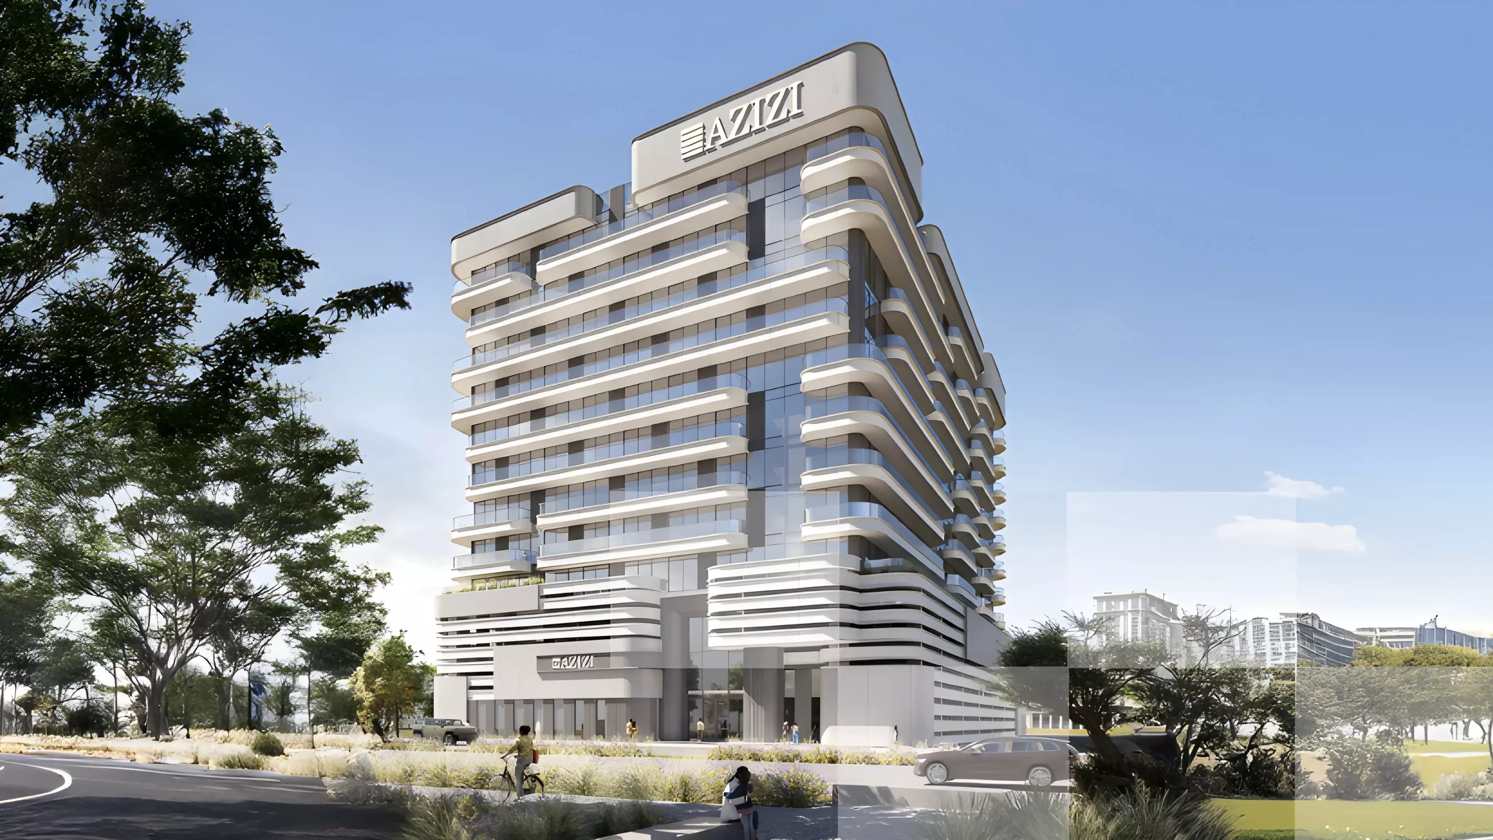
Saba Properties is developing Saba 4 in Jumeirah Lake Towers, an all-apartment residential tower in Cluster Q. Construction started in February 2024. The project targets buyers and investors in one of Dubai's established freehold communities, where metro access and proximity to Dubai Marina define the practical case for living here.
Living at the DMCC Metro: What Cluster Q Delivers
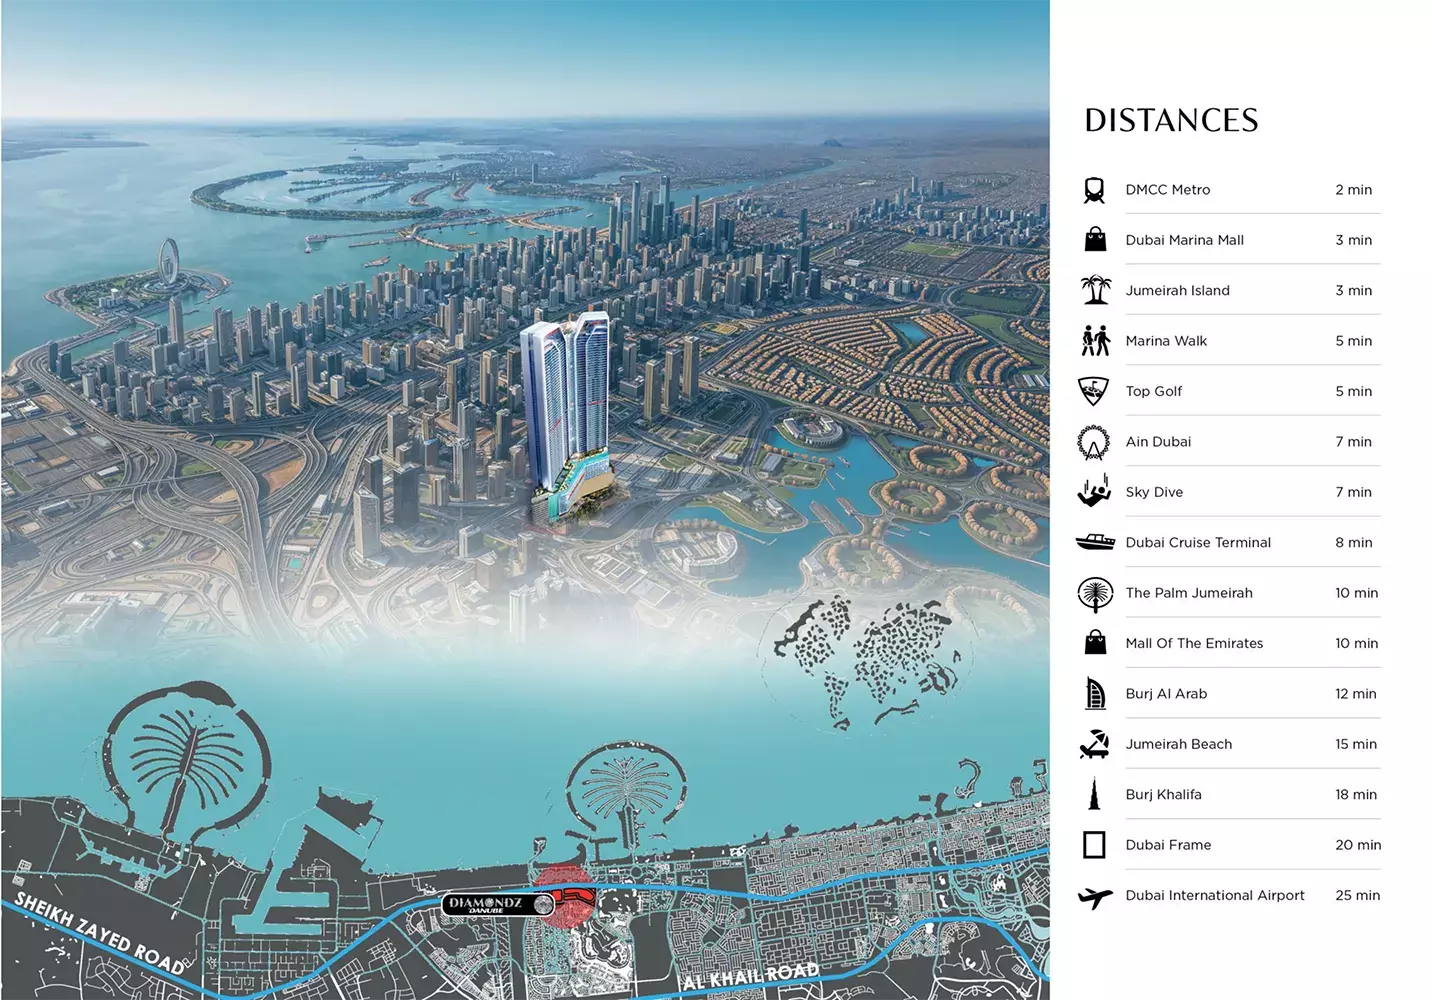
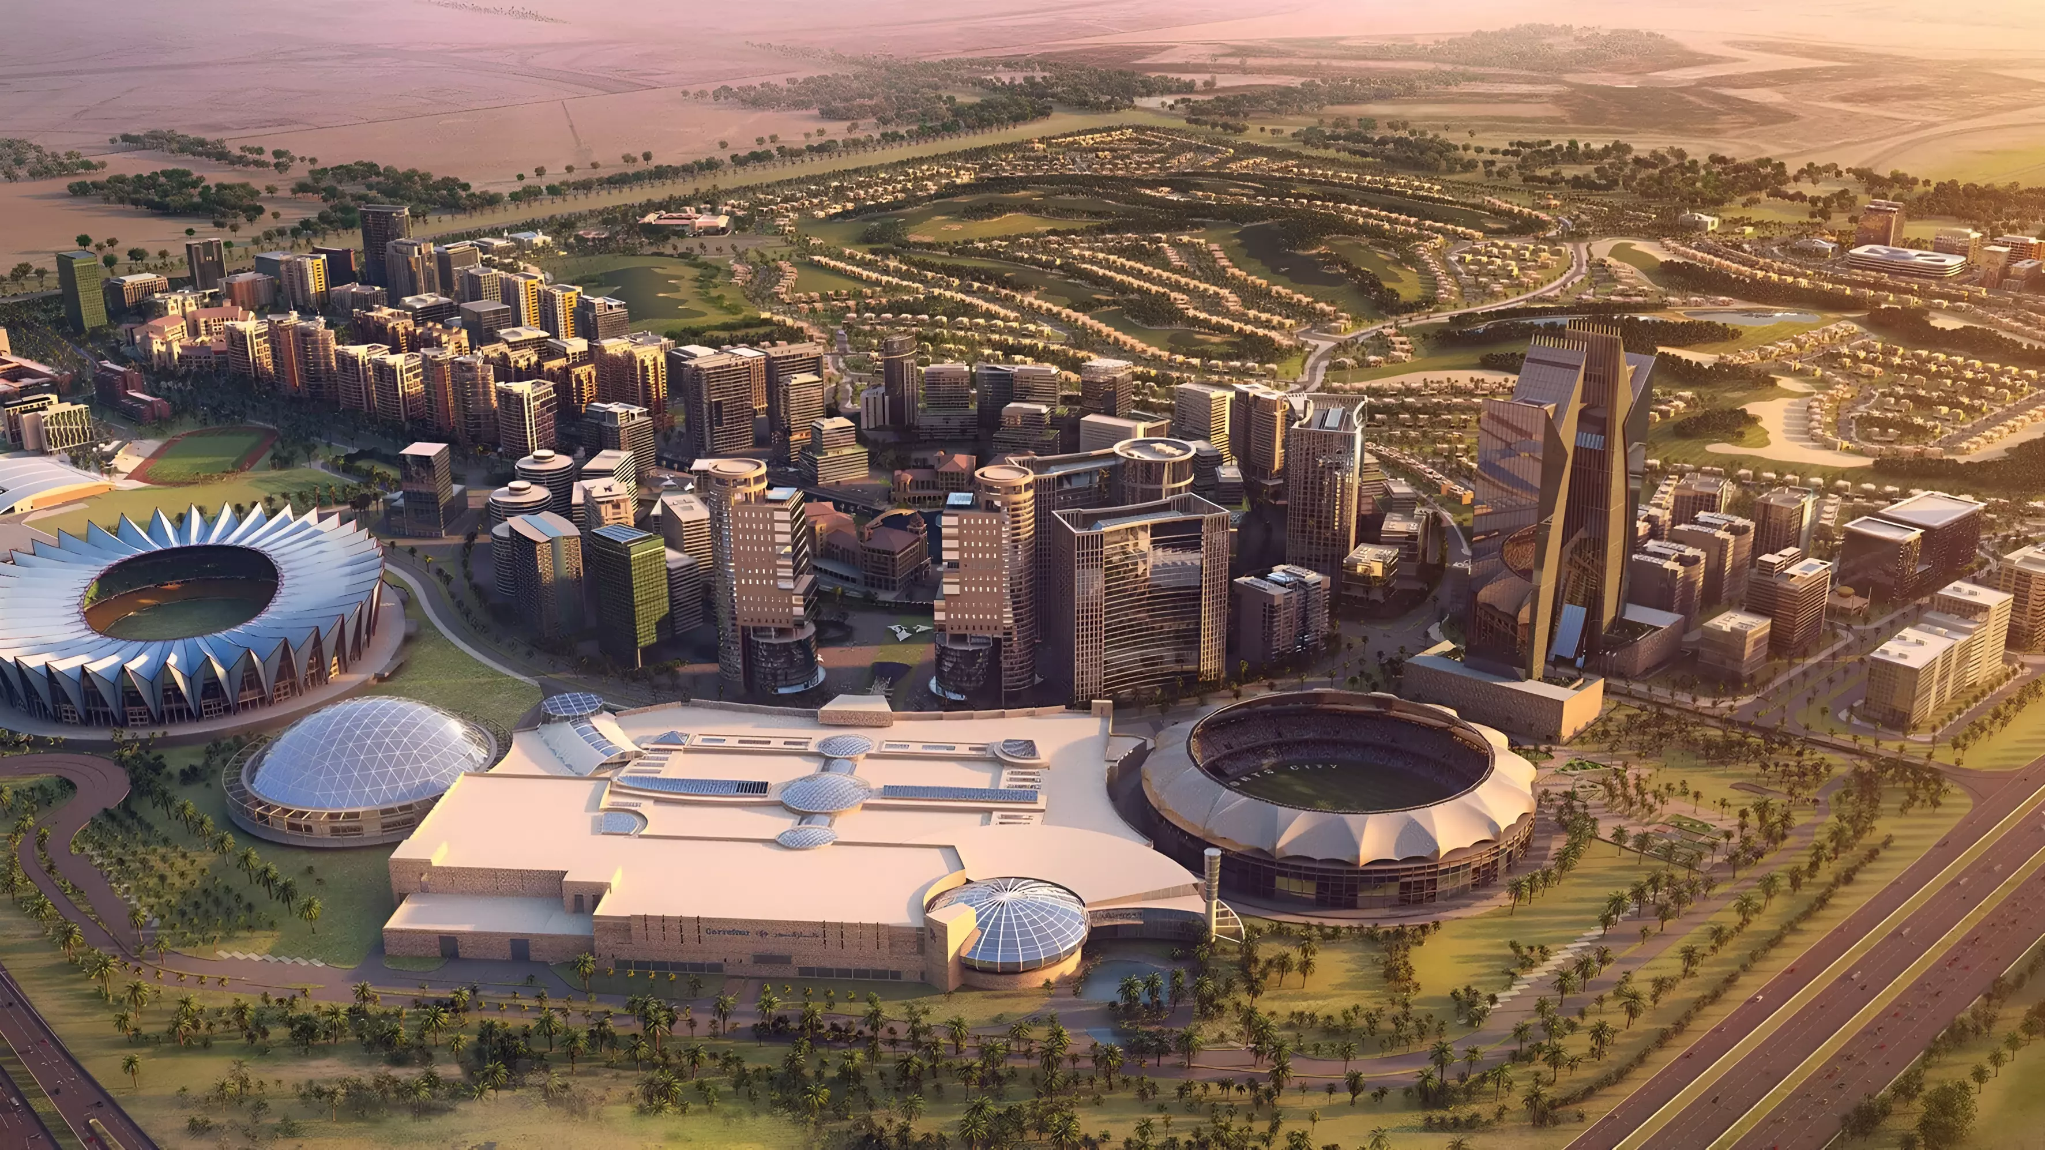
JLT runs along Sheikh Zayed Road directly opposite Dubai Marina. The DMCC Metro Station sits inside the development, and that connection is the defining practical fact of any JLT address. Business Bay is under 20 minutes by train. Downtown Dubai and Dubai Mall are roughly the same journey time. The Mall of the Emirates is a few stops further south. For a buyer who commutes along the Red Line, or who wants daily flexibility without a car, a JLT address is among the more practical options in the city.
Cluster Q occupies the southern section of JLT. Ground-floor retail, cafes, and restaurants are already established within the cluster, so daily infrastructure is in place rather than promised. Dubai Marina sits directly across Sheikh Zayed Road, accessible for residents who want marina-side dining or a waterfront walk without needing to live there or pay Marina-level prices.
For investors, the appeal is direct: Marina-adjacent location, freehold title, and a lower entry cost than the Marina itself.
AED 1,290,000: One Price, Several Buyer Types
The listed price for Saba 4 is AED 1,290,000. The project includes apartments from studios through to four-bedroom units.
At AED 1.29M, the entry point covers a range of buyer types. A studio or one-bedroom at this level suits investors targeting rental income in a metro-connected district, as well as buyers making a first freehold purchase in Dubai. The four-bedroom option addresses larger families who want established community infrastructure, direct metro access, and a freehold title within JLT without relocating to a villa community outside the district.
What Six Amenities Say About the Building
| Category | Amenity |
|---|---|
| Fitness | Gymnasium, Indoor Swimming Pool |
| Outdoor Space | Landscaped Gardens |
| Family | Children's Play Area |
| Dining | Restaurants |
| Security | CCTV |
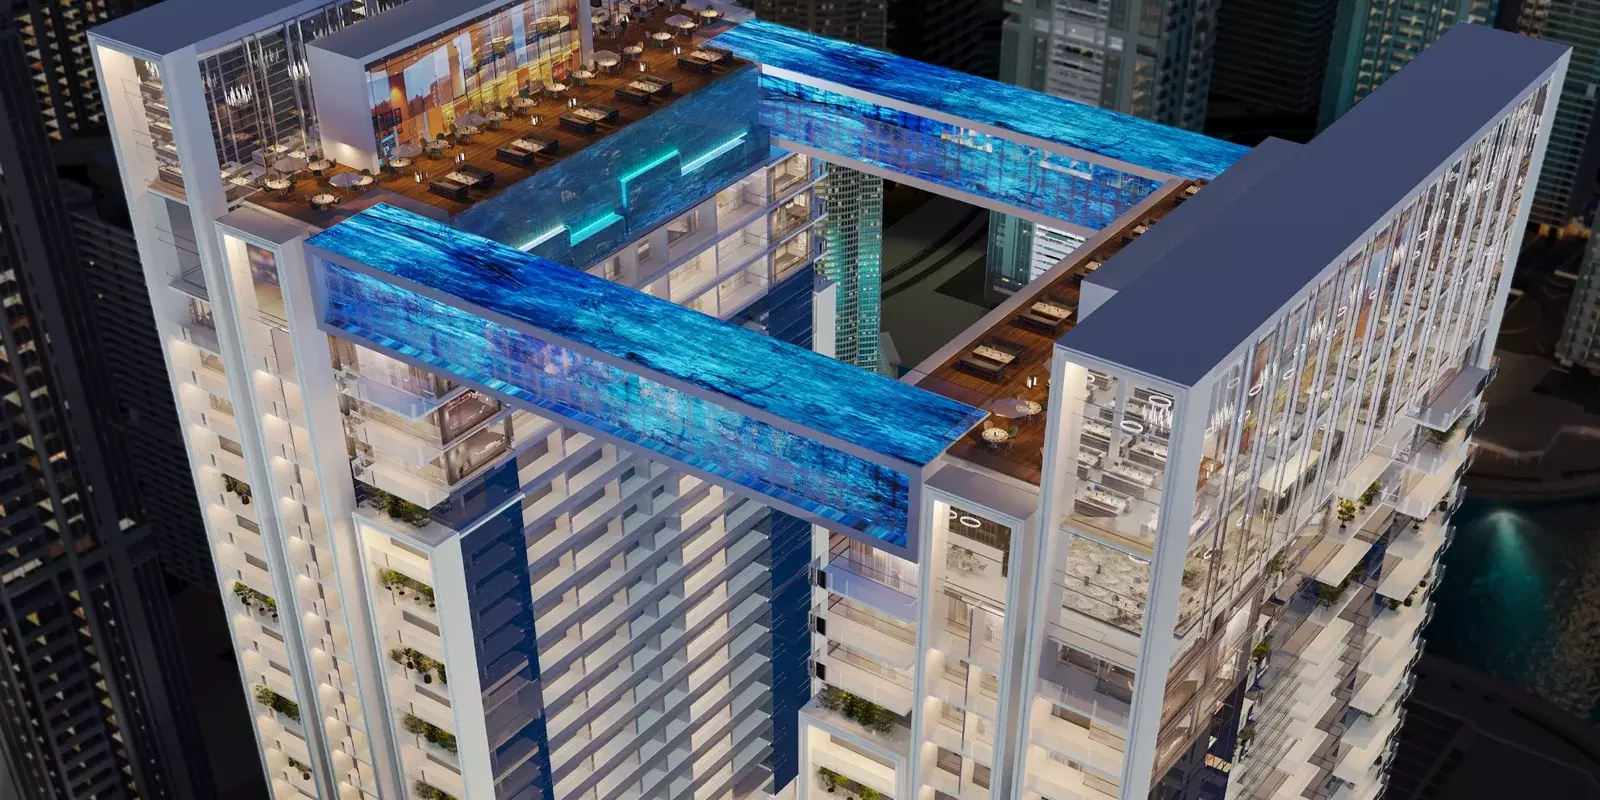
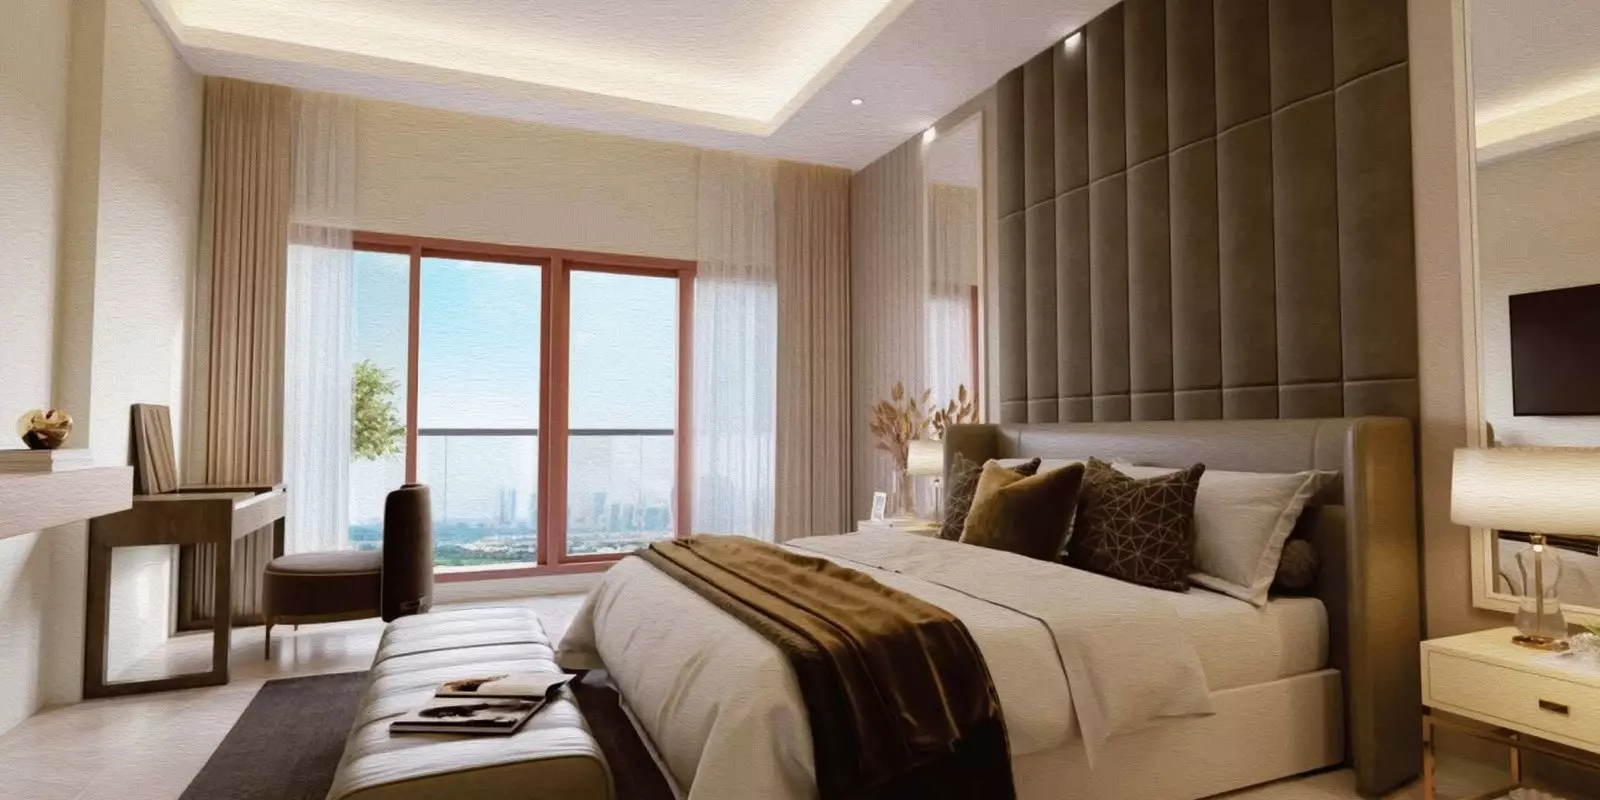

Six facilities covering fitness, outdoor space, family use, dining, and security. The indoor swimming pool is the standout item. In a climate where outdoor pool use is limited for several months each year, an indoor pool provides full year-round access that an outdoor alternative cannot. A gym complements the fitness offer, and the landscaped gardens give residents outdoor space without leaving the building.
The children's play area is a deliberate choice for a building that includes four-bedroom apartments. Together with the gardens, it signals that Saba 4 is targeting families and long-term resident tenants rather than a short-stay or investor-only occupancy profile. In-building restaurant access adds daily convenience alongside the cluster-level dining already at street level within JLT.
The overall amenity set is practical and mid-range. Buyers seeking a full-service building with a spa, concierge, and resort-scale facilities will find Saba 4 below that tier. Buyers who need the essentials well covered will find the list sufficient.
The Handover Is Under a Year Away
Construction on Saba 4 began in February 2024. The target handover is June 2027. For a buyer entering in mid-2026, the project is more than two years into construction with approximately 11 months remaining to the handover target.
That timing changes the nature of the commitment. A buyer purchasing now is not waiting on a foundation to be laid. The project is already deep into a construction timeline that began over two years ago, and the expected handover in June 2027 is the near-term conclusion of that process. The off-plan window from a mid-2026 purchase to completion is around one year, which is materially shorter than the wait facing a buyer who entered at launch.