Future Avenue Tower: True Future Builds in Meydan
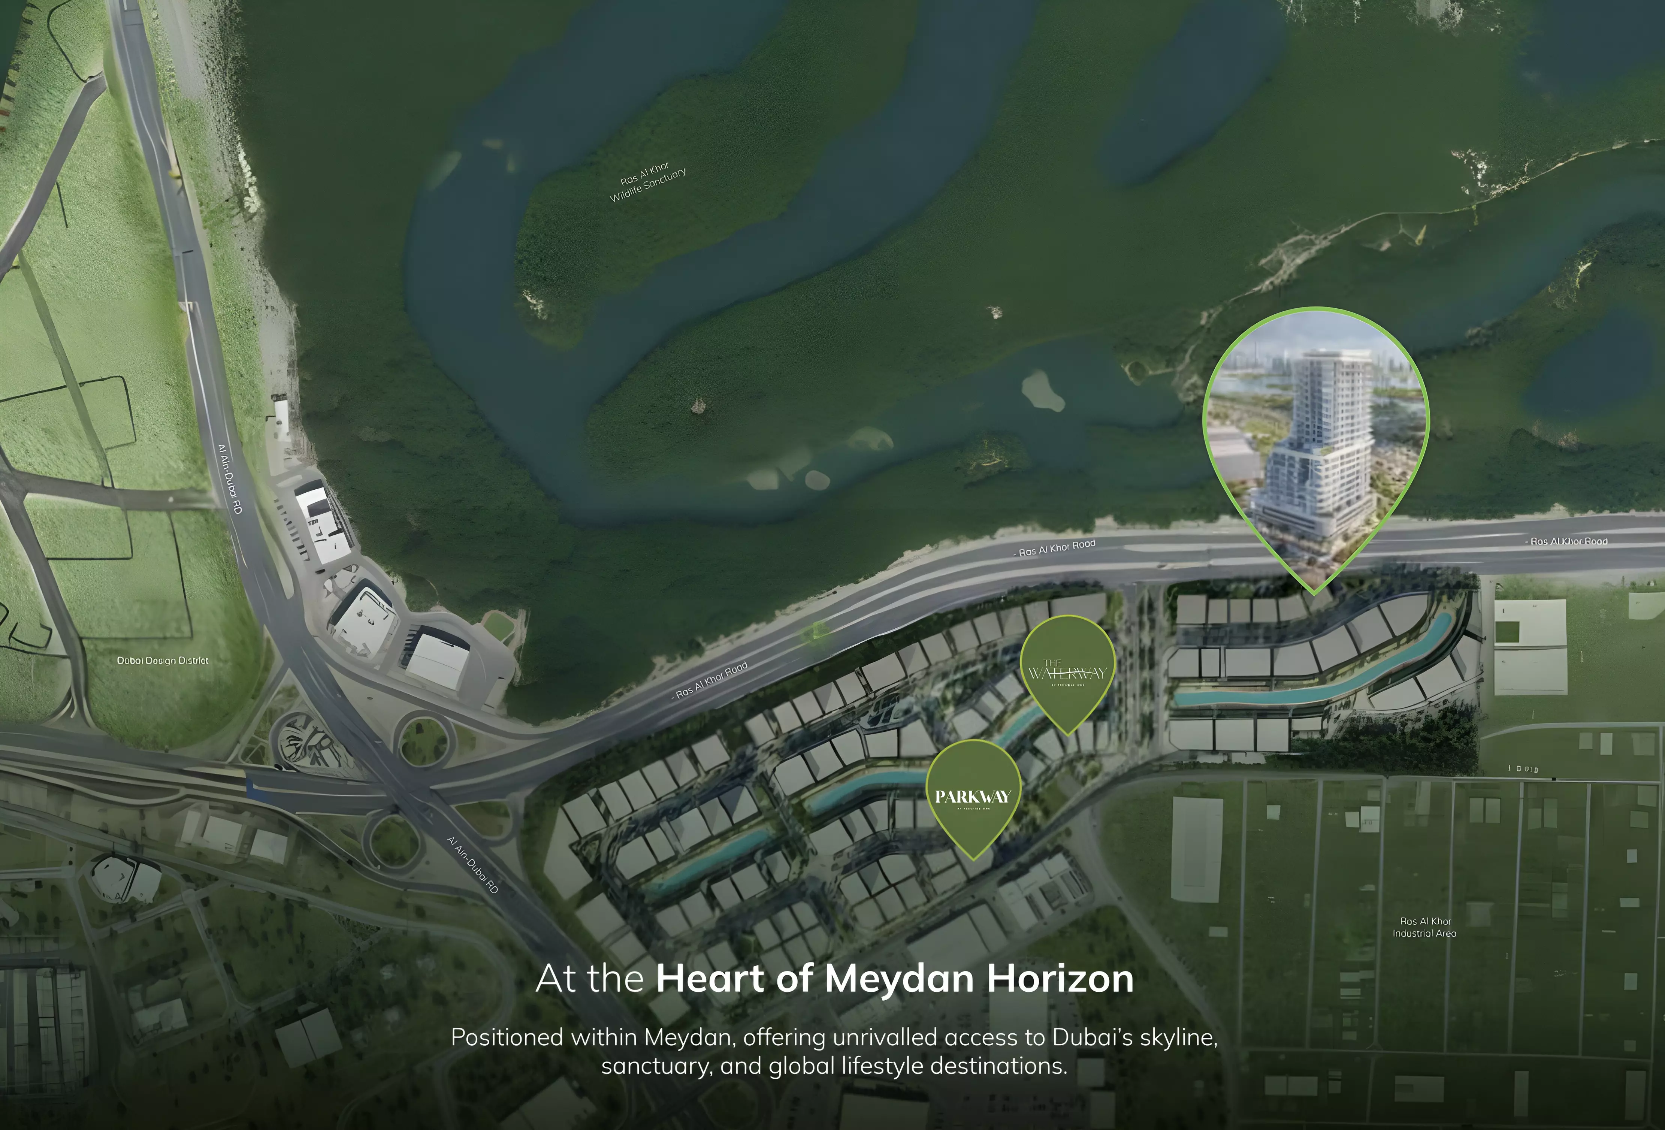
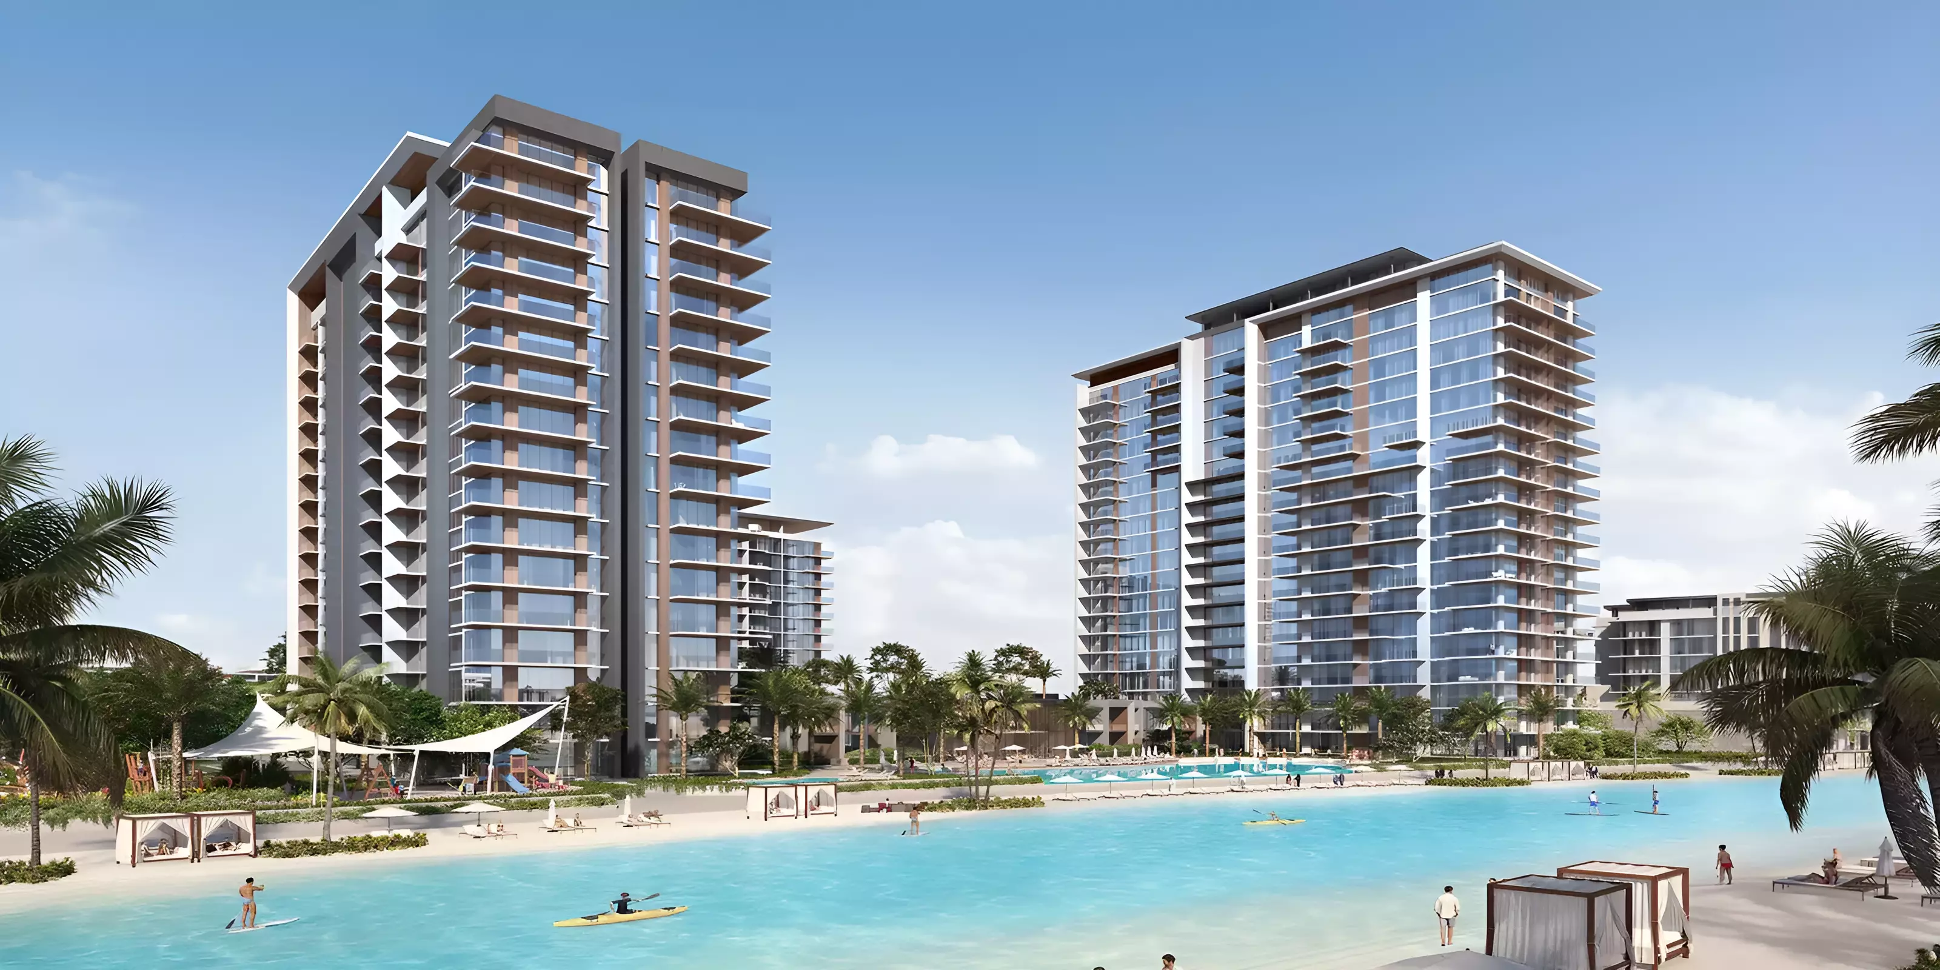
Future Avenue Tower is a residential project by True Future, located in Meydan, Dubai. The developer has placed this project in one of the emirate's most recognizable central districts, and the location sets a specific frame for how to evaluate what is on offer.
A Central Address With Practical Range
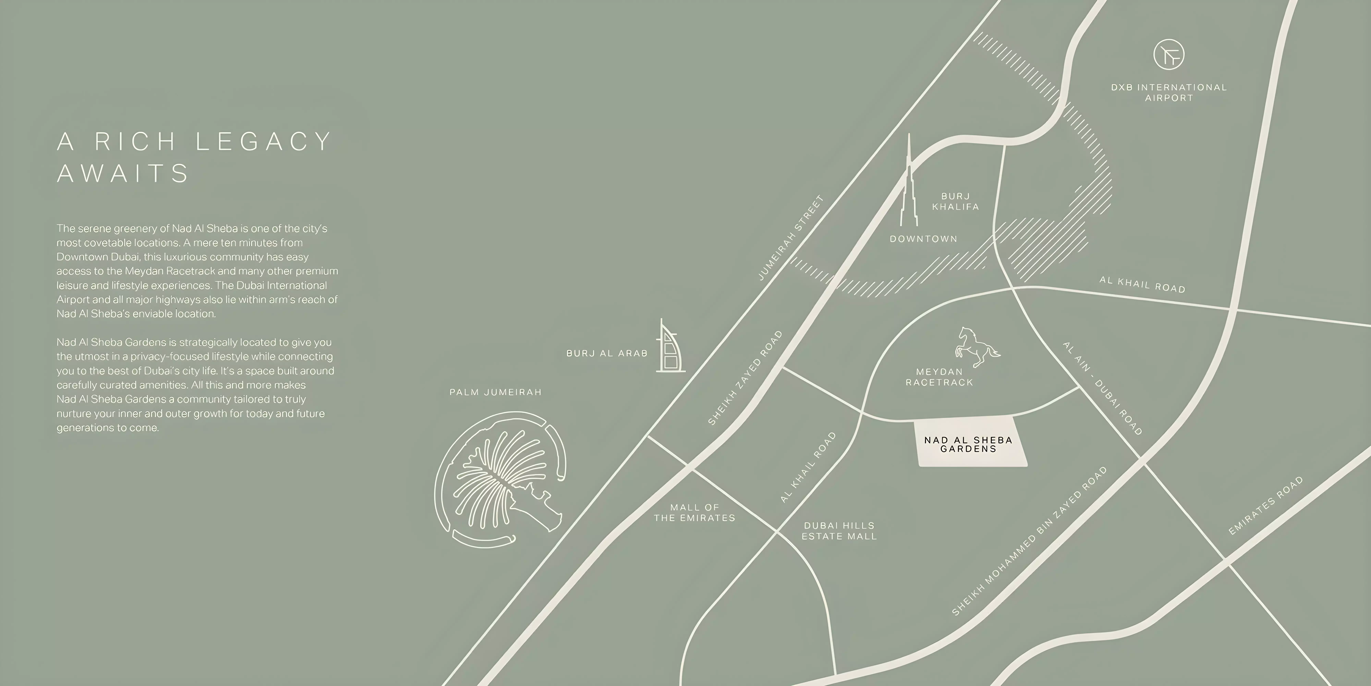
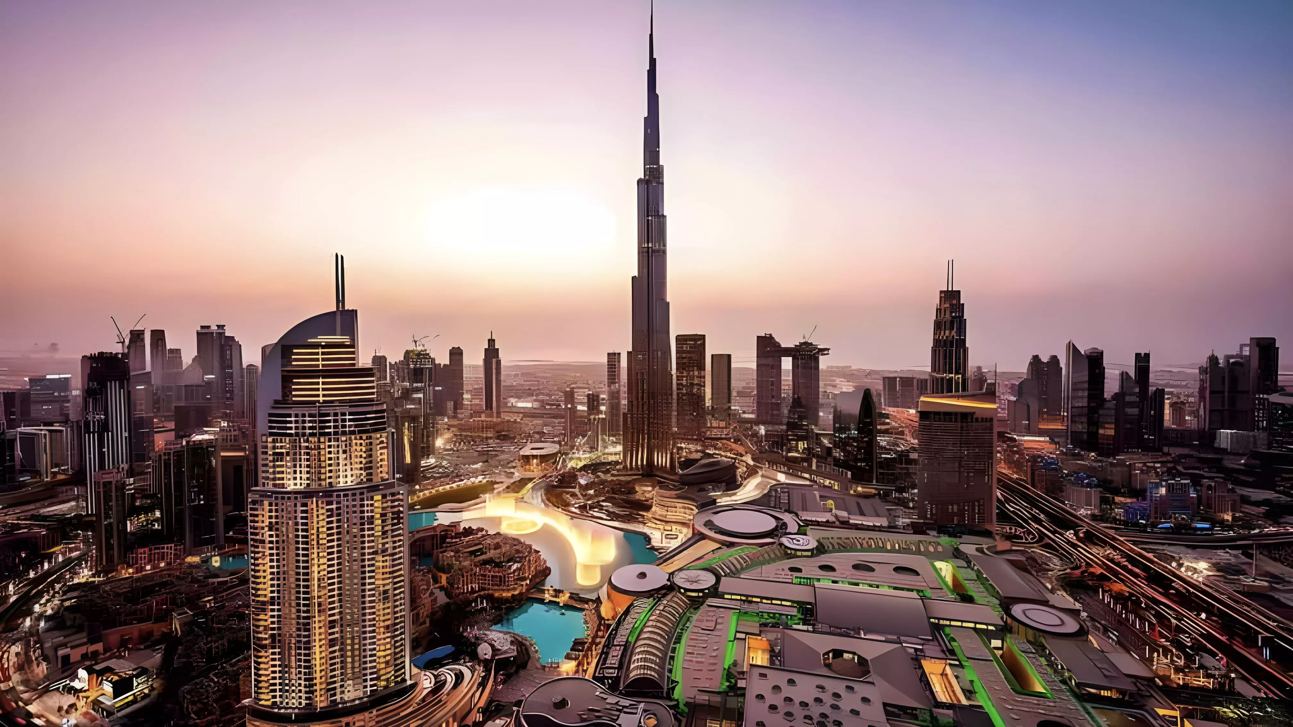
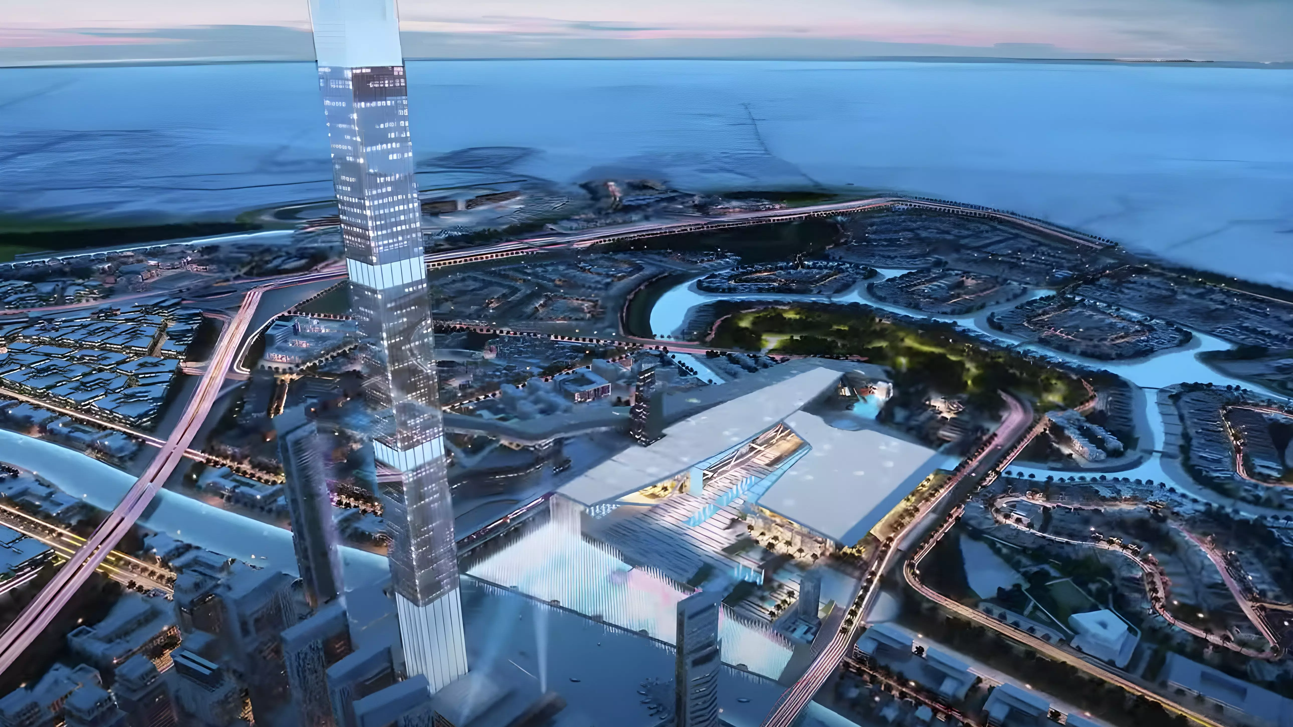
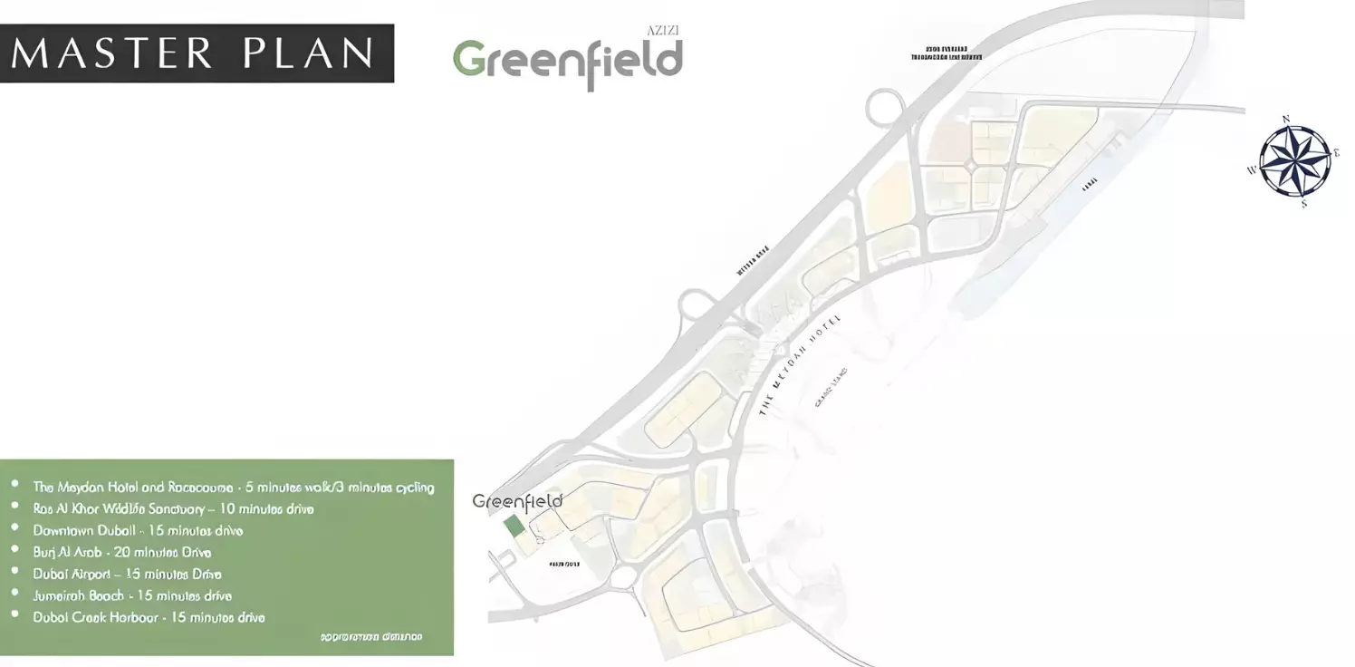
Meydan sits inside Dubai's main urban core, within a short drive of Downtown Dubai, Business Bay, and the DIFC. For a daily commuter, the financial district is roughly 10 to 15 minutes by car. The connection to Al Khail Road and Sheikh Mohammed Bin Zayed Road keeps broader emirate access manageable without heavy dependence on a single route.
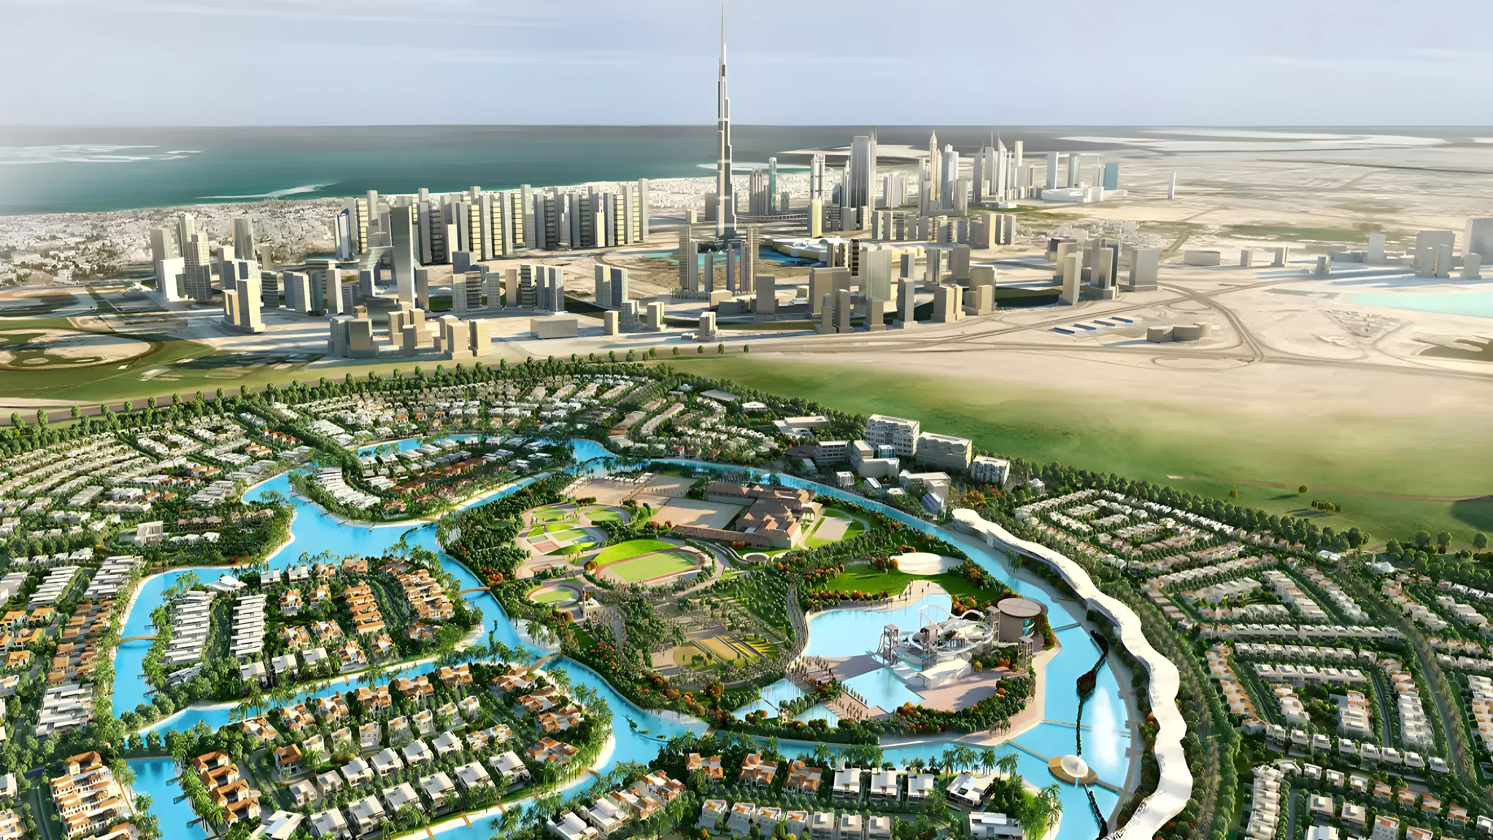
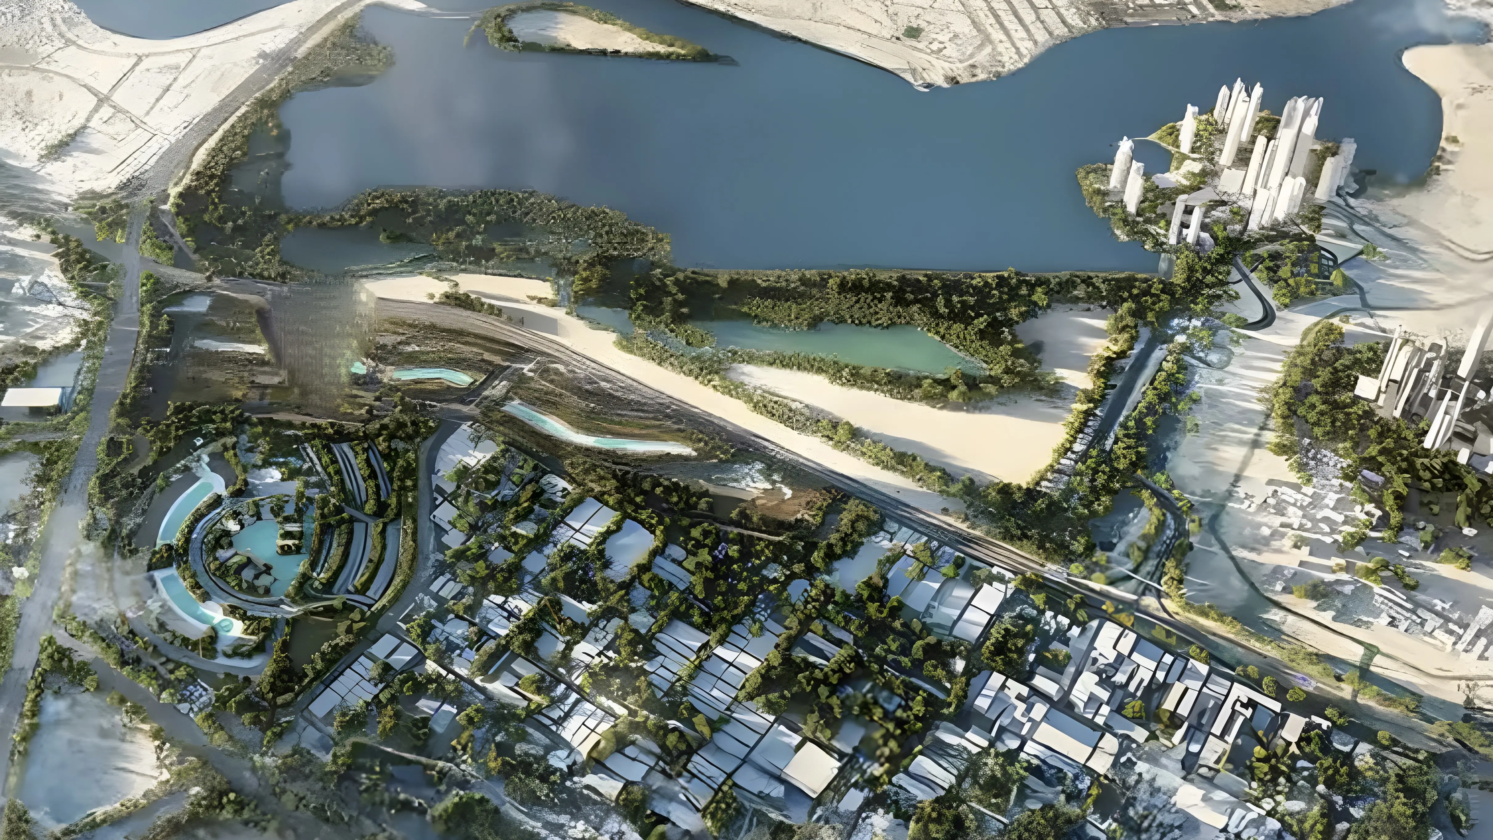
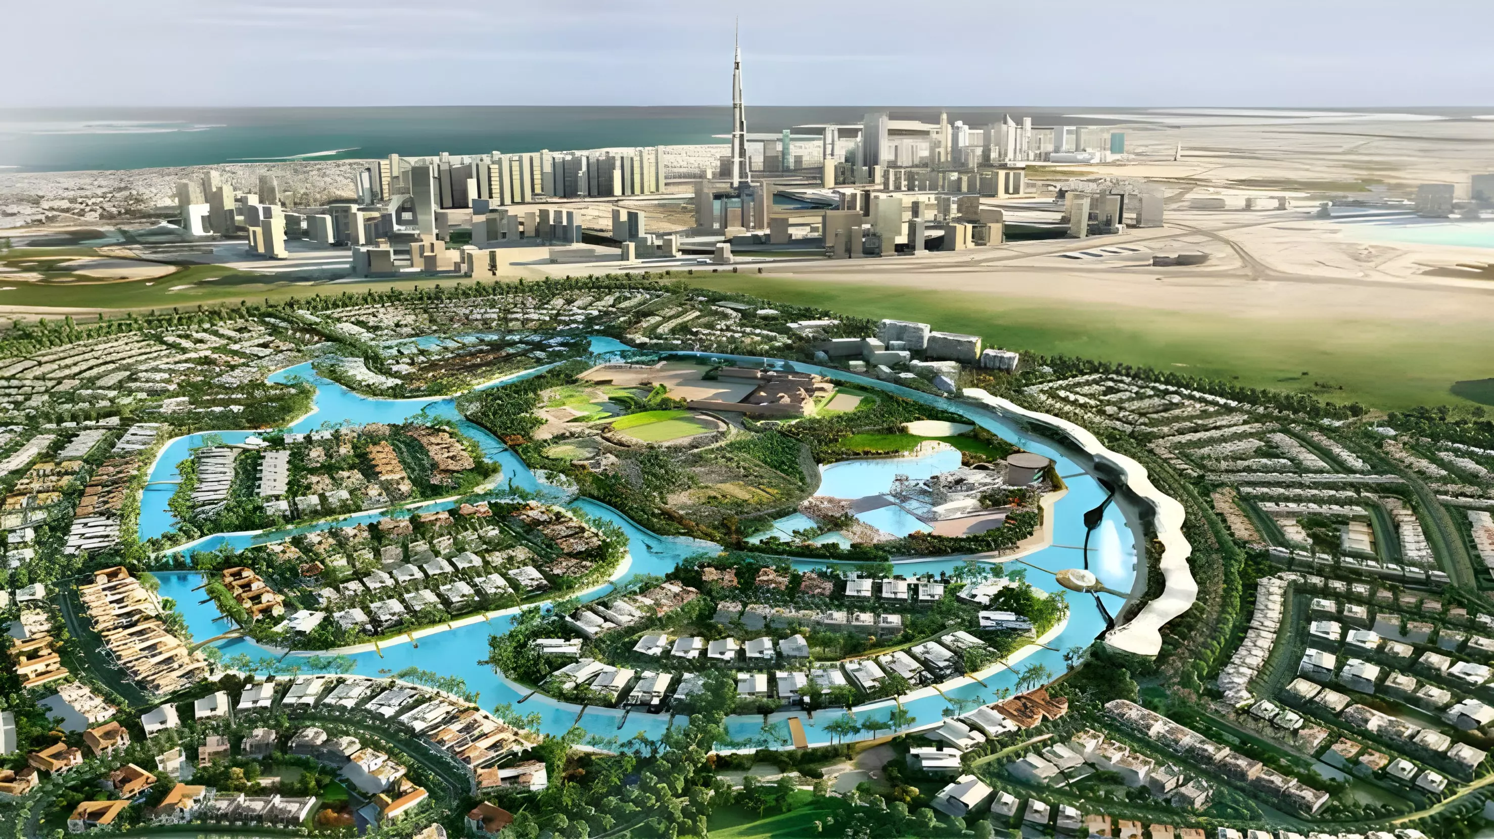
The district is anchored by the Meydan Racecourse and the hotels and hospitality infrastructure that have built up around it. That brings a different texture to the neighborhood than a purely residential cluster. Residents get open land buffers, a sense of scale, and event infrastructure alongside the accessibility of a central address. The streets are wider. The density is lower. For a resident tired of tower-on-tower living, that matters in ways that don't show up on a floor plan.
For an end-user, the daily life proposition is a quieter environment than Downtown or Business Bay, with comparable city access. For an investor, Meydan's established surroundings reduce the location risk that comes with buying in newer master-planned communities, where the promised infrastructure is still taking shape years after handover.
The tenant pool in Meydan is broad. Corporate workers commuting to Business Bay or the DIFC find the journey workable. Families value the space and lower urban intensity compared to more densely built clusters. That breadth of demand gives landlords flexibility when re-letting.
True Future and the Project Context
True Future is the developer behind Future Avenue Tower. The project sits in a district where the surrounding infrastructure is already in place, which reduces the location risk you typically accept when buying off-plan in a zone that is still being built out around you. Buyers considering this project are buying into a known address, not a promise of one.
Six Amenities, One Clear Resident Profile
The amenity list for Future Avenue Tower gives the clearest signal about who this project is targeting.
| Category | Amenities |
|---|---|
| Fitness & Leisure | Indoor Swimming Pool, Gymnasium |
| Outdoor & Green Space | Landscaped Gardens |
| Family Facilities | Children's Play Area |
| On-Site Dining | Restaurants |
| Building Safety | CCTV Security |
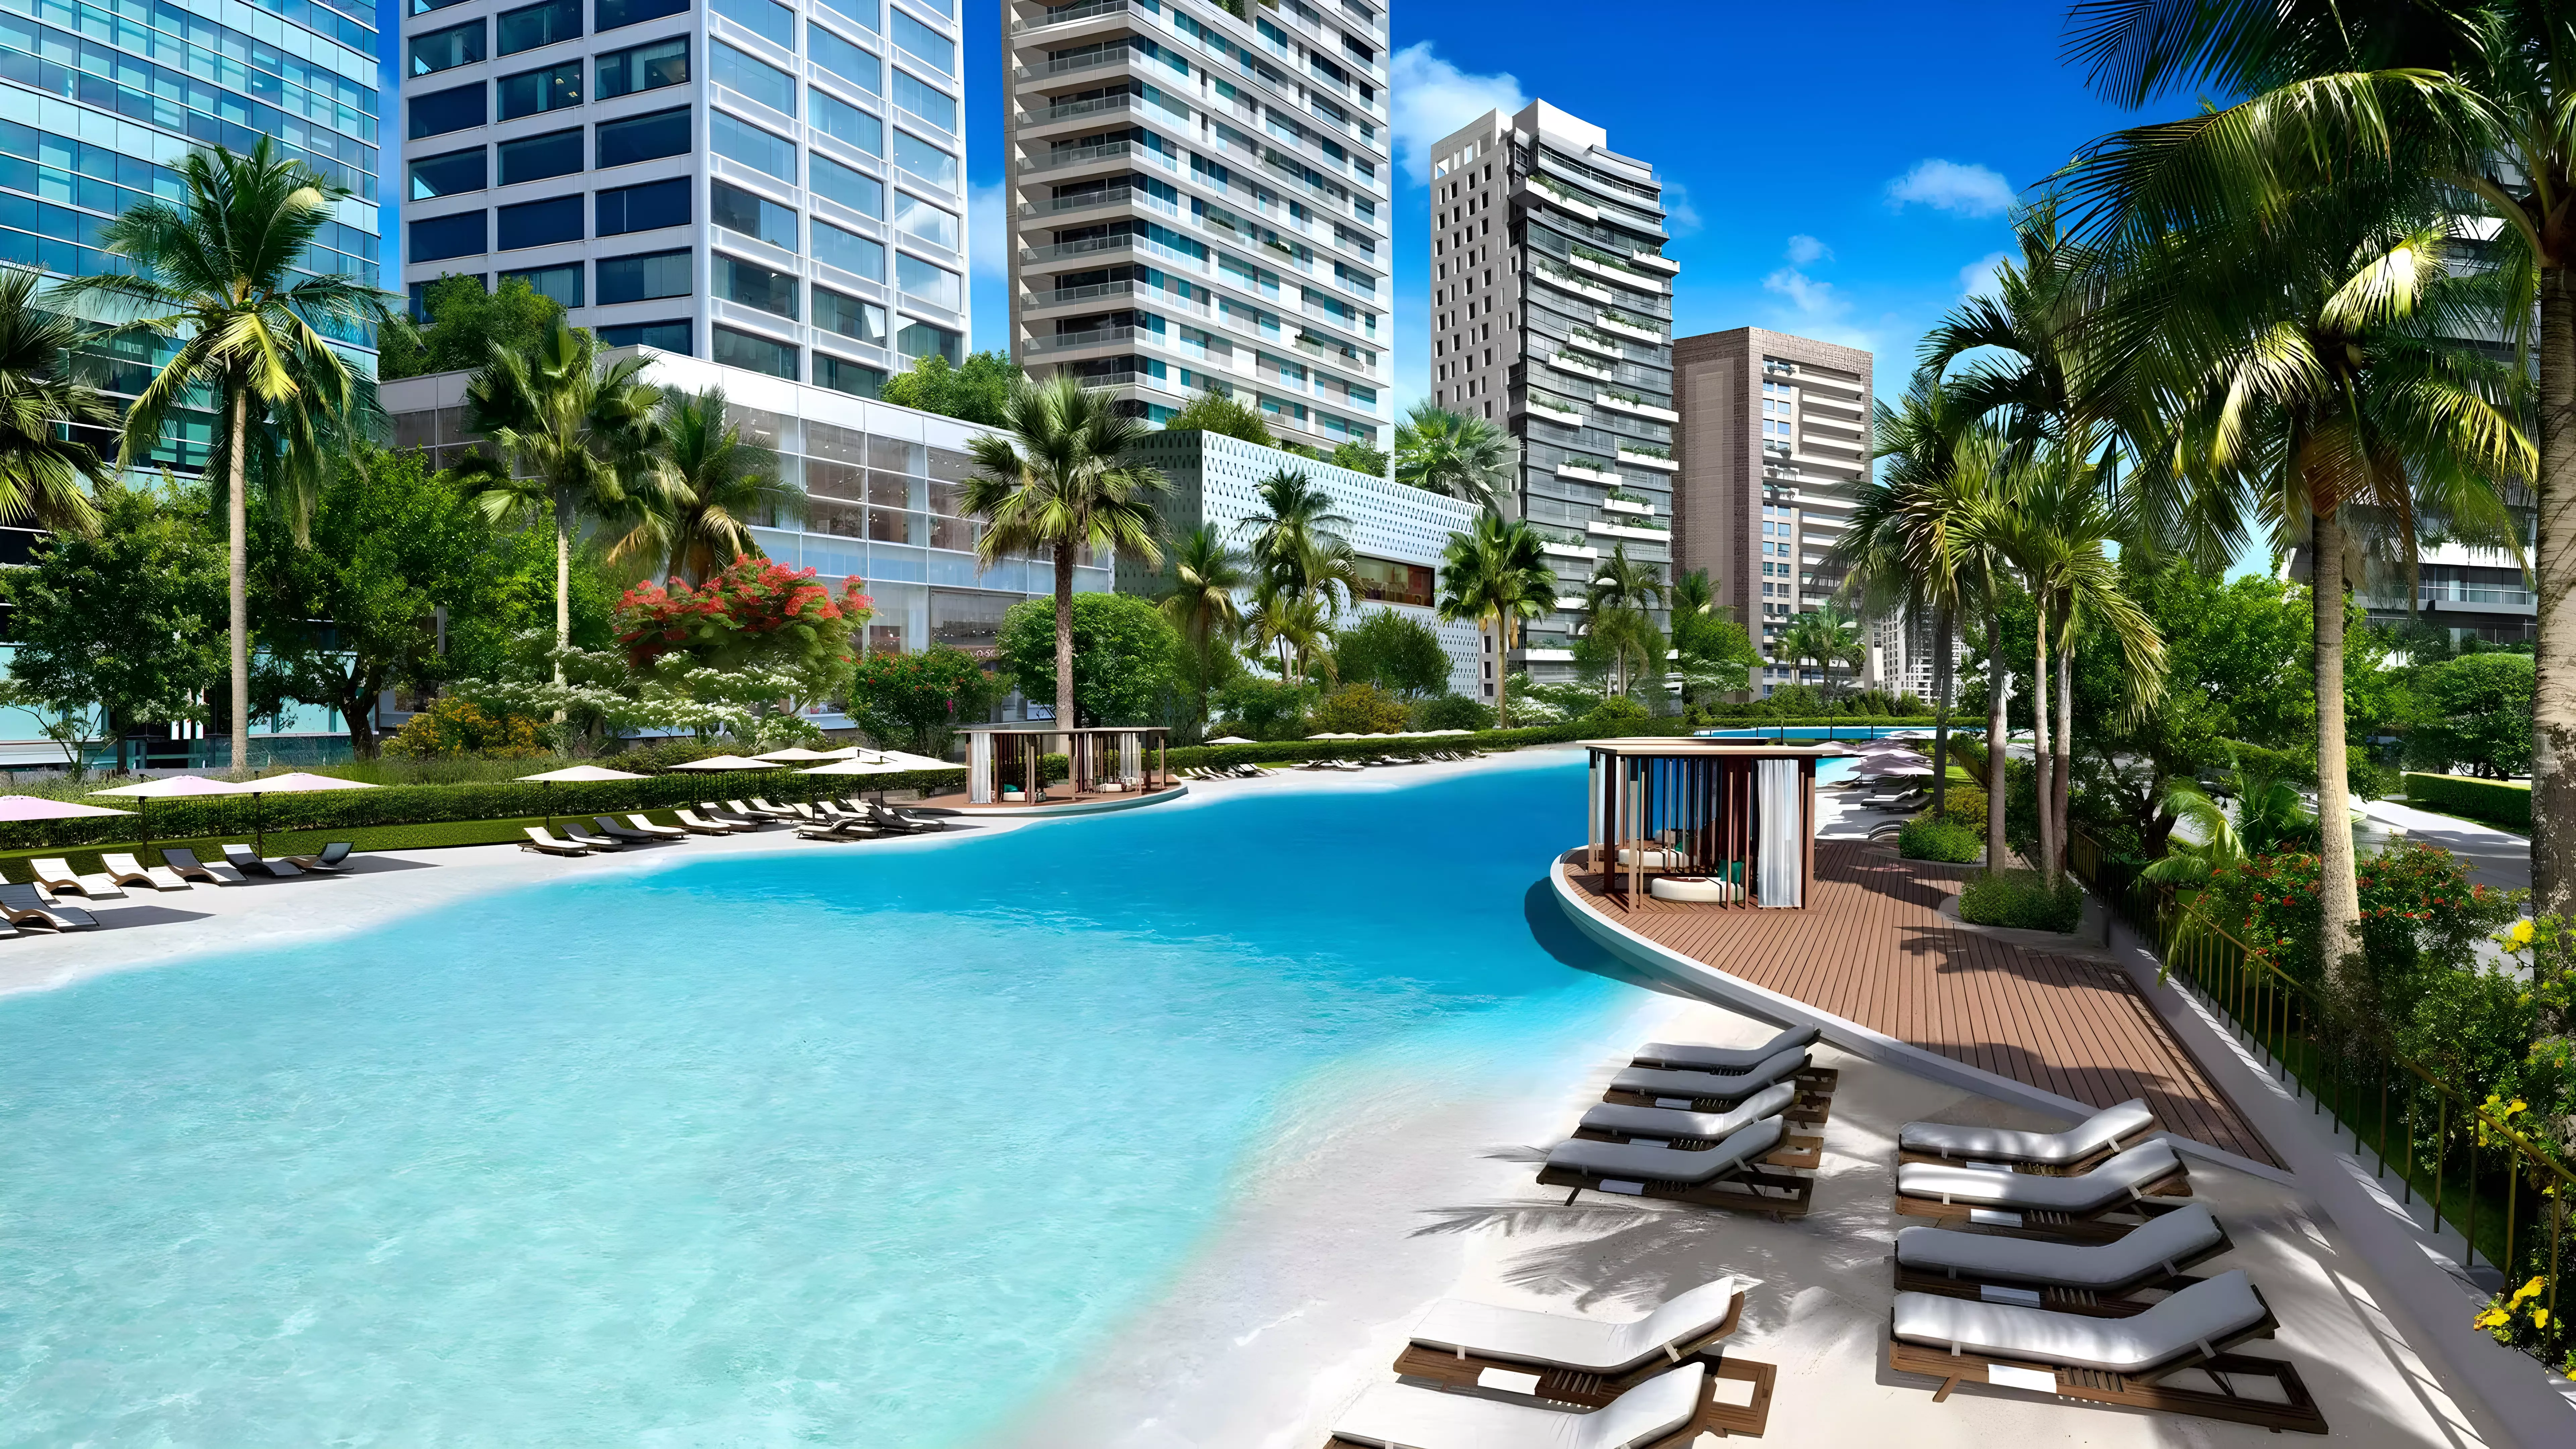
The indoor swimming pool is the standout item. Most residential towers in this market tier opt for an outdoor rooftop pool, which photographs well for marketing but sits idle for much of Dubai's summer months. An indoor pool signals a deliberate choice to prioritize year-round usability over a headline amenity that is seasonally limited.
On-site restaurants are rare in a straightforward residential tower. Their presence here points to either a ground-floor food and beverage component or a building concept that makes daily dining genuinely convenient without leaving the building. For a household that values not having to drive every time they want a meal, that has real daily-life weight.
The children's play area and landscaped gardens, taken together, set the resident profile clearly: families or households with children who want outdoor access built into their daily routine. This is not a building angled at corporate short-stay lets or Airbnb turnover. The amenity mix supports long-tenure tenants who need usable common space that earns its keep on a regular basis.
The gymnasium is standard for this market category. CCTV security is explicitly confirmed, which matters for buyers who treat verified building security as a baseline, not an assumption.
Taken as a set, these six features describe a family-oriented, long-stay building. Investors whose strategy depends on short-term rental yields will find the profile less suited to that approach than a tower weighted more heavily toward pool prominence and views over family infrastructure. The buyer who fits this project is either an end-user who wants to live here, or a landlord looking for stable, longer-tenure tenancies.