
Blue Beach Residence: Ajmal Makan's Waterfront Project in Sharjah
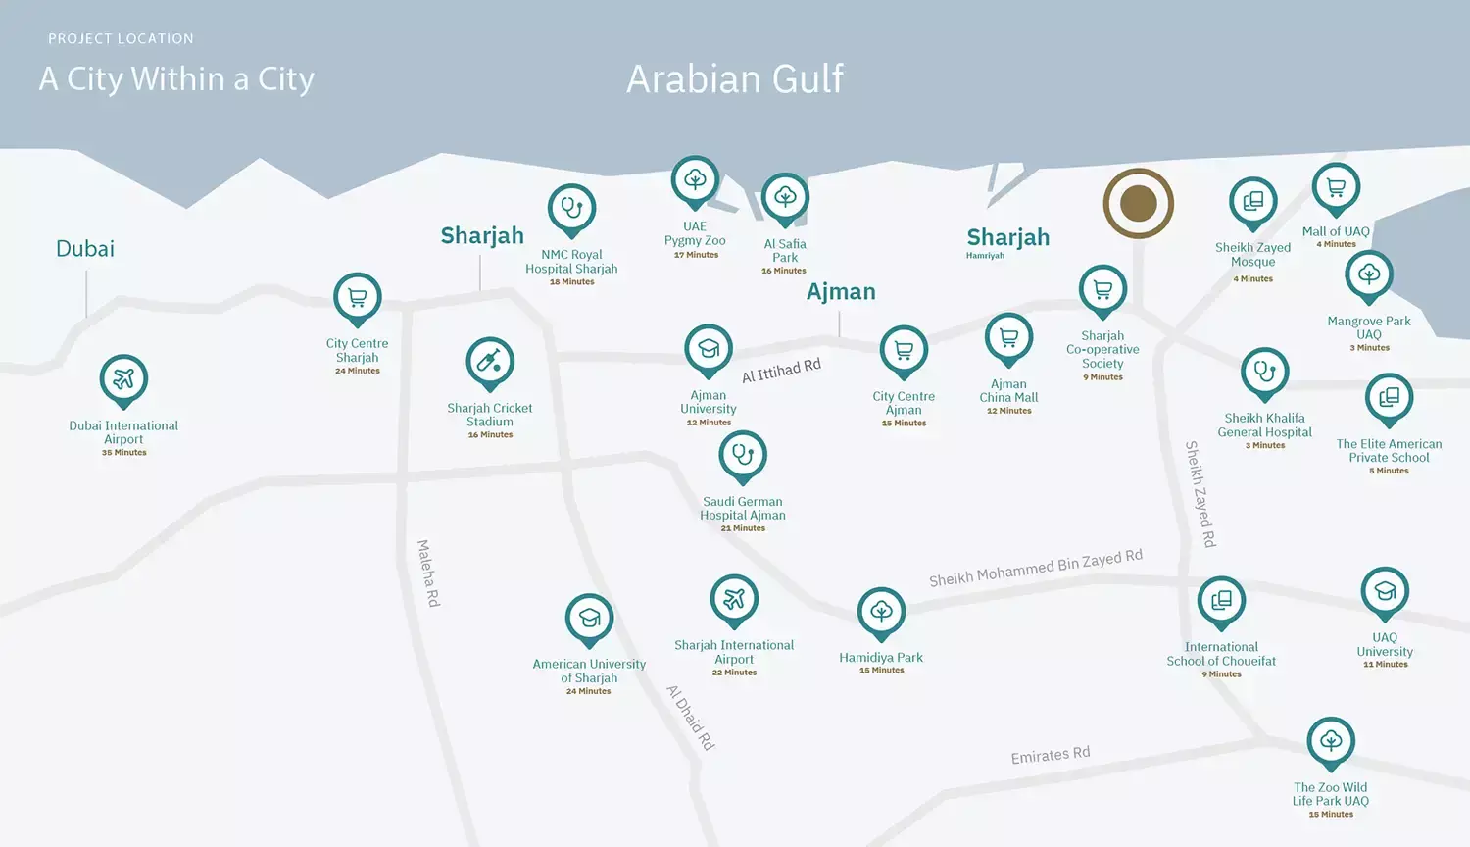
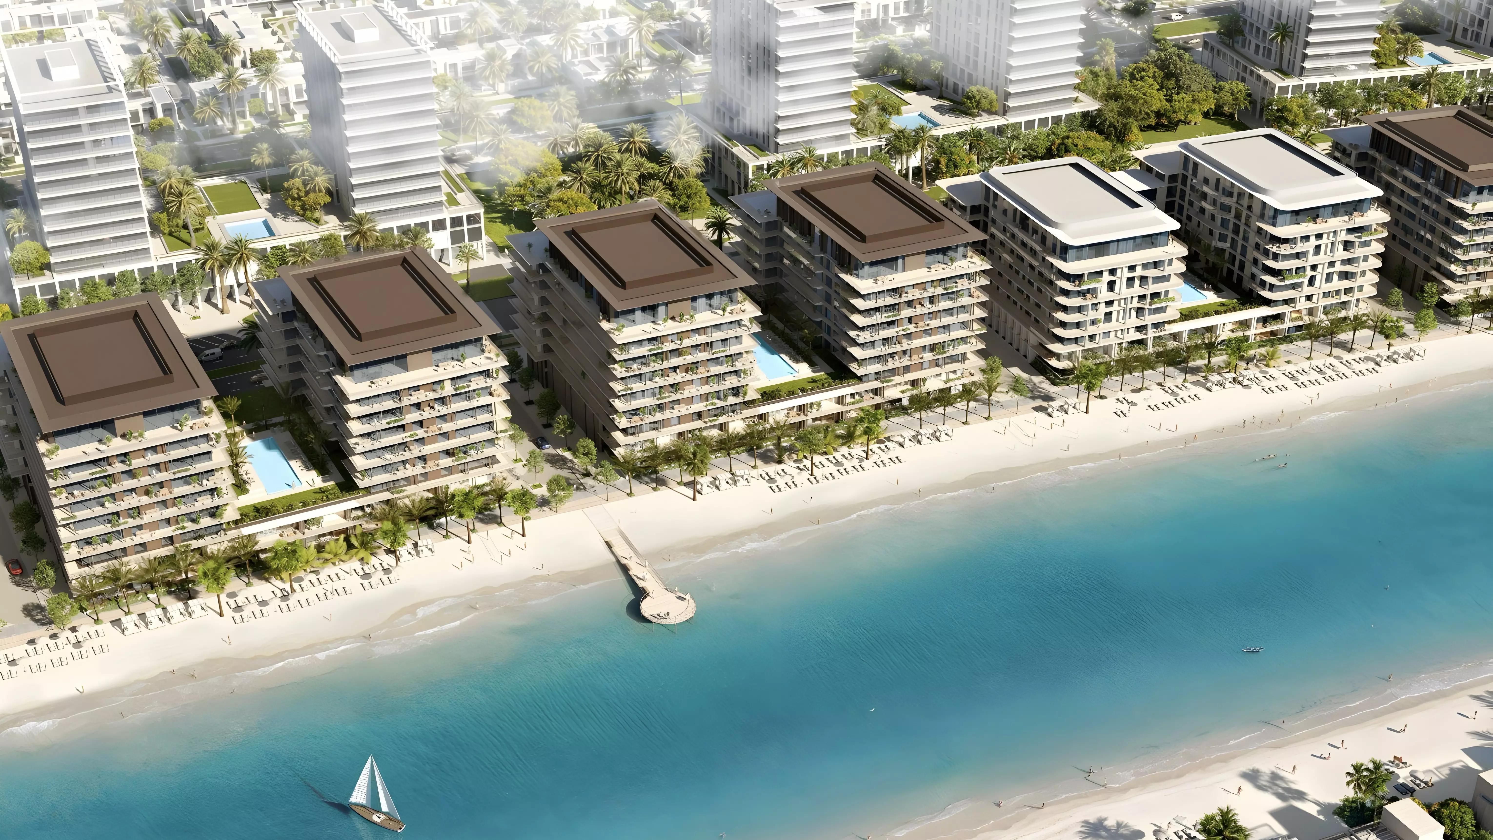
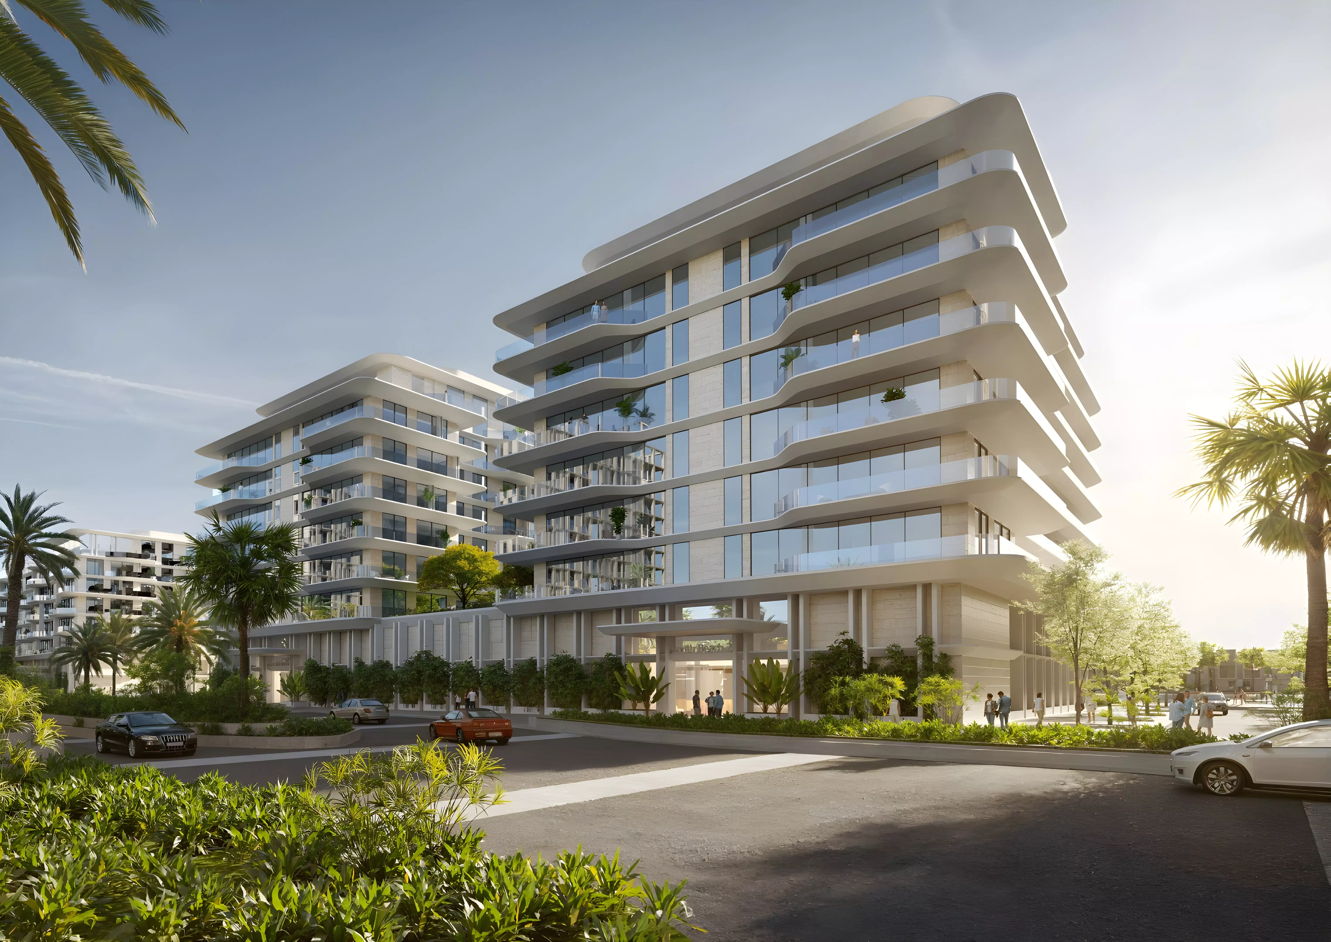
Blue Beach Residence is a residential project by Ajmal Makan, located within their own masterplan community, Ajmal Makan City, in Sharjah Waterfront City. The developer here also controls the surrounding district. That's a meaningful distinction: you're not buying into a standalone building in someone else's neighborhood. You're buying into a planned environment that one company manages from the ground up, which shapes everything from the streetscape to shared services.
A Coastal Address in a Developer-Led District
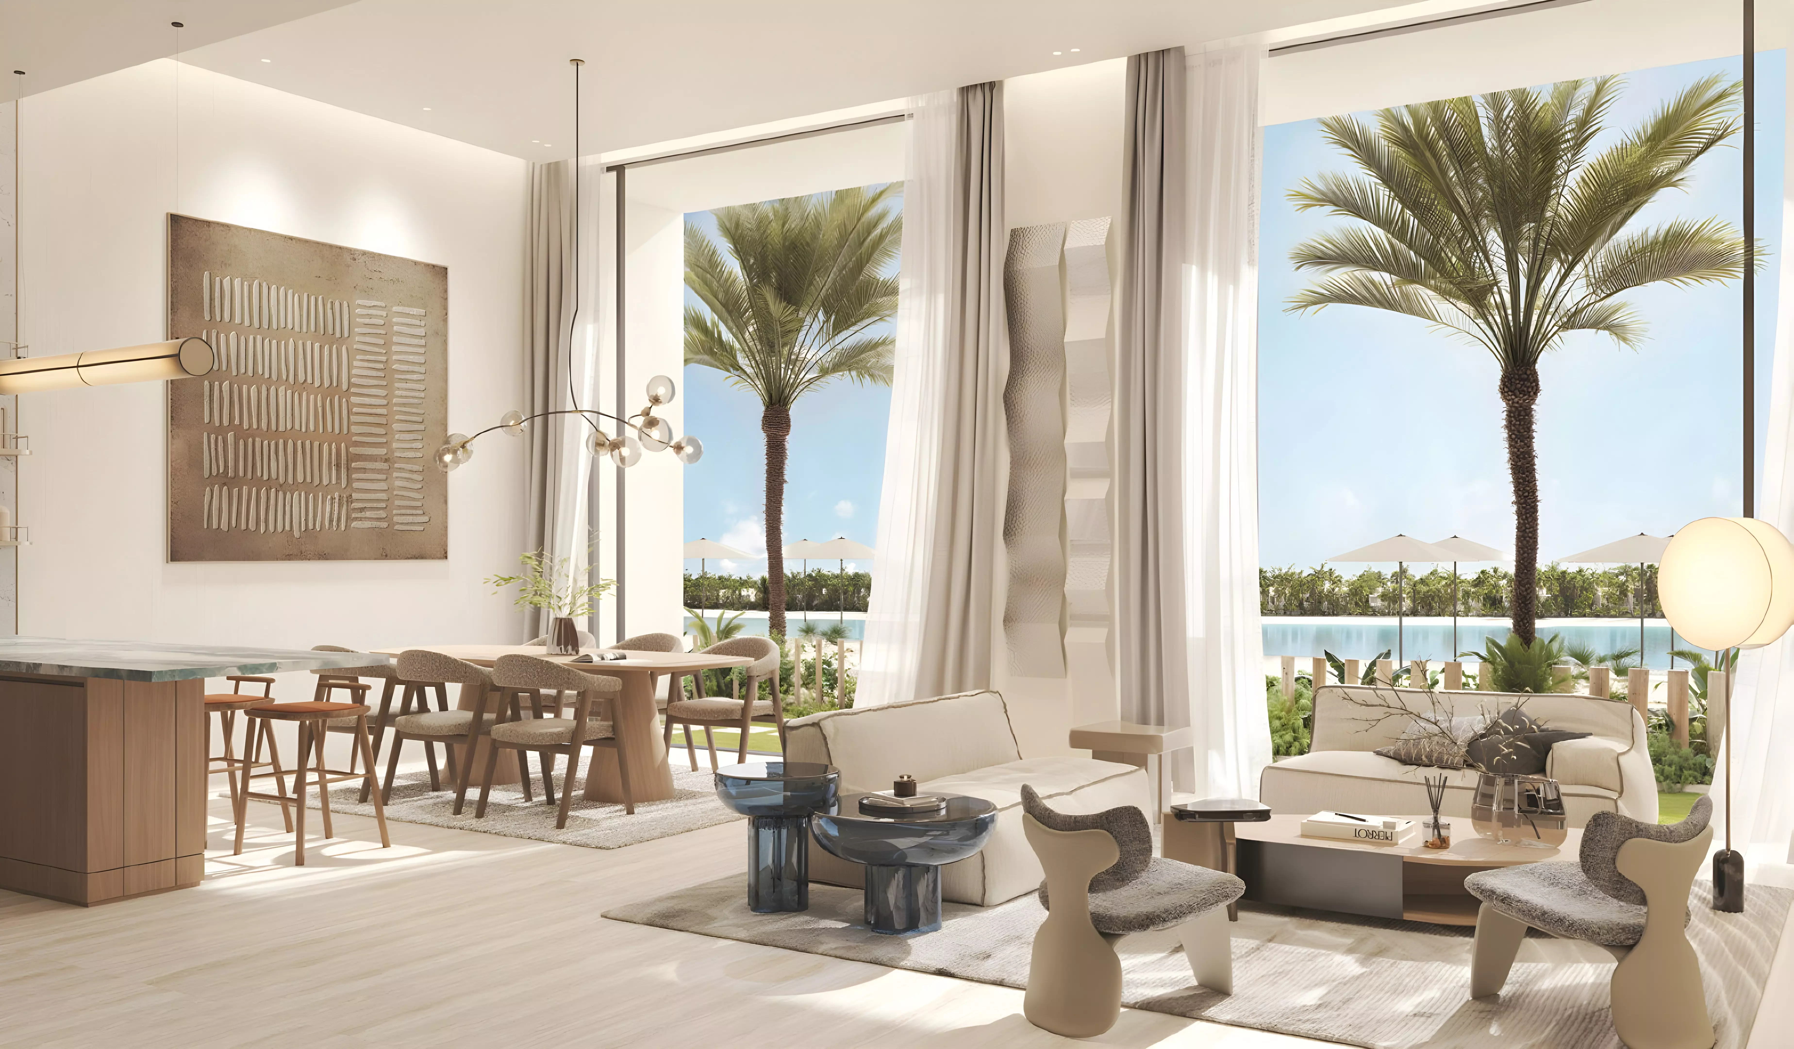
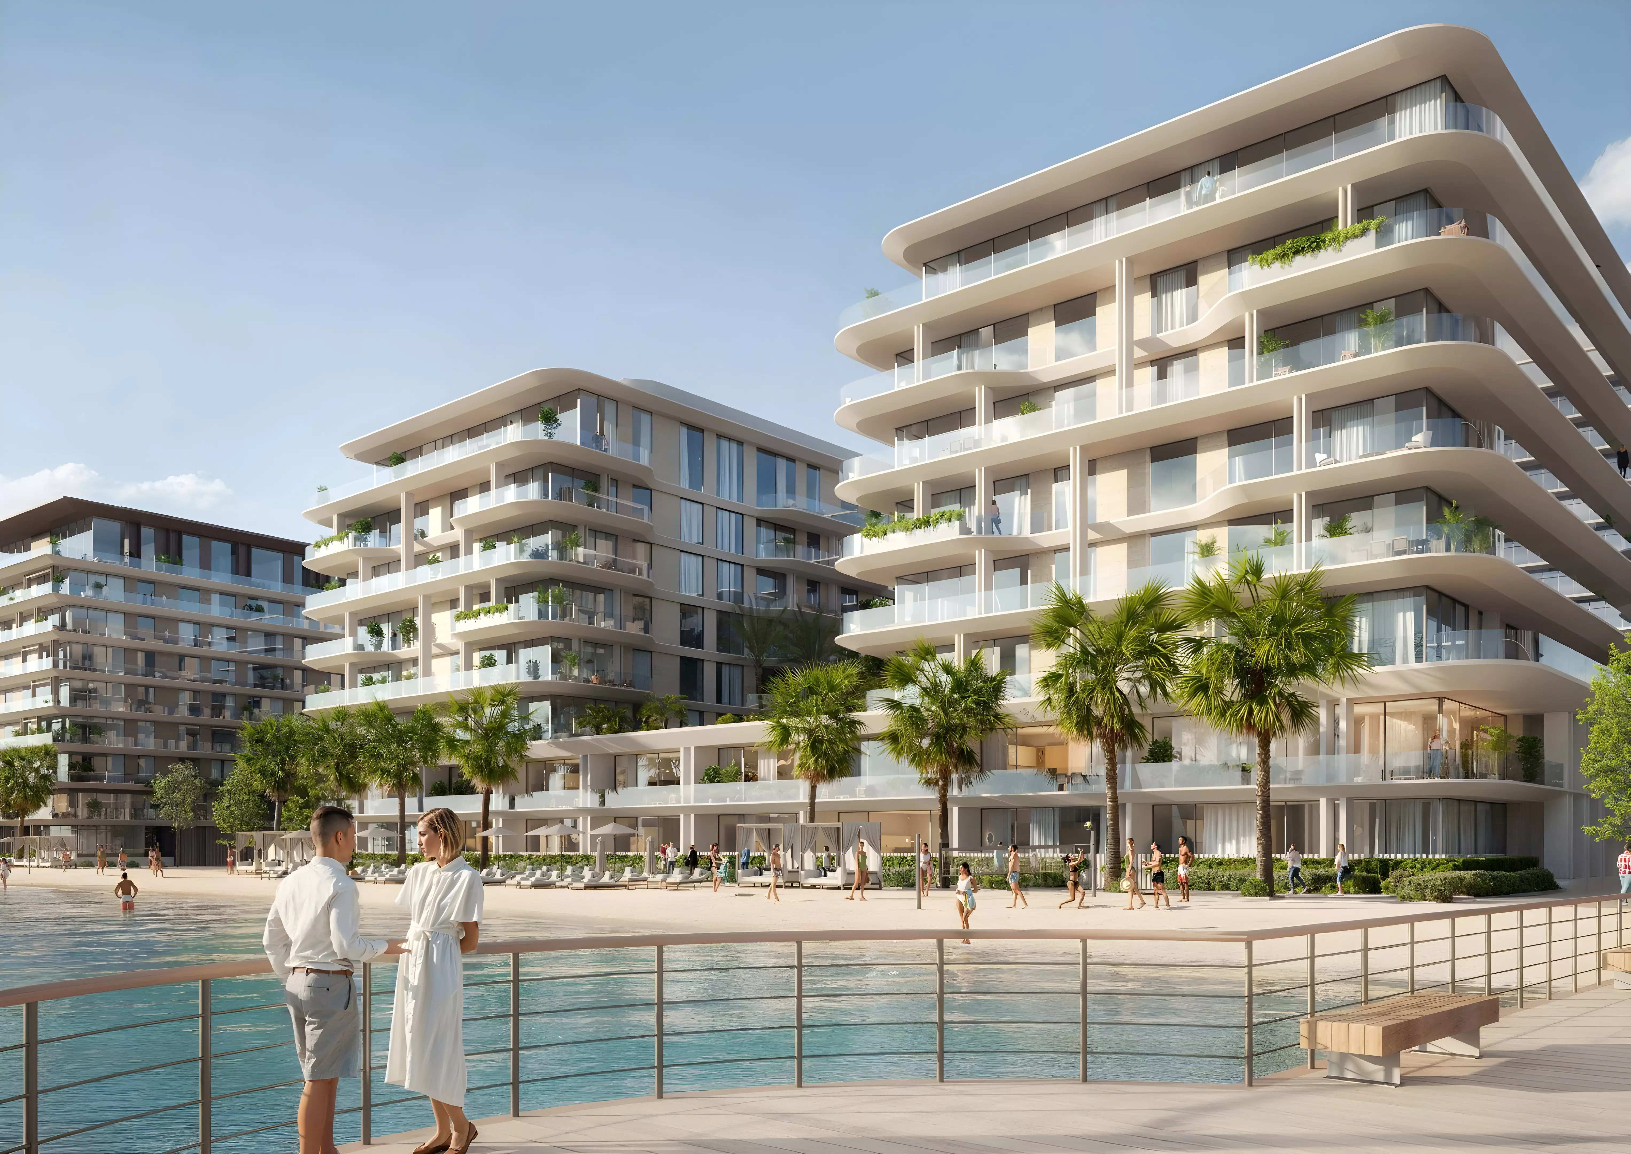
Sharjah Waterfront City announces its setting in the name: a coastal district, not a central urban address. Blue Beach Residence sits within Ajmal Makan City, a masterplan conceived and built by the same developer. The waterfront setting is the core proposition here. For an end-user drawn to that lifestyle, the location delivers directly. For an investor, this is a longer-horizon play, tied to the pace at which the wider district fills in and residential density builds around the project.
What AED 1.24M to AED 1.67M Buys You
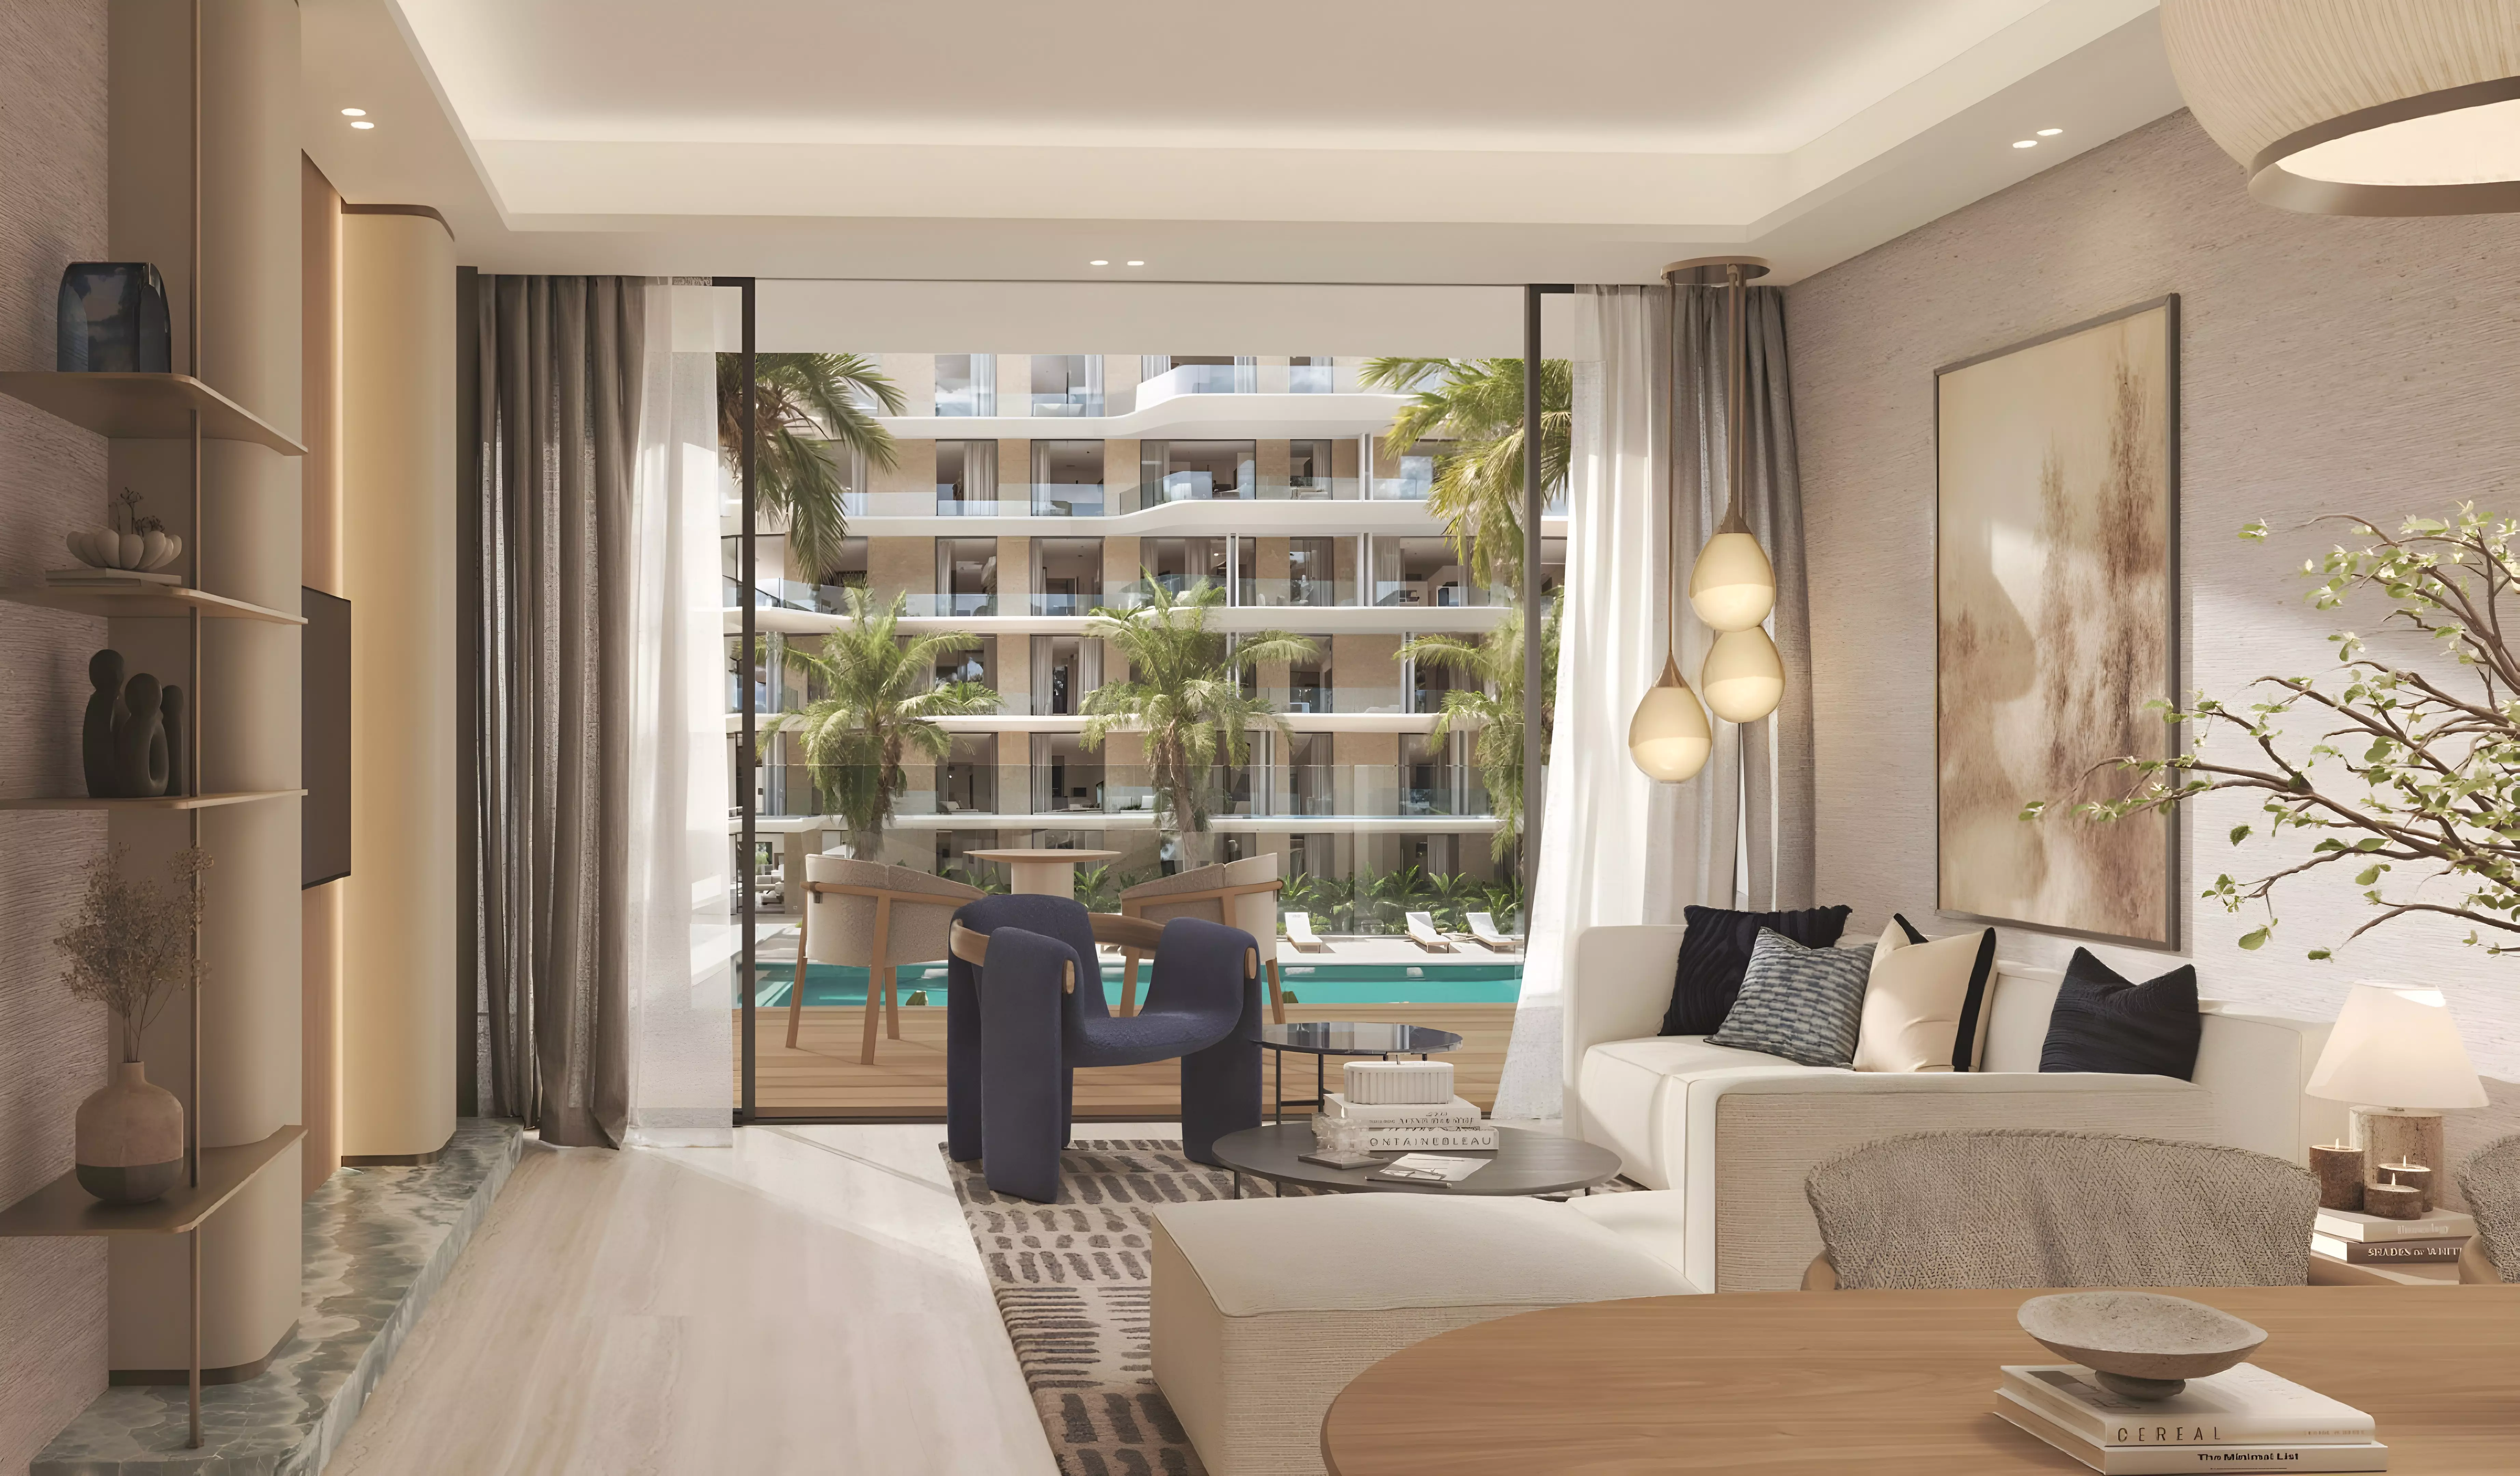
Pricing runs from AED 1,237,000 to AED 1,668,000, covering two and three-bedroom apartments. Two-bedroom apartments start at 1,321 sq ft. Three-bedroom apartments with a maid's room reach 1,999 sq ft. The spread is around AED 430,000, driven by size rather than any difference in configuration.
The project also offers duplexes in two and three-bedroom configurations. Two-bedroom duplexes run to 1,700 sq ft. Three-bedroom duplexes with a maid's room reach 2,279 sq ft. Duplexes provide a two-floor layout within a managed building.
Apartments, Duplexes, and Who Each Suits
| Type | Bedrooms | Size |
|---|---|---|
| Apartment | 1BR | 1,169 sq ft |
| Apartment | 2BR | 1,321 sq ft |
| Apartment | 3BR + Maid | 1,999 sq ft |
| Duplex | 2BR | 1,700 sq ft |
| Duplex | 3BR + Maid | 2,279 sq ft |
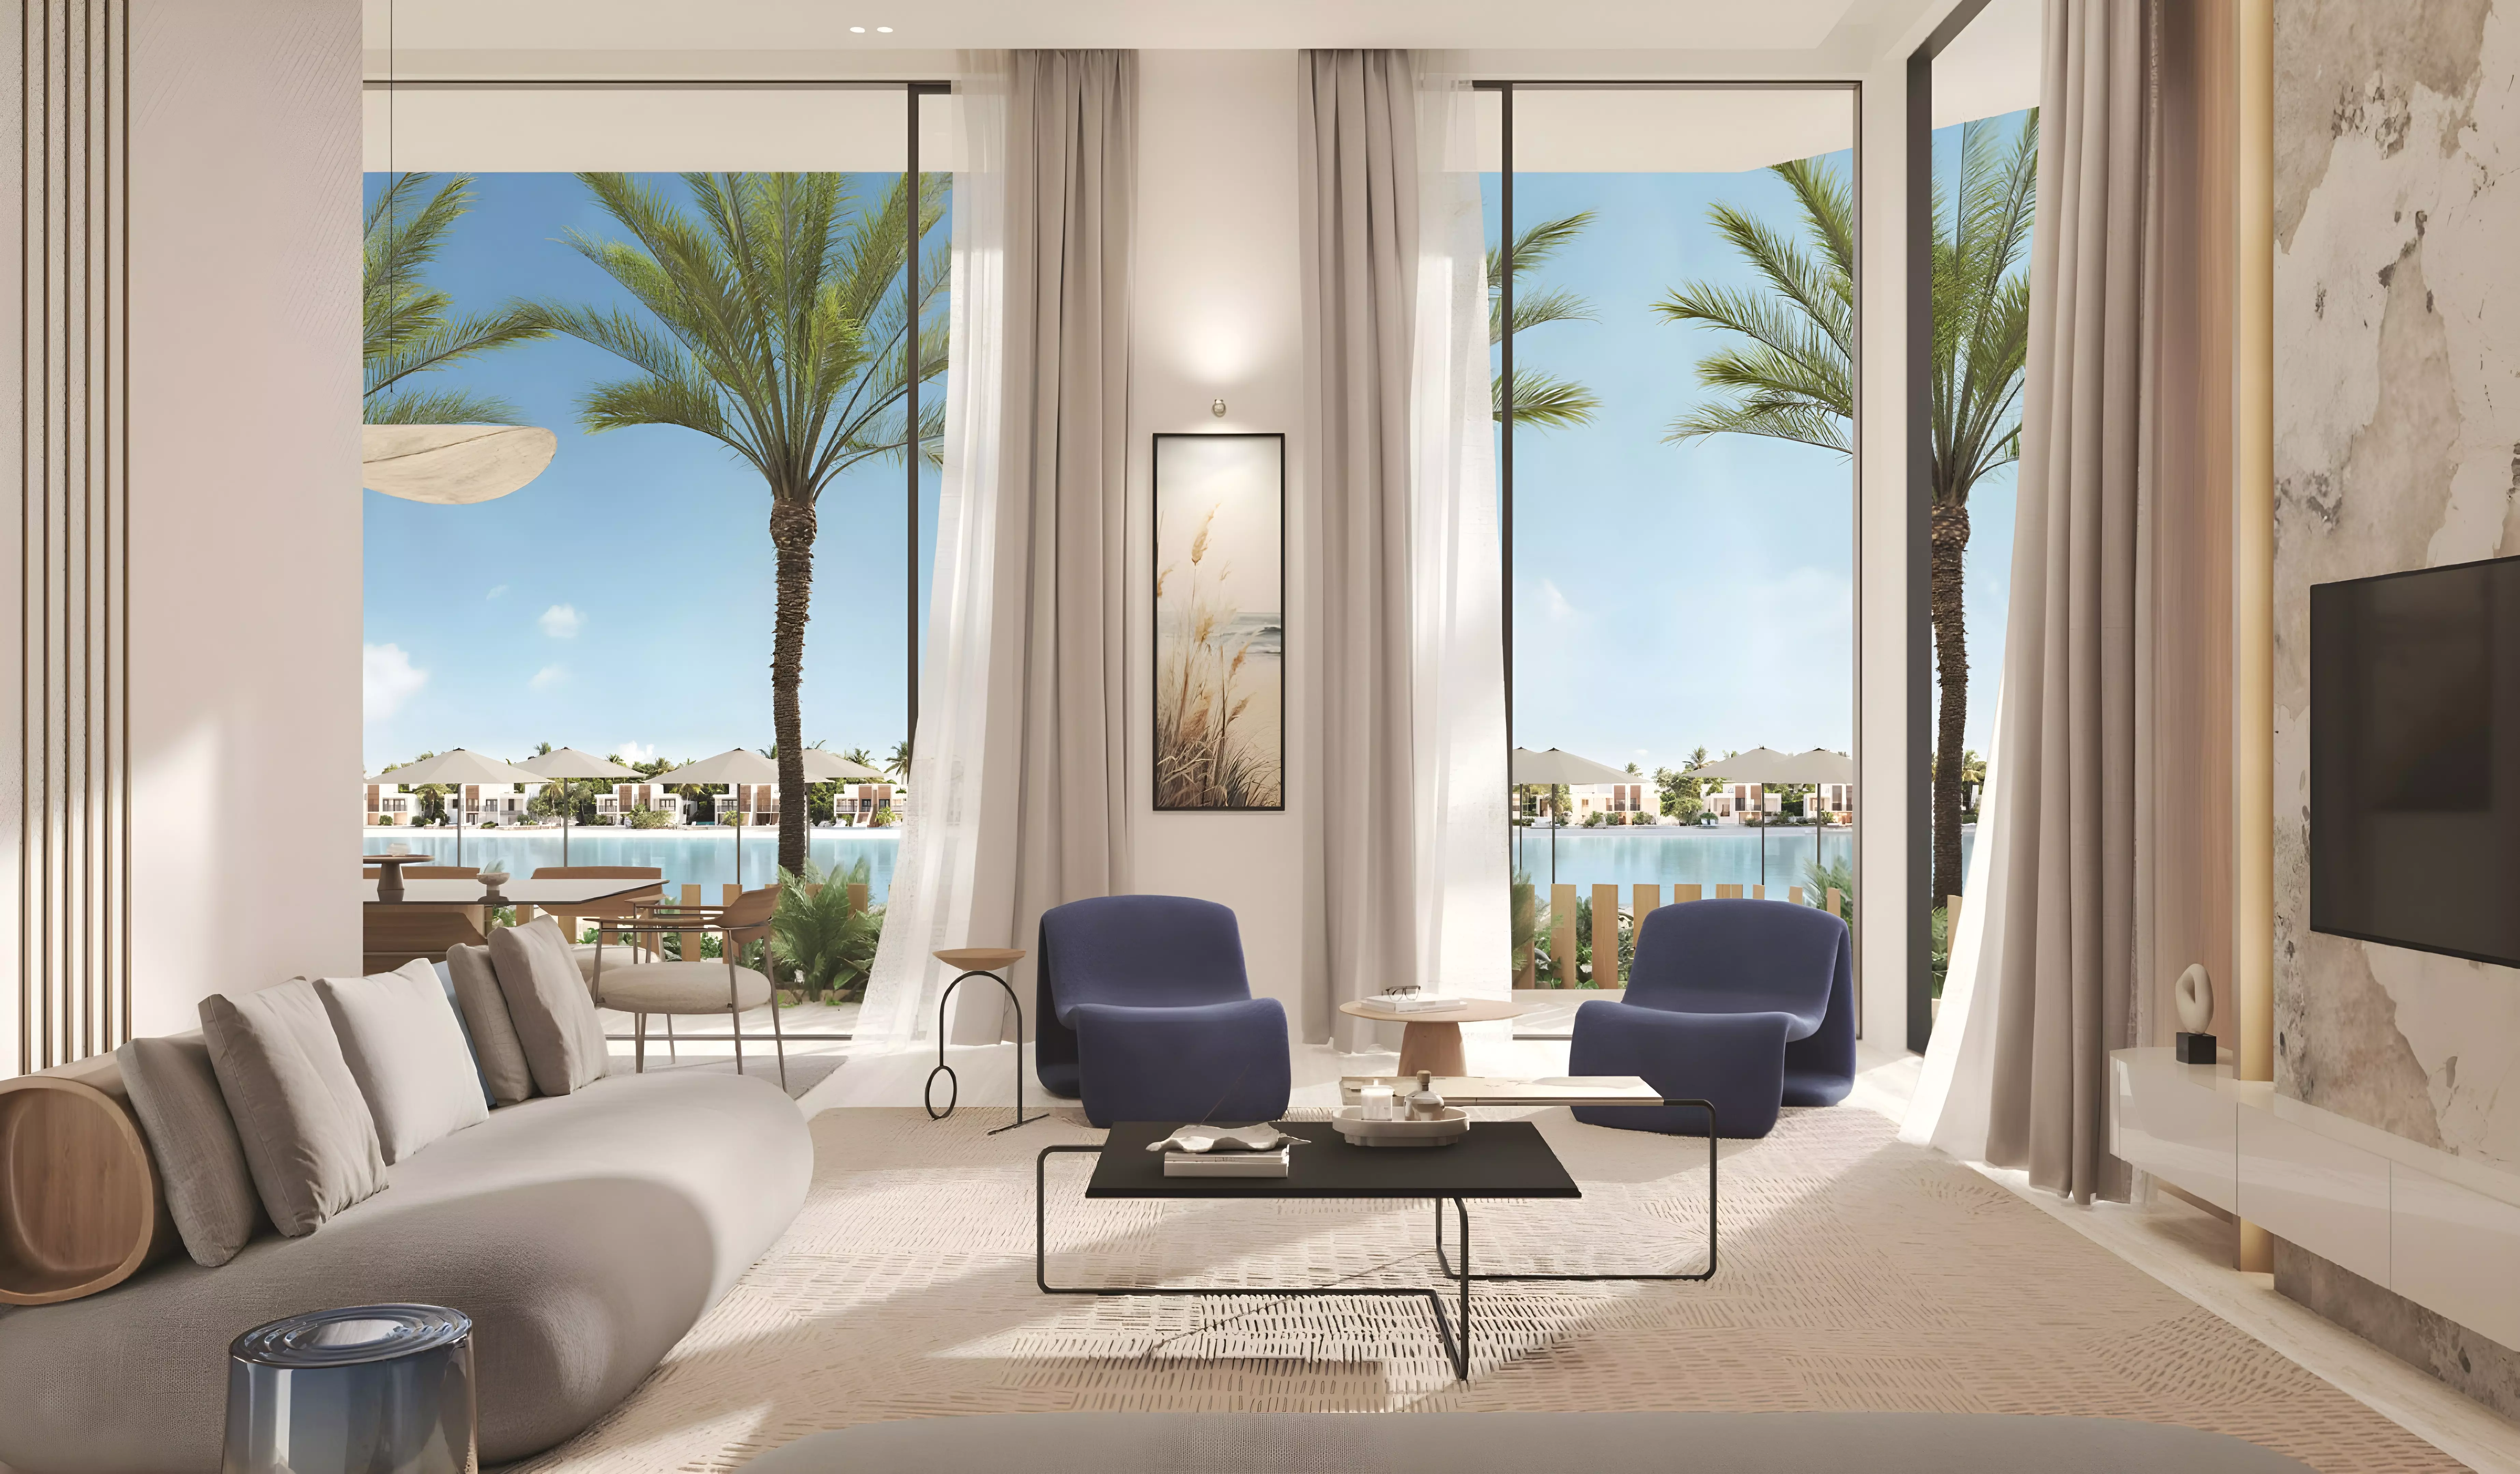
The one-bedroom apartment suits a single buyer or couple seeking a waterfront base at a manageable entry cost. Two and three-bedroom apartments suit small and mid-sized families. The duplexes appeal to buyers who want house-like separation between living and sleeping areas within a managed building. Having both property types in one development gives buyers a genuine choice between a conventional flat and something closer to a townhouse format.
Amenities Built for Year-Round Residents
| Category | Facilities |
|---|---|
| Fitness & Recreation | Gymnasium, Indoor Swimming Pool |
| Outdoors | Landscaped Gardens, Children's Play Area |
| Dining | Restaurants |
| Security | CCTV Security |
The indoor pool allows year-round use regardless of outdoor temperatures. On-site restaurants within the building point to a self-contained community model, reducing the need to leave the development for daily needs. Paired with a children's play area and landscaped gardens, the amenity mix signals a family-focused residential product rather than one targeting short-stay occupants.
Construction Timeline: August 2025 to January 2028
Construction began in August 2025, with completion scheduled for January 2028. A buyer entering now is in at the early stage of the build cycle, with approximately two and a half years before handover. The timeline runs from recent groundwork through to full delivery.
Getting In for 20%
| Stage | Payment |
|---|---|
| Down payment | 20% |
| During construction | 20% |
| On handover | 60% |
The down payment is 20%, with a further 20% spread across the construction period. The defining feature of this plan is the 60% due at handover in January 2028. This structure concentrates the majority of the purchase price at the end of the timeline rather than distributing it through the build phase. For buyers using mortgage financing, bank approval needs to be in place before the handover date. The concentration of cost at handover is the key variable in this payment structure.