
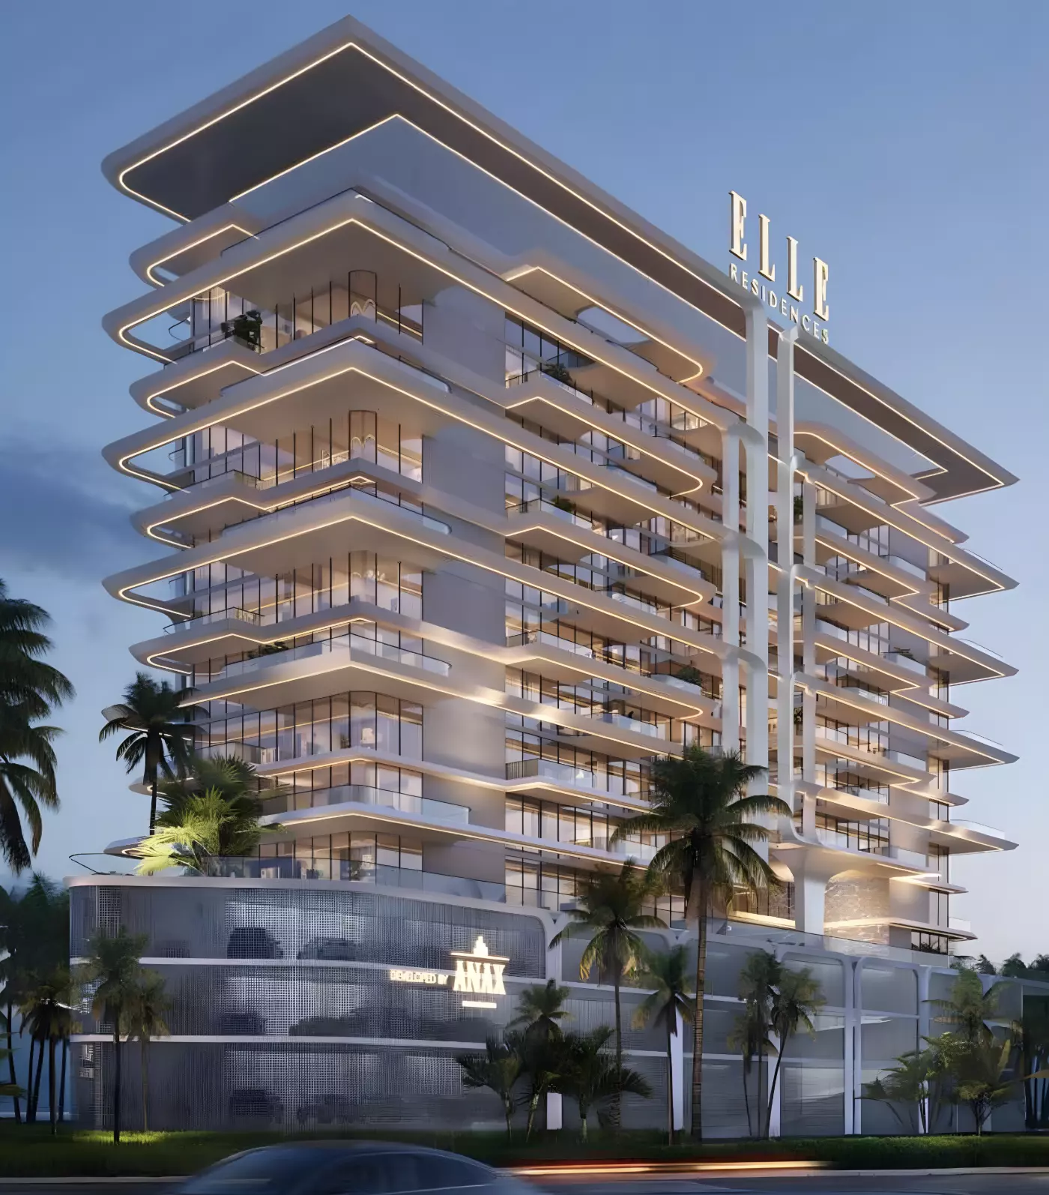
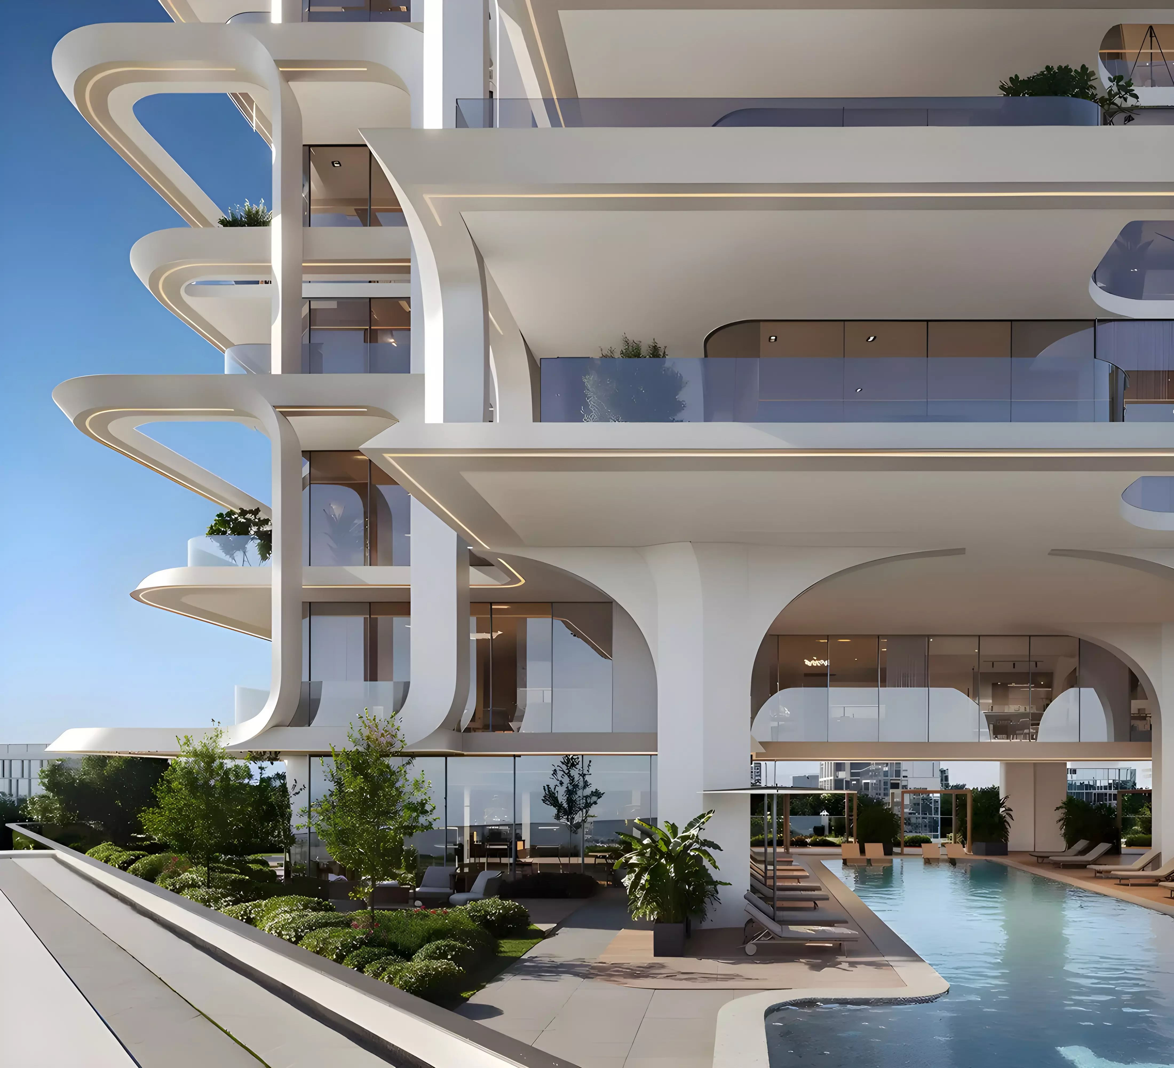

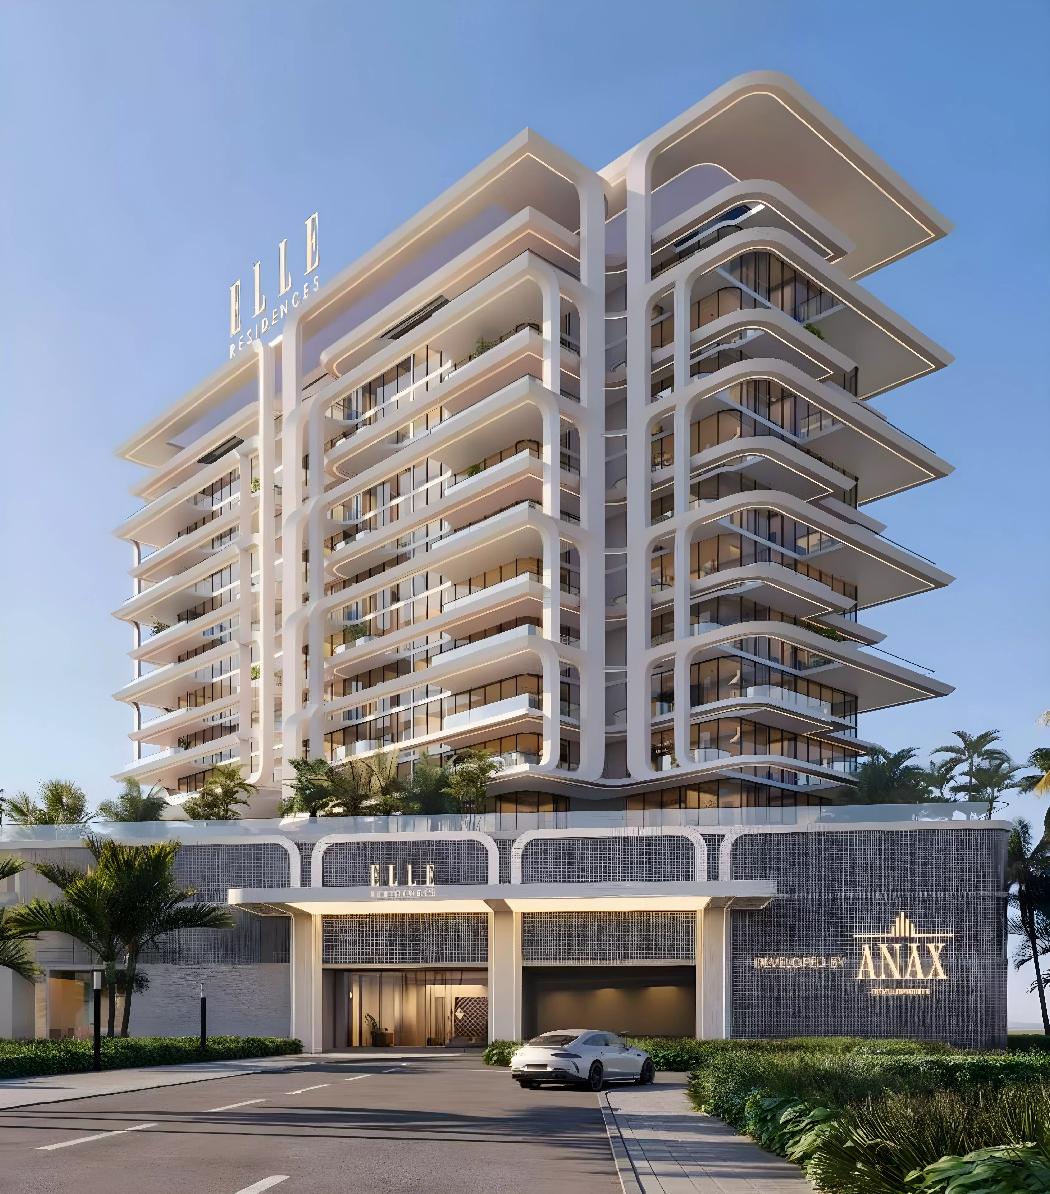
Elle Residences on Dubai Islands: Apartments and Townhouses from AED 2.15M
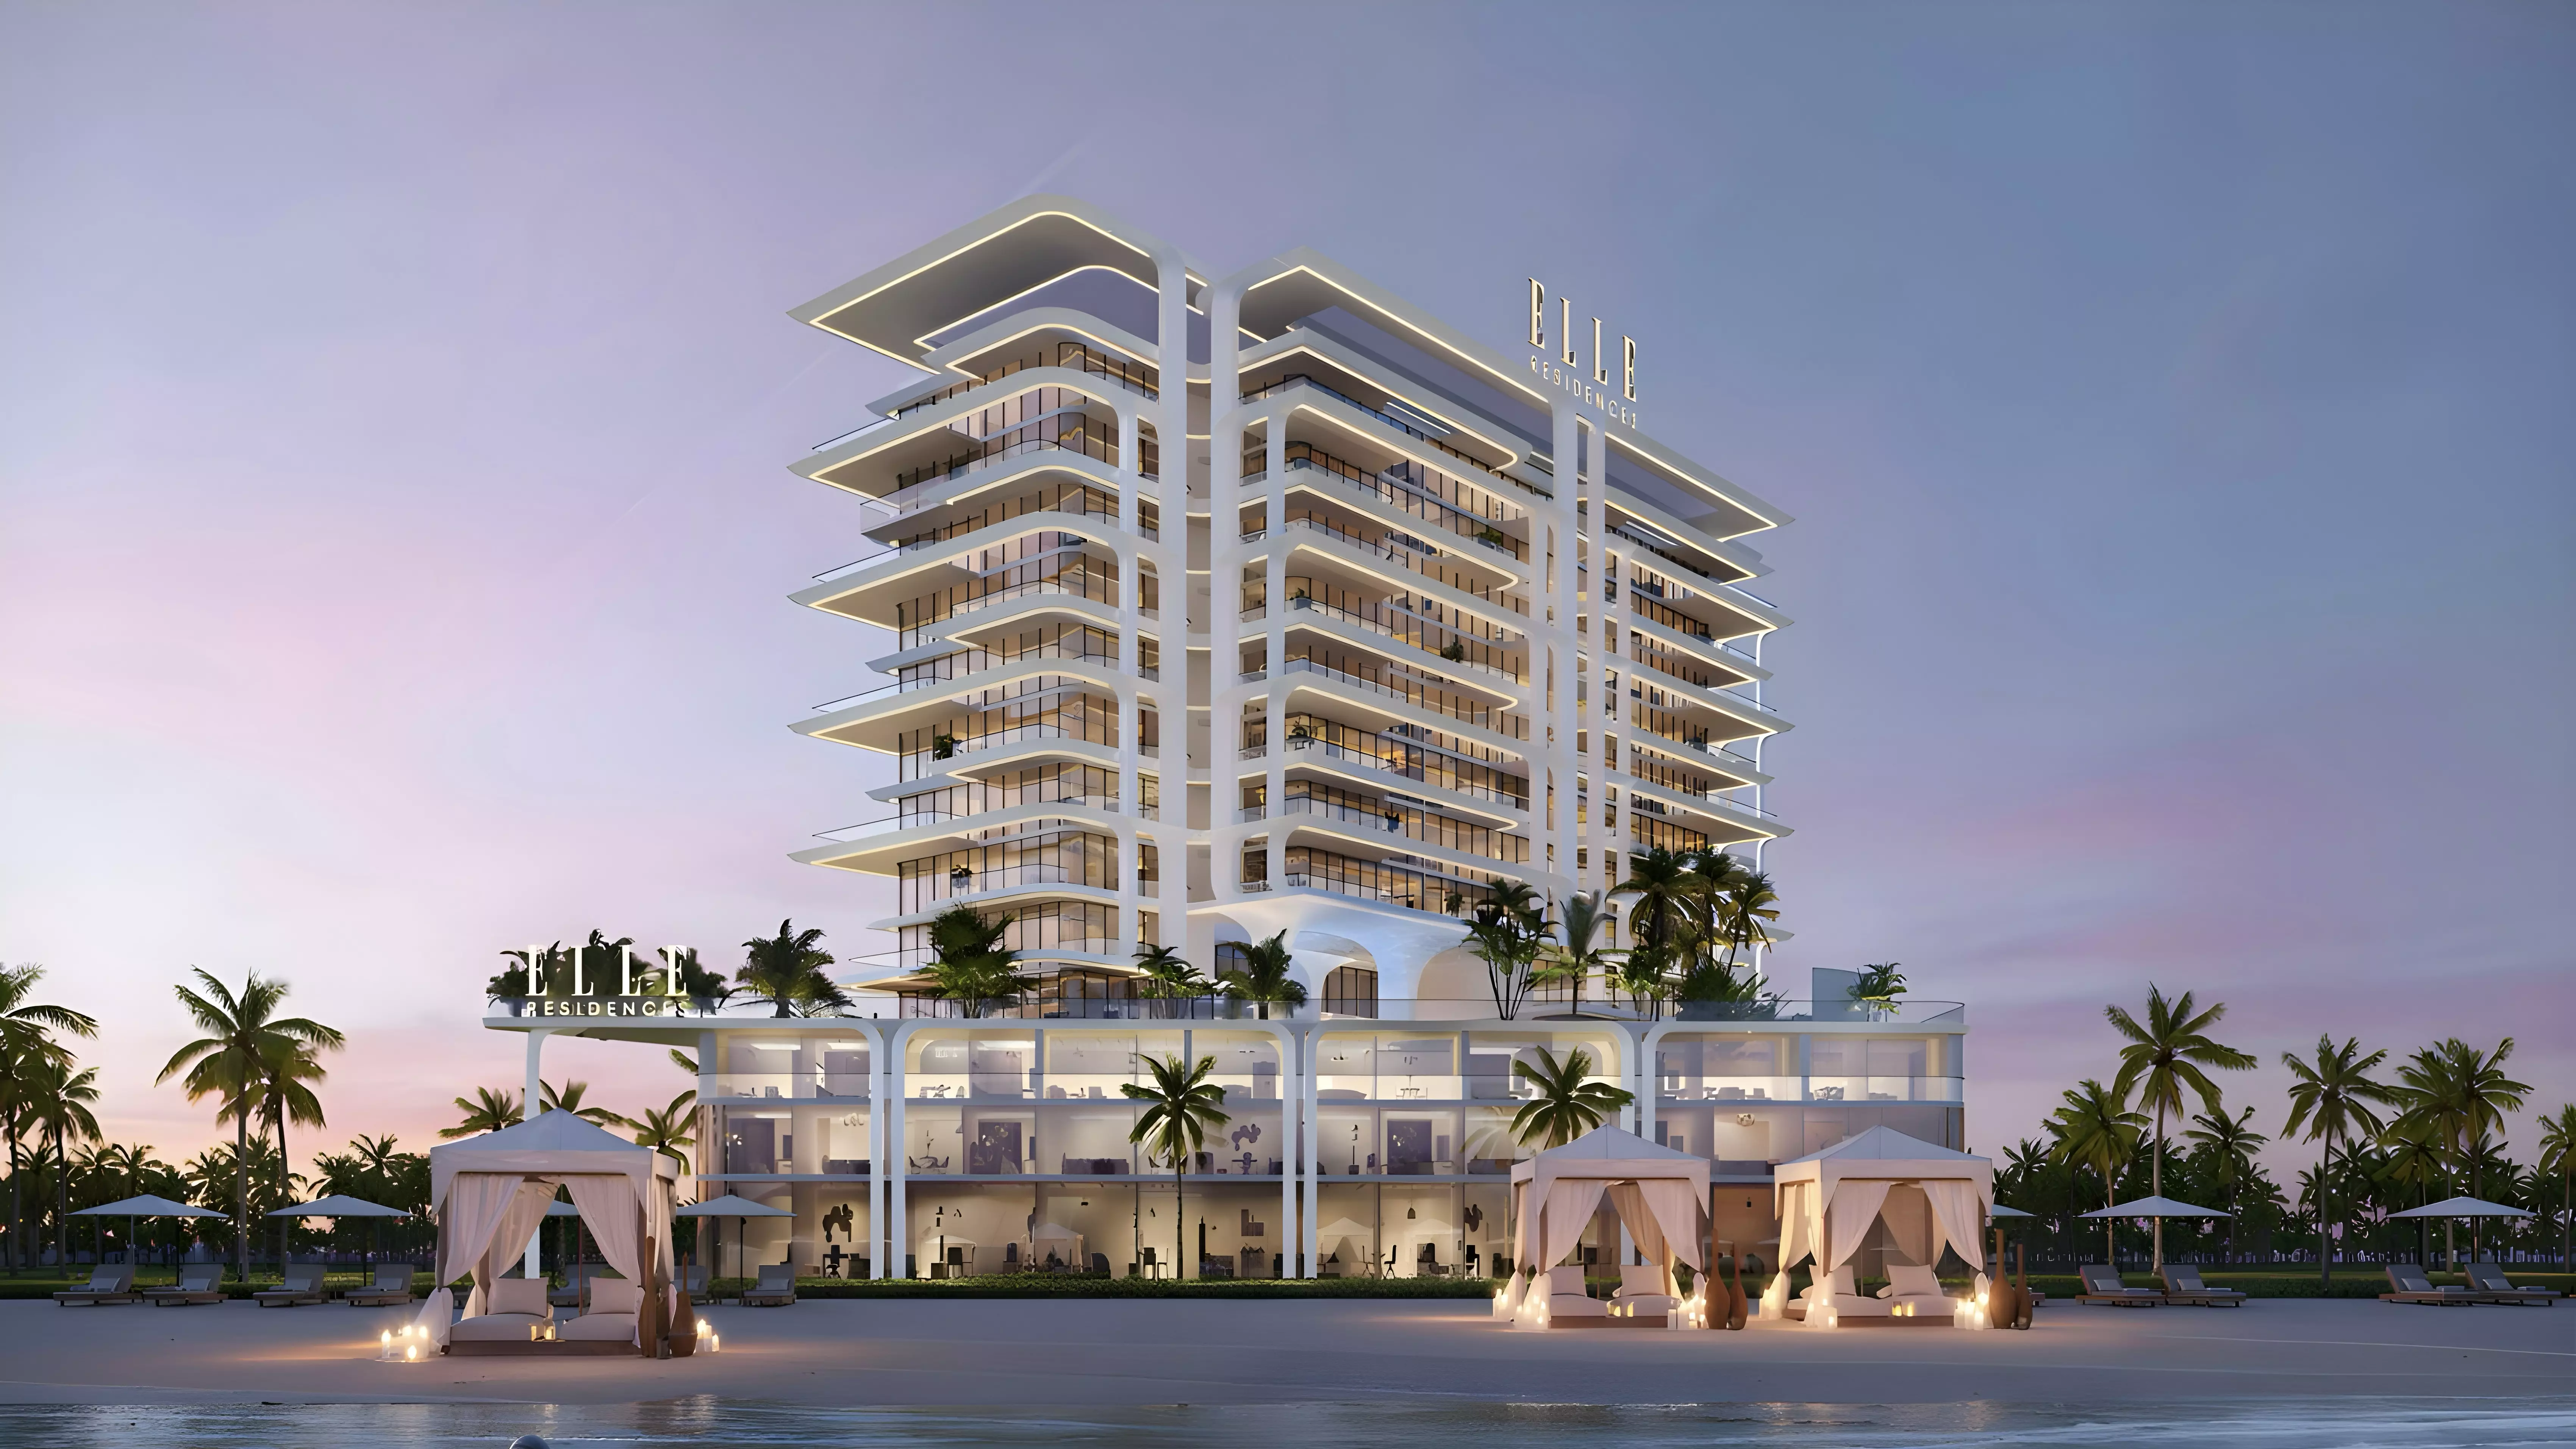
Elle Residences is a project by Anax Developments on Dubai Islands, off the northern edge of Dubai near Deira. The project delivers both apartments and townhouses across a single address. Construction started in November 2025, with handover targeted for December 2027.
Dubai Islands: Location in Practice
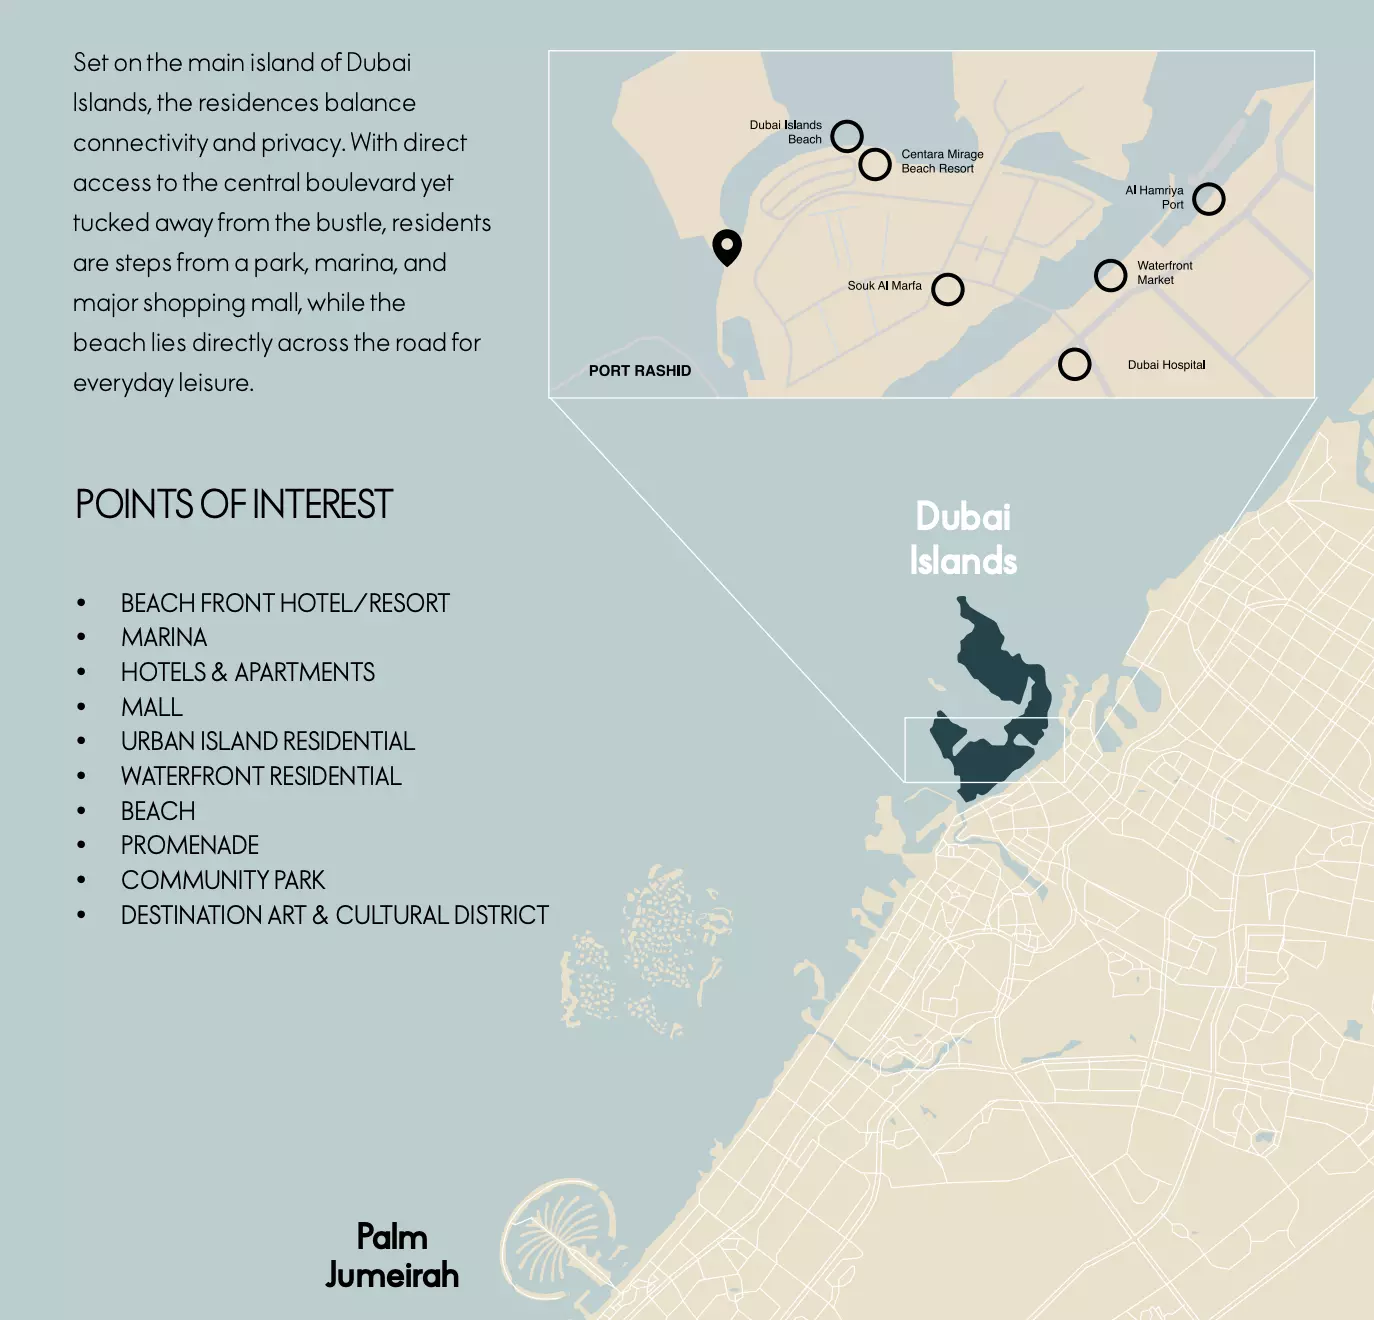
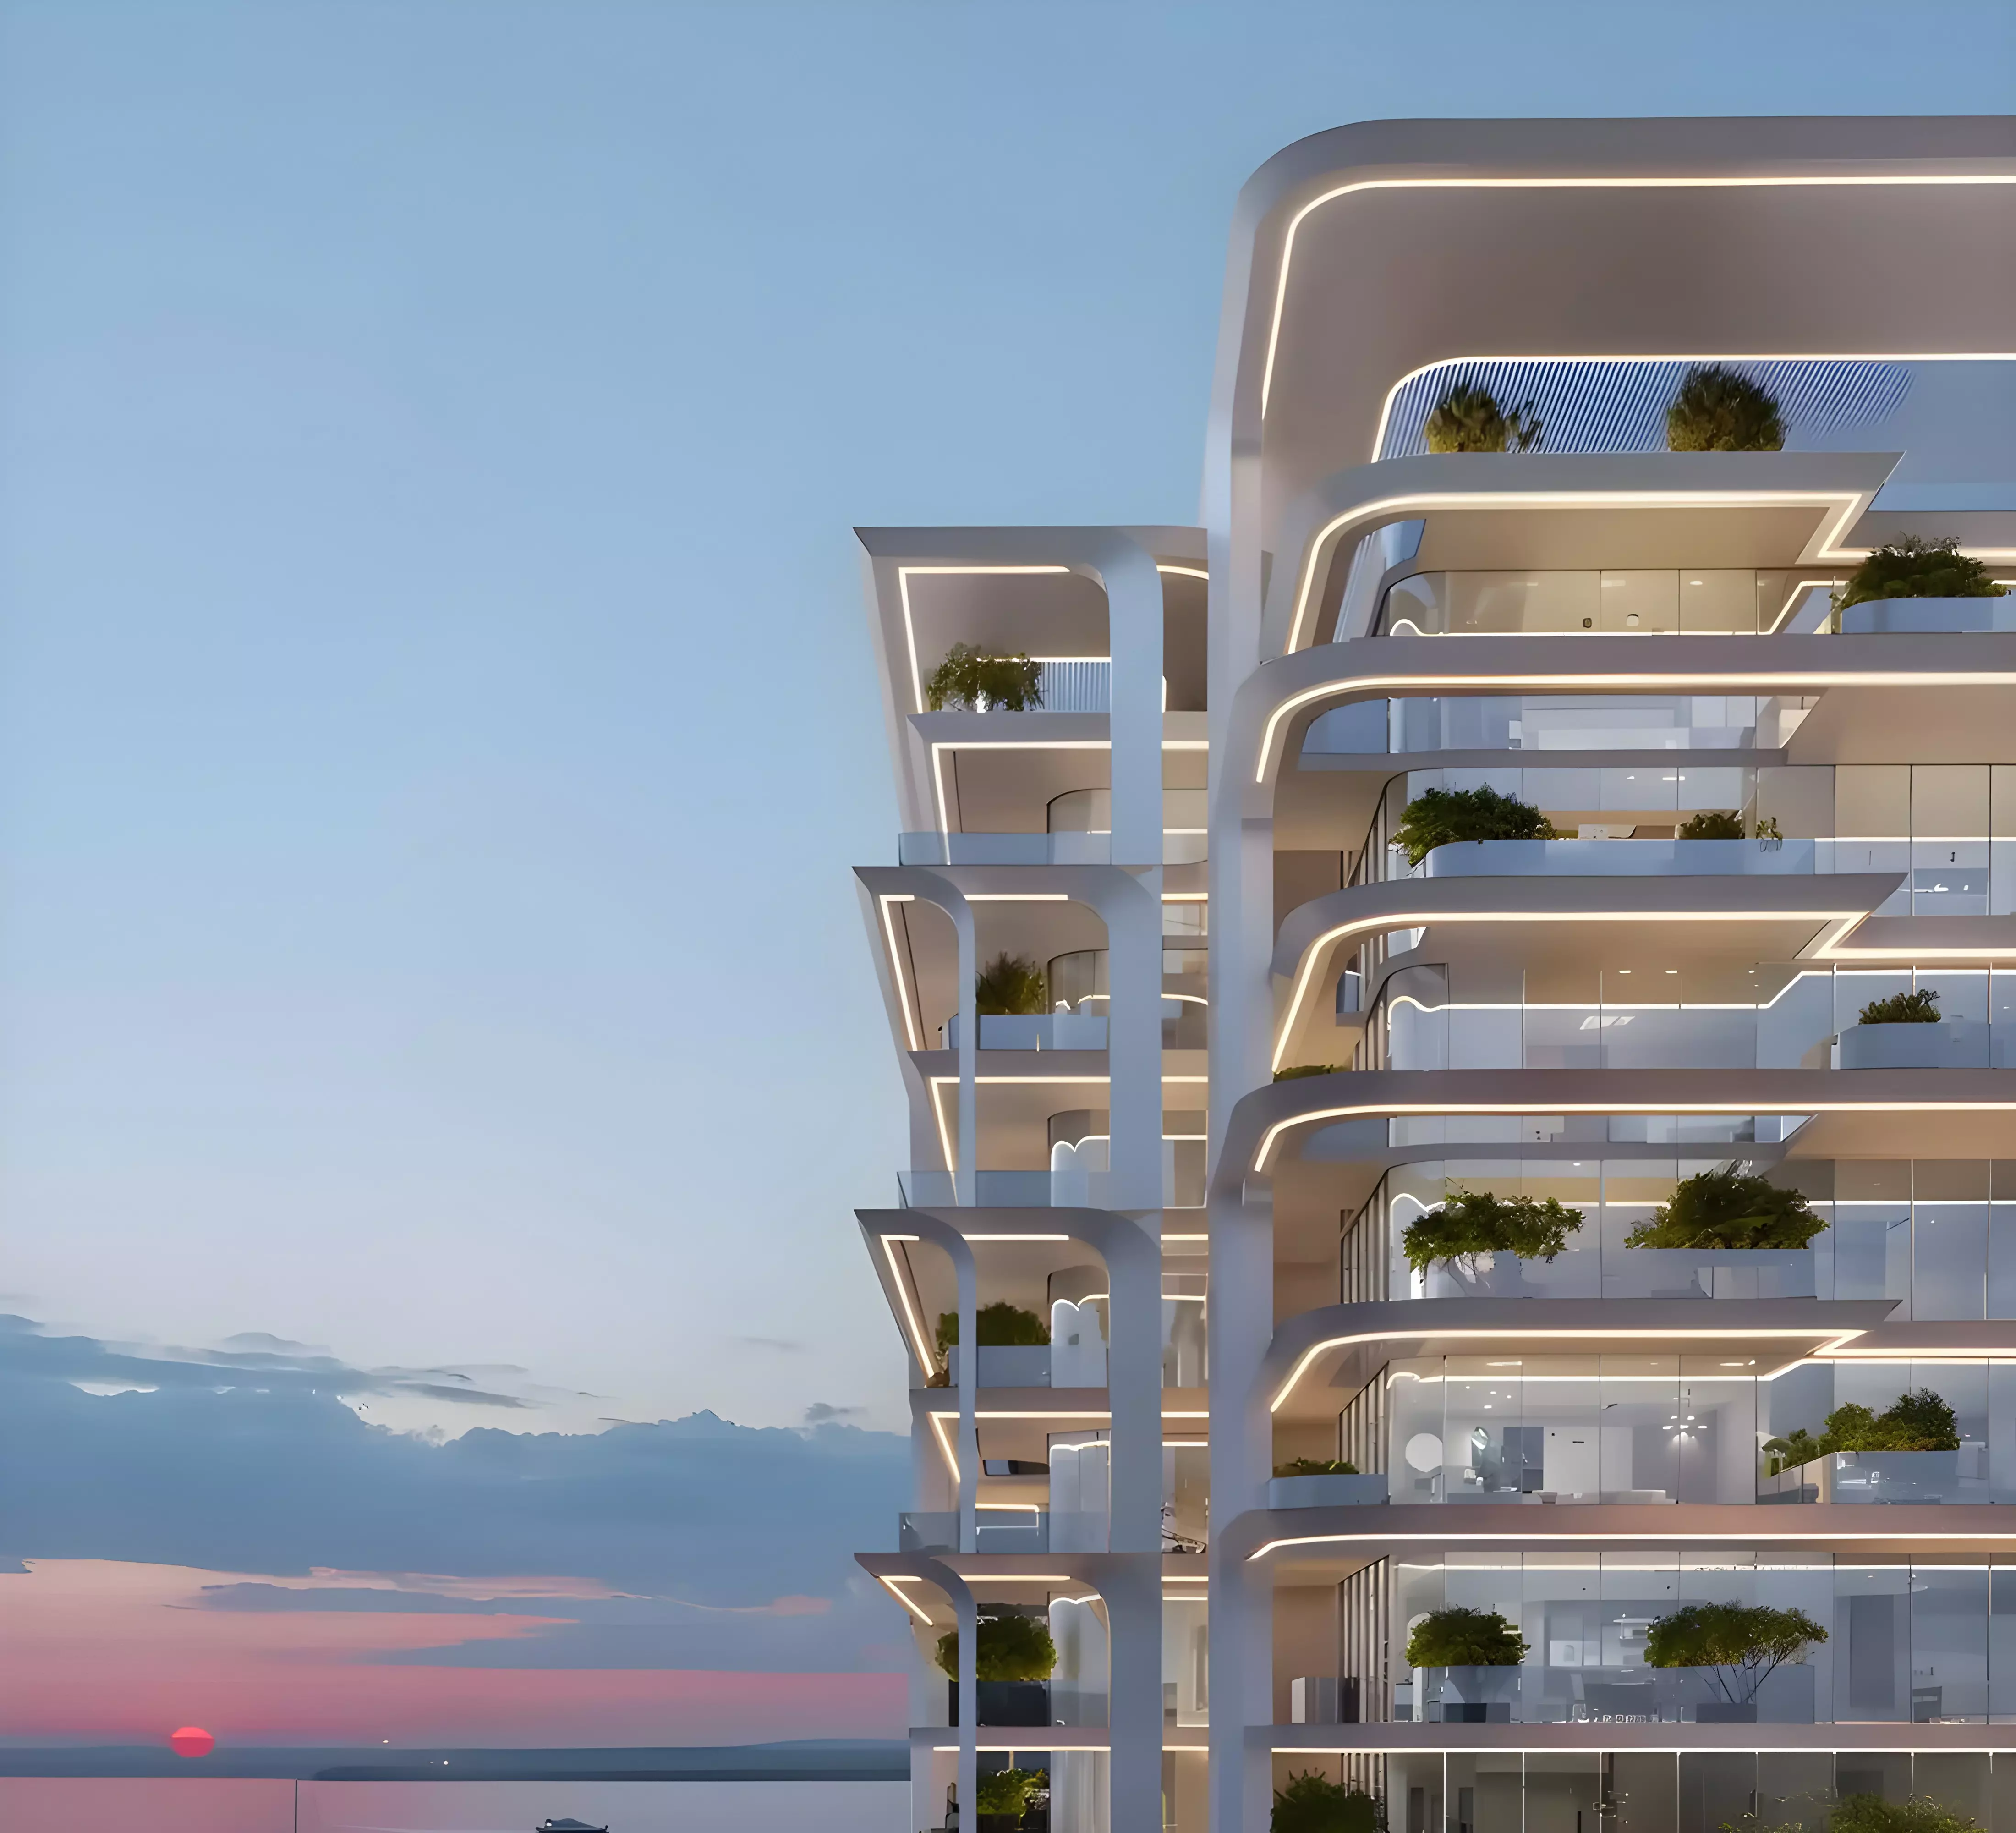
Dubai Islands lies off the Deira coastline, connected to the mainland by road. The location puts residents on the water while keeping central Dubai accessible. Downtown Dubai is roughly 20 to 25 minutes by car in light traffic. Dubai International Airport is around 15 minutes. The Marina and JBR are 35 to 40 minutes. Deira's retail, dining, and Gold Souk sit just across the water, within a short drive.
For buyers weighing the north versus south Dubai trade-off, the proximity to the airport and Deira are the practical upside. The distance to Business Bay, DIFC, and the Marina is the trade-off.
A Range That Runs from AED 2.15M to AED 10.5M
The price span here is wide: AED 2,151,777 at the low end to AED 10,500,777 at the top. That difference reflects two entirely distinct product types under one project address.
The apartment stack:
- 1-bedroom from AED 2,151,777 (705 to 849 sq ft)
- 2-bedroom from AED 2,768,777 (975 to 1,309 sq ft)
- 3-bedroom from AED 5,107,777 (1,344 to 2,922 sq ft)
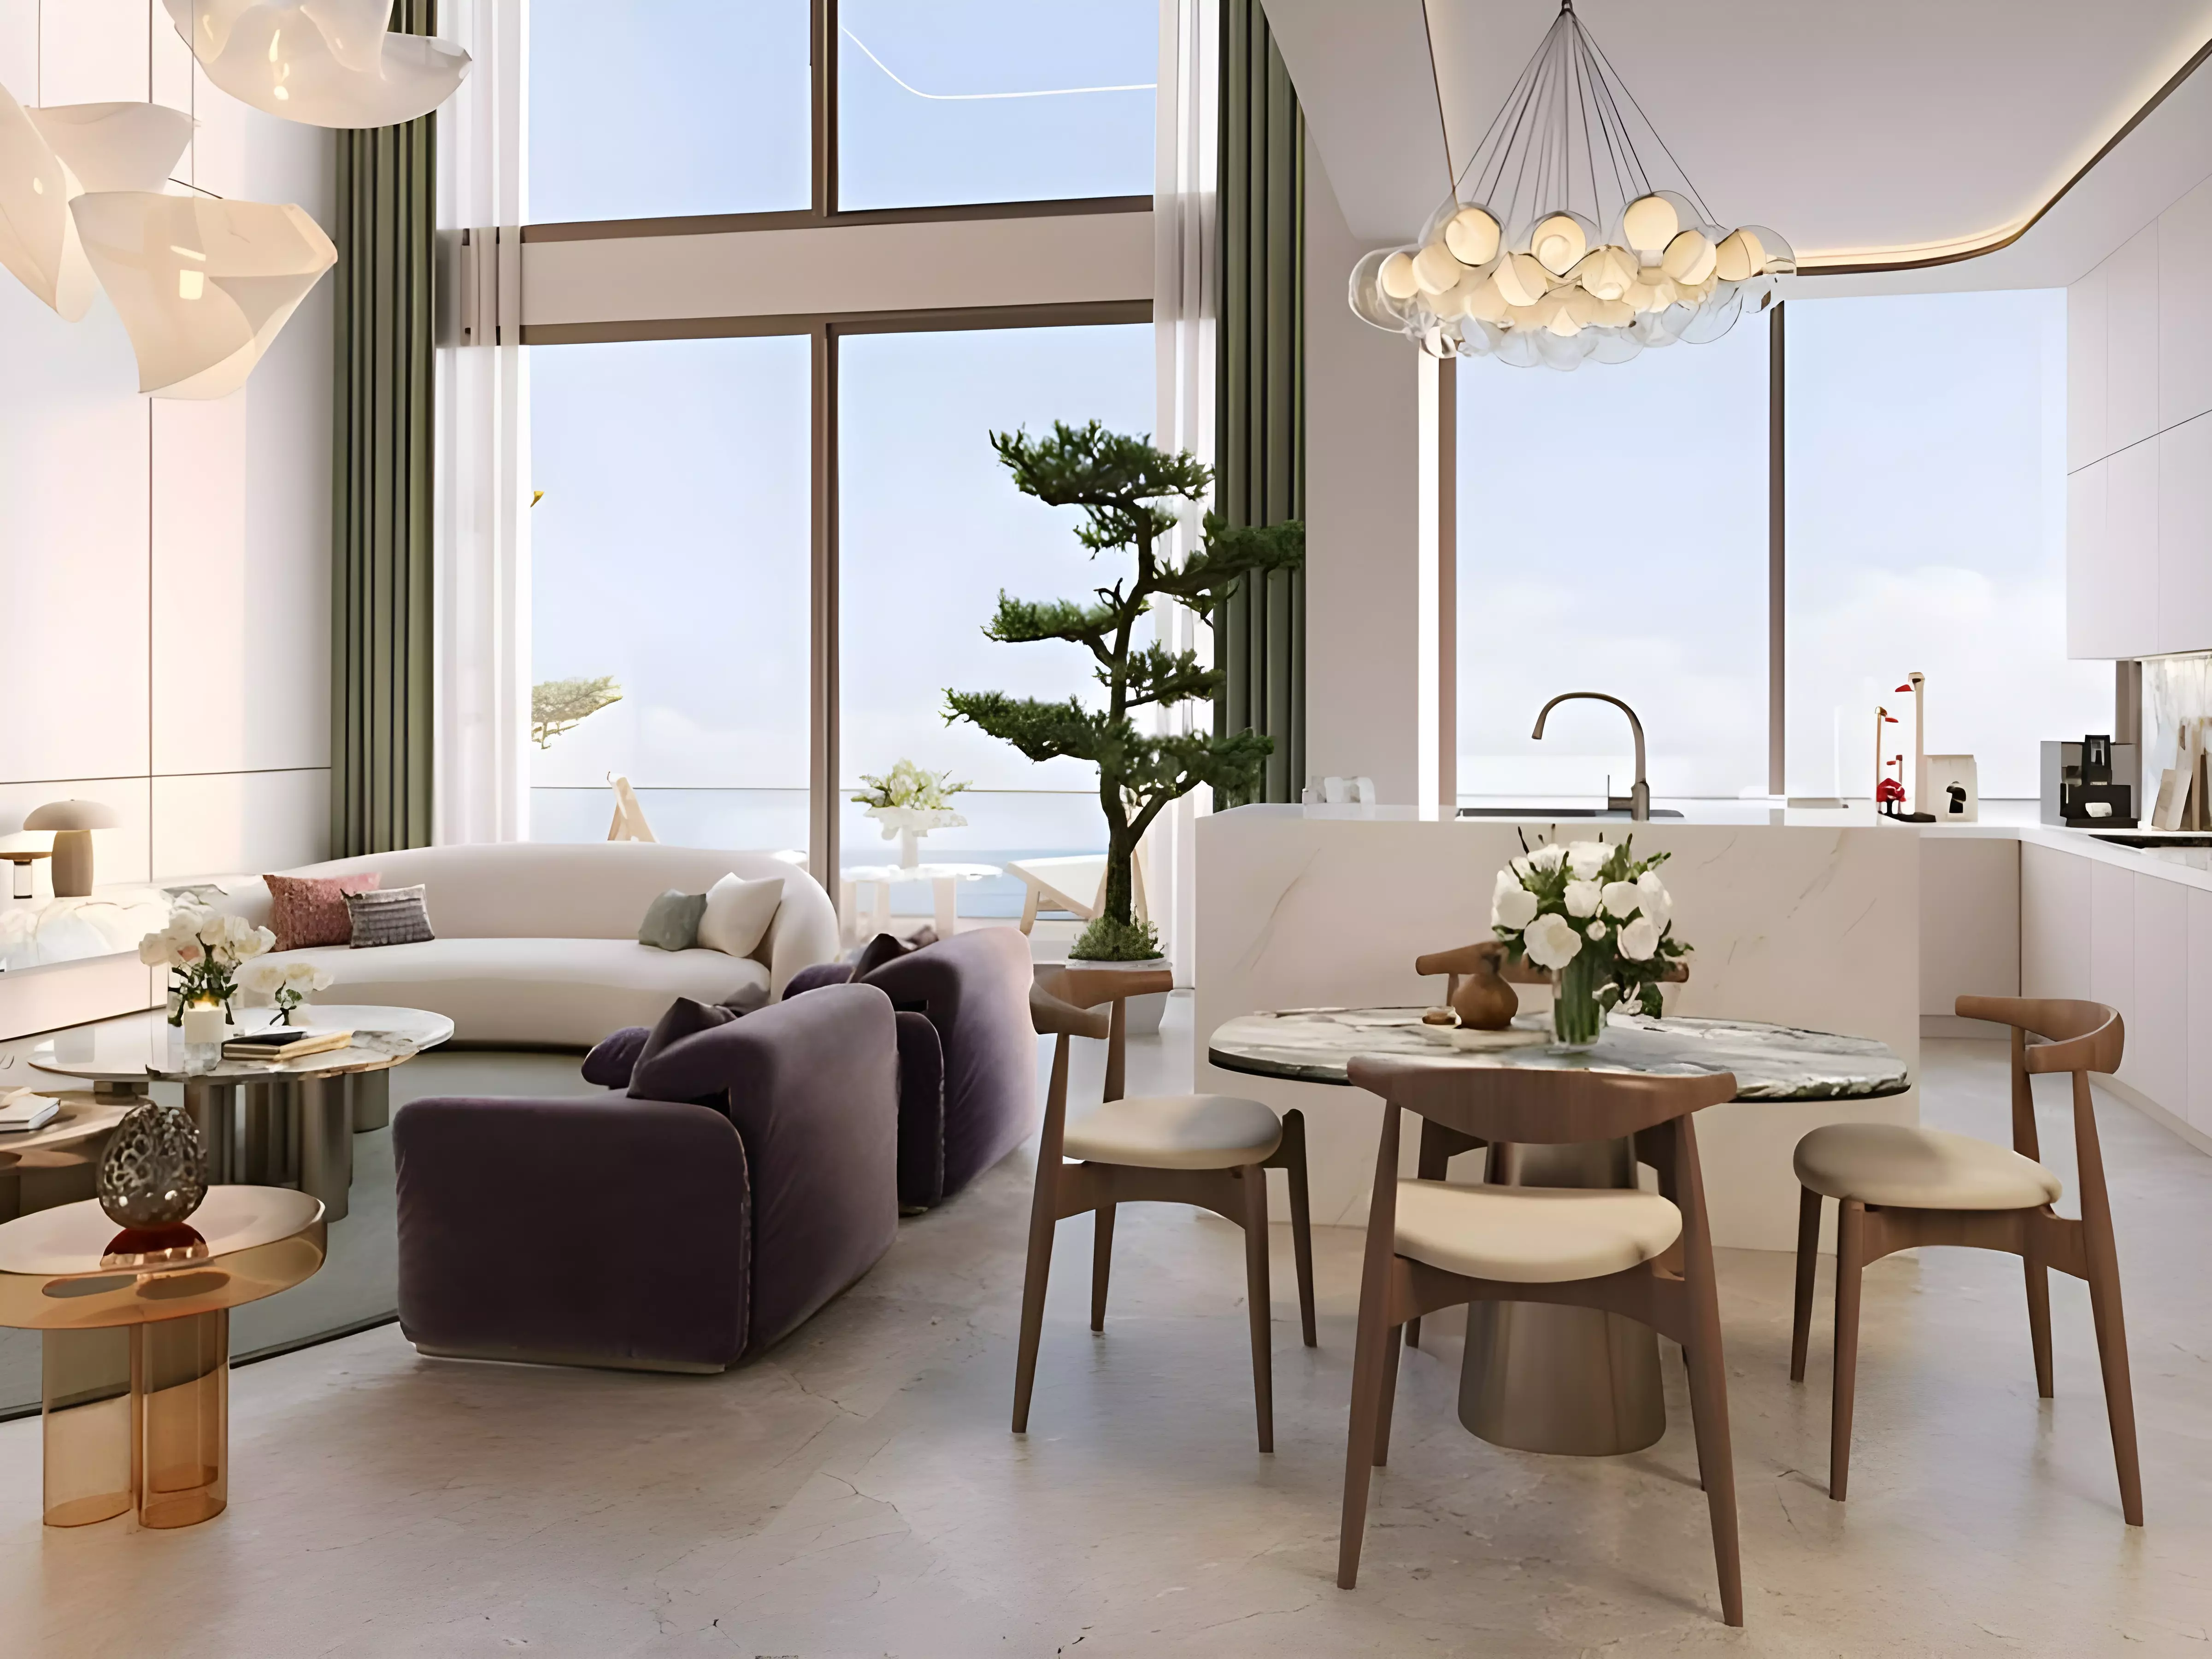
Townhouses start at AED 10,500,777 covering 3- and 4-bedroom layouts from 2,333 to 3,562 sq ft. A 3-bedroom apartment at AED 5.1M and a 3-bedroom townhouse at AED 10.5M are not competing products. The townhouse buyer is paying for private ground-level living and significantly more space. The apartment buyer is buying into a multi-floor building with shared facilities.
Apartments, Townhouses, and the Buyer Each Suits
The 1-bedroom apartments at 705 to 849 sq ft are sized for a single occupant or a buy-to-let investor seeking an entry-level waterfront address.
The 2-bedroom apartments run from 975 to 1,309 sq ft. The same bedroom count covers a 35% size range, which means there is genuine variation in layout and livability within the tier.
The 3-bedroom apartments at 1,344 to 2,922 sq ft are the most varied. The largest unit is nearly twice the size of the smallest in the same bedroom category. Buyers in this band are comparing layouts that differ substantially in character, not just scale.
The townhouses suit buyers who want ground-floor living, a private outdoor area, and a home format that does not share a corridor with neighbors. At 2,333 to 3,562 sq ft for the 3-bedroom configurations, these are substantial family homes.
What the Facilities Say About This Project
| Category | Facilities |
|---|---|
| Wellness | Gymnasium, Indoor Swimming Pool |
| Outdoor | Landscaped Gardens, Children's Play Area |
| Services | Restaurants, CCTV Security |
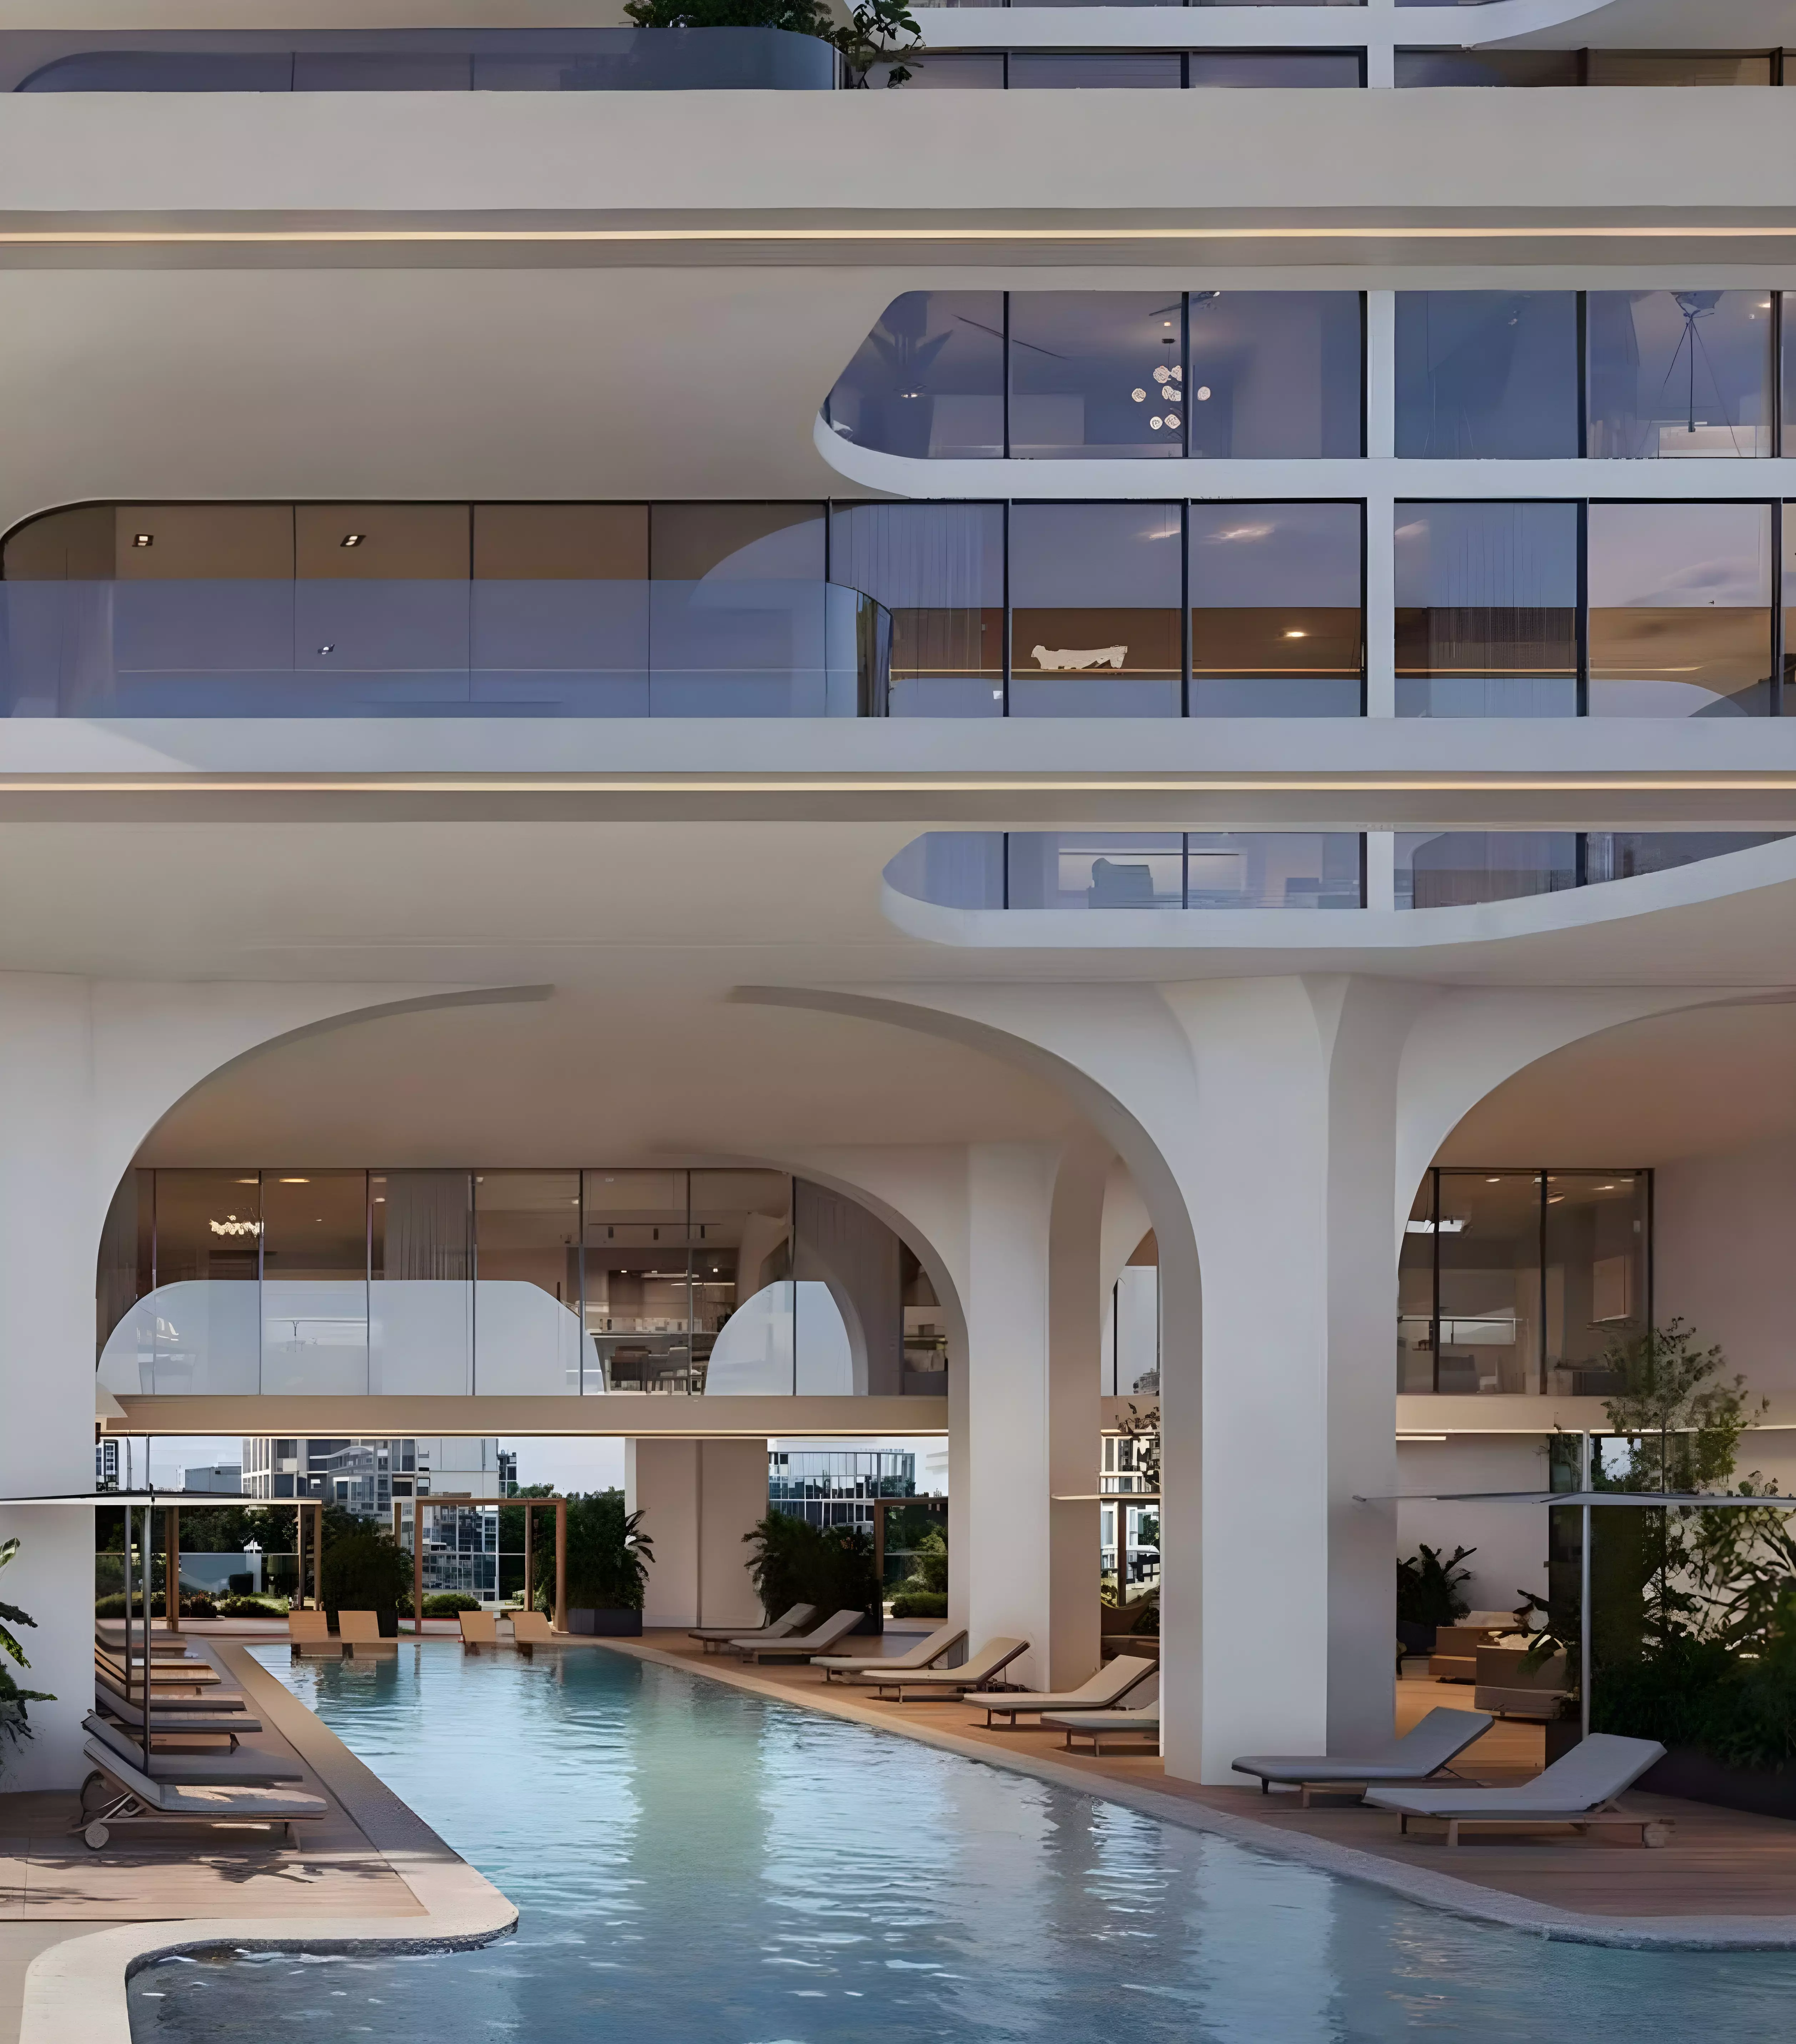
Six amenities is not a long list, but each one is functional. The indoor pool extends year-round use past the summer months when outdoor pools become impractical. On-site restaurants cover daily dining without leaving the building. The children's play area and landscaped gardens point to a family-oriented positioning. The overall set says the project targets residents who want practical shared facilities over a long feature list.
Getting In on 10%
The payment plan: 10% down payment, 20% during construction, 70% at handover. The 10% entry point is low. The trade-off is a large 70% balance due at handover in December 2027. There is no post-handover payment option. All payments must complete by handover.
Off-Plan, with Construction Underway
Construction began November 2025. Handover is targeted for December 2027. The project is already underway, which gives buyers visibility on build progress from the start. For a buyer entering in mid-2026, the window to handover is around 18 months. The timeline is defined.