La Mer By Elie Saab: Apartments on Al Marjan Island
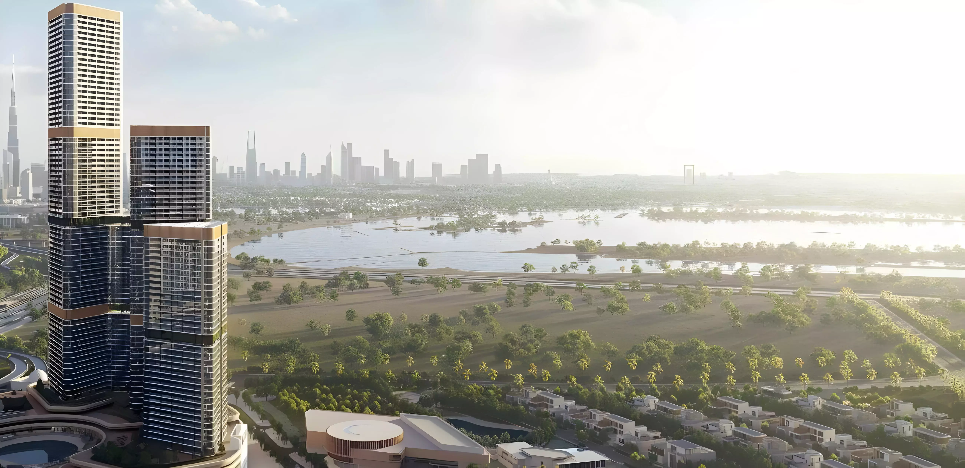
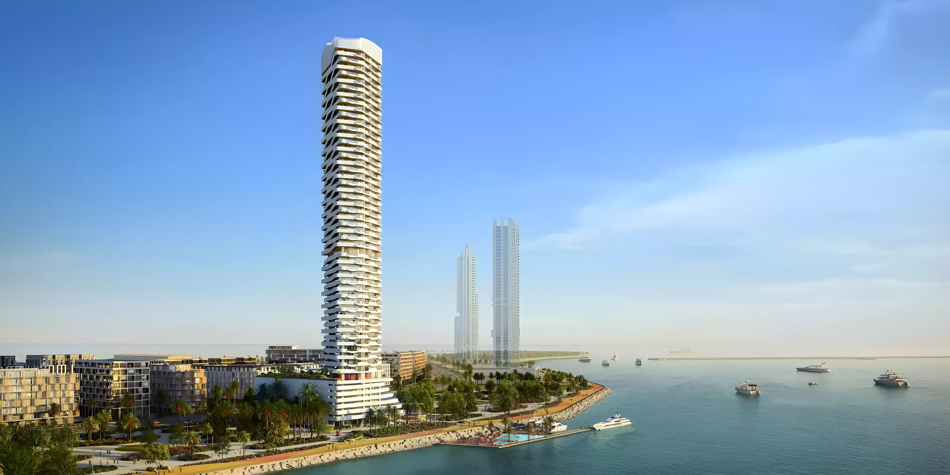
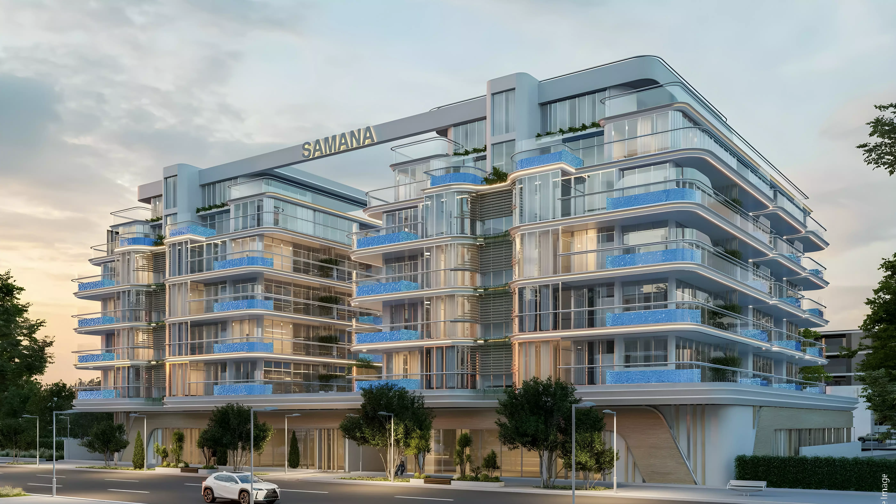
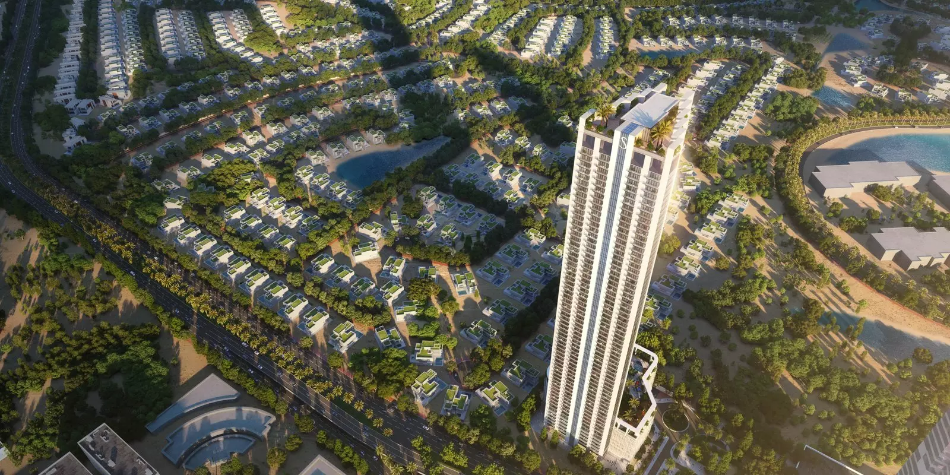
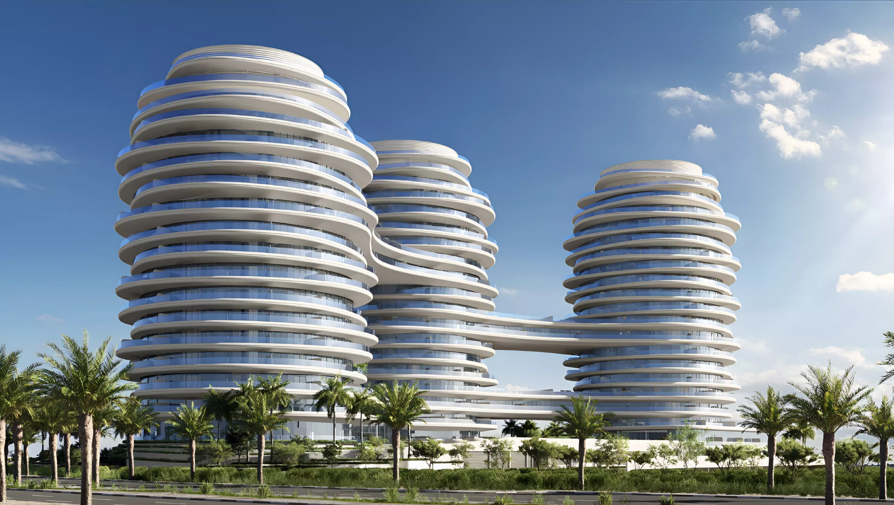
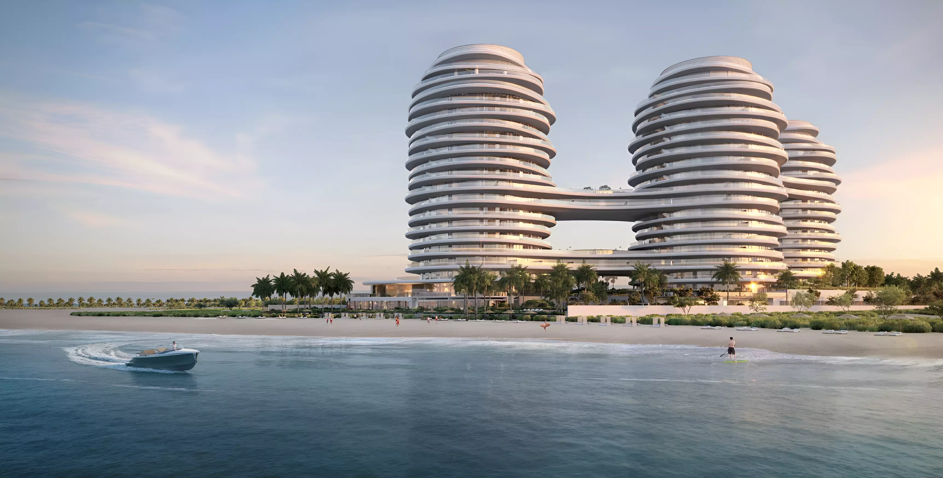
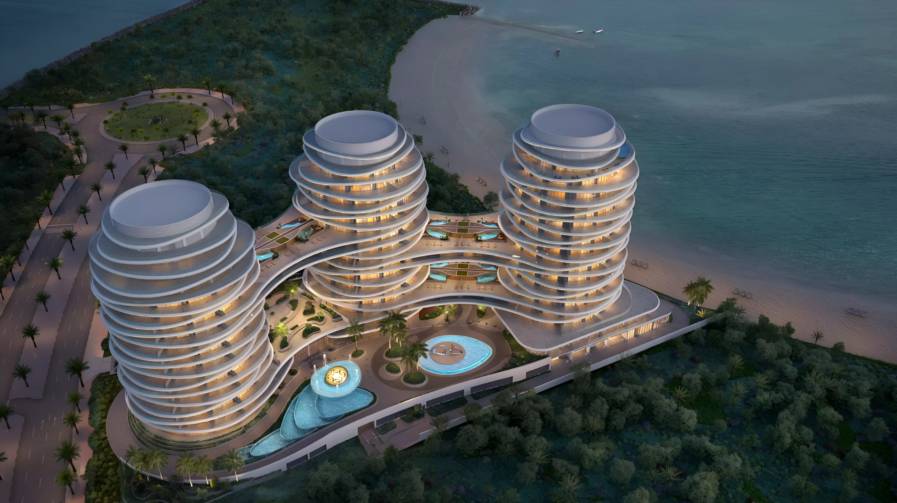
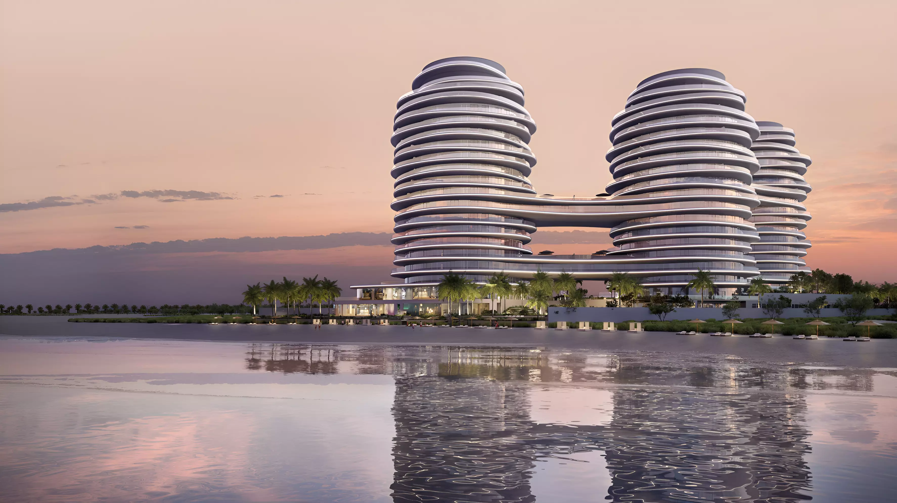
ARTE Developments is building La Mer By Elie Saab on Al Marjan Island in Ras Al Khaimah. ARTE is the developer; the project's name comes from a brand collaboration. That association positions the project at a lifestyle-focused buyer looking for a branded waterfront address outside Dubai.
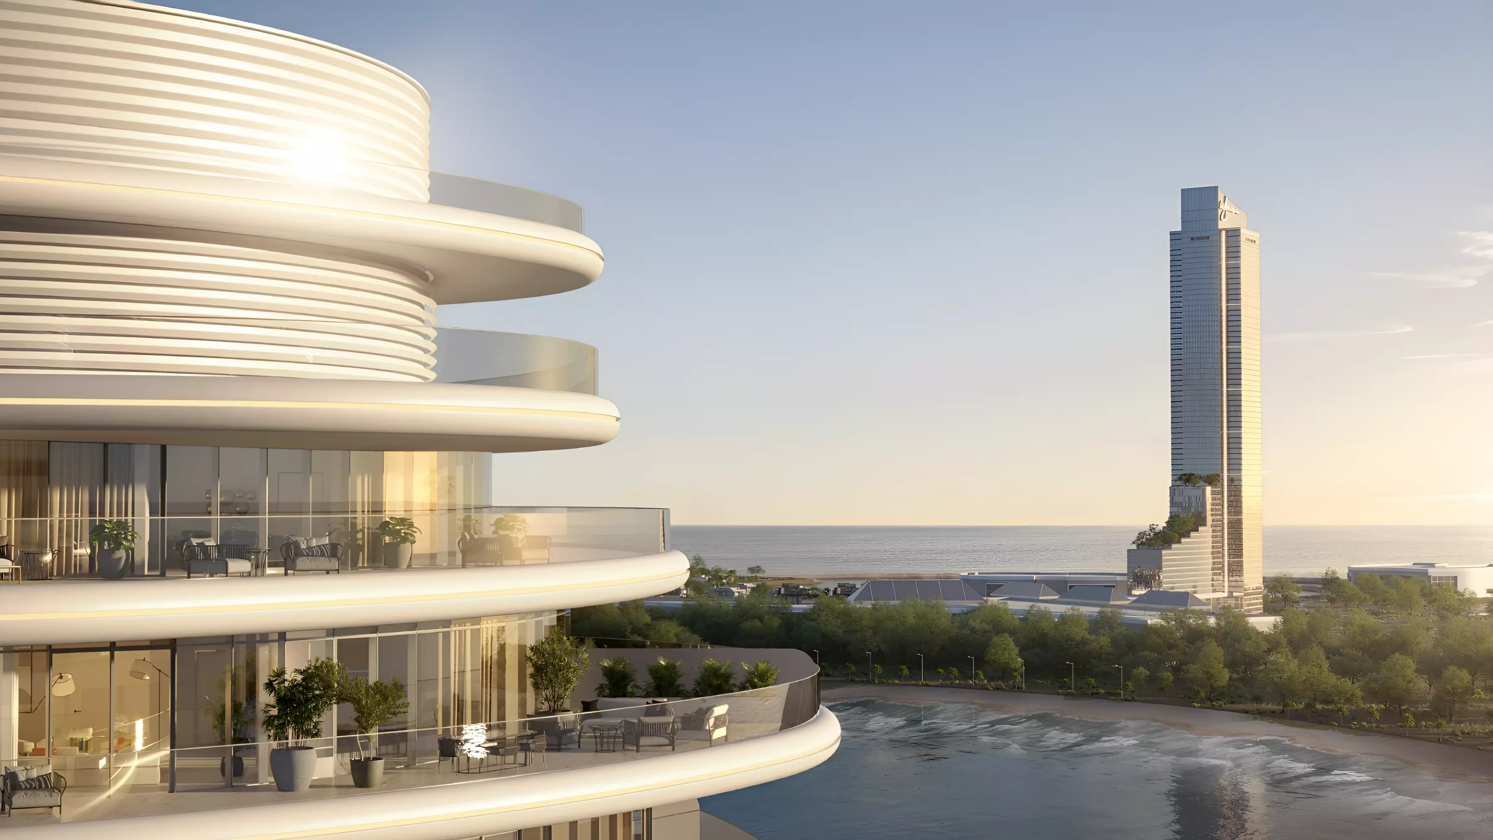
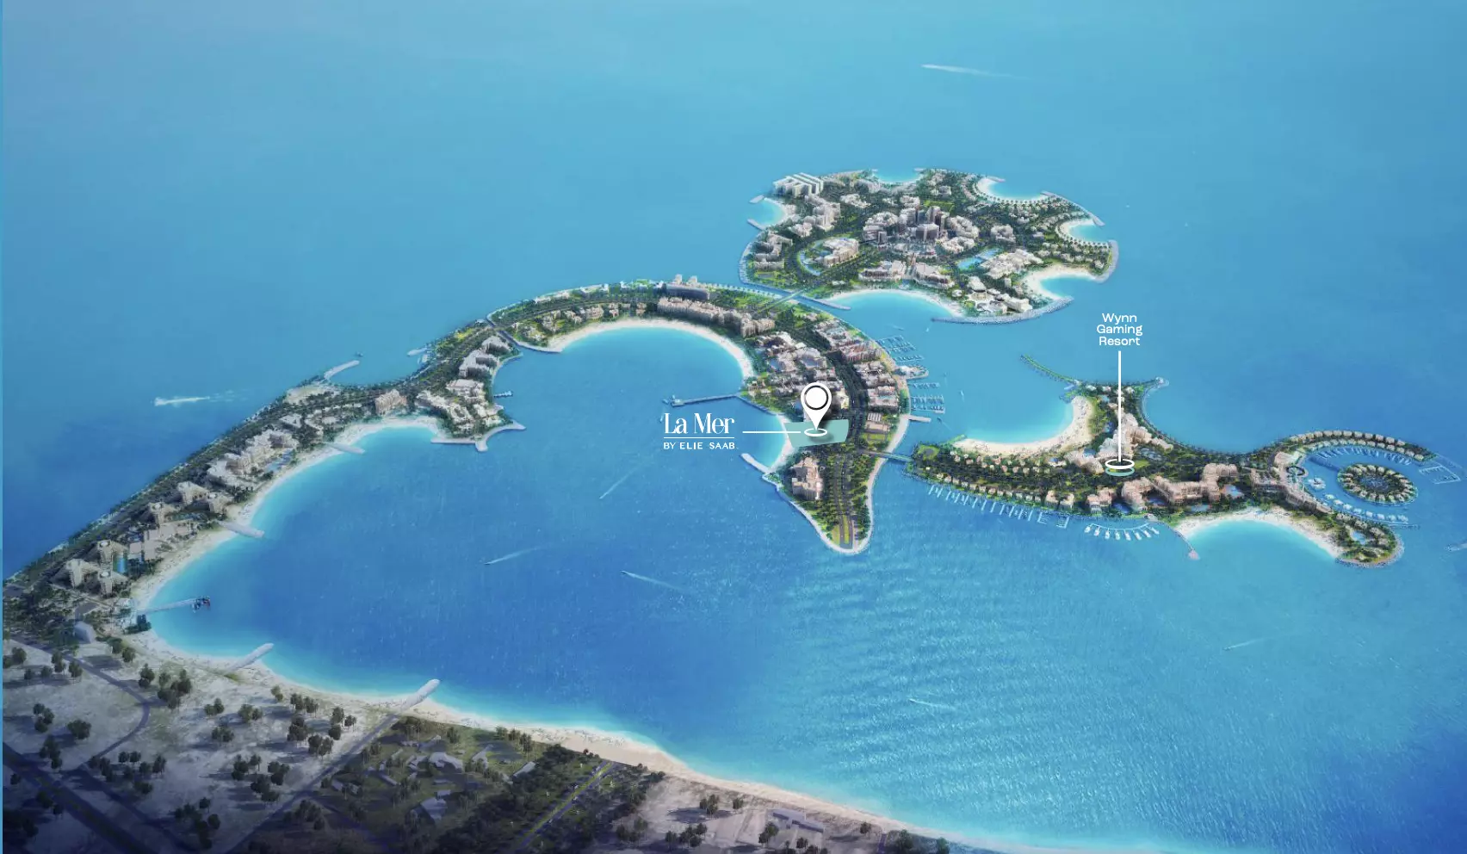
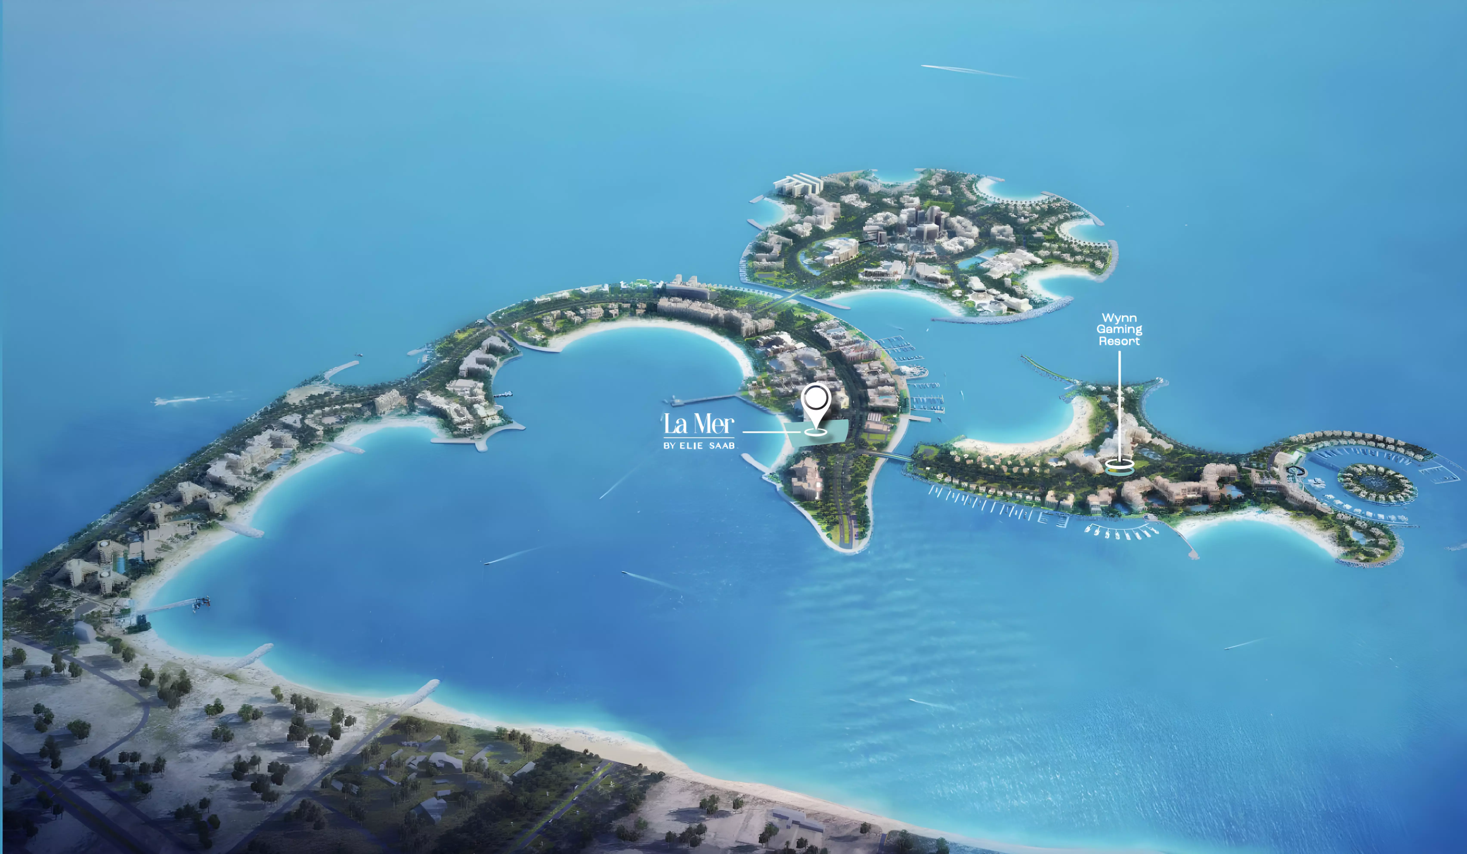
Al Marjan Island is a man-made island with direct Arabian Gulf access, roughly 45 minutes from Dubai by road. It sits within Ras Al Khaimah's coastal zone. For buyers whose daily routine centres on Dubai, the commute is a practical constraint. For holiday-home purchasers or investors focused on a waterfront location, the distance from Dubai is the trade-off for a different residential environment.
What AED 1.9M to AED 5.2M Gets You
The price range runs from AED 1,900,000 to AED 5,218,888. That spread reflects a genuine range of products across bedroom counts and floor plans.
One-bedroom apartments start at AED 1,900,888, with floor areas from 1,019 sq ft to 2,026 sq ft across multiple layout variants. The larger one-bedrooms offer a footprint comparable to two-bedroom units in many other developments. At the entry price, a buyer chooses between a compact investor-focused unit and a genuinely spacious single-bedroom apartment.
Two-bedroom apartments start at AED 3,100,888, with areas from 1,108 to 2,638 sq ft. Three-bedrooms start at AED 4,476,888, with certain layouts exceeding 6,000 sq ft at the top of the range (AED 5,218,888). These are large residences suited to primary living or extended family use.
The entry-level buyer at AED 1.9M is accessing a branded off-plan product at a low initial commitment. The buyer at AED 5M-plus is acquiring something closer to a substantial family home on a waterfront address.
Apartments from One to Three Bedrooms
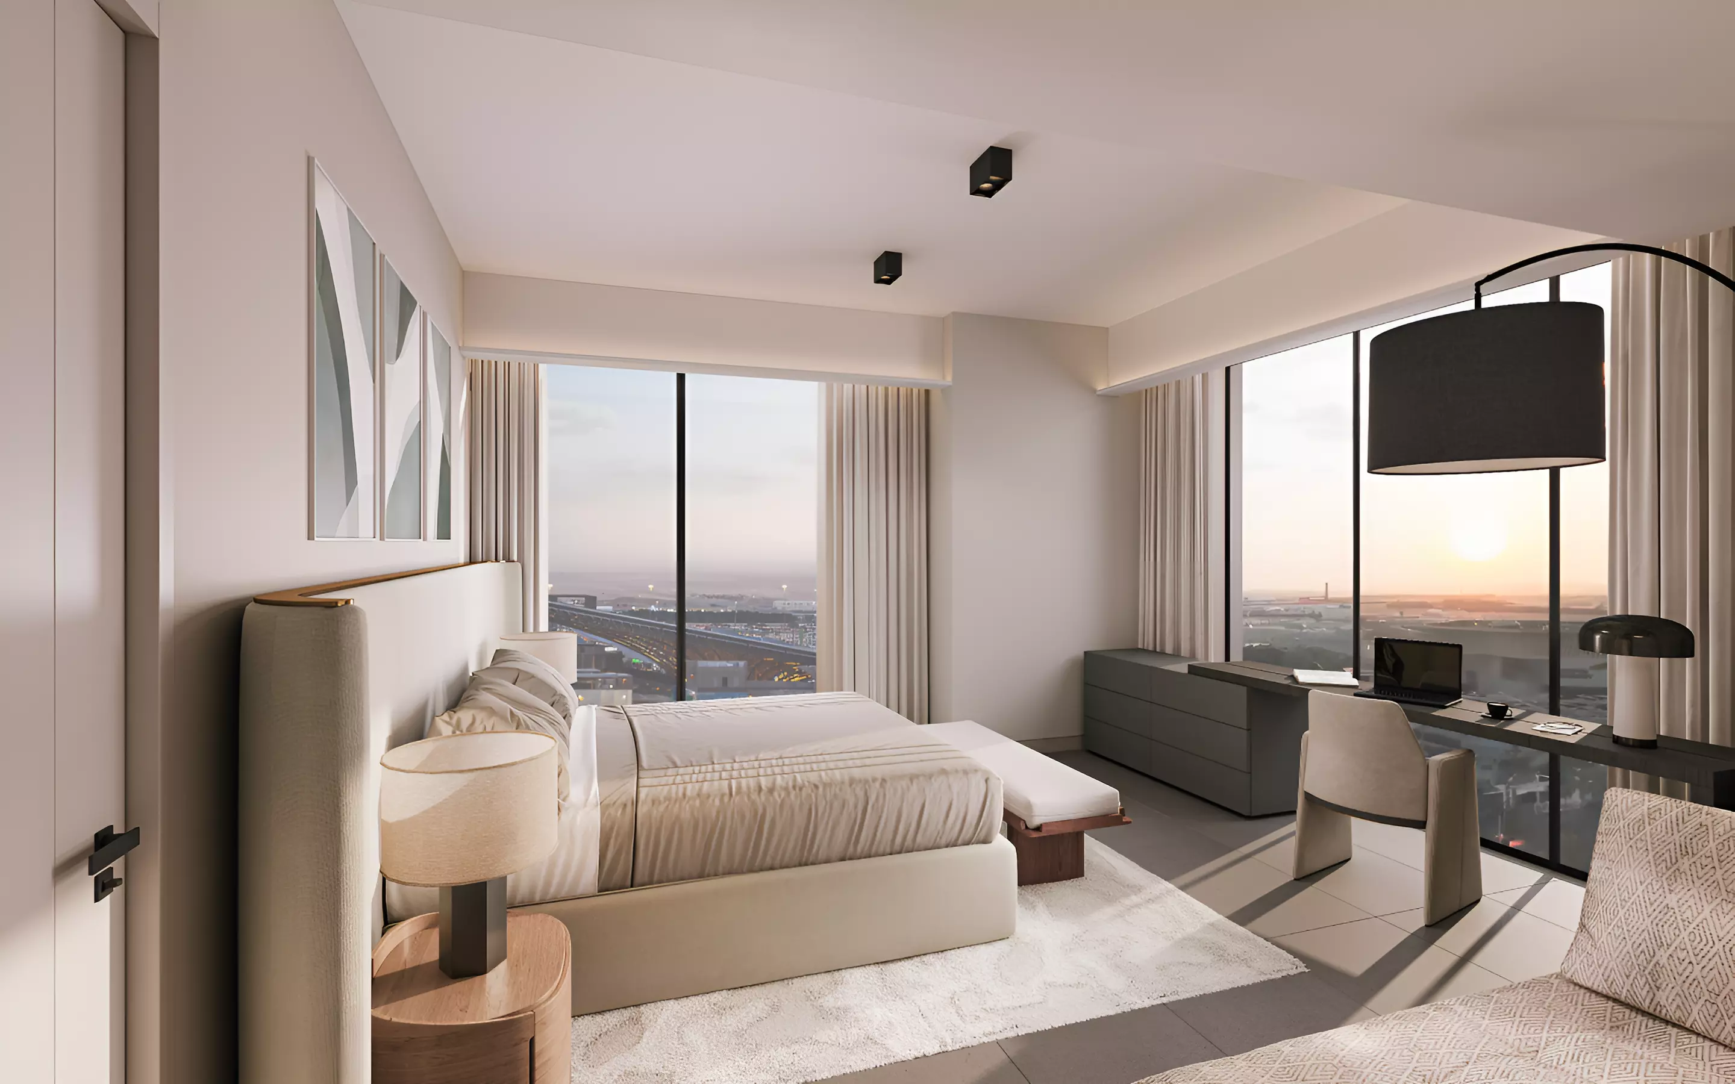
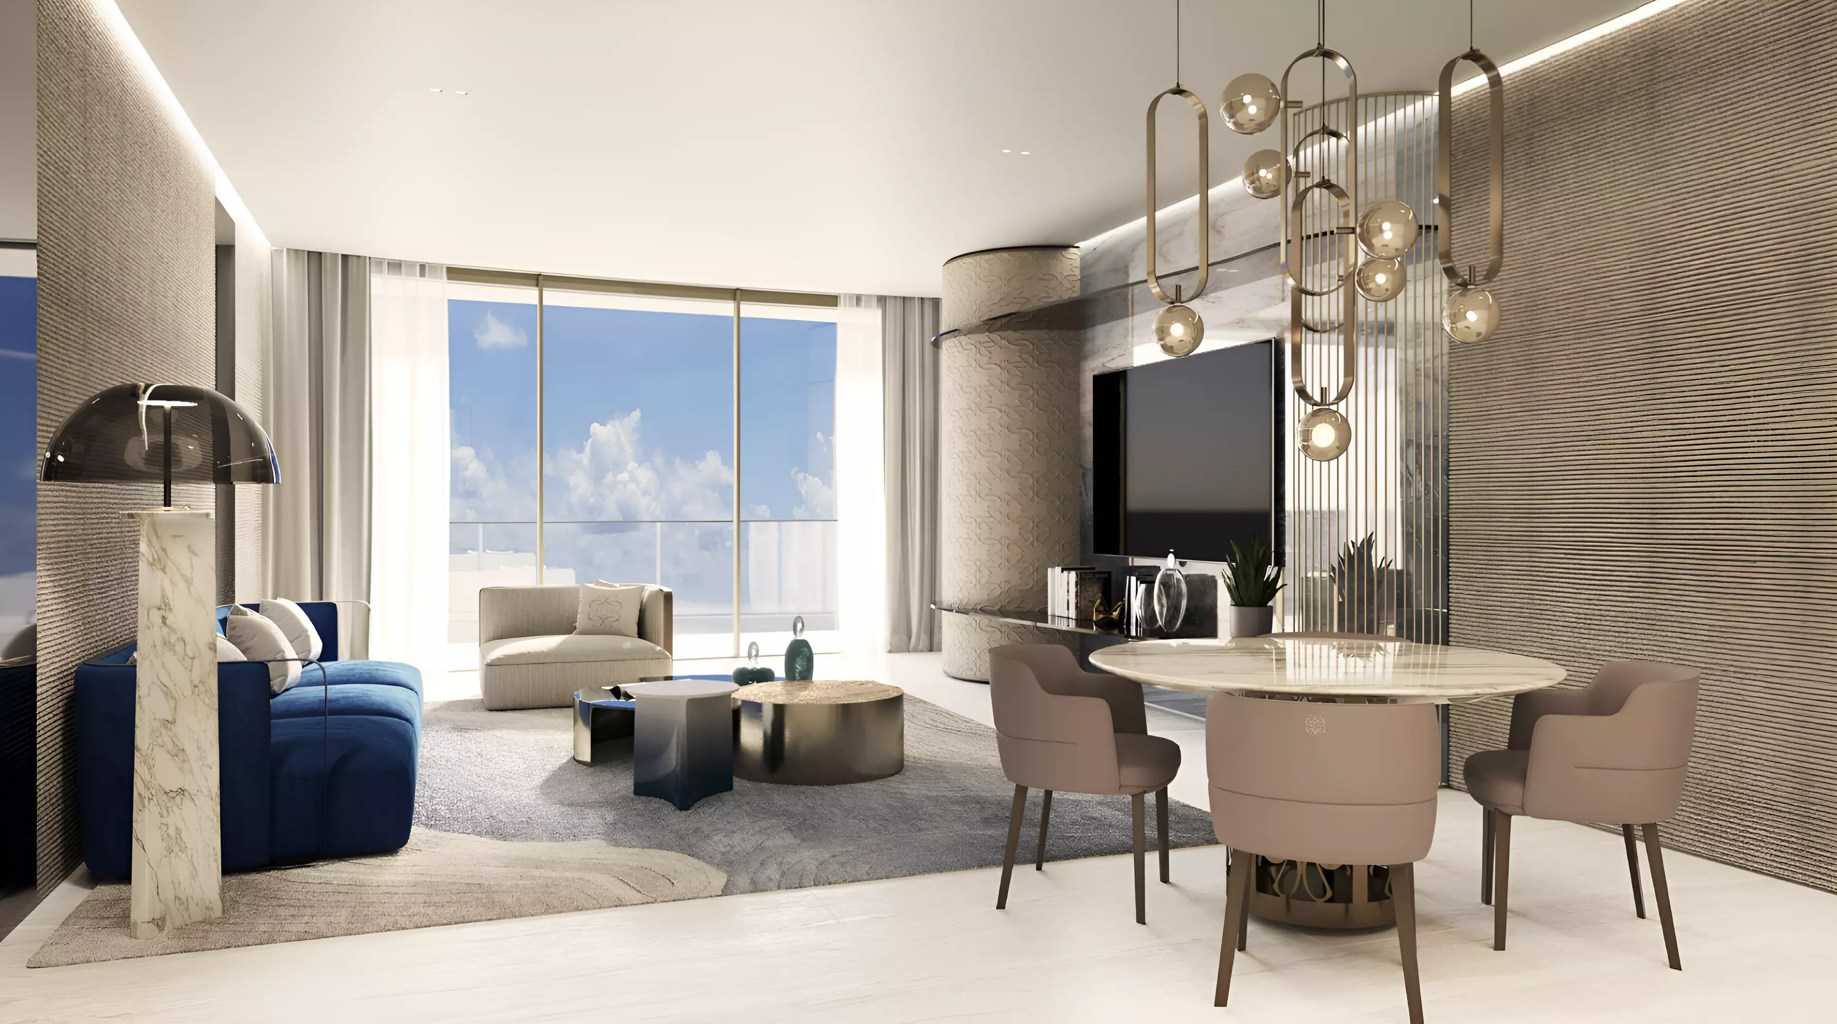

All units are apartments, spanning one, two, and three bedroom configurations. Each bedroom count has multiple layout variants, giving buyers real choice within each tier rather than a single standardised floor plan.
The one-bedroom range has the widest layout variety: smaller floor plates that suit investors seeking efficient units, and larger configurations that suit end-users who want livable space at the one-bedroom price point.
Amenities
| Category | Facilities |
|---|---|
| Dining and Social | Restaurants, Leisure Lounge |
| Wellness | Gymnasium, Shared Spa |
| Outdoor and Family | Landscaped Gardens, Children's Pool, Children's Play Area |
| Security | CCTV Security |
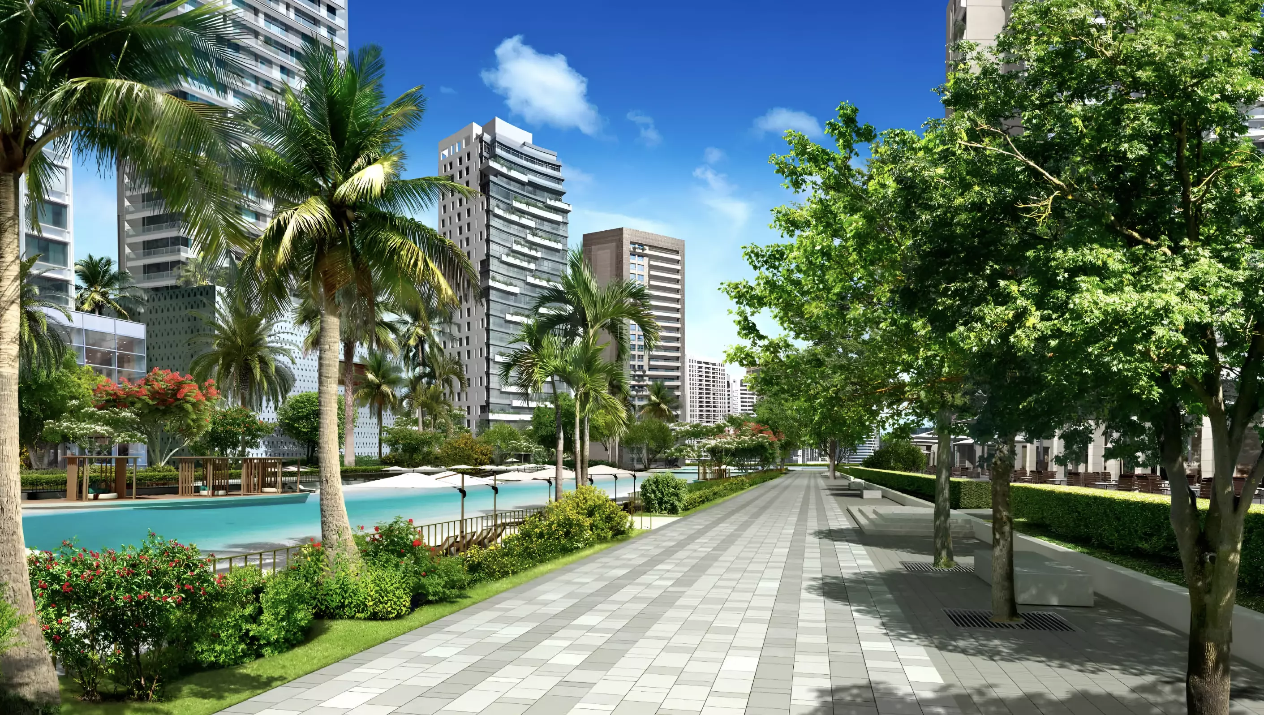
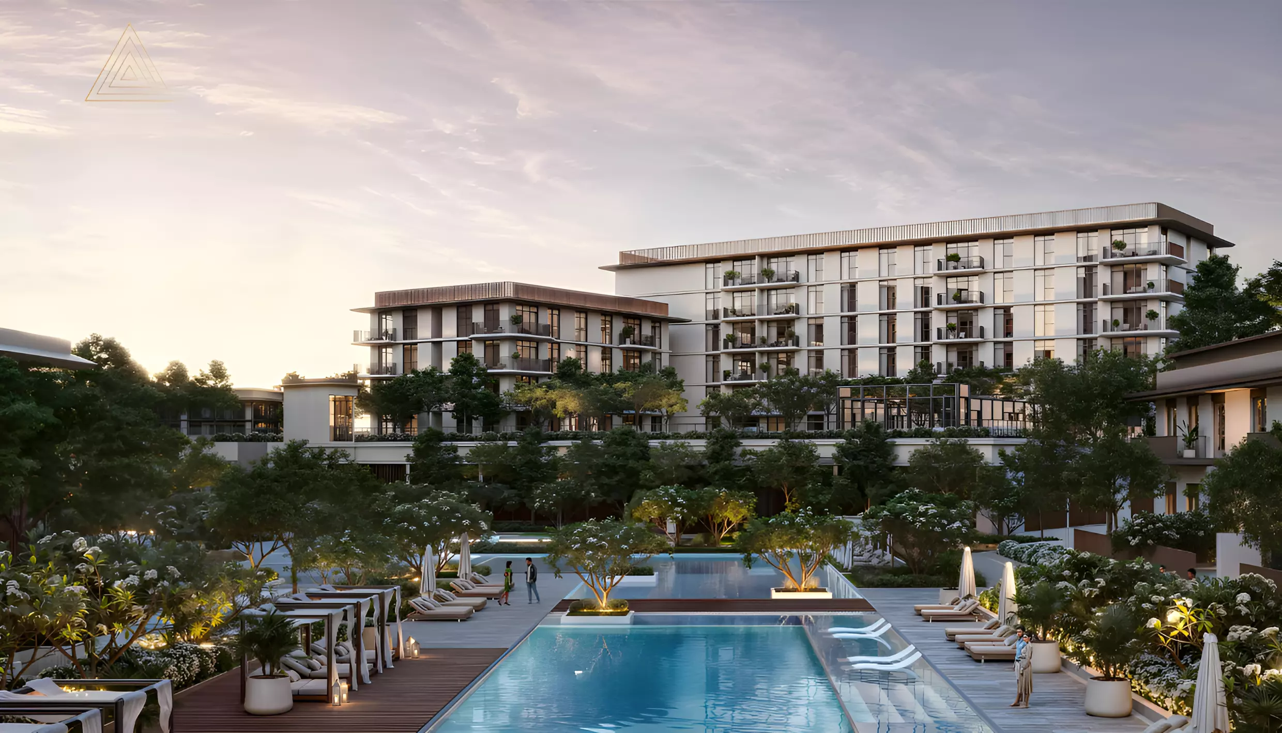
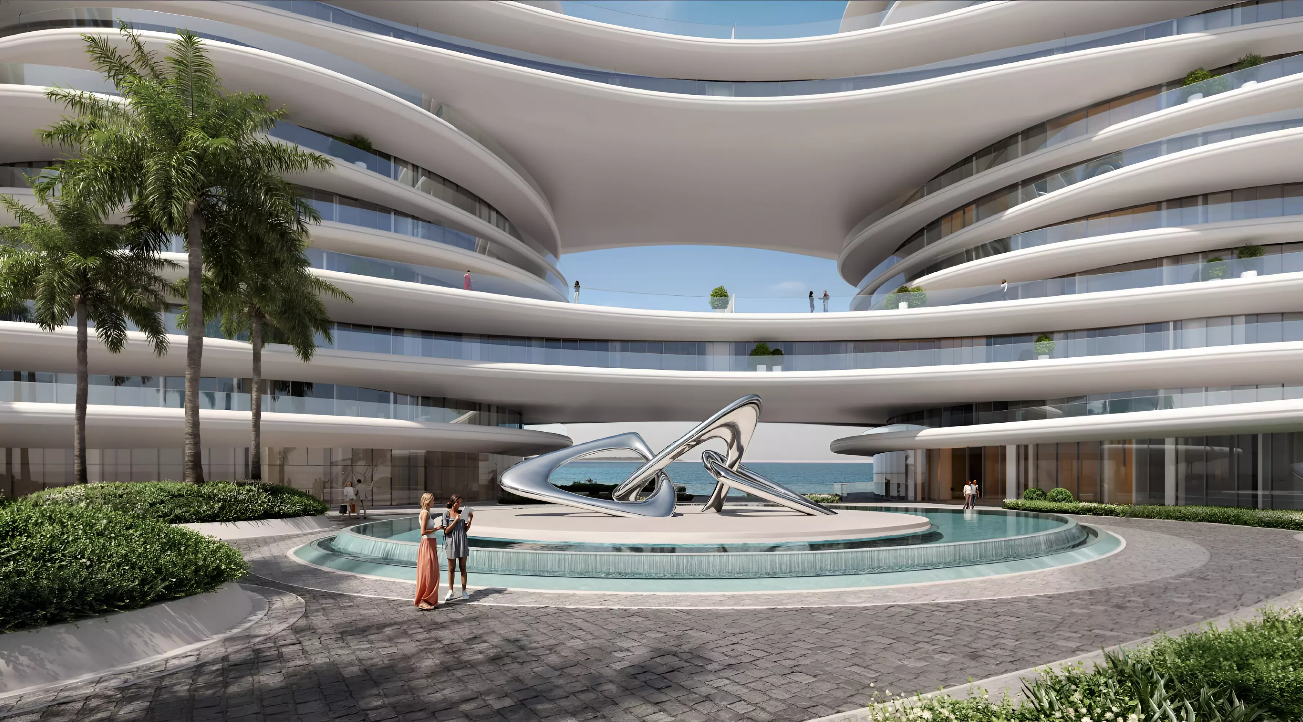
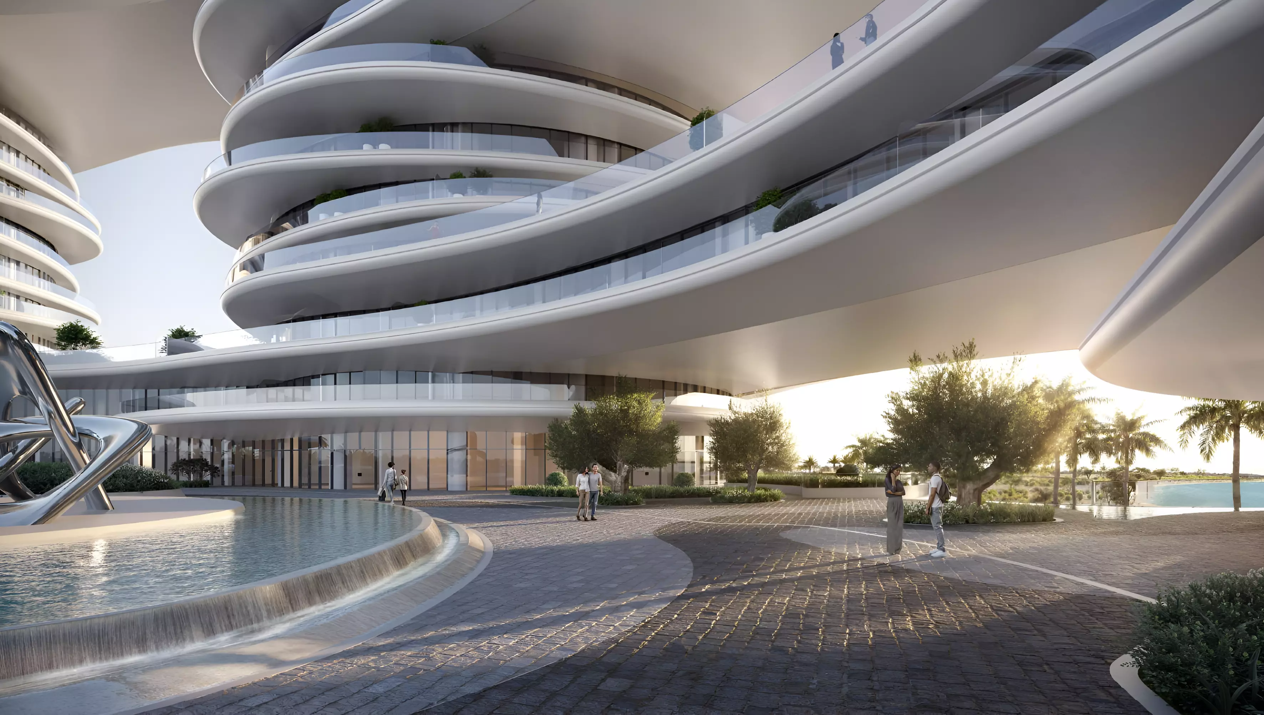
The on-site restaurants and leisure lounge point toward a development built around residents who want daily convenience without leaving the premises. The gymnasium and shared spa cover wellness. The children's pool and play area set within landscaped gardens indicate the project targets families and regular-stay holiday buyers as the core resident profile. An amenity set this broad suits owner-occupiers and frequent visitors more than investors letting purely on price.
March 2028 Completion
Construction started in October 2024. Expected completion is March 2028, a 40-month build window. Buyers entering now are roughly at the midpoint, with around 18 months of construction remaining before handover.
Getting In for 10%
Two payment options are available:
| Milestone | Option 1 | Option 2 |
|---|---|---|
| Down payment | 10% | 15% |
| During construction | 40% | 35% |
| At handover | 50% | 50% |
Option 1's 10% down payment is a low entry point that keeps the upfront cash requirement modest while the project completes. The significant offset is the 50% balance due at handover, which falls in a single payment at the completion date rather than spreading across a post-handover period.
There is no post-handover payment plan. The full remaining balance settles at completion. Both options share the same handover structure; the only difference is how the construction-period payments are split.