
Azizi Amir: Al Furjan Off-Plan for 10% Down
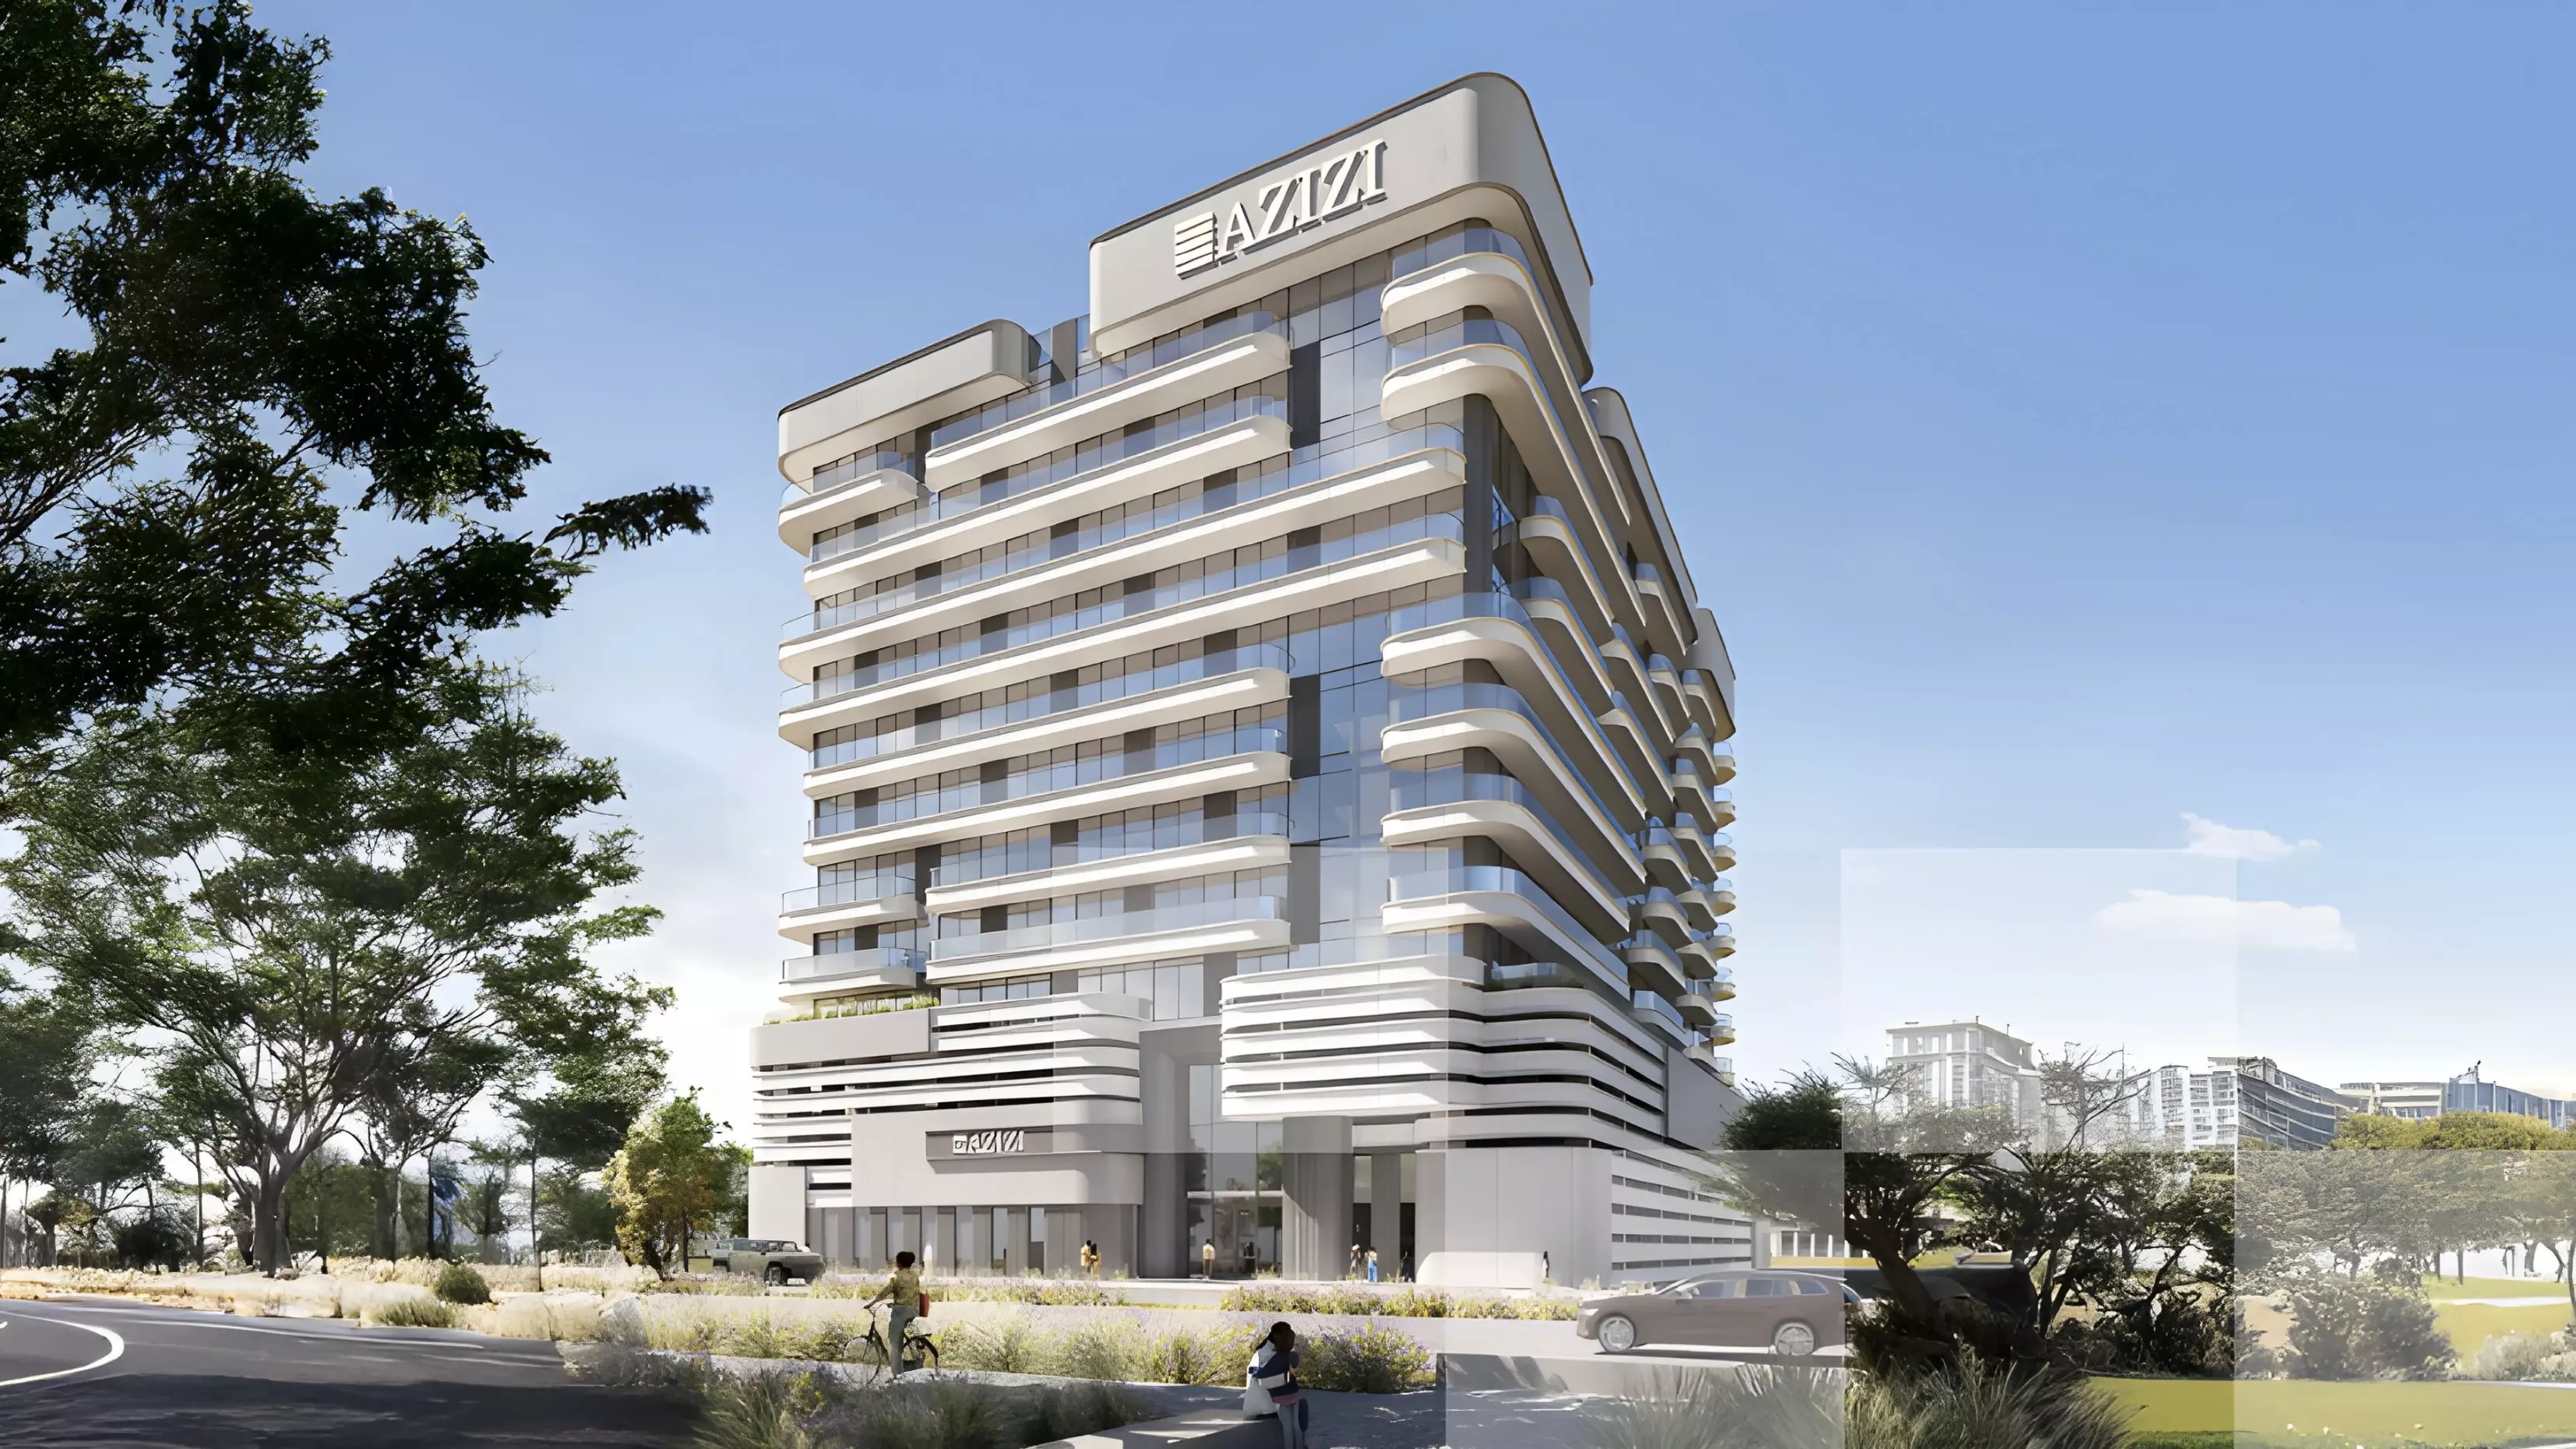
Azizi Developments launched Azizi Amir in Al Furjan in mid-2025. The standout feature is the entry cost: a 10% down payment to commit to an off-plan project with a two-year build window. The development offers one, two, and three-bedroom apartments in one of the more established residential communities in western Dubai. Construction broke ground in June 2025, and handover is scheduled for June 2027.
Payment Structure: 10% Now, 50% at Keys
| Stage | Percentage |
|---|---|
| Down payment | 10% |
| During construction | 40% |
| On handover | 50% |
The plan is heavily back-loaded. 50% of the full purchase price comes due at handover in June 2027. That is the single largest payment in the schedule. There is no post-handover arrangement, so the balance clears entirely at key collection. The 40% during-construction portion distributes across the two-year build period. Buyers who intend to use mortgage financing need approval and drawdown timed around the June 2027 date.
Al Furjan: What the Location Means in Practice
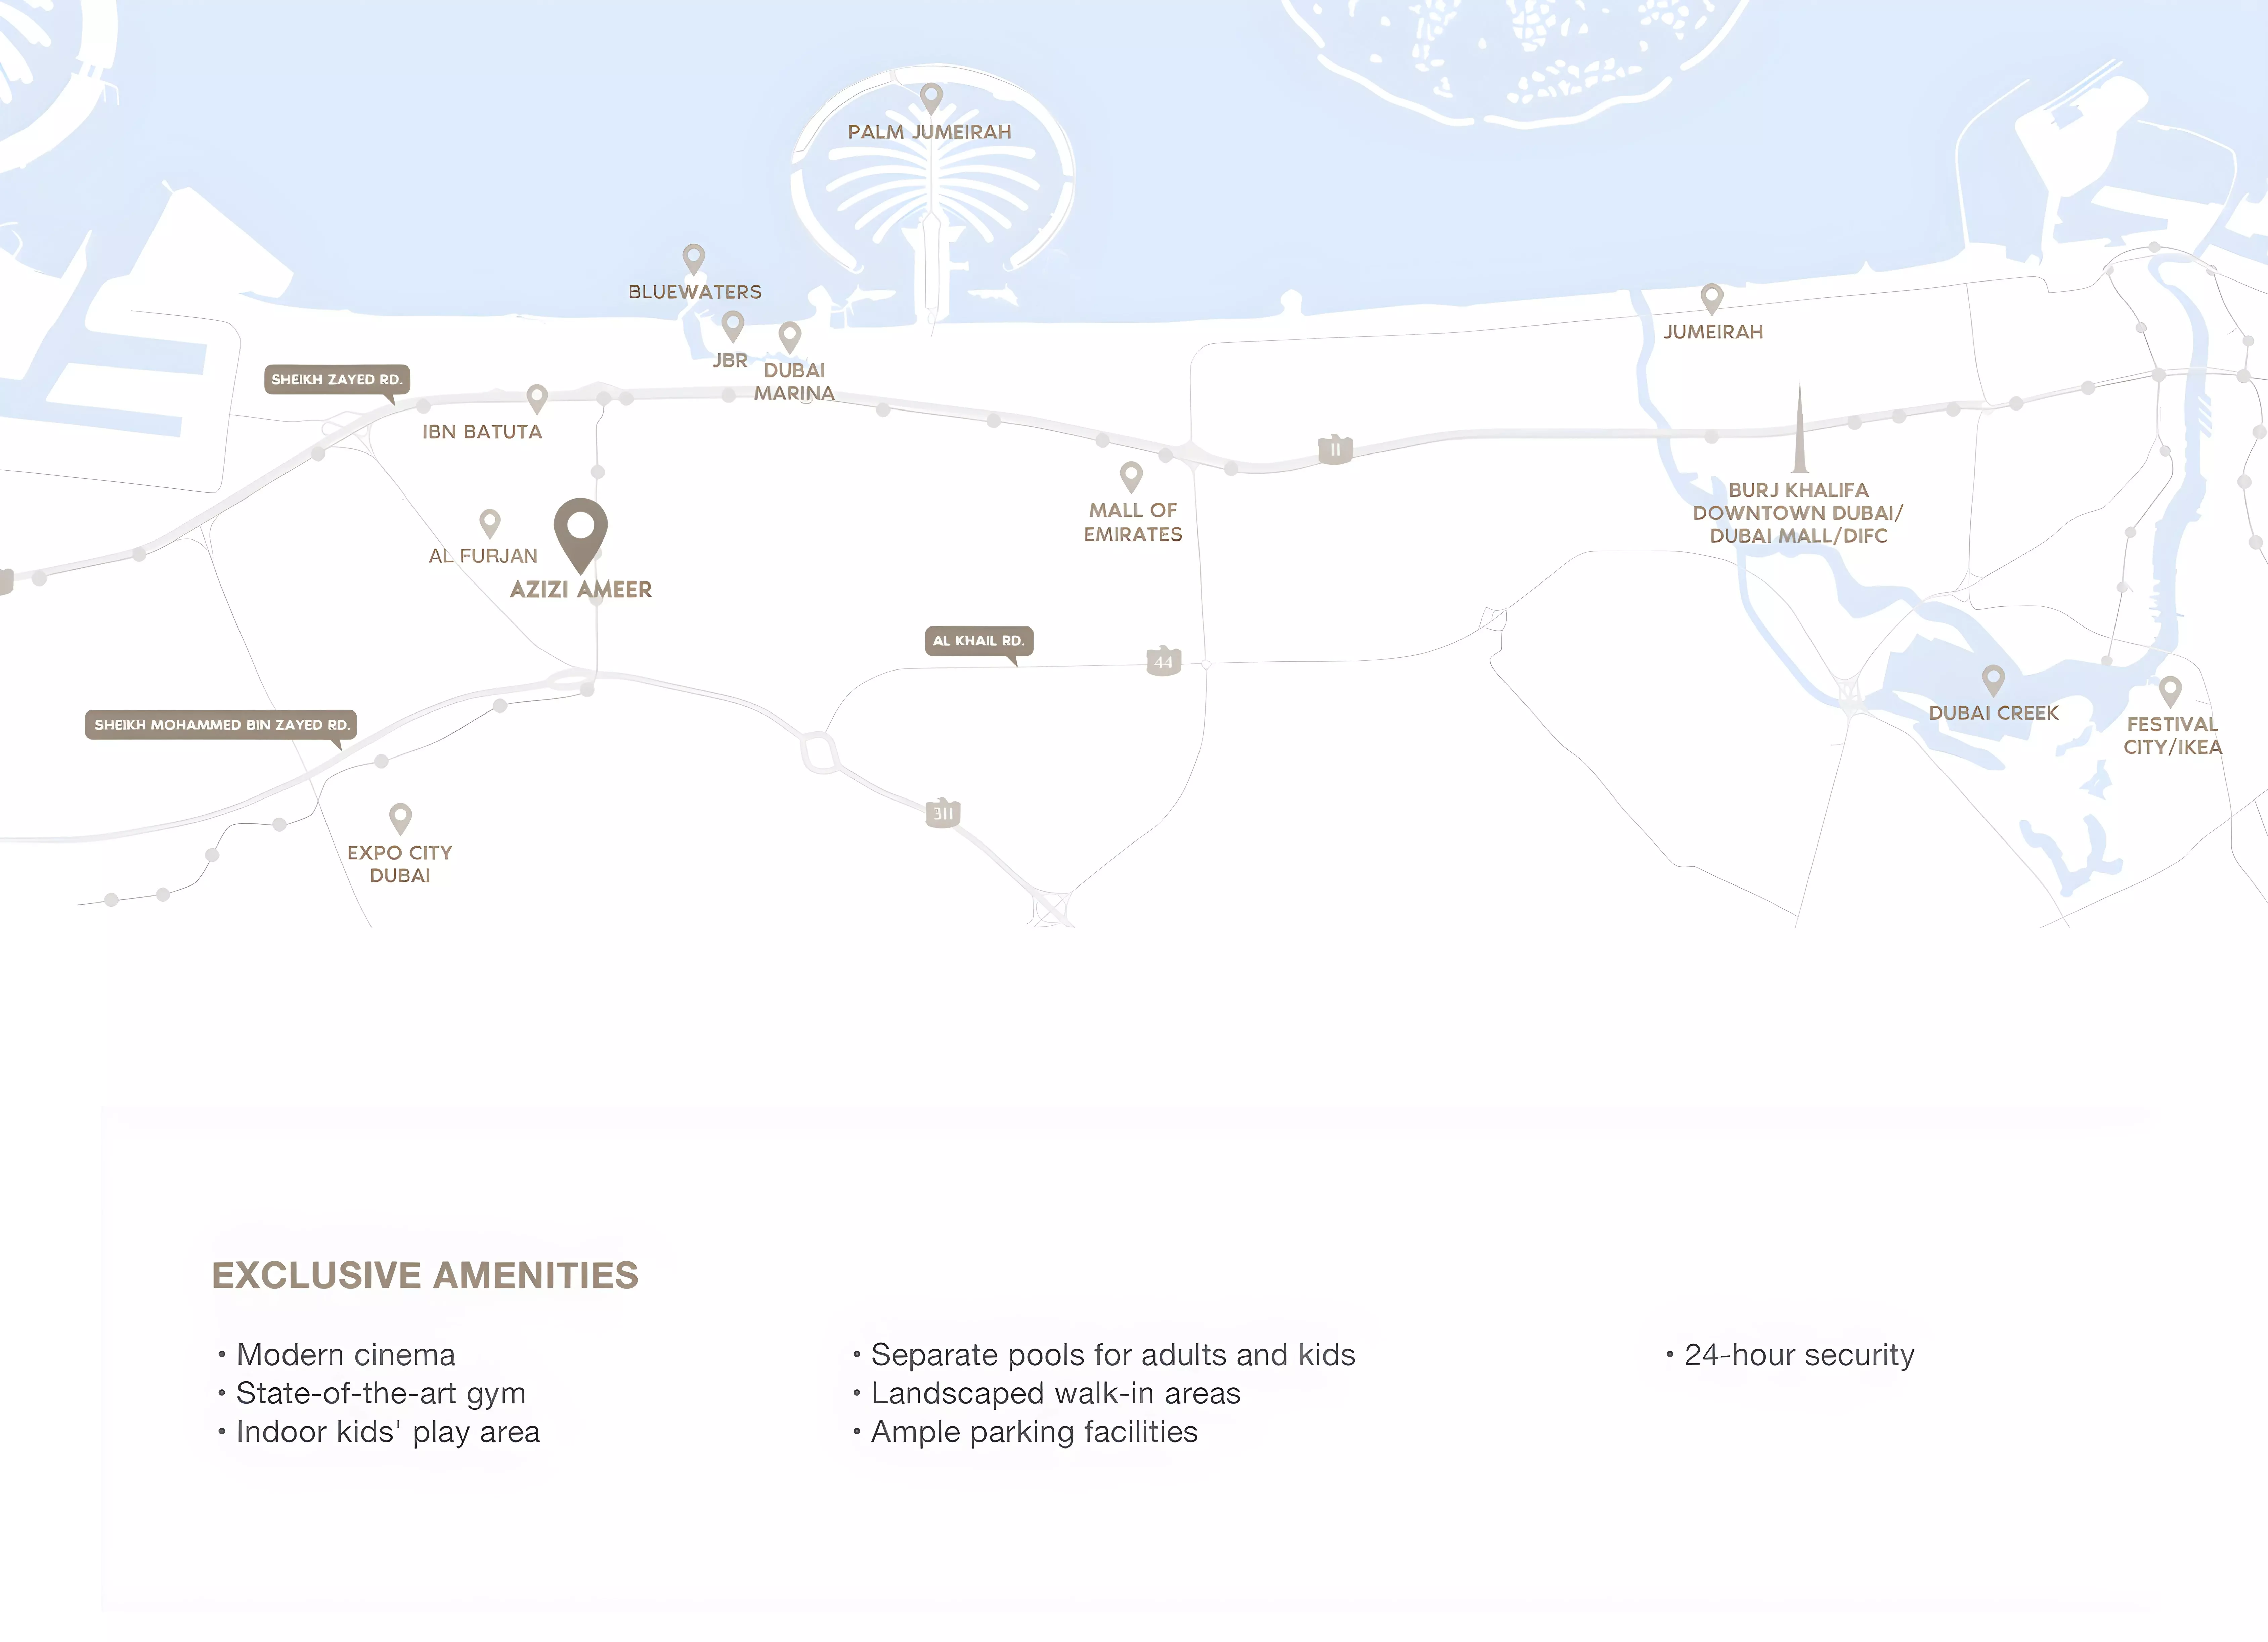
Al Furjan sits between Sheikh Zayed Road and Mohammed Bin Zayed Road in the western corridor of Dubai. Both highways are within a few minutes of the community. That connectivity makes commuting in either direction workable: toward central Dubai to the north or toward the Jebel Ali and wider southern employment corridor.
The Discovery Gardens Metro station connects residents to the Red Line, putting JBR, Marina, and Downtown Dubai within reach by public transport without a car. On the ground, Al Furjan is predominantly low-to-mid-rise residential with a family character. Ibn Battuta Mall is nearby for daily retail. The community draws a mix of families and professionals employed in the southern business districts.
Apartments Starting at AED 1.27M
The starting price is AED 1,269,000. That covers 1-bedroom units, which come in two layout types: Type A at 797 sq ft and Type A1 at 869 sq ft. At that price, the per-square-foot rate falls between roughly AED 1,460 and AED 1,590 depending on the layout chosen.
2-bedroom apartments range from 1,270 to 1,998 sq ft across two configurations. 3-bedroom units span 1,636 to 2,143 sq ft. The spread within each bedroom category is meaningful, reflecting genuinely distinct layout types rather than incremental variations. A buyer considering the 2-bedroom has a real choice between a compact footprint and a substantially larger one within the same configuration tier.
Amenities Built for Active Families
| Theme | Amenities |
|---|---|
| Fitness | Gymnasium, Yoga room, Cycle track |
| Water | Infinity Pool, Children's Pool |
| Outdoor | Landscaped Parks, Children's Play Area |
Seven amenities across three categories. The cycle track stands out. It is uncommon in mid-market apartment buildings, where a gym and a pool typically define the full offering. Paired with the yoga room and dedicated children's facilities, the set is clearly oriented toward active families and health-conscious residents. Investors focused on minimal-amenity, high-turnover units will find this project over-built for that purpose.
Two Years to Delivery
Construction started June 2025. Handover is expected June 2027. Off-plan buyers entering at this stage have approximately two years before the project delivers. The phased payment structure tracks the build cycle, with construction-stage payments covering the interim period and the 50% handover payment falling at the close of the build.