

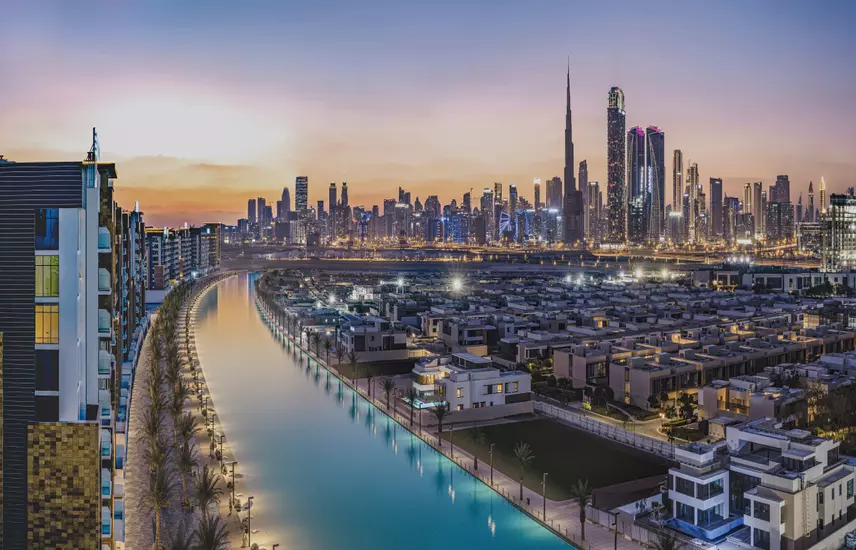
Azizi Riviera, Meydan One: Apartments From AED 561,000
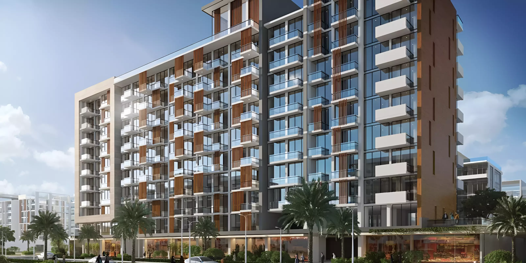
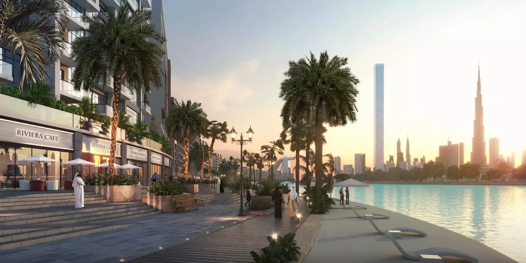

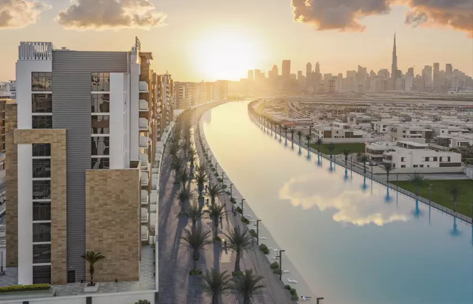
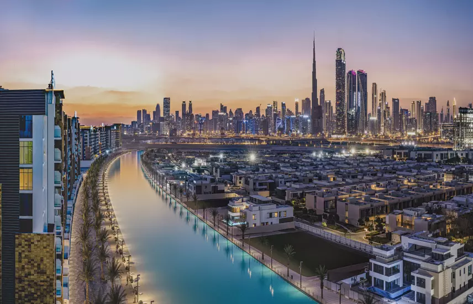
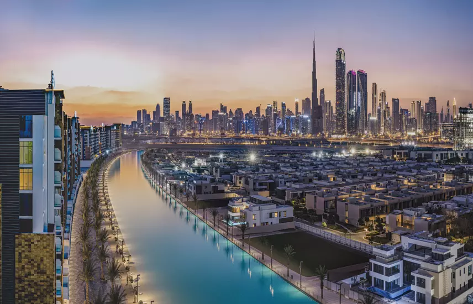
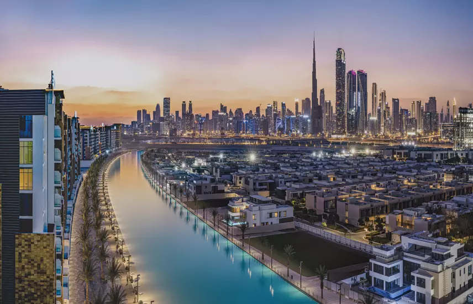
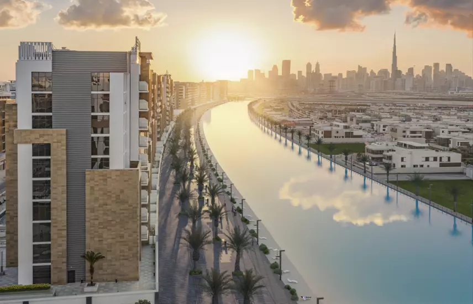
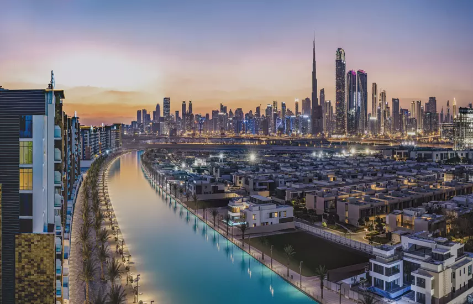
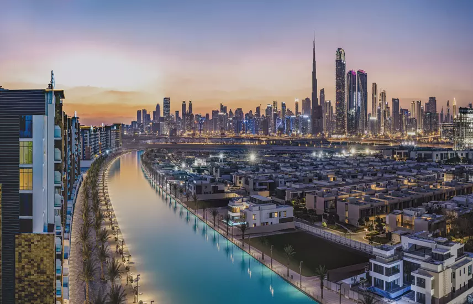
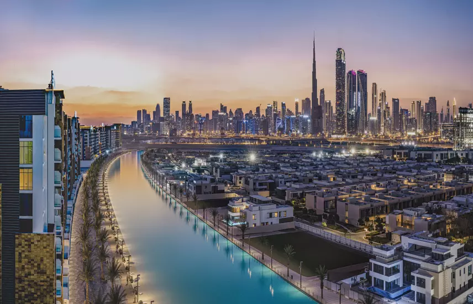
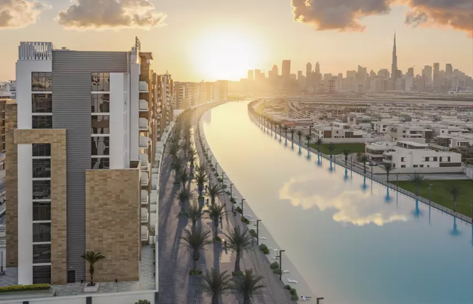
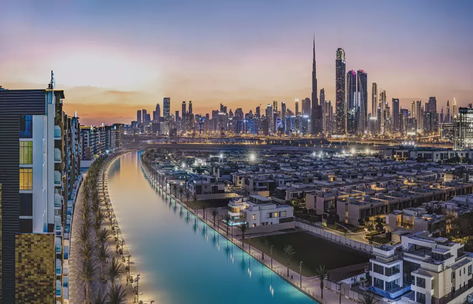
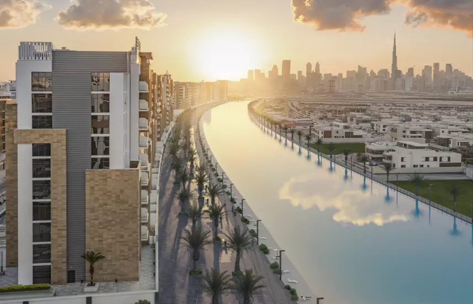
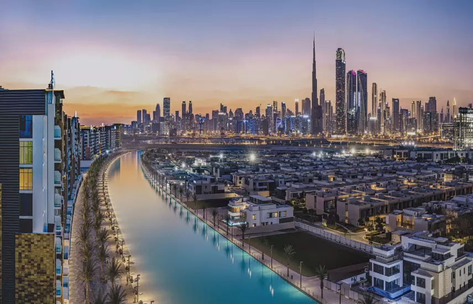
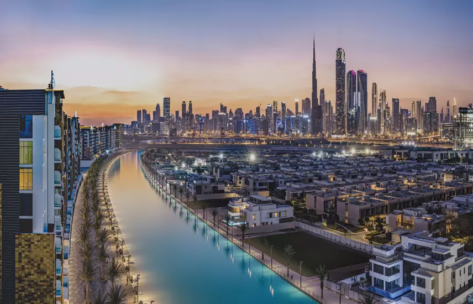
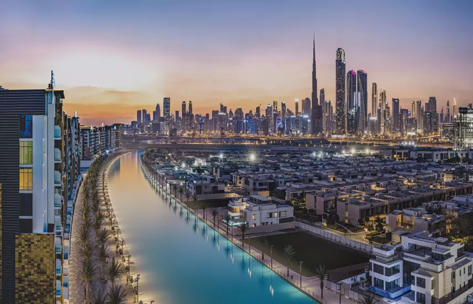
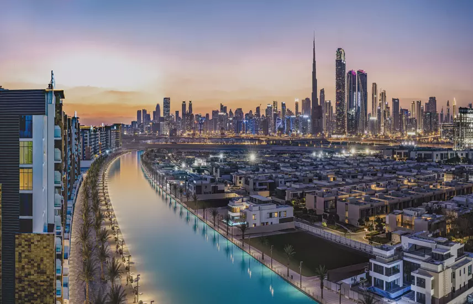
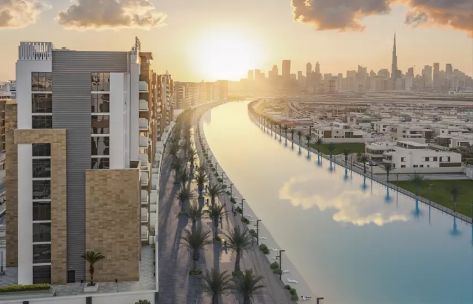
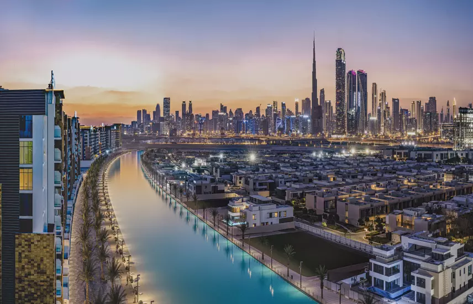

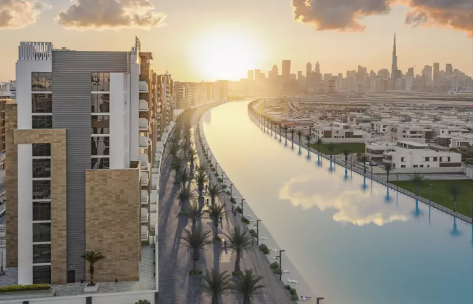
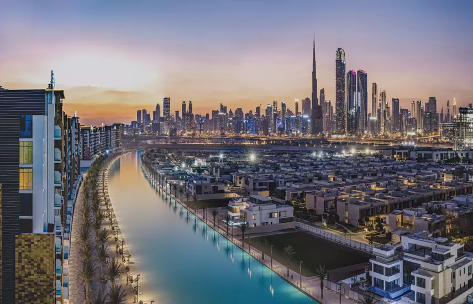
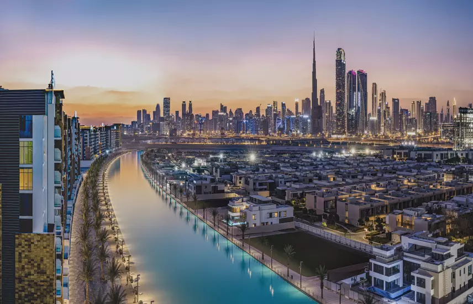
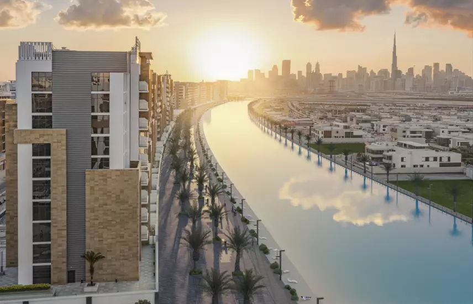
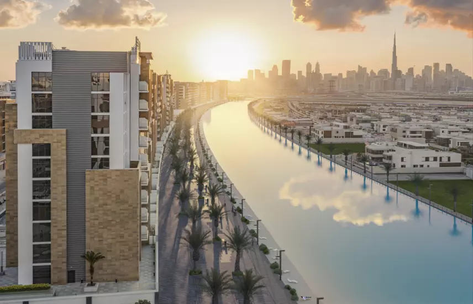
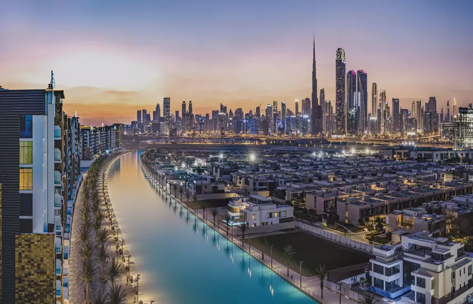
Azizi Riviera is a large-scale residential development by Azizi Developments in Meydan One, Dubai. The project sits within the Meydan master community, a mixed-use district built around the Meydan Racecourse on the southeast edge of Dubai's central corridor. It delivers studios, one-bedroom, and two-bedroom apartments across a mid-rise canal-facing community.
Meydan One: South of Business Bay, Close to the Centre
Meydan One occupies a geographic position that balances accessibility with space. It is roughly 10 to 15 minutes by car from Business Bay and the Dubai Mall, and around 20 minutes from Dubai International Airport via Al Khail Road. For professionals based in Downtown, DIFC, or the financial district, the commute is manageable without paying the pricing premium of central addresses.
The district is anchored by the Meydan Racecourse and its hotel, with a boulevard of retail and hospitality infrastructure developing along the main strip. Daily life here is car-dependent. The freeway access is strong, and the surrounding neighbourhood has a settled, residential feel. The proximity to Business Bay and Downtown means the address sits within reach of Dubai's main employment corridors.
AED 561,000: One Price Point, Multiple Layouts
The project lists apartments at AED 561,000, with the floor and ceiling price recorded at the same figure. This single price point represents the entry configuration across the available unit mix, which spans studios through to two-bedrooms.
The unit mix includes studios from 450 sq ft up to two-bedrooms at 1,336 sq ft. That range gives buyers at a single entry price access to meaningfully different apartment sizes depending on the configuration they choose.
Studios, One-Bedrooms, and Two-Bedrooms
| Unit Type | Area |
|---|---|
| Studio | 450 sq ft |
| Studio | 496 sq ft |
| 1-bedroom | 821 sq ft |
| 1-bedroom | 909 sq ft |
| 2-bedroom | 881 sq ft |
| 2-bedroom | 1,336 sq ft |
The two-bedroom range spans 881 sq ft to 1,336 sq ft. The size gap between those two configurations is 455 sq ft, making them two meaningfully different layouts at the same address rather than minor variations of each other.
The studio range from 450 to 496 sq ft is compact, consistent with the project's entry-level pricing. One-bedrooms at 821 to 909 sq ft represent the middle tier and suit single professionals or couples who prioritise location and building services over floor area.
28 Amenities Including Private and Shared Options
| Category | Amenities |
|---|---|
| Fitness & Wellness | Gymnasium, Shared Gym, Private Gym, Private Jacuzzi, Shared Spa |
| Water & Outdoor | Shared Pool, Private Pool, Children's Pool, Private Garden, Balcony, Barbecue Area |
| Family | Children's Play Area, Pets Allowed, Restaurants |
| Unit Features | Kitchen Appliances, Built-in Wardrobes, Walk-in Closet, Maids Room, Study |
| Building Services | Concierge, Maid Service, Lobby in Building, Covered Parking, Security, Central A/C |
| Views | View of Water, View of Landmark |
| Lifestyle | Vastu-compliant |

Twenty-eight amenities at this entry price is a high count. The split between private and shared pools and gyms reflects a development where different unit tiers carry different amenity levels. Concierge, maid service, and lobby management indicate a managed full-service building rather than a self-operated block. The Vastu-compliant designation is an explicit positioning signal toward South Asian buyers and is uncommon to see listed at this scale.
Handover Was July 2024
Construction on Azizi Riviera began in October 2017. The expected completion was July 2024, now approximately two years in the past. Buyers entering at this stage are acquiring completed apartments, not off-plan units under construction.
Getting In at 10% Down
| Stage | Percentage |
|---|---|
| Down payment | 10% |
| During construction | 20% |
| Handover | 70% |
The 10% down payment is a low entry barrier relative to many Dubai projects. The structure places 70% at handover, which for developer-held units in a now-complete project means the bulk of the purchase price falls at transfer. Buyers transacting on the secondary market will follow standard bank mortgage or cash terms instead of this schedule.