
Azizi Riviera 5: Studios and One-Bedrooms in a Delivered Meydan Community
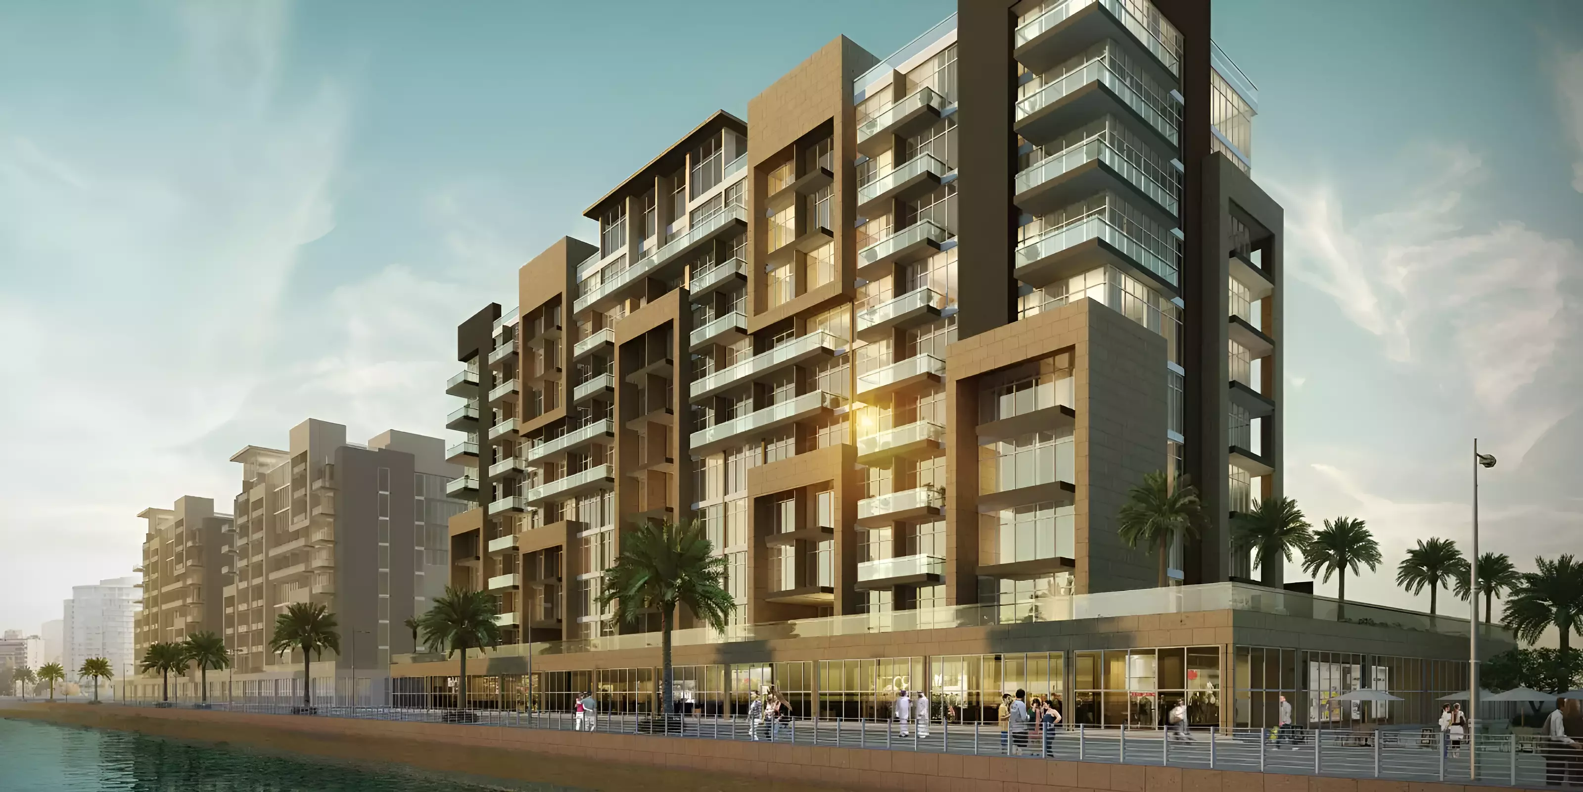
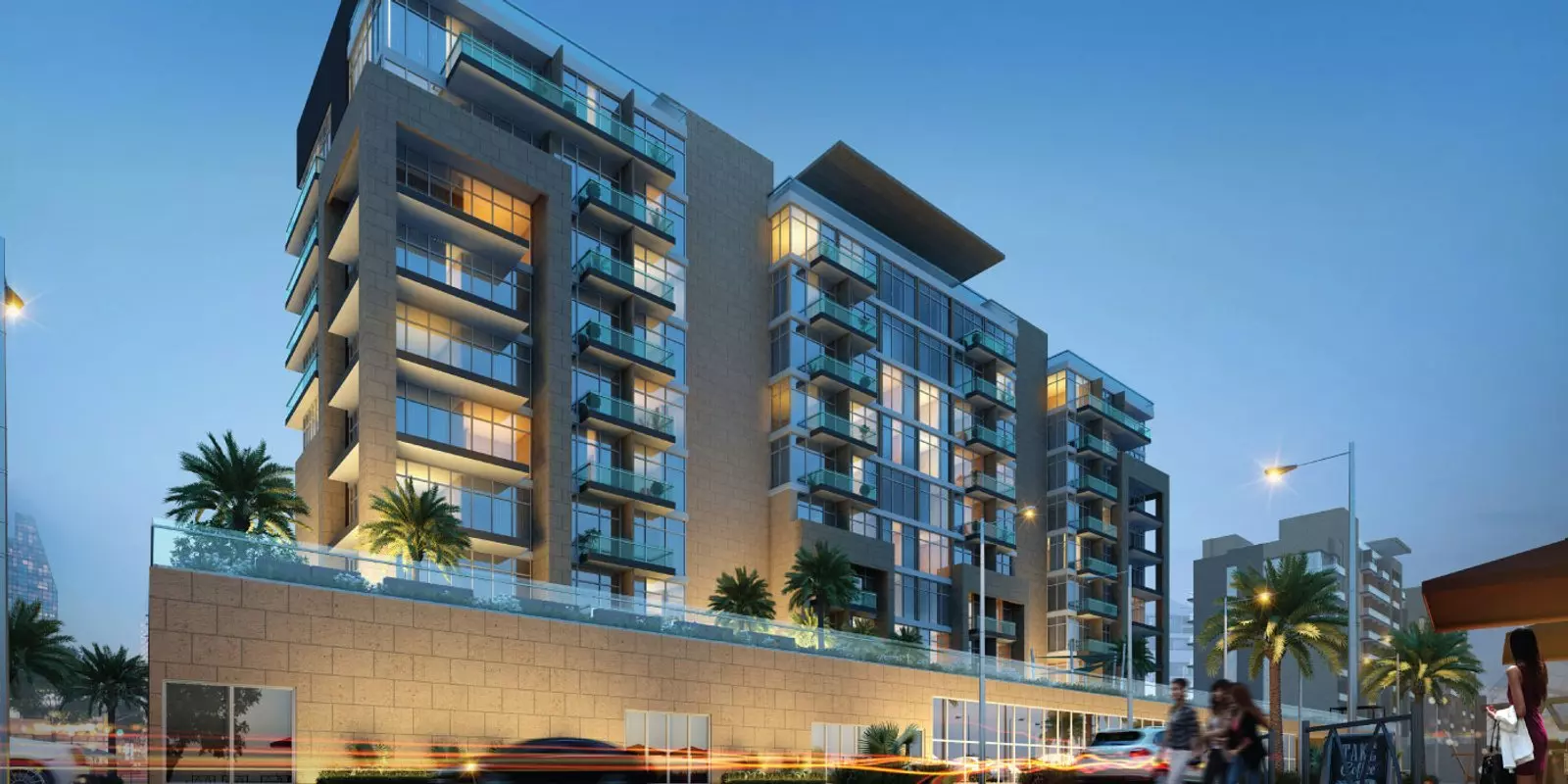
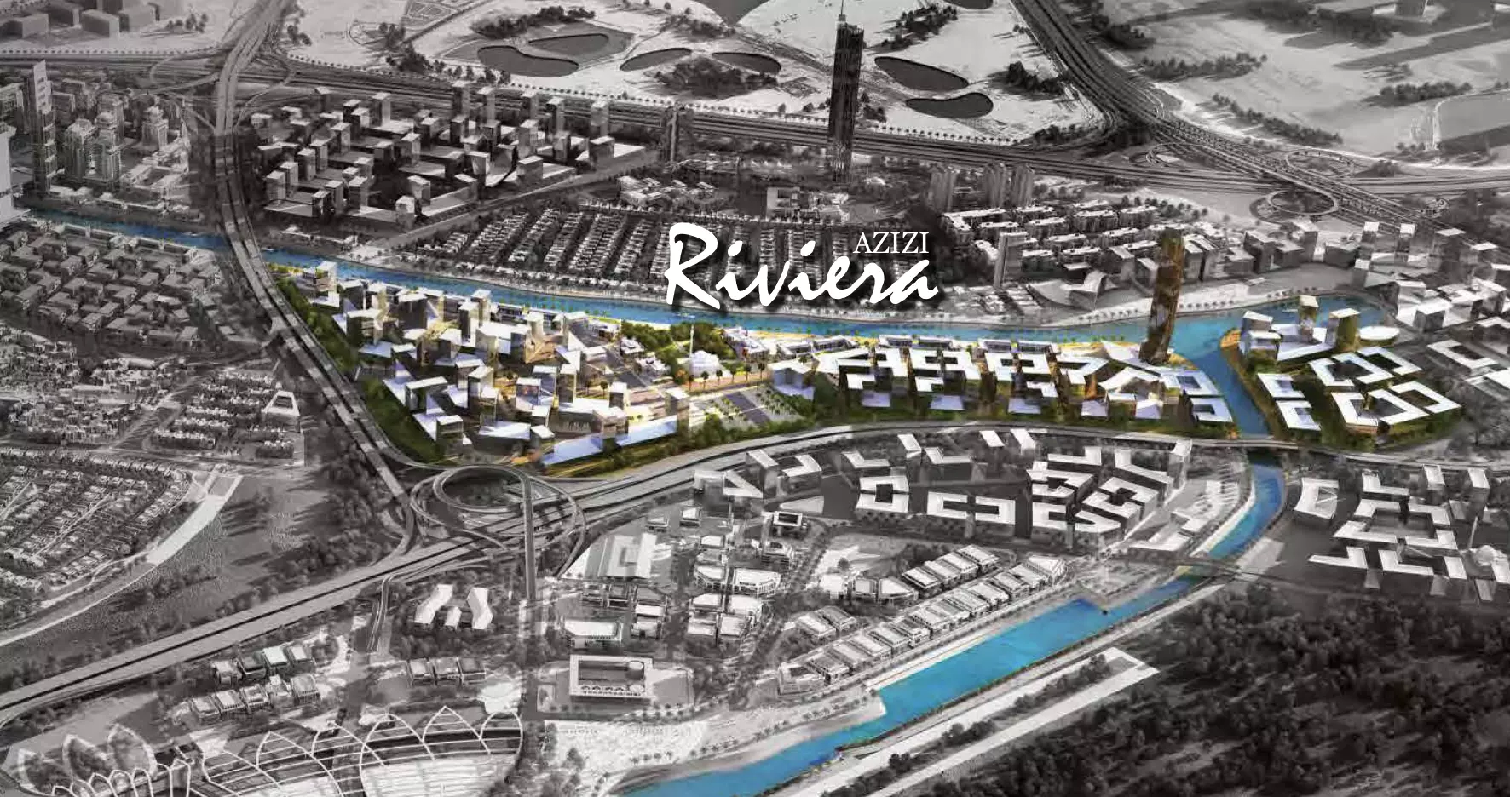
Azizi Riviera 5 is a residential apartment building by Azizi Developments, part of the Azizi Riviera masterplan in Meydan One, Dubai. The building delivers studios and one-bedroom apartments across ten distinct layout configurations. Construction began in July 2017 and the expected completion date was May 2023. As of mid-2026, this is a delivered community. Buyers entering now are not taking off-plan risk.
Meydan One: What the Location Means
Meydan sits inside Mohammed Bin Rashid City. Downtown Dubai is roughly 10 to 15 minutes by car via Al Khail Road outside of peak hours. Business Bay and DIFC fall within the same general travel band. The Meydan Racecourse is the district's defining landmark, and the broader MBR City masterplan has steadily grown retail, dining, and services infrastructure around it.
For an end-user, this location places daily life close to Dubai's main commercial hubs without requiring a move into the city's denser, older core. For a buy-to-let buyer, the studio and one-bedroom format in a completed building near Downtown and Business Bay suits a rental-focused acquisition.
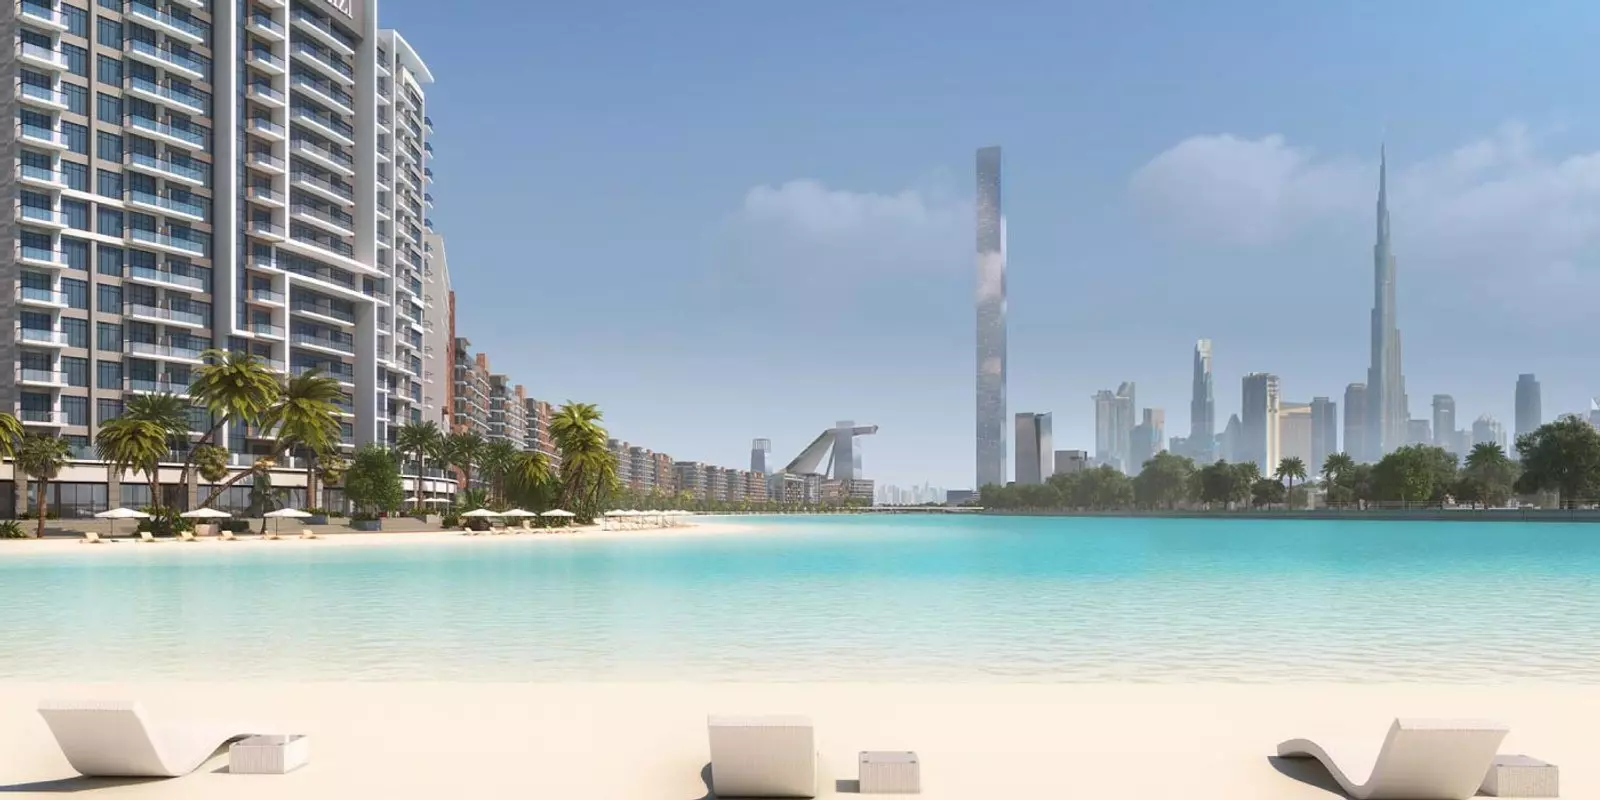
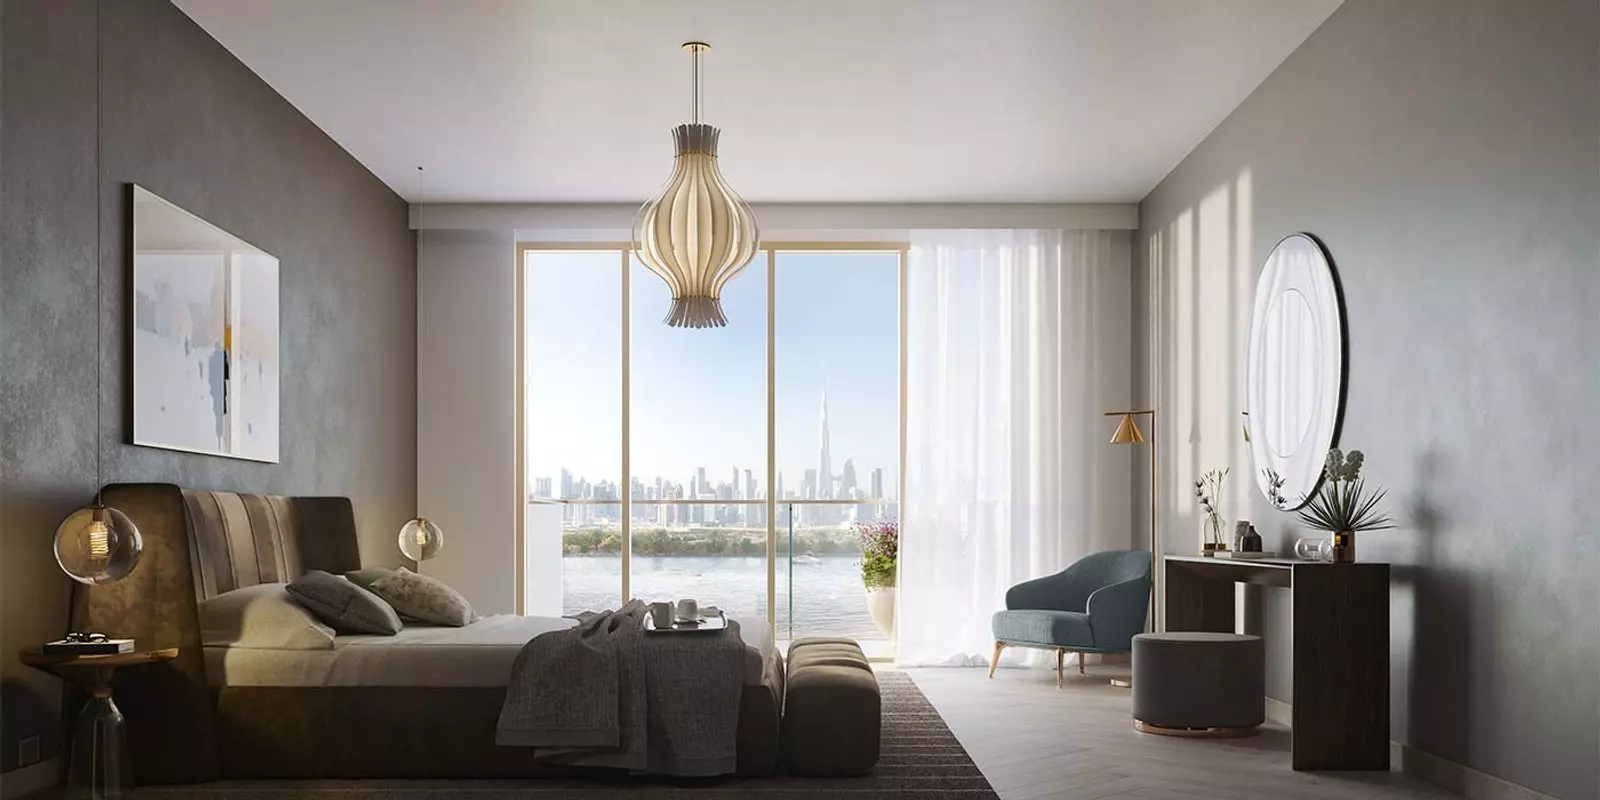
Within the Azizi Riviera masterplan, Riviera 5 carries water views and landmark views across its units. Not every building in the community has both. That gives this phase a specific advantage over others within the same masterplan.
AED 709,999: One Price, One Configuration
The listed price is AED 709,999, with both minimum and maximum at the same figure. This is not a range across the building's full inventory. It reflects a specific unit configuration. Given the mix of studios from 385 to 492 sq ft and one-bedrooms from 699 to 1,120 sq ft, the price most likely corresponds to one particular layout within that spectrum.
Ten Layouts, Two Bedroom Formats
All units are apartments in two formats: studios and one-bedroom units.
Studios run across four layout types, from 385 to 492 sq ft. At the lower end, these are efficient units suited to a single occupant or a buy-to-let approach. The 492 sq ft studio is a meaningfully more comfortable floor plan for full-time living.
One-bedrooms span six configurations, from 699 to 1,120 sq ft. The 1,120 sq ft layout stands out. At that size, the floor area crosses into what you would expect from a two-bedroom unit in many other buildings. It suits a couple or a professional who wants generous space without paying for an additional bedroom.
What Twenty-Six Amenities Covers
| Category | Amenities |
|---|---|
| Fitness and Wellness | Gymnasium, Health Club, Shared Gym, Shared Spa, Well-being and Fitness |
| Pools and Outdoor | Shared Pool, Children's Pool, Children's Play Area, Landscaped Parks, Barbecue Area |
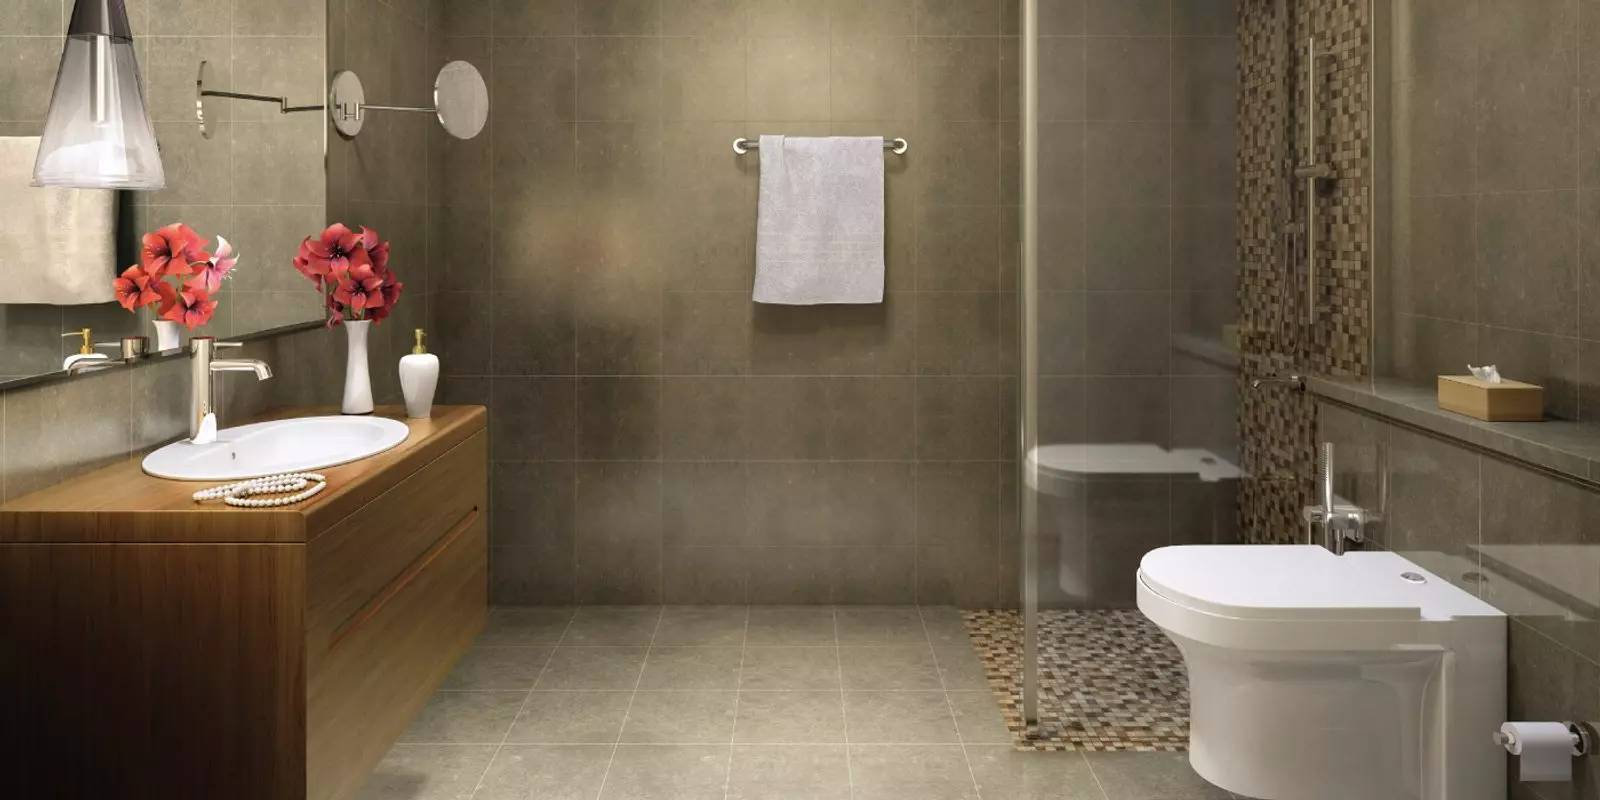
| In-Unit | Built-in Wardrobes, Walk-in Closet, Kitchen Appliances, Central A/C, Balcony |
| Views | View of Water, View of Landmark |
| Services | Concierge, Maid Service, Security, CCTV Security, Covered Parking |
| Retail and Dining | Restaurants, Retail Facilities |
| Community | Pets Allowed, Lobby in Building |
Twenty-six amenities is a strong package for a building at this price. The presence of concierge and maid service alongside a shared spa places this building in a managed-living tier. That combination targets residents who want hotel-adjacent services within a standard residential format. The dual gym setup (a shared gymnasium and a separate health club) suggests these are distinct facilities; in many buildings at this price they are the same room. Water and landmark views add direct value for units positioned on the relevant side of the building.
Construction Timeline: Now Delivered
Construction started in July 2017 with an expected completion of May 2023. That is a six-year build from booking to handover. As of mid-2026, this project is past its delivery date and operating as an established community. There is no off-plan phase to navigate; this is ready property.
Getting In for 10%: The Original Payment Plan
| Phase | Percentage |
|---|---|
| Down payment | 10% |
| During construction | 20% |
| Handover | 70% |
The plan required a 10% down payment at booking, with 70% falling due at handover. That is a back-loaded structure. Original off-plan buyers entered at low initial cost but committed most of their capital at the completion stage. The building is delivered and the original payment schedule applied to the off-plan phase only.