
Azizi Riviera Reve: Three Towers in Meydan One
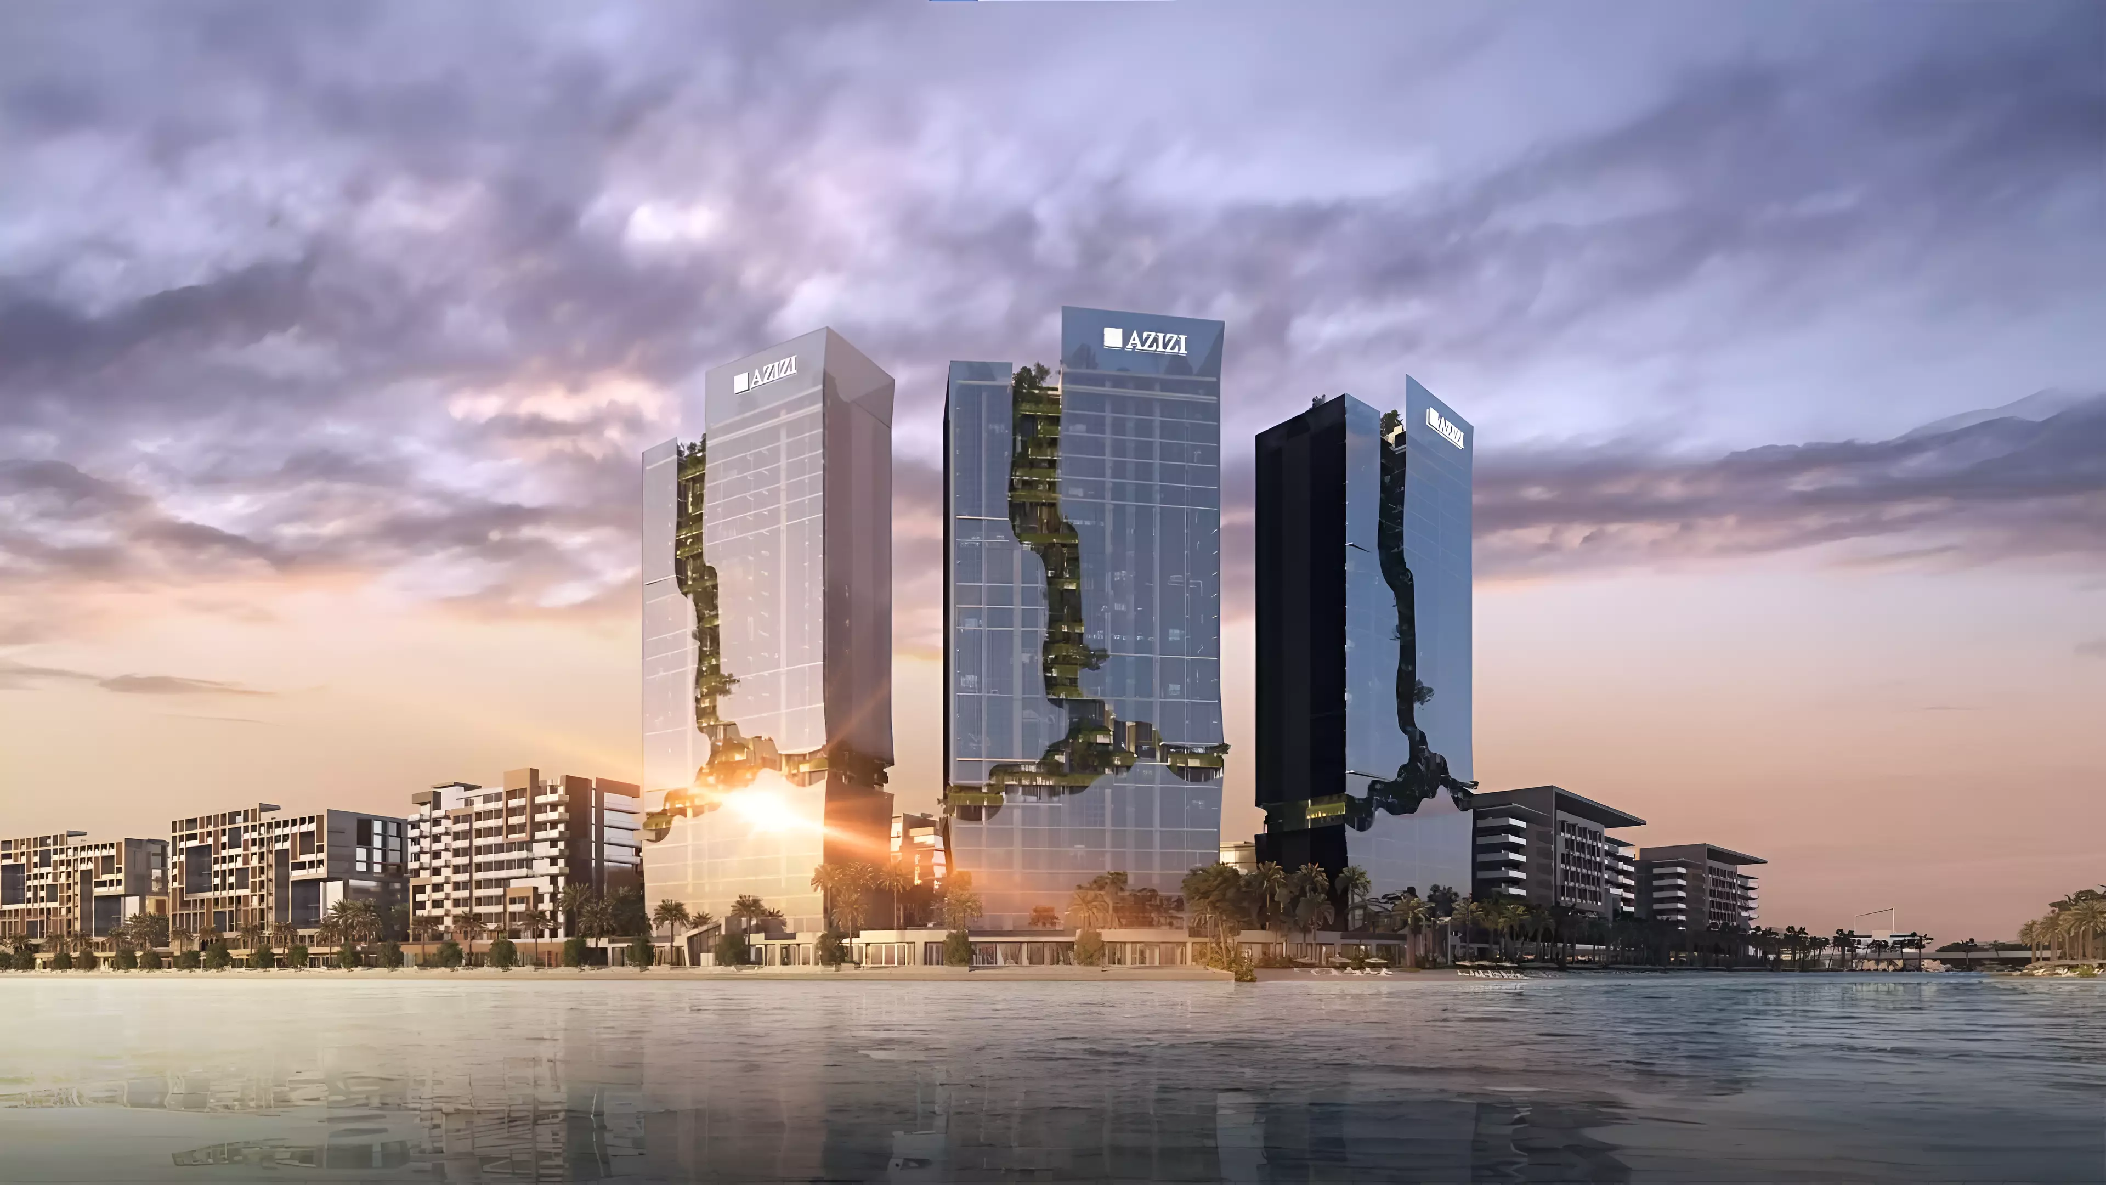
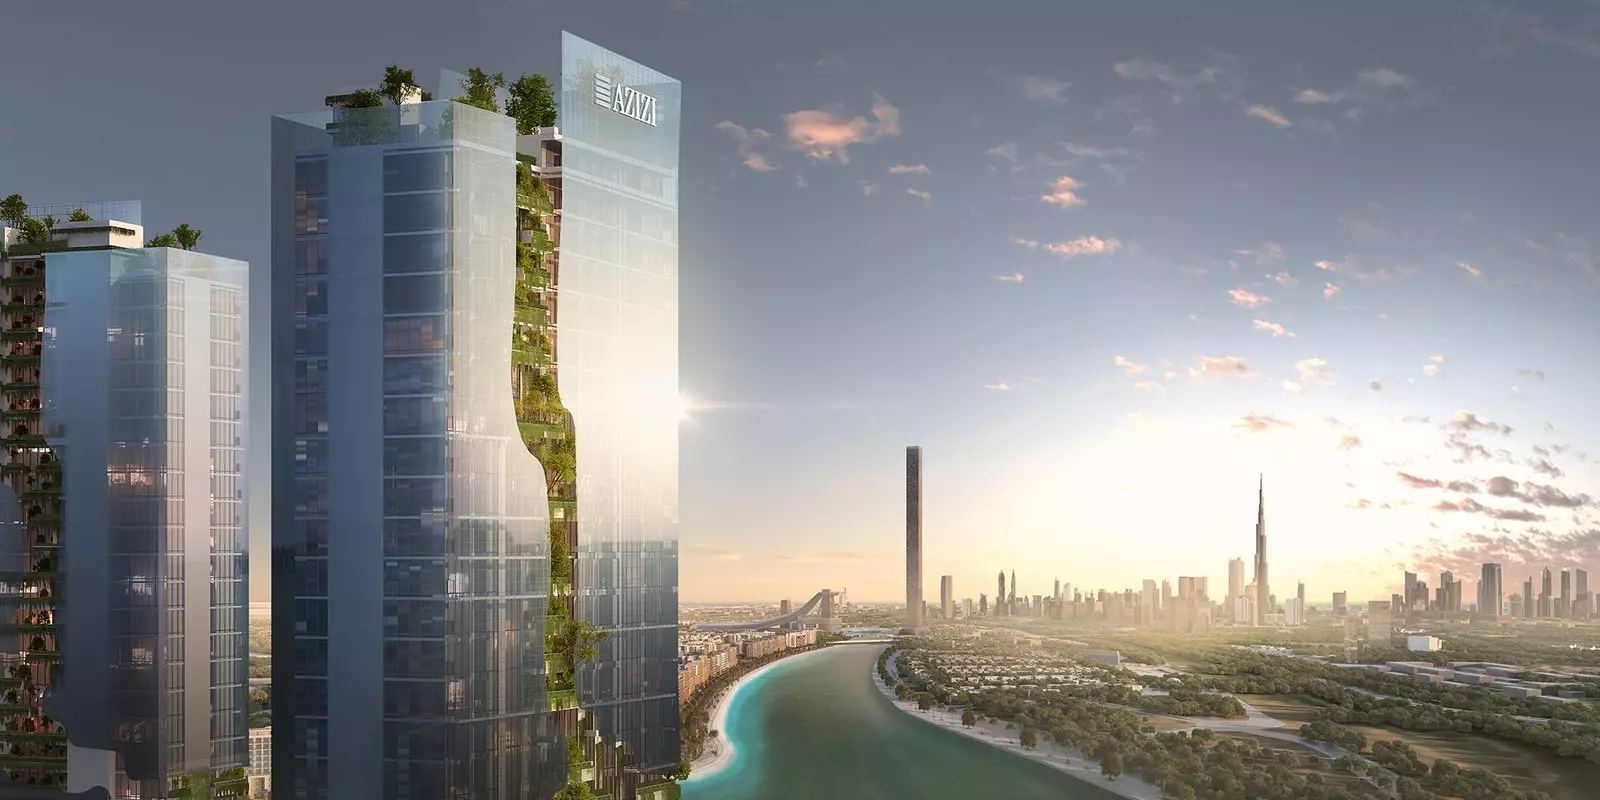

Azizi Riviera Reve is a three-tower residential development by Azizi Developments, positioned within the Meydan One masterplan in Dubai. Studios, one-, two-, and three-bedroom apartments, and two-bedroom penthouses are spread across Towers 1, 2, and 3. The project forms part of the Azizi Riviera sub-community, a larger cluster of residential towers developing along the Meydan corridor southeast of Downtown Dubai.
Meydan's Place in Dubai

Meydan connects to the city via Al Khail Road, which runs west toward Business Bay and Downtown Dubai. The Meydan One masterplan is anchored by the Meydan Racecourse and a large planned retail and entertainment hub. The intention is a self-sufficient urban district with its own commercial and lifestyle infrastructure once complete.
Buyers entering now are buying into a community still under active construction. Retail, landscaping, and public amenities across Meydan One continue to build out. The surrounding area reflects a development in progress, which is characteristic of large masterplan communities across Dubai. Residents gain earlier access to the location, with the understanding that the neighbourhood's full infrastructure and services arrive over time.
A Single Price Point at AED 1.4 Million
The project lists a single price of AED 1,400,000 as both its minimum and maximum. The inventory runs from studios at around 414 sq ft to three-bedroom apartments at roughly 1,700 sq ft and penthouses exceeding 3,200 sq ft. A uniform price across that full range suggests this figure represents a specific unit category or listed tranche rather than a complete price map across all layouts. Buyers eyeing two-bedroom or three-bedroom apartments should treat this figure as a starting reference.
At AED 1.4 million in Meydan, the project sits in an accessible bracket for both investors targeting the Meydan One corridor and owner-occupiers drawn to the central Dubai catchment.
Unit Mix: Studios to Penthouses
Tower 1 carries the full spectrum, from studios in the 414-573 sq ft band to two-bedroom penthouses at 3,127-3,269 sq ft. Towers 2 and 3 centre on one-, two-, and three-bedroom apartments. Studios from 414 sq ft are the entry-level format, oriented toward the investment market. One-bedroom apartments in the 700-890 sq ft range account for the largest share of the mix across all three towers and suit the buy-to-let profile at this price point. Two-bedroom apartments, mostly 1,100-1,300 sq ft, fit small families and sharers. The Tower 1 penthouses are a distinct category: large format, limited in number, and targeted at buyers seeking scale that standard apartment inventory does not offer.
What 20 Amenities Tell You
| Category | Amenities |
|---|---|
| Wellness | Shared Pool, Shared Spa, Gymnasium, Shared Gym, Barbecue Area |
| Outdoor | Landscaped Parks, Private Garden, Balcony, Children's Play Area |
| Dining & Retail | Cafes and Restaurants, Restaurants, Retail Facilities |
| In-Unit | Kitchen Appliances, Built-in Wardrobes, Central A/C, Covered Parking |
| Views | View of Water, View of Landmark |
| Security & Lifestyle | Security, Pets Allowed |
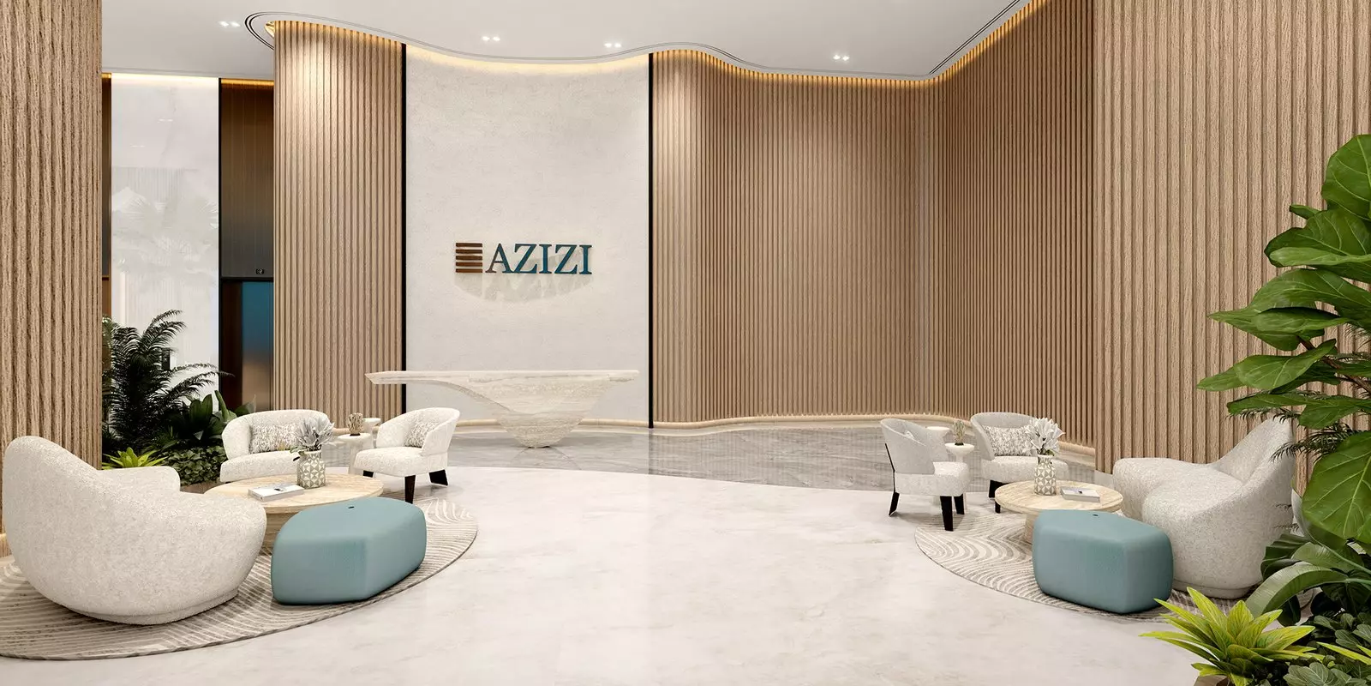
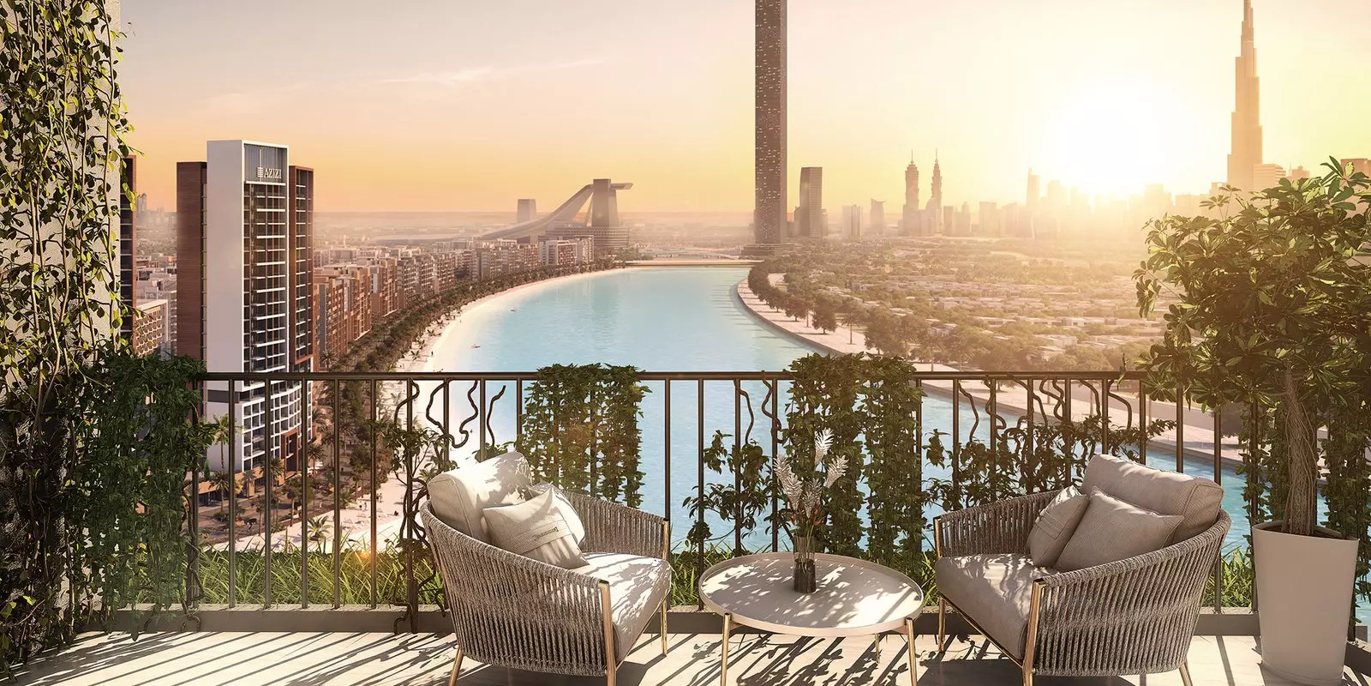
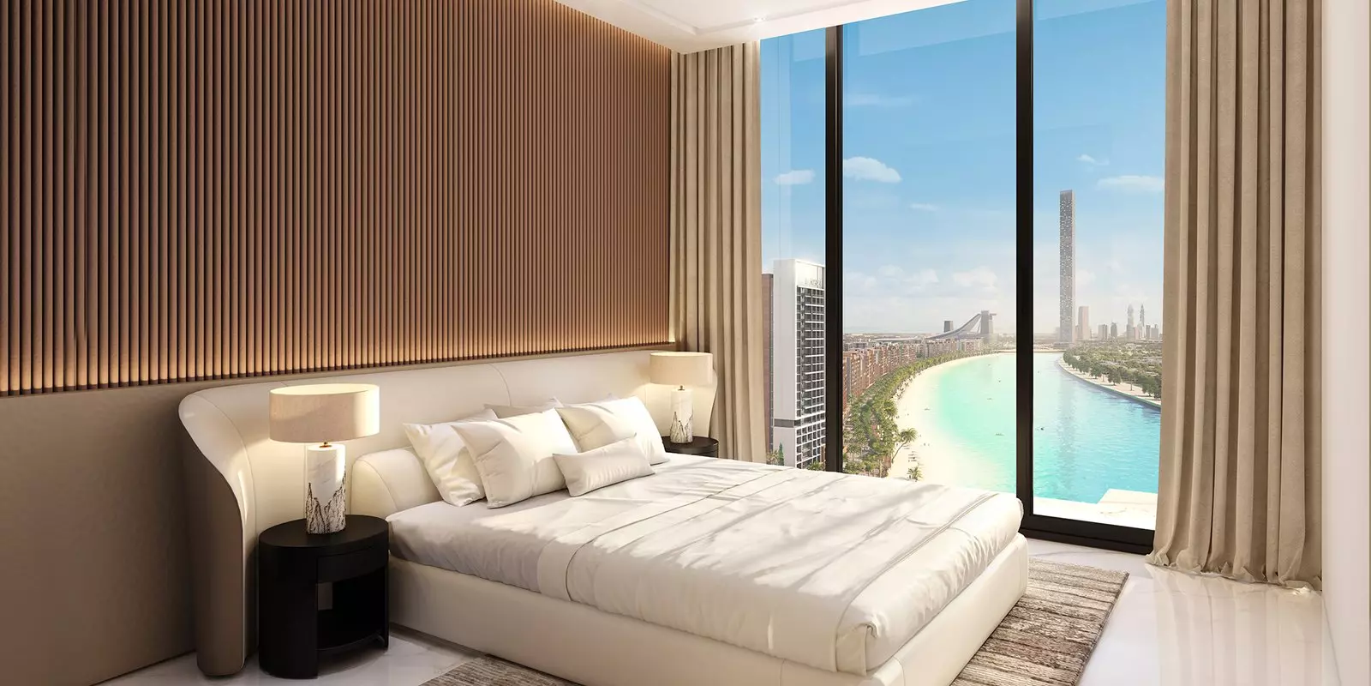
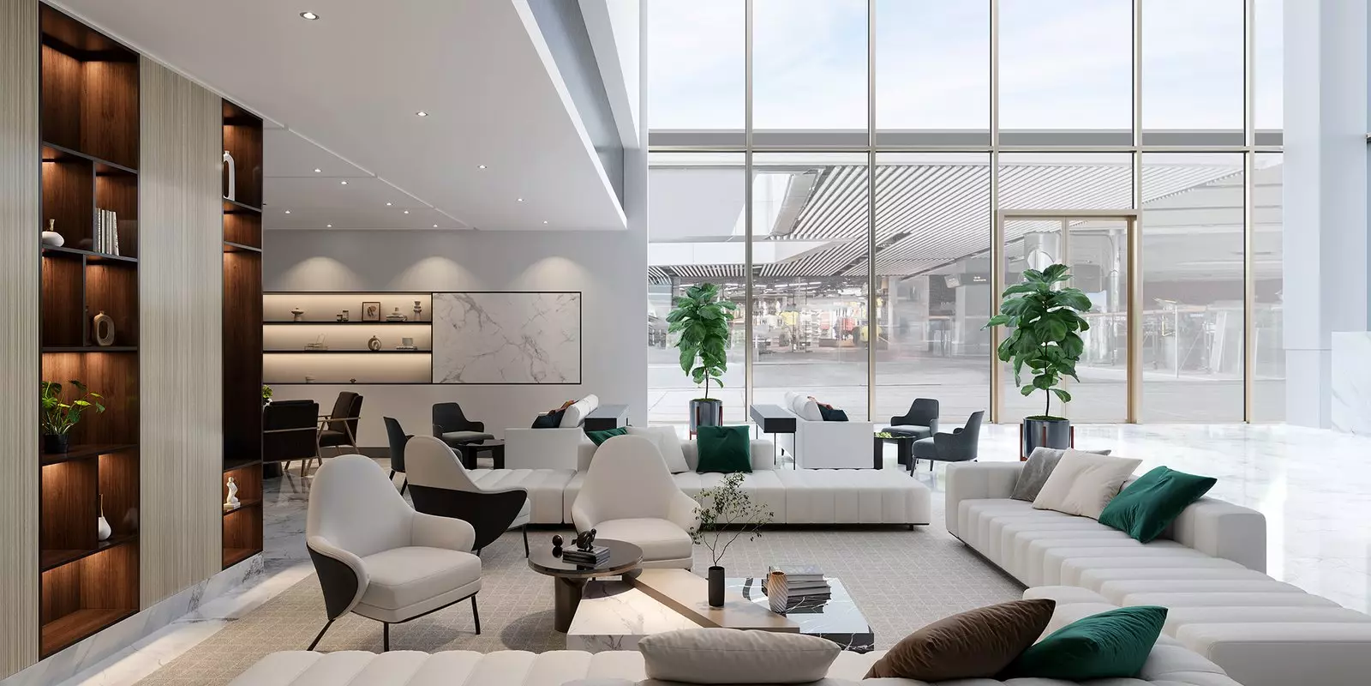
A shared spa, two gym facilities, a pool, water views, and landmark views push the amenity provision above what is standard for this price tier. On-site dining and retail is especially relevant while Meydan One's broader community infrastructure is still building out: residents have direct access without depending on the surrounding area. The children's play area and barbecue spaces signal the project is positioned for families and longer-term residents, not purely transient rental occupancy. The pets-allowed policy serves tenants who actively filter for this feature, a group that finds fewer alternatives in most communities.
Getting In for 10%
| Phase | Amount |
|---|---|
| Down payment | 10% |
| During construction | 30% |
| At handover | 60% |
A 10% down payment is a low initial outlay for a Dubai off-plan purchase. The structure holds 30% across the construction phase, with 60% falling at handover. This concentrates the largest payment at the point of delivery. Buyers using mortgage financing need drawdown and loan approval aligned to that handover milestone, since the bulk of the purchase price falls at that point.
Timeline
Construction started in July 2022, with an expected completion of October 2024, representing a planned 27-month build cycle. The project is now approximately two years past its original scheduled handover date. Units may already be occupied.