
Projects Scout logo
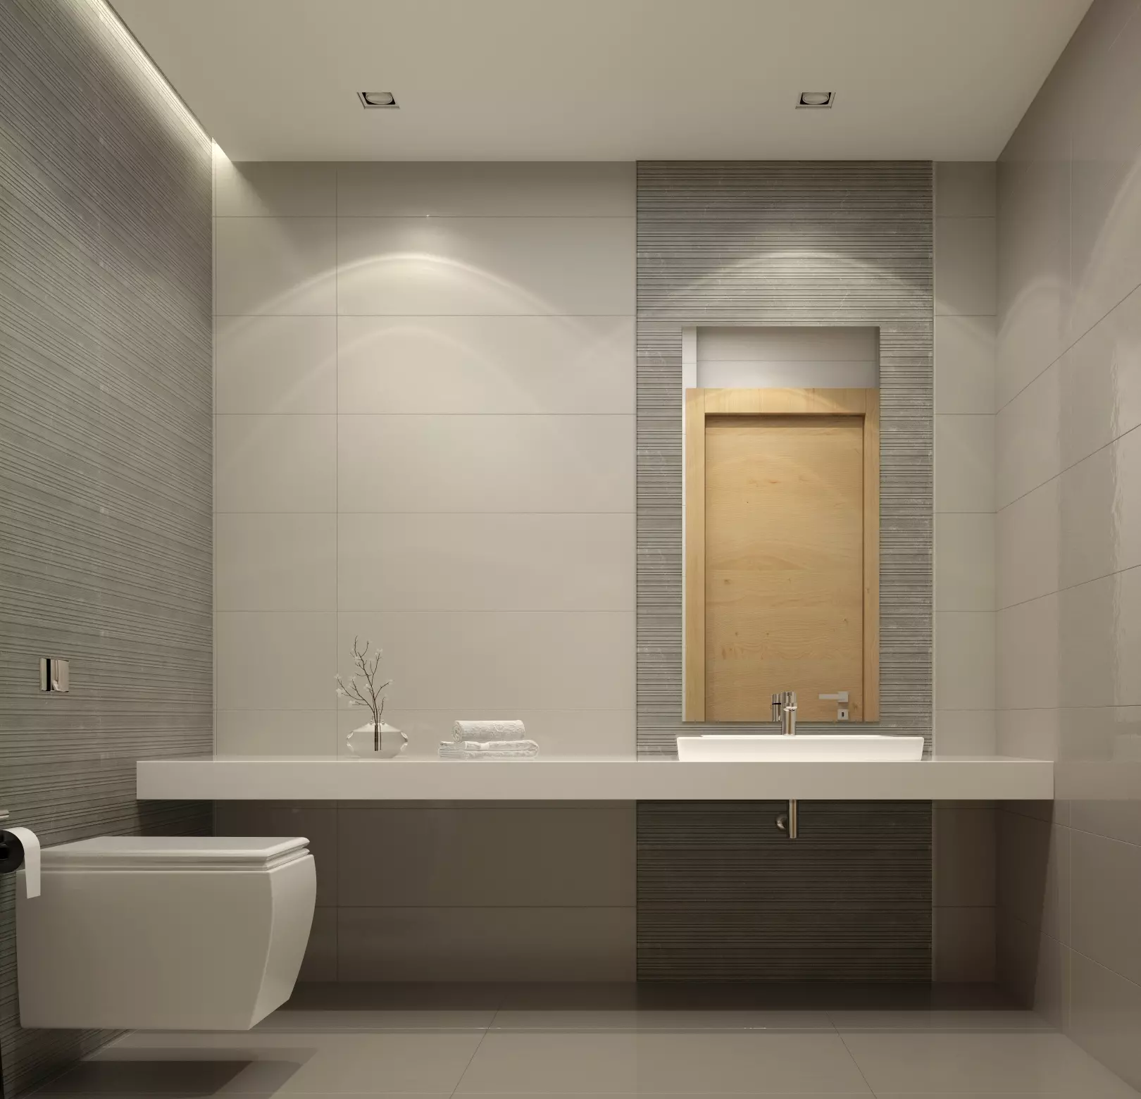
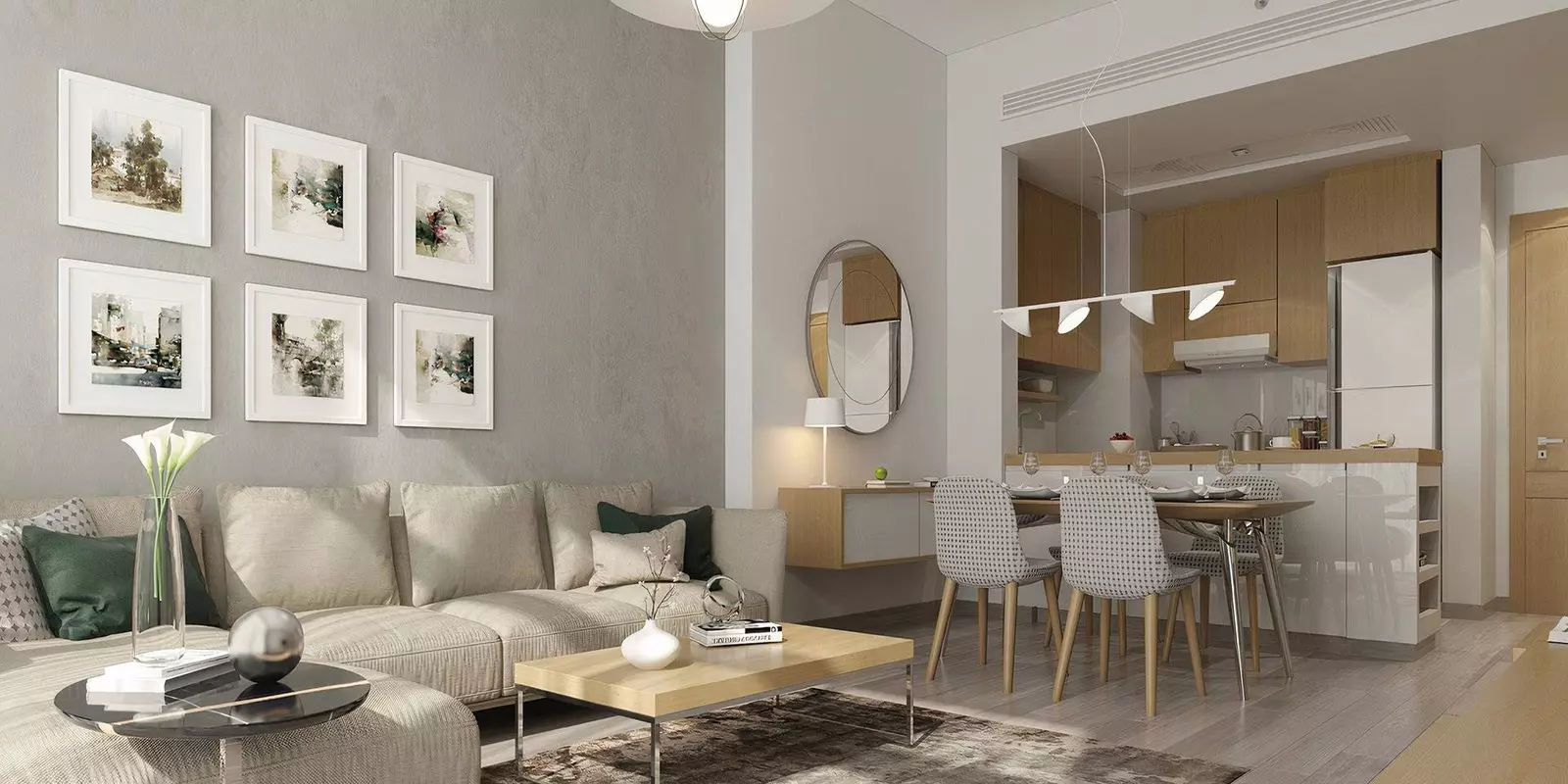
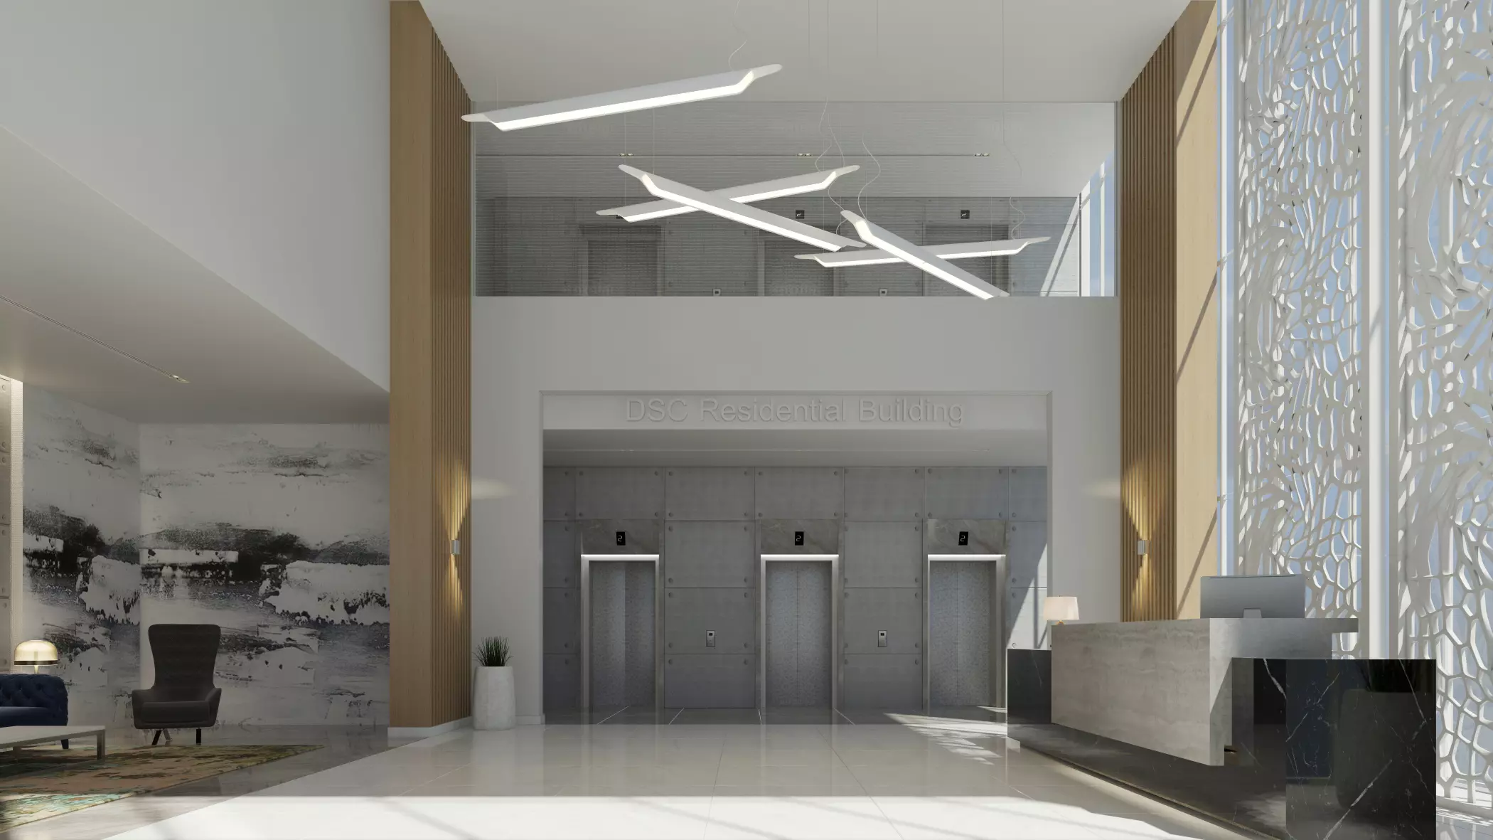
Image 1 of Azizi Vista by Azizi Developments
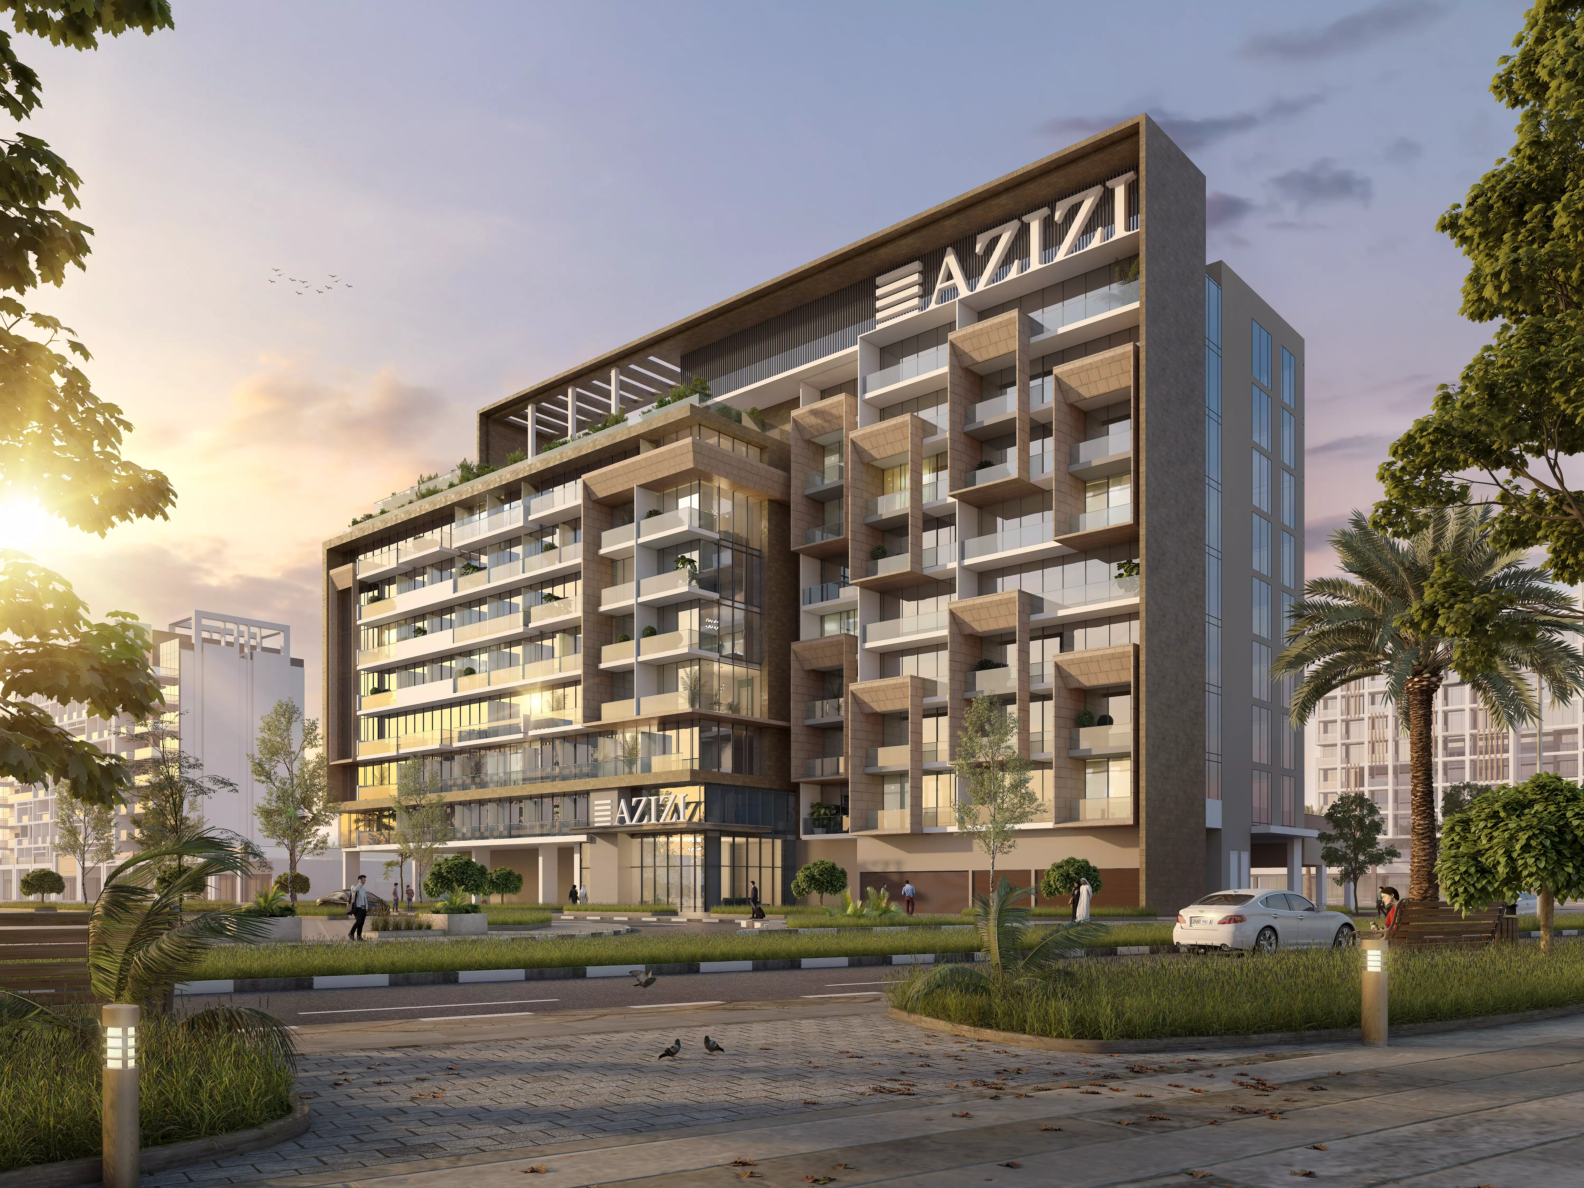
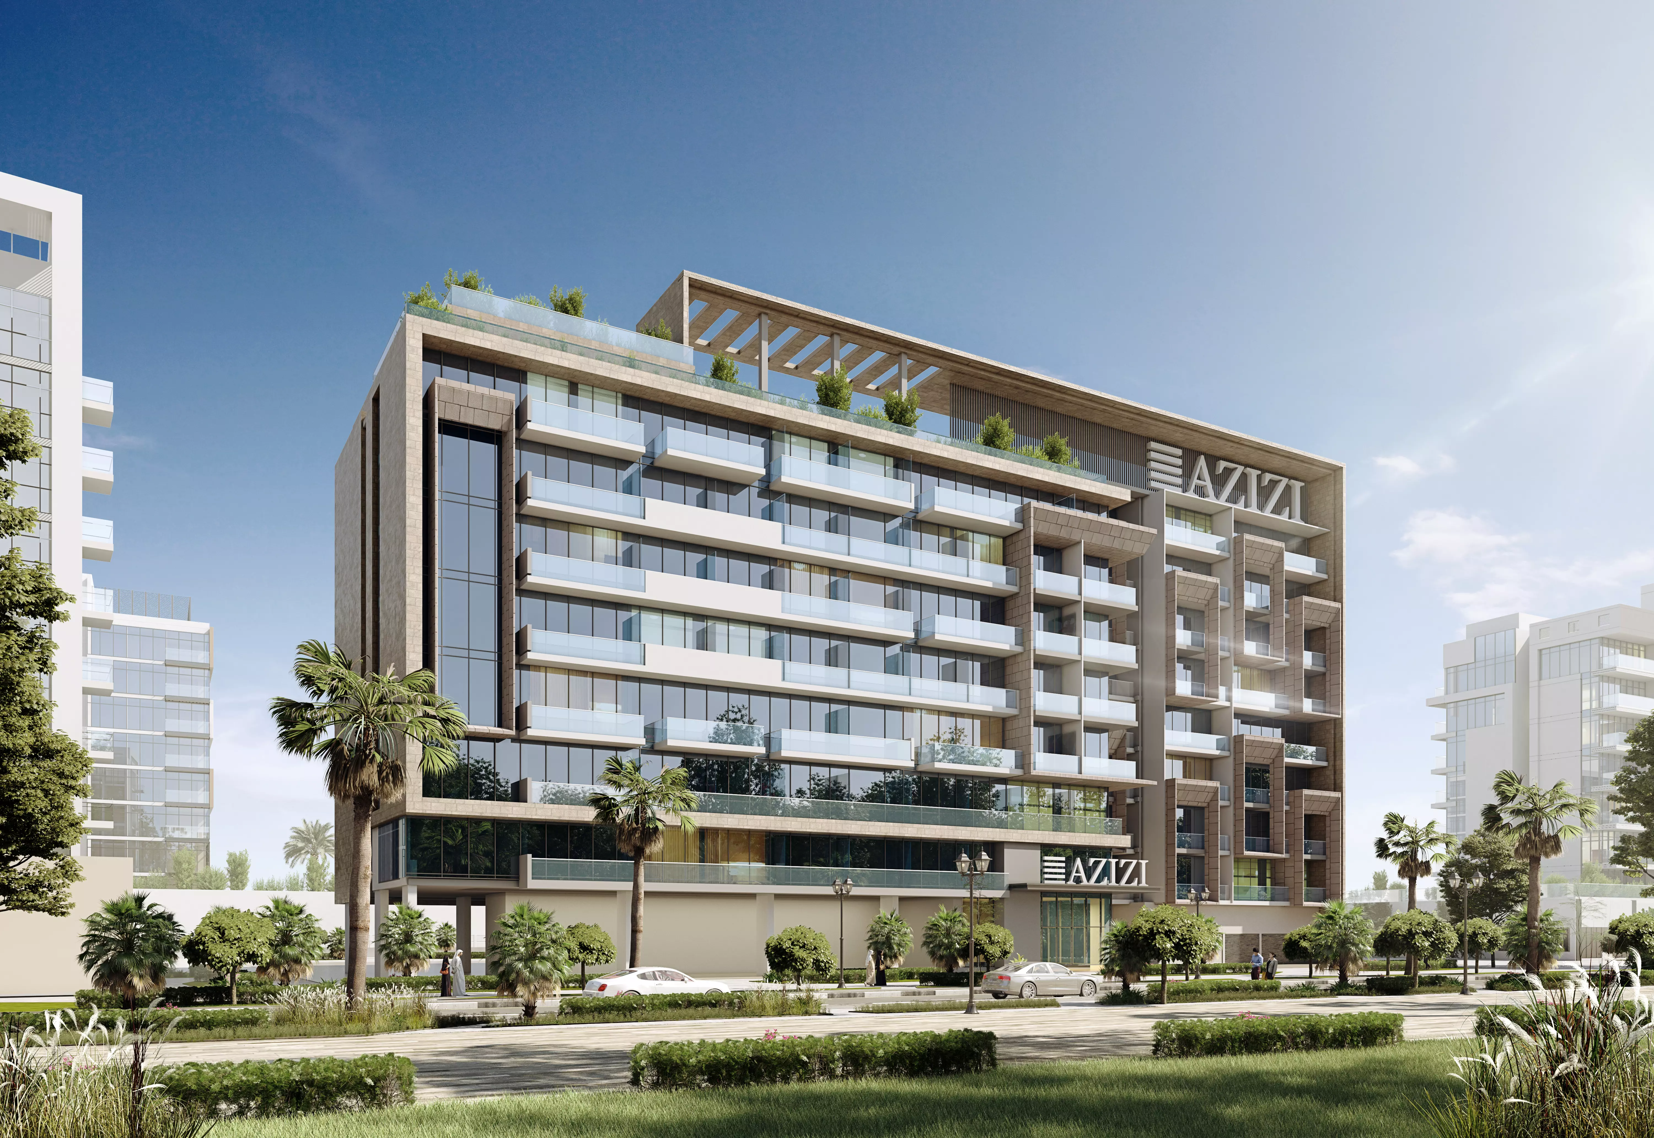
Image 2 of Azizi Vista by Azizi Developments
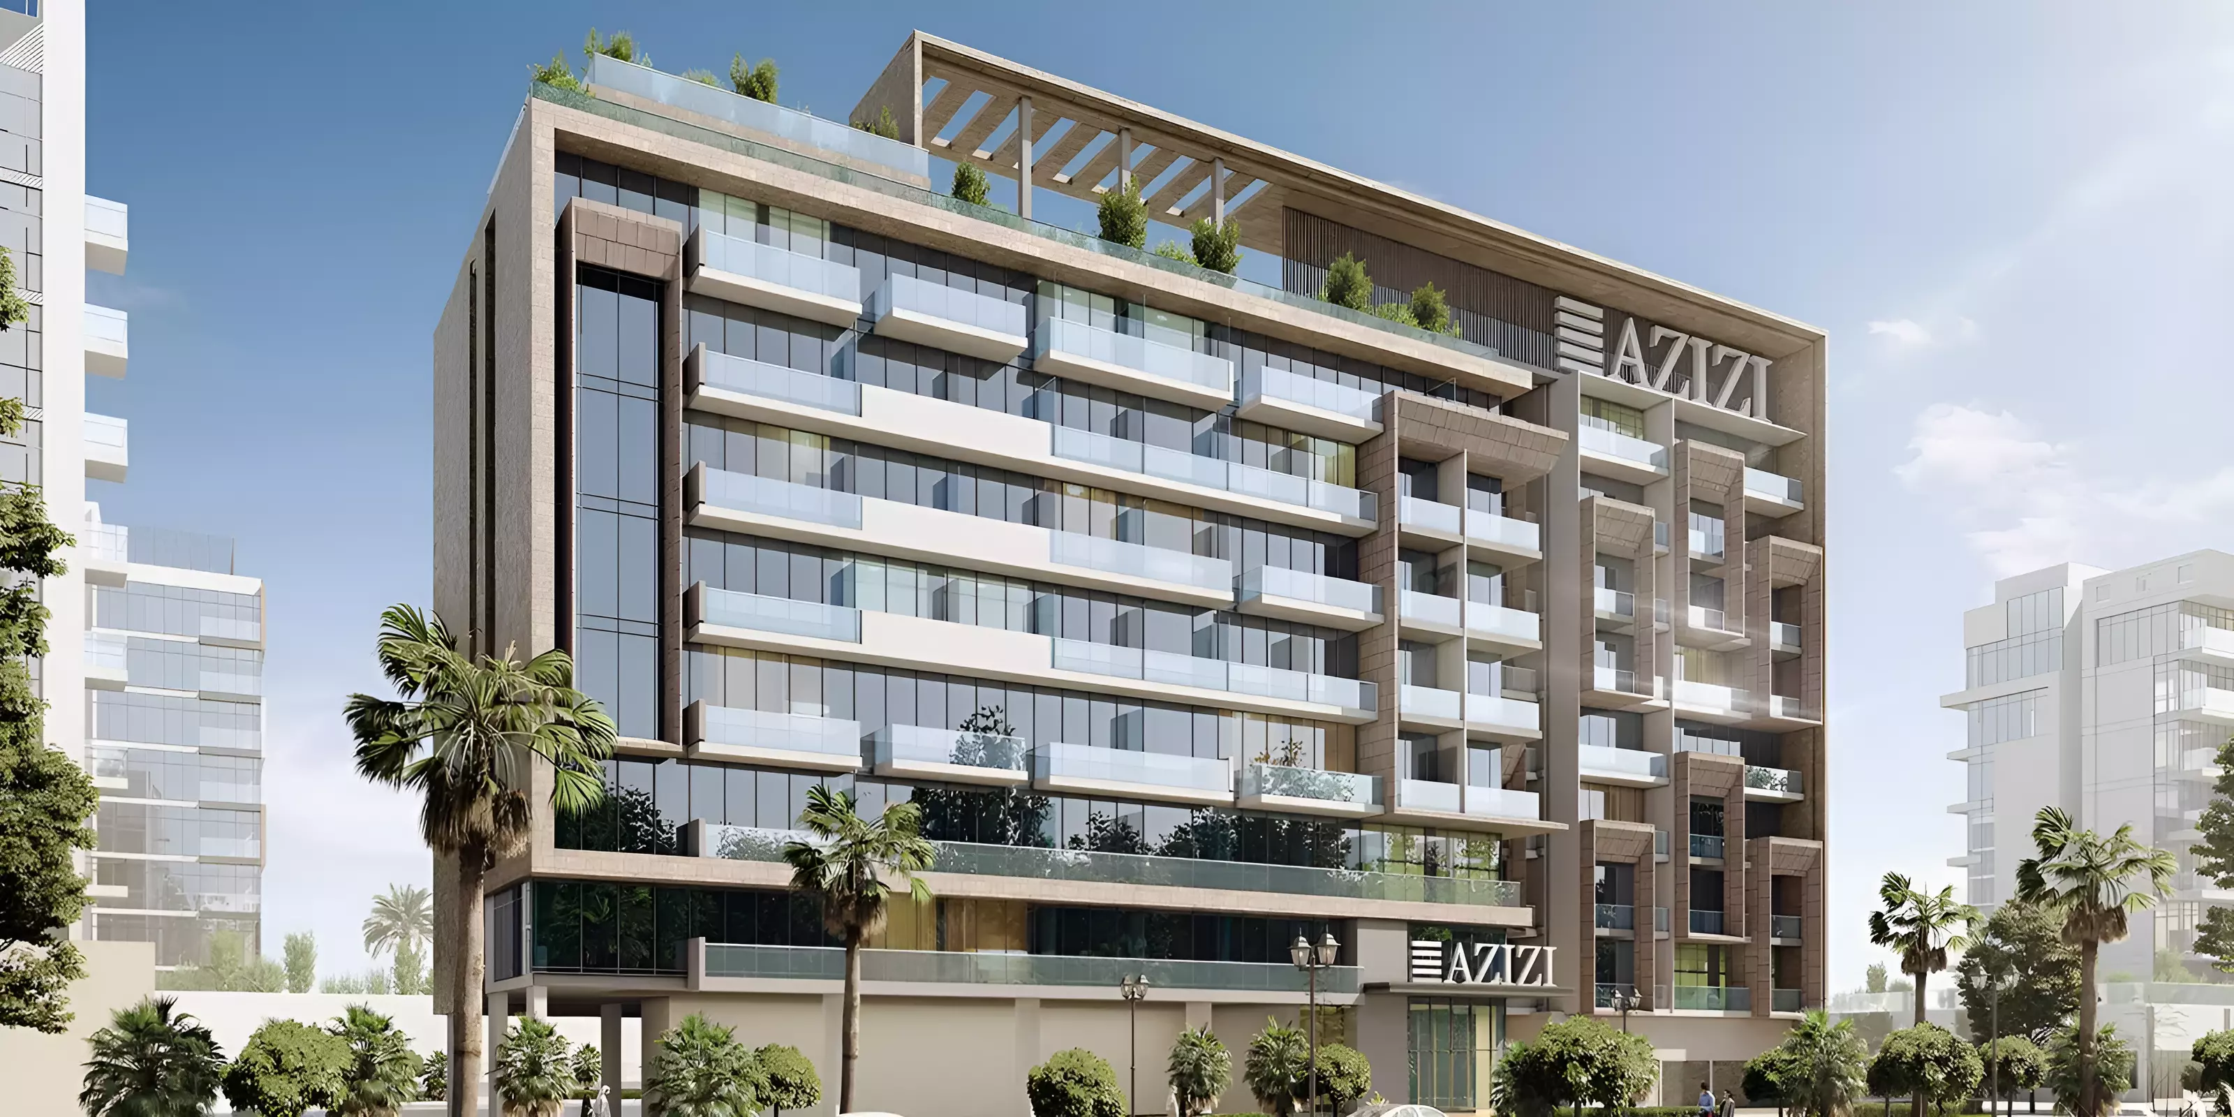
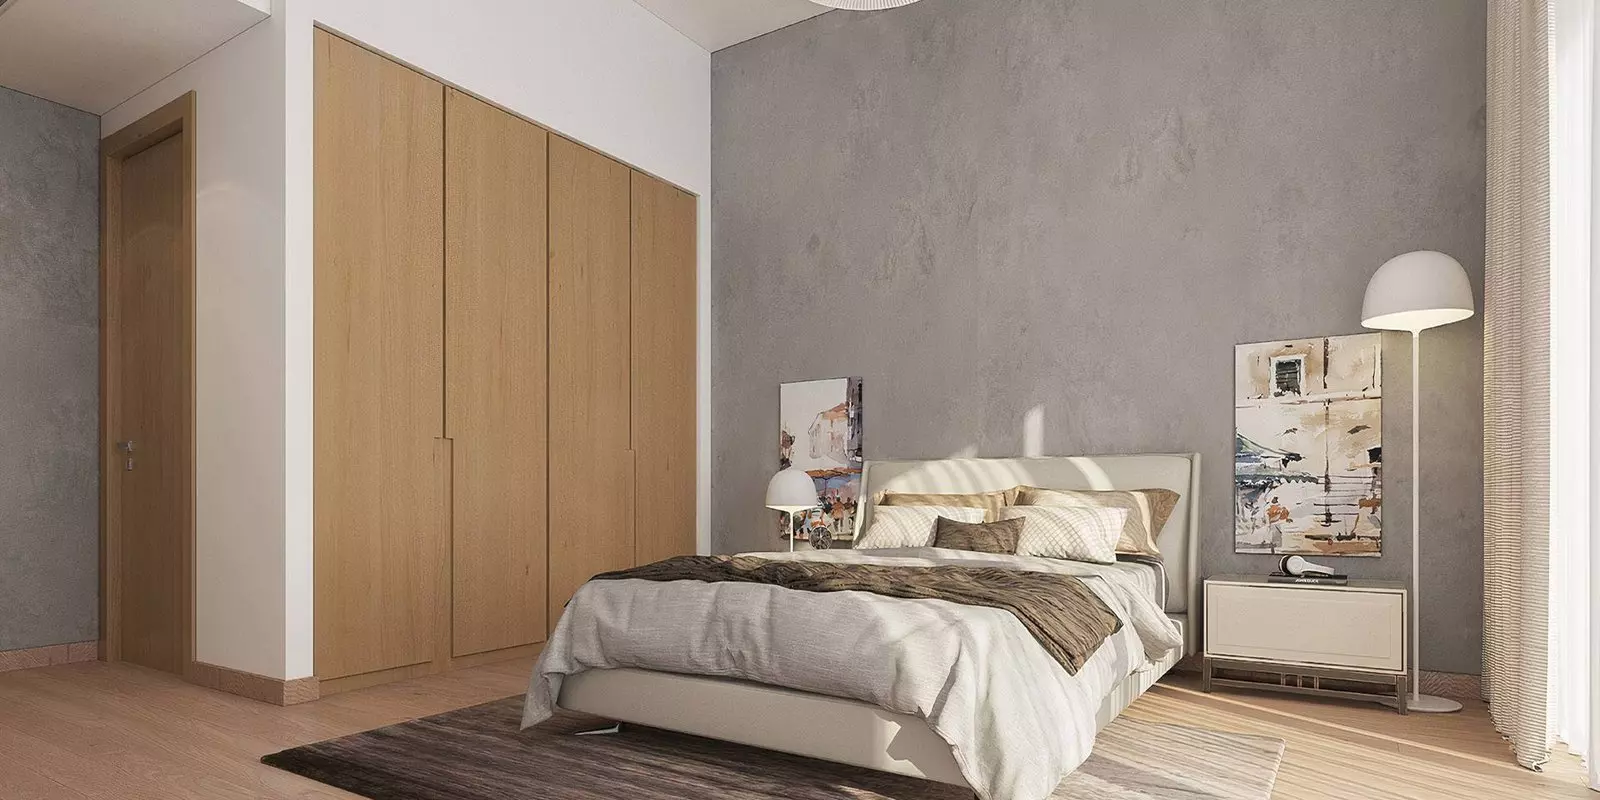
Image 3 of Azizi Vista by Azizi Developments
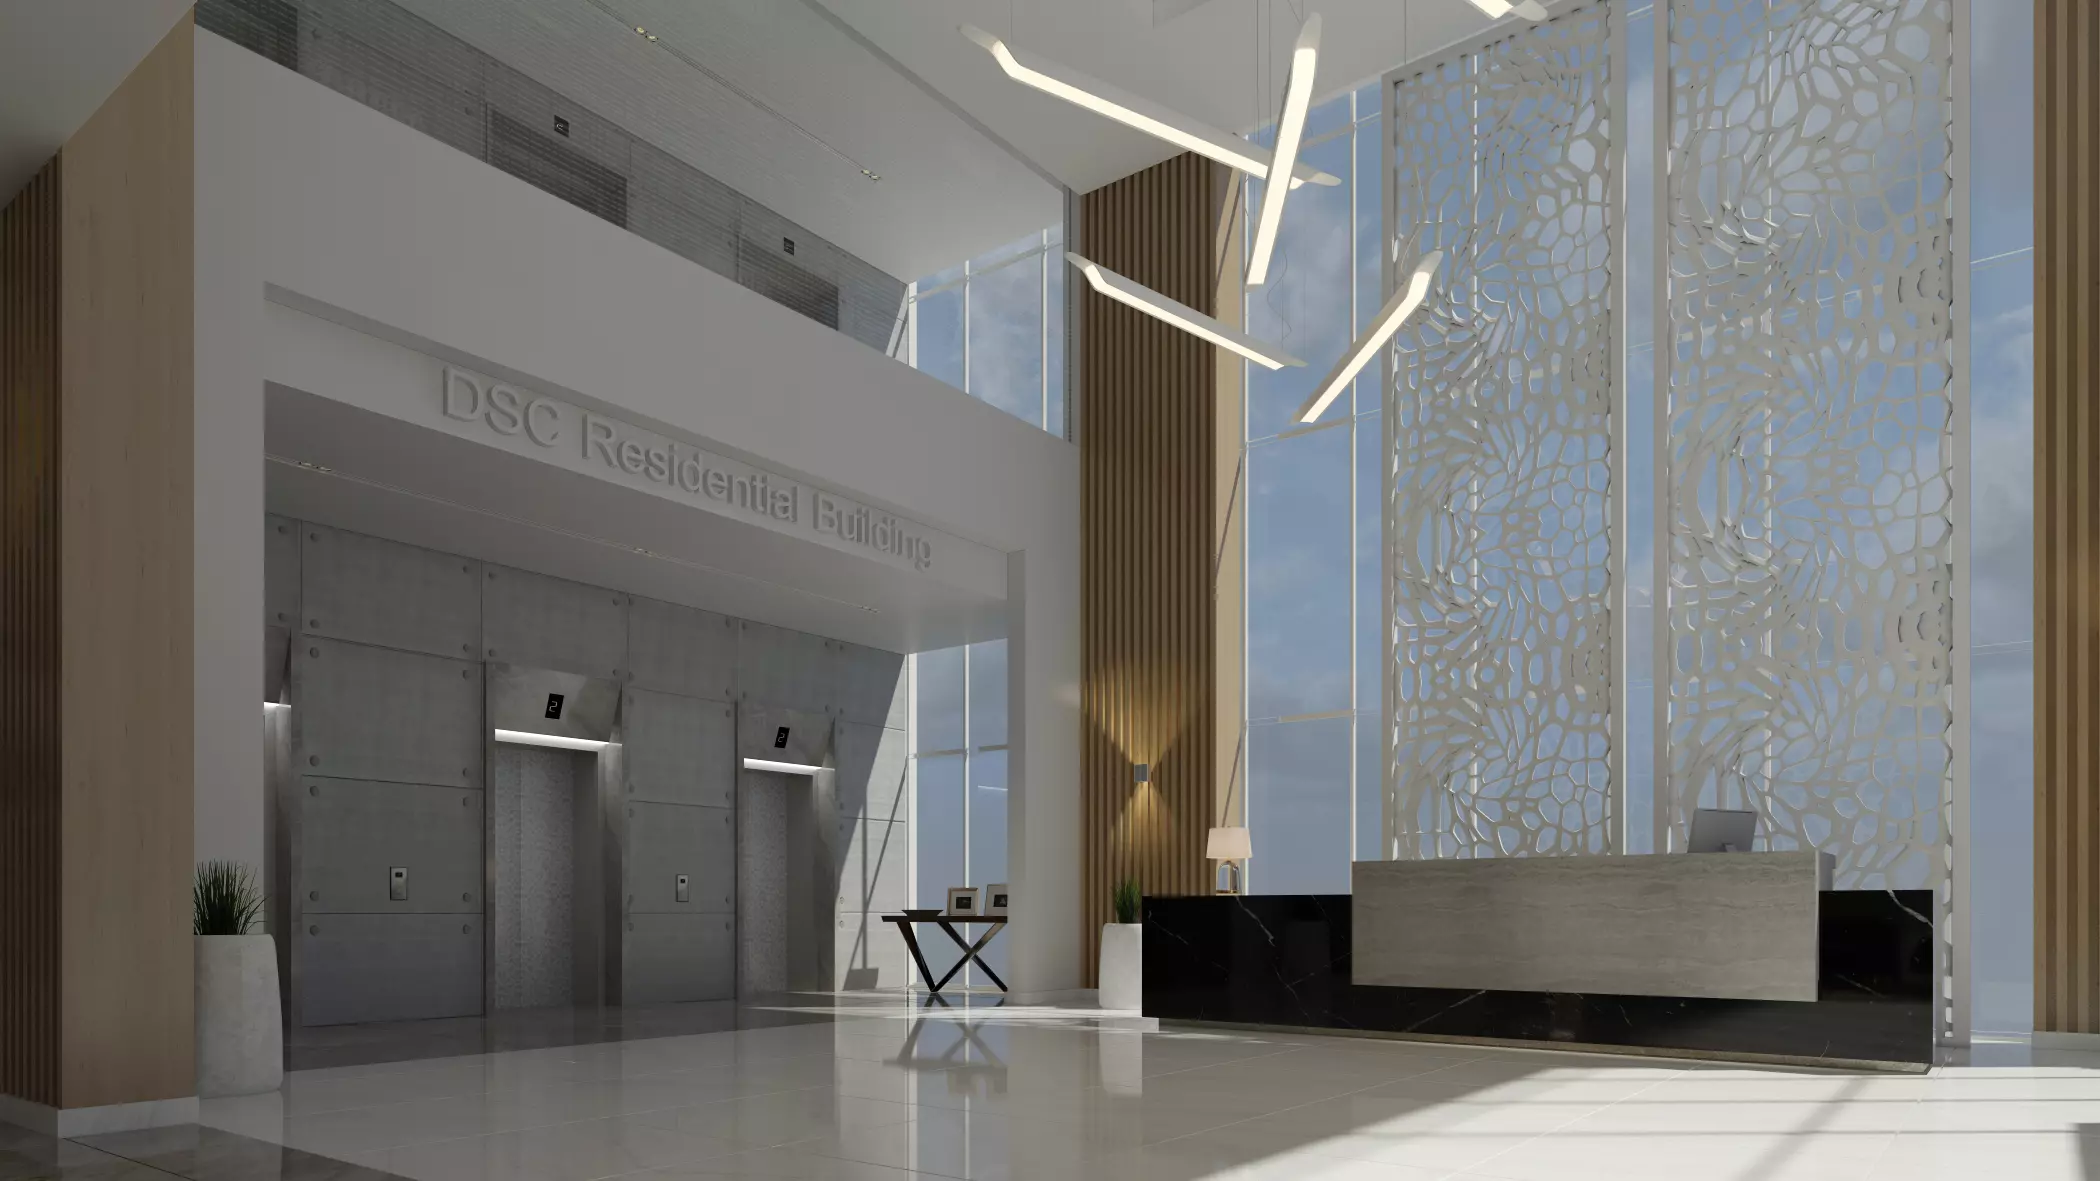
Image 4 of Azizi Vista by Azizi Developments
Image 5 of Azizi Vista by Azizi Developments
Video
Image 7 of Azizi Vista by Azizi Developments
Image 8 of Azizi Vista by Azizi Developments
Image 9 of Azizi Vista by Azizi Developments
Image 10 of Azizi Vista by Azizi Developments
Image 11 of Azizi Vista by Azizi Developments
Image 12 of Azizi Vista by Azizi Developments
1 / 12
Dubai · Dubai Studio City

Azizi Vista by Azizi Developments

At a glance

Specifications

Address

Dubai,Dubai Studio City,Azizi Vista

Price range

AED 1,170,000

Completion

Ready

Payment plan

40% / 60%

Property type

Apartment

About this project

Azizi Vista: Apartments in Dubai Studio City

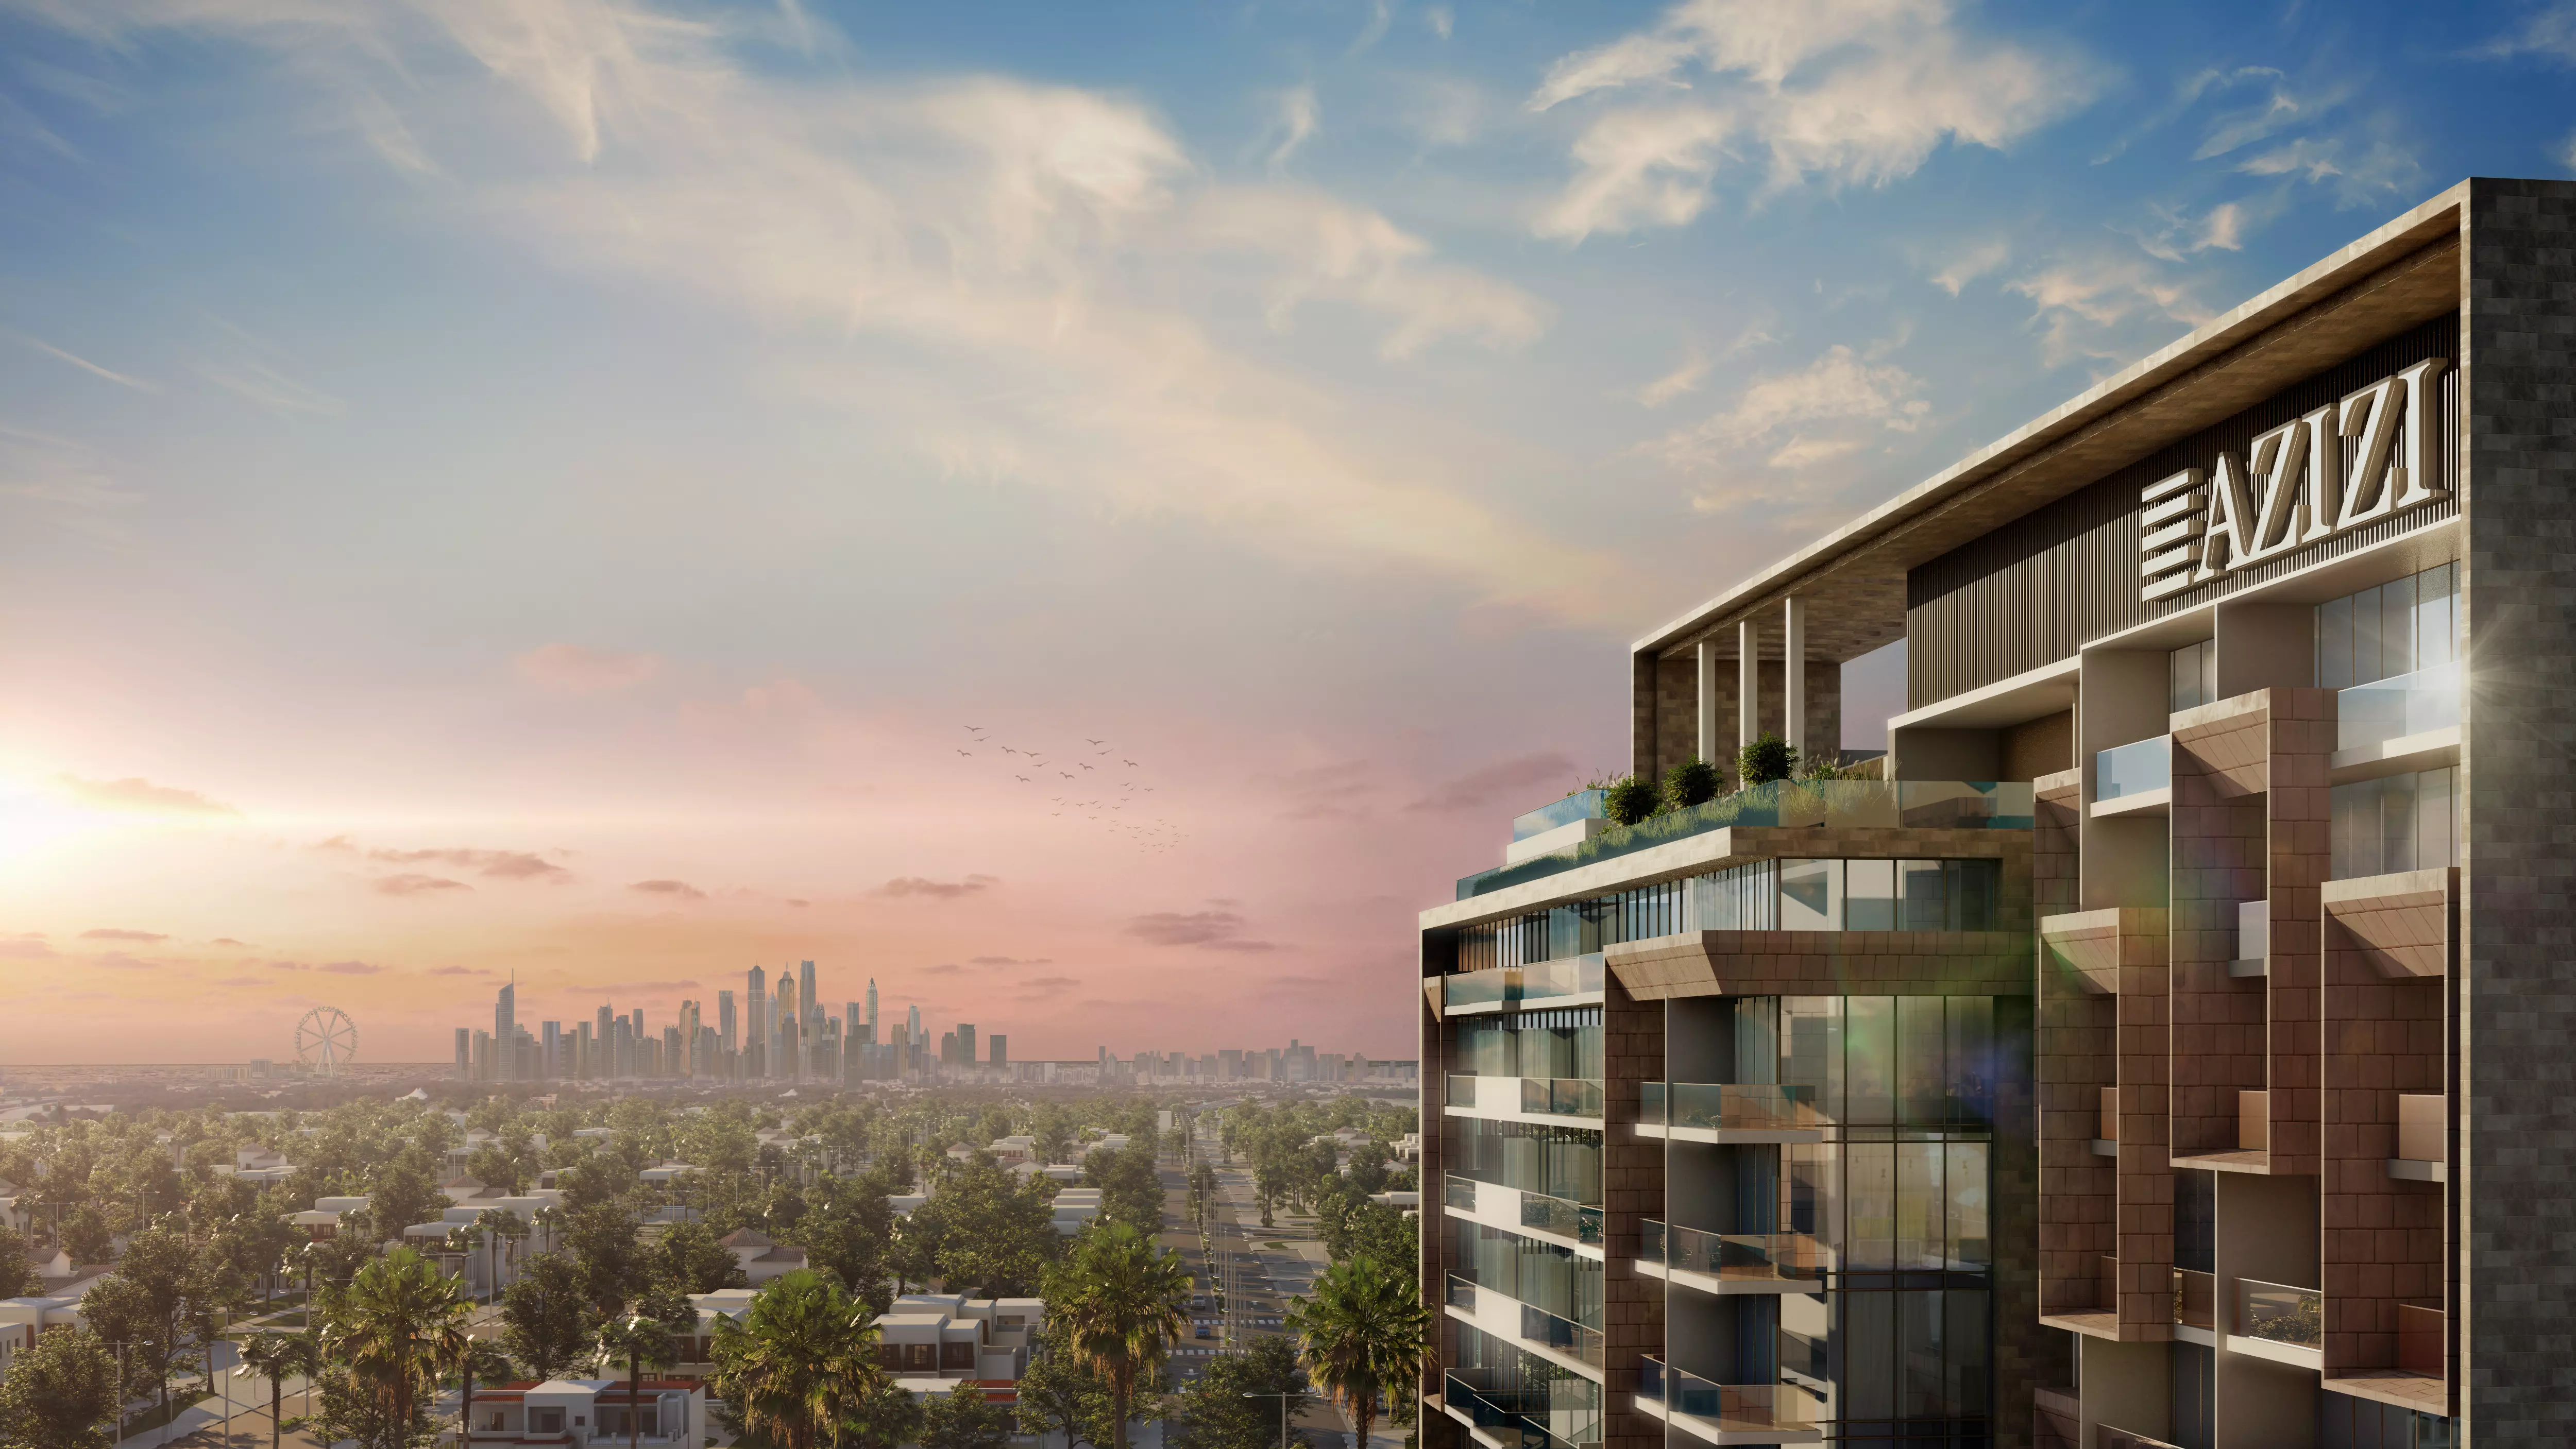
Azizi Developments built Azizi Vista in Dubai Studio City, a residential project offering apartments in studio, one-bedroom, and two-bedroom configurations. The development sits within a district that has matured into a permanent residential neighborhood alongside its commercial and production facilities.

Getting to the Rest of Dubai

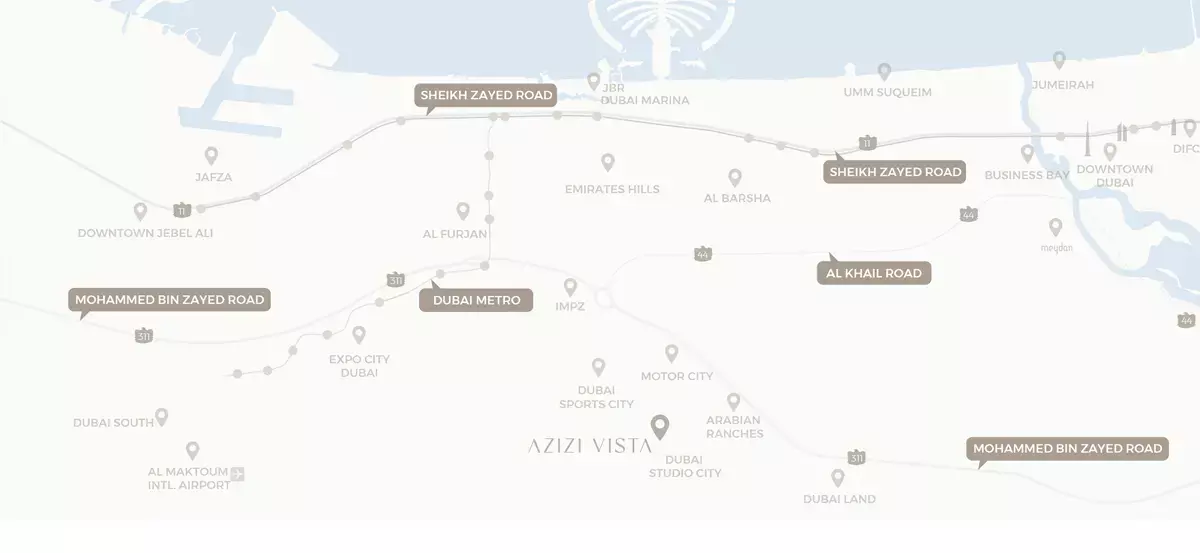
Dubai Studio City occupies western Dubai, positioned between the Marina cluster and the districts closer to Expo City. Access to Sheikh Zayed Road is quick from this location, putting Downtown Dubai and Business Bay roughly 25 to 30 minutes away under normal traffic conditions. Dubai International Airport sits around 40 minutes away; Al Maktoum International is considerably shorter for travel heading south.

This corridor offers a lower price point than Marina or JBR while keeping central Dubai within a manageable commute. Dubai Sports City, Jumeirah Village Circle, and Dubai Investments Park sit nearby, giving Azizi Vista buyers an established mid-market address cluster rather than an outlier location. For buyers comparing entry-level apartments across western Dubai, the combination of price, connectivity, and neighboring developments makes this corridor a credible option.

AED 1,170,000: One Recorded Price Point

The project lists AED 1,170,000 as both its minimum and maximum recorded price. That single figure represents the listed entry price. Unit sizes run from studios at 411 to 498 sq ft, one-bedrooms at 791 to 927 sq ft, and two-bedrooms at 1,037 to 1,184 sq ft.

At this price for Studio City, the studio and one-bedroom units represent an accessible entry point into Dubai's residential market. Two-bedroom layouts above 1,000 sq ft offer families more space without moving to higher-cost neighborhoods.

Studio to Two-Bedroom: Three Configurations

Azizi Vista offers apartments only, spanning three bedroom categories:

  • Studios: 411 to 498 sq ft
  • One-bedrooms: 791 to 927 sq ft
  • Two-bedrooms: 1,037 to 1,184 sq ft

Studios at this price and location suit investors targeting rental income at an accessible entry price. One-bedrooms cover professionals and couples wanting a permanent base. Two-bedrooms fit families who want more space than a one-bedroom allows but don't need the budget required by comparable units in pricier districts.

Eight Amenities, Two Pools

Category Facilities
Fitness and Leisure Gymnasium, Infinity Pool, Shared Pool, Leisure Lounge
Outdoor and Family Landscaped Parks, Children's Play Area
Everyday Convenience Retail Facilities, Restaurants

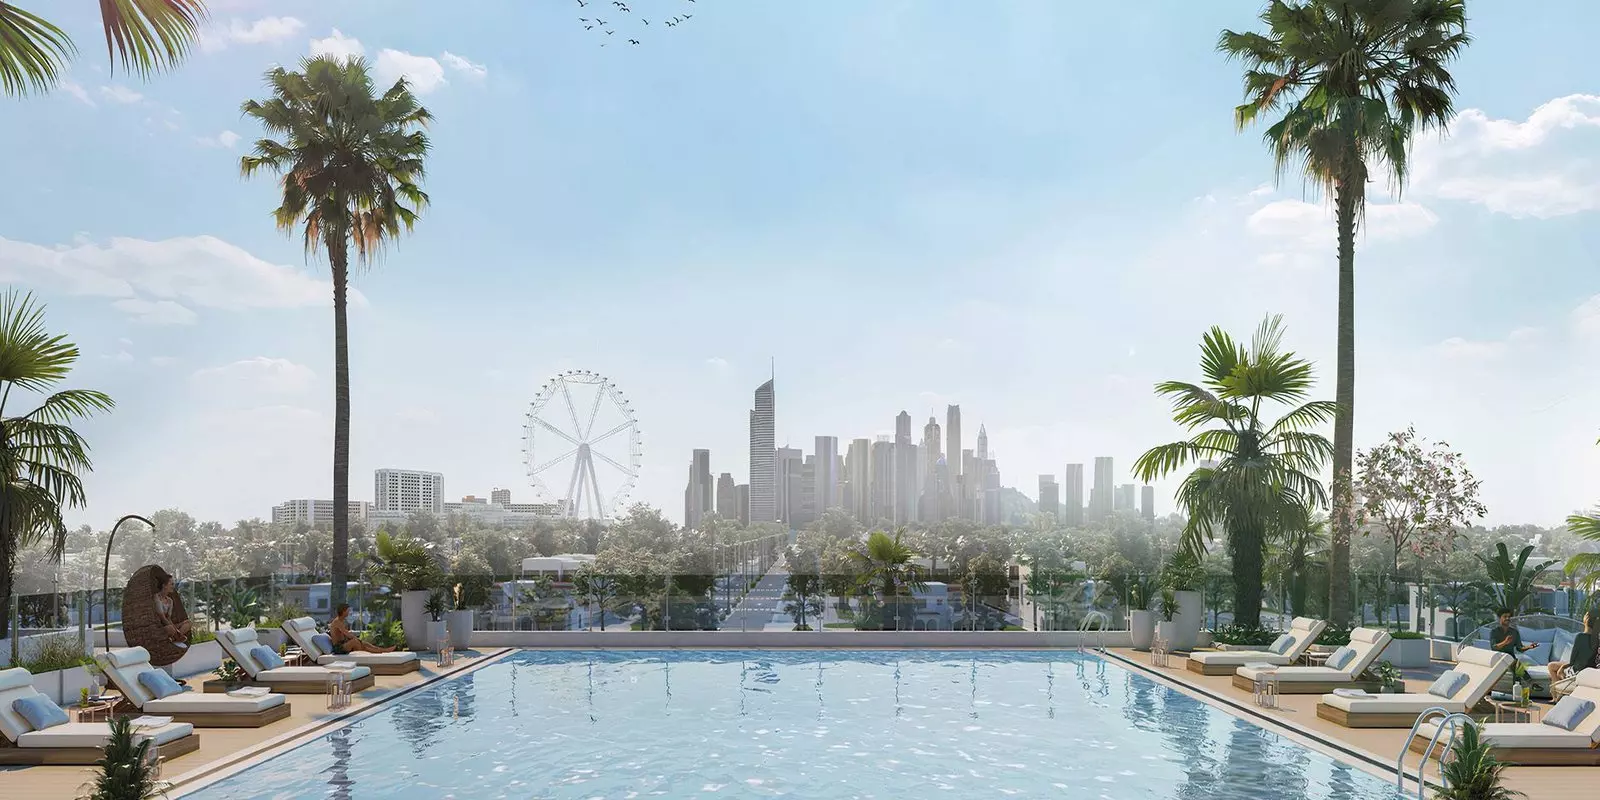
Eight amenities cover the fundamentals without overshooting the project's mid-market positioning. The dual-pool setup, with both an infinity and a shared pool, is a step above what many comparable developments at this price range include. The leisure lounge adds an indoor social space beyond the pool areas, a practical feature for a residential building rather than a purely resort-style add-on. On-site retail and restaurants cut the number of car trips residents need for everyday needs. The children's play area and landscaped parks signal a design aimed at families and long-term residents rather than short-stay operators.

Past the Expected Handover Date

Construction at Azizi Vista began in April 2023, with a target completion of April 2025. That date has now passed, placing the project at or beyond the handover stage. Buyers entering now are not taking on an early off-plan position with years of construction ahead.

40% During Construction, 60% at Handover

Payment Stage Proportion
During construction 40%
At handover 60%

The plan concentrates 60% of the purchase price at handover, with 40% spread across the construction period. For buyers who committed off-plan during construction, that 60% obligation arrived at or near project completion. The plan carries no post-handover installments, meaning the full purchase price is settled at or before the point of receiving keys.

Payment plan

Pay as construction progresses

  1. Step 0140%
    During construction40% paid
  2. Step 0260%
    On handover100% paid

Schedule totals 100% at handover. Exact dates confirmed in your Sale & Purchase Agreement (SPA).

Construction

Where the project stands

  1. Apr 2023

    Booking started
  2. Apr 2023

    Construction started
  3. Apr 2025

    Expected completion
  4. Dec 2025

    Sold out
Lifestyle

What's on site

Location

Where it sits

Dubai,Dubai Studio City,Azizi Vista

Open in Google Maps
FAQ

Questions buyers usually ask

Q01

What is the starting price for apartments in Azizi Vista?

The starting price for apartments in Azizi Vista is AED 1,170,000. This pricing reflects the premium offerings in Dubai Studio City, making it an attractive option for investors looking to buy off-plan properties in Dubai.

Q02

What types of properties and prices are available at Azizi Vista?

Azizi Vista features exclusive apartments priced at AED 1,170,000. This price point positions it as a compelling choice for those seeking off-plan properties in Dubai Studio City, catering to various investment strategies.

Q03

What is the payment plan for Azizi Vista in Dubai Studio City?

The payment plan for Azizi Vista requires 40% during construction and 60% upon handover. This structure allows investors to manage their finances effectively while securing a prime property in Dubai Studio City.

Q04

When will Azizi Vista be ready for occupancy?

Azizi Vista is expected to be ready by April 30, 2025. This timeline provides buyers with a clear view of when they can anticipate moving into their new homes in Dubai Studio City.

Q05

Where is Azizi Vista located?

Azizi Vista is located in Dubai Studio City, specifically at Dubai, Dubai Studio City. This area is known for its vibrant lifestyle and proximity to key landmarks, making it an ideal choice for residents and investors alike.

Q06

Who is developing Azizi Vista?

Azizi Vista is developed by Azizi Developments, a reputable name in the UAE real estate market known for delivering high-quality projects in prime locations. This development reflects their commitment to excellence in Dubai Studio City.

Q07

What amenities are available at Azizi Vista?

Azizi Vista offers a range of premium amenities, including a gymnasium, infinity pool, landscaped parks, children's play area, and shared pool. These features enhance the lifestyle experience for residents in Dubai Studio City.

Q08

What types of properties can I find at Azizi Vista?

At Azizi Vista, you can find luxurious apartments designed for modern living. This project caters to those looking for off-plan property options in Dubai Studio City, providing an ideal investment opportunity.

Q09

Is Azizi Vista a good investment opportunity?

Investing in Azizi Vista is promising due to the expected capital appreciation and rental yield in Dubai Studio City. With a strong developer and premium amenities, it's a strategic choice for real estate investors.

Q10

How can I book a property at Azizi Vista?

To book a property at Azizi Vista, contact us directly for guidance through the process. Our team will assist you with all necessary steps to secure your investment in this exciting Dubai development.

Ready when you are

Get the price list, payment plan, and a direct line.

Speak with a sales advisor and get vacancy rates, price-per-sqft growth, and floor plans on request.

Or explore more projects