
Damac Bay 2: Apartments and Duplexes at Dubai Harbour
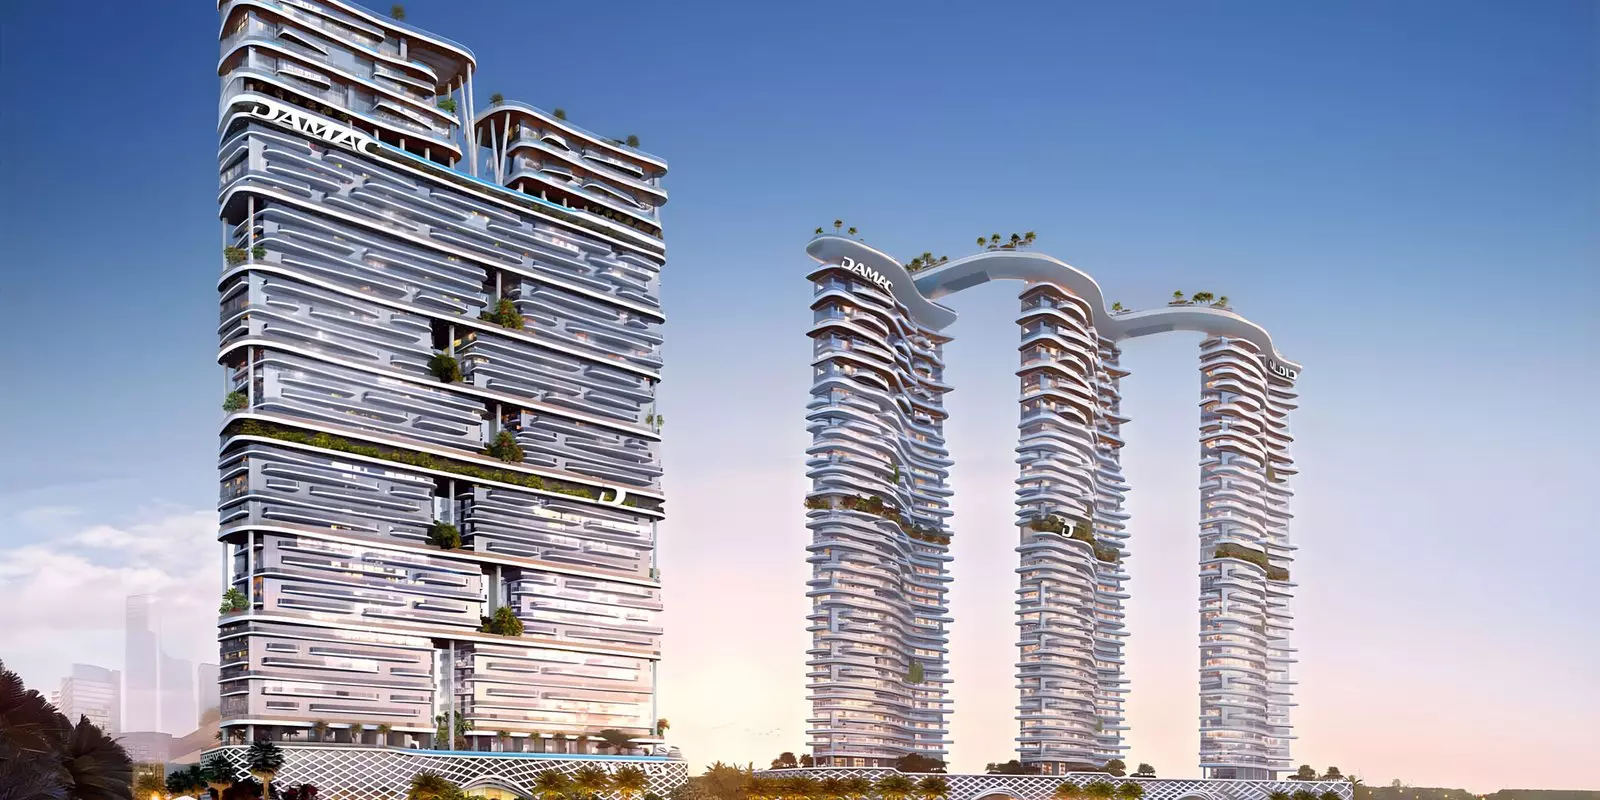
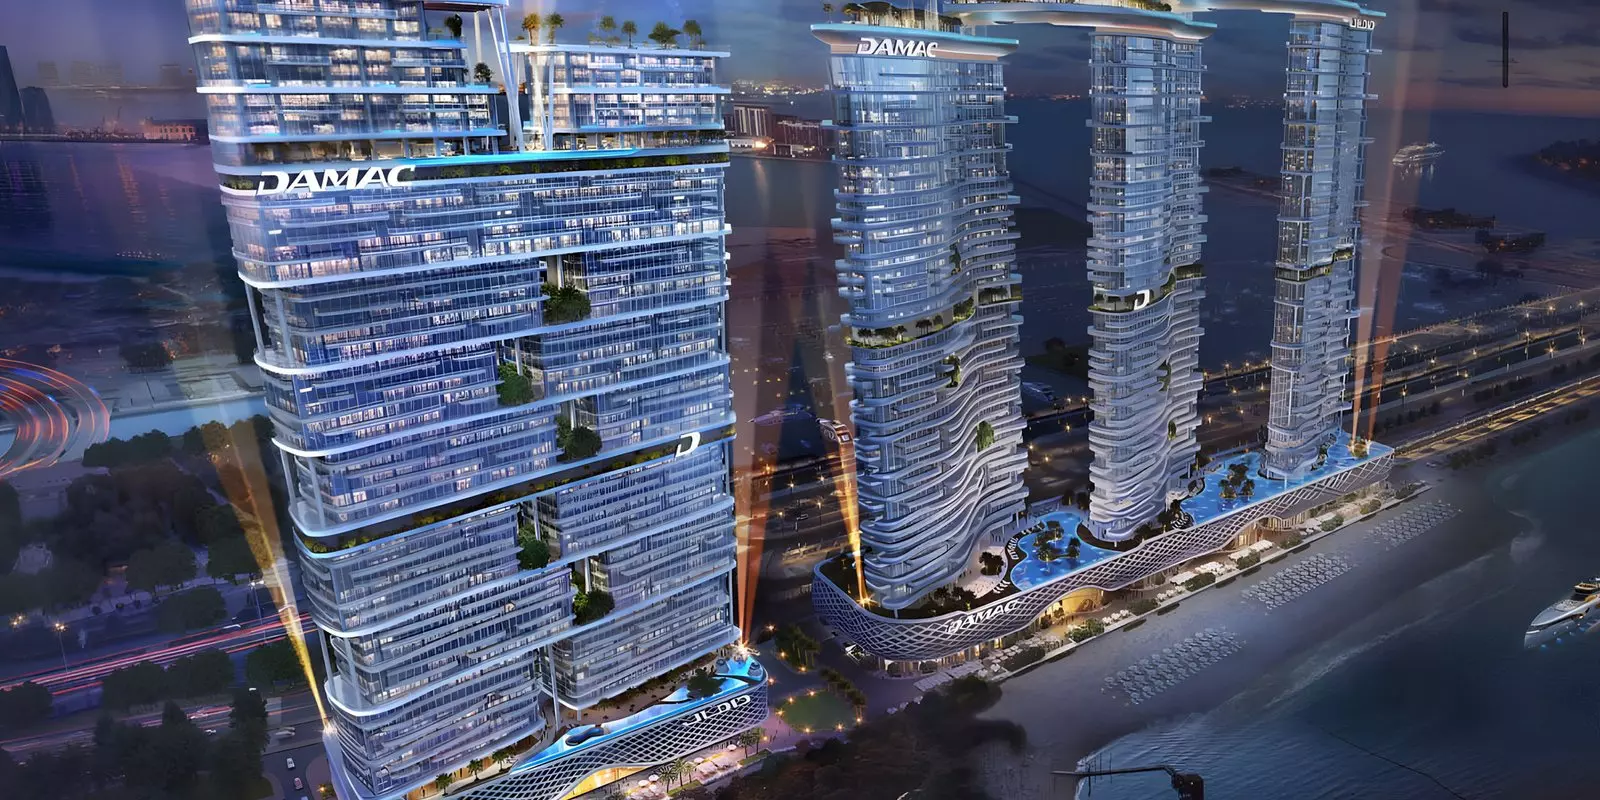
Damac Properties is developing Damac Bay 2 in Dubai Harbour, a waterfront district on the western edge of Dubai. Dubai Harbour sits between Dubai Marina and Palm Jumeirah, with direct access to Sheikh Zayed Road and the coastal promenade. The district includes its own marina and retail, giving it a more complete neighbourhood infrastructure than purely residential tower clusters. Residents have a short drive to both the Marina Walk and the Palm Jumeirah gateway, and the SZR access makes Downtown and Business Bay reachable in 20 to 25 minutes without cutting through the Marina.
The Wide Price Window: AED 7.3M to AED 31.8M
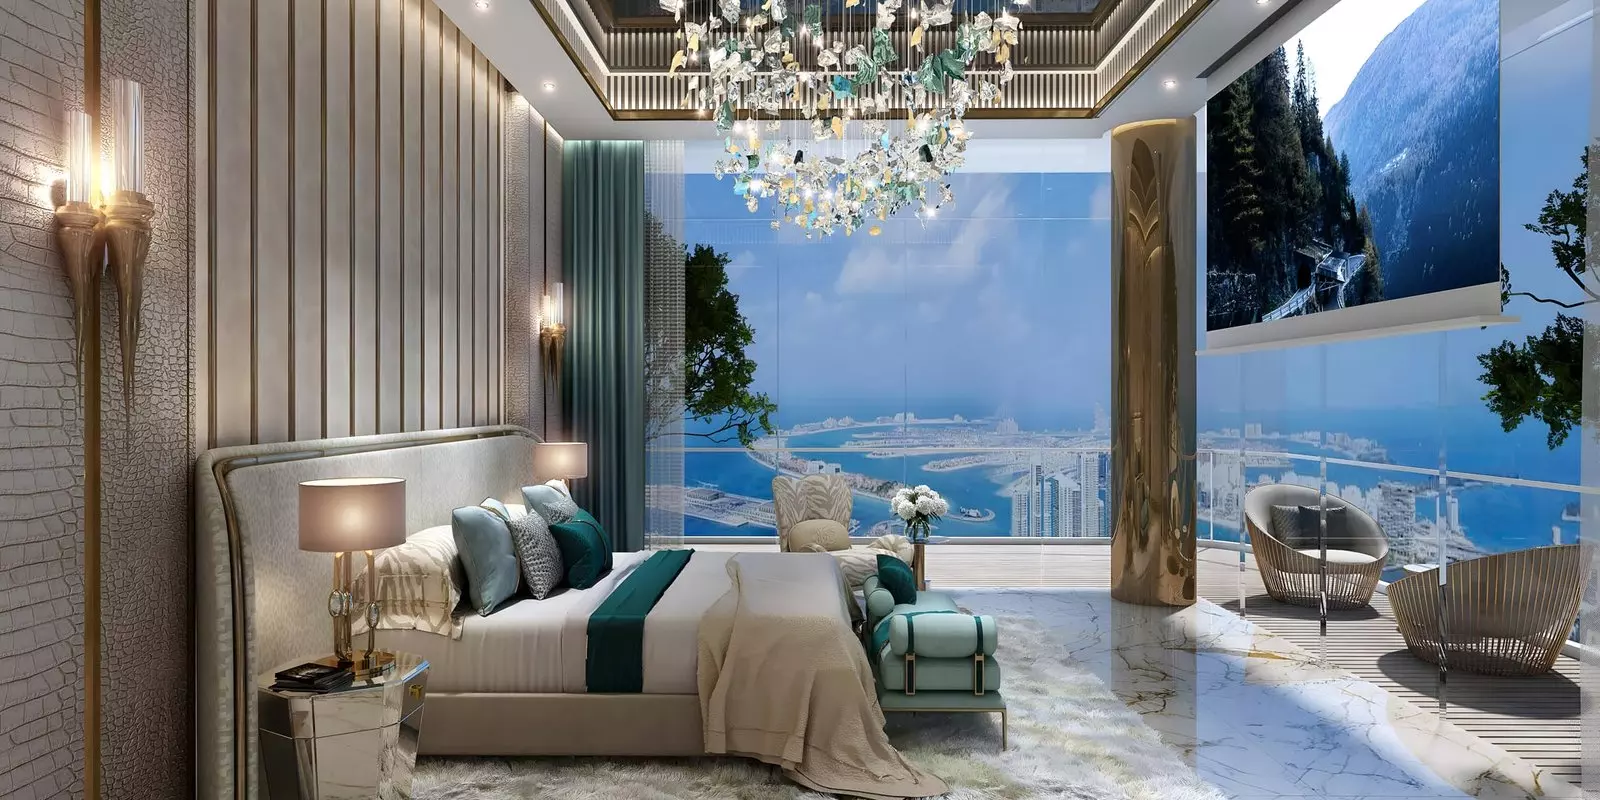
The range from AED 7,284,000 to AED 31,773,000 is substantial, and it has a direct explanation. This project includes both apartments and duplexes. These are not the same product. An apartment at the lower end is a conventional unit in a harbour-facing tower. A duplex toward the upper end carries substantially more floor area and a two-level internal layout that bears little resemblance to a standard apartment floor. The spread exists because two genuinely different residential products are on offer within the same development.
A buyer at AED 7.3M is choosing an apartment at a waterfront address. A buyer approaching AED 31.8M is committing to a multi-floor residence. They are not the same decision.
Two Formats, Two Buyers
Apartments suit investors targeting the rental market and owner-occupiers who want a waterfront address at a manageable scale. The Dubai Harbour location gives residents and tenants proximity to Dubai Marina, Palm Jumeirah, and the beach.
Duplexes suit buyers who need the internal separation of a multi-floor home but want to remain within a managed building rather than take on a villa. The two-level configuration provides separate living and sleeping zones that a single-floor layout cannot replicate. At the top of the price range, this is a primary residence product for a buyer who has ruled out villas but needs the floor area.
What Six Amenities Tell You
| Category | Facilities |
|---|---|
| Fitness and Wellness | Gymnasium, Shared Spa |
| Leisure | Shared Pool, Barbecue Area |
| Family | Children's Play Area |
| Practical | Covered Parking |
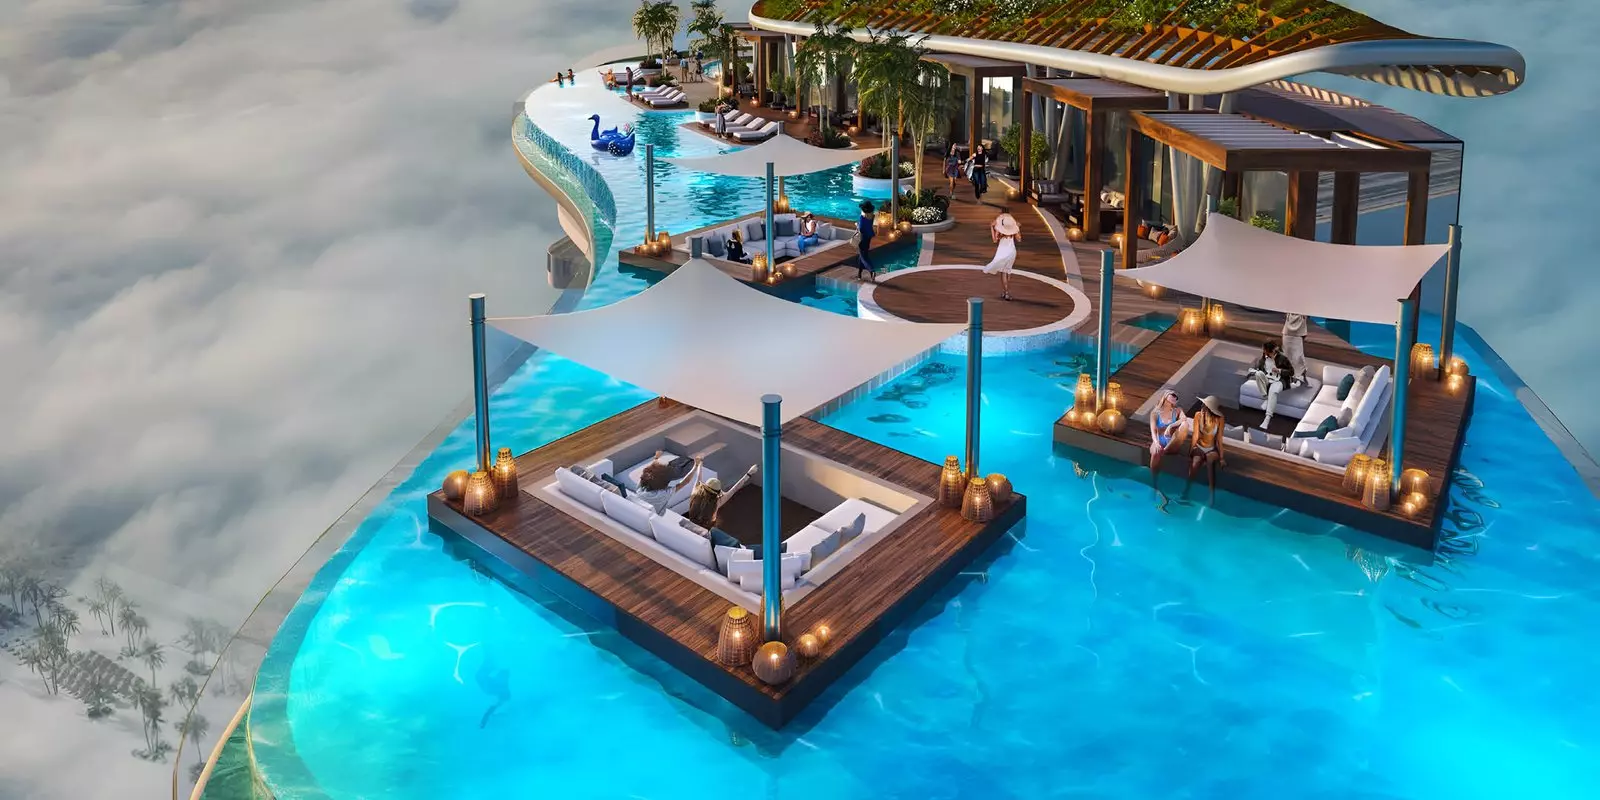
Six amenities is a functional offering for a project at this price level. The shared spa alongside the gymnasium signals that wellness matters to the expected resident, even if the provision is communal rather than private. The children's play area and barbecue area together suggest a mix of families and owner-occupiers in the buyer pool, not purely investors.
Completion in December 2028
Construction began in April 2024. Handover is expected by December 2028, putting delivery about two and a half years away. Buyers entering at this stage are mid-construction rather than at pre-launch, meaning the project has moved past the early groundwork phase. For an off-plan buyer, the 30-month window to handover is when all construction-period payments fall due, and the delivery date sets the earliest point at which occupancy or rental income becomes possible.
The 20-60-20 Payment Structure
| Milestone | Payment |
|---|---|
| Down Payment | 20% |
| During Construction | 60% |
| Handover | 20% |
Entry requires 20% down. The largest share, 60%, draws down across the construction period through to end of 2028. The final 20% is due at handover. There is no post-handover deferral; the purchase price is fully paid when keys are handed over. The construction tranche is the dominant exposure, spread across roughly four years of build time from the April 2024 start.