
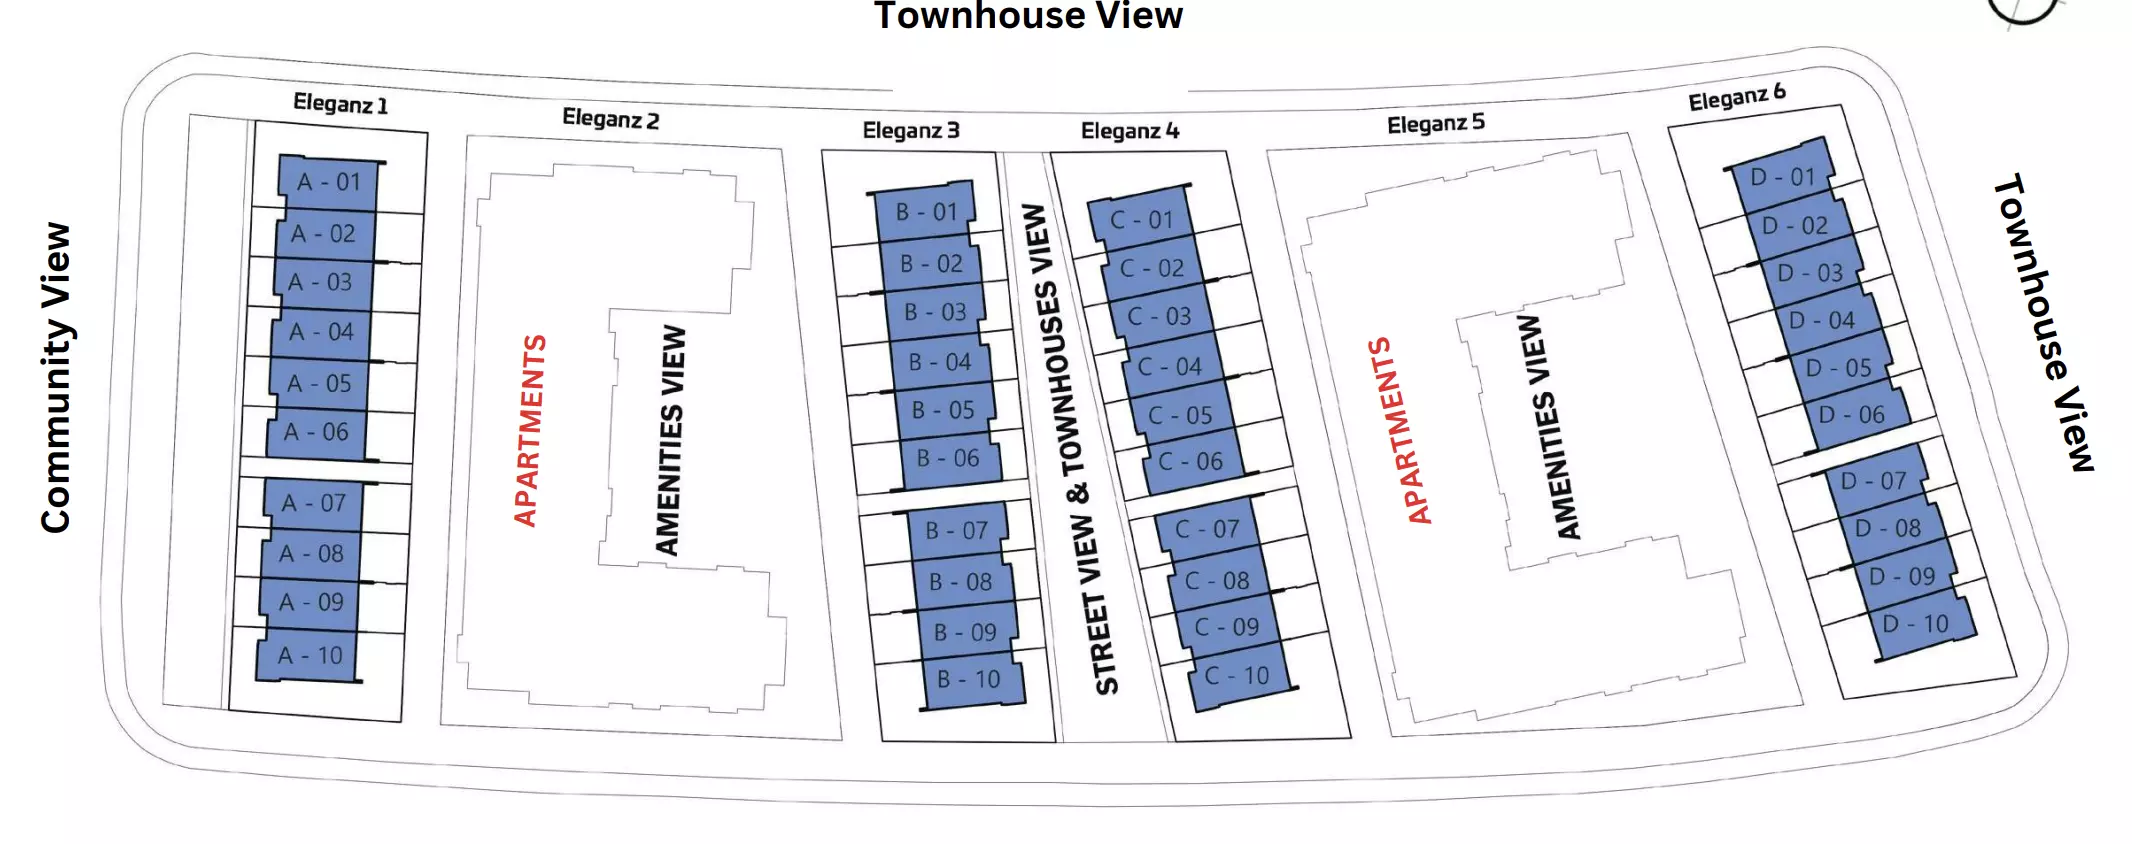
Eleganz By Danube: Apartments, Duplexes, and Townhouses in JVC
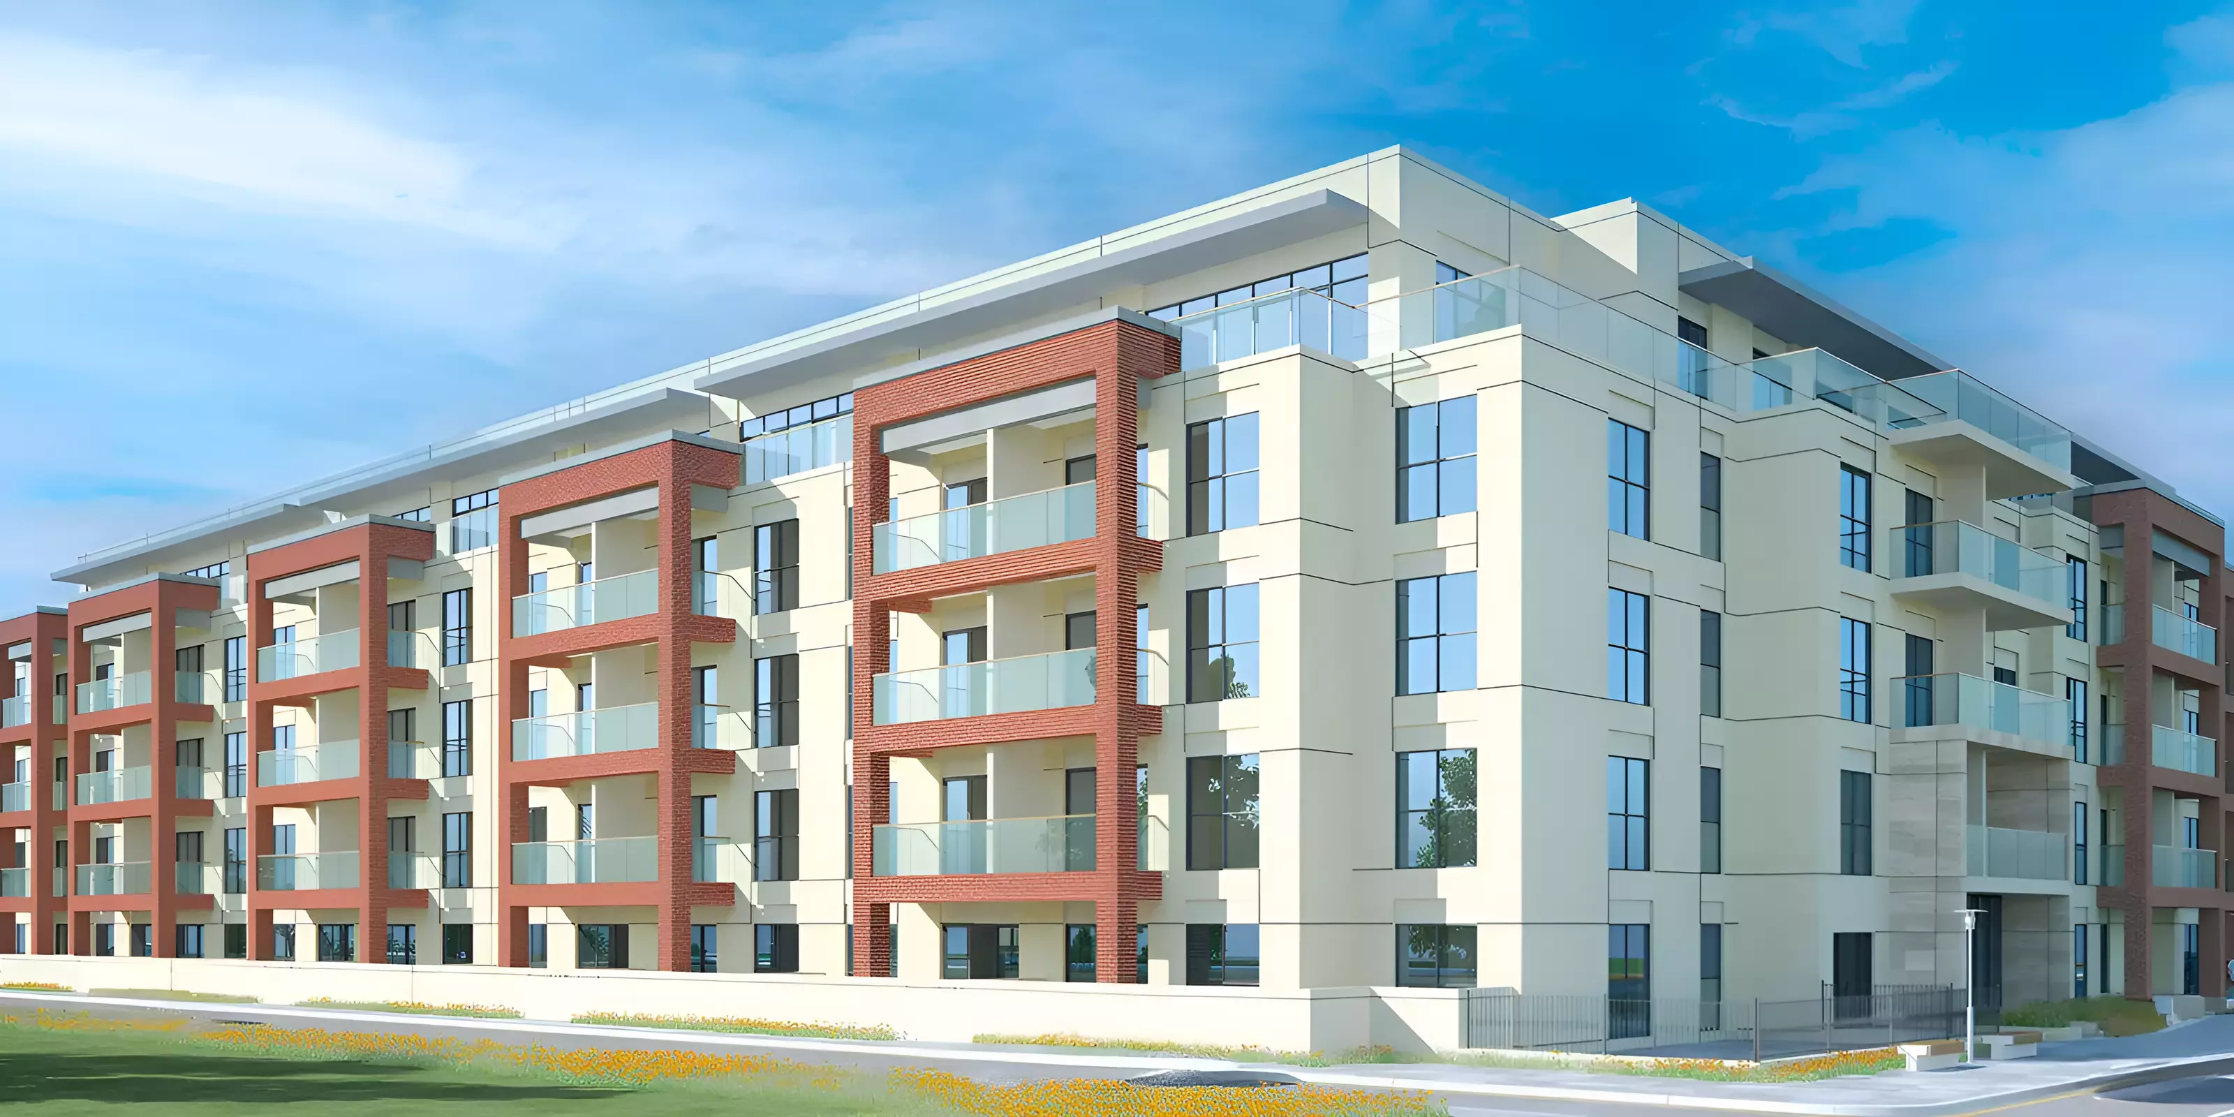
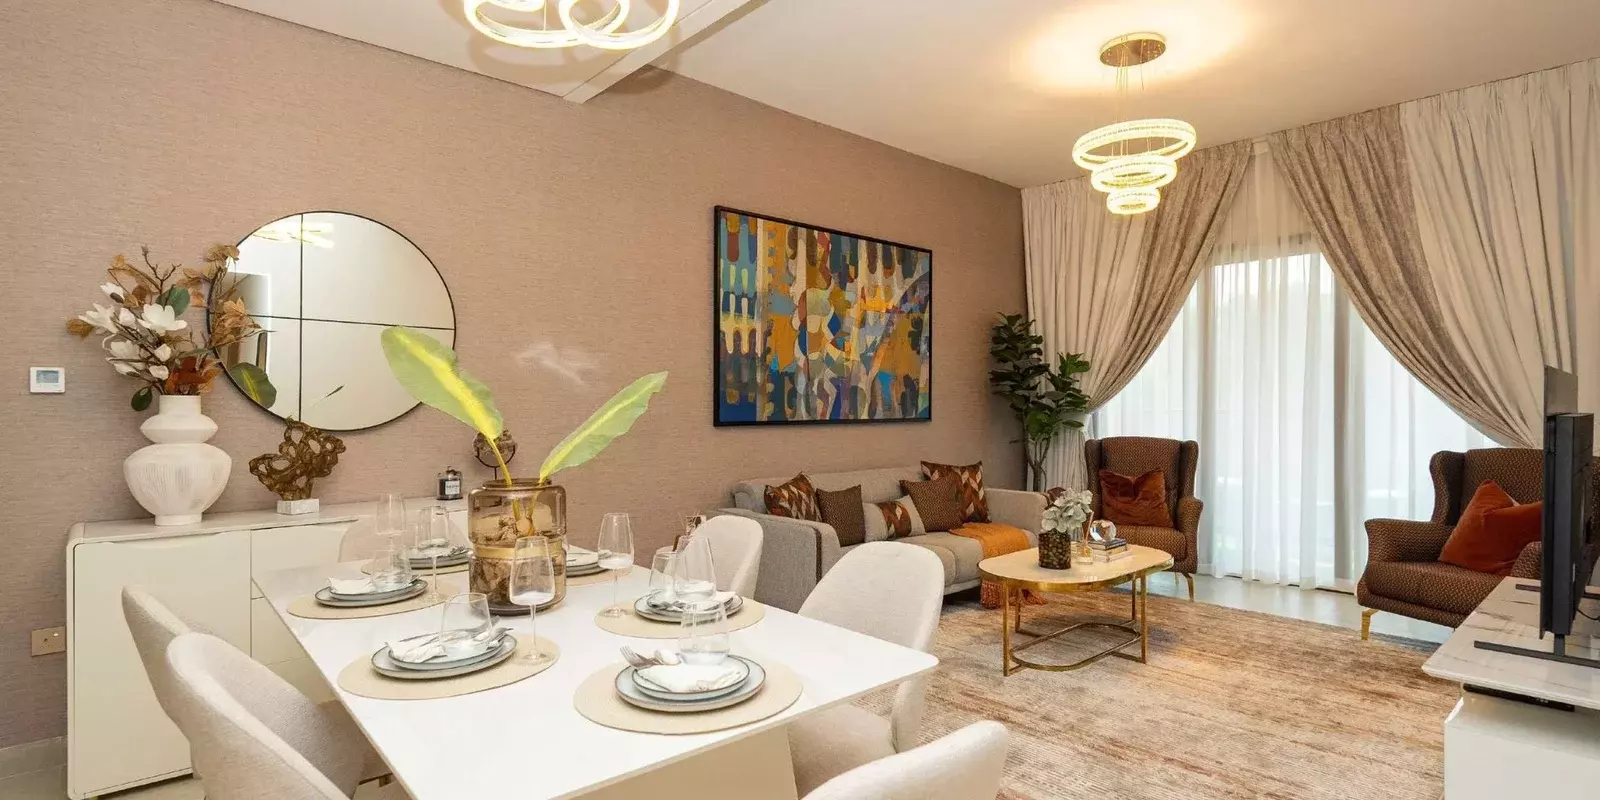
Eleganz By Danube is a residential development by Danube Properties in District 14, Jumeirah Village Circle. The project spans three property formats: apartments, duplexes, and four-bedroom townhouses. All apartment and duplex units are two-bedroom, with floor areas ranging from just under 1,280 sq ft to roughly 1,920 sq ft across a wide range of layout types.
District 14, Jumeirah Village Circle
Jumeirah Village Circle is a large residential community positioned between Al Khail Road and Sheikh Mohammed Bin Zayed Road. From District 14, Dubai Marina is around 15 minutes by car, and Downtown Dubai runs approximately 20 to 25 minutes. Business Bay and Dubai International Airport are both reachable in under 30 minutes in normal traffic.
The dual road access makes JVC a practical base for residents with commutes that cross different parts of the city. The three property formats on offer here support a range of buyer profiles within the same development: a two-bedroom apartment buyer and a four-bedroom townhouse buyer have different needs, but both find relevant options at Eleganz.
AED 1.23M to AED 1.92M: Size Accounts for the Spread
The price range runs from AED 1,230,000 to AED 1,917,655, a difference of roughly AED 688,000. That spread reflects the variety of unit sizes and formats rather than a quality tier difference within the same format.
Within the apartment category alone, floor areas vary from 1,279 sq ft to 1,830 sq ft across 14 distinct layout types. A buyer at the smaller end of that range is making a different trade-off from one choosing a 1,800 sq ft layout, and the price reflects that. Duplexes run from 1,627 sq ft to 1,917 sq ft, meaning the larger duplex and larger apartment formats overlap in size but differ in floor configuration.
The four-bedroom townhouses sit at the top end of the scale. One layout comes in at 2,045 sq ft; a corner variant reaches 3,784 sq ft. The corner townhouse is a substantially different product from the rest of the project and targets a buyer who needs genuine family space rather than an optimised two-bedroom layout.
Apartment, Duplex, or Townhouse: Three Distinct Profiles
The two-bedroom apartments work for a single occupant or couple who wants a manageable foothold in JVC. With 14 layout types to choose from, there is meaningful variation in floor plan arrangement even within the same bedroom count.
The duplexes add vertical separation between living and sleeping areas, providing a different configuration from a flat-plan apartment layout. They suit buyers who want a layout that feels distinct from a standard multi-storey building.
The four-bedroom townhouses are the clear option for families who want genuine living space in a managed community setting. The corner variant at nearly 3,800 sq ft occupies a completely different scale from the apartment offerings and should be evaluated on its own terms.
Amenities
| Category | Facilities |
|---|---|
| Fitness | Gymnasium, Health Club |
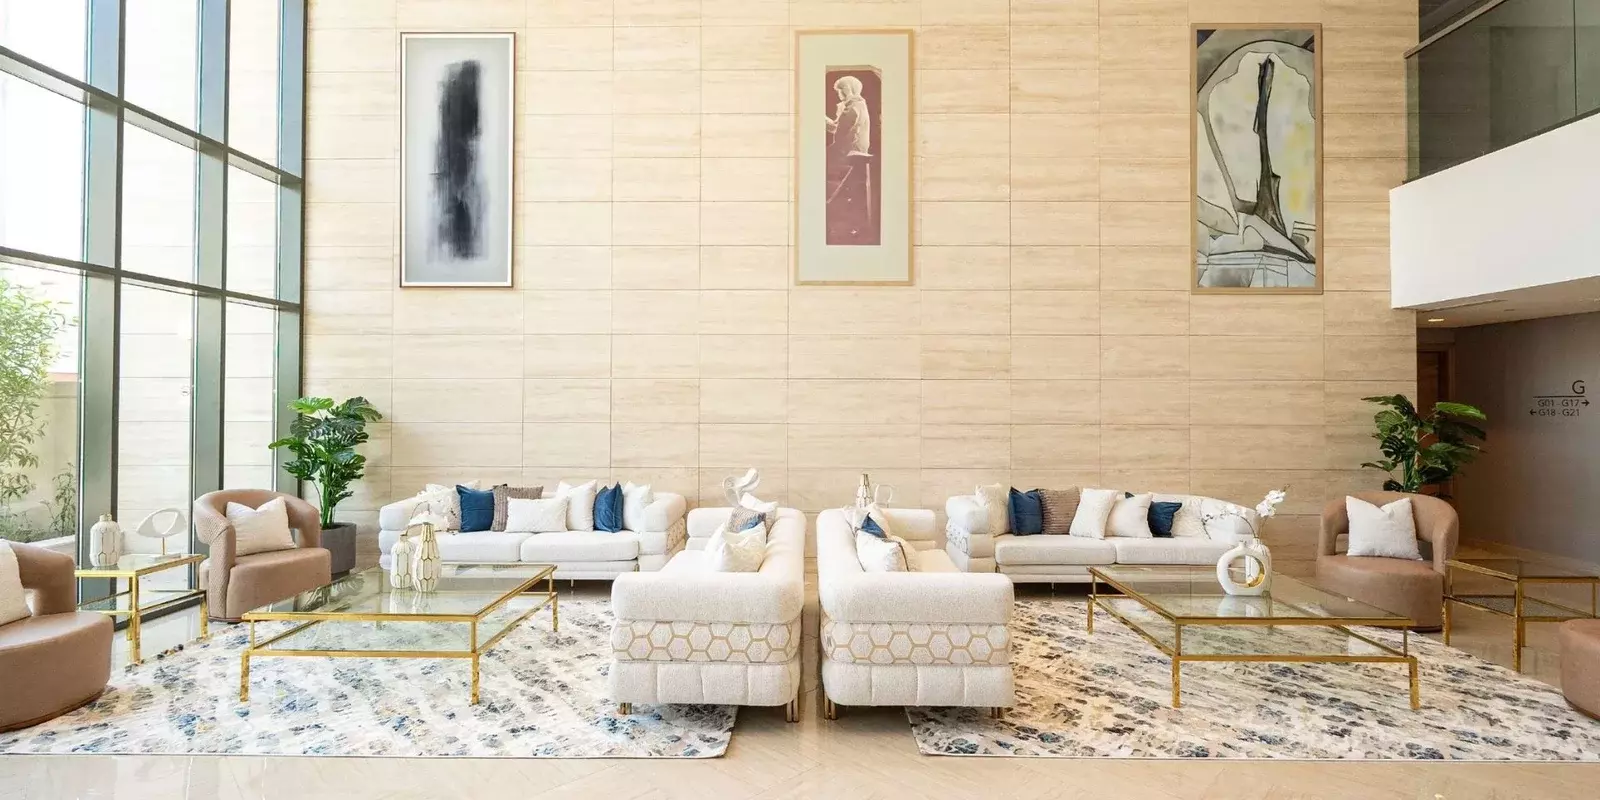
| Social | Leisure Lounge, Restaurants |
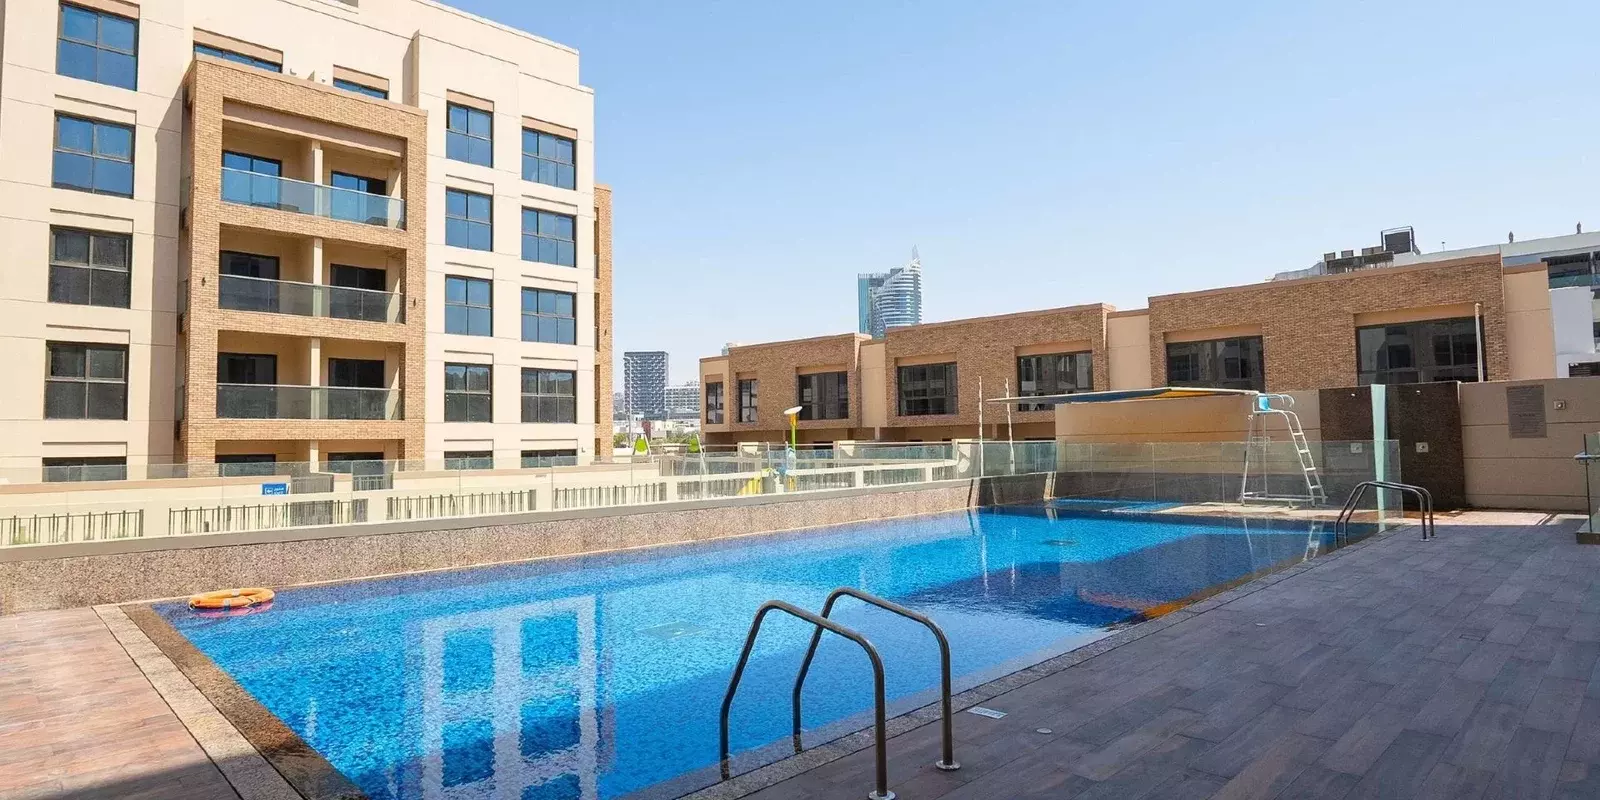
| Recreation | Shared Pool, Children's Play Area |
Six amenities across fitness, social, and recreation. A health club alongside a gymnasium provides a broader fitness offering than a single gym space. On-site restaurants reduce the daily logistics of eating, which suits residents with demanding schedules. The children's play area signals that the project targets families, consistent with the four-bedroom townhouse option at the top of the range.
The amenity set is functional and suited to daily resident needs rather than resort-style recreation. It fits the price range and the community profile.
Completion: Likely Already Handed Over
Construction started in October 2023, with an expected completion date of November 2023. That date has passed. The project has very likely already been handed over.
Buyers approaching Eleganz By Danube now are entering a completed-asset transaction rather than an off-plan purchase.
Getting In at 40%
The payment plan is 40% down payment with 60% due during the construction period. The full purchase price is settled at or before handover, with no post-handover tranche.
Given that the expected completion date was November 2023, the construction-phase instalments will have already been collected on original developer sales. Buyers transacting now on completed units are most likely dealing with individual sellers rather than developer payment terms.