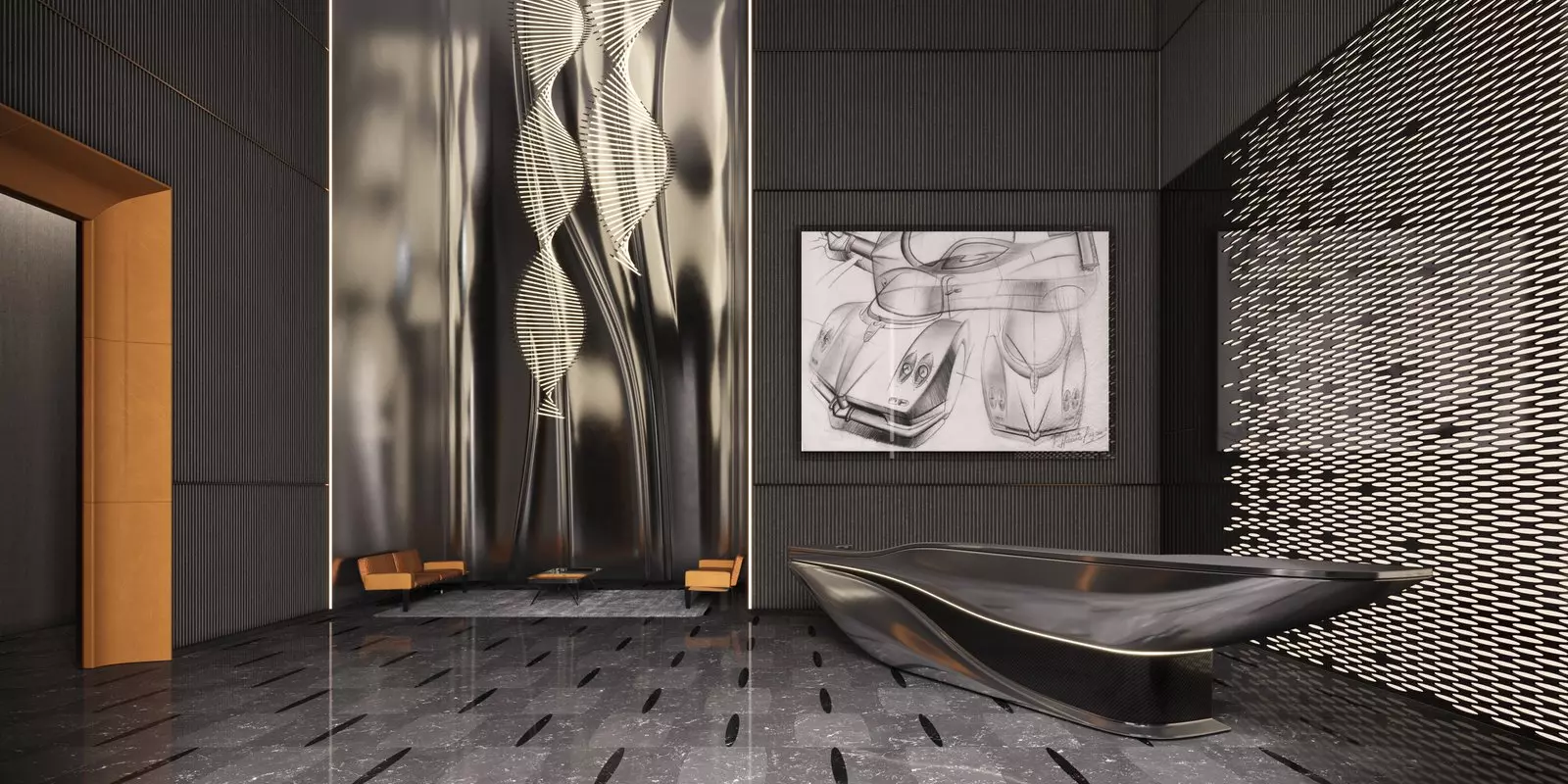
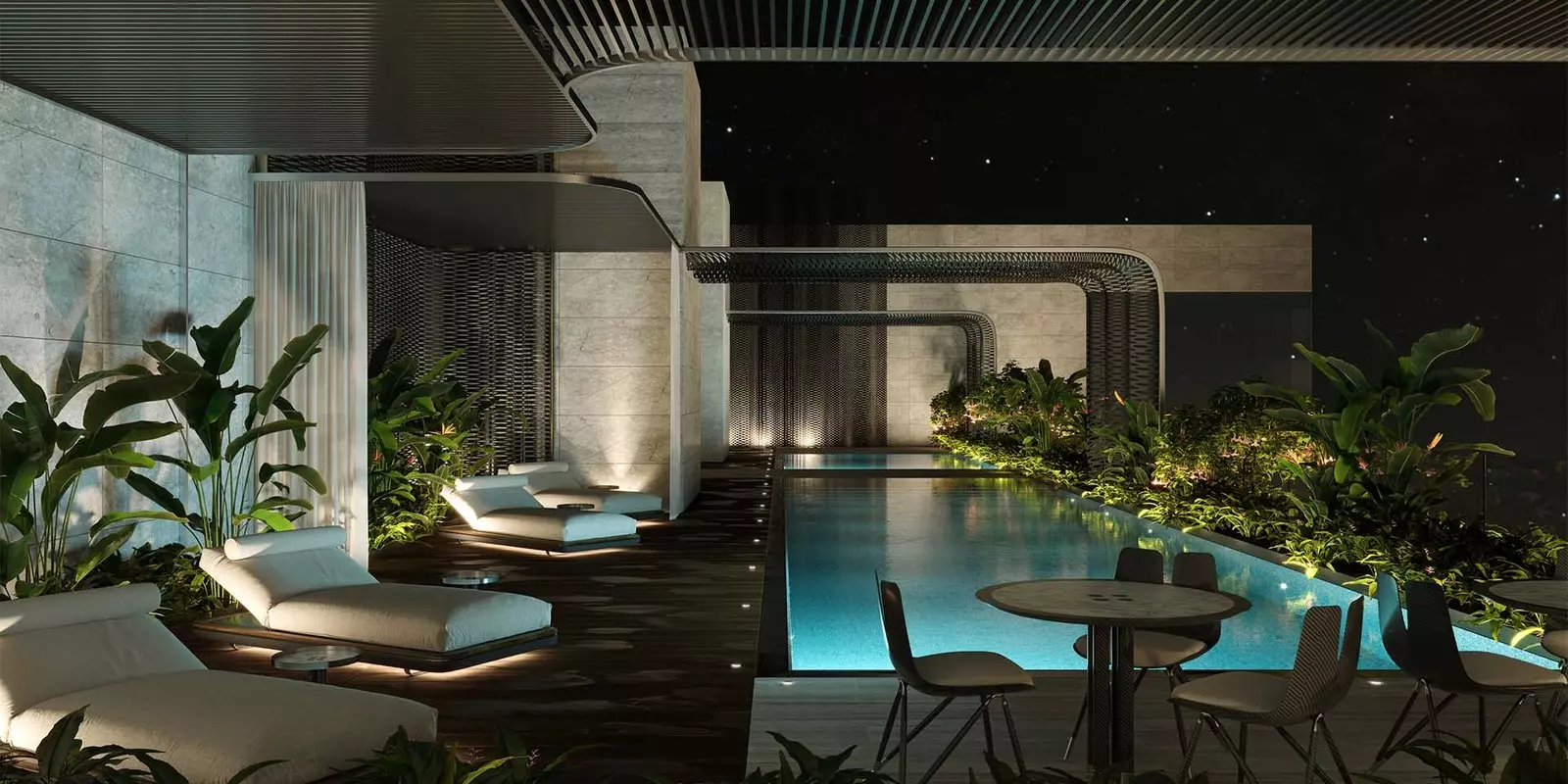
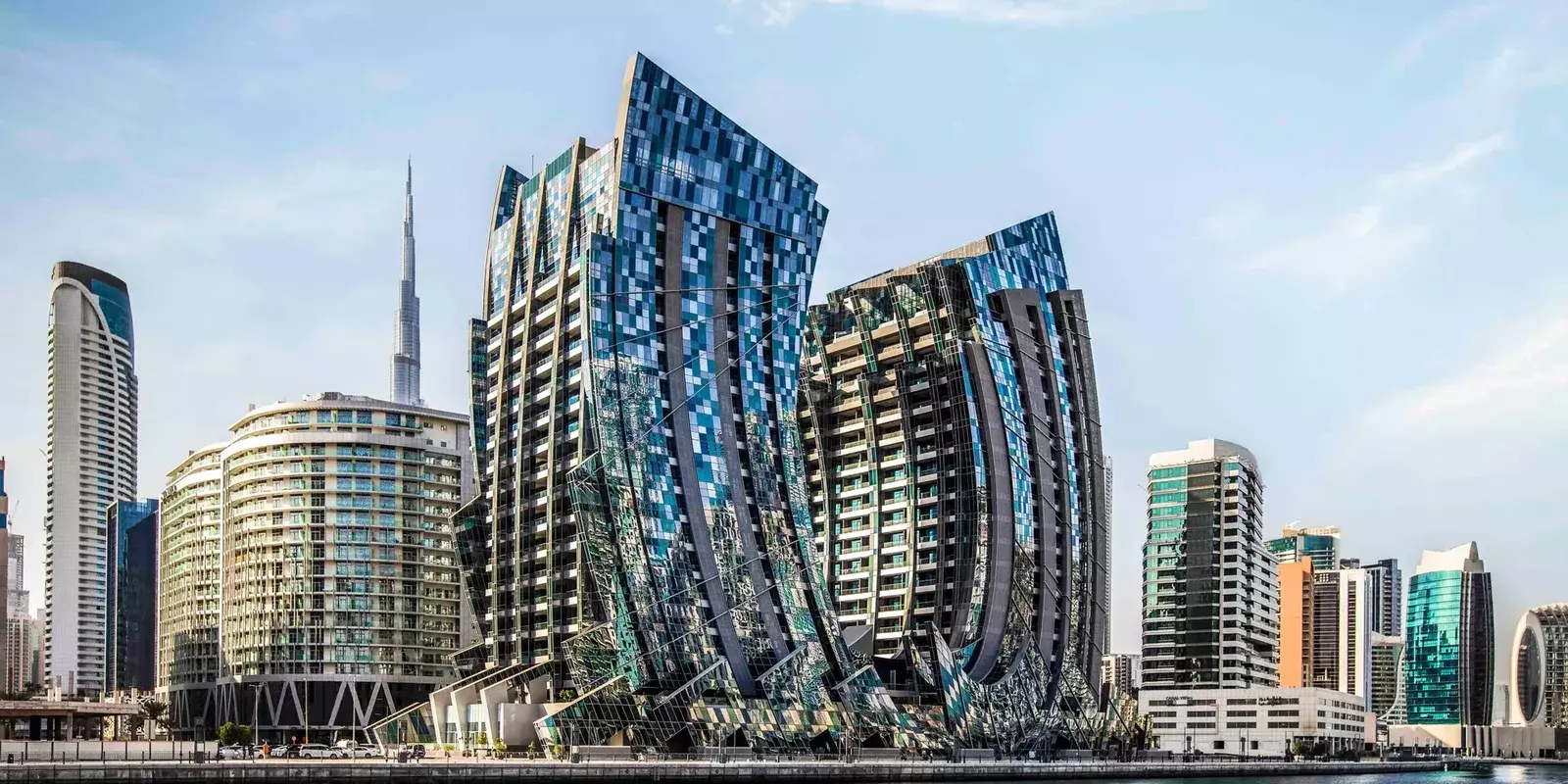
DaVinci Tower: Three Unit Types in the Heart of Business Bay
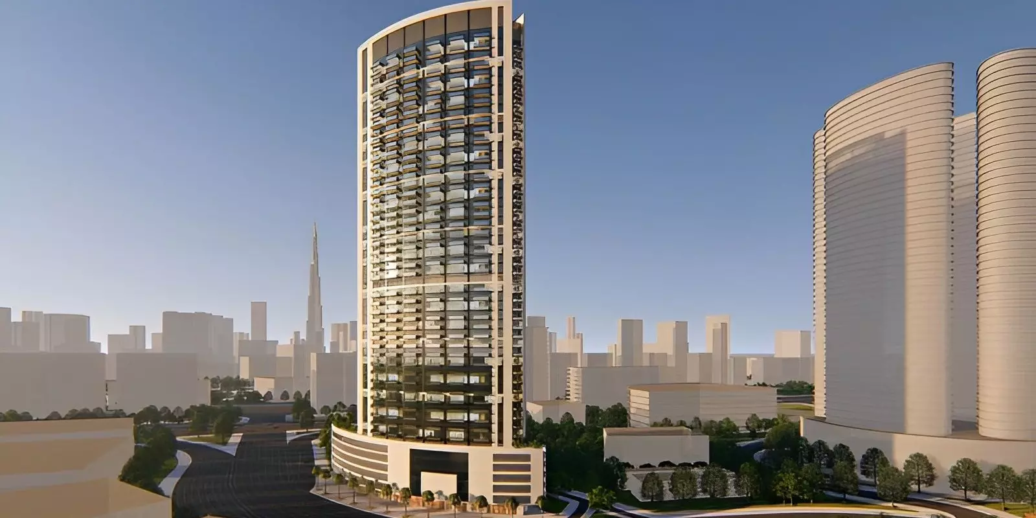

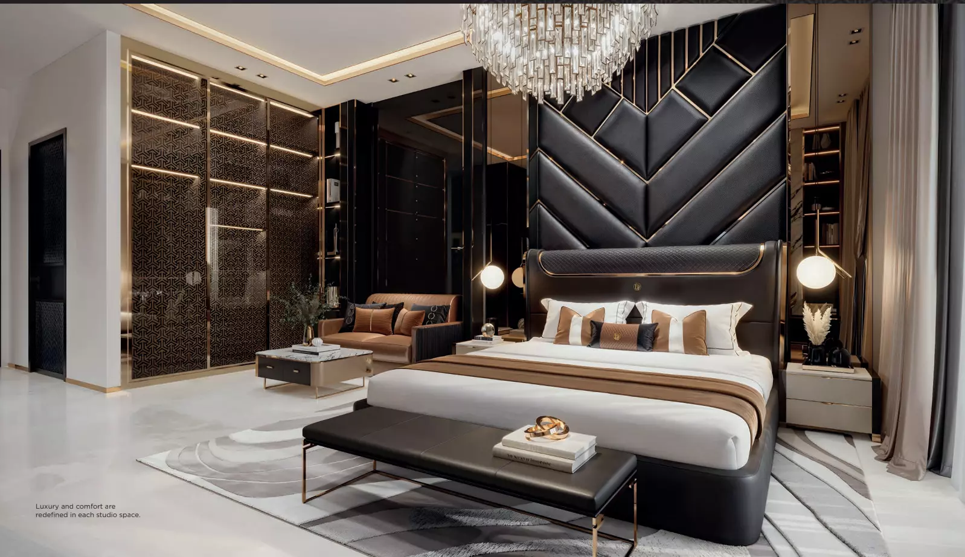

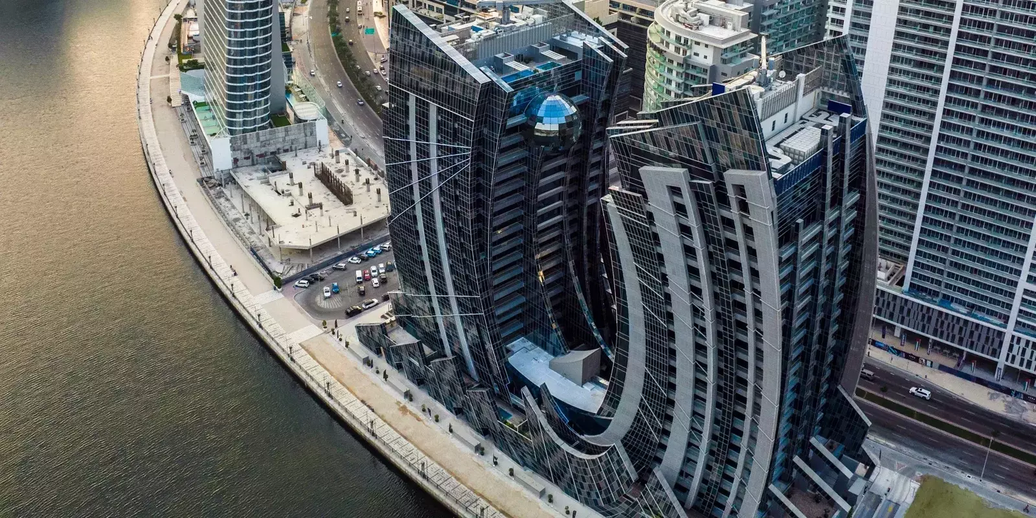
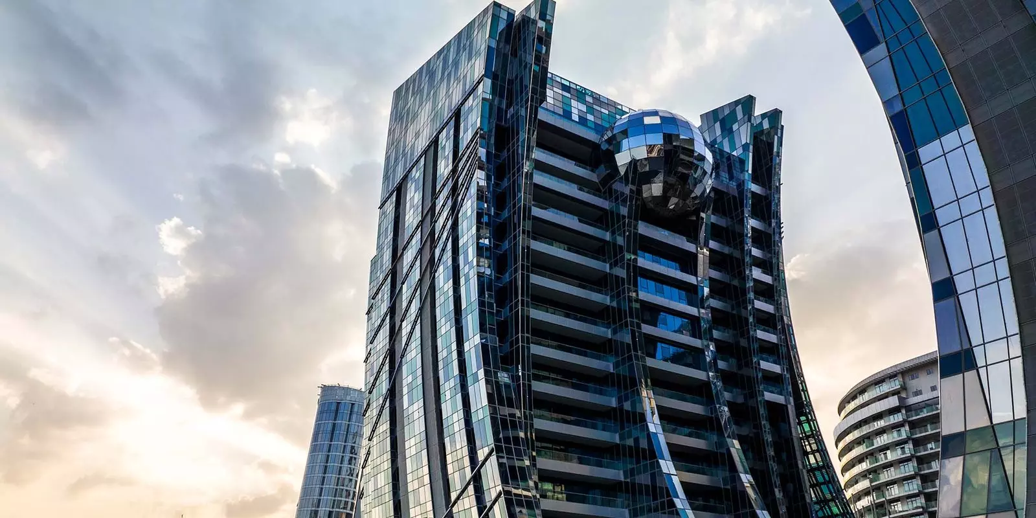
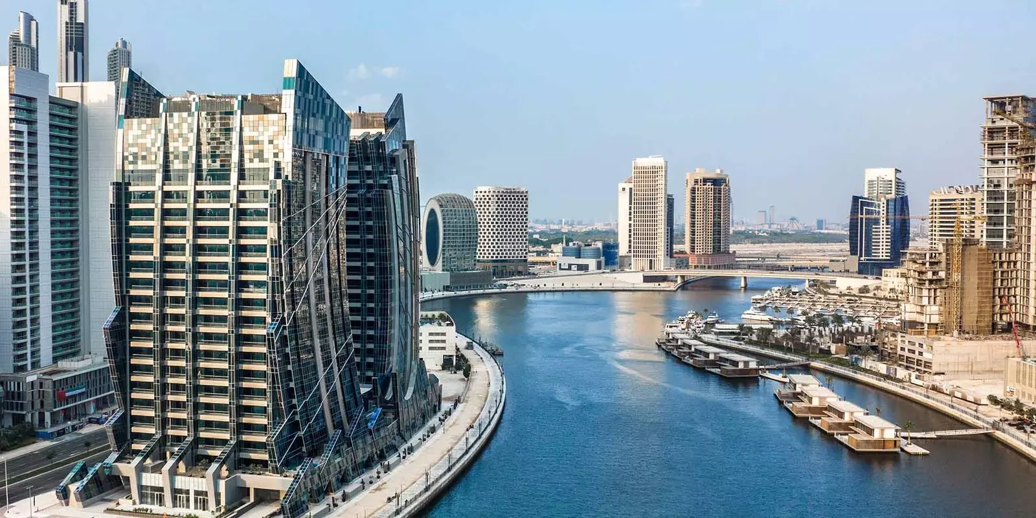
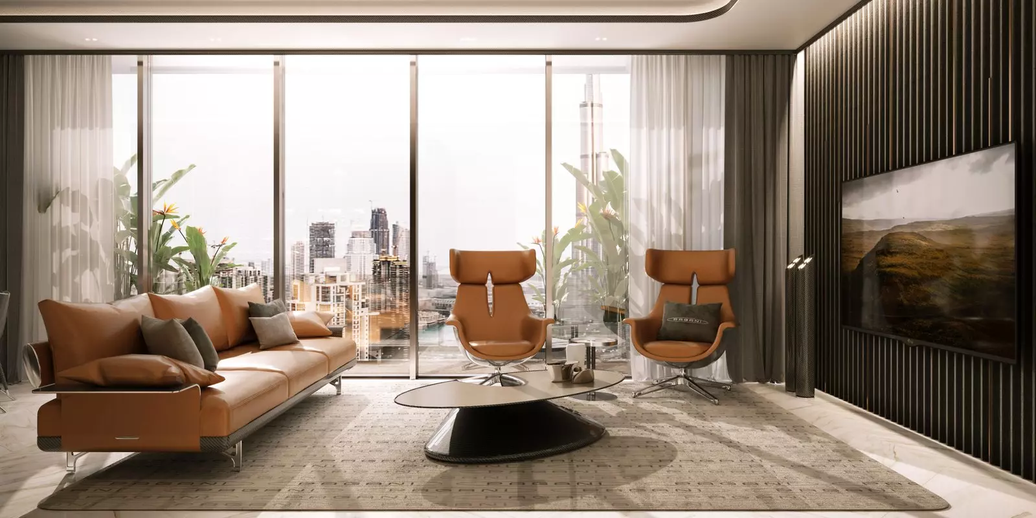
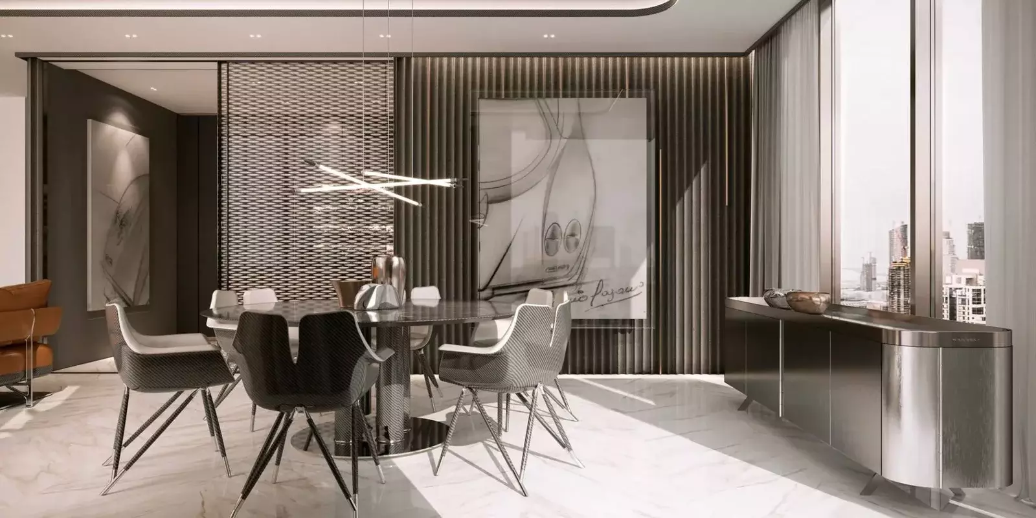
Dar AL Arkan Properties brings DaVinci Tower to Business Bay, a district that sits at the centre of Dubai's urban core. The building delivers apartments, duplexes, and penthouses in a single tower, spanning from 2-bedroom configurations to 4-bedroom penthouses that exceed 14,000 sq ft. That range puts DaVinci Tower in a position to serve a wider slice of the buyer market than most single-building developments.
What Business Bay Delivers Day to Day
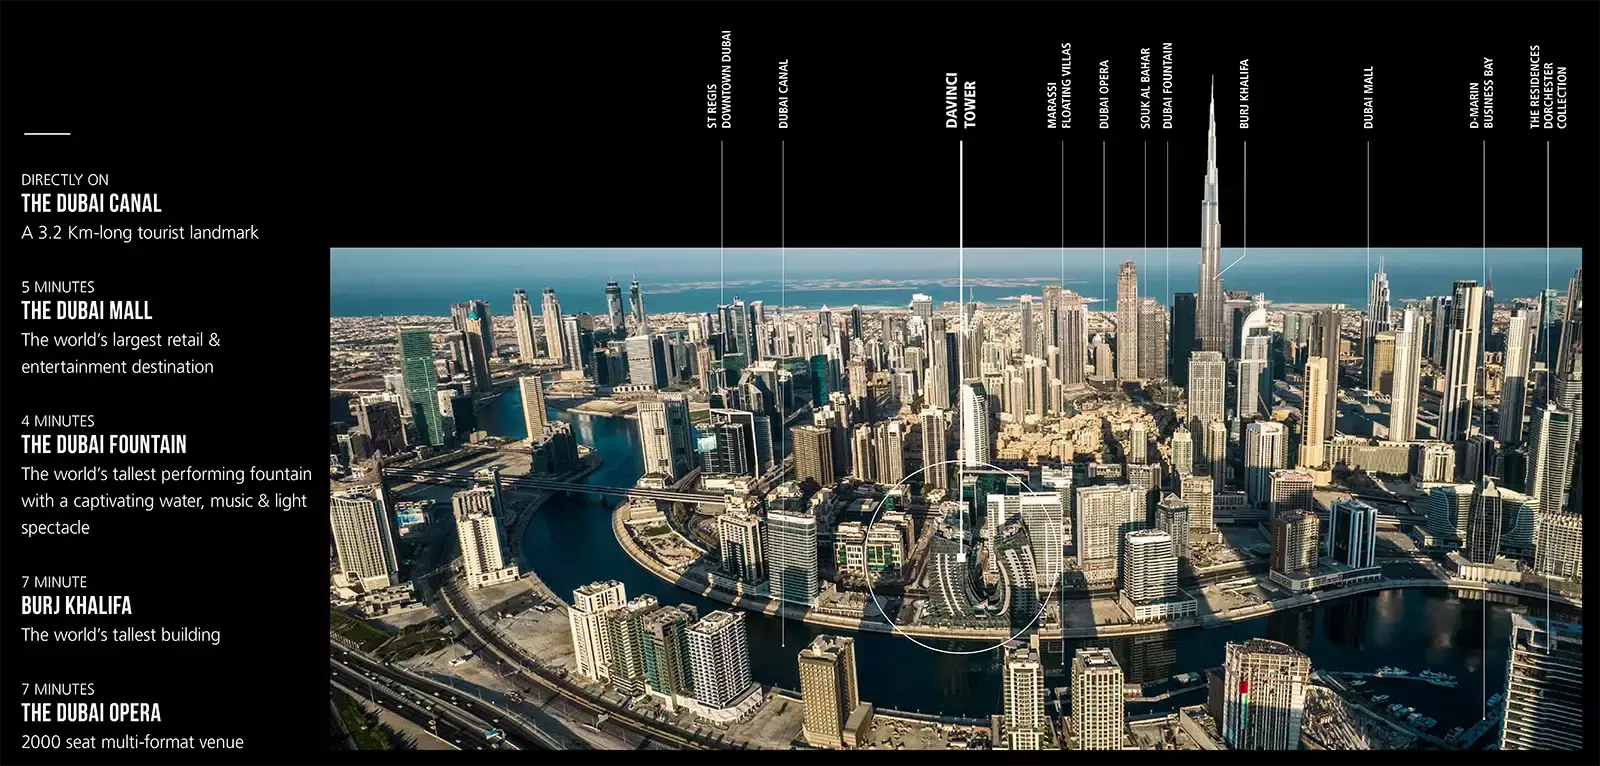
Business Bay lines the Dubai Canal between Downtown Dubai and DIFC, and that geography drives its appeal. The Business Bay Metro station provides city-wide connectivity without a car. Downtown Dubai is under 10 minutes by road; Dubai International Airport is roughly 20 minutes out. For professionals working in DIFC or in offices along Sheikh Zayed Road, the commute from here is short and predictable. For investors, the commercial character of the district attracts a professional tenant base suited to furnished and long-term lets.
What AED 1.32M to AED 7.44M Gets You
The price range at DaVinci Tower is wide: AED 1,320,000 at the entry point, AED 7,440,000 at the top. The building covers multiple unit types, and that spread reflects configurations suited to different buyers. The lower end opens access to a Business Bay address across larger bedroom configurations. The upper end, at AED 7.44 million, captures 3-bedroom apartments in premium layout positions. Buyers with different capital commitments and briefs can find a product here.
Unit Types and Who They Suit
| Type | Bedrooms | Scale |
|---|---|---|
| Apartment | 2 to 4 bedrooms | From around 1,800 sq ft to over 4,300 sq ft |
| Duplex | 3 to 4 bedrooms | From 4,300 to 4,600 sq ft; lower floors |
| Penthouse | 4 bedrooms | 8,200 to over 14,400 sq ft; upper floors |
The 2-bedroom apartments cover the broadest rental appeal in the building. Duplexes offer multi-level floor plans at sizes rarely found in a Business Bay tower. The penthouses sit apart entirely: over 14,400 sq ft on the upper floors is a scale that serves a primary residence buyer or a buyer building a portfolio of trophy assets.
What Five Amenities Say About the Building
| Category | Facilities |
|---|---|
| Fitness | Health Club, Gymnasium |
| Dining | Restaurants |
| Services | Valet Parking |
| Recreation | Shared Pool |
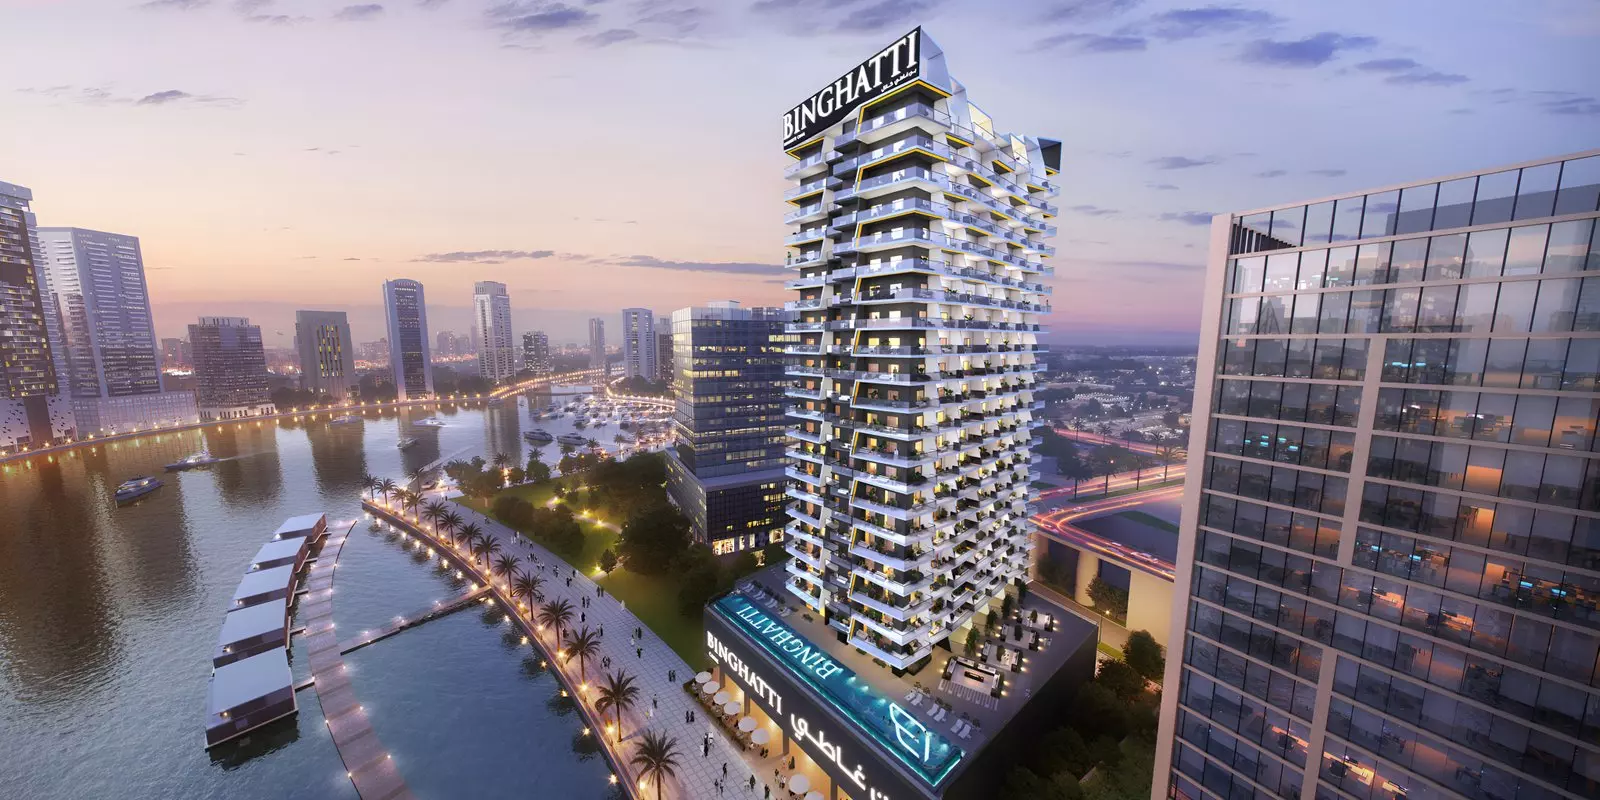
The amenity list is compact but coherent. The health club and gymnasium pairing indicates more than a token gym room. Valet parking removes a daily friction point in a district where parking is a genuine concern. An in-building restaurant reduces the need to leave the tower for meals. The set as a whole reads as a full-service proposition aimed at a professional resident who values convenience over a large social programme.
Where the Project Stands Today
Construction started in April 2024, with an expected completion of June 2024. That date is now in the past. Buyers entering now are likely looking at a completed or near-complete building, which removes construction risk from the equation compared to a standard off-plan purchase.
Getting In: 20% Down, 40% After Keys
| Payment Phase | Percentage |
|---|---|
| Down payment | 20% |
| During construction | 20% |
| At handover | 20% |
| Post-handover | 40% |
The structure collects 60% before or at handover, then defers the remaining 40% until after completion. For buy-to-let investors, that deferred 40% means rental income received after taking ownership can be applied directly to the outstanding balance. The 20% down payment is the entry cost to secure a unit.