
La Violeta Phase 2: Townhouses in Villanova From AED 1.8M

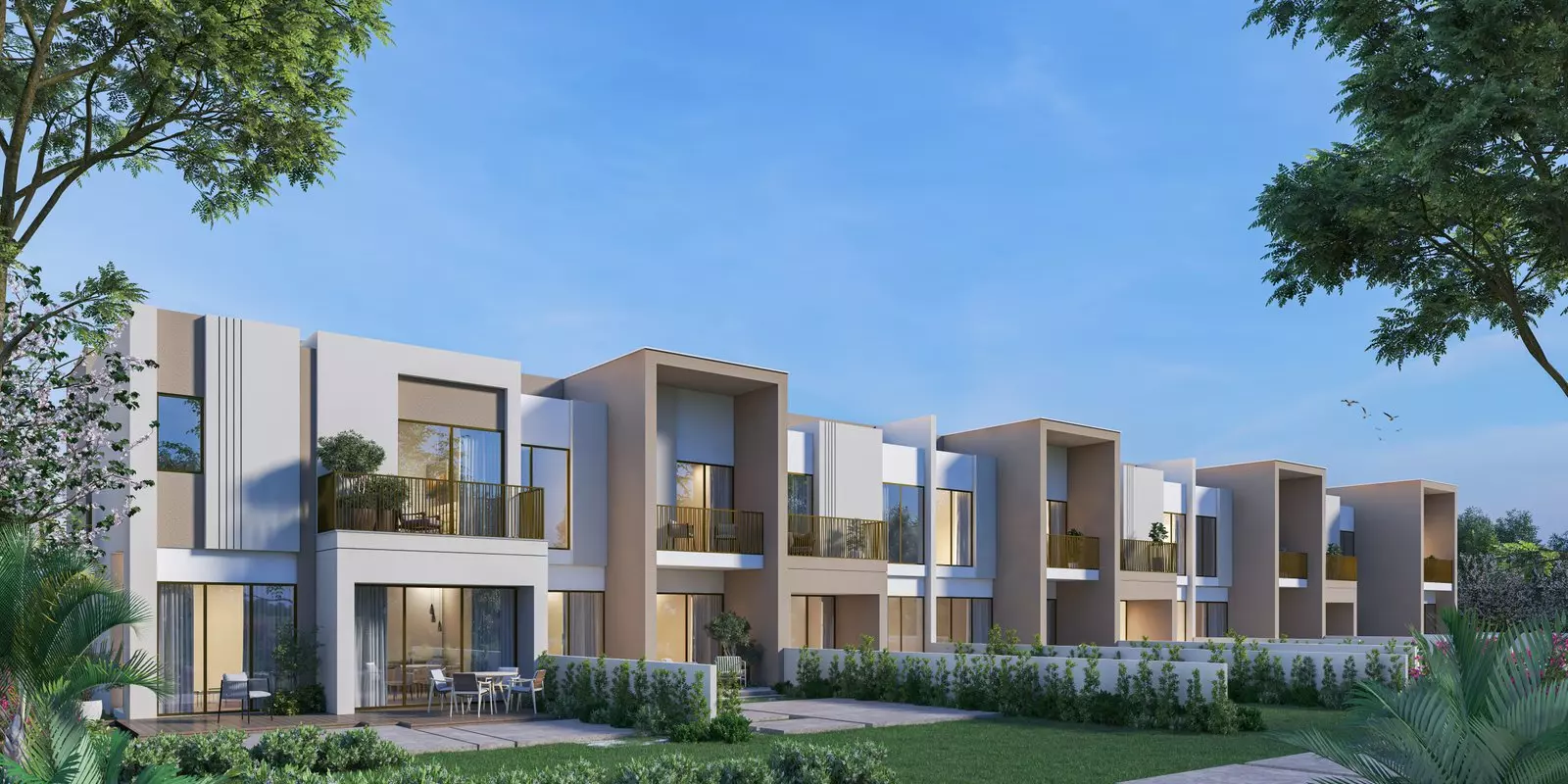
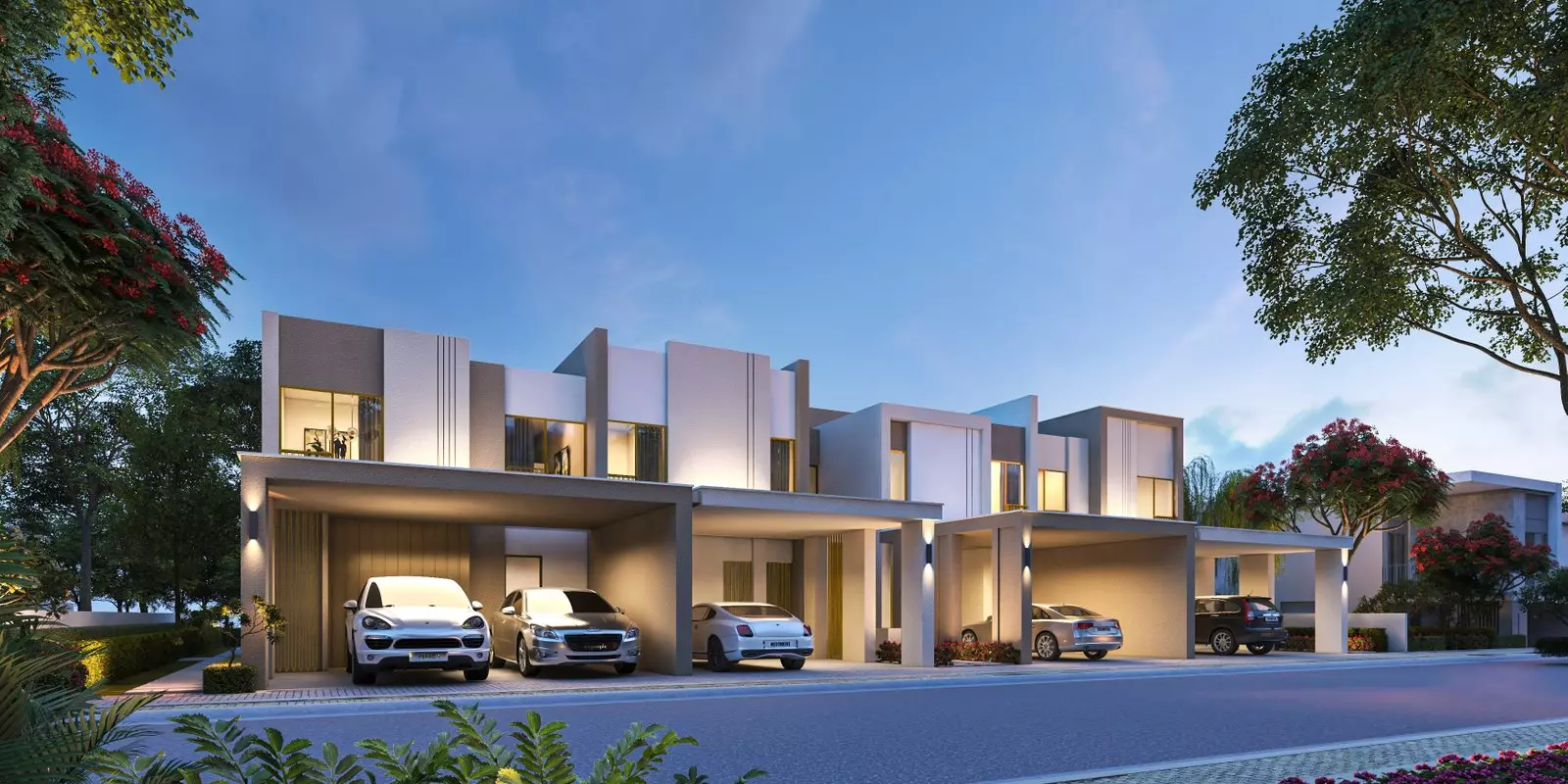
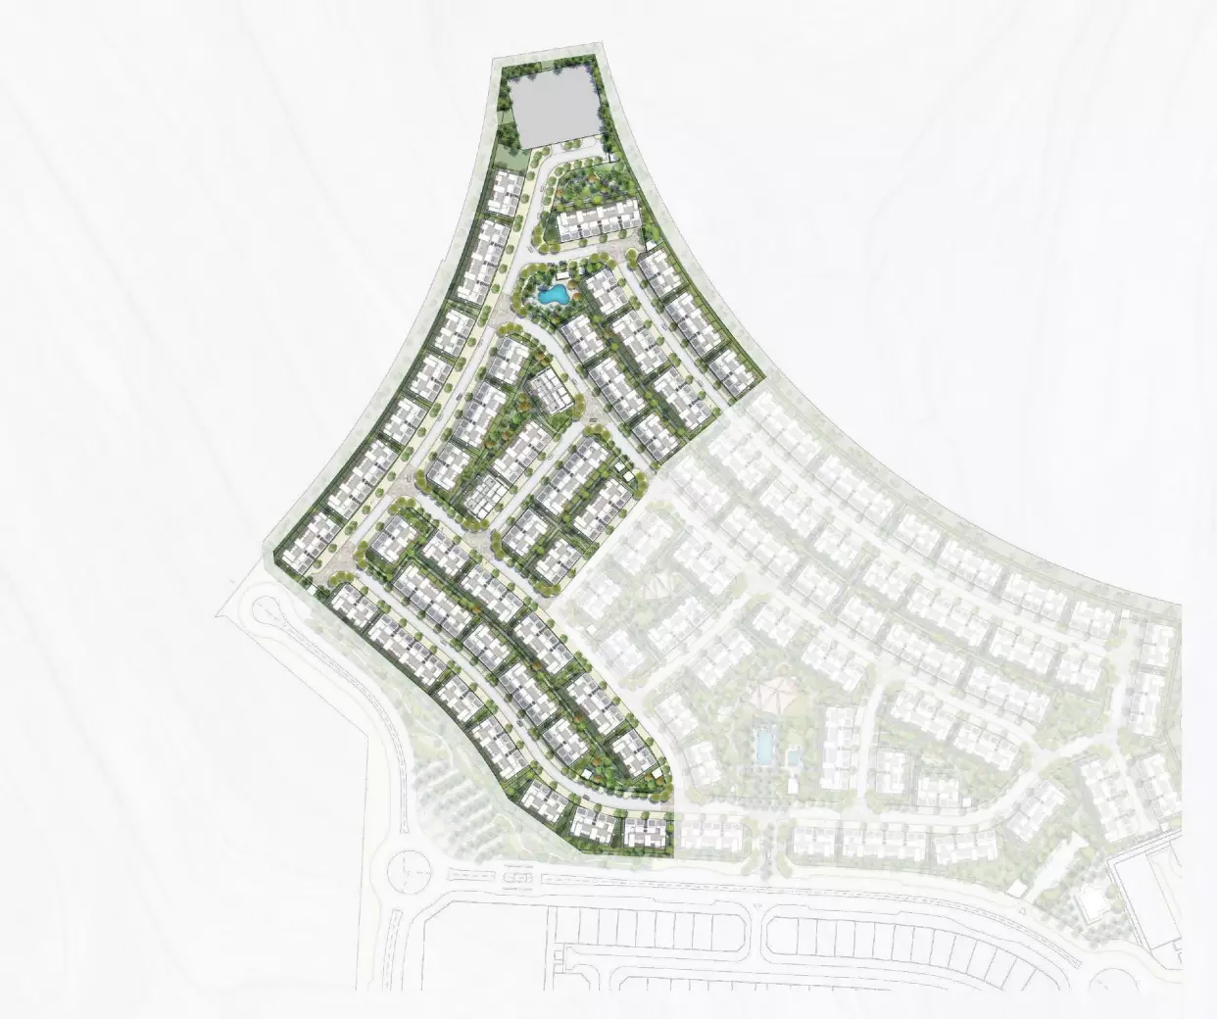
La Violeta Phase 2 is a townhouse development by Dubai Properties set within Villanova, a master-planned gated community in Dubailand. The project offers 3-bedroom and 4-bedroom townhouses in a low-rise format. Each unit includes a private outdoor space, a balcony, and covered parking.
Dubai Properties is the developer behind the wider Villanova master plan, which means Phase 2 operates within an environment they designed and built.
Life in Dubailand's Southeast
Villanova is in Dubailand, accessible from Emirates Road. Academic City and Silicon Oasis are its nearest neighbours. Academic City is home to multiple university campuses; Silicon Oasis hosts technology and business park tenants. The corridor includes several international schools, a practical factor for families with school-age children.
Commutes to Business Bay and Downtown Dubai take roughly 30 to 40 minutes by car. The Marina is closer to 45 minutes. There is no metro access; Villanova is car-dependent for everything outside its gates. Buyers choosing this location are trading urban proximity for low-density suburban living, private outdoor space per plot, and a quieter residential environment. The east-of-city position along Emirates Road also connects directly toward Sharjah and the Northern Emirates, relevant for households that move between the two.
Villanova is gated with controlled access, which defines the daily experience of living there and gives it a different character from open-street residential areas in other Dubai districts.
Two Configurations, One Price Band
La Violeta Phase 2 offers townhouses in two bedroom categories, each with two distinct layout variants:
| Configuration | Bedrooms | Area | Starting Price |
|---|---|---|---|
| Type 3M (two layouts) | 3 bedrooms | ~1,985 sq ft | AED 1,800,000 |
| Type 4E (two layouts) | 4 bedrooms | ~2,327 sq ft | AED 2,100,000 |
The price gap between a 3BR and 4BR is AED 300,000 for roughly 340 extra square feet of floor area. The marginal cost of the additional bedroom works out to approximately AED 880 per sq ft.
At AED 1.8M, the 3BR is the entry point to Phase 2. At 1,985 sq ft, the footprint is large enough for a family of four with room to spare. It also works as a 3-bed-plus-home-office configuration without reorganising the layout. At AED 2.1M, the 4BR at 2,327 sq ft is the right fit for families who need that fourth bedroom from move-in day or expect to grow into it.
Both bedroom categories come in two layout variants at the same price, so the choice between Type 3M-1M and Type 3M-1 (or 4E-1M and 4E-1) is a floor-plan preference, not a budget decision.
Getting In for 10%
| Phase | Percentage |
|---|---|
| Down Payment | 10% |
| During Construction | 50% |
| At Handover | 40% |
The entry commitment is AED 180,000 for a 3BR or AED 210,000 for a 4BR. The 50% construction tranche follows, spread across the build period. The remaining 40% is due at handover, the single largest cash commitment in the schedule.
With the March 2026 completion date now past, the construction installment window has closed or is closing. The 40% handover payment is the near-term financial event for buyers entering now.
Handover Reached
Construction started in April 2024. The scheduled completion was March 2026, which has passed. The project is likely at or through its handover phase. A buyer entering now is acquiring from a development that has run its full construction cycle, not committing to a long off-plan wait.
Facilities
| Fitness & Leisure | Family & Daily Use |
|---|---|
| Health Club | Children's Play Area |
| Gymnasium | Covered Parking |
| Shared Gym | Built-in Wardrobes |
| Shared Pool | Balcony |
| Restaurants | |
| Retail Facilities |

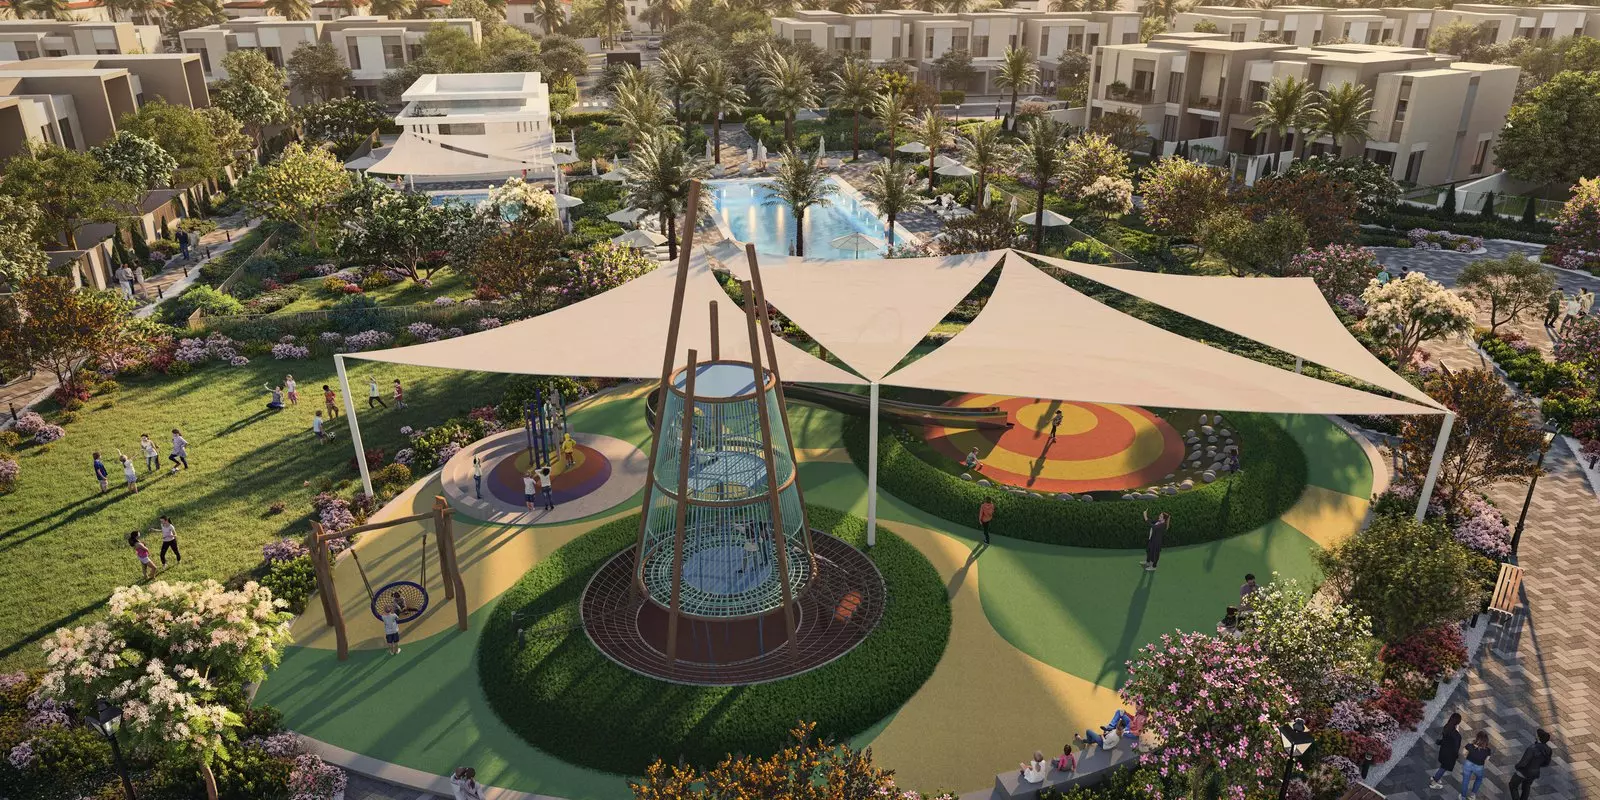
Ten amenities across fitness, leisure, family, and daily convenience. The fitness provision is varied: a health club, gymnasium, and shared gym give residents three distinct wellness spaces within the community. The shared pool and children's play area are the core family amenities, reflecting the household profile Villanova is built around.
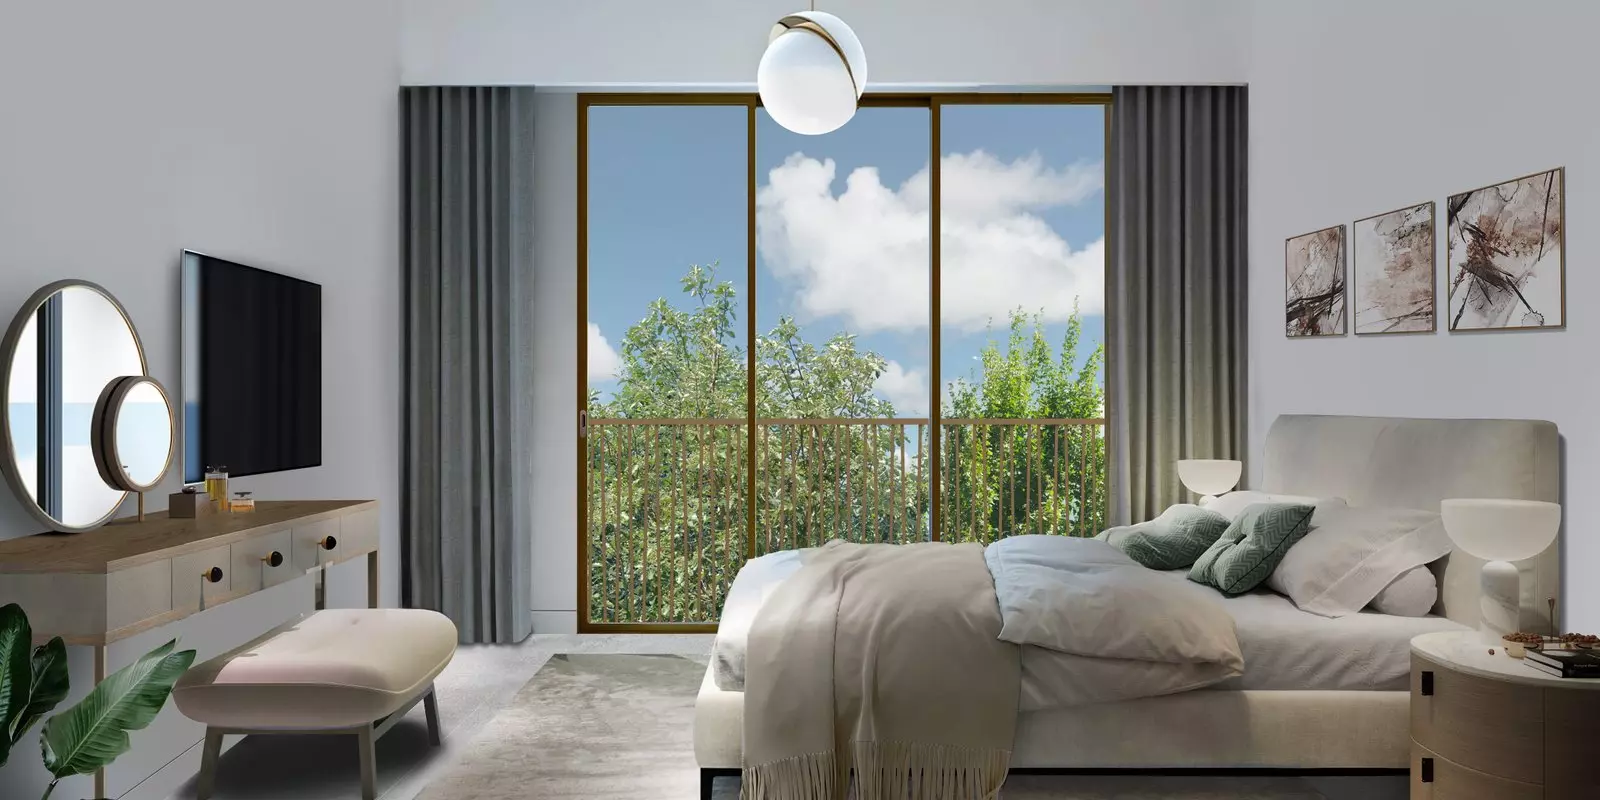
On-site restaurants and retail are a direct response to the location's car-dependency. Any facility outside the community gates requires driving; having dining and retail inside reduces that friction for everyday needs. Built-in wardrobes and a private balcony on each unit add immediate livability from the day residents move in.