South Bay 1: Apartments from 3-Bedroom Units to 8-Bedroom Mansion Plans in Dubai South
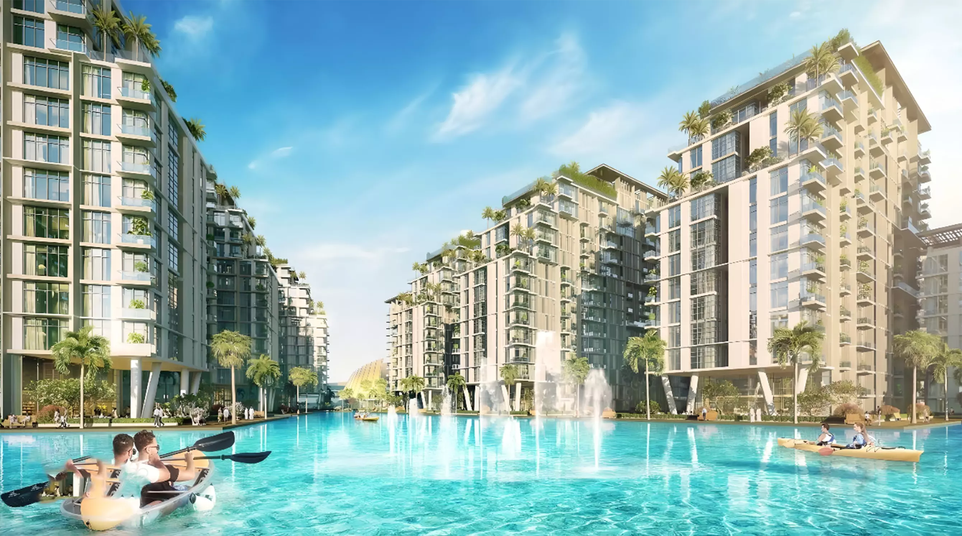
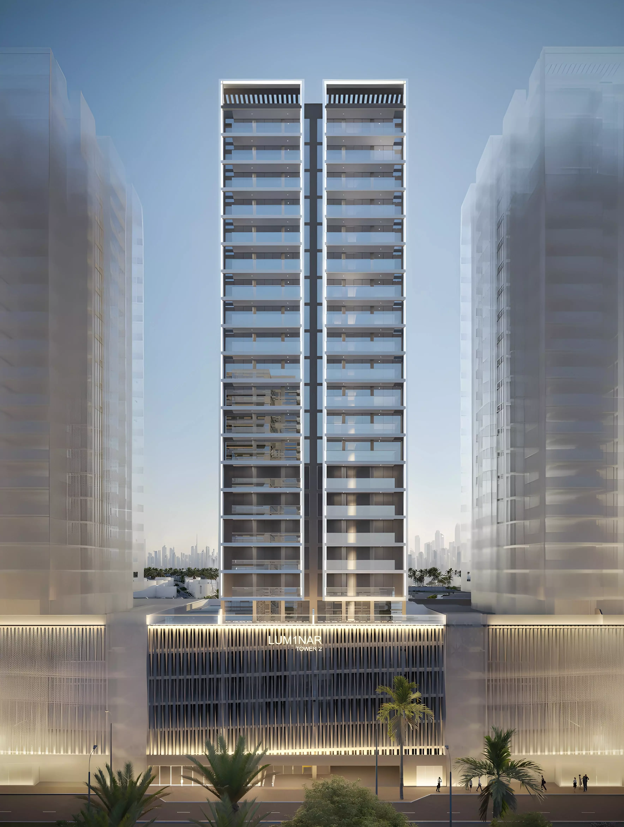
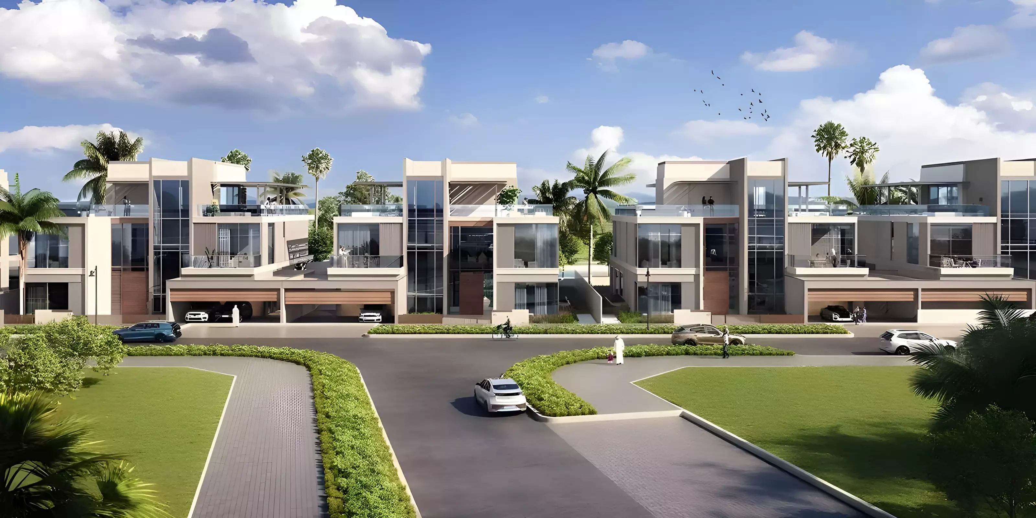
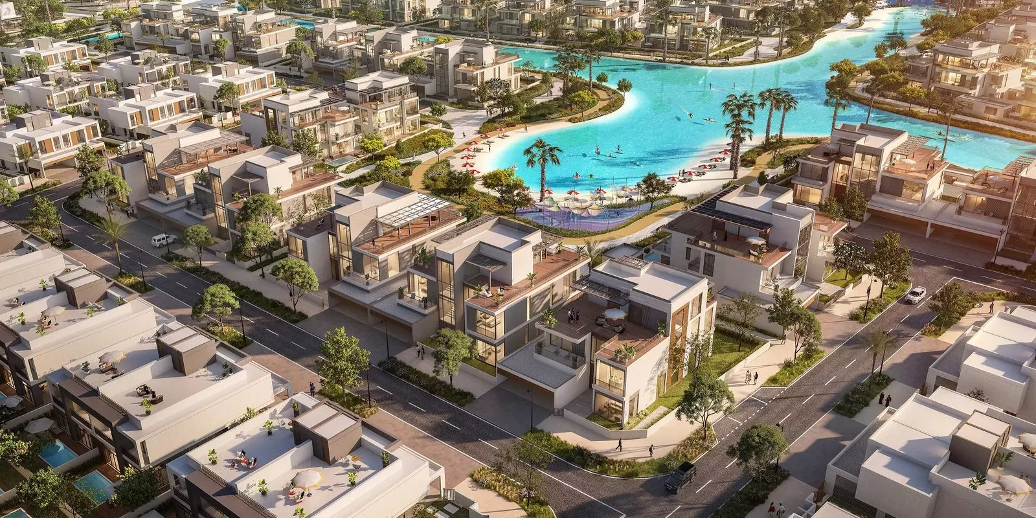

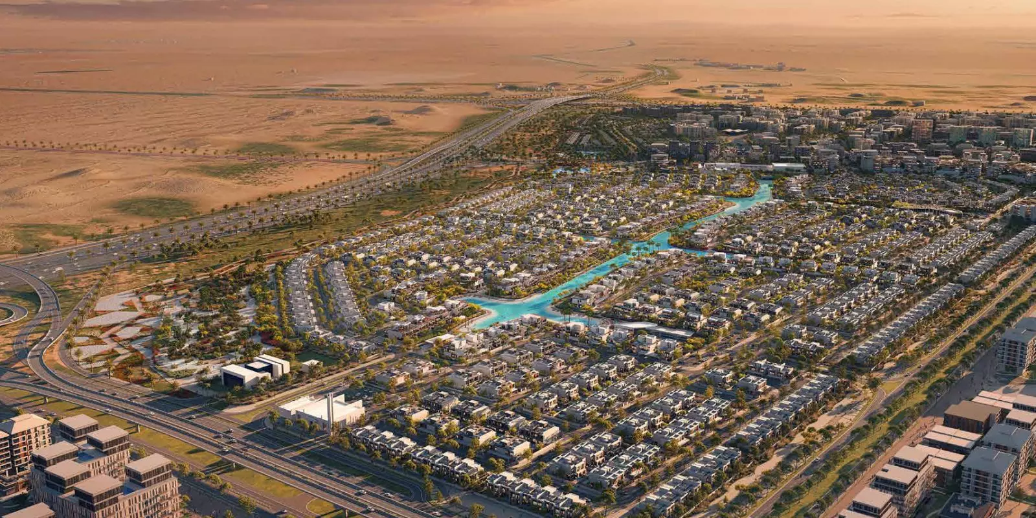
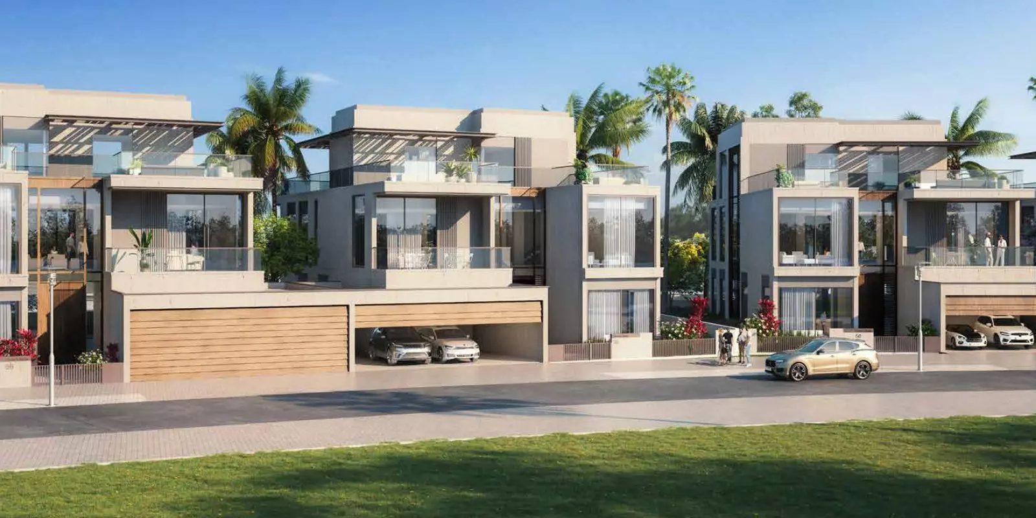
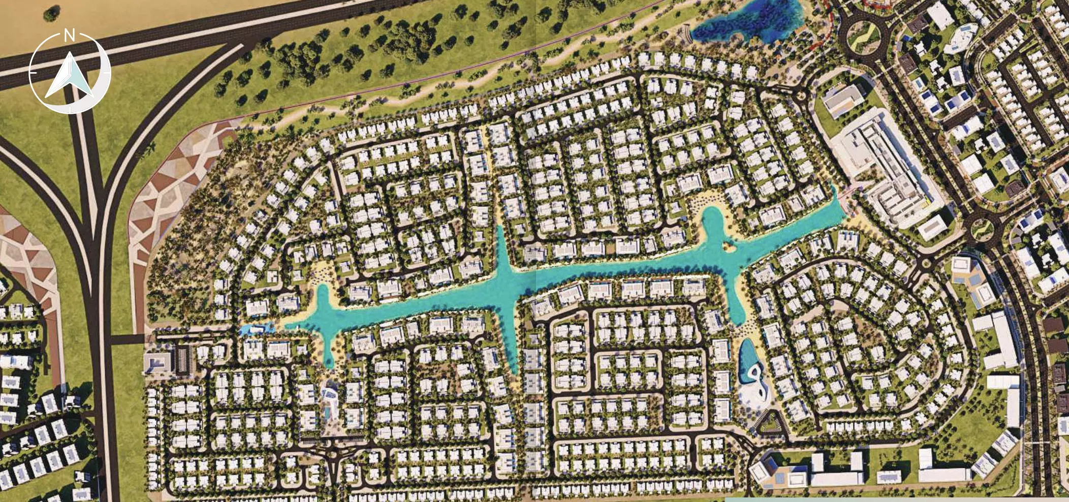
South Bay 1 is a residential development by Dubai South, the master developer and governing authority for the Dubai World Central district. The project sits within the Residential District of the South Bay community, a planned sub-district in Dubai South's wider urban framework. Units are classified as apartments, though the range spans from standard 3-bedroom layouts to 8-bedroom mansion-plan configurations that cover more than 13,000 square feet.
Living in Dubai World Central
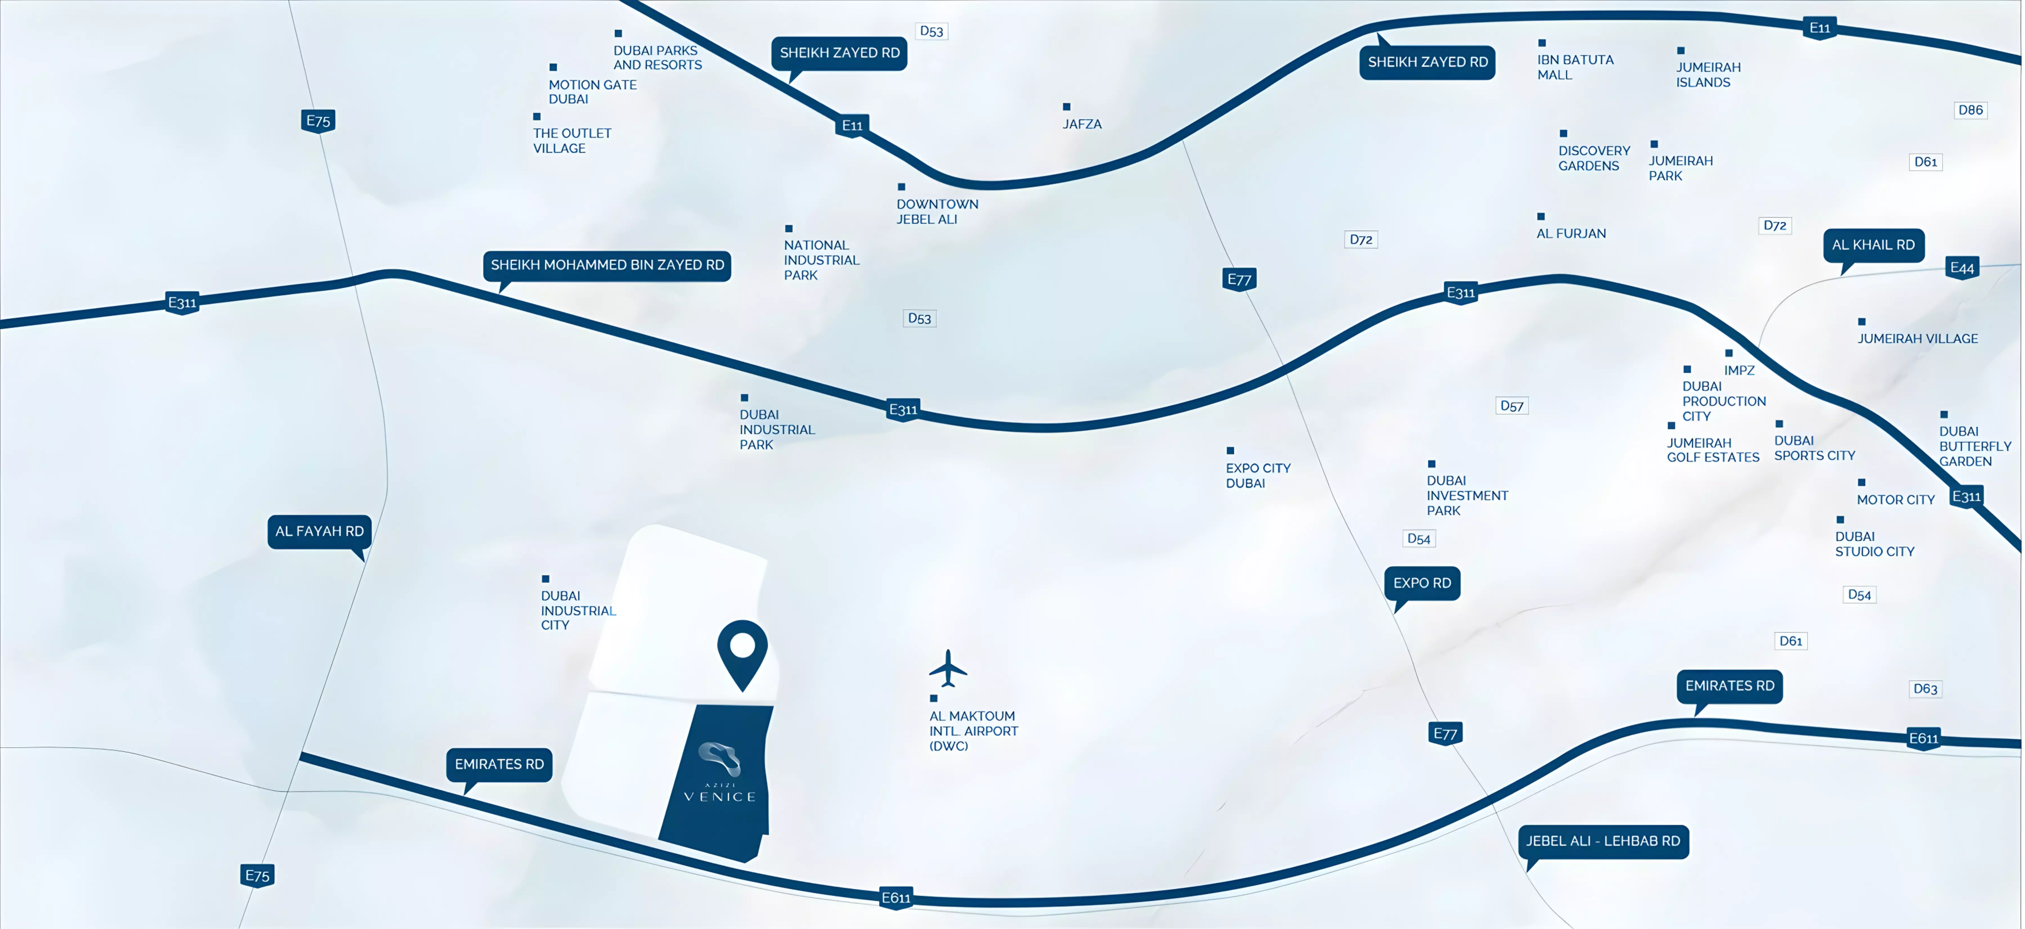
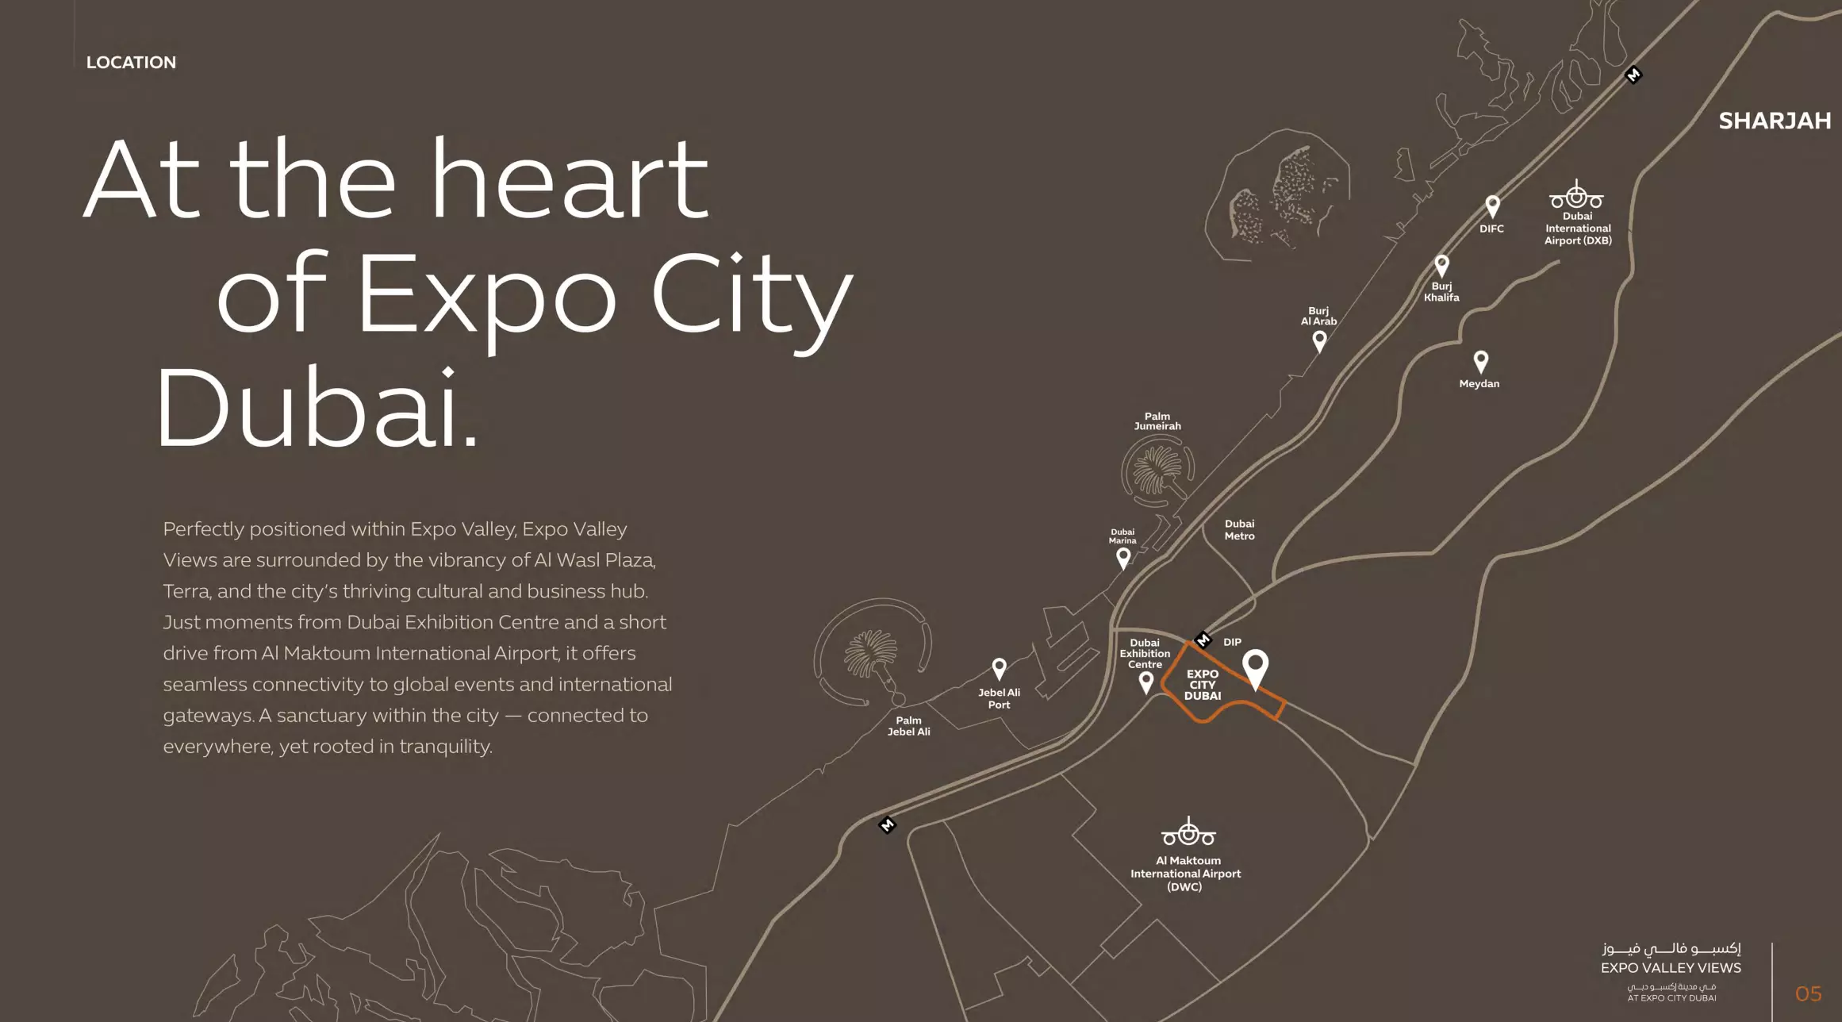
Dubai South (Dubai World Central) sits in the southern stretch of Dubai, close to Al Maktoum International Airport and adjacent to Expo City Dubai. The area has direct road access via Sheikh Mohammed bin Zayed Road. Driving to Dubai Marina from here takes roughly 30 to 35 minutes. Downtown Dubai and Business Bay are in the 35 to 45 minute range.
For an end-user, Dubai South means newer infrastructure, quieter surroundings, and larger floor plates than comparable areas closer to the city core. For an investor, the proximity to Al Maktoum International Airport and Expo City provides a long-term demand anchor for the district.
What AED 1.9M to AED 13.5M Covers Here
The price range spans AED 1,900,000 to AED 13,500,000. That spread reflects genuinely different product tiers, not just premium finishes at the top end.
At AED 1.9M, the entry point is a 3-bedroom apartment of approximately 2,893 to 2,914 sq ft depending on the layout. These are large units for the price. Moving up, 4-bedroom options start at AED 2.7M and cover around 3,555 to 3,562 sq ft.
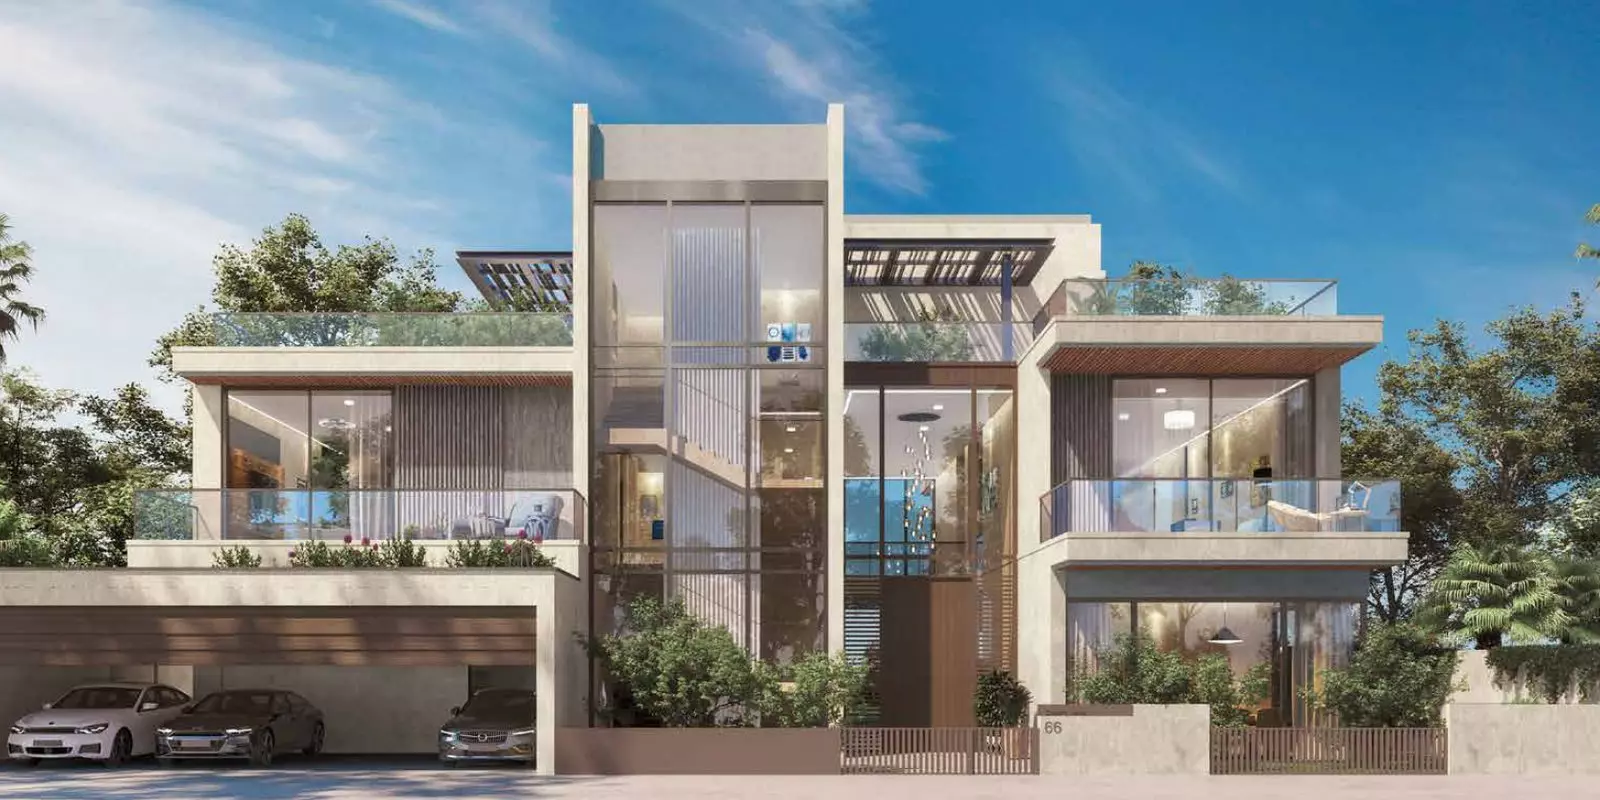

The upper range belongs to the mansion-plan configurations. A 5-bedroom mansion plan covers 8,234 sq ft from AED 3.4M, more than double the area of the standard 5-bedroom typology (4,274 sq ft at the same starting price). The 6-bedroom mansion reaches 10,946 sq ft from AED 9.5M. The 8-bedroom tops out at 13,398 sq ft for AED 13.5M, working out to approximately AED 1,008 per square foot at that tier.
| Bedroom Count | Layout | Area (sq ft) | Starting Price |
|---|---|---|---|
| 3 | Middle Unit | 2,893 | AED 1,900,000 |
| 3 | Edge Unit | 2,914 | AED 1,900,000 |
| 4 | Middle Unit | 3,555 | AED 2,700,000 |
| 4 | Edge Unit | 3,562 | AED 2,700,000 |
| 5 | Typology Plan | 4,274 | AED 3,400,000 |
| 5 | Mansion Plan | 8,234 | AED 3,400,000 |
| 6 | Mansion Plan | 10,946 | AED 9,500,000 |
| 8 | Mansion Plan | 13,398 | AED 13,500,000 |
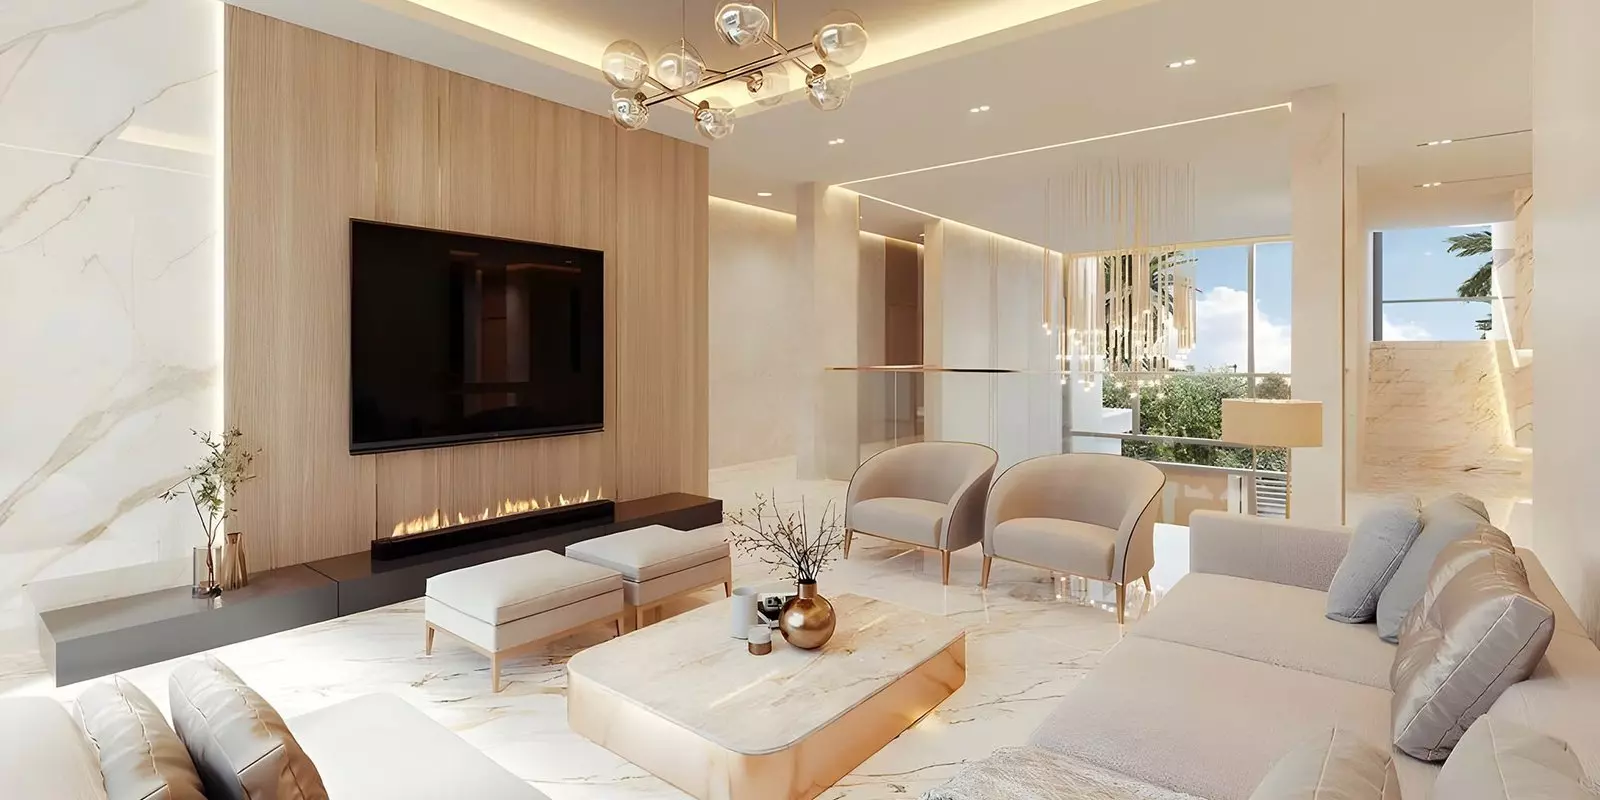

The 3 and 4-bedroom units suit buyers looking for a permanent residence or rental unit in a planned community without stretching into villa-territory prices. The mansion plans target buyers who want private-scale homes within an apartment framework, with dedicated private pool, private gym, and private garden features at the larger end.
Amenities for Multiple Resident Profiles
| Category | Amenities |
|---|---|
| Fitness | Health Club, Gymnasium, Private Gym, Shared Gym |
| Pools | Private Pool, Shared Pool |
| Lifestyle & Outdoor | Restaurants, Barbecue Area, Private Garden, Balcony |
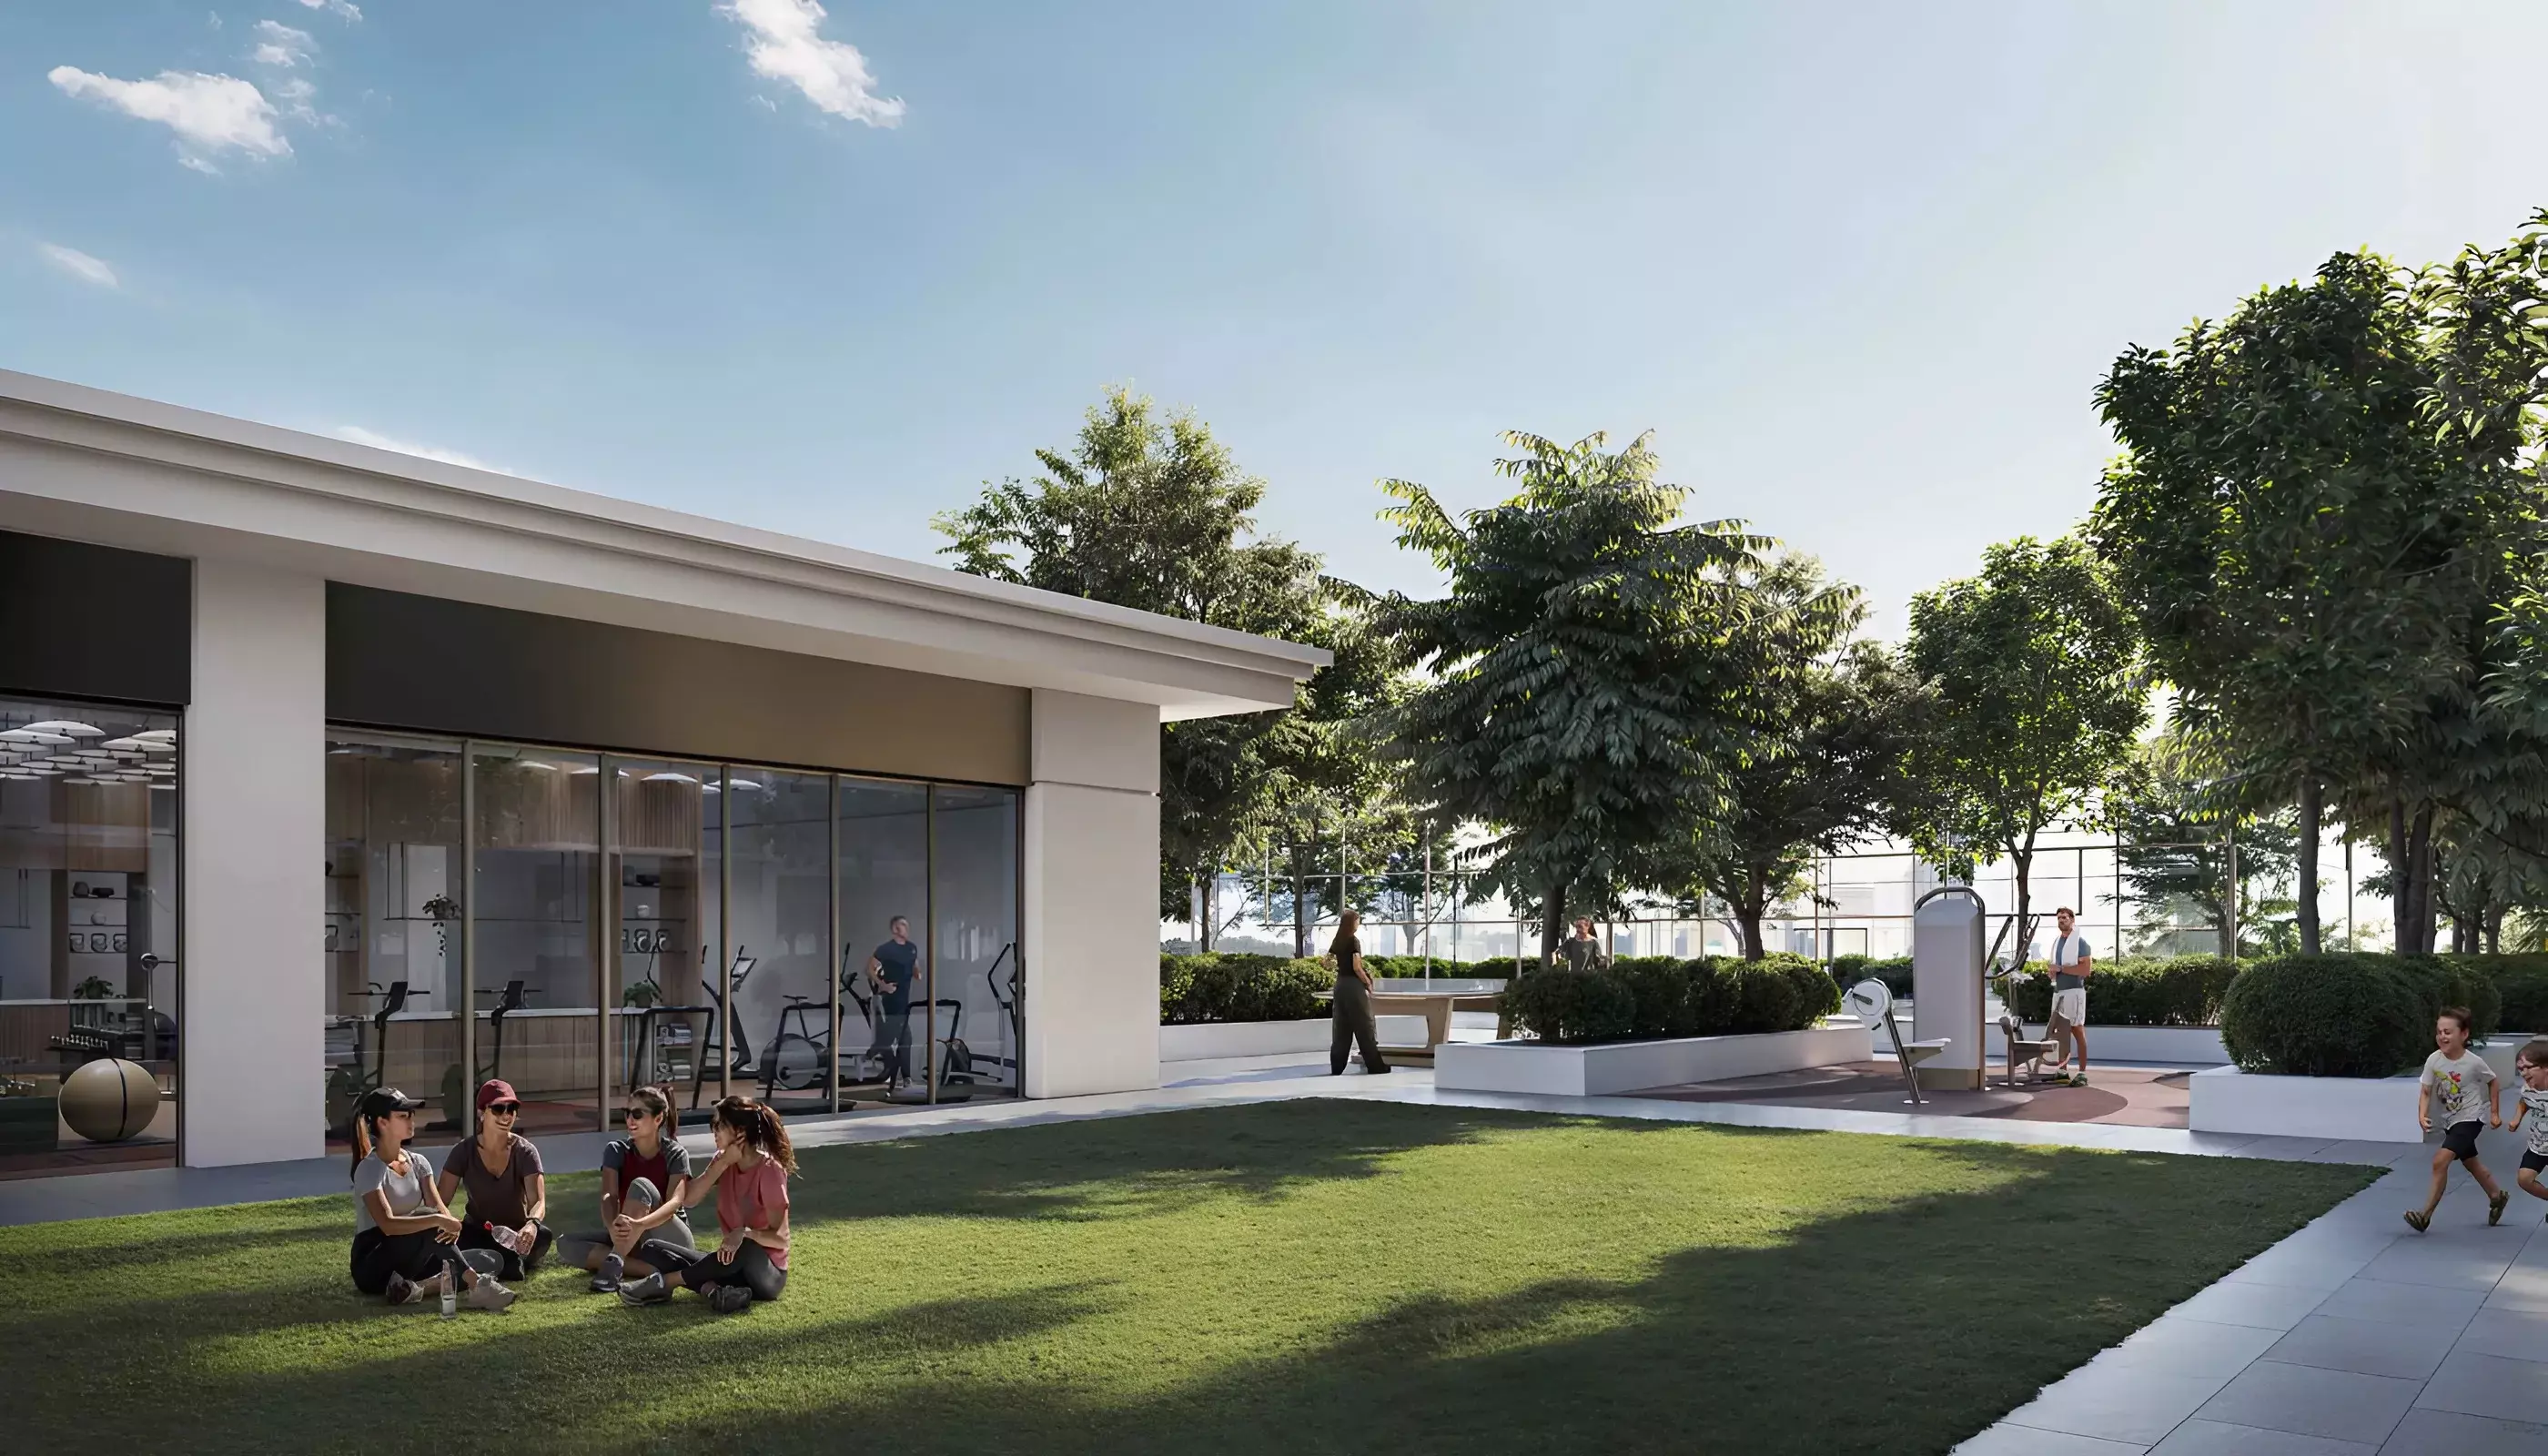
| Family | Children's Play Area, Pets Allowed |
| Unit Finishes | Built-in Wardrobes, Maids Room, Kitchen Appliances, Walk-in Closet, Central A/C |
| Building Services | Elegant Lobby, Maid Service, Security, Covered Parking |
| Views | View of Water |
Twenty-two amenities across two distinct resident tiers is not typical. The dual gym setup (private gym, shared gym, and health club) and dual pool arrangement (private and shared) signal a building that serves residents in large mansion units and residents in standard apartments without forcing either group to share facilities. Pets are allowed, and the inclusion of maids room, maid service, and walk-in closet features points to a development targeting families with household staff.
A Completed Project
Construction on South Bay 1 started in April 2024. The expected completion date was September 2025, approximately ten months before today's date. The project has passed its original handover target. Buyers entering now are engaging with a completed or near-complete asset rather than a standard off-plan purchase.
50% During Build, 30% After Handover
| Payment Phase | Percentage |
|---|---|
| During Construction | 50% |
| Handover | 20% |
| Post-Handover | 30% |
The plan puts 50% of the purchase price across the construction period, with only 20% due at handover. The remaining 30% is paid post-handover, after keys are received. For a project at this stage, the construction-phase instalments have already been paid by early buyers, and the post-handover tranche represents the remaining obligation on their side of the deal.