
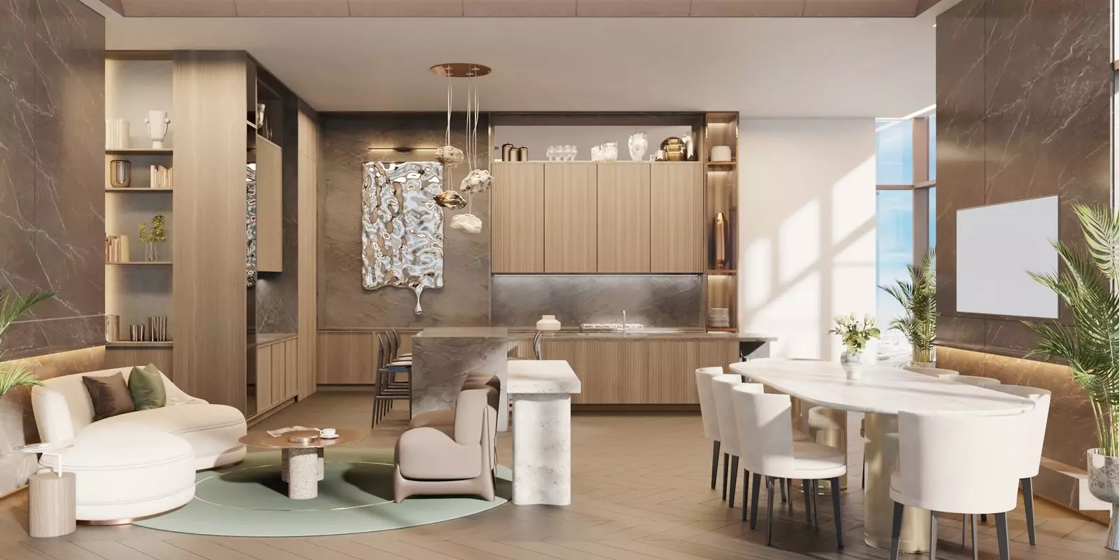
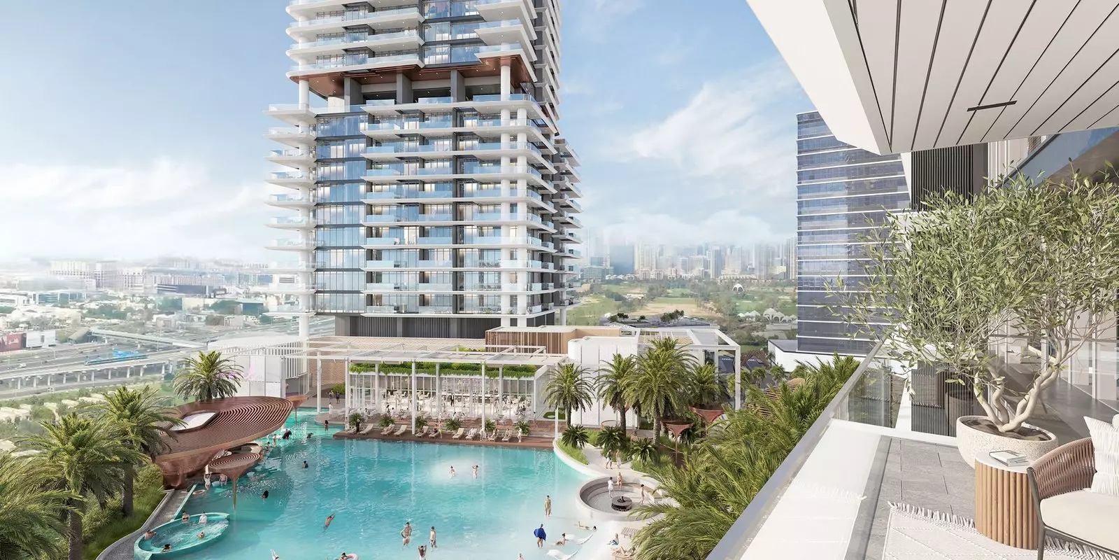
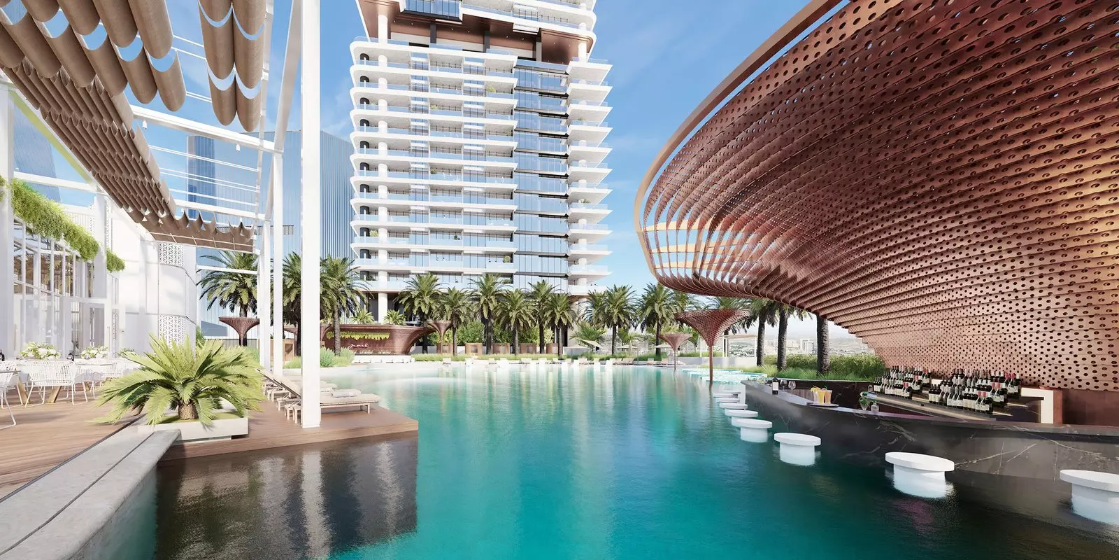
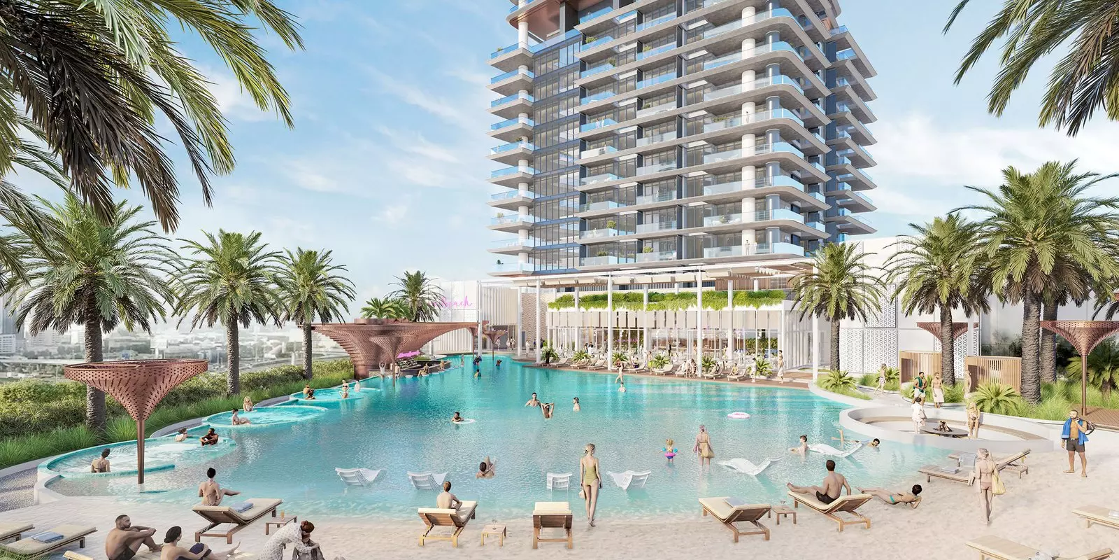

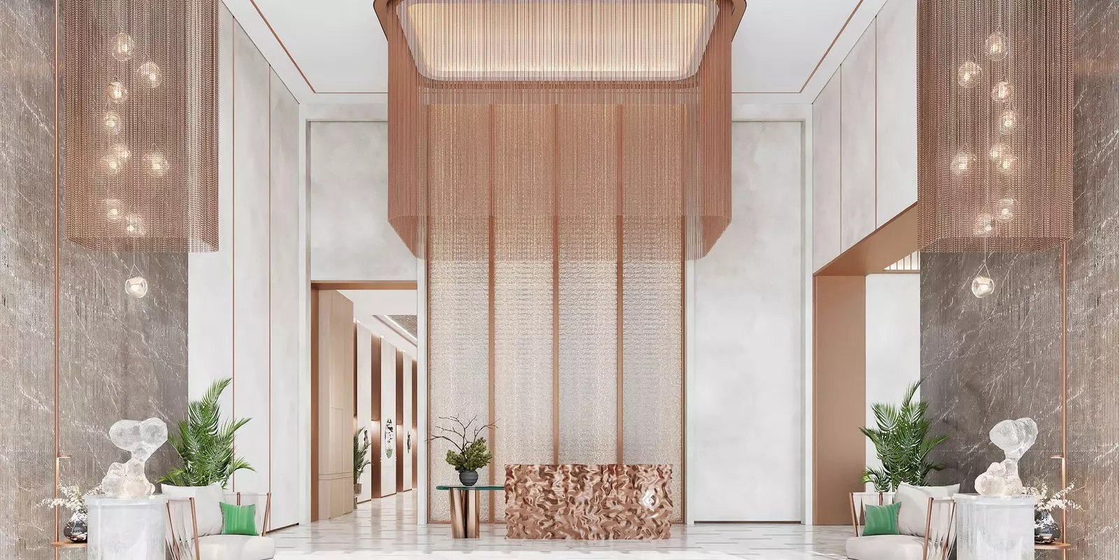
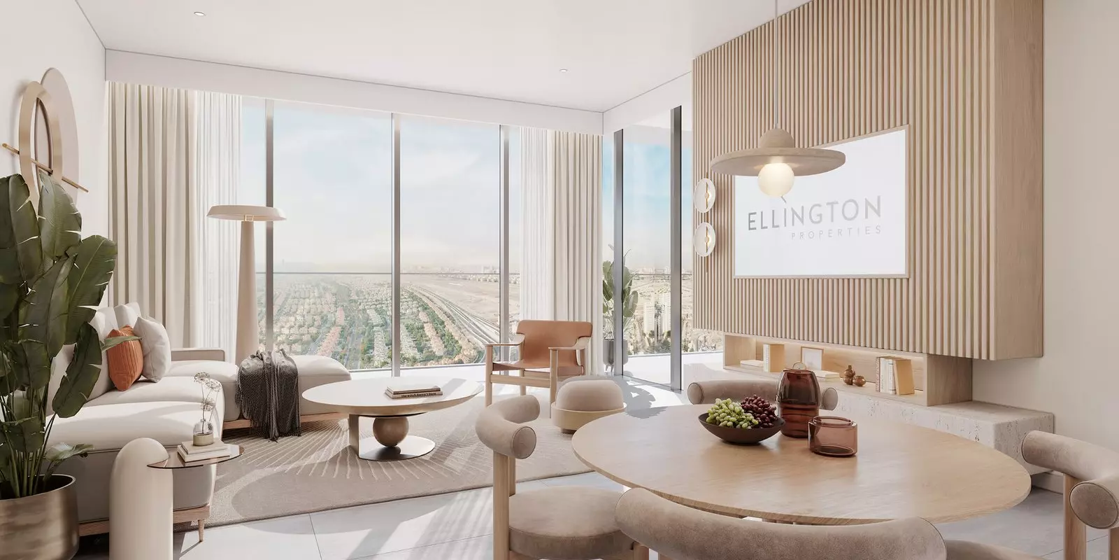
Mercer House by Ellington in Jumeirah Lake Towers
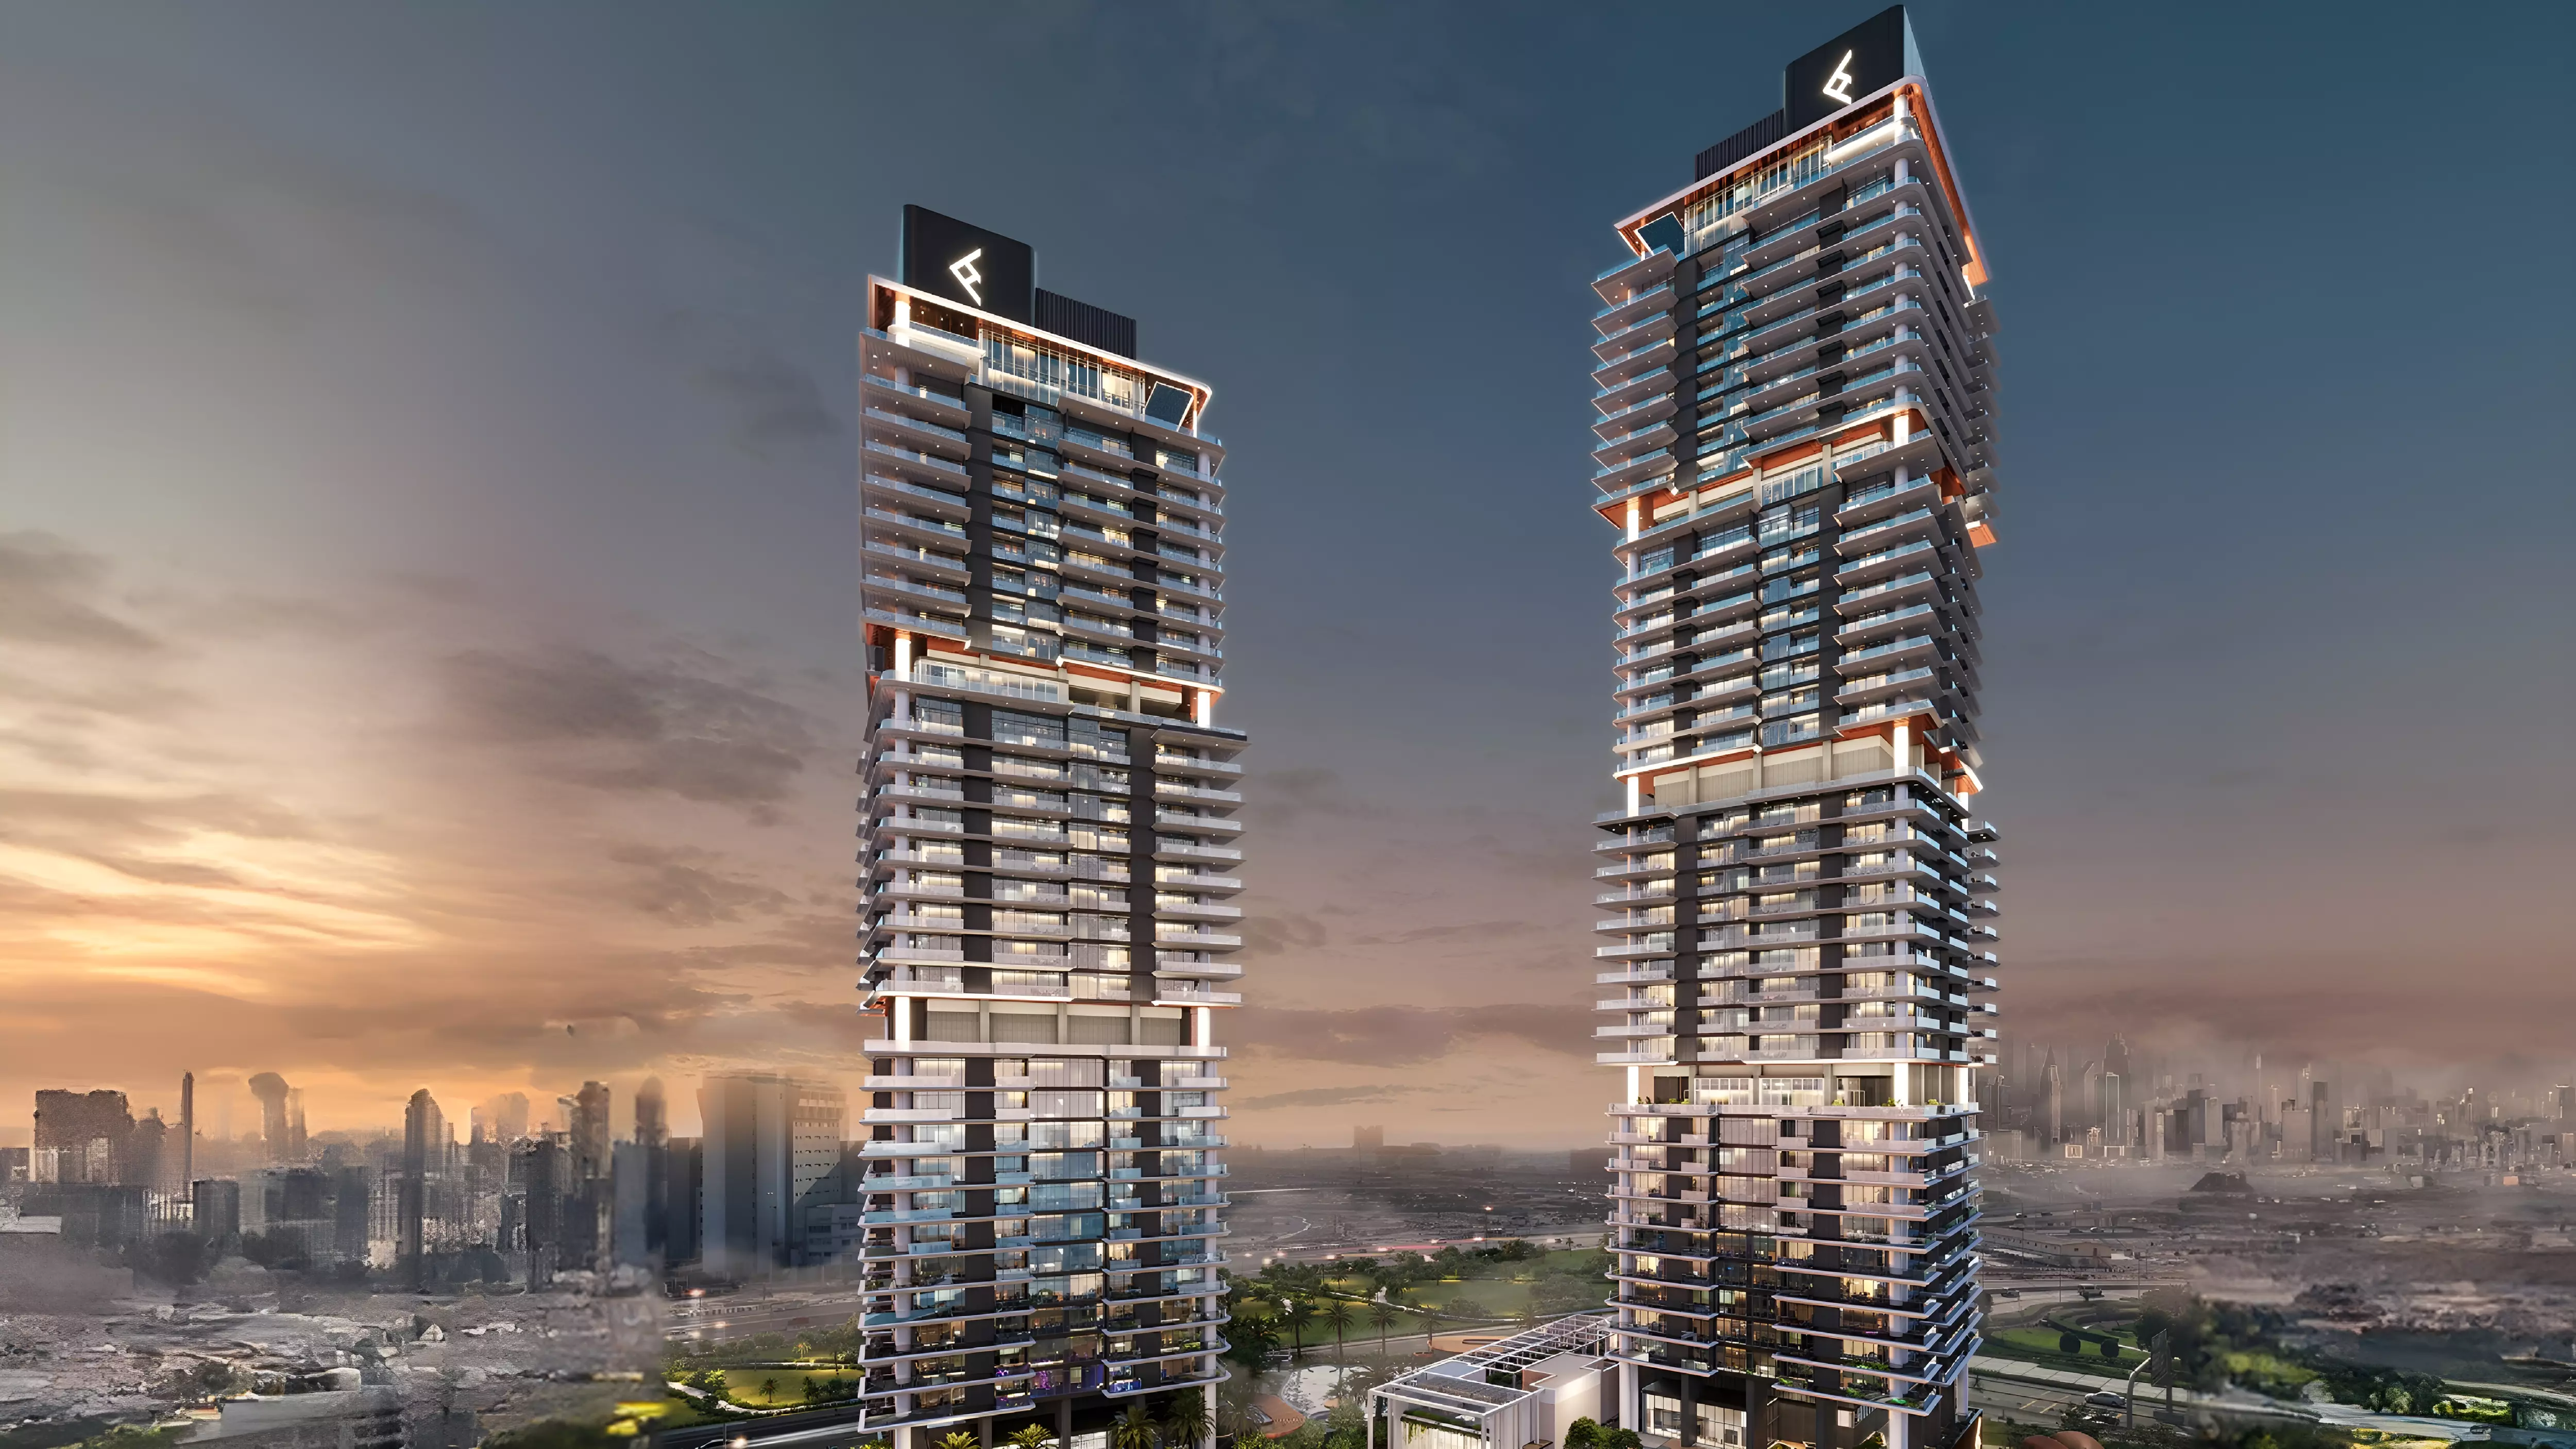
Mercer House is a residential development by Ellington in Uptown Dubai, a planned mixed-use district within Jumeirah Lake Towers. The project spans two towers, North and South, with apartments from studio to three-bedroom and a four-bedroom penthouse. Construction began in March 2024, with handover scheduled for July 2027.
JLT: What the Address Actually Means
Jumeirah Lake Towers runs along Sheikh Zayed Road, with two metro stations on the Red Line giving direct access to Downtown Dubai, Business Bay, and DIFC in around 15 minutes. Dubai Marina and JBR are a five-minute drive west.
For buyers focused on rental income, the proximity to multiple business districts is the draw. DIFC, Business Bay, and the free zones along Sheikh Zayed Road are accessible without a car from the metro stops that border the district.
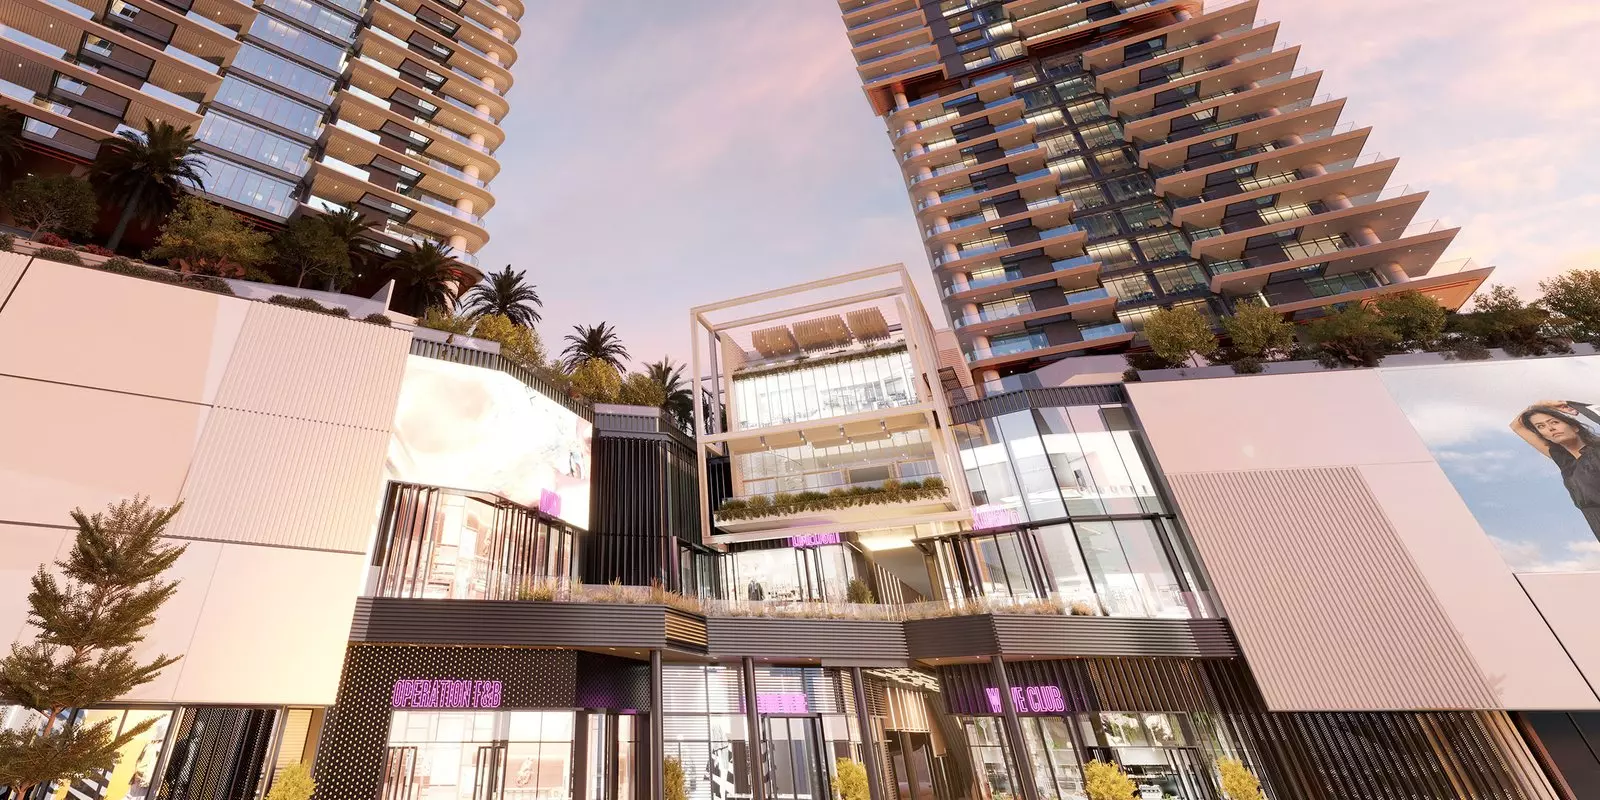
Uptown Dubai is the immediate sub-district within JLT. It is a compact, planned cluster with retail, restaurants, and landscaped public space built around a central promenade. For daily life, this means dining, retail, and green space are accessible on foot without leaving the neighbourhood.
What AED 4.4M to AED 7.2M Gets You
The price range runs from AED 4,392,828 to AED 7,155,828. The spread reflects unit size, not quality tier differences.
The entry point is a 2-bedroom apartment at 1,489 sq ft at AED 4,392,828. The upper end is a 2-bedroom apartment at 2,589 sq ft in the South tower at AED 7,155,828. Three-bedroom apartments across both towers start at AED 6.5M for layouts between 2,132 and 2,589 sq ft. A 4-bedroom penthouse at 9,455 sq ft rounds out the lineup.
A buyer at the lower end is acquiring a mid-format two-bedroom in an Uptown Dubai address. Buyers targeting the larger two- and three-bedroom units are looking at AED 6.5M and above, with the price tracking closely to floor area.
Apartments and Penthouses
The project covers five configurations:
- Studios: 513 to 557 sq ft
- 1-bedroom apartments: 939 to 971 sq ft
- 2-bedroom apartments: 1,489 to 2,589 sq ft
- 3-bedroom apartments: 2,132 to 2,589 sq ft
- 4-bedroom penthouse: 9,455 sq ft
Studios and one-bedrooms suit buyers prioritising a city base or yield over space. The large two- and three-bedroom formats target buyers who need room, whether for families or a long-term primary residence.
What 13 Amenities Look Like
| Category | Facilities |
|---|---|
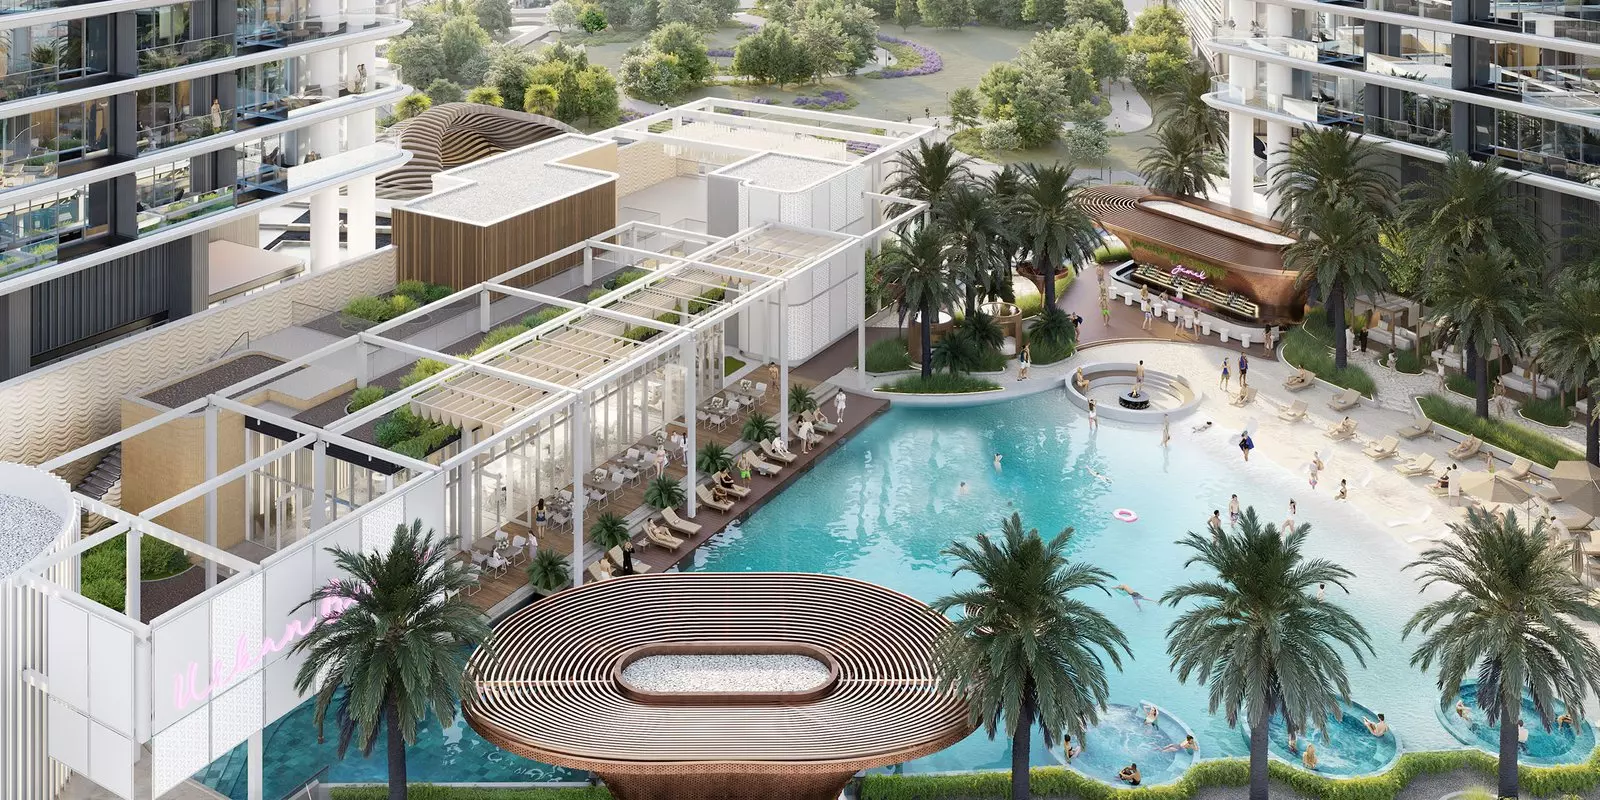
| Recreation | Shared Pool, Gymnasium, Barbecue Area, Children's Play Area |
| Green Space | Landscaped Gardens, Landscaped Parks |
| Community | Mosque, Well-being and Fitness, Community Hall |
| Services | Valet Parking, CCTV Security |
| Food and Retail | Restaurants, Retail Facilities |
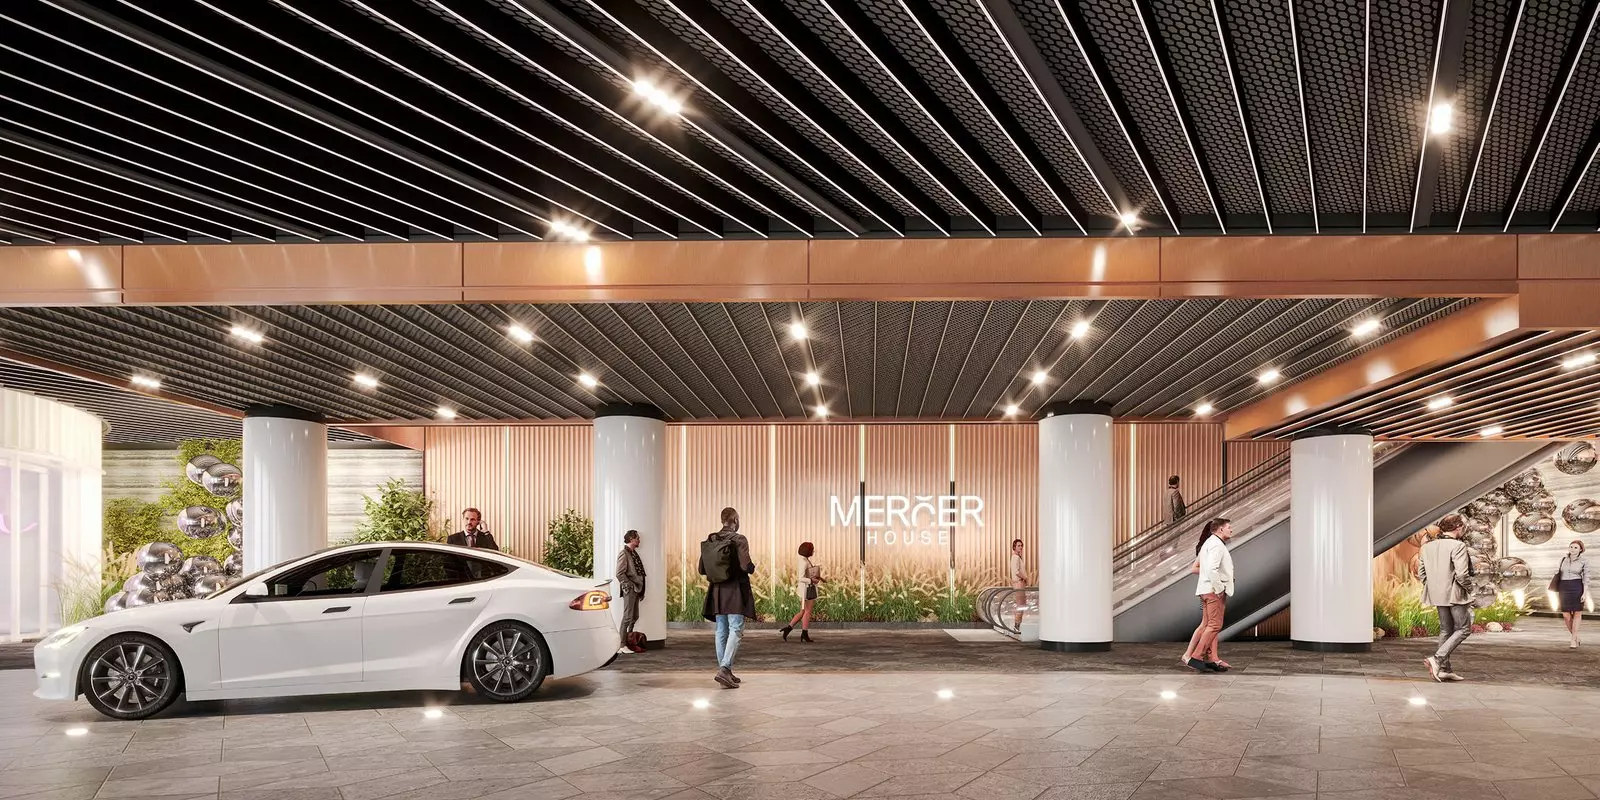
Valet parking and a dedicated well-being facility sit alongside a mosque and community hall. Together these signal a project built for residents planning to stay, not for short-term turnover. The children's play area, barbecue area, and landscaped parks back that positioning.
Off-Plan With Less Than a Year to Handover
Construction broke ground in March 2024 and runs to July 2027. For a buyer entering now, handover is roughly 10 months away. Much of the purchase price will already have been paid through construction-linked installments before keys are issued.
Getting In for 20%
| Stage | Amount |
|---|---|
| Down payment | 20% |
| During construction | 50% |
| On handover | 30% |
A 20% down payment secures the unit at signing. The remaining 80% divides into construction-linked installments totalling 50% and a 30% balance on handover in July 2027. The full purchase price is settled at the point of key handover.