
One River Point by Ellington: Apartments, Duplexes, and Penthouses in Business Bay
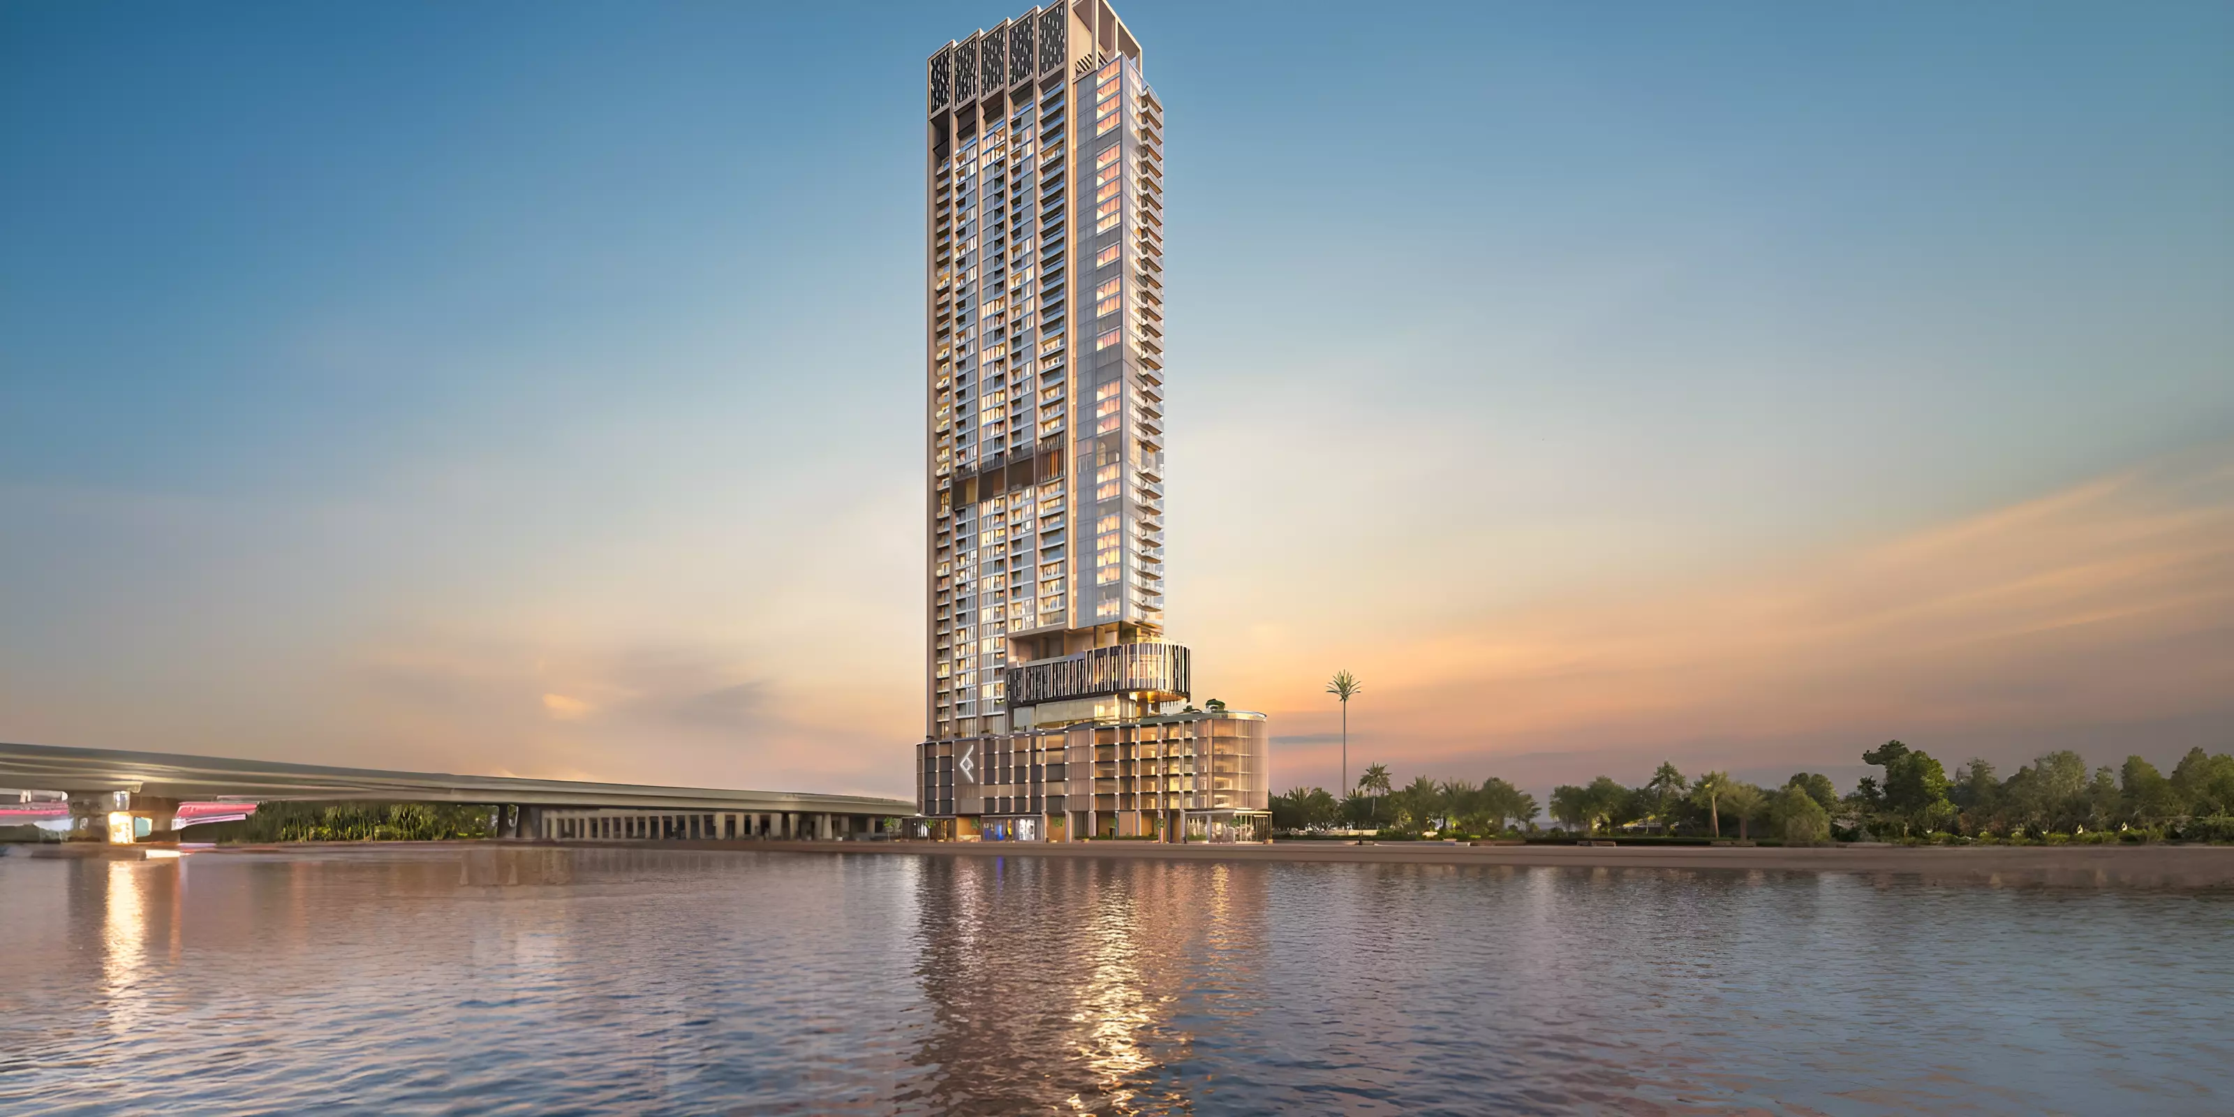

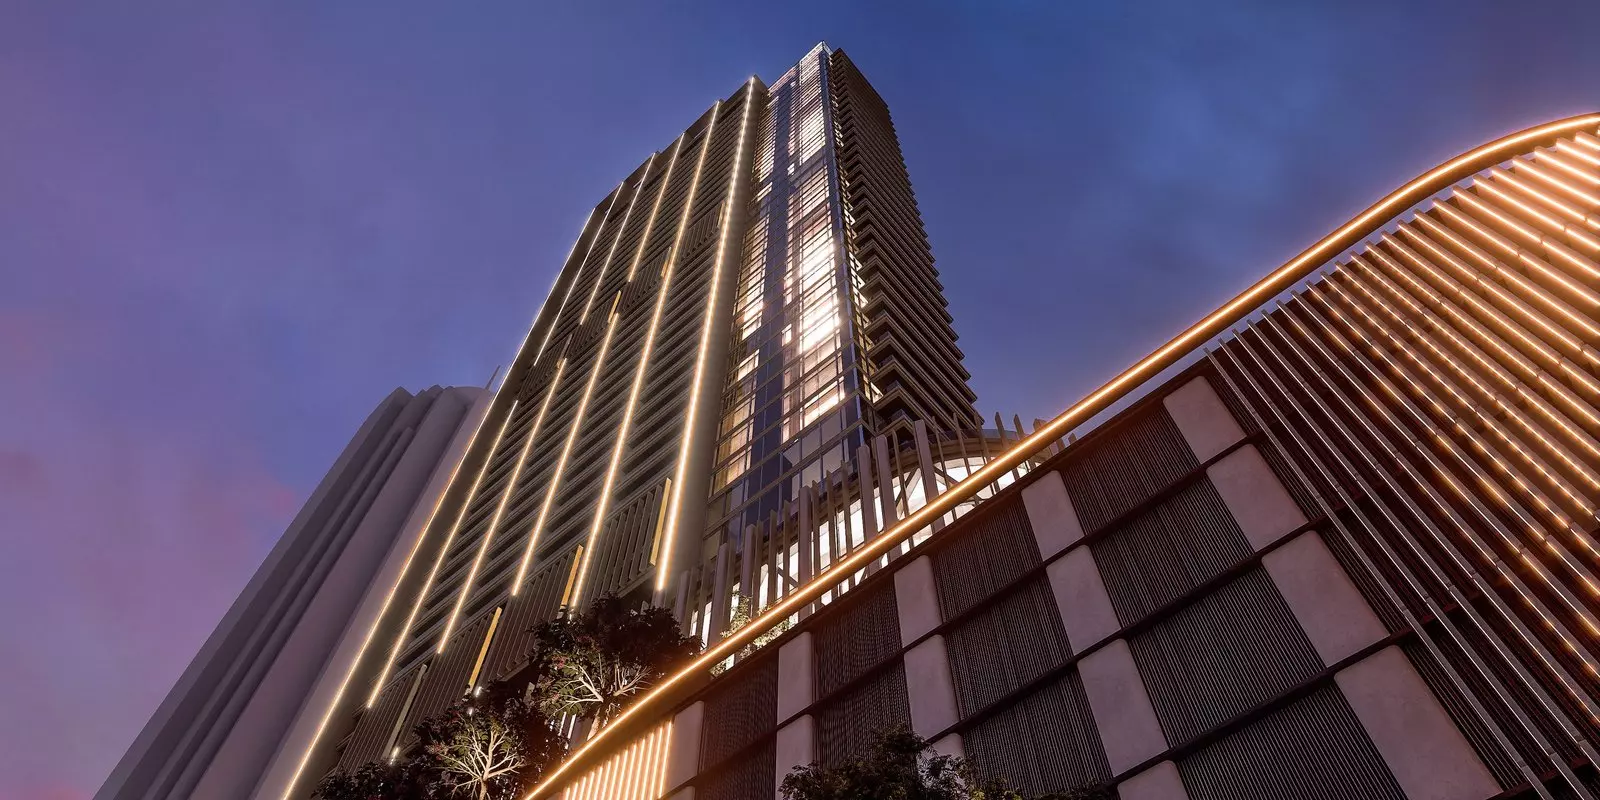
One River Point is a tower by Ellington in Business Bay, Dubai. The project covers apartments, duplexes, and penthouses, with prices running from AED 3.41M to AED 16.47M. Construction started in October 2023 and handover is targeted for June 2027.
Business Bay: Canal Access and Central Connectivity
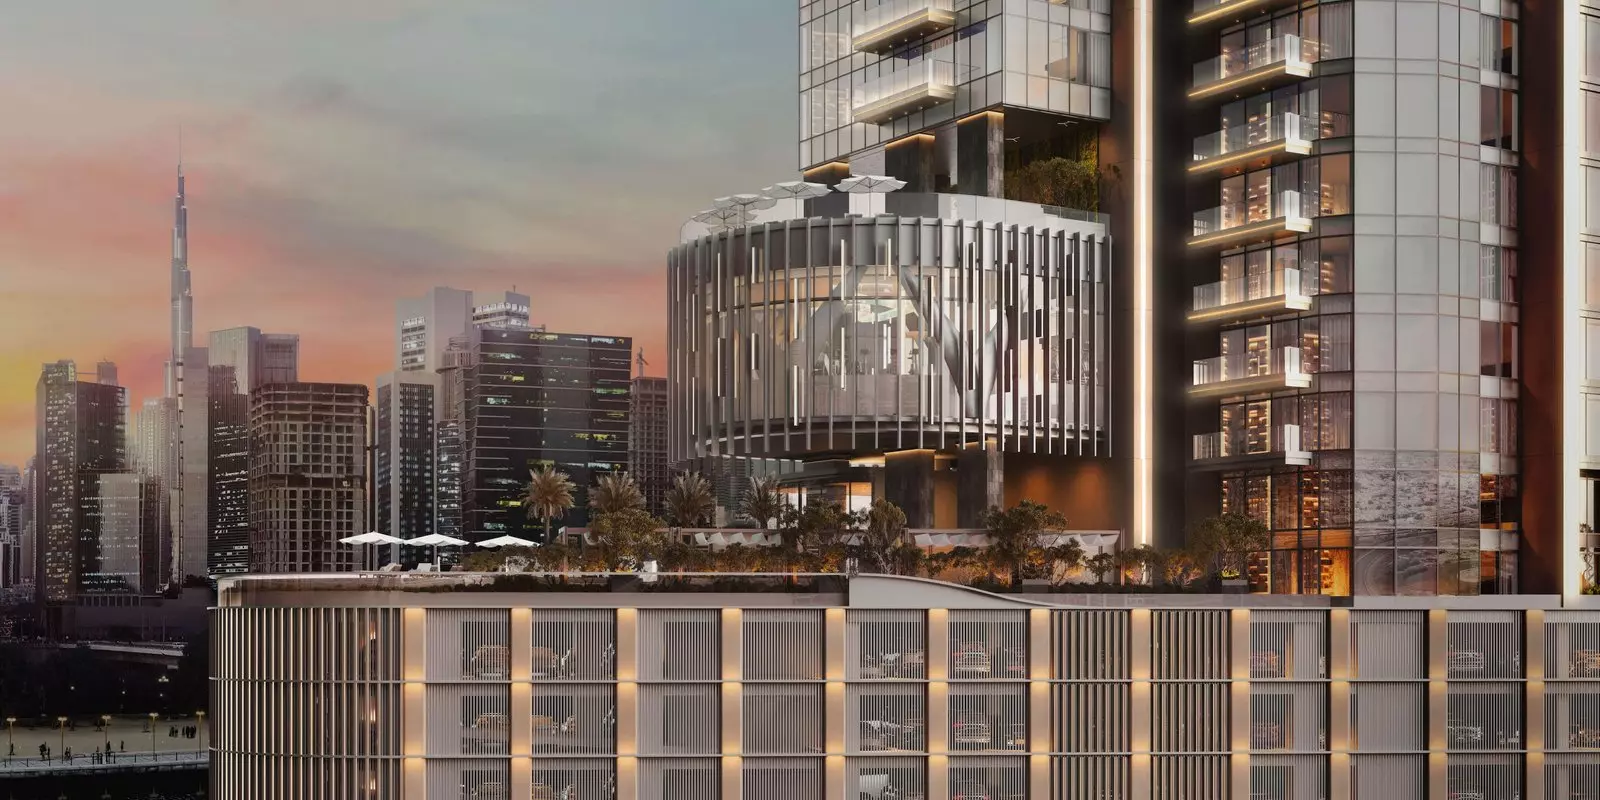
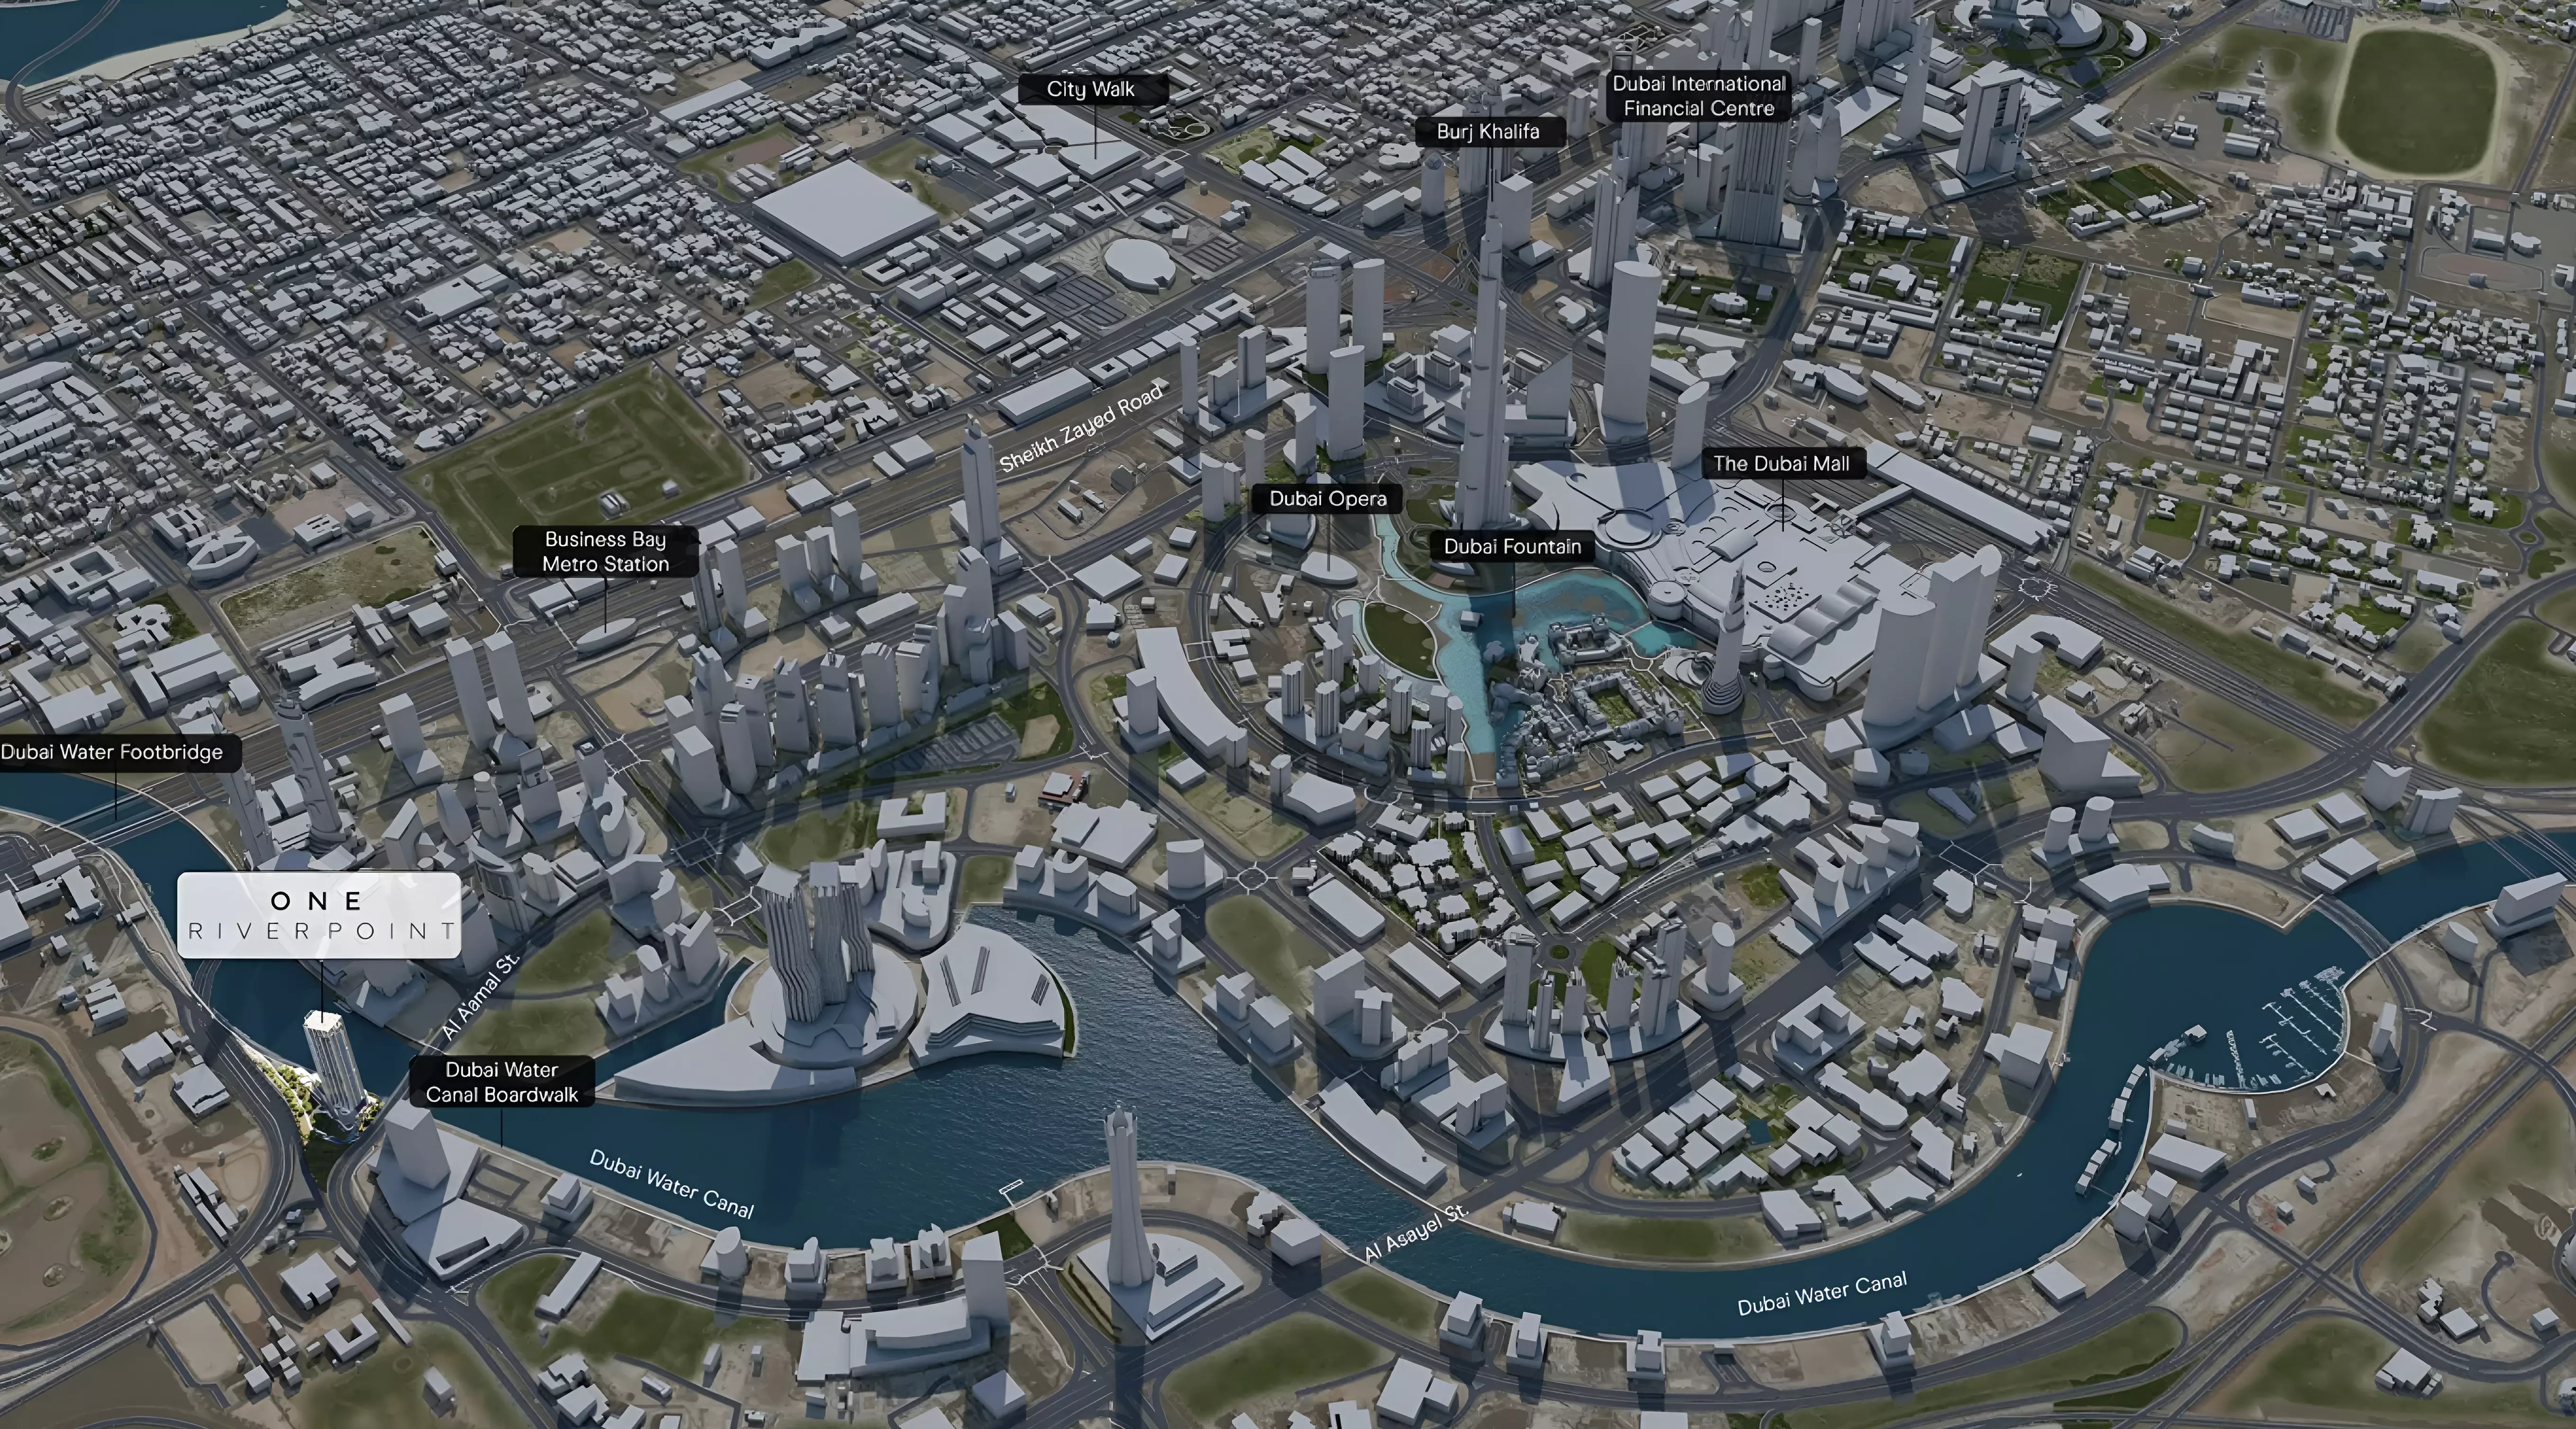
Business Bay sits between Downtown Dubai and DIFC. The Dubai Canal runs through the district, with canal-side promenades and restaurants within walking distance. The Burj Khalifa and Dubai Mall are roughly a 10-minute drive. Dubai International Airport is about 20 minutes by car.
Sheikh Zayed Road and Al Khail Road give residents direct connections to the broader road network. For residents who work in DIFC, the commute from Business Bay is short. The central location makes the district practical for both end-users and investors.
What AED 3.4M to AED 16.5M Covers
The price spread is wide enough that it effectively spans different products.
1-bedroom apartments start at AED 2.97M for units between 1,060 and 1,200 sq ft. 2-bedroom apartments begin at AED 3.74M with sizes from around 1,460 to 1,795 sq ft. At the top of the range, 4-bedroom duplexes are priced at AED 16.18M to AED 16.47M for 5,576 sq ft.
If your budget is below AED 5M, the duplex and penthouse inventory is not part of your decision. The 1 and 2-bedroom apartments, starting under AED 3M, are the primary rental-market product in this building.
Apartments, Duplexes, Penthouses: Three Buyer Profiles
Apartments (1-3 bed): The 1 and 2-bedroom units are the most accessible entry points. They suit individual buyers, couples, and investors targeting Business Bay's rental market. Sizes are generous for the bedroom count: 1-beds reach 1,200 sq ft and 2-beds reach 1,795 sq ft.
Duplexes (3-4 bed): Floor areas range from 3,460 to 5,576 sq ft. These are for buyers who need significant floor area in Business Bay and are prepared to pay for it. The 4-bed layout at over 5,500 sq ft is the largest product in the building.
Penthouses (3 bed): 3-bedroom penthouses at around 3,734 sq ft complete the upper-end offer.
Facilities
| Category | Facilities |
|---|---|
| Wellness | Health Club, Gymnasium |
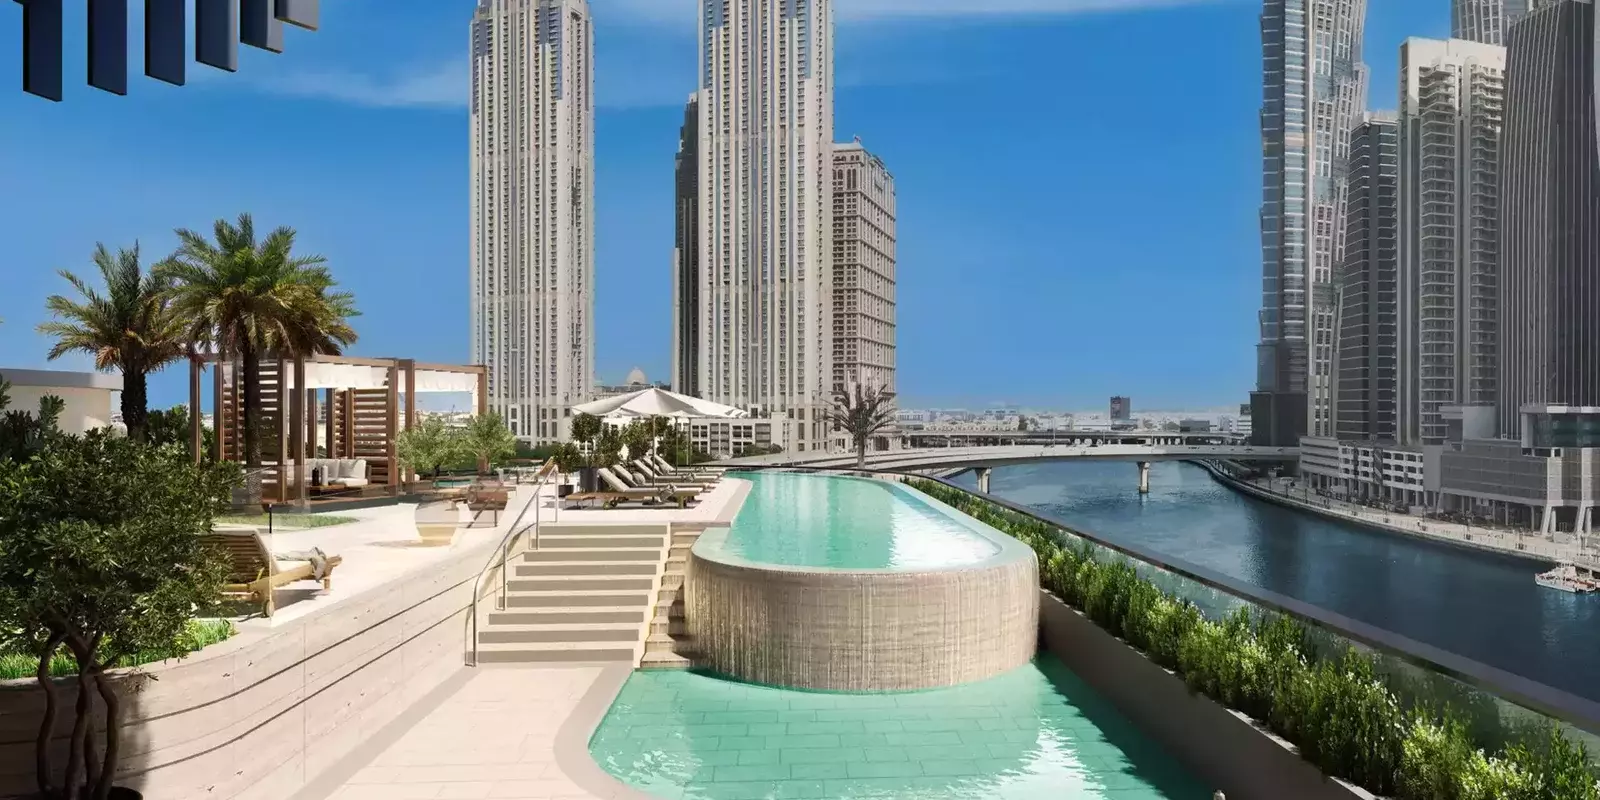
| Outdoor | Landscaped Gardens, Shared Pool |
| Dining | Restaurants |
| Family | Children's Play Area |
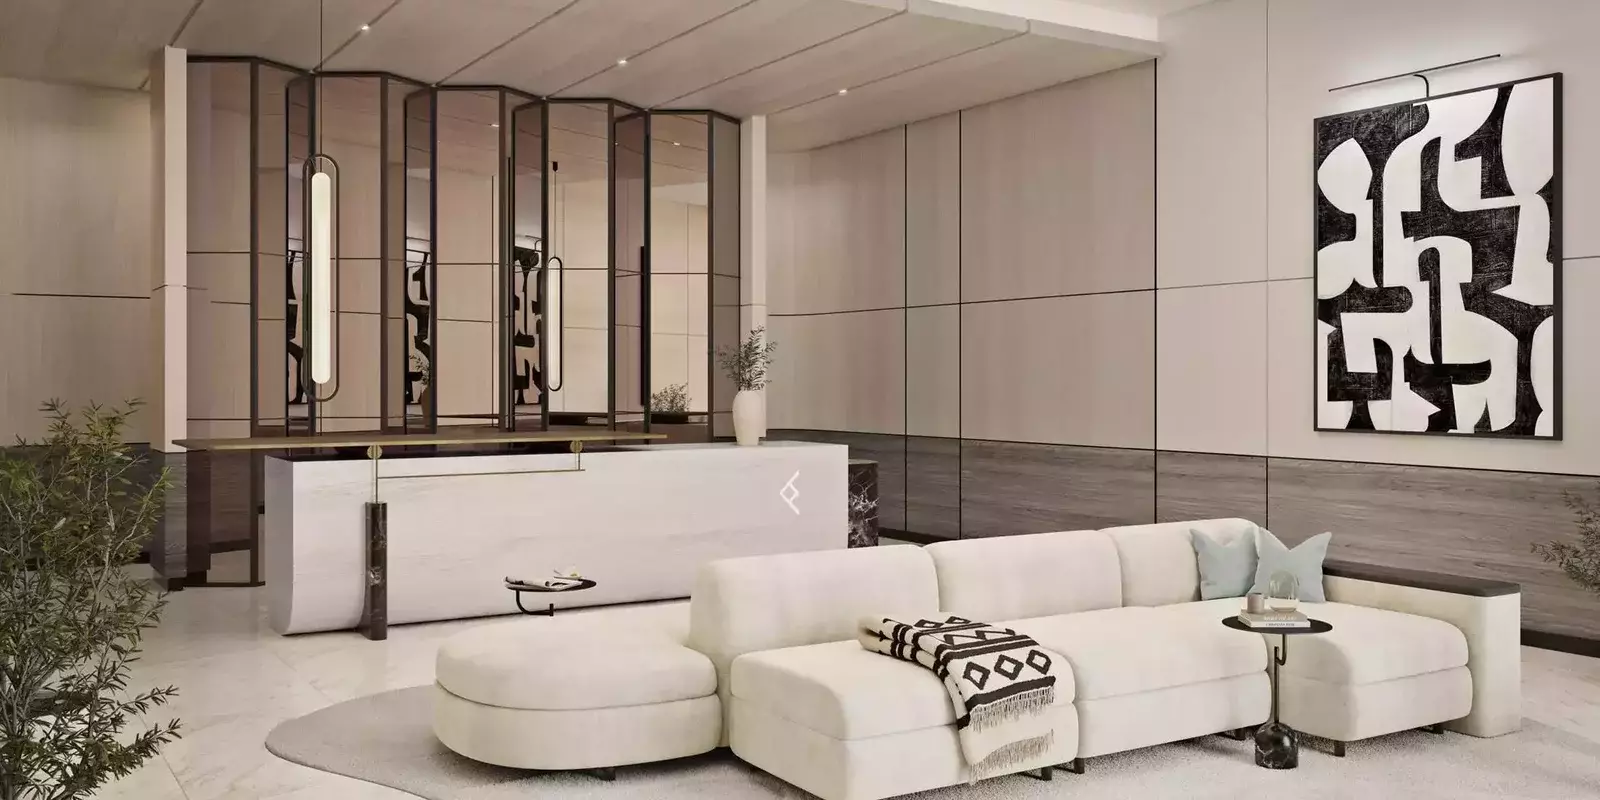
Six amenities covers the daily-use essentials. The Health Club and Gymnasium address active residents without redundancy. On-site restaurants reduce the need to leave the building for casual dining. A Children's Play Area places families within the intended resident mix. The amenity set is functional and suited to the project's broad mix of buyers.
Getting In at 20% Down
| Phase | Amount |
|---|---|
| Down payment | 20% |
| During construction | 50% |
| Handover | 30% |
20% down at signing is the entry cost. The bulk of payments fall during construction at 50% of the purchase price, spread across the build period. The 30% at handover in June 2027 is the final settlement. There is no post-handover obligation, meaning the full purchase price clears at completion. The structure is straightforward: three tranches, nothing deferred after the keys are handed over.
Handover: June 2027
Construction began in October 2023. The target date is June 2027, a four-year build from groundbreaking. Buyers entering now are in the back half of the construction phase, with approximately 12 months of construction instalments remaining before the handover date.