
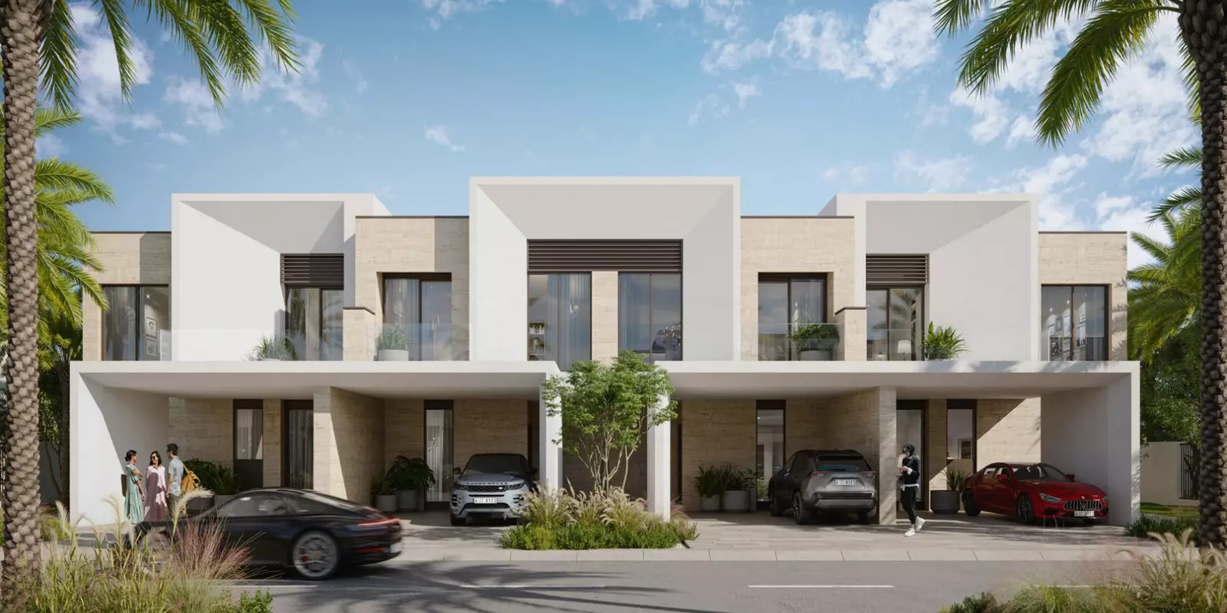
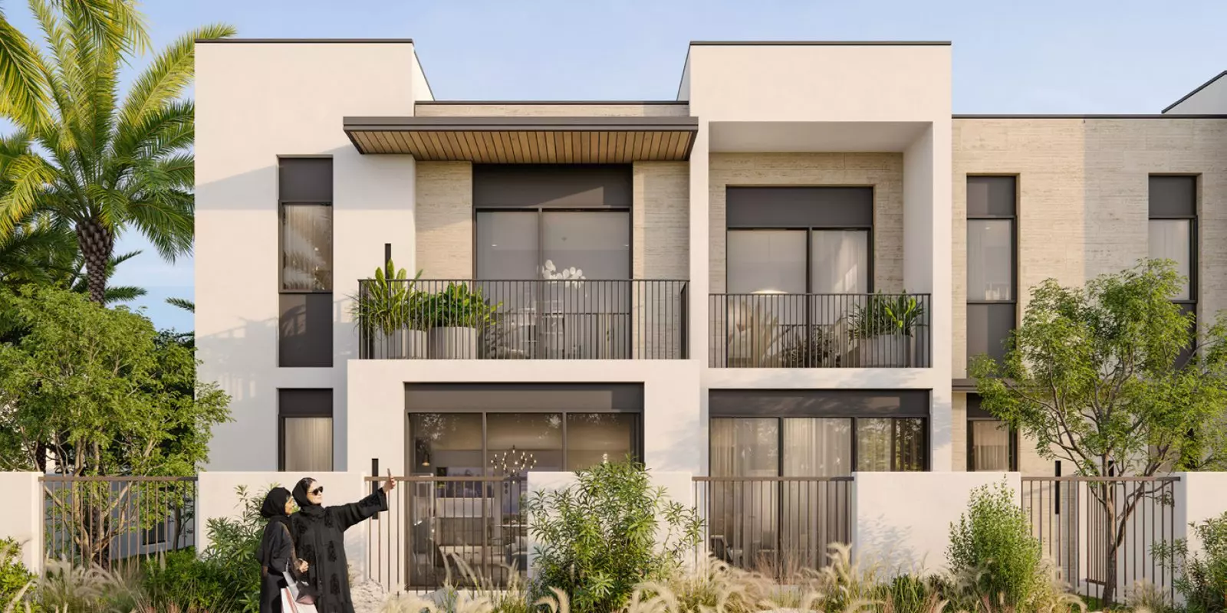
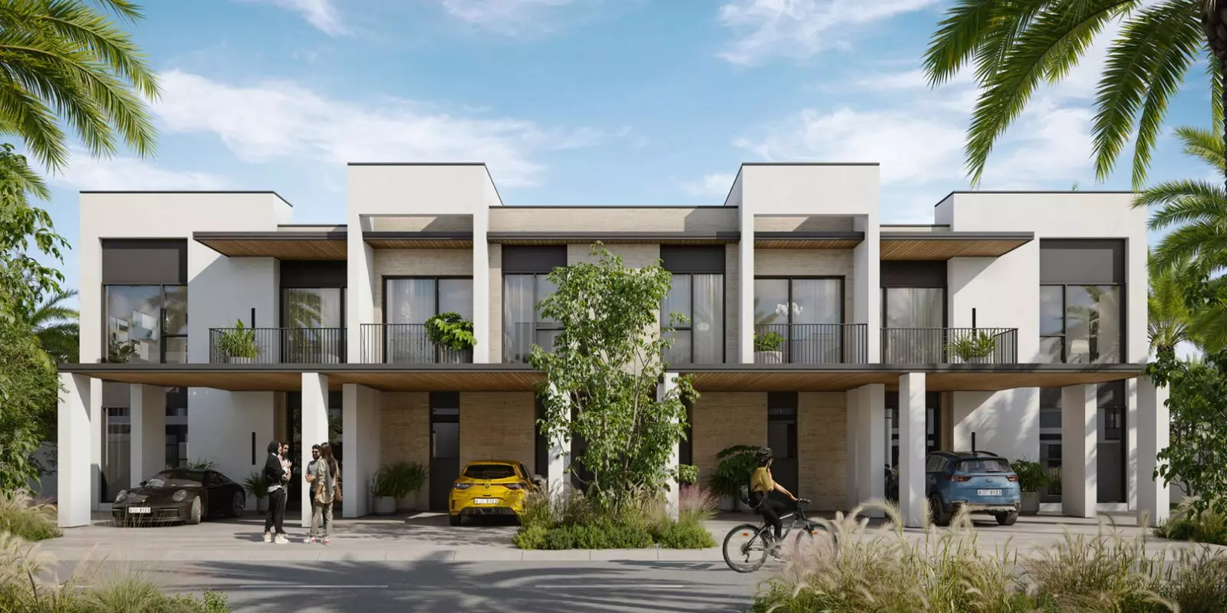
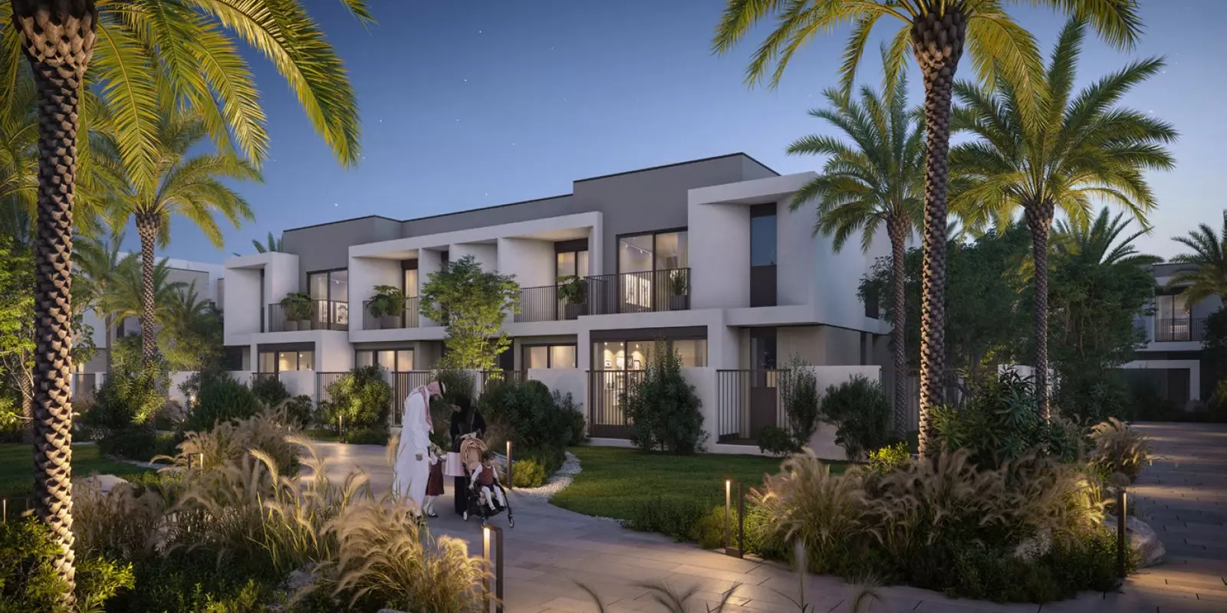

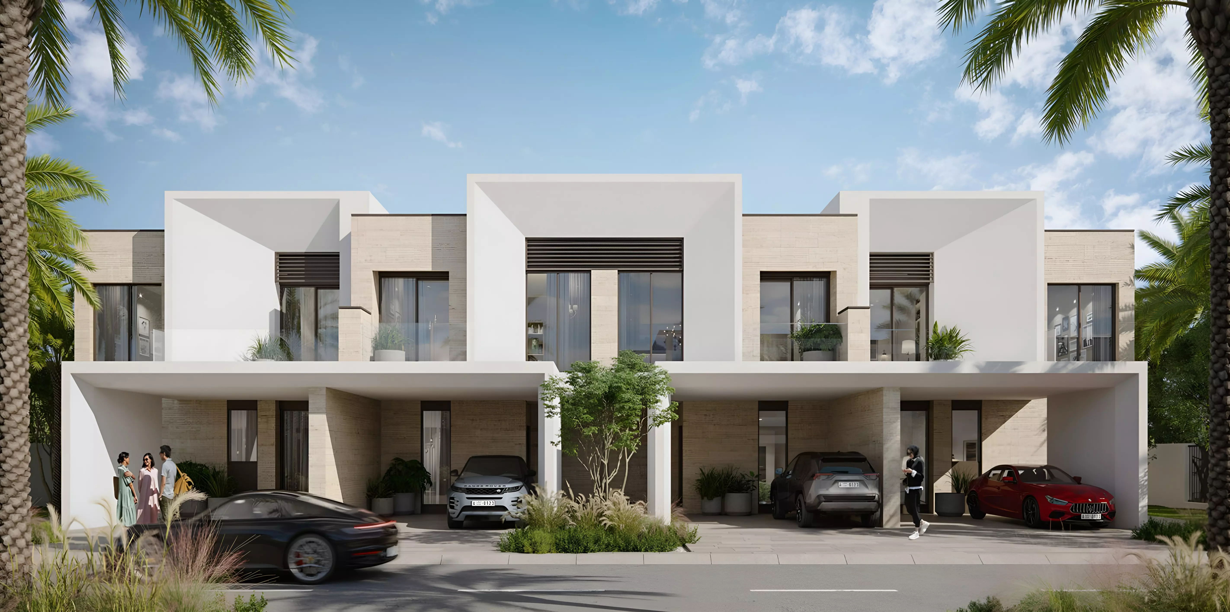
Anya Phase 2: Emaar Townhouses in Arabian Ranches 3
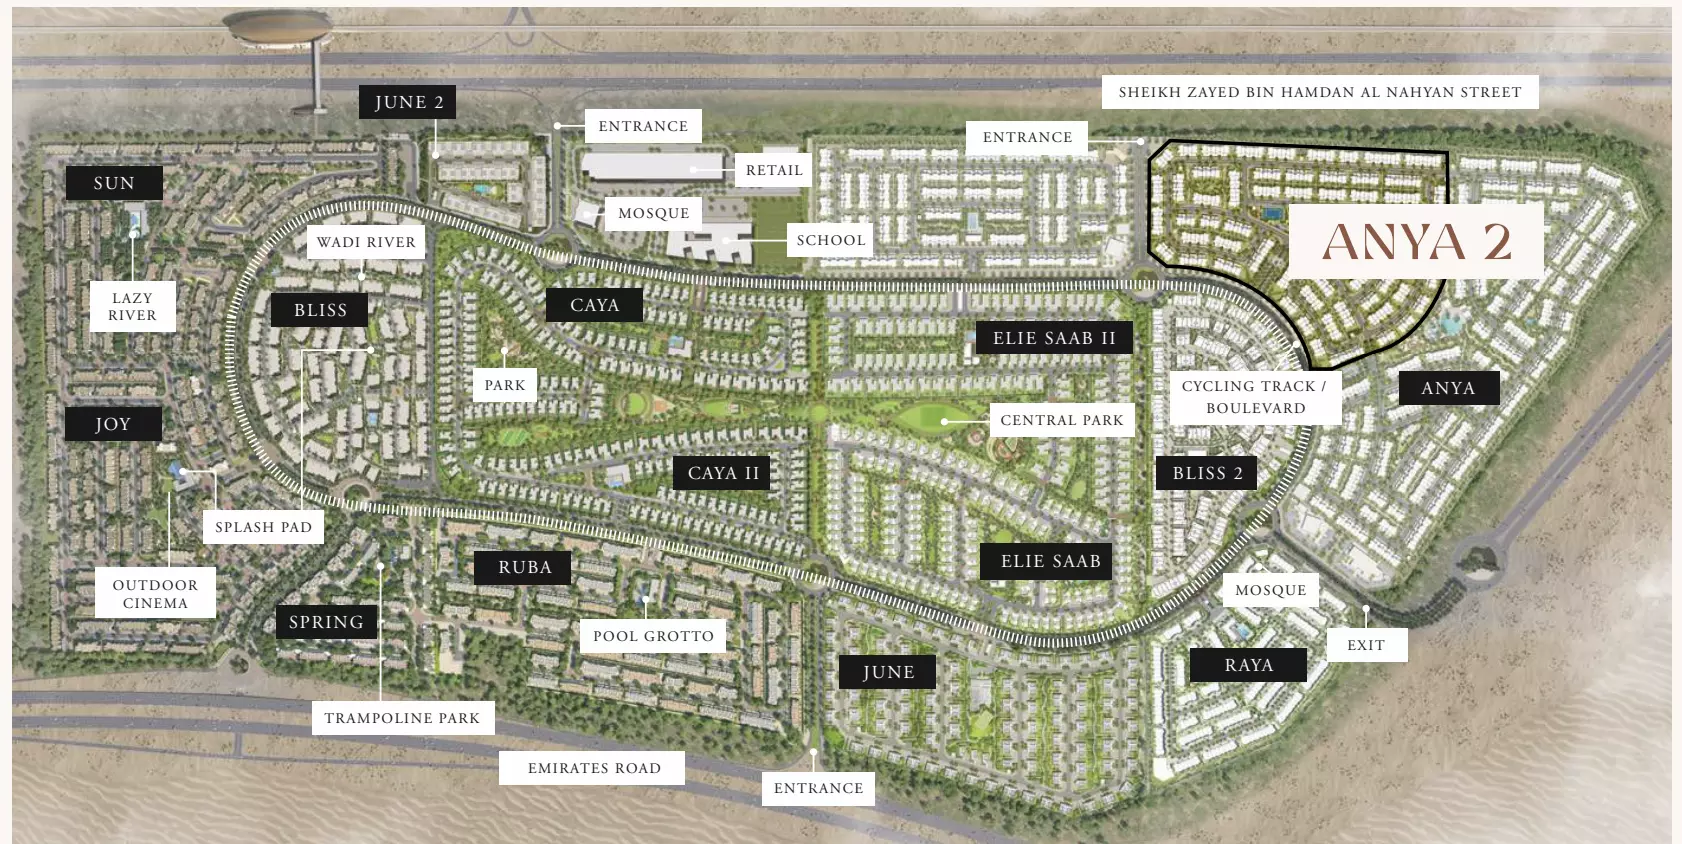
Anya Phase 2 is a townhouse community by Emaar Properties, located within Arabian Ranches 3 on the southern edge of Dubai. The project sits in the Anya sub-community, the second phase of this cluster within Emaar's broader Arabian Ranches 3 master plan.
Living in Arabian Ranches 3
Arabian Ranches 3 is a low-density residential community built around families who want space and greenery rather than proximity to the city centre. The commute to Downtown Dubai runs around 30 to 35 minutes by car. Business Bay is about 25 to 30 minutes. Dubai International Airport is a similar drive.
The area is car-dependent with limited public transport access. That is the trade-off for the quieter environment. The community sits close to Al Qudra Road, which connects south toward the Expo area and north toward the interchange with Sheikh Mohammed Bin Zayed Road. For buyers whose priority is a suburban, family-oriented setting with straightforward road access to the rest of Dubai, the location works.
What AED 2.28M to AED 3.33M Buys Here
The price range runs from AED 2,283,629 to AED 3,330,888. The spread of around AED 1 million is driven entirely by bedroom count, not unit position or orientation.
Three-bedroom townhouses start at AED 2,283,629, with layouts ranging from roughly 1,899 to 2,038 sq ft. That puts the entry price at around AED 1,120 to AED 1,200 per sq ft.
Four-bedroom units start at AED 3,330,888, with floor areas running from 2,376 to 2,462 sq ft. The per-square-foot rate tracks closely with the three-bedroom units, so the price jump reflects the extra bedroom rather than a premium on position or unit quality.
For a buyer deciding between the two tiers, the question is purely one of room count. Three bedrooms suits a family of four comfortably. Four bedrooms gives a spare room for a home office or an additional child.
Townhouses Only
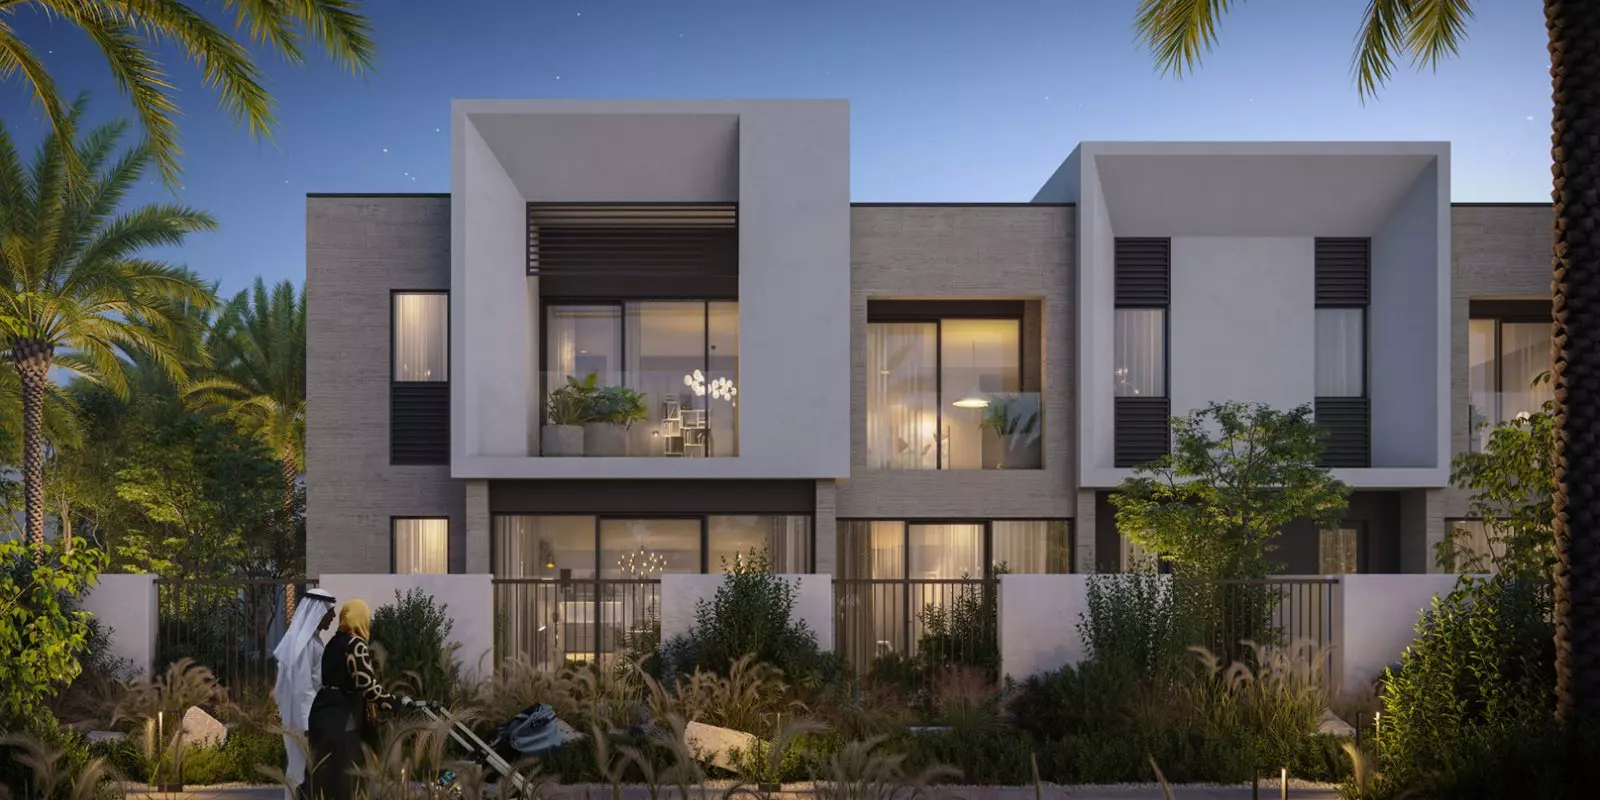
Every unit in Anya Phase 2 is a townhouse. Three-bedroom layouts span from about 1,899 to 2,038 sq ft. Four-bedroom layouts run between 2,376 and 2,462 sq ft. The range of layout types across each bedroom count gives buyers some flexibility on footprint without a meaningful change in price.
Amenities Built for Families
| Category | Facilities |
|---|---|
| Fitness | Health Club, Gymnasium, Well-being and Fitness |
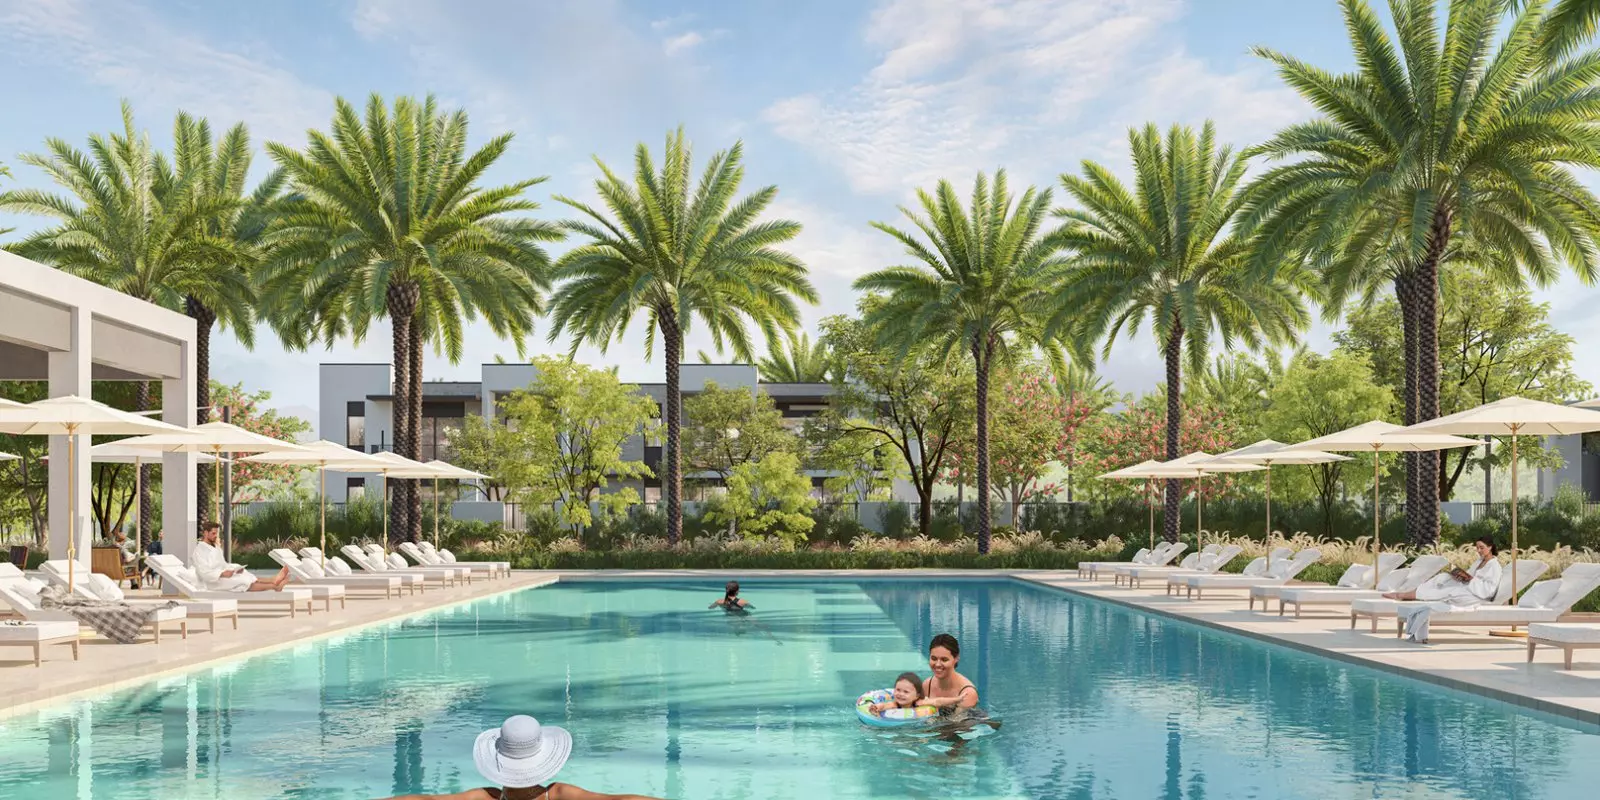
| Outdoors | Landscaped Parks, Shared Pool |
| Family | Children's Play Area |
| Daily Life | Retail Facilities, Restaurants |
| Security | CCTV Security, Security |
Three separate fitness facilities within the community points to a developer targeting residents who want to keep their active routines on-site. The combination of a gymnasium, a health club, and a dedicated wellness facility covers different needs within the same household.
The children's play area and landscaped parks reinforce the family-first orientation of the community. This is not a project aimed at short-term investors or transient renters. The retail and restaurant options within the gates reduce the number of routine car trips residents need to make.
Delivery by December 2026
Construction began in June 2023 and the expected completion date is December 2026. Off-plan buyers entering now are roughly 18 months from handover. The total construction window runs around three and a half years from the June 2023 start to the December 2026 target.
Getting In at 10% Down
| Payment Stage | Percentage |
|---|---|
| Down payment | 10% |
| During construction | 80% |
| At handover | 10% |
The 10% down payment is a standard entry point for Emaar off-plan projects. The bulk of the payment, 80%, falls across installments during the build period. The final 10% is due at handover in December 2026. All payments complete before keys change hands.