

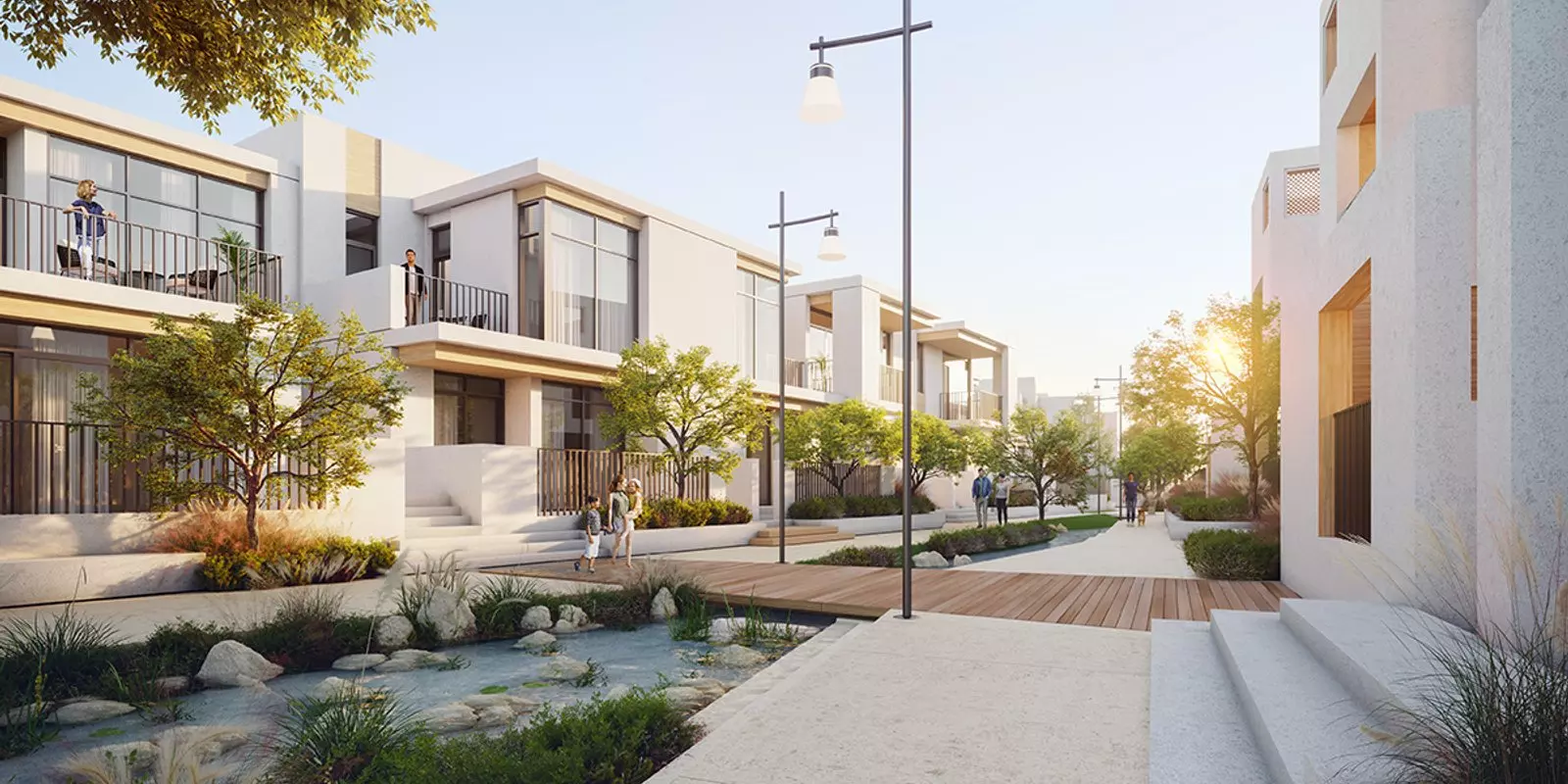

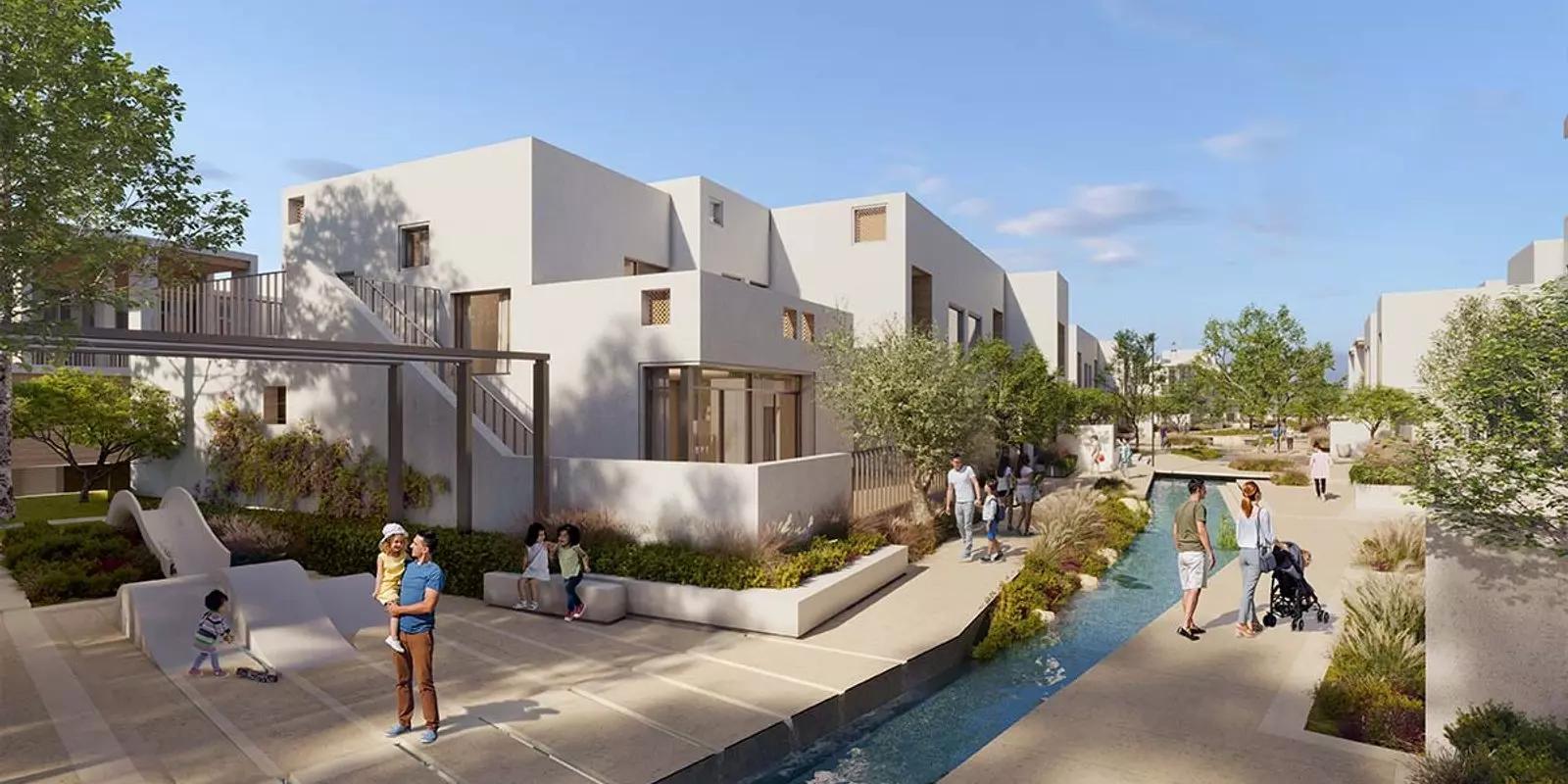
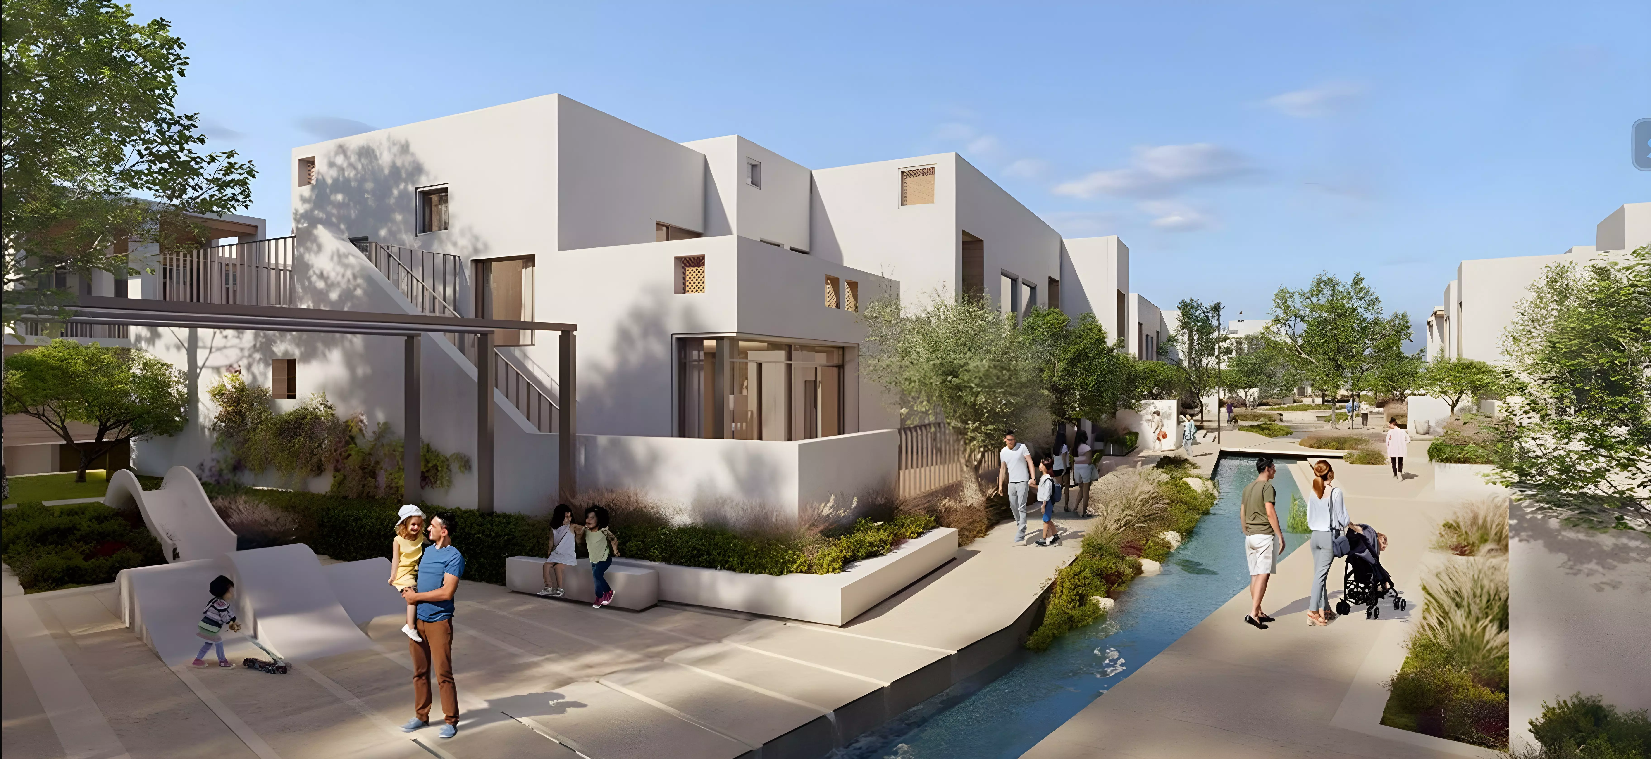
Bliss by Emaar: Family Townhouses in Arabian Ranches 3
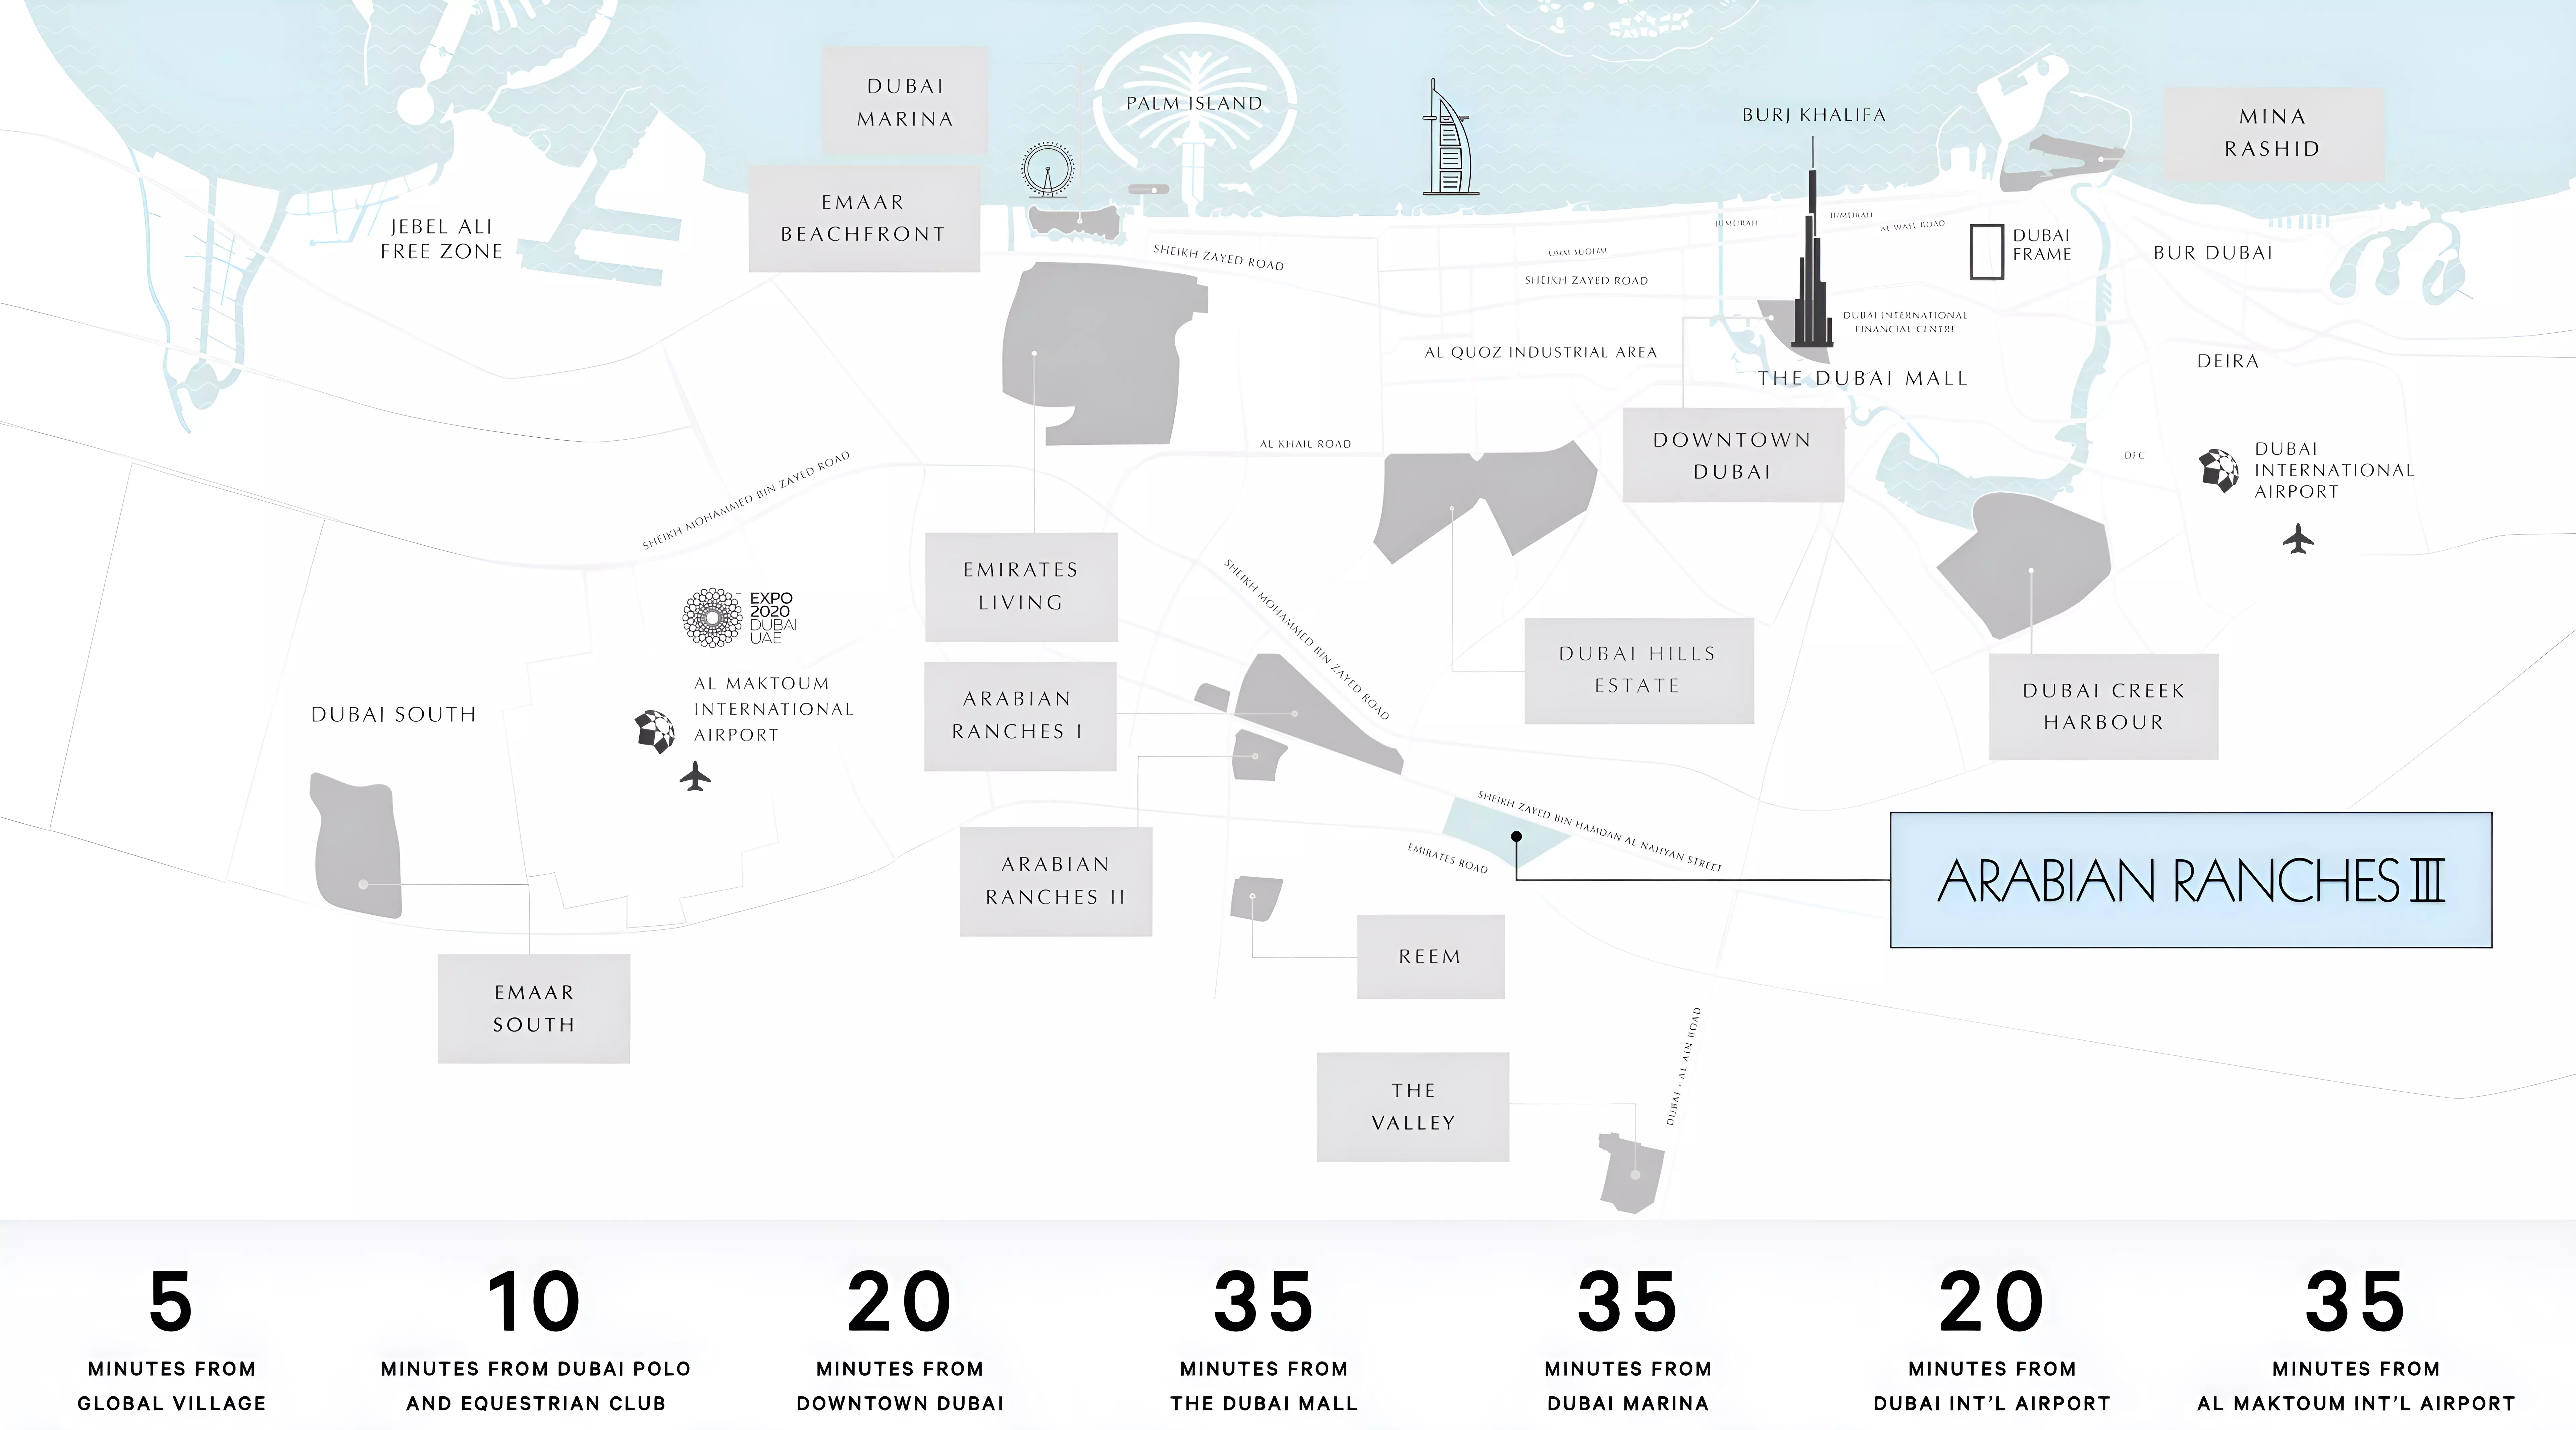
Emaar Properties developed Bliss inside Arabian Ranches 3, a large-scale townhouse and villa community in Dubailand. The project sits roughly 30 kilometres from Downtown Dubai via Sheikh Mohammed Bin Zayed Road. That distance matters. Arabian Ranches 3 is a low-density, car-dependent area that trades commuting convenience for space, greenery, and community infrastructure. Residents heading to Business Bay or DIFC should expect 35 to 45 minutes in normal traffic. For families prioritising room and calm over proximity to the city centre, the trade-off is straightforward.
Bliss is the third phase in the broader Arabian Ranches master plan. The wider community around it is not a blank-slate site with years of infrastructure construction ahead. Roads, community retail, and parks in the wider development are already established. For buyers thinking about daily life rather than just the unit itself, the surrounding context is more immediately usable than a brand-new master plan.
What AED 2.2M to AED 2.9M Gets You
Prices run from AED 2,231,783 to AED 2,857,792. The spread comes down to one factor: bedrooms.
Three-bedroom townhouses start at AED 2,231,783. These come in several named configurations, with interior areas typically ranging from 2,174 to 2,357 sq ft. Four-bedroom units, including triplex variants with a third floor, start at AED 2,857,792 and range from approximately 2,882 to 3,419 sq ft.
The gap between bedroom counts is proportionate to the size increase. The three-bedroom buyer is typically a family managing entry cost or one that does not need the extra room yet. The four-bedroom buyer tends to be a larger family or a buyer planning a long-term hold who wants more space from the start.
Getting In for 12%
| Payment Stage | Share |
|---|---|
| Down payment | 12% |
| During construction | 53% |
| At handover | 5% |
| Post-handover | 30% |
The 12% down payment keeps the initial cash requirement low. The 53% construction-phase portion distributes across the build period as regular instalments rather than a single lump sum mid-project.
The 30% post-handover tranche is the key cash flow consideration. It comes after keys are delivered. For investors, rental income from the unit can run alongside the remaining payments. For end-users, the balance clears after moving in rather than falling due at the handover moment.
Built for Families, Not Transient Tenants
Bliss lists 15 amenities:
| Category | Amenities |
|---|---|
| Fitness | Gymnasium, Shared Gym |
| Outdoor and leisure | Private Garden, Shared Pool, Balcony, Barbecue Area, Children's Play Area |
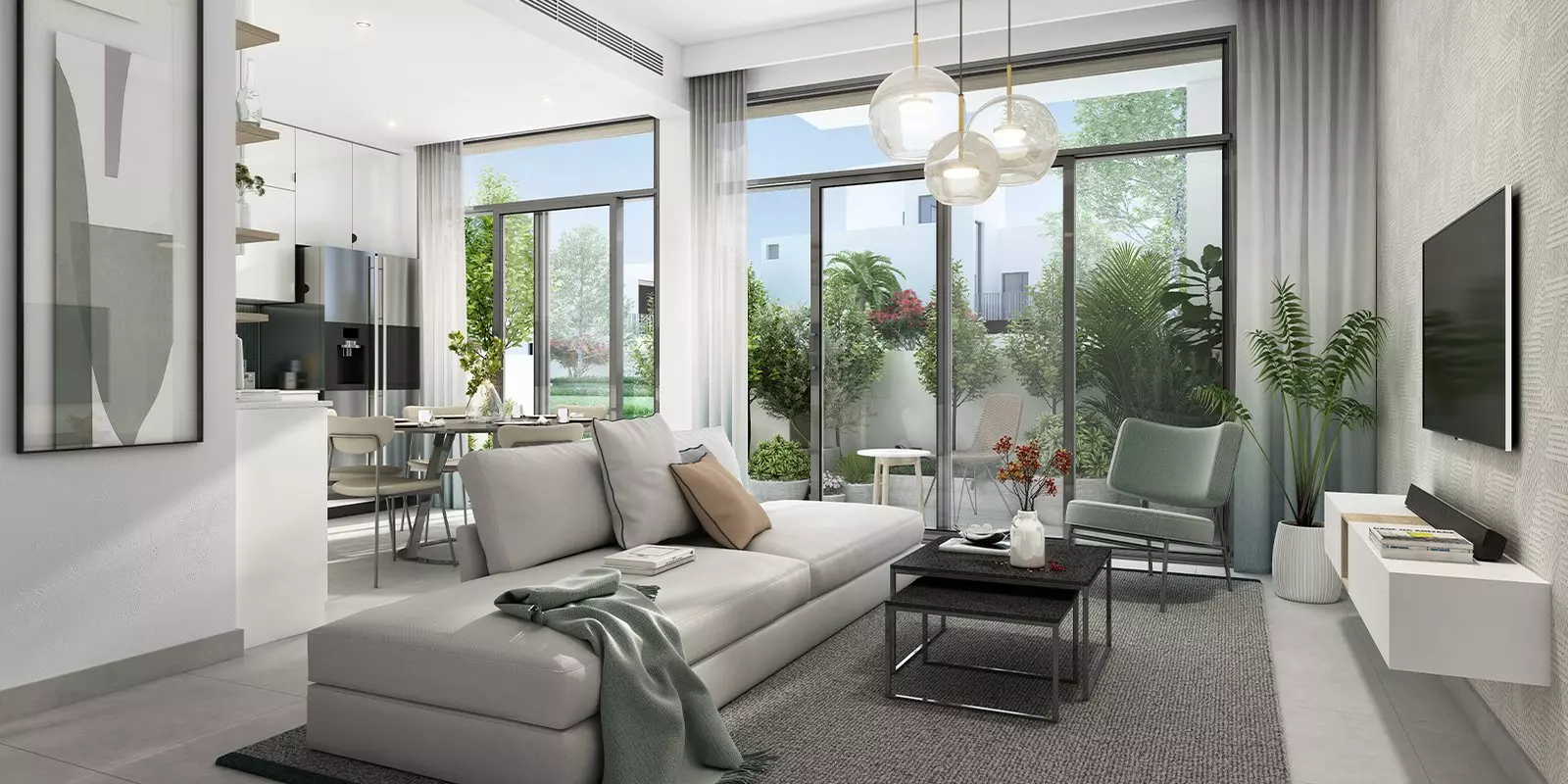
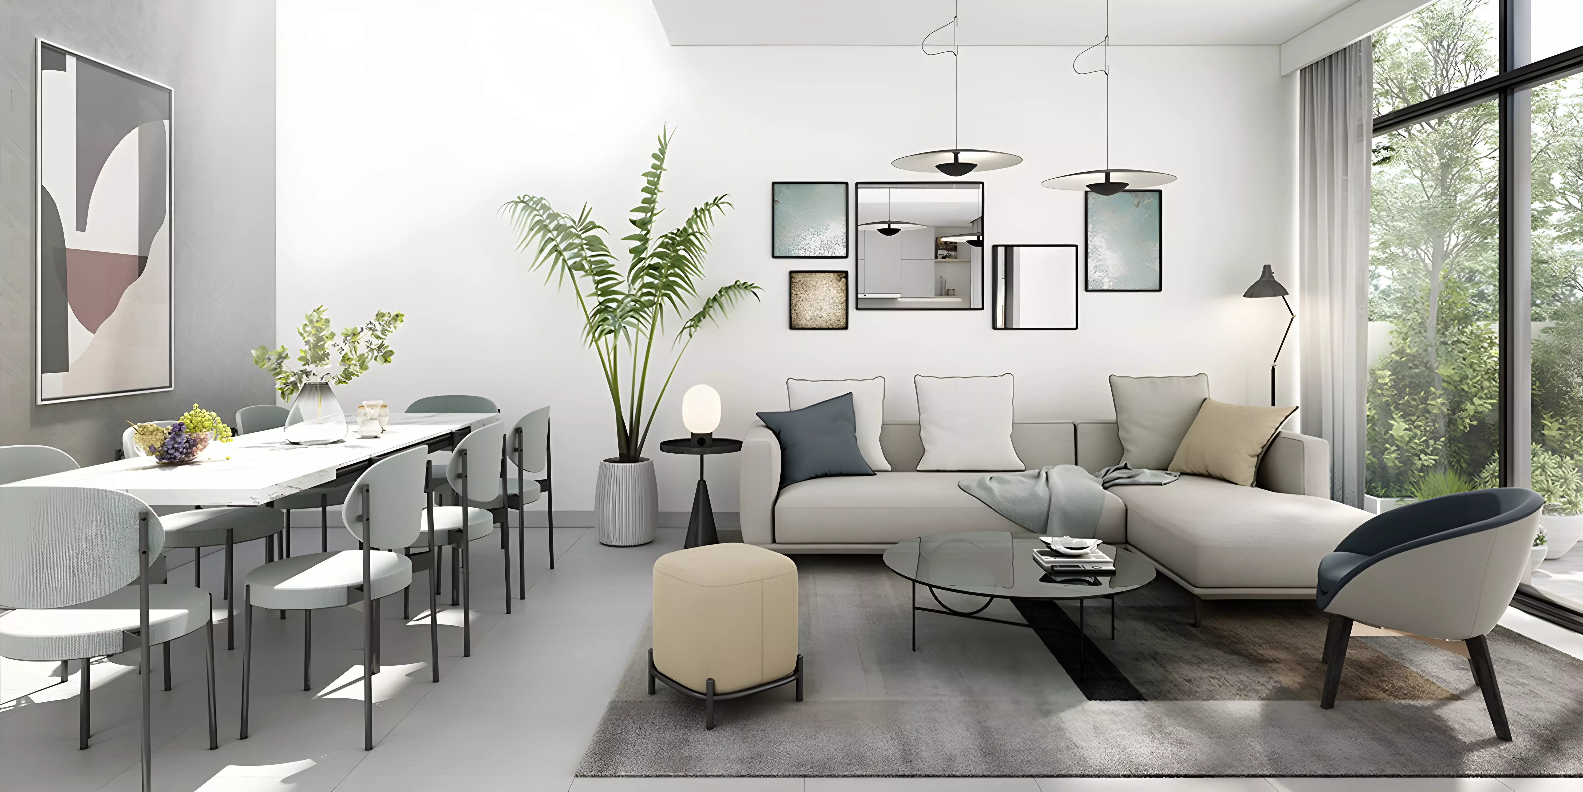
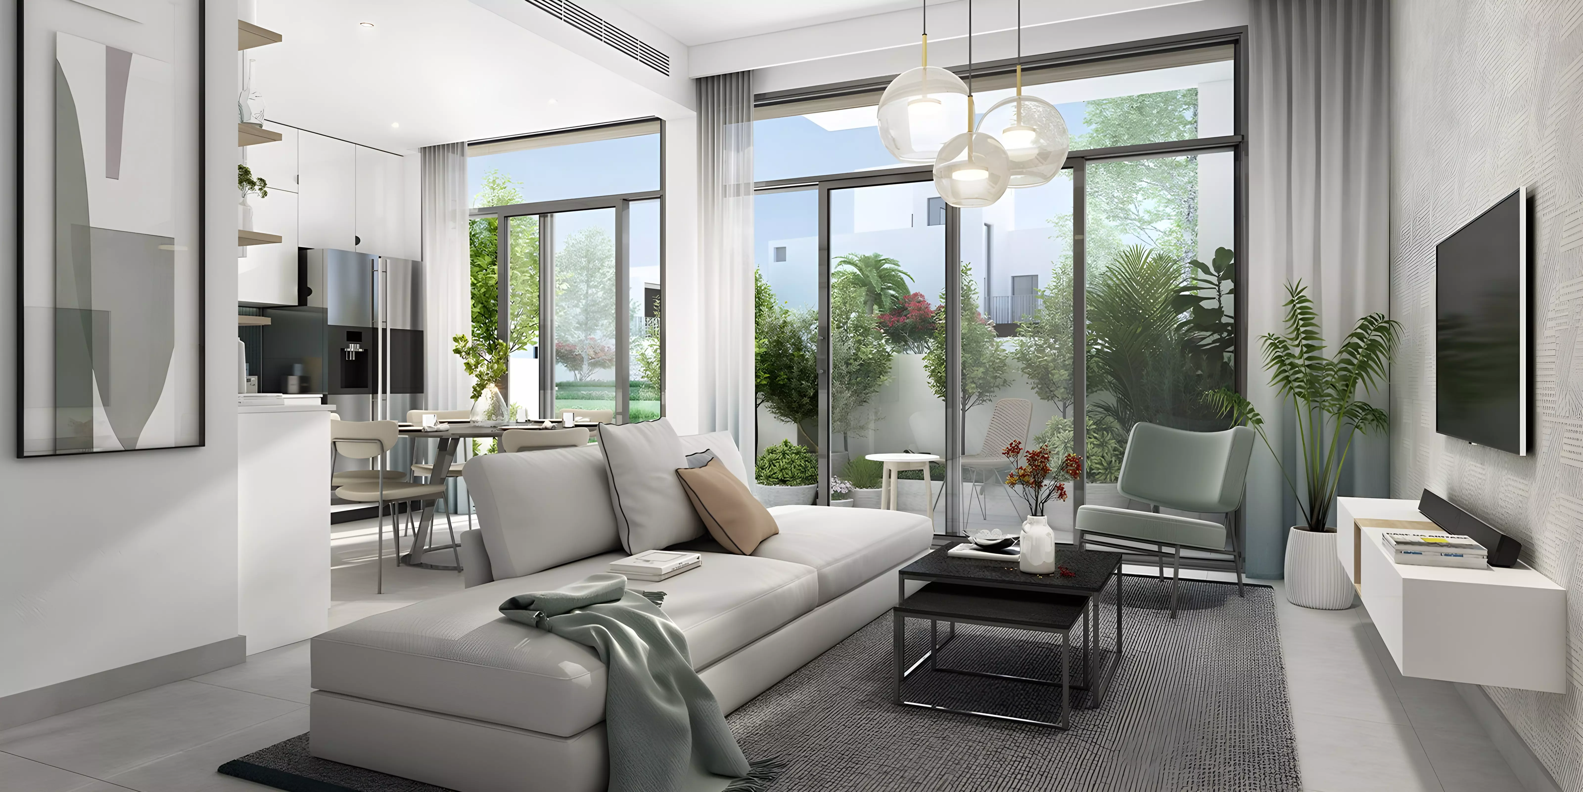
| Home features | Central A/C, Built-in Wardrobes, Maids Room, Study, Covered Parking |
| Services | Restaurants, Security |
| Lifestyle | Pets Allowed |

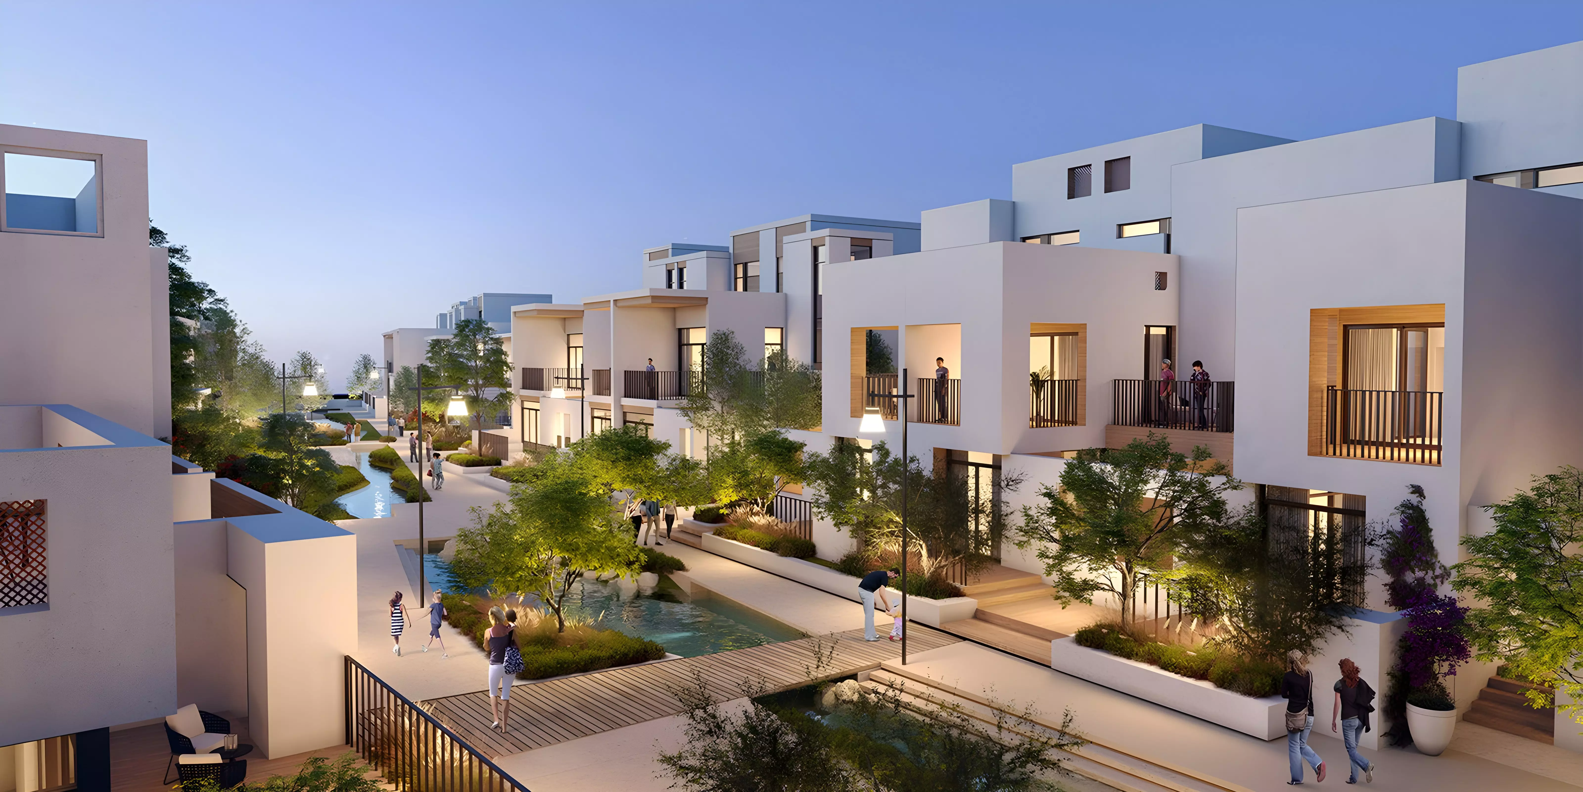
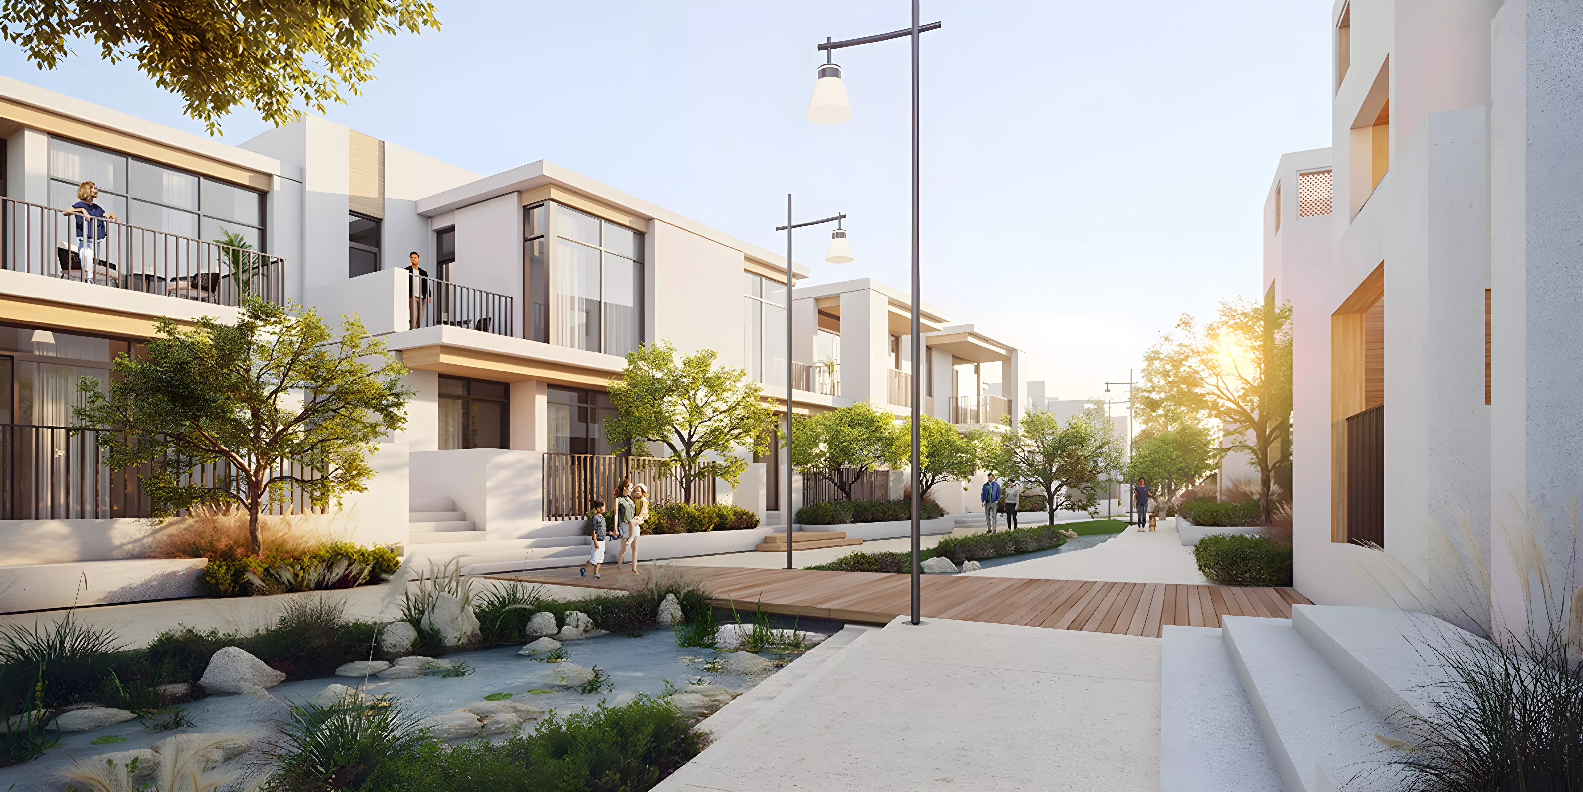
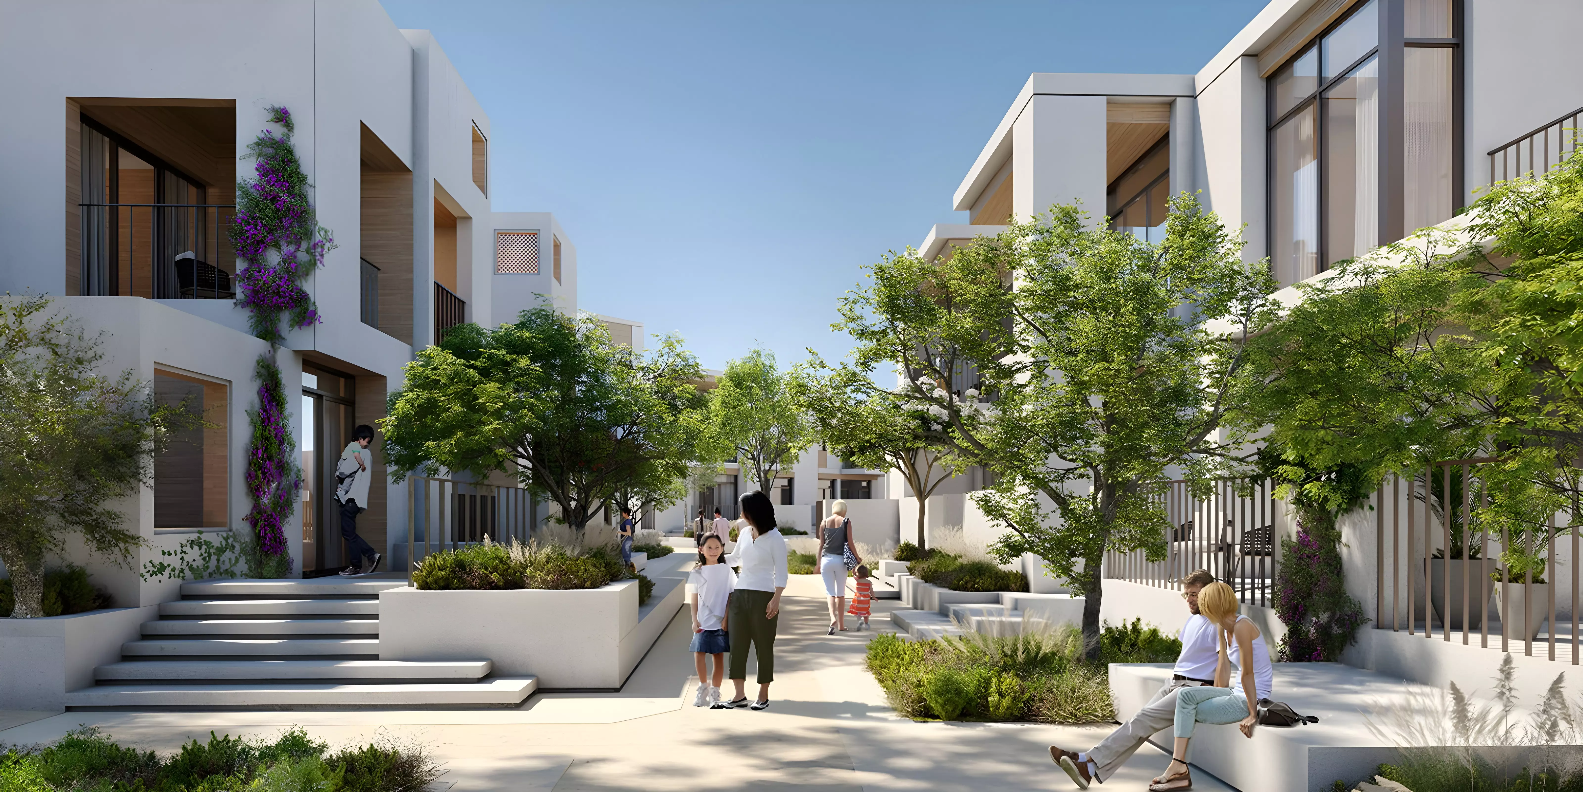
Each unit comes with a private garden in addition to shared pool access. The combination of private outdoor space, a children's play area, and a barbecue area points to a community built for families who use their home regularly rather than short-stay tenants. The maids room confirms the owner-occupier profile; this is not a project oriented toward compact, high-turnover rental units.
Two amenities stand out for specific buyer profiles. The study is a dedicated workspace room, relevant for buyers who work from home and want a room separate from living areas. Pets are explicitly allowed, which is practical for buyers with animals.
Handover Status
Construction started in October 2021. The scheduled completion was November 2024, which has now passed. The project is completed or in the final stages of delivery. Buyers entering now are acquiring a delivered or near-delivered asset. Off-plan construction risk no longer applies.