
Bliss Phase 2 by Emaar: Family Duplexes in Arabian Ranches 3
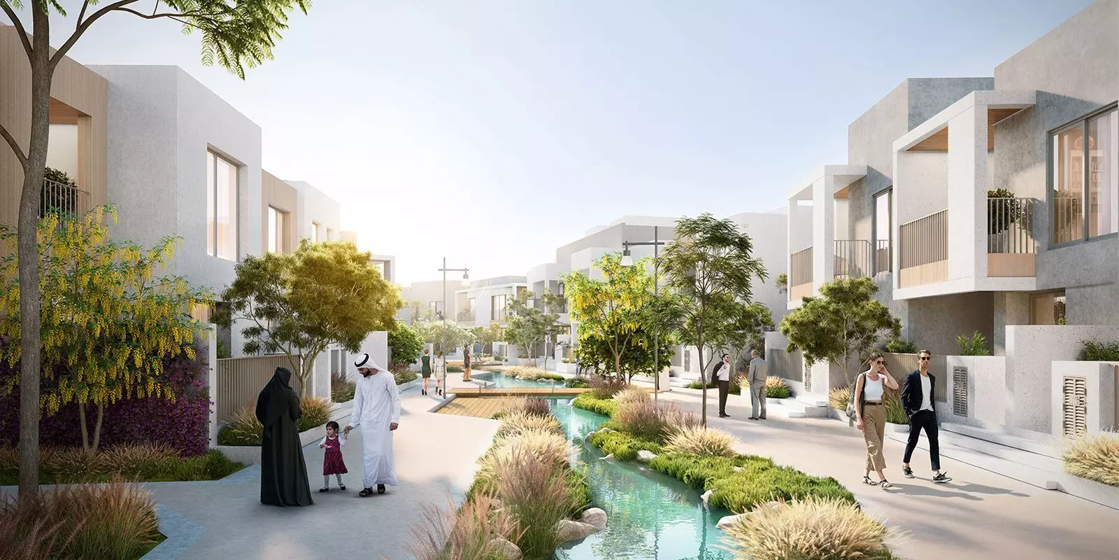
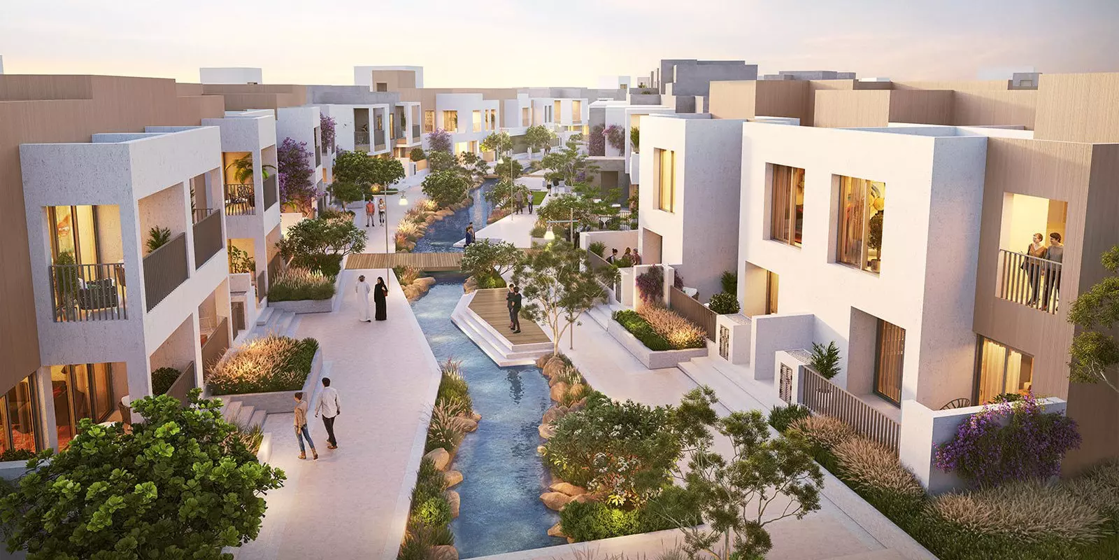
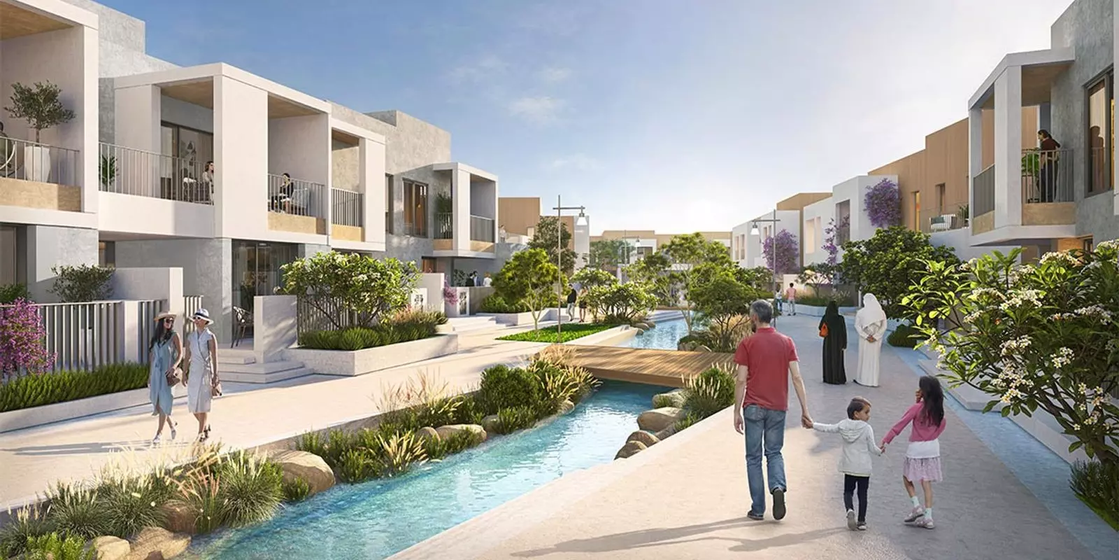
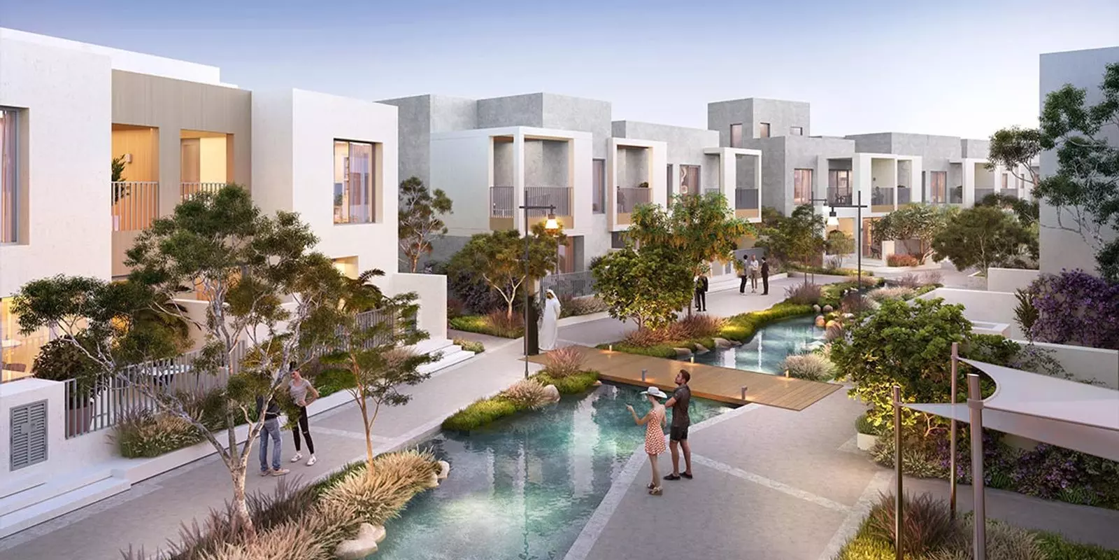
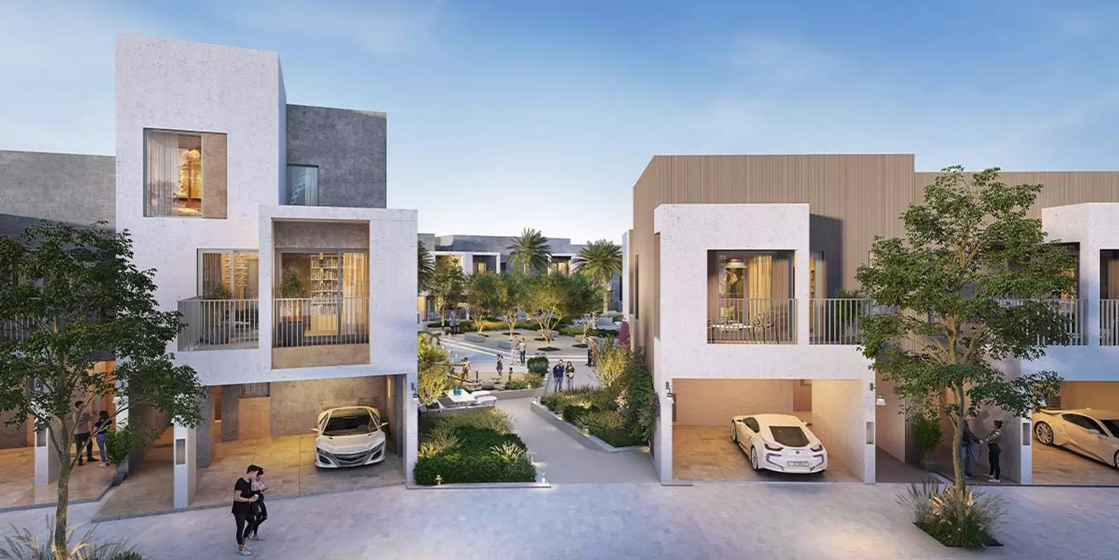
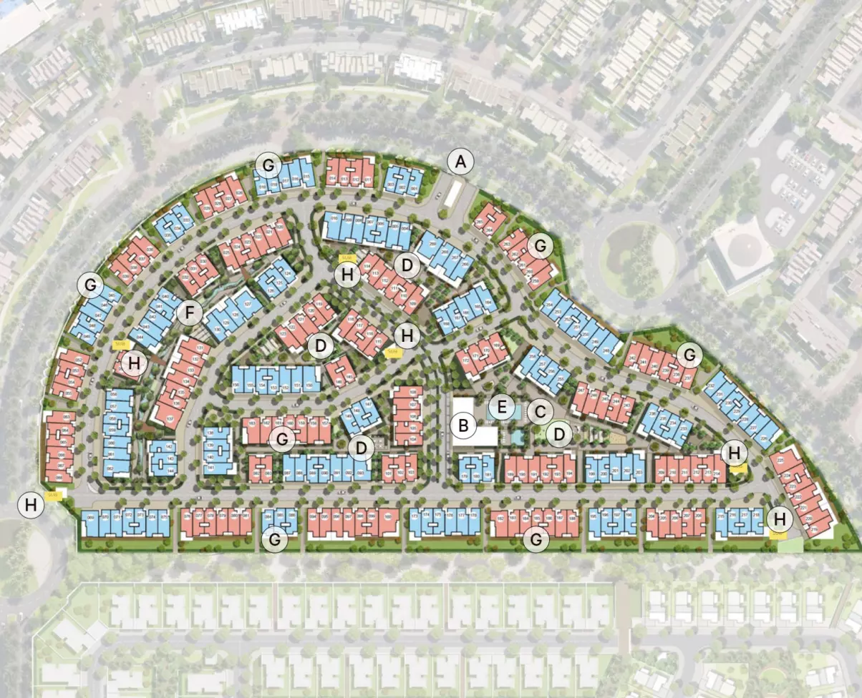
Emaar Properties built Bliss Phase 2 inside Arabian Ranches 3, a gated master-planned community in Dubai's southwestern suburbs. The project delivers duplexes and triplexes across two design tracks, Classic and Modern, in both 3-bedroom and 4-bedroom formats. This is the second cluster of the Bliss sub-community within the larger Arabian Ranches 3 development.
Arabian Ranches 3: What the Location Delivers
Arabian Ranches 3 sits off Emirates Road (E611) in Dubailand. Downtown Dubai and Business Bay are roughly 25 to 30 minutes away in normal traffic. Dubai Hills Mall is about 20 minutes. The area is suburban in character: wide streets, greenery, and a pace built around family life rather than daily city-centre commuting. Centrality is not the selling point here; space and community are.
AED 1.84M to AED 2.23M: Two Buyer Profiles in One Development
Prices range from AED 1,837,390 to AED 2,231,350, a spread of around AED 394,000. Bedroom count explains most of the gap. The lower end covers all 3-bedroom units, with floor areas from roughly 2,174 to 2,356 square feet across multiple layout variants. The upper end is entirely 4-bedroom product, including both duplexes and triplexes, with floor areas up to 3,419 square feet.
The 3-bedroom duplexes come in more variants and layout configurations than the 4-bedroom tier. The 4-bedroom units cost about 21% more and deliver a full floor of additional space. For larger households or buyers who want a dedicated work space, that premium is supported by the square footage. Both price points address an established-family buyer rather than a first-entry buyer or investor seeking a compact unit.
Multi-Level Living, No Apartments
The entire project is duplex and triplex format, with no apartment component. Both Classic and Modern tracks offer 3-bedroom and 4-bedroom options.
The 3-bedroom duplex suits a household of four or five that wants multi-level living with outdoor space without the maintenance demands of a large standalone villa. The 4-bedroom triplex adds a floor, fitting larger families or multi-generational setups where separation between floors matters. All units include a maids room, a practical feature for households with live-in help.
13 Amenities and What They Signal
| Category | Amenities |
|---|---|
| Fitness & leisure | Private Gym, Shared Pool, Children's Pool, Walkways |
| Family & outdoor | Children's Play Area, Barbecue Area, Balcony |
| Home features | Built-in Wardrobes, Maids Room, Pets Allowed |
| Building services | Elegant Lobby, Security, Covered Parking |
A children's pool separate from the main shared pool, a dedicated play area, and a barbecue space mark this as a project oriented around residents with young children. Pets are allowed, which removes a common barrier for many family buyers. The private gym is a specific listing in its own right, distinct from the shared pool facility. Built-in wardrobes and covered parking cover the practical day-to-day end of the list.
The amenity set is family-focused and functional. No concierge or hospitality amenities appear, which is consistent with the suburban, family-oriented community format.
The December 2025 Handover Window
Construction started in May 2024. The expected completion date was December 2025, which has now passed. The project is at or near handover. A buyer entering now is closer to possession than to project start.
Getting In for 10%
| Stage | Percentage |
|---|---|
| Down payment | 10% |
| During construction | 65% |
| On handover | 25% |
Entry costs 10% down. The bulk of the payment lands during construction: 65% across milestones from signing to completion. The final 25% is due at handover, with no post-handover plan. With the completion date now past the scheduled window, the handover milestone and its associated payment are near-term rather than years away. The full capital commitment lands before or at the point of receiving keys.