
Palace Residences North, Dubai Creek Harbour
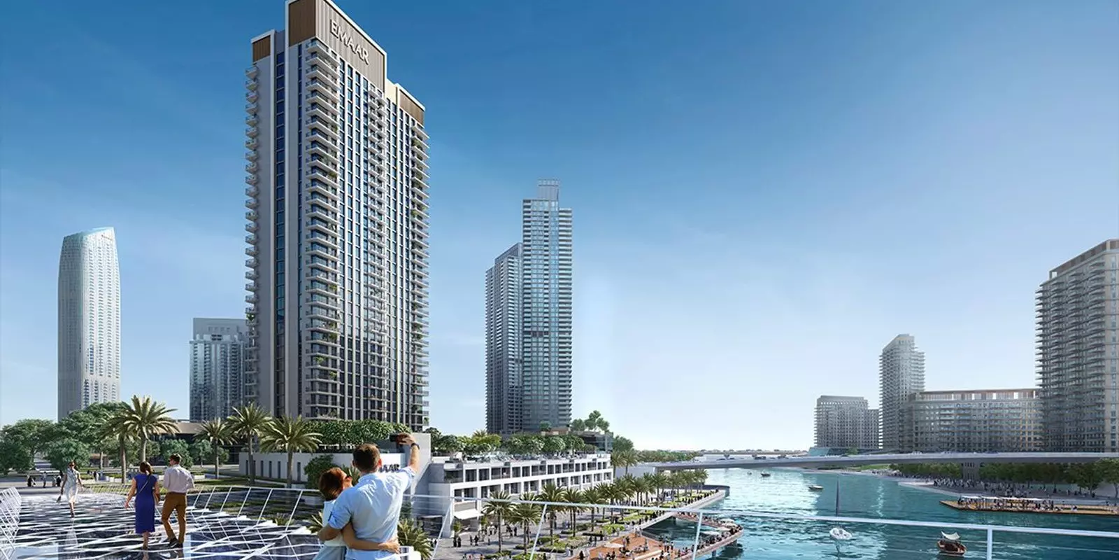
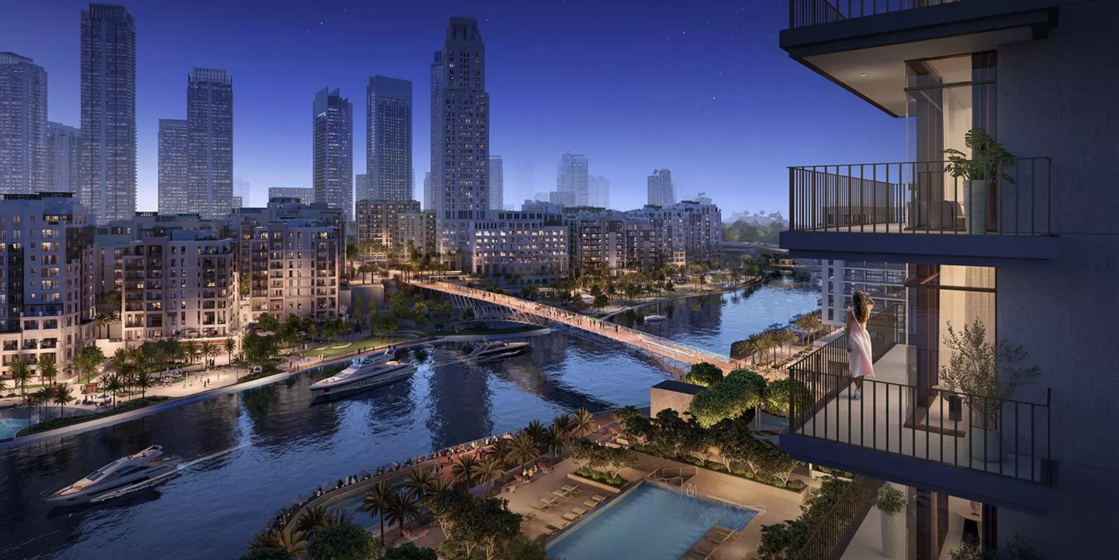
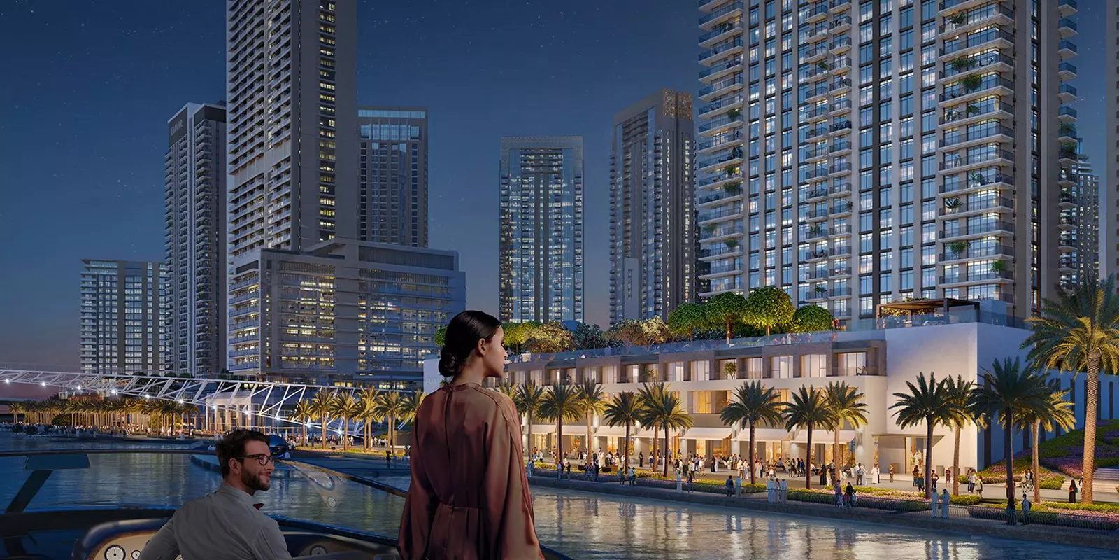
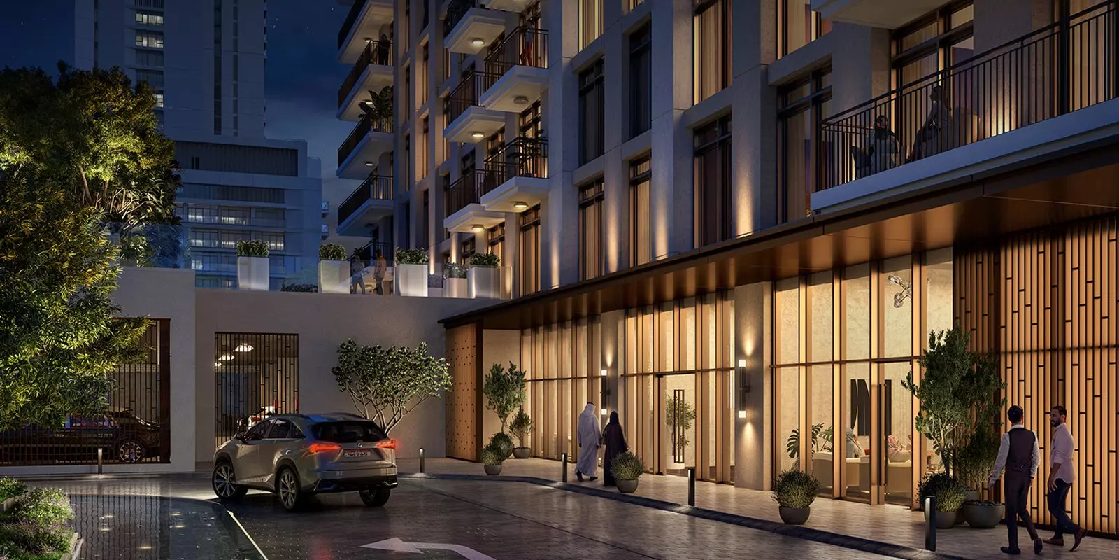
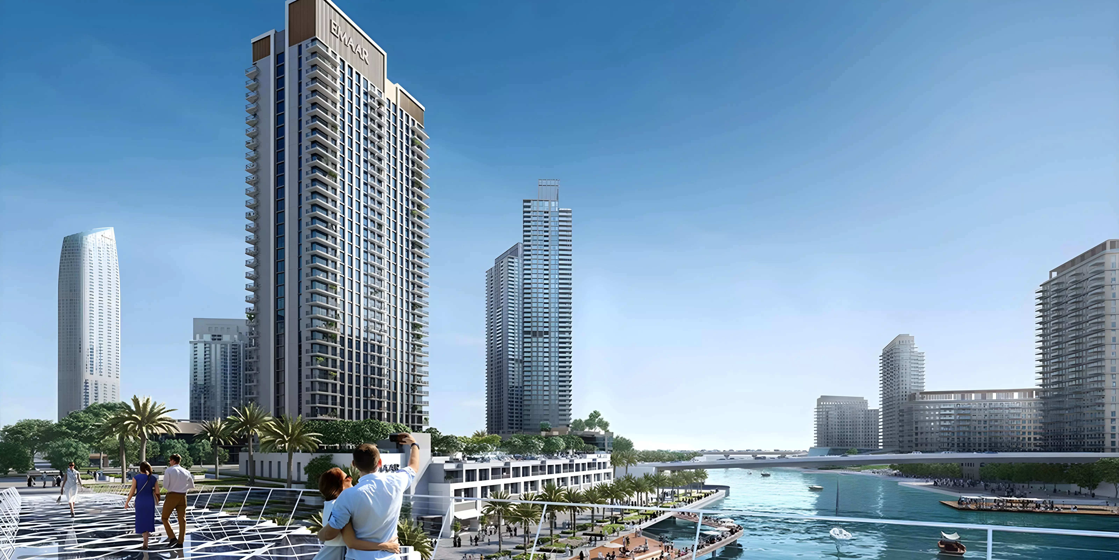
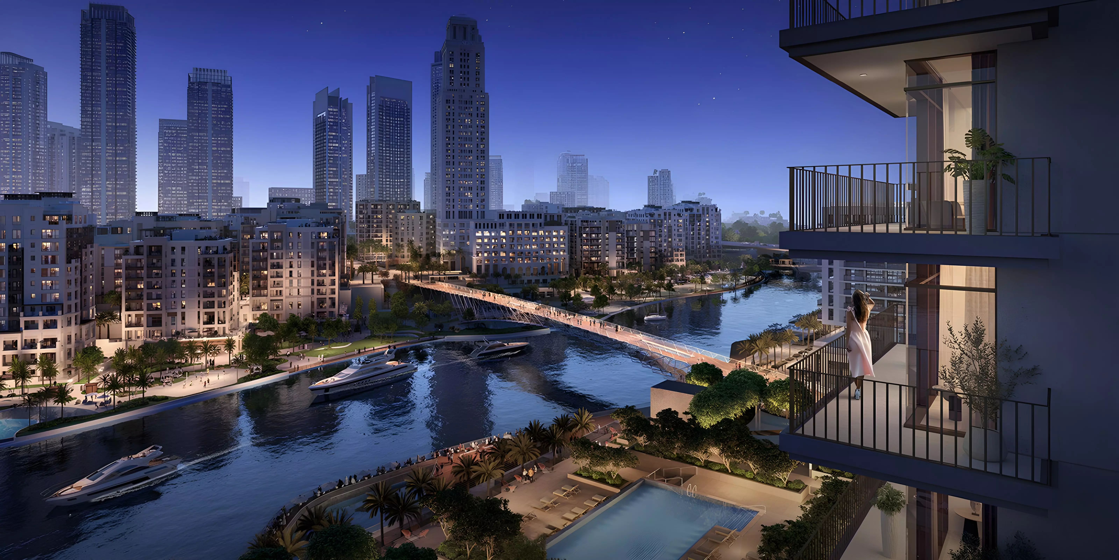
Palace Residences North is a residential development by Emaar Properties in Dubai Creek Harbour (The Lagoons). The project offers 1, 2, and 3-bedroom apartments alongside 3-bedroom townhouses at ground level. Prices start at AED 1,230,000, and a 10% down payment secures a unit.
Where Creek Harbour Places You
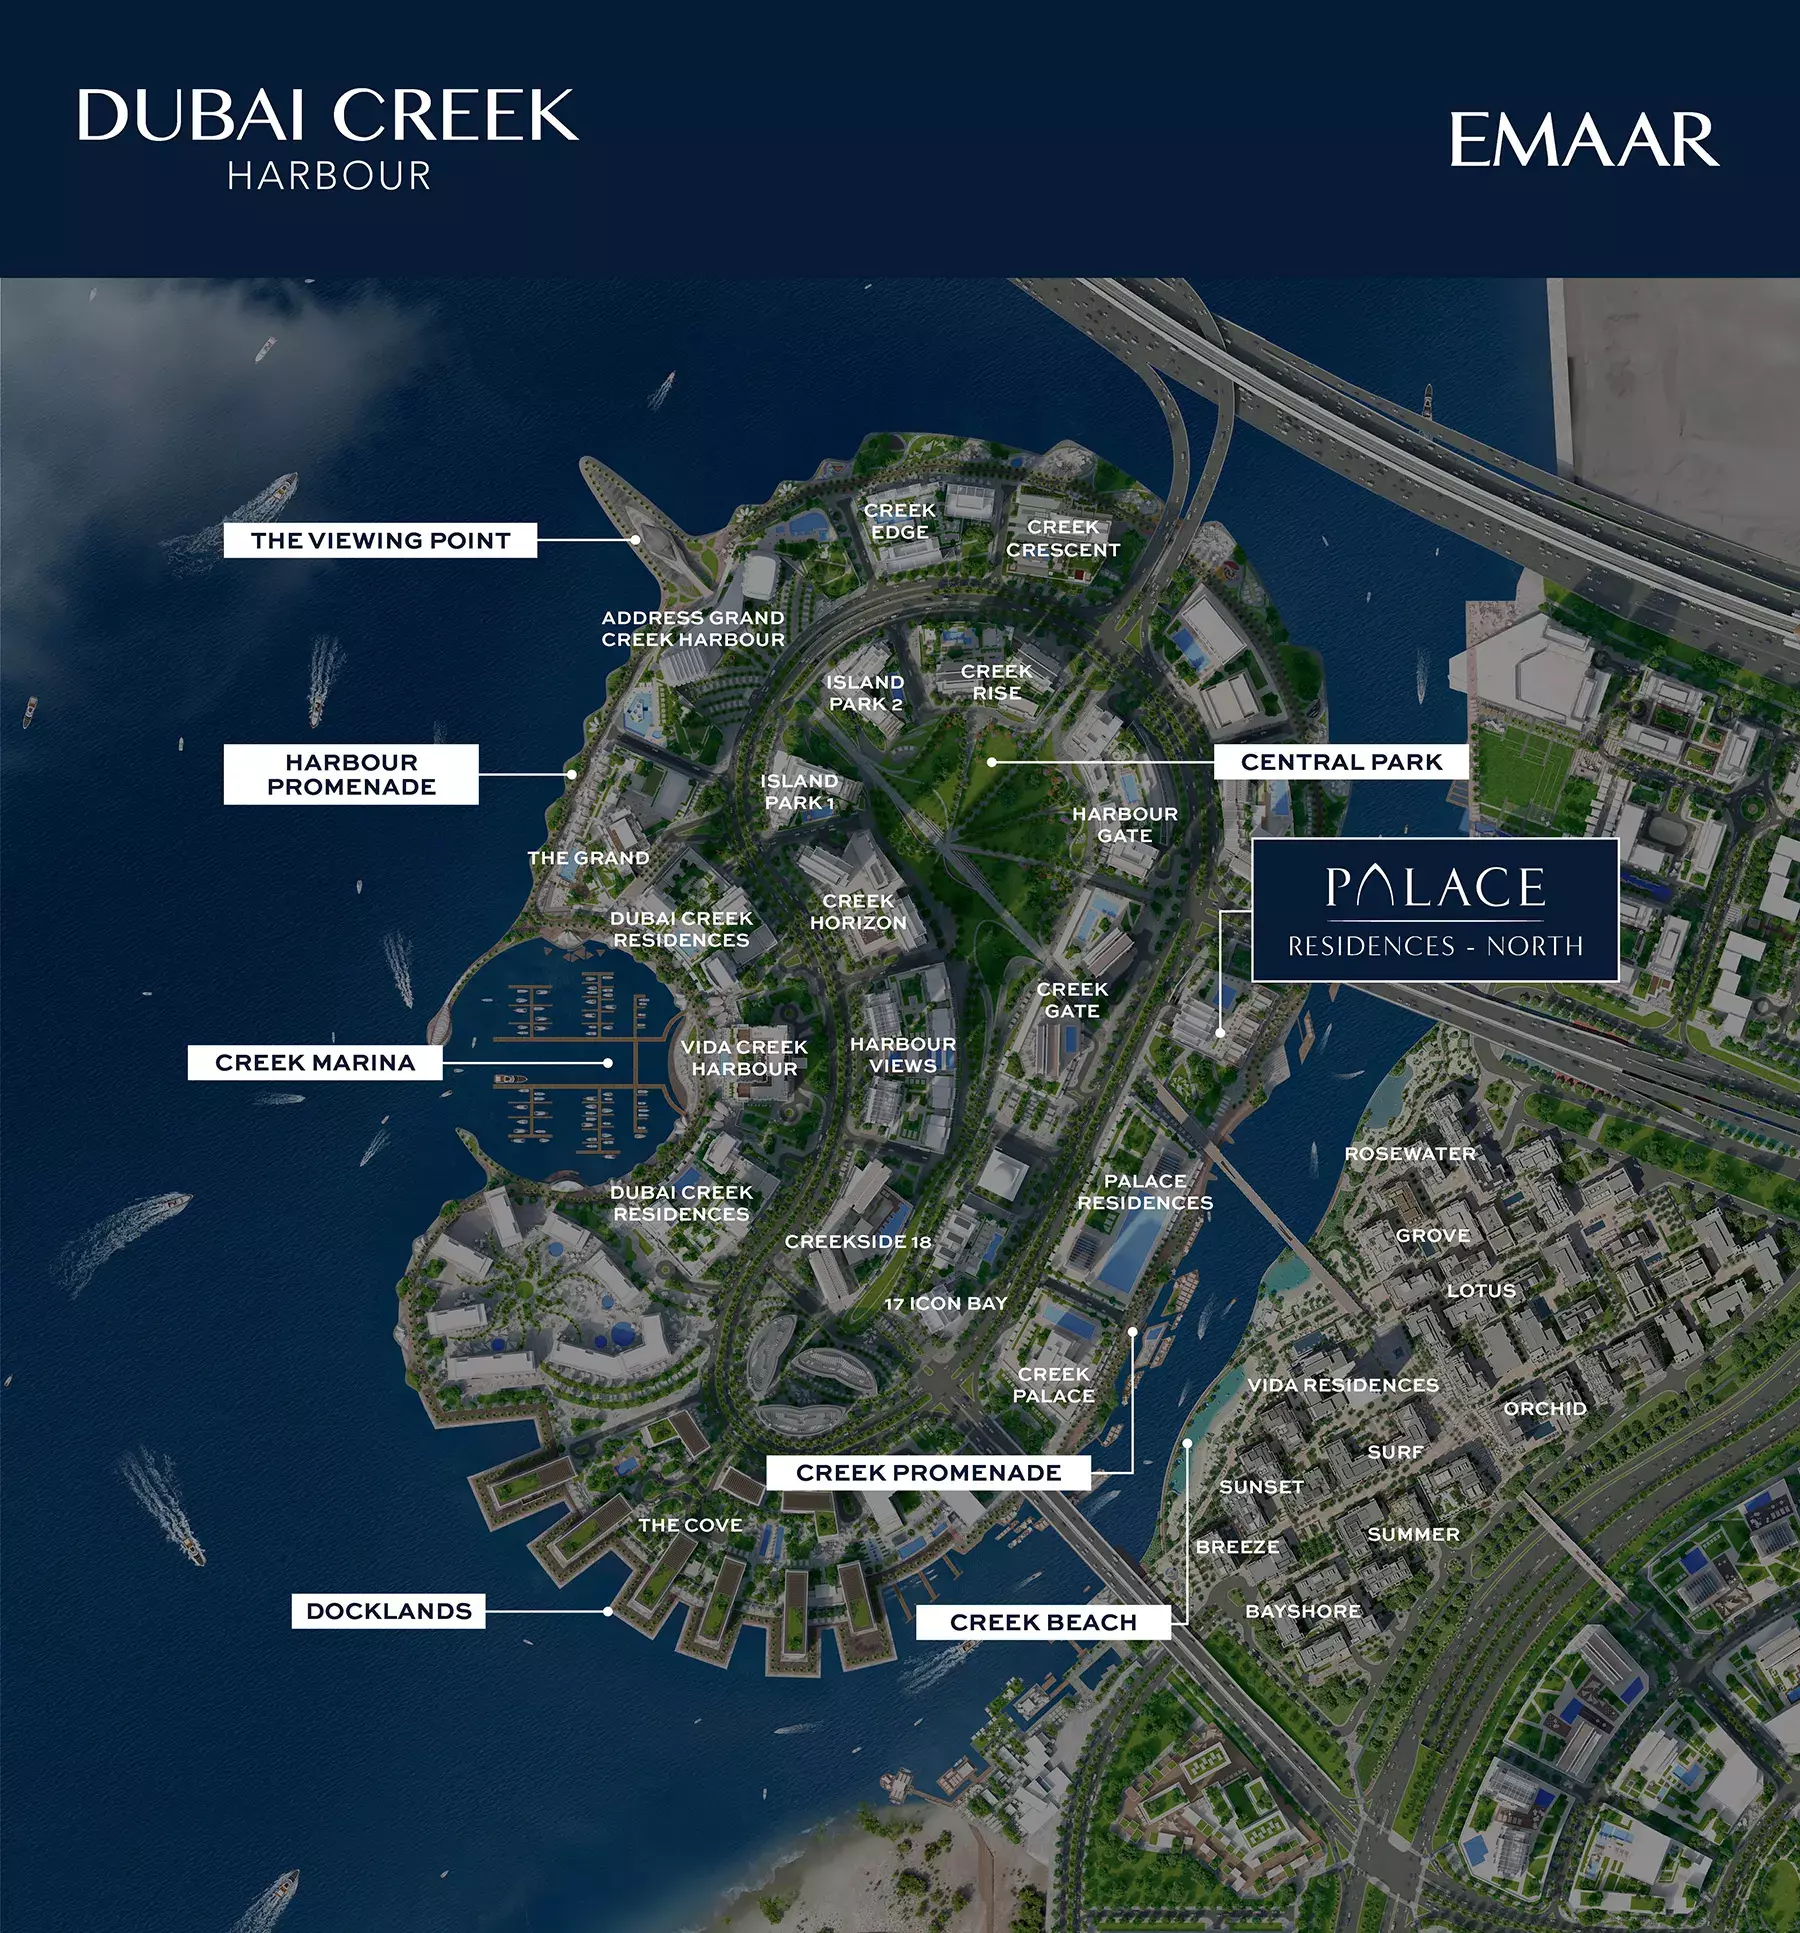
Dubai Creek Harbour sits on the eastern edge of the city, about 10 minutes from Downtown Dubai by car. The district fronts the Creek directly, giving the neighbourhood a genuine waterfront character. The Al Khail Road connects residents to Business Bay, DIFC, and the wider highway network within 15 to 20 minutes. Dubai International Airport is roughly equidistant in the opposite direction.
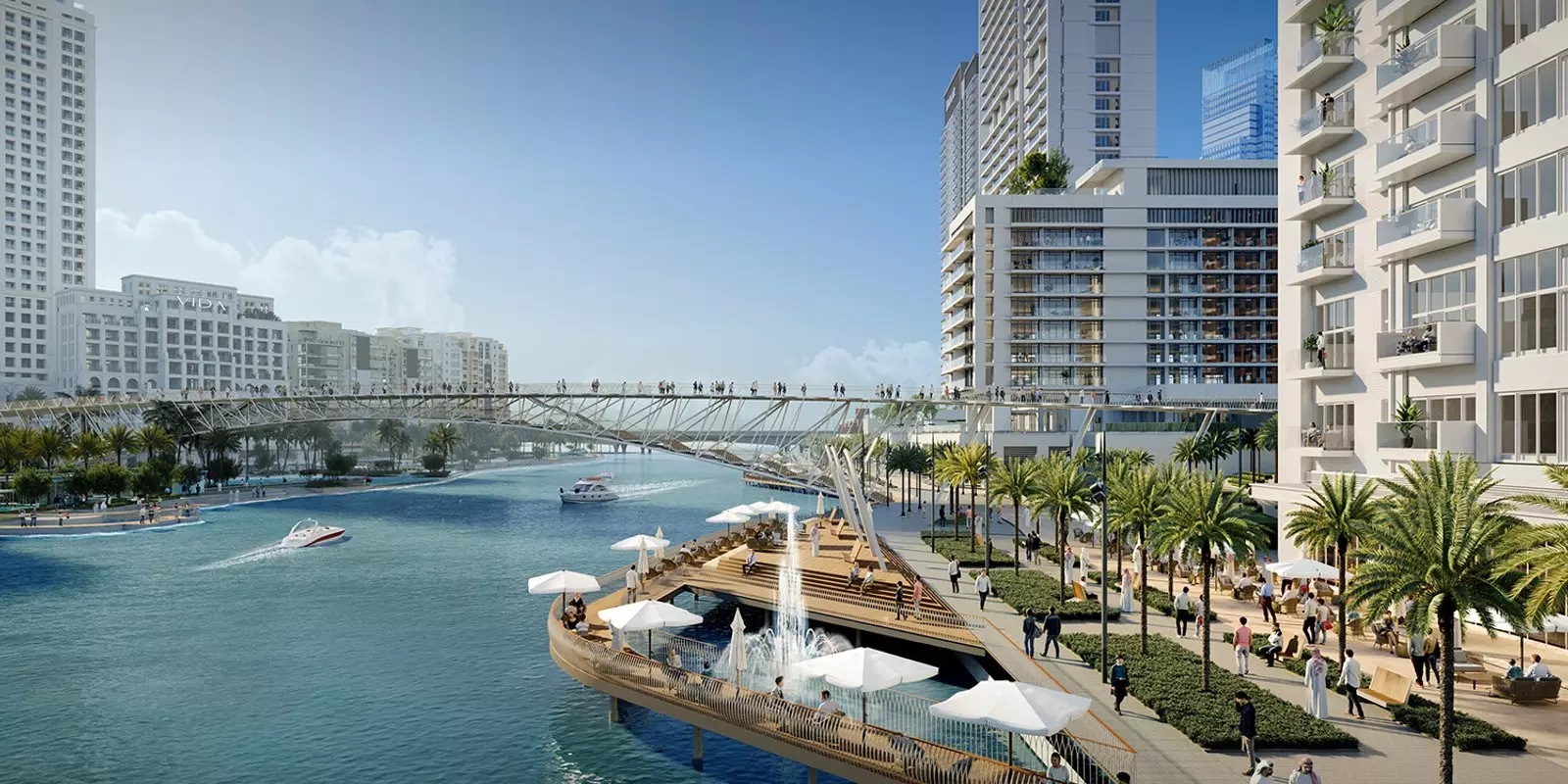
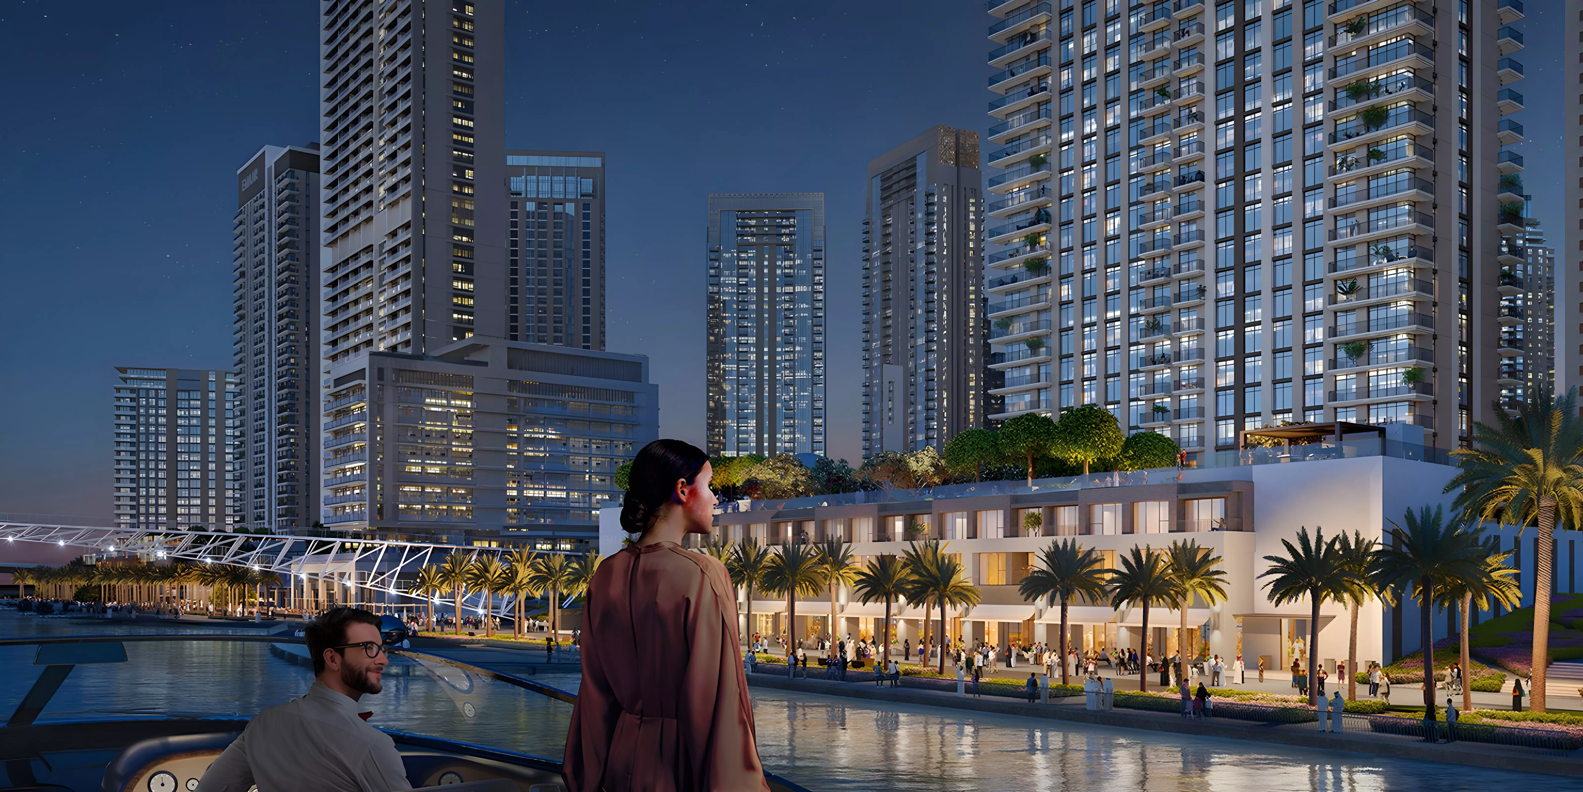
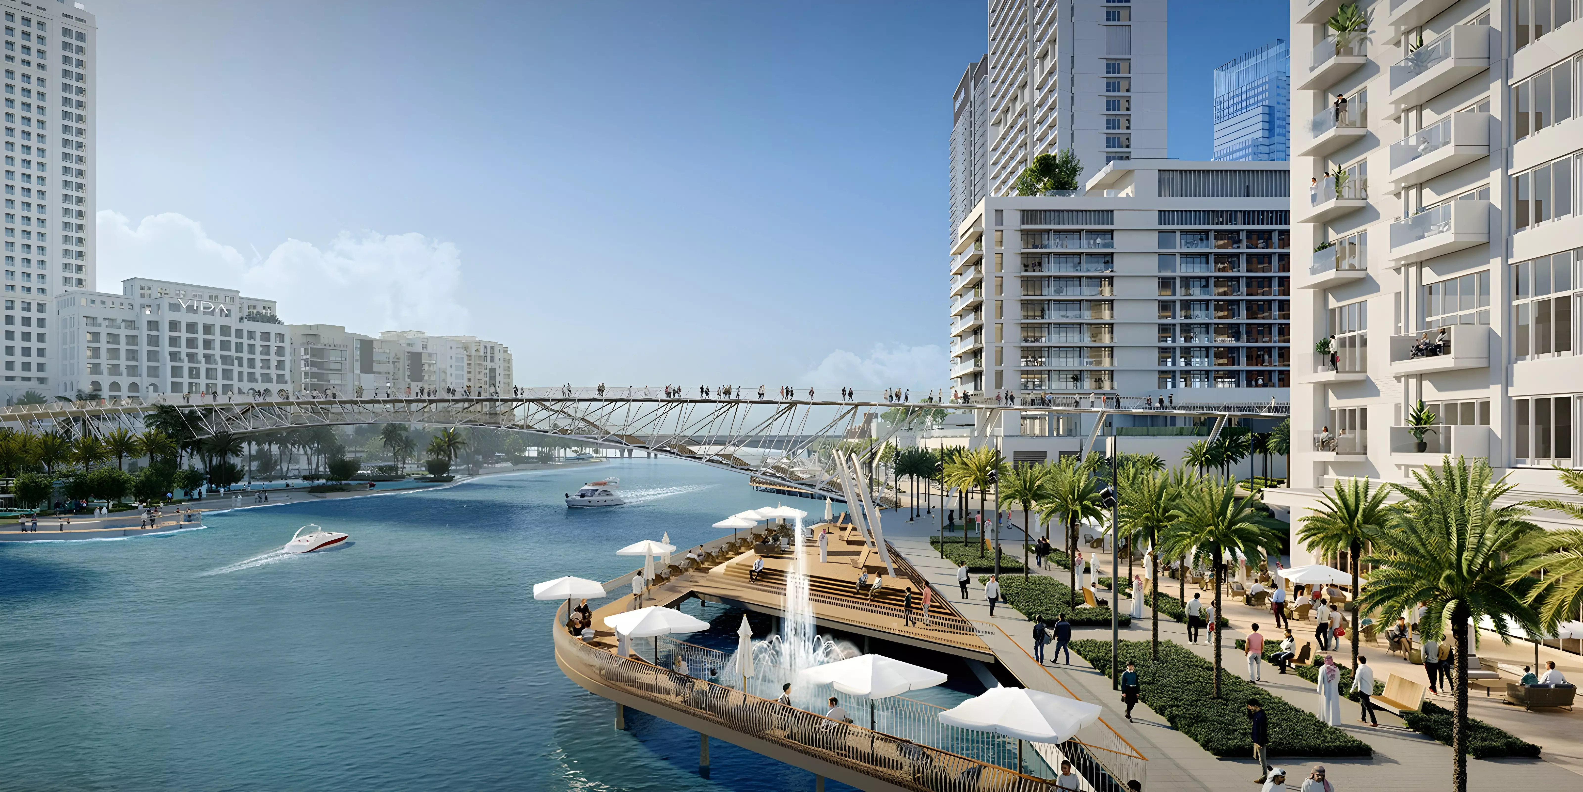
Creek Harbour is a master-planned development built around a marina, waterfront promenade, and mixed-use areas. That structure gives residents daily access to dining, retail, and open water without leaving the community. The density is deliberately lower than Downtown or Business Bay. Buyers seeking constant urban energy will find the pace too relaxed. Buyers wanting a waterfront address with solid city connectivity will find the trade-off straightforward.
What AED 1.23 Million to AED 3 Million Covers
The price range runs from AED 1,230,000 to AED 3,000,000. That spread maps directly to apartment size across three distinct categories.
1-bedroom apartments (638 to 642 sq ft) start at AED 1.23 million. These are compact units suited to single occupants or investors targeting the rental market in a waterfront location.
2-bedroom apartments range from 991 to 1,113 sq ft and start at AED 1.7 million. The size variance within this category is noticeable. Some layouts sit just under 1,000 sq ft while others reach 1,113 sq ft. Floor level and orientation are the likely drivers.
3-bedroom apartments (1,643 to 1,653 sq ft) are listed at AED 3 million. These are the largest units in the tower and suit families or buyers looking for the most space the project offers.
Ground-level 3-bedroom townhouses span approximately 1,911 sq ft and offer a different format from the tower apartments. Street-level access and the larger footprint make these the most family-oriented units in the project.
Twenty-Five Amenities, One Resident Profile
| Category | Amenities |
|---|---|
| Wellness | Health Club, Gymnasium, Shared Gym, Shared Spa, Shared Pool, Children's Pool, Private Jacuzzi |
| Dining and Social | Cafe and Restaurants, Restaurants, Barbecue Area |
| Services | Concierge, Maid Service, Security, Covered Parking |
| Family | Children's Play Area, Pets Allowed |
| In-Unit | Built-in Wardrobes, Maids Room, Kitchen Appliances, Walk-in Closet, Study, Central A/C, Balcony |
| Views | View of Water, View of Landmark |
The private jacuzzi, maid service, maids room, and walk-in closet signal a service-oriented product for buyers who expect hotel-level convenience as a baseline. The dual pool setup and dedicated children's play area round out the family positioning. This amenity set targets residents who want space, service, and family infrastructure in one development.
June 2027: What Off-Plan Entry Means Now
Construction started in July 2023. The expected completion date is June 2027, approximately one year from now. Two years of the build cycle are already complete.
Buyers entering now are acquiring an off-plan asset with a near-term and defined handover window. Most of the build period is behind the project, and the remaining construction phase runs approximately 12 months.
Getting In for 10%
| Payment Phase | Amount |
|---|---|
| Down payment | 10% |
| During construction | 70% |
| Handover | 20% |
A 10% down payment secures entry. The remaining 70% is distributed across the construction phase, which runs to mid-2027. The final 20% is due at handover.
The structure keeps the initial outlay low. Most of the buyer's financial commitment is staged across the build period, arriving in instalments rather than as a large upfront sum.