
Projects Scout logo

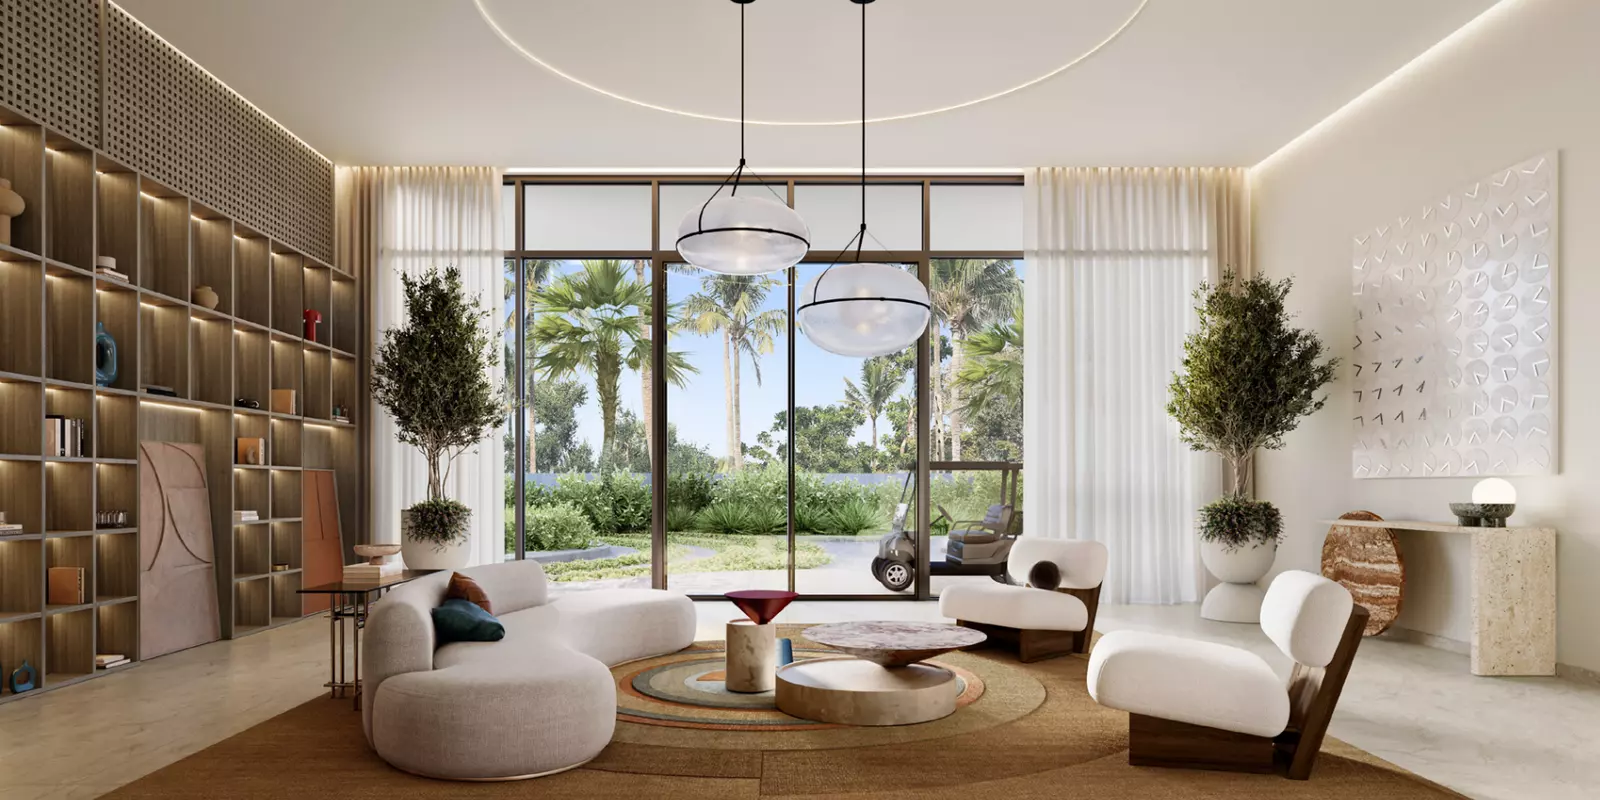
Image 1 of Parkside Hills by Emaar Properties
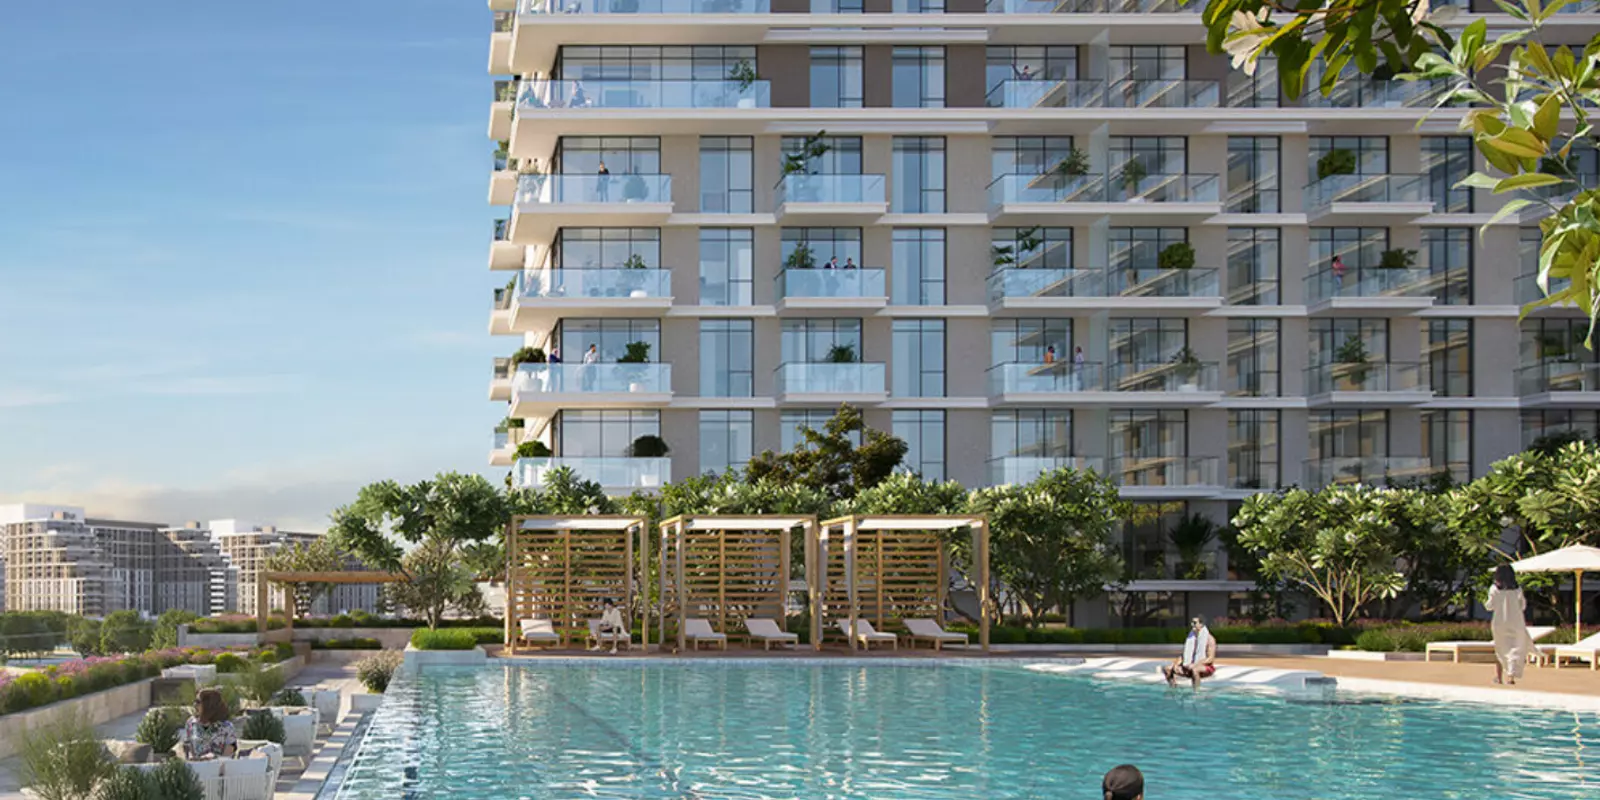
Image 2 of Parkside Hills by Emaar Properties
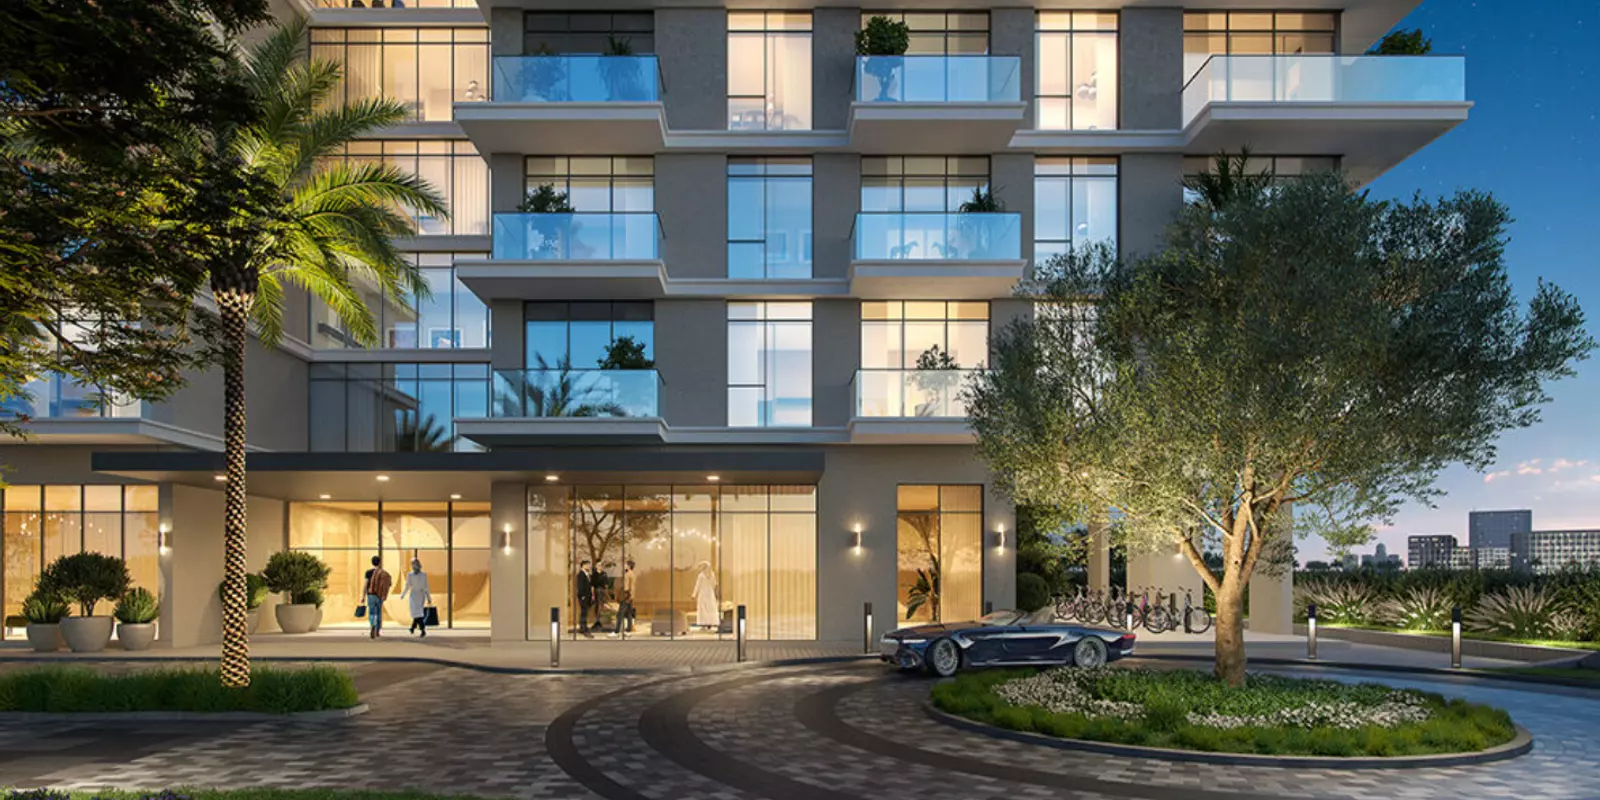
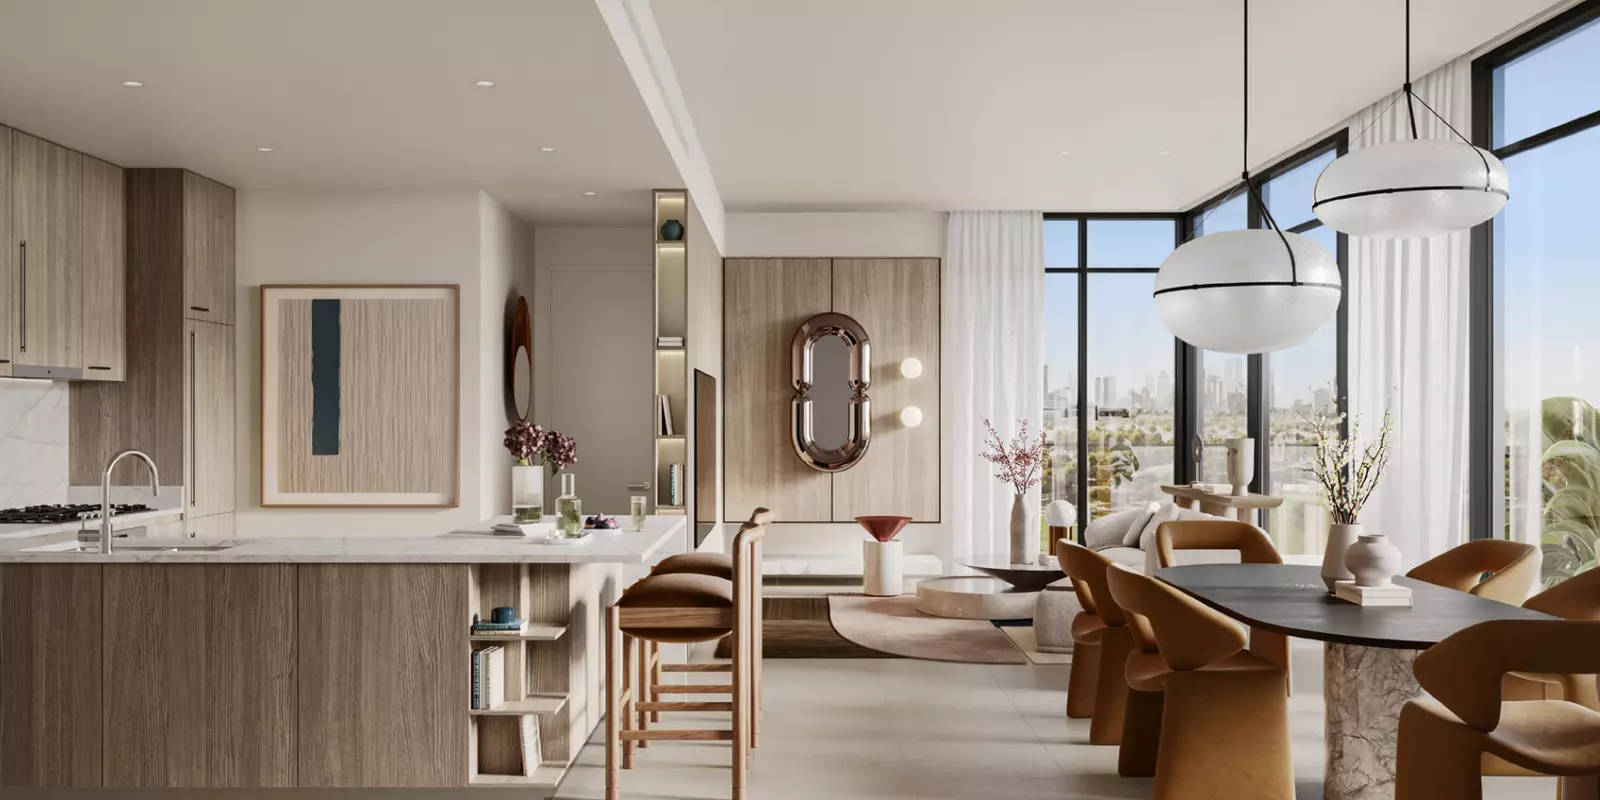
Image 3 of Parkside Hills by Emaar Properties
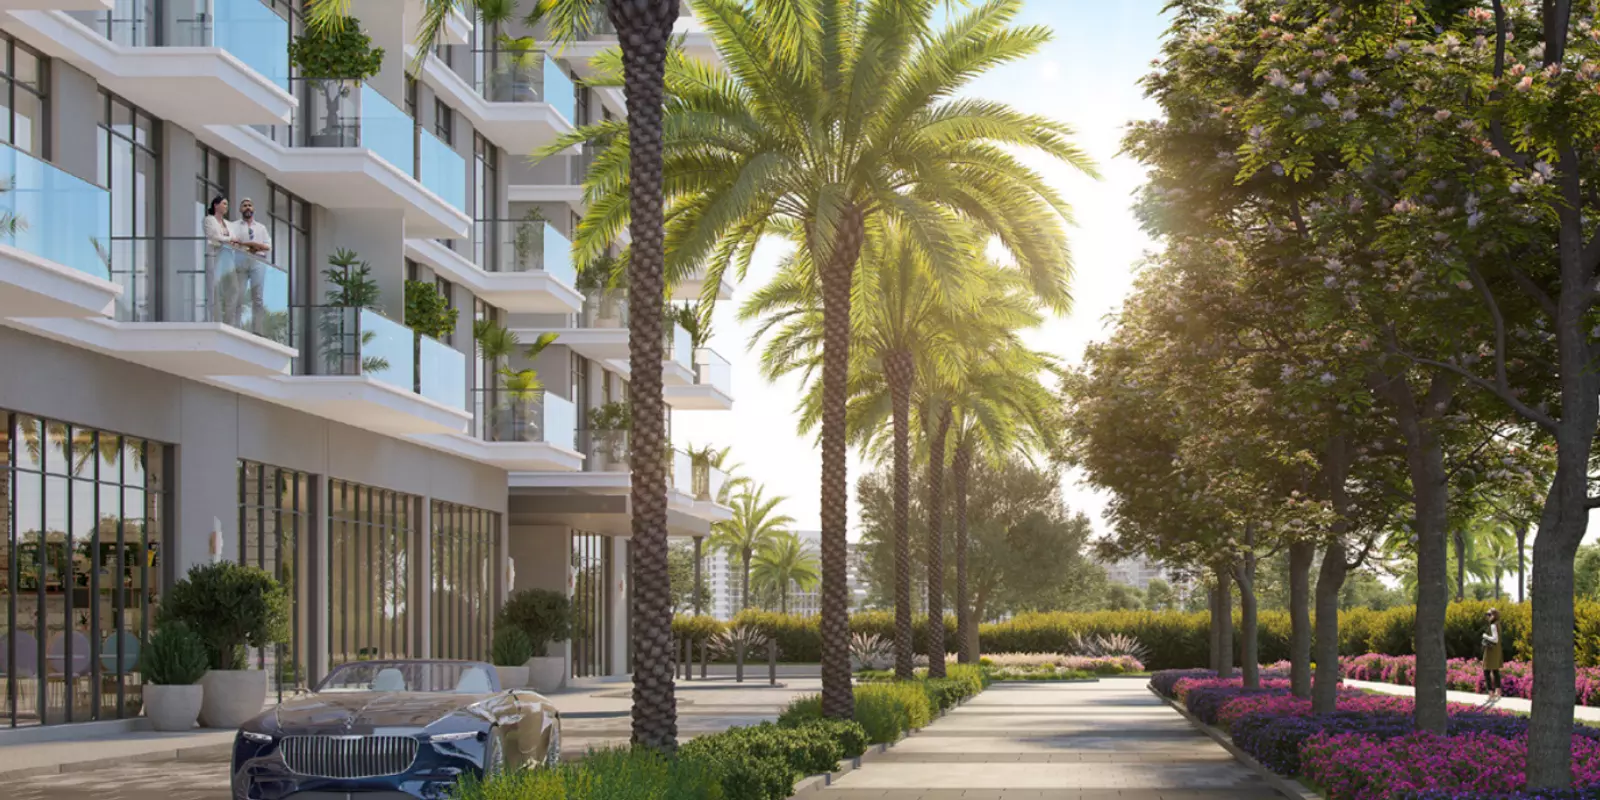
Image 4 of Parkside Hills by Emaar Properties
Image 5 of Parkside Hills by Emaar Properties
Image 6 of Parkside Hills by Emaar Properties
Image 7 of Parkside Hills by Emaar Properties
Video
Image 9 of Parkside Hills by Emaar Properties
1 / 9
Dubai · Dubai Hills Estate

Parkside Hills by Emaar Properties

At a glance

Specifications

Address

Dubai,Dubai Hills Estate,Parkside Hills

Price range

AED 1,510,888–3,730,888

Completion

Jun 2028

Payment plan

10% / 80% / 10%

Property type

Apartment

About this project

Emaar's Parkside Hills: Apartments from AED 1.5M to AED 3.7M in Dubai Hills Estate

Parkside Hills is an apartment development by Emaar Properties in Dubai Hills Estate, a master community built around a golf course in the corridor between Downtown Dubai and Dubai Marina. Construction started in December 2023. The project targets handover by June 2028. Entry requires 10% down, with 80% spread across the construction period.

Dubai Hills Estate: What the Location Delivers

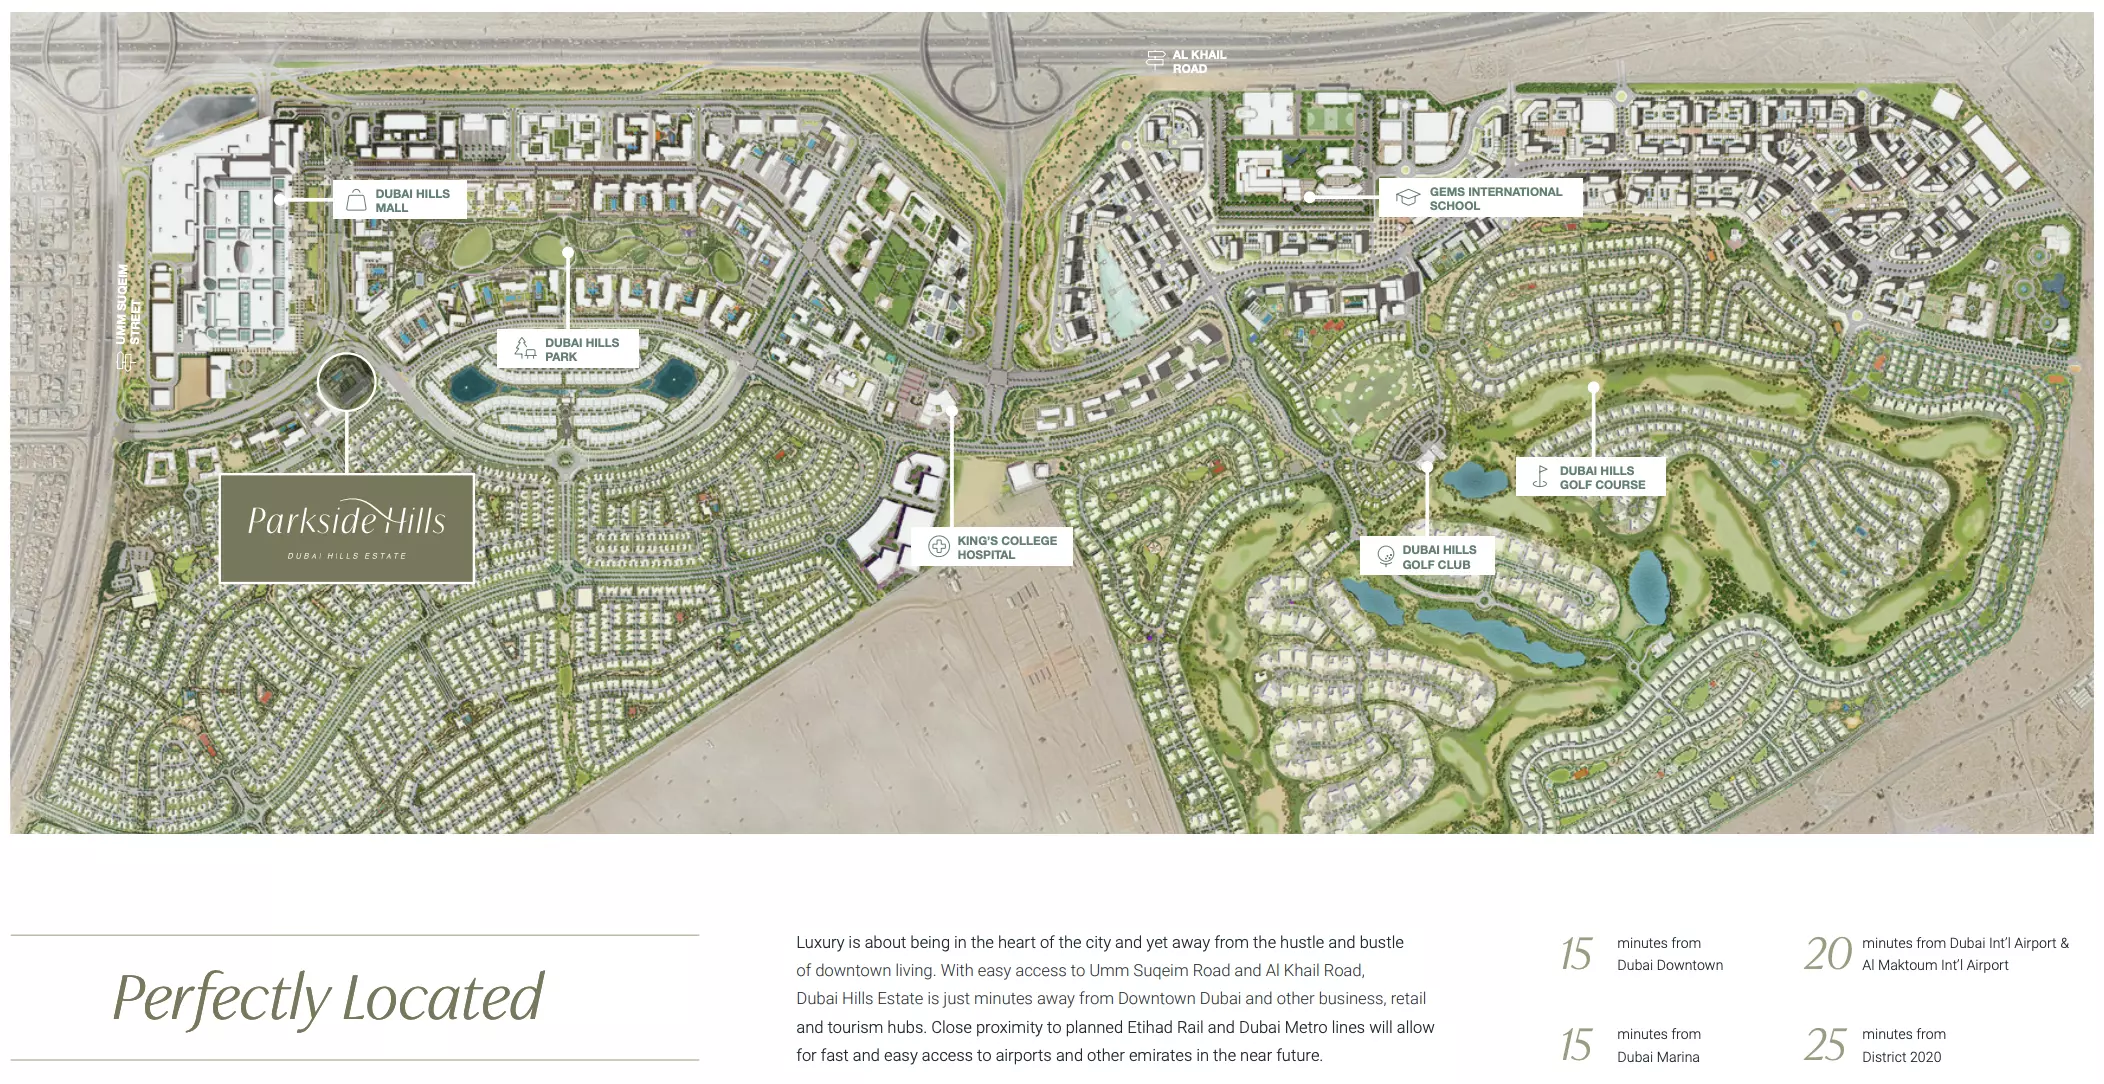
Dubai Hills Estate runs along Al Khail Road with direct access to Sheikh Mohammed Bin Zayed Road. Within the community, residents have a hospital, Dubai Hills Mall, the golf club, and a large public park. That puts healthcare, large-format retail, and outdoor space within the community itself.

For commutes, both Downtown Dubai and Dubai Marina are roughly 20 minutes in normal traffic. Dubai International Airport adds another 10 to 15 minutes. The low-density layout makes Dubai Hills Estate considerably quieter than Jumeirah Beach Residence or the downtown core, a profile that draws families and long-tenure tenants.

The Al Khail corridor provides direct access to Business Bay, DIFC, and Sheikh Zayed Road, making the area a practical commute base for professionals working across central and south Dubai.

What AED 1.5M to AED 3.7M Gets You Here

The spread from AED 1,510,888 to AED 3,730,888 reflects bedroom count, not product type variation. Every unit is an apartment.

One-bedroom units run from 682 to 752 square feet at a single entry price of AED 1,510,888. Per square foot, that works out to roughly AED 2,100 to 2,200. This is the access price for buyers who want an Emaar product in an established master community without committing to a larger unit. At this size, the units suit single professionals, couples, and investors targeting the one-bedroom rental segment.

Two-bedroom apartments range from 1,067 to 1,317 square feet, all entering at AED 2,190,888. The corner units in this tier run around 23% larger than the standard Type A layout at the same starting price. Buyers here have several floor plans to evaluate, and the corner options deliver materially more space for the same entry cost.

Three-bedroom units cover 1,770 to 1,852 square feet from AED 3,730,888, pricing them at roughly AED 2,014 to 2,107 per square foot. These are full family-sized apartments at the upper end of the project range, suited to buyers who prioritize space over entry cost.

What the Amenity Set Reveals

Category Facilities
Fitness Health Club, Gymnasium, Tennis Courts
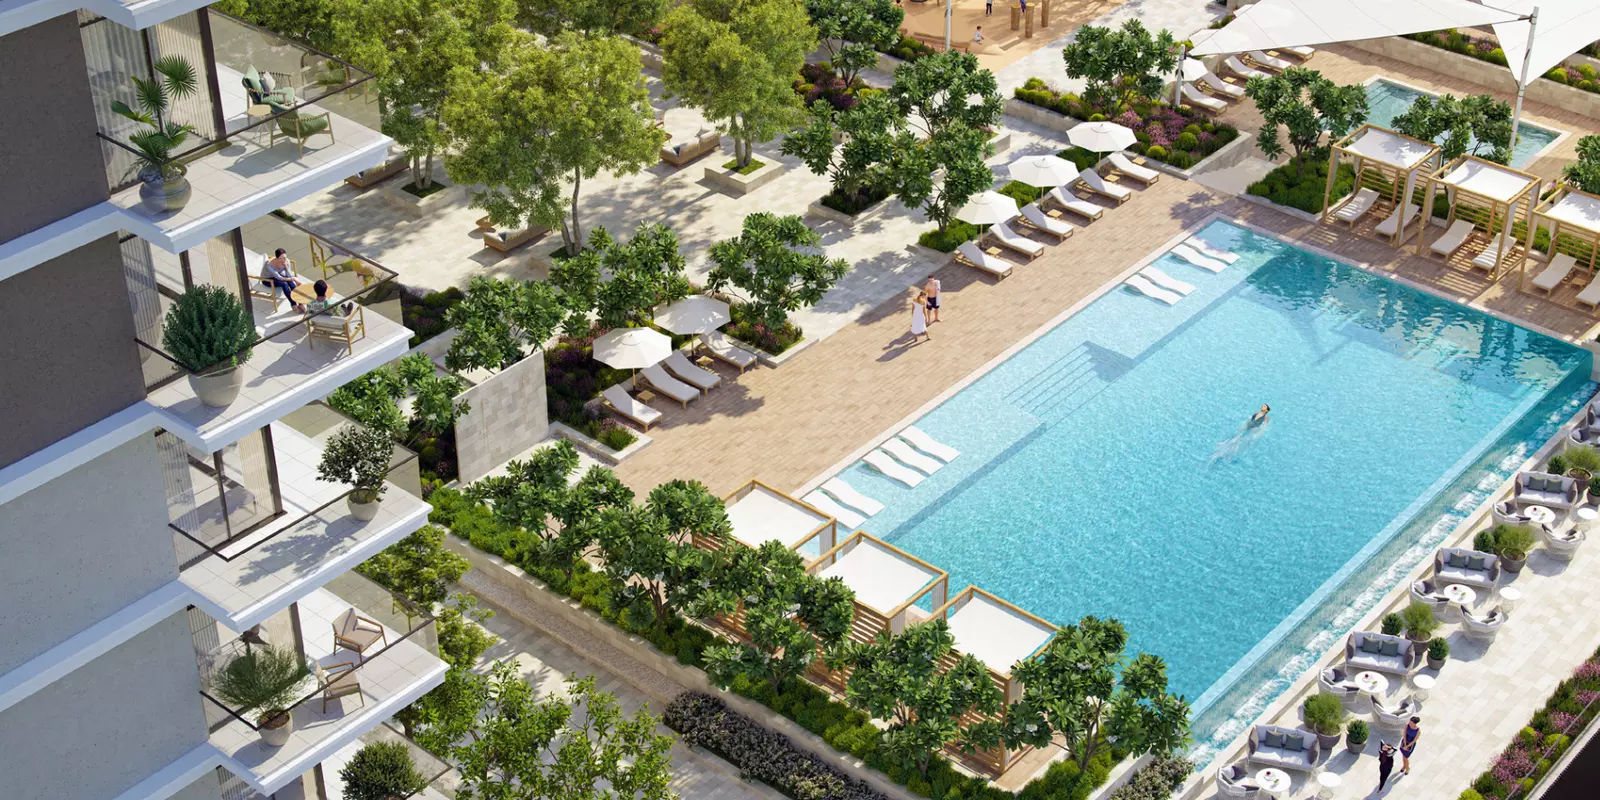
Recreation Shared Pool, Barbecue Area
Family Children's Play Area
Safety Security

Seven amenities across four categories. Tennis courts are an uncommon inclusion in apartment projects at this price point. The separate listing of a health club alongside a gymnasium points to two distinct fitness spaces rather than a single combined room. The barbecue area and children's play area define the target resident clearly: families and owner-occupiers who use communal spaces, not buyers drawn to high-turnover service amenities.

Getting In for 10%

Payment Stage Percentage
Down Payment 10%
During Construction 80%
On Handover 10%

A 10% down payment is a low initial commitment for a project at this address and developer profile. The 80% during construction arrives in instalments across roughly four and a half years, from late 2023 through the June 2028 handover. The final 10% transfers at keys. This structure concentrates cash flow demands in the build phase rather than deferring them to after handover.

Two Years to Handover

Construction started in December 2023. The target handover is June 2028, leaving roughly two years from today.

For a buyer entering now, this is a mid-cycle position. Construction is active. The timeline is defined and has been running for over two years already. Entering at this stage means less exposure to the uncertainty that typically attaches to a project at ground-break, when the handover date has yet to be tested against actual build progress.

Payment plan

Pay as construction progresses

  1. Step 0110%
    Down payment10% paid
  2. Step 0280%
    During construction90% paid
  3. Step 0310%
    On handover100% paid

Schedule totals 100% at handover. Exact dates confirmed in your Sale & Purchase Agreement (SPA).

Construction

Where the project stands

  1. Dec 2023

    Booking started
  2. Dec 2023

    Construction started
  3. Today · 24 August 2026
  4. Jun 2028

    Expected completion
Lifestyle

What's on site

Location

Where it sits

Dubai,Dubai Hills Estate,Parkside Hills

Open in Google Maps
FAQ

Questions buyers usually ask

Q01

What is the starting price for apartments in Parkside Hills?

The starting price for apartments in Parkside Hills is AED 1,510,888, making it an attractive option in Dubai Hills Estate. Developed by Emaar Properties, these off-plan apartments can reach up to AED 3,730,888, offering various choices for investors and buyers alike.

Q02

What types of properties and prices are available in Parkside Hills?

In Parkside Hills, you can find apartments priced between AED 1,510,888 and AED 3,730,888. This range allows for diverse investment opportunities in Dubai Hills Estate, catering to both first-time buyers and seasoned investors looking for luxury living.

Q03

What is the payment plan for Parkside Hills in Dubai?

Parkside Hills offers a flexible payment plan, requiring a 10% down payment, followed by 80% during construction and 10% upon handover. This structure makes it easier for buyers to manage their finances while investing in Dubai's vibrant real estate market.

Q04

When will Parkside Hills be ready for occupancy?

Parkside Hills is expected to be ready for occupancy by June 30, 2028. With construction having started in December 2023, buyers can anticipate a modern and well-equipped living environment in Dubai Hills Estate.

Q05

Where is Parkside Hills located?

Parkside Hills is located in Dubai Hills Estate, specifically at Dubai, Dubai Hills Estate, Parkside Hills. This prime location provides residents with easy access to essential amenities and beautiful green spaces, enhancing the overall living experience.

Q06

Who is developing Parkside Hills?

Parkside Hills is developed by Emaar Properties, a renowned name in the UAE real estate market. Emaar is known for its commitment to quality and excellence, ensuring that residents enjoy luxury living in their new homes.

Q07

What amenities are available in Parkside Hills?

Parkside Hills offers a range of premium amenities, including a health club, gymnasium, tennis courts, shared pool, barbecue area, and children's play area. These features cater to a family-friendly lifestyle, making it an ideal choice for residents.

Q08

What types of properties are available in Parkside Hills?

In Parkside Hills, you will find a variety of apartments designed for modern living. This single property type offers spacious layouts and contemporary designs, perfect for both personal use and investment.

Q09

Is Parkside Hills a good investment opportunity?

Yes, Parkside Hills presents a great investment opportunity in Dubai Hills Estate. With a strong potential for ROI, capital appreciation, and the backing of Emaar Properties, this development is set to attract buyers looking for premium lifestyle offerings.

Ready when you are

Get the price list, payment plan, and a direct line.

Speak with a sales advisor and get vacancy rates, price-per-sqft growth, and floor plans on request.

Or explore more projects