
Projects Scout logo
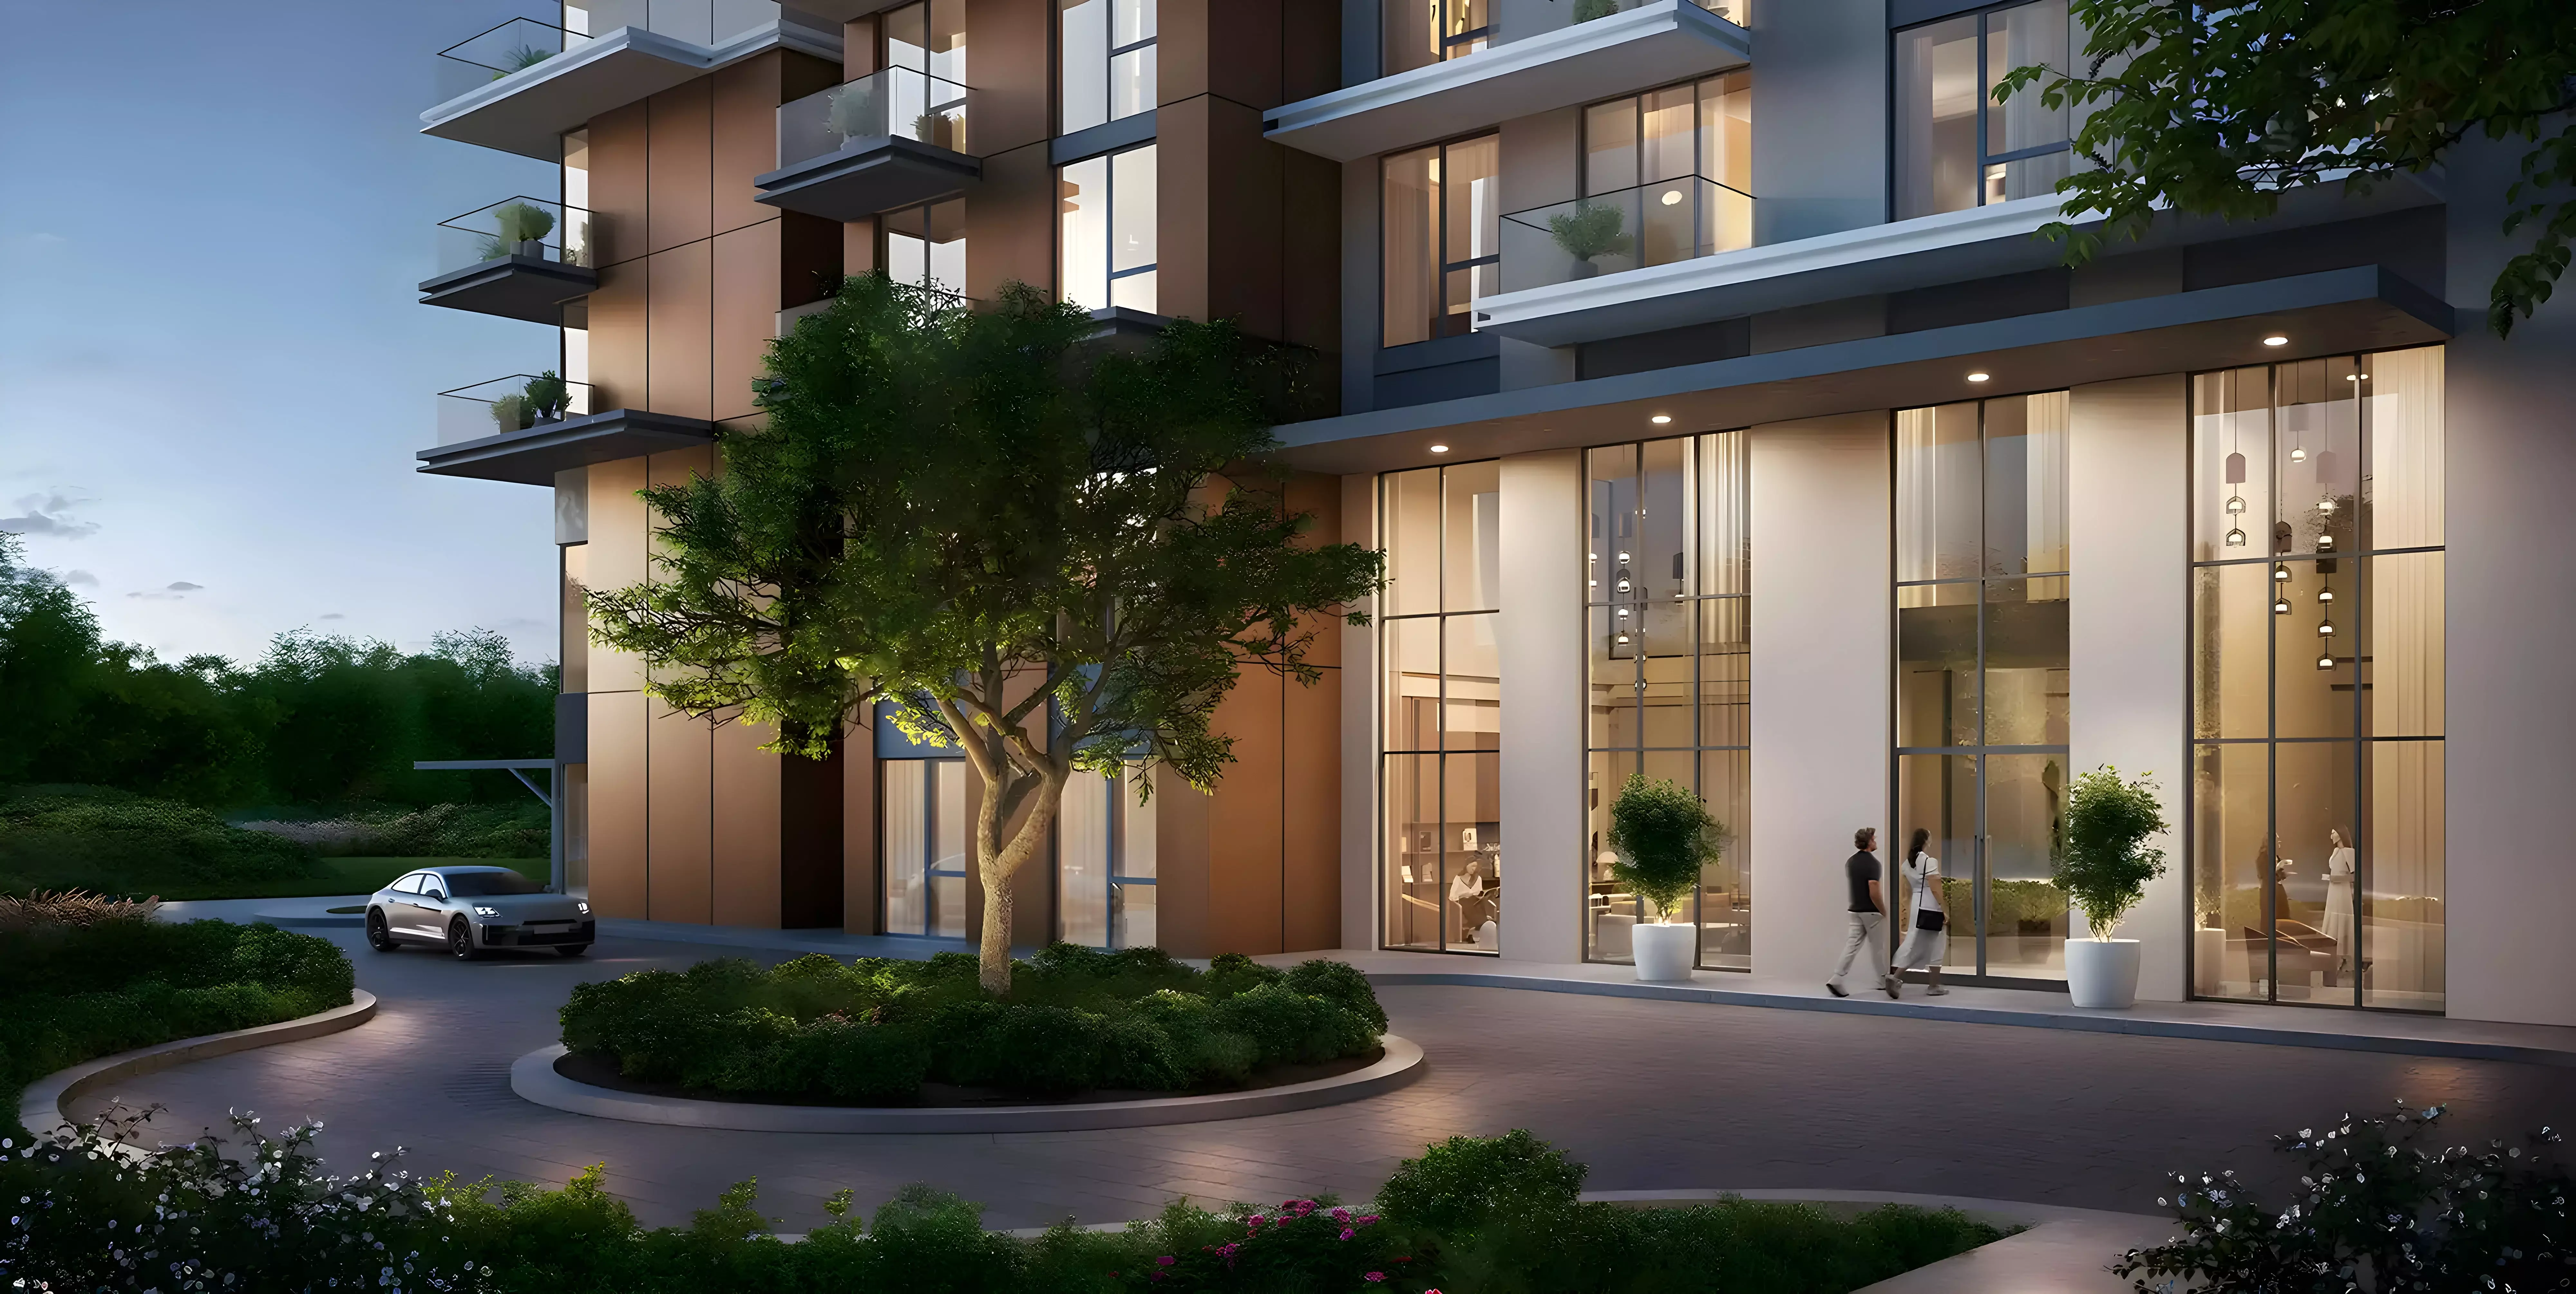
Image 1 of Parkwood by Emaar Properties
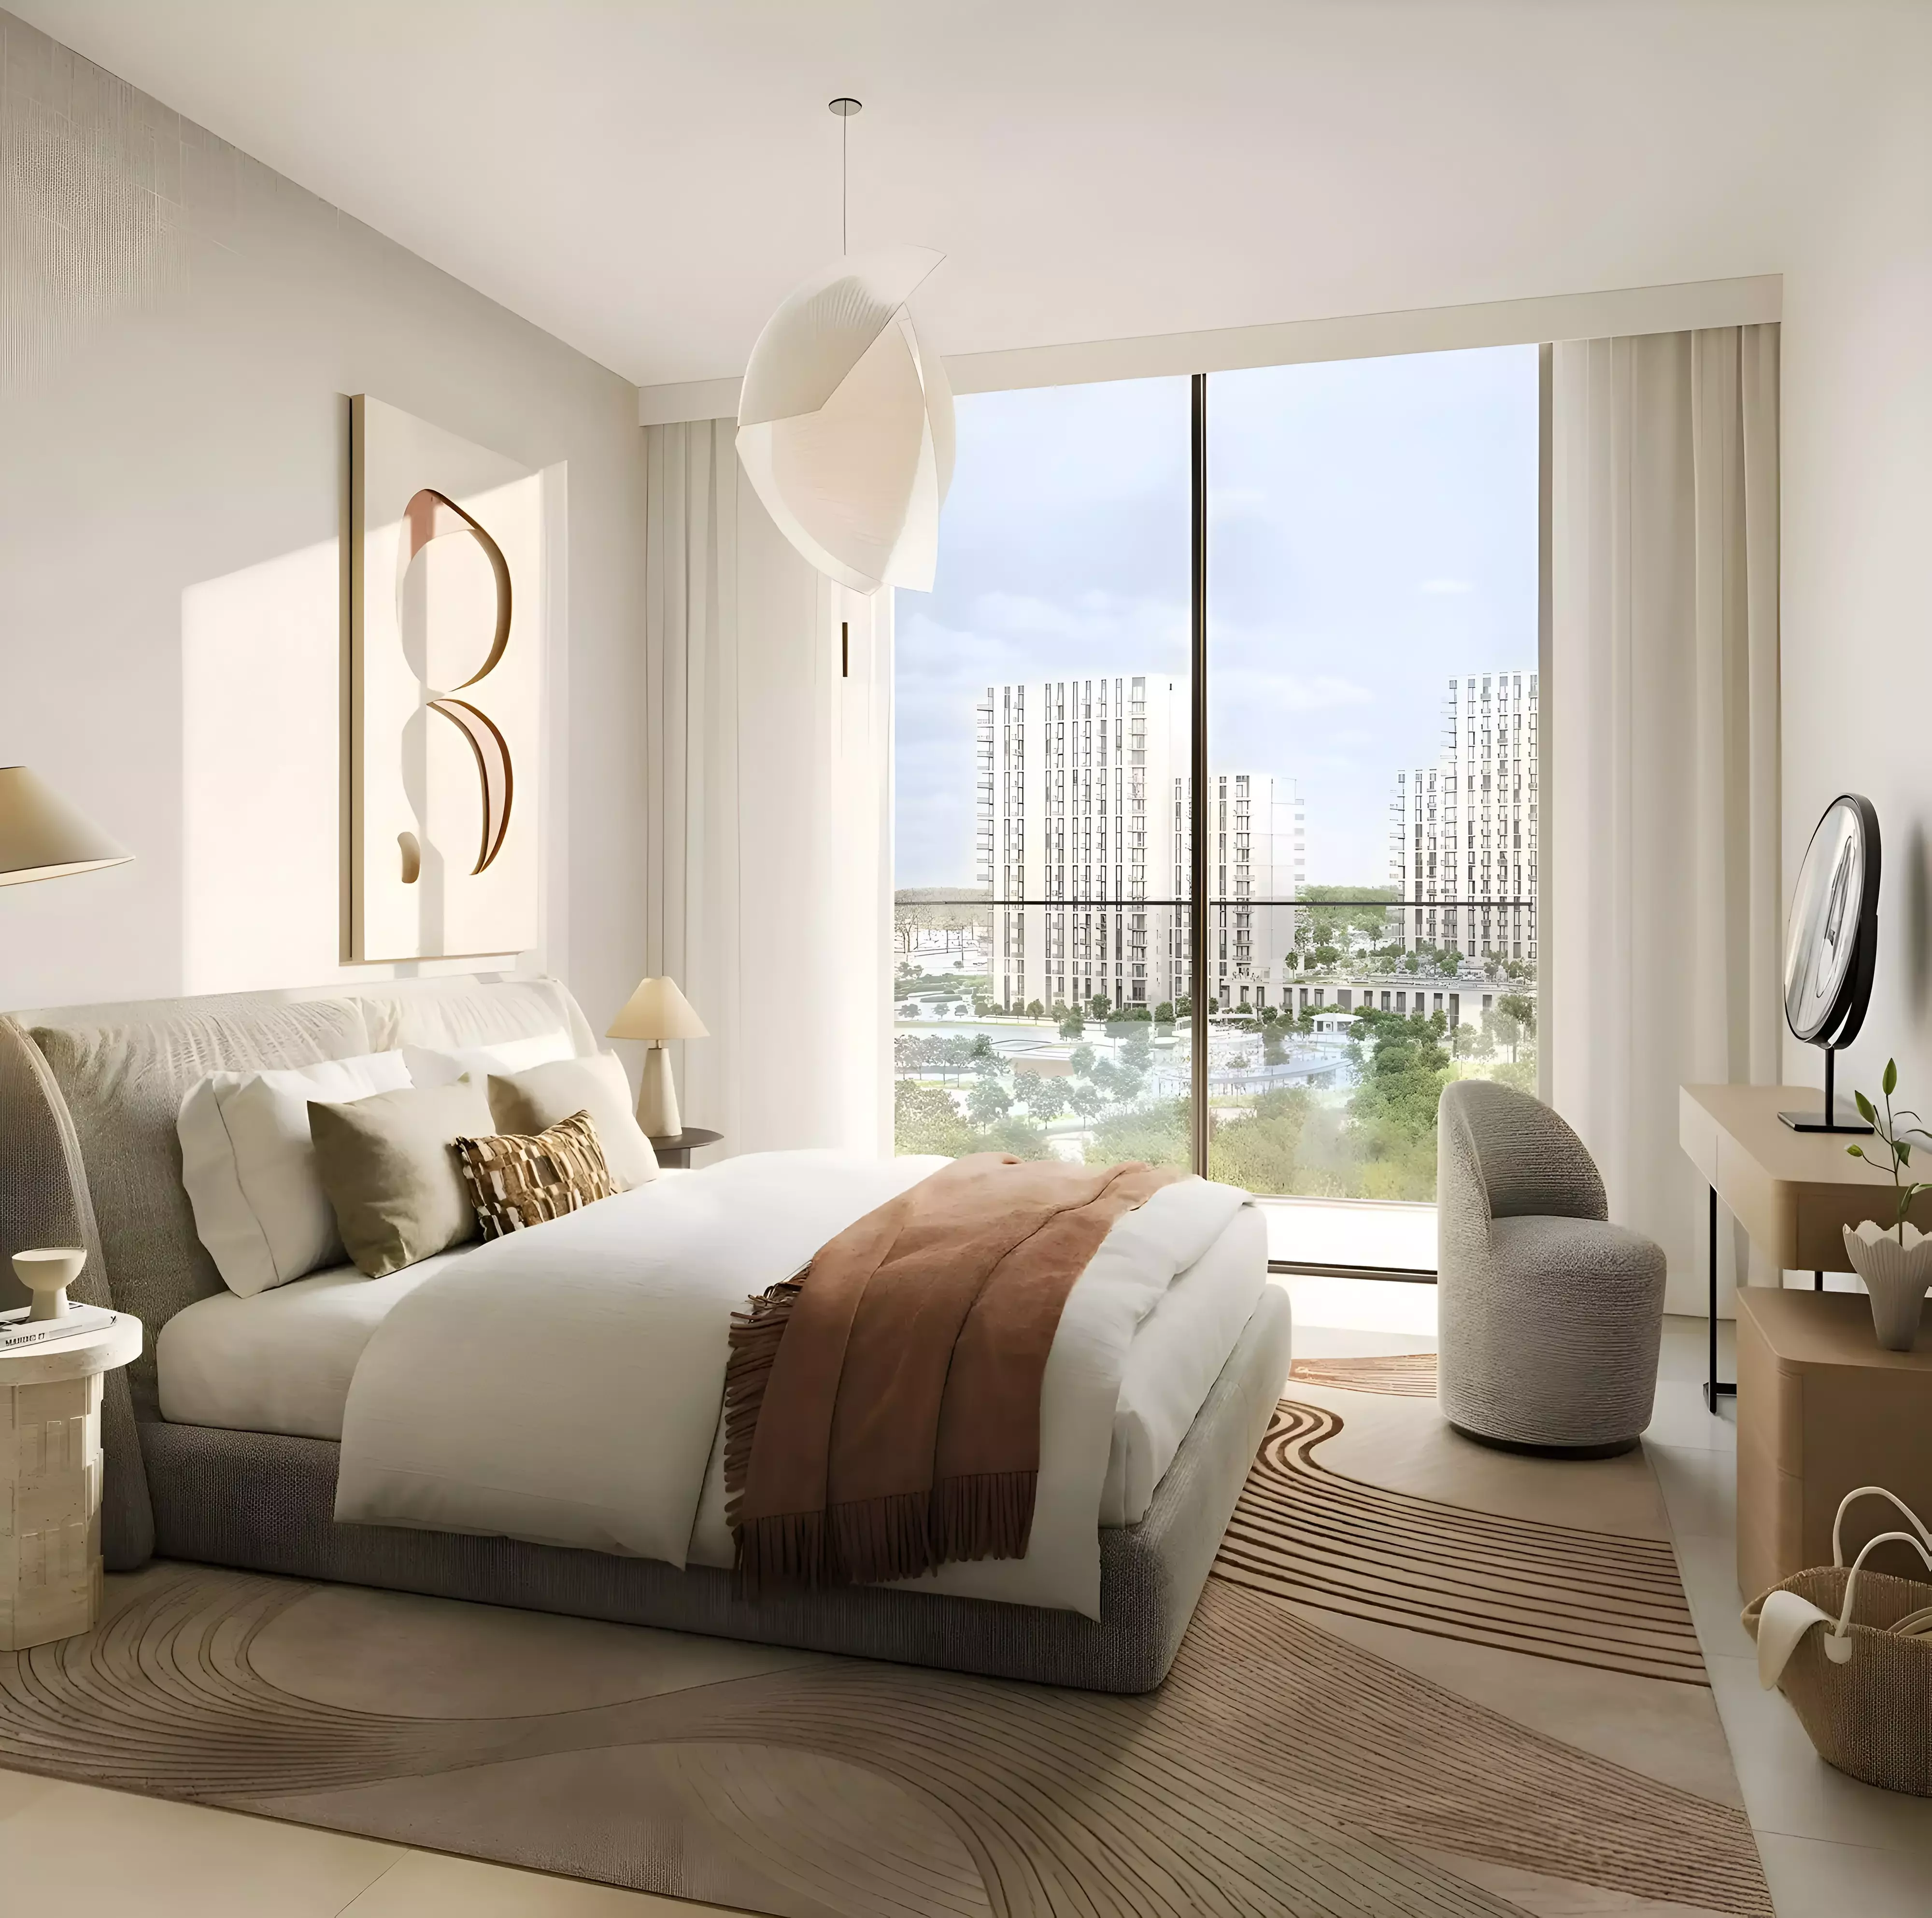
Image 2 of Parkwood by Emaar Properties
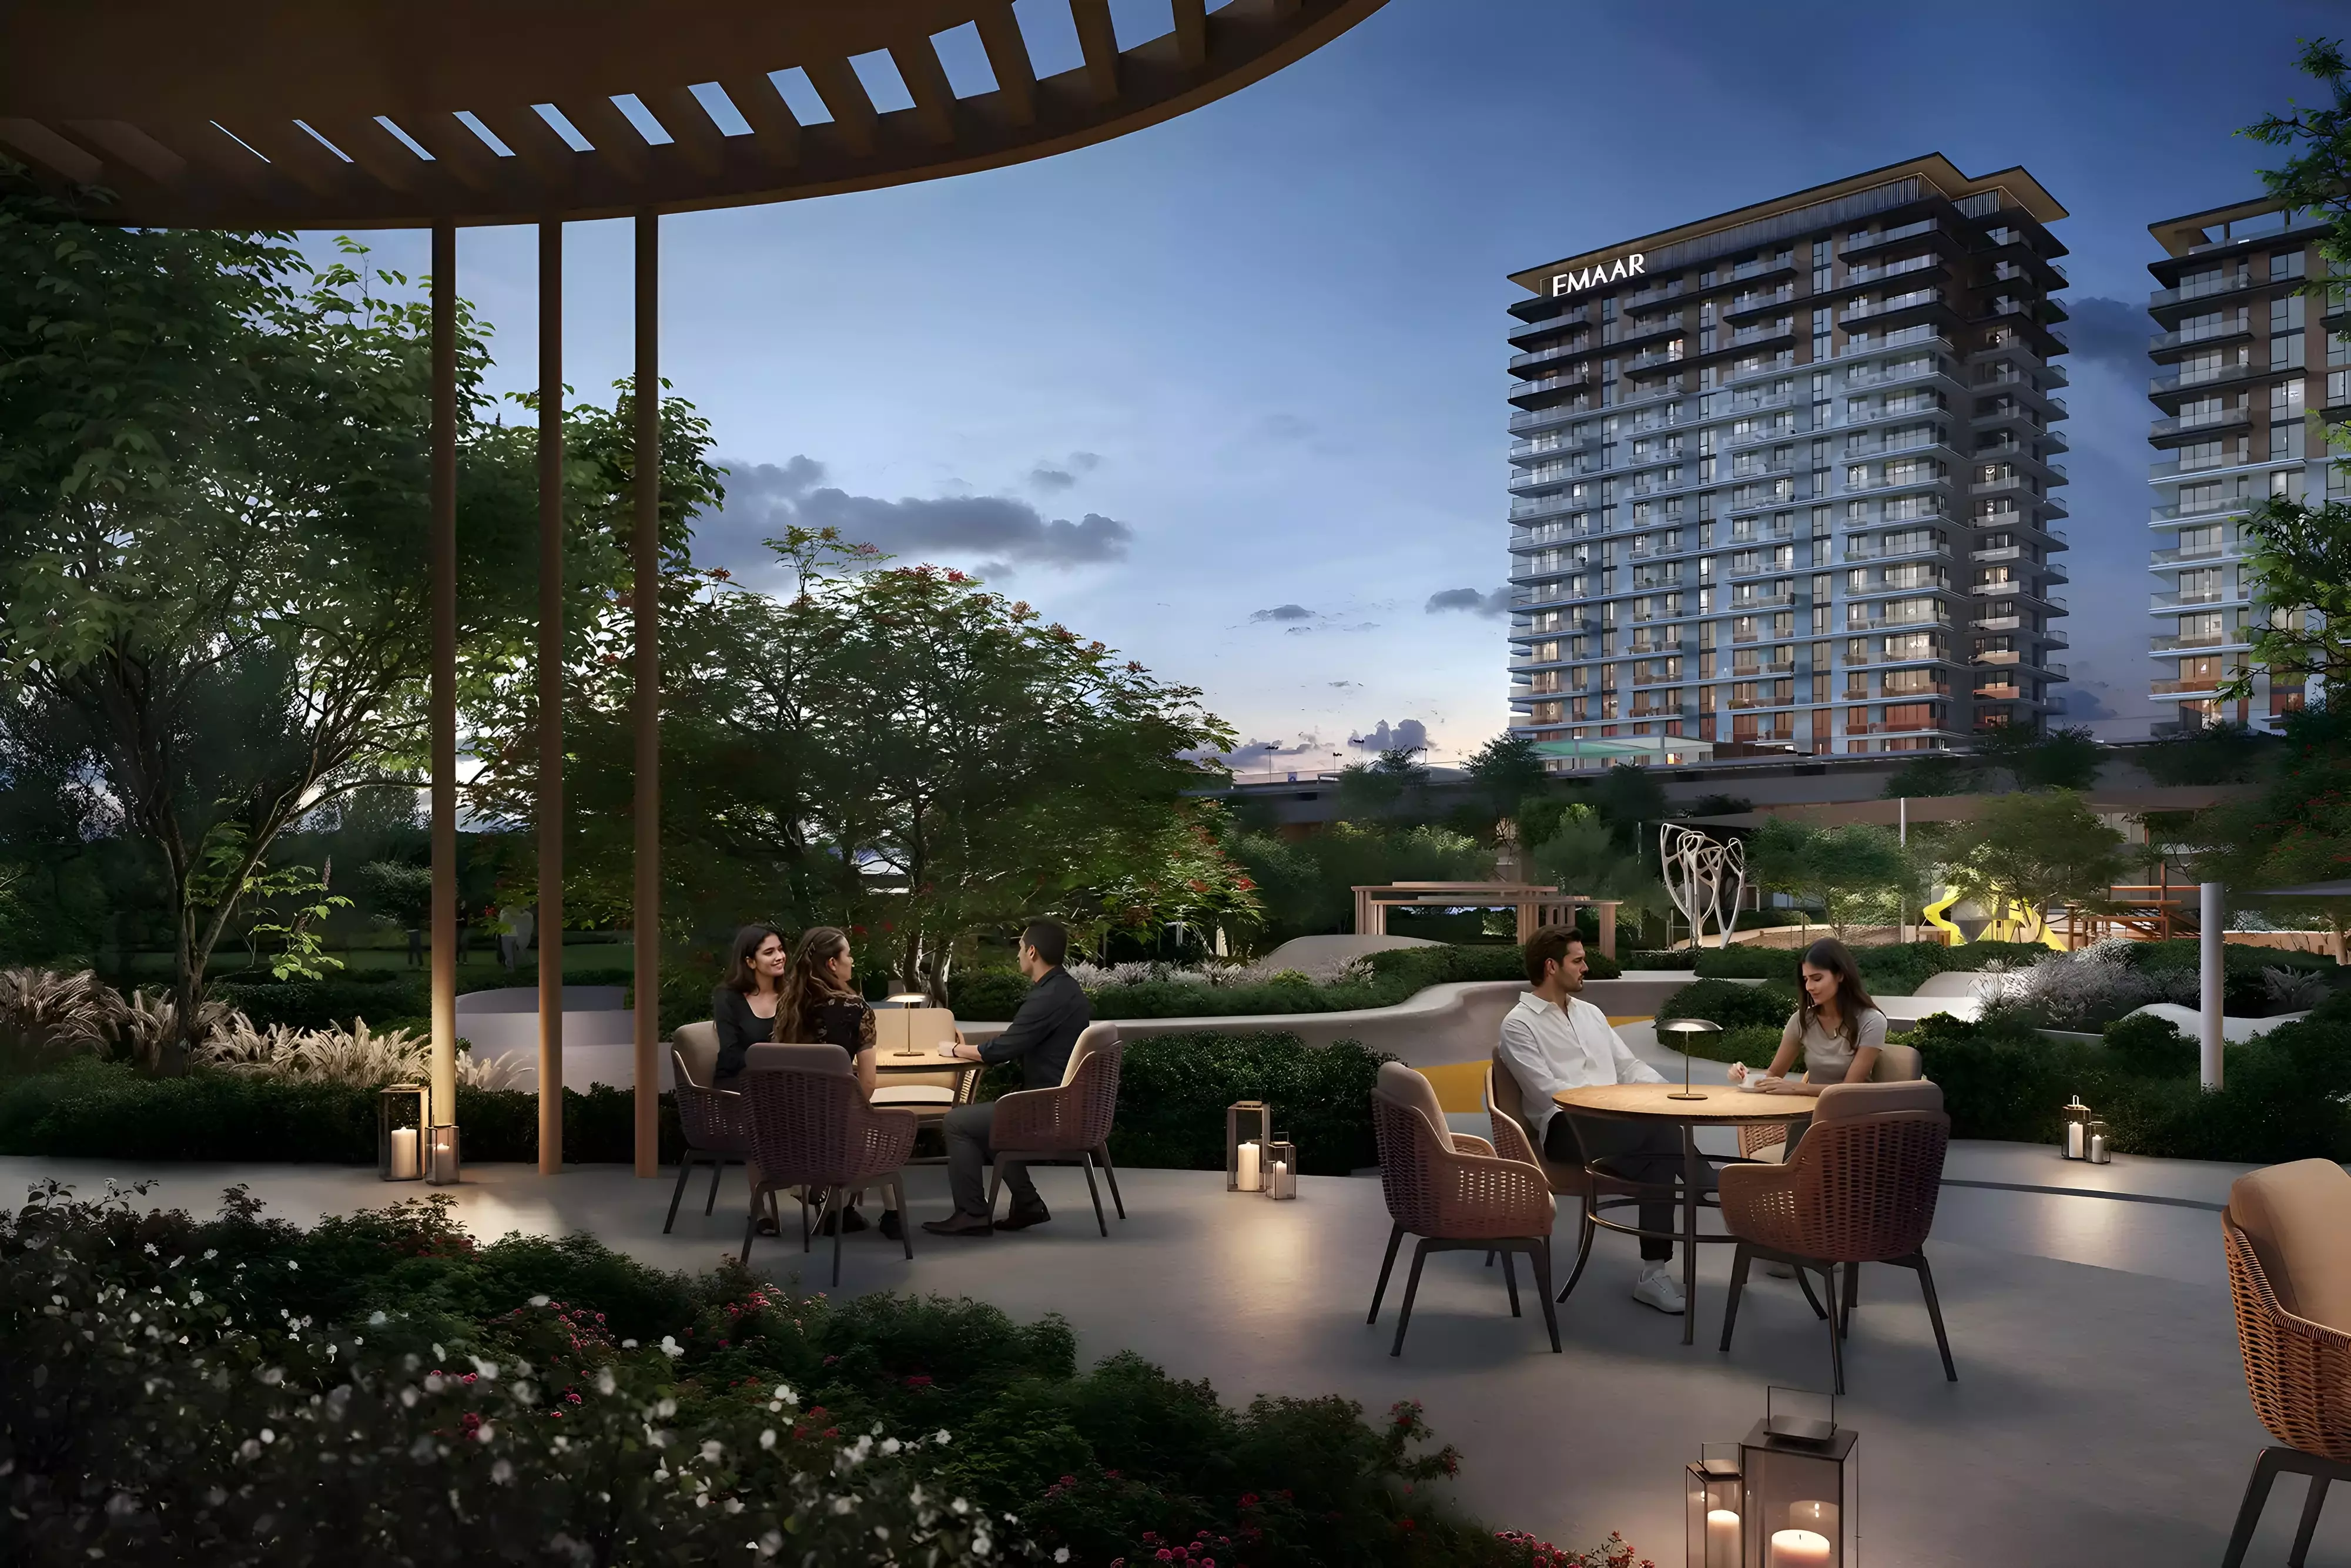
Image 3 of Parkwood by Emaar Properties
Image 4 of Parkwood by Emaar Properties
Image 5 of Parkwood by Emaar Properties
Image 6 of Parkwood by Emaar Properties
Image 7 of Parkwood by Emaar Properties
Image 8 of Parkwood by Emaar Properties
Image 9 of Parkwood by Emaar Properties
Image 10 of Parkwood by Emaar Properties
Image 11 of Parkwood by Emaar Properties
1 / 11
Dubai · Dubai Hills Estate

Parkwood by Emaar Properties

At a glance

Specifications

Address

Dubai,Dubai Hills Estate,Parkwood

Price range

AED 1,915,888–4,583,888

Completion

Jan 2029

Payment plan

10% / 70% / 20%

Property type

Apartment / Townhouse

About this project

Parkwood by Emaar: Apartments and Townhouses in Dubai Hills Estate

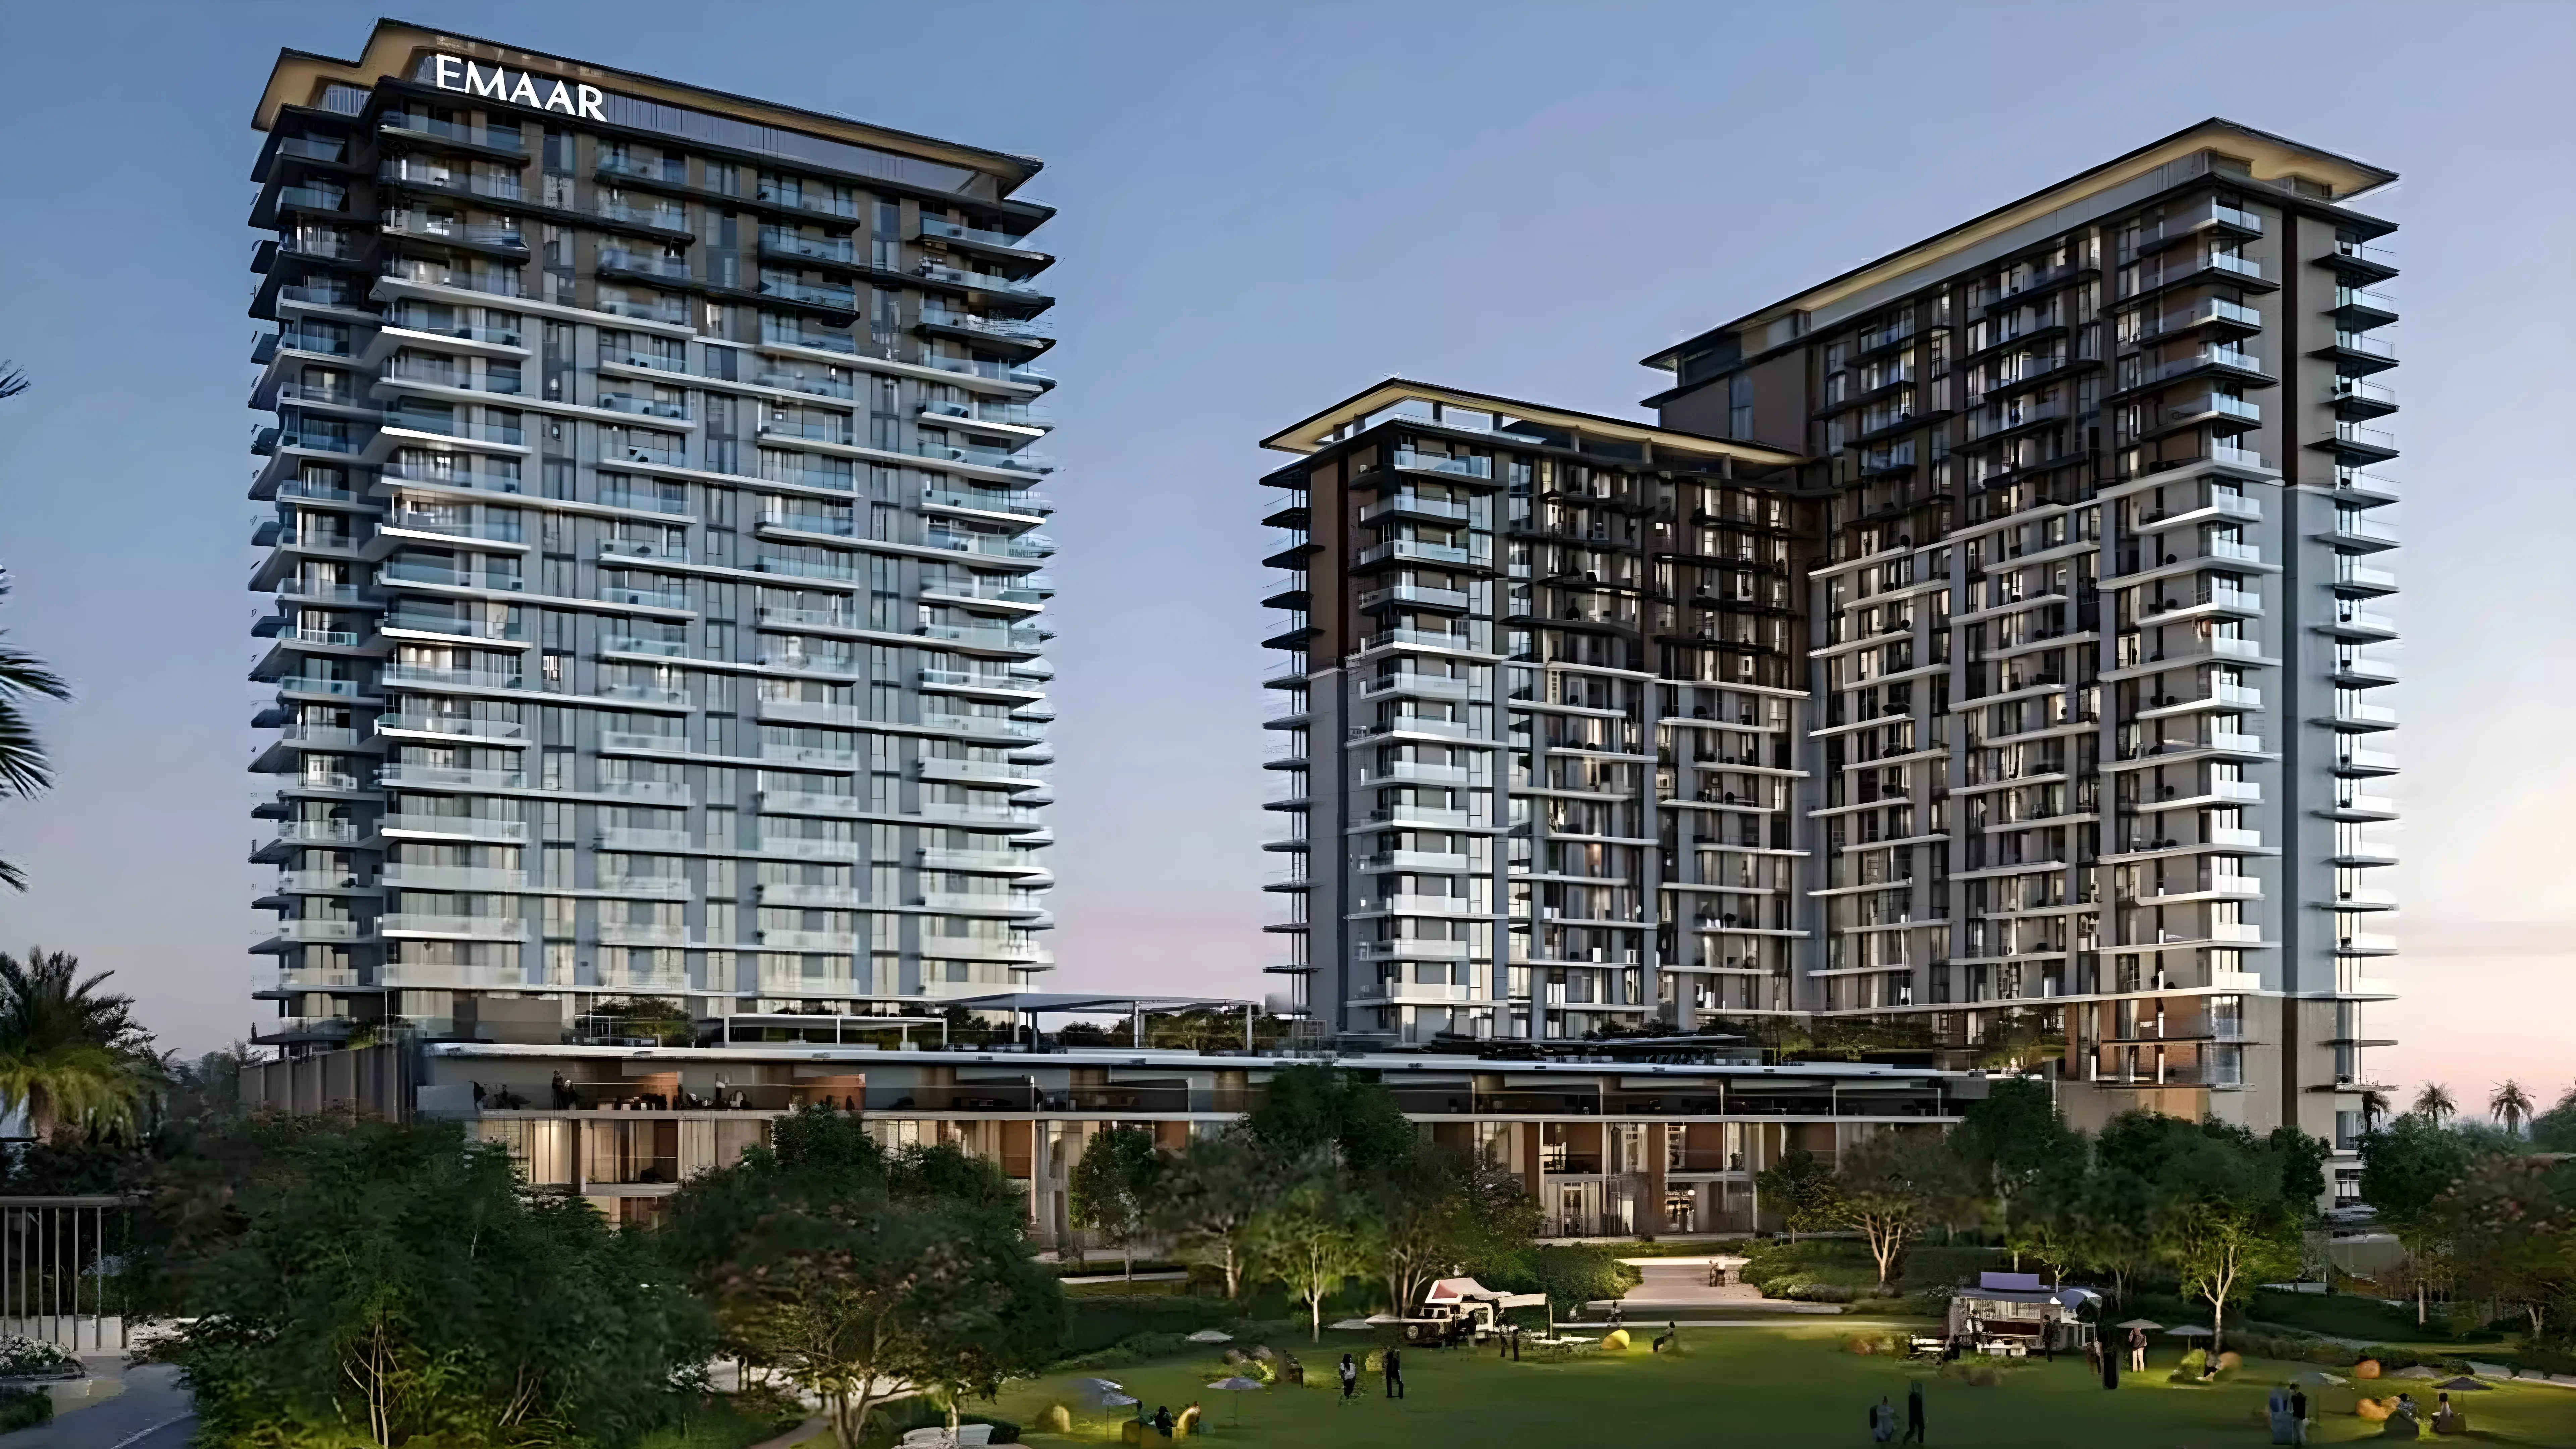
Emaar Properties launched Parkwood in May 2025 within Dubai Hills Estate. Construction is underway, with handover scheduled for January 2029. The entry requirement is 10% at signing, which is among the lower down payments for this type of community in Dubai.

What Dubai Hills Estate Means in Practice

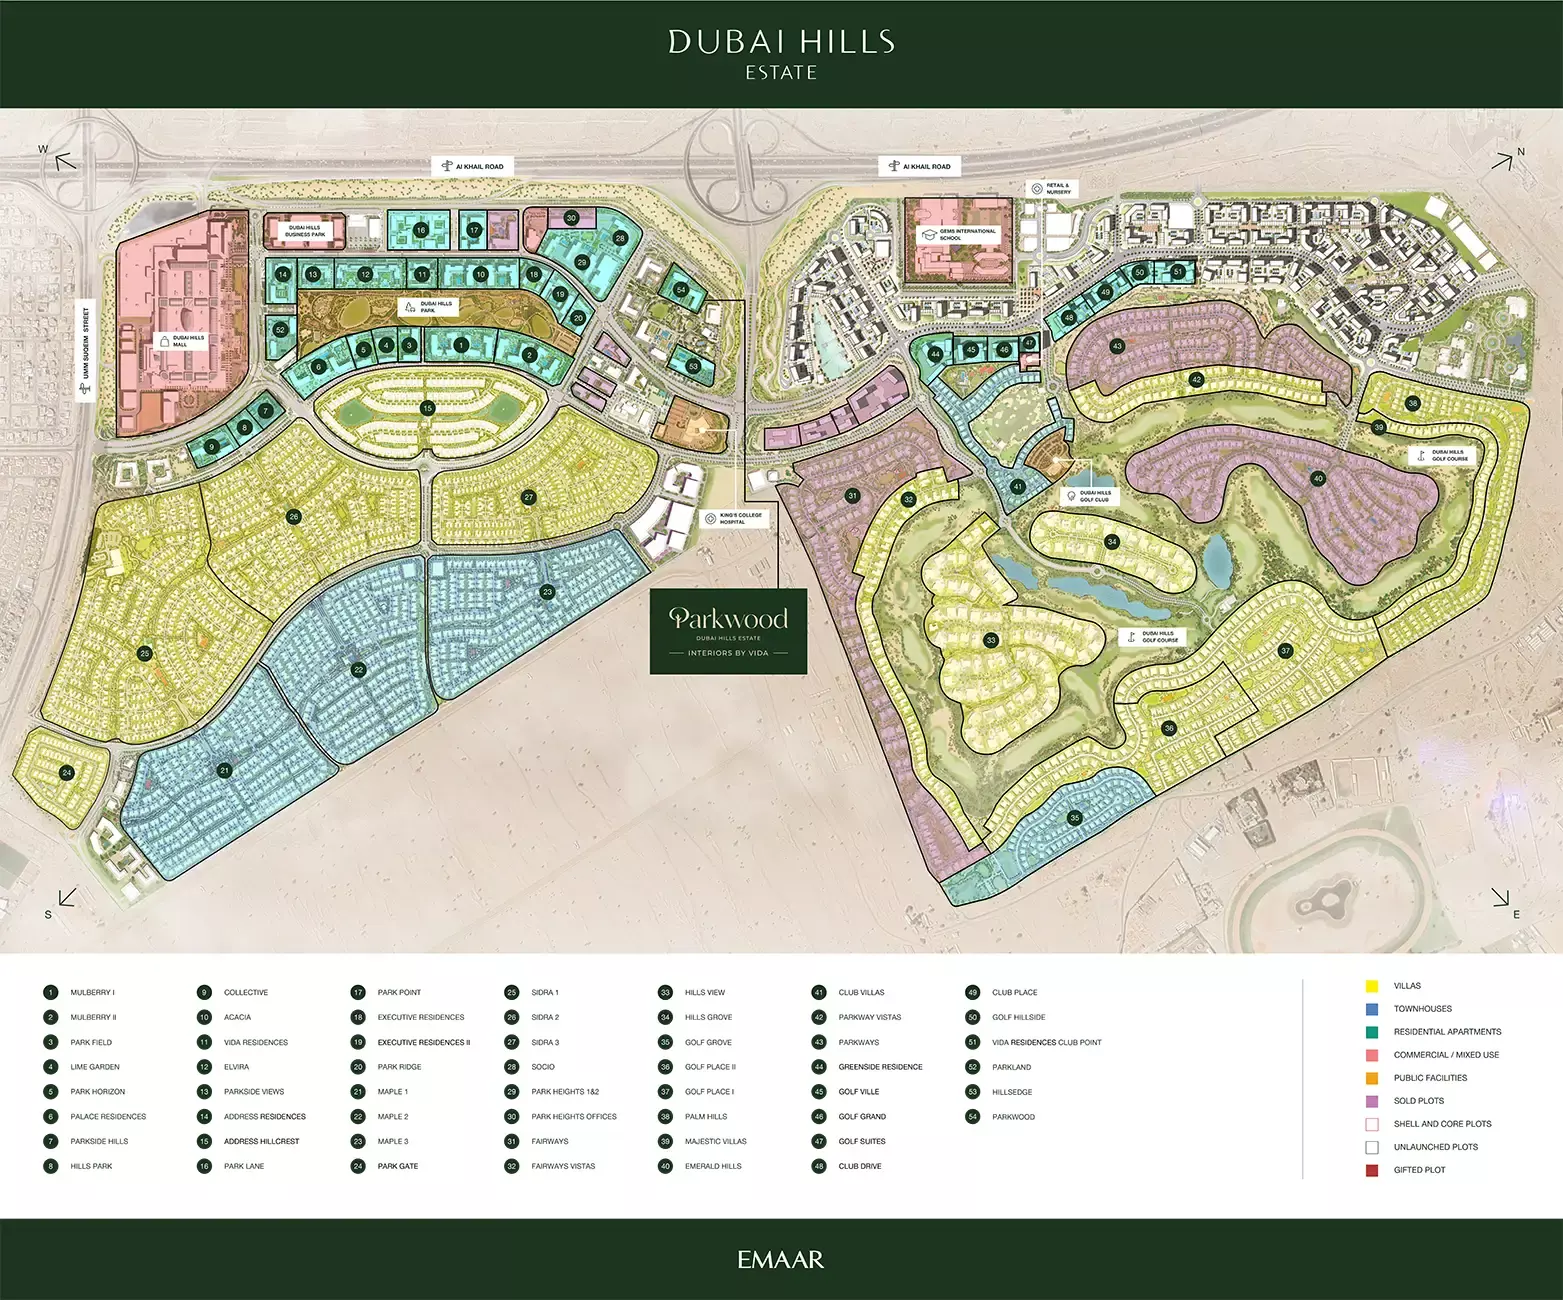
Dubai Hills Estate is a master-planned community built around an 18-hole golf course, with its own mall, schools, and hospital within the development. It sits between Al Barsha and Downtown Dubai, putting Business Bay around 20 minutes away by car. That combination of internal infrastructure and city access makes it draw both families looking for a long-term home and investors targeting the rental market.

Parkwood is its own named sub-community within this master plan. Buyers get the broader community's amenities alongside a project-specific set of facilities.

AED 1.92M to AED 4.58M: What the Range Covers

The price spread from AED 1,915,888 to AED 4,583,888 reflects two distinct product types within the same project.

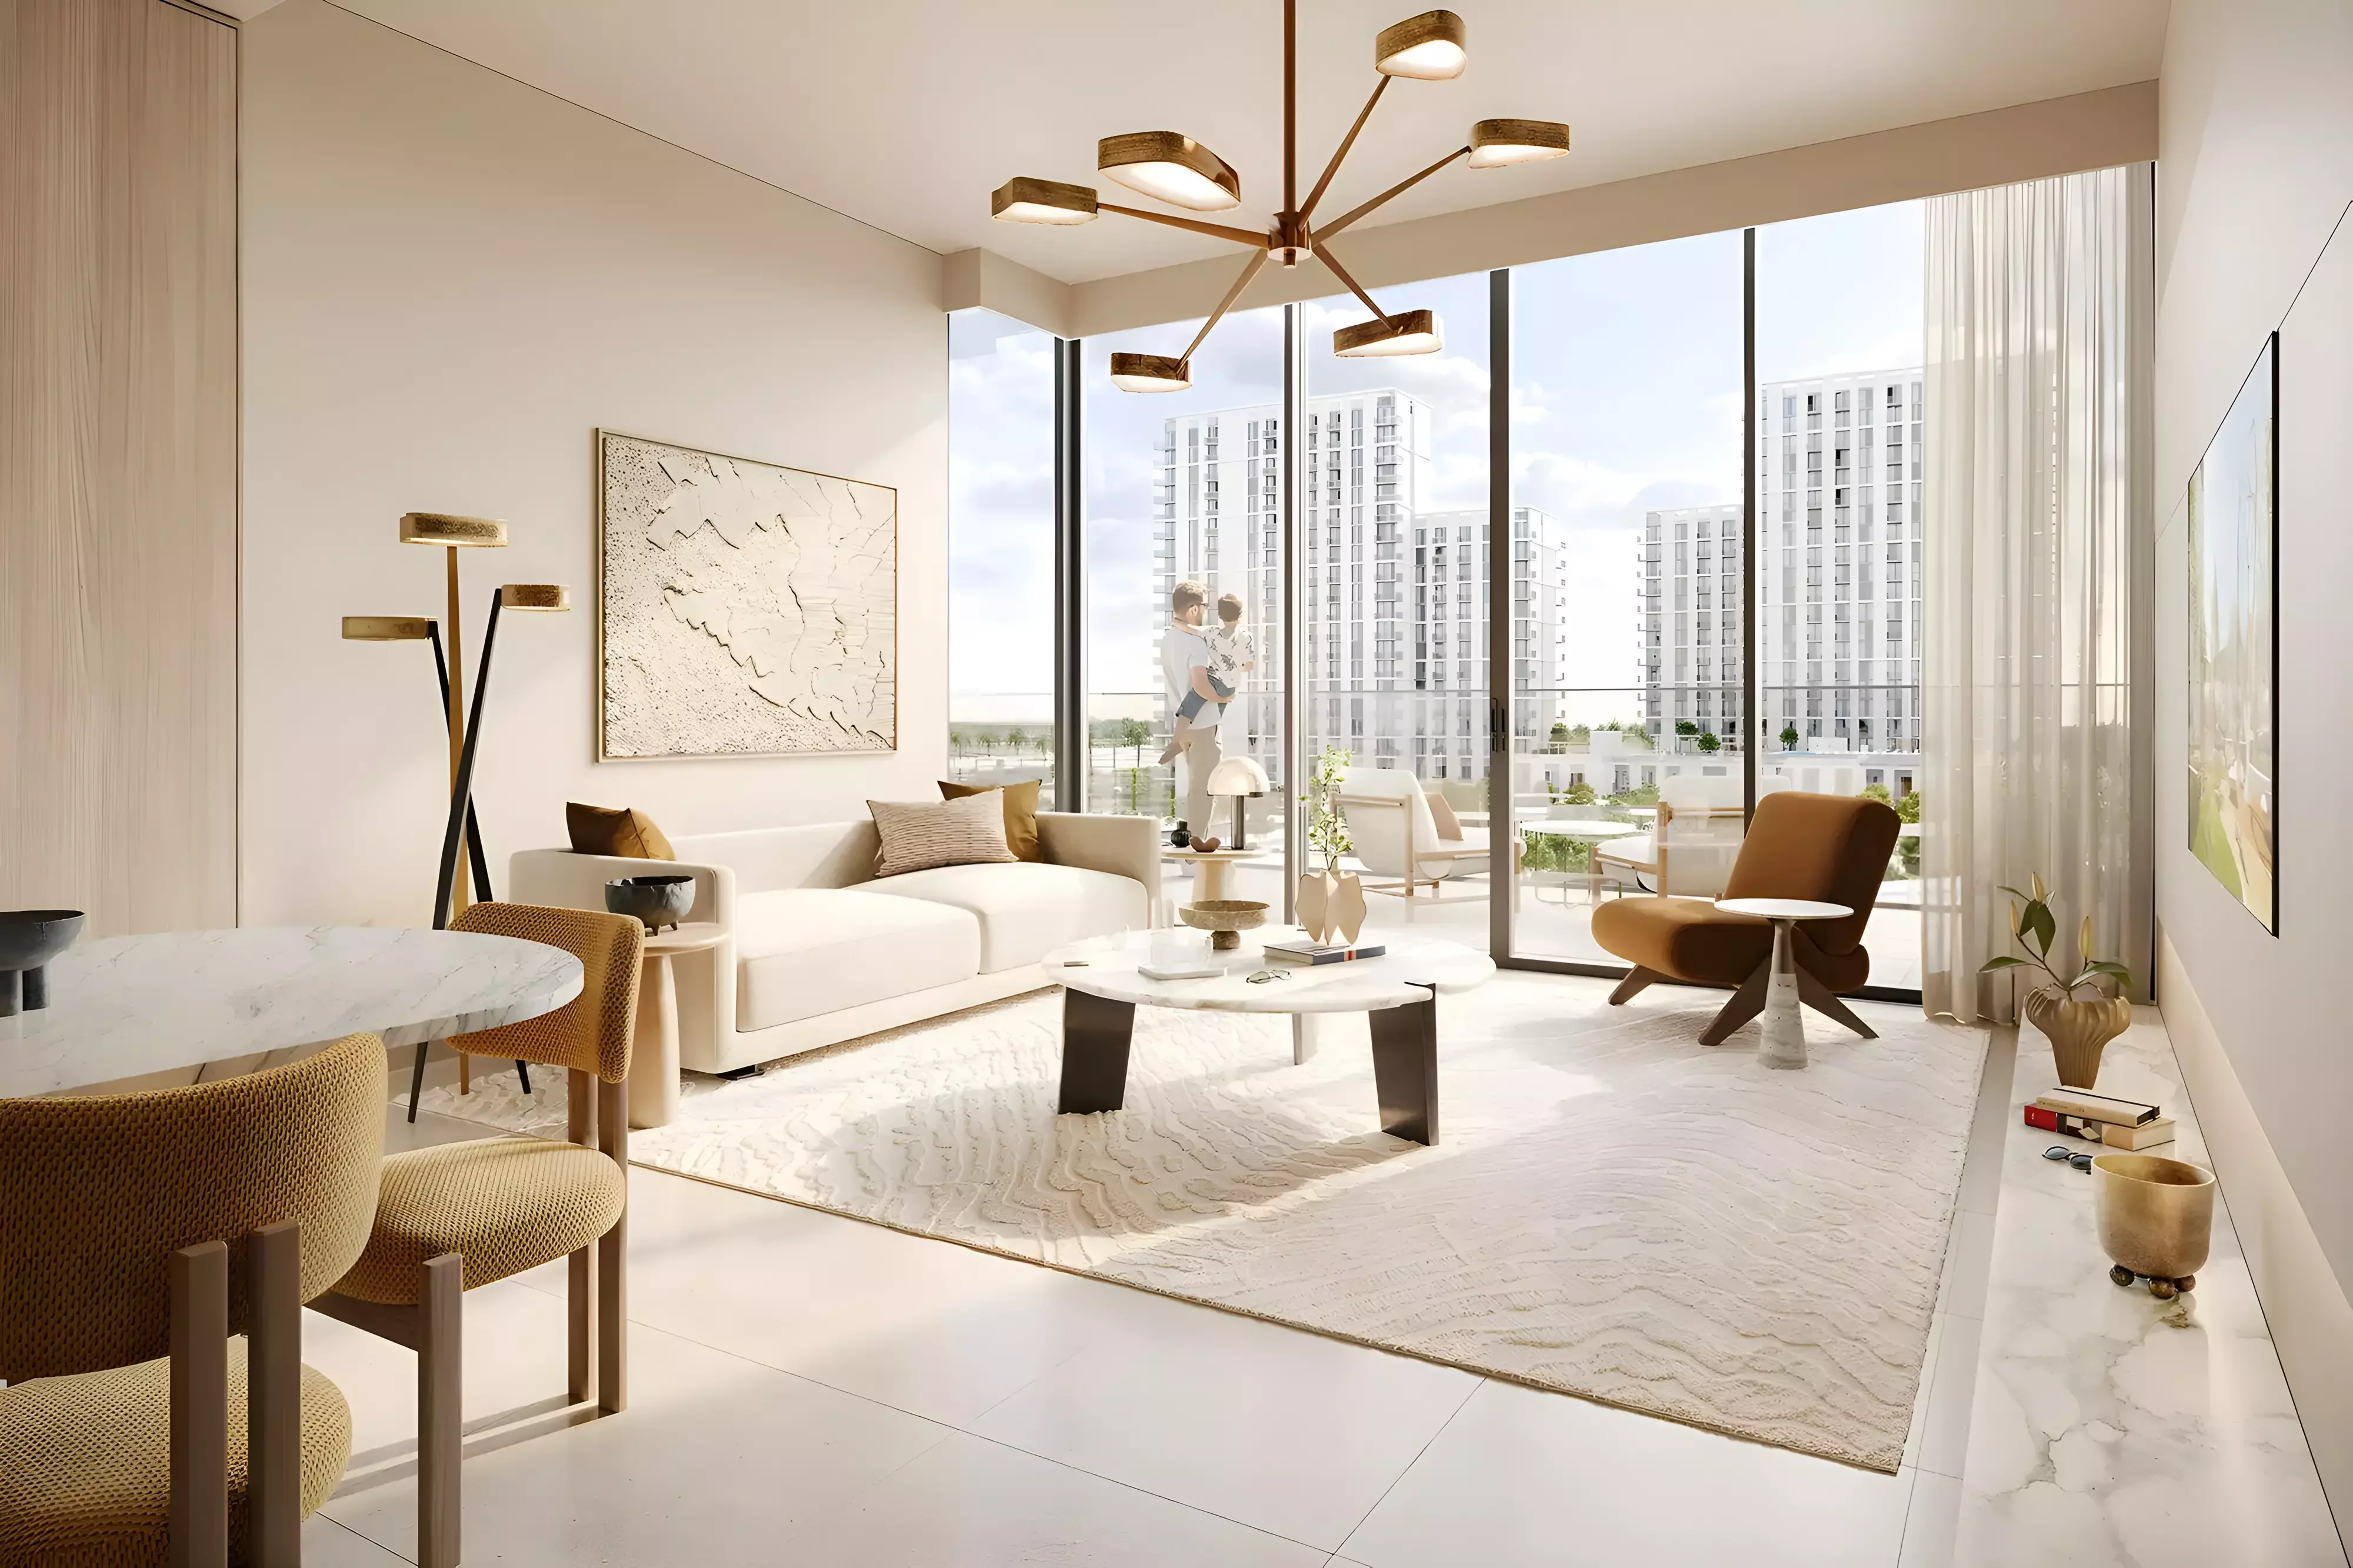
At the lower end, one-bedroom apartments start around 730 to 830 square feet. These suit investors or buyers looking for a Dubai Hills Estate address without committing to a larger unit. Two-bedroom apartments (roughly 1,073 to 1,507 sq ft) occupy the middle of the range and suit small families or buyers who need a second room. Three-bedroom apartments, at 1,576 to 1,944 sq ft, push toward the upper end of the apartment pricing.

The townhouses are a different category. Three-bedroom townhouses run approximately 3,857 to 3,867 square feet and attract buyers who want ground-floor living and private outdoor space in a community setting.

Units at a Glance

Property Type Bedrooms Approximate Size
Apartment 1 bed 730 to 830 sq ft
Apartment 2 bed 1,073 to 1,507 sq ft
Apartment 3 bed 1,576 to 1,944 sq ft
Townhouse 3 bed 3,857 to 3,867 sq ft

The Amenity Set and What It Signals

Theme Facilities
Fitness and Wellness Gymnasium, Yoga room, Indoor Swimming Pool
Outdoor and Green Space Landscaped Gardens
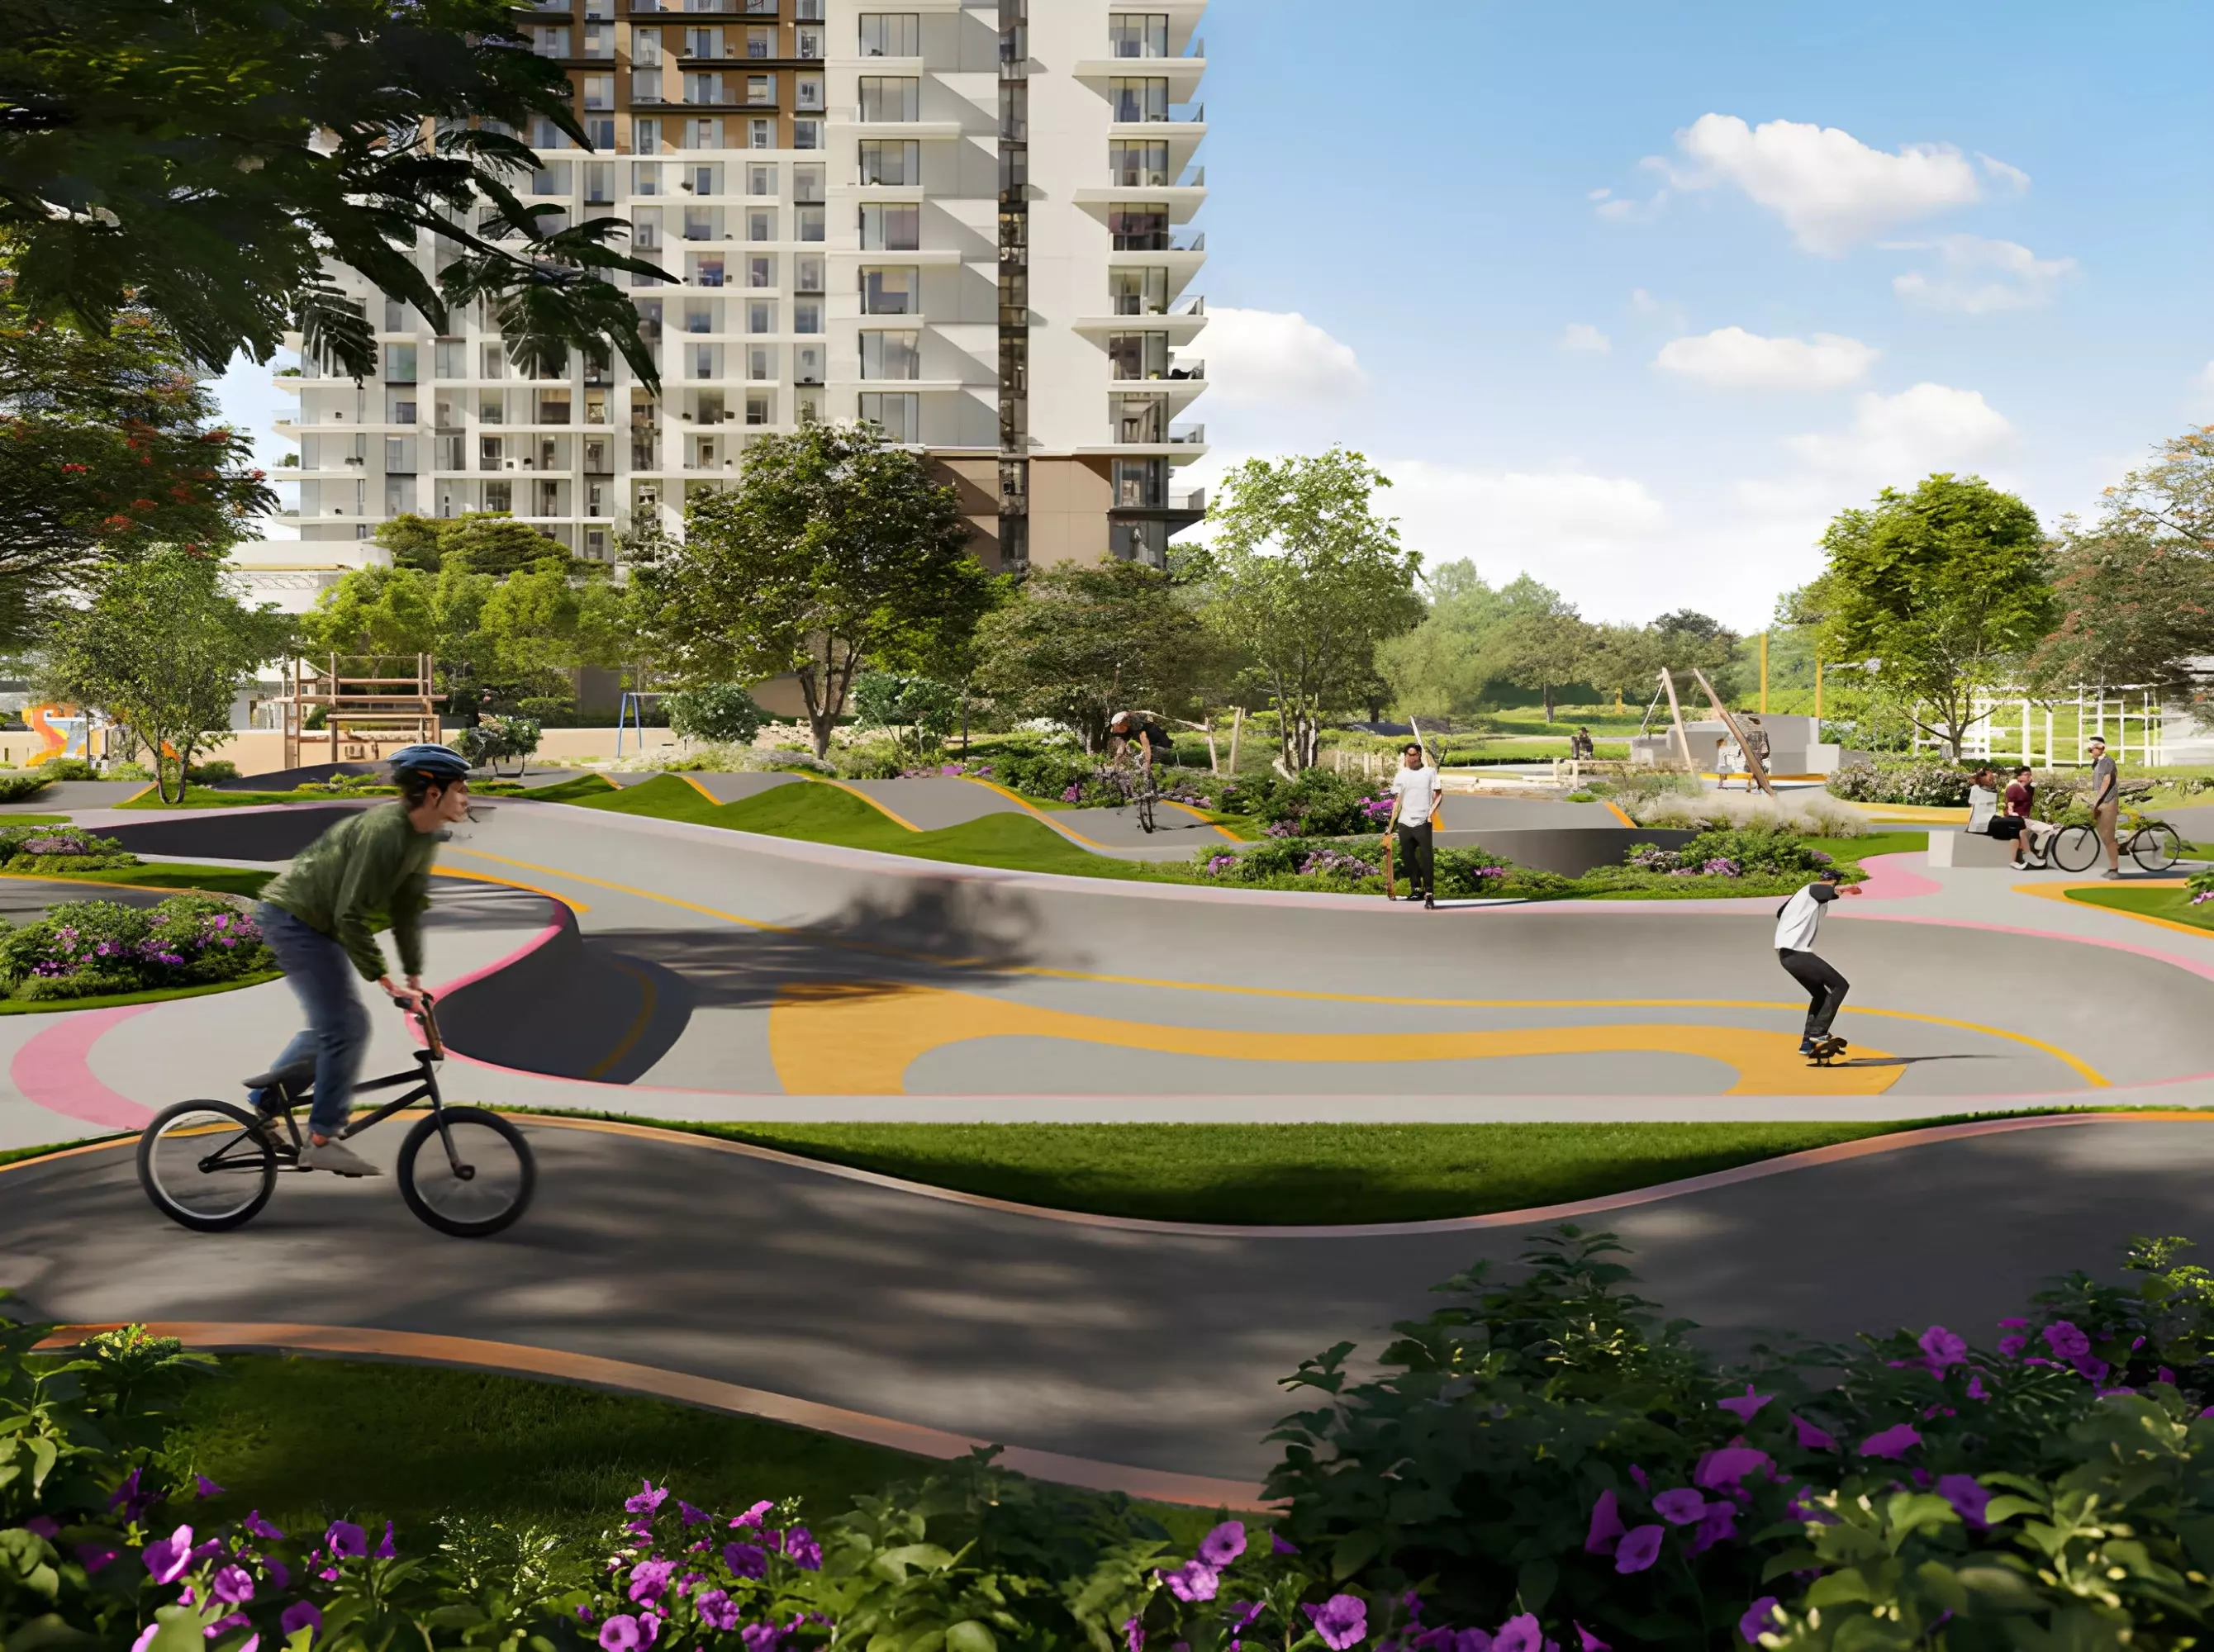
Leisure and Social Cinema, Restaurants, Golf Club and Clubhouse
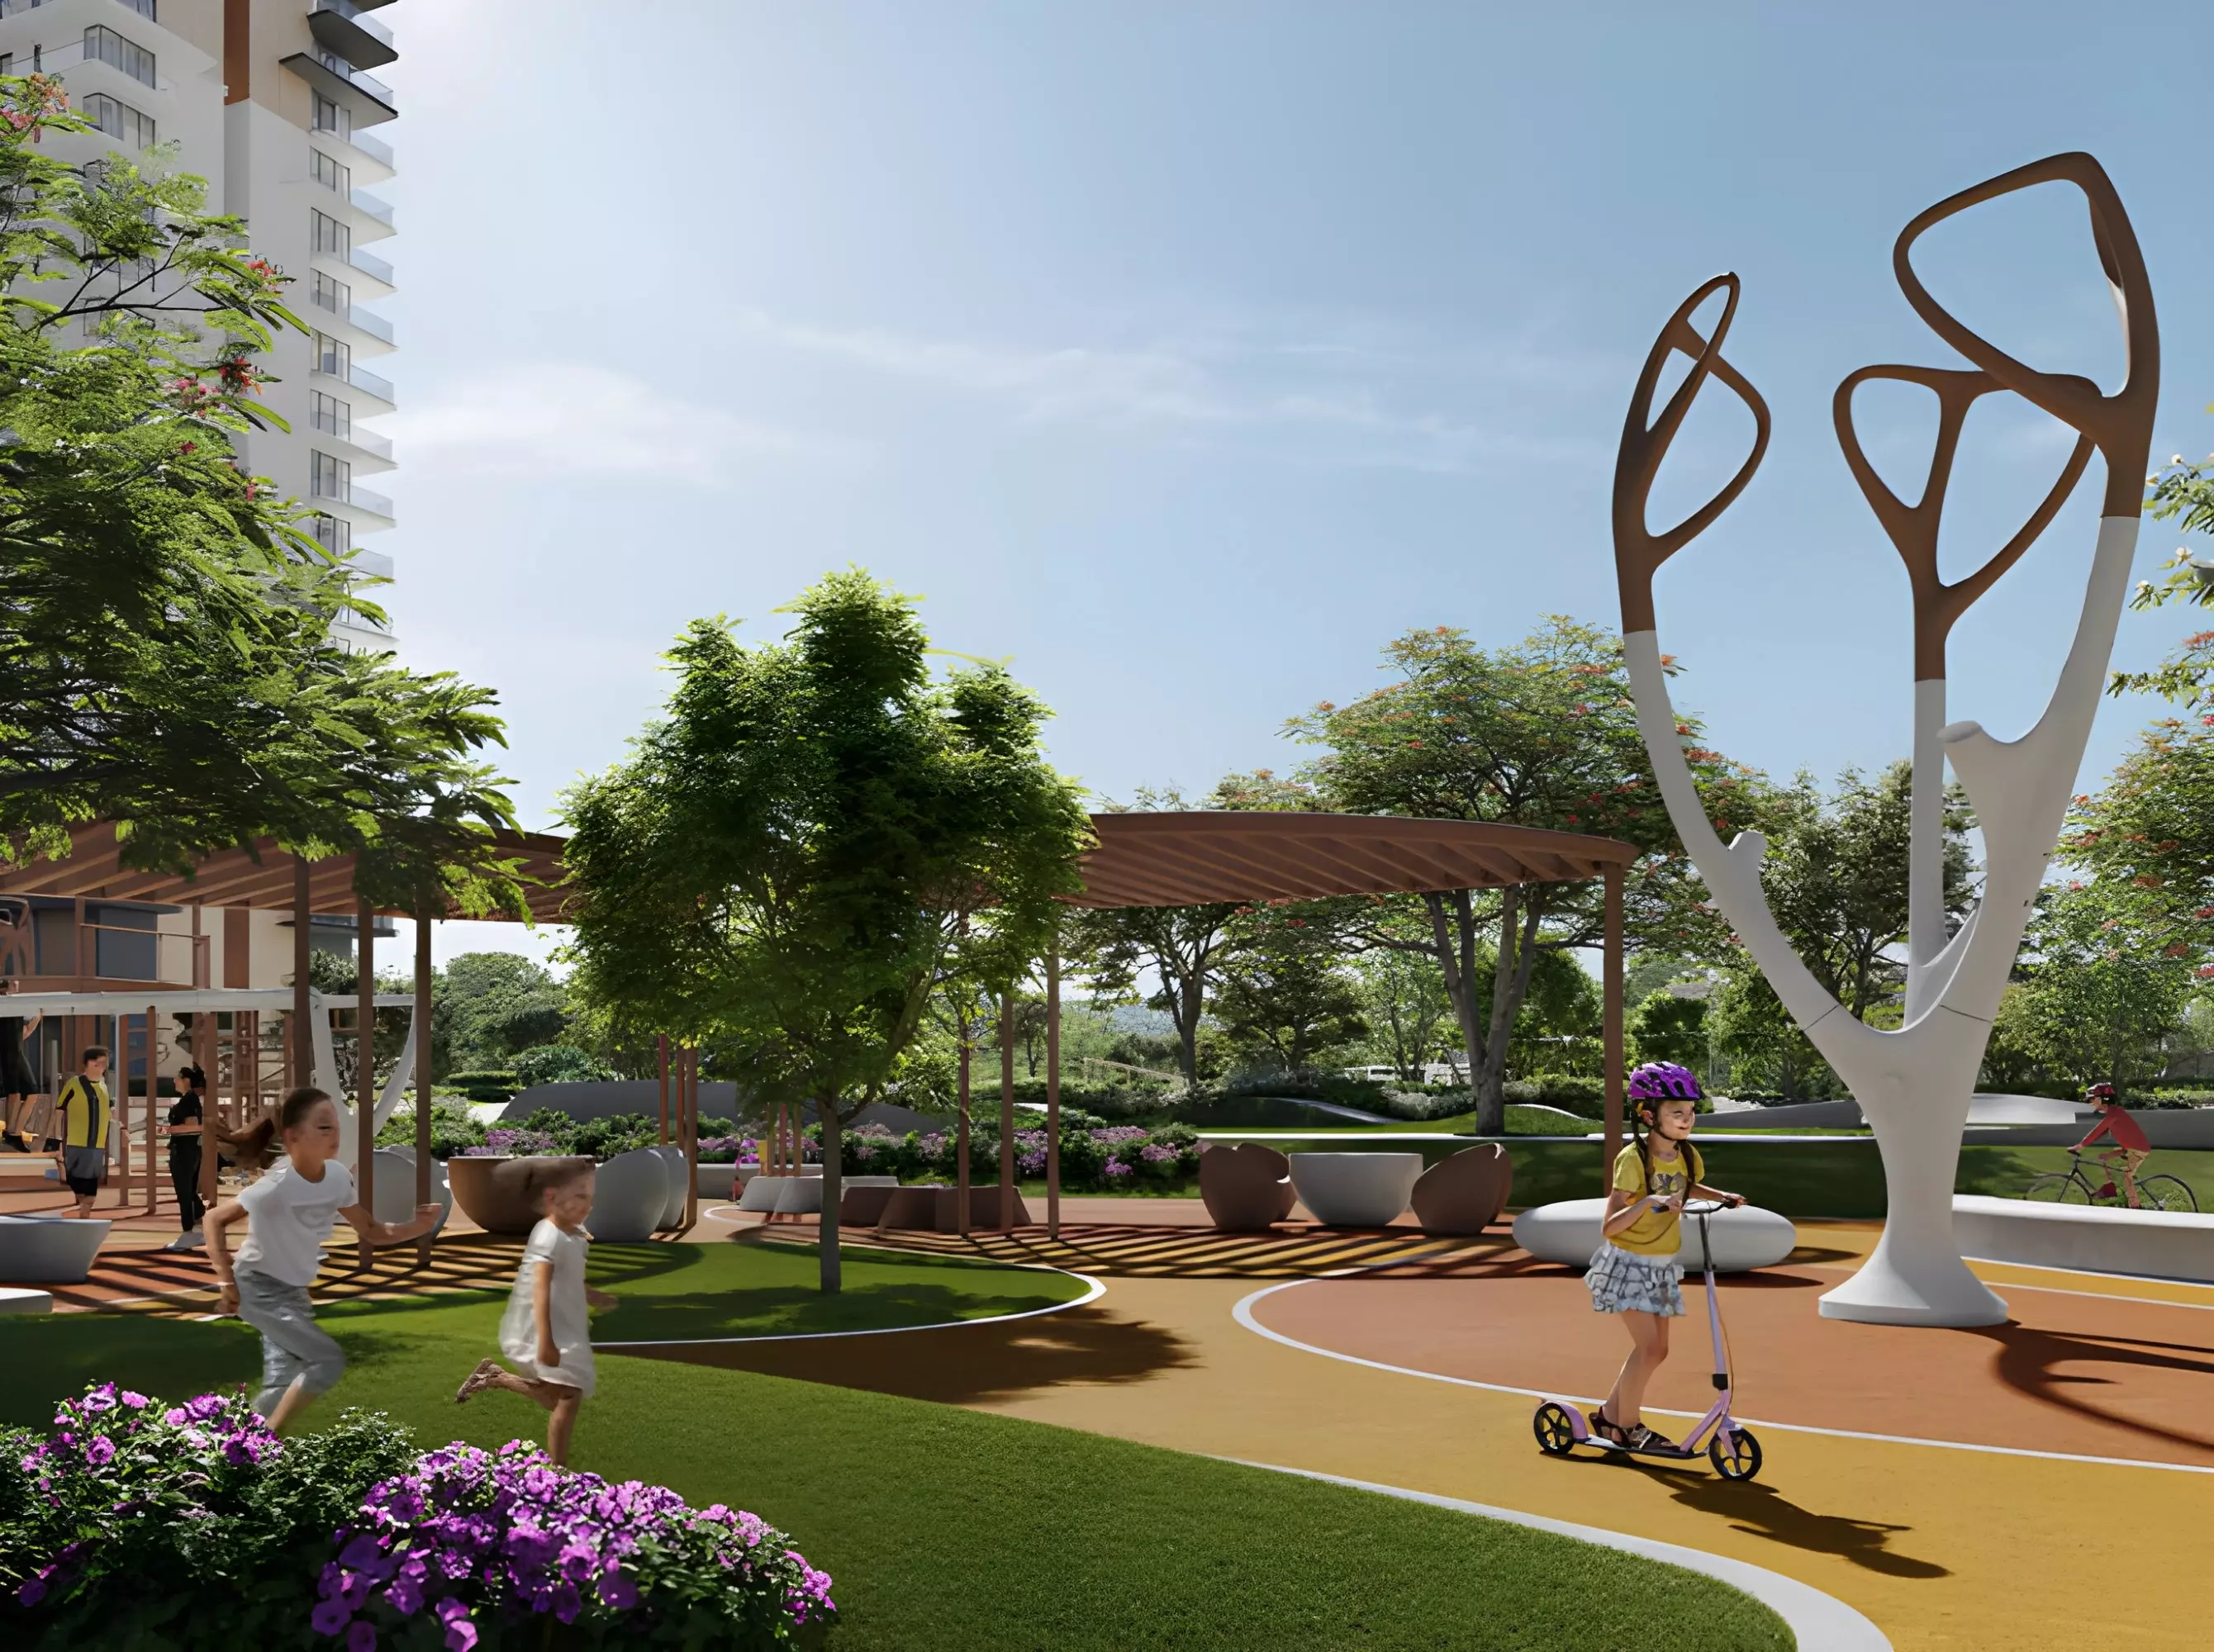
Family Children's Play Area

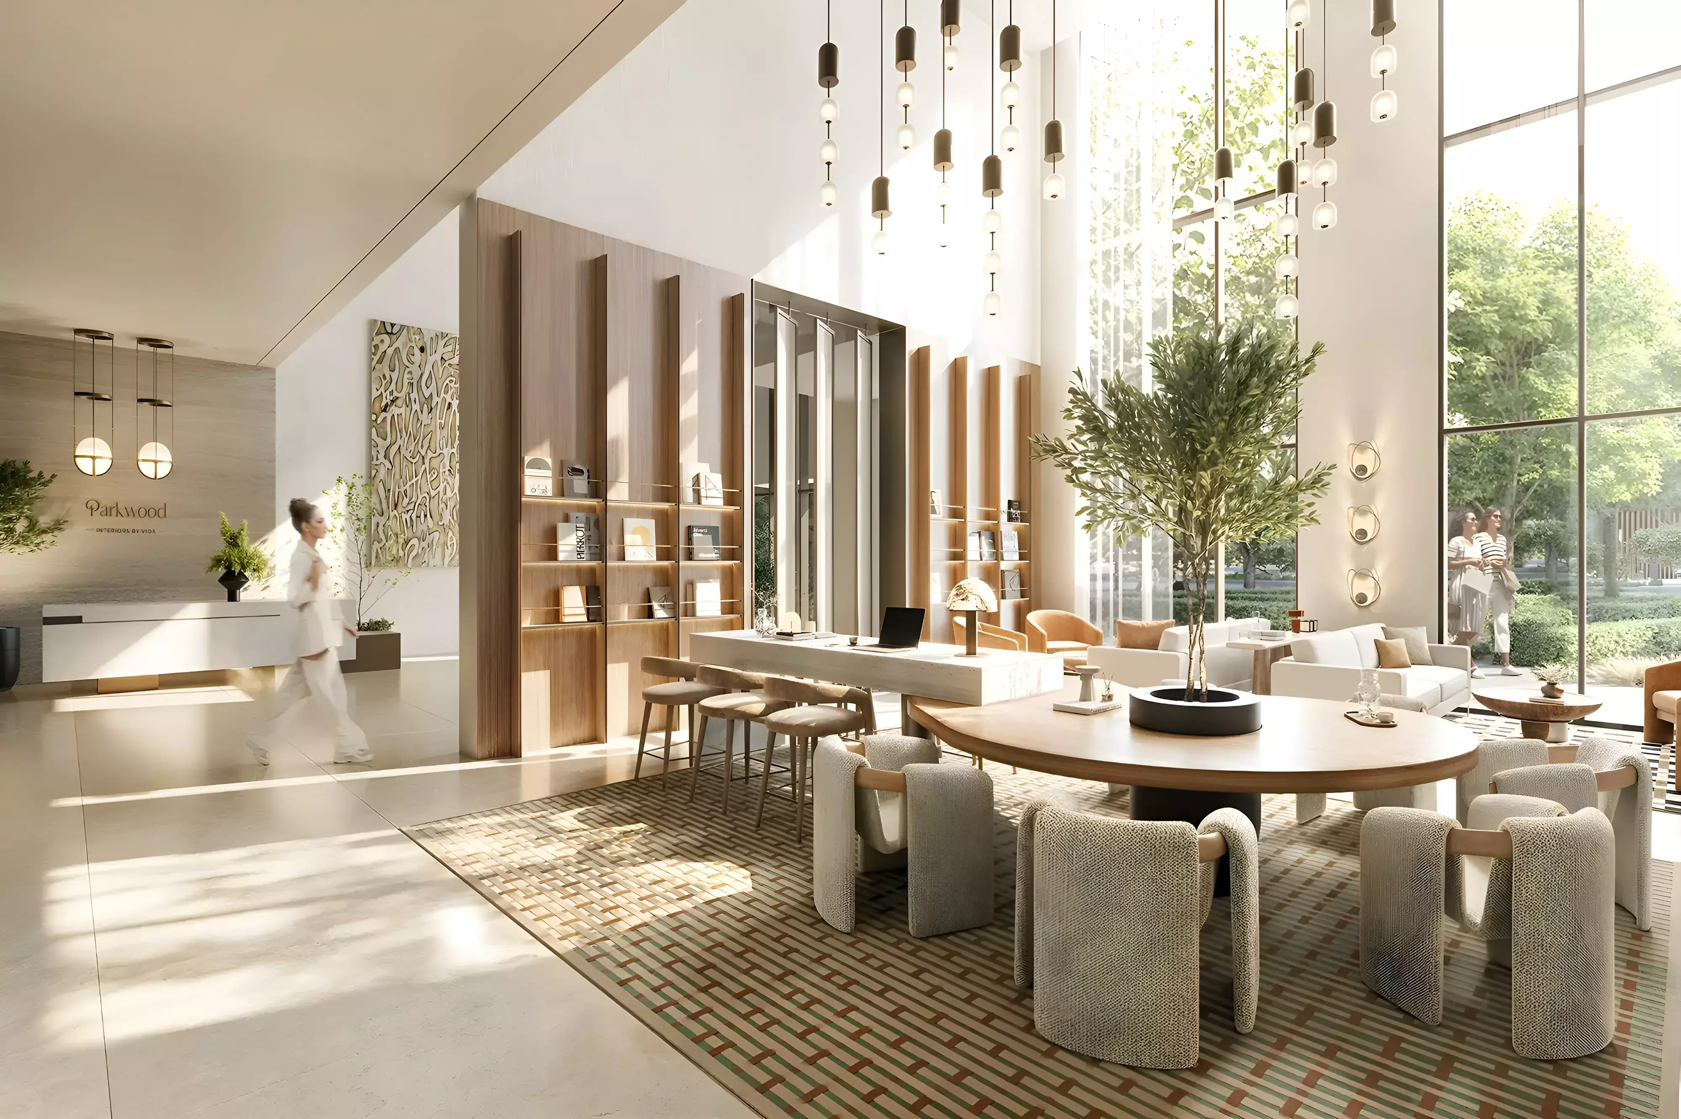
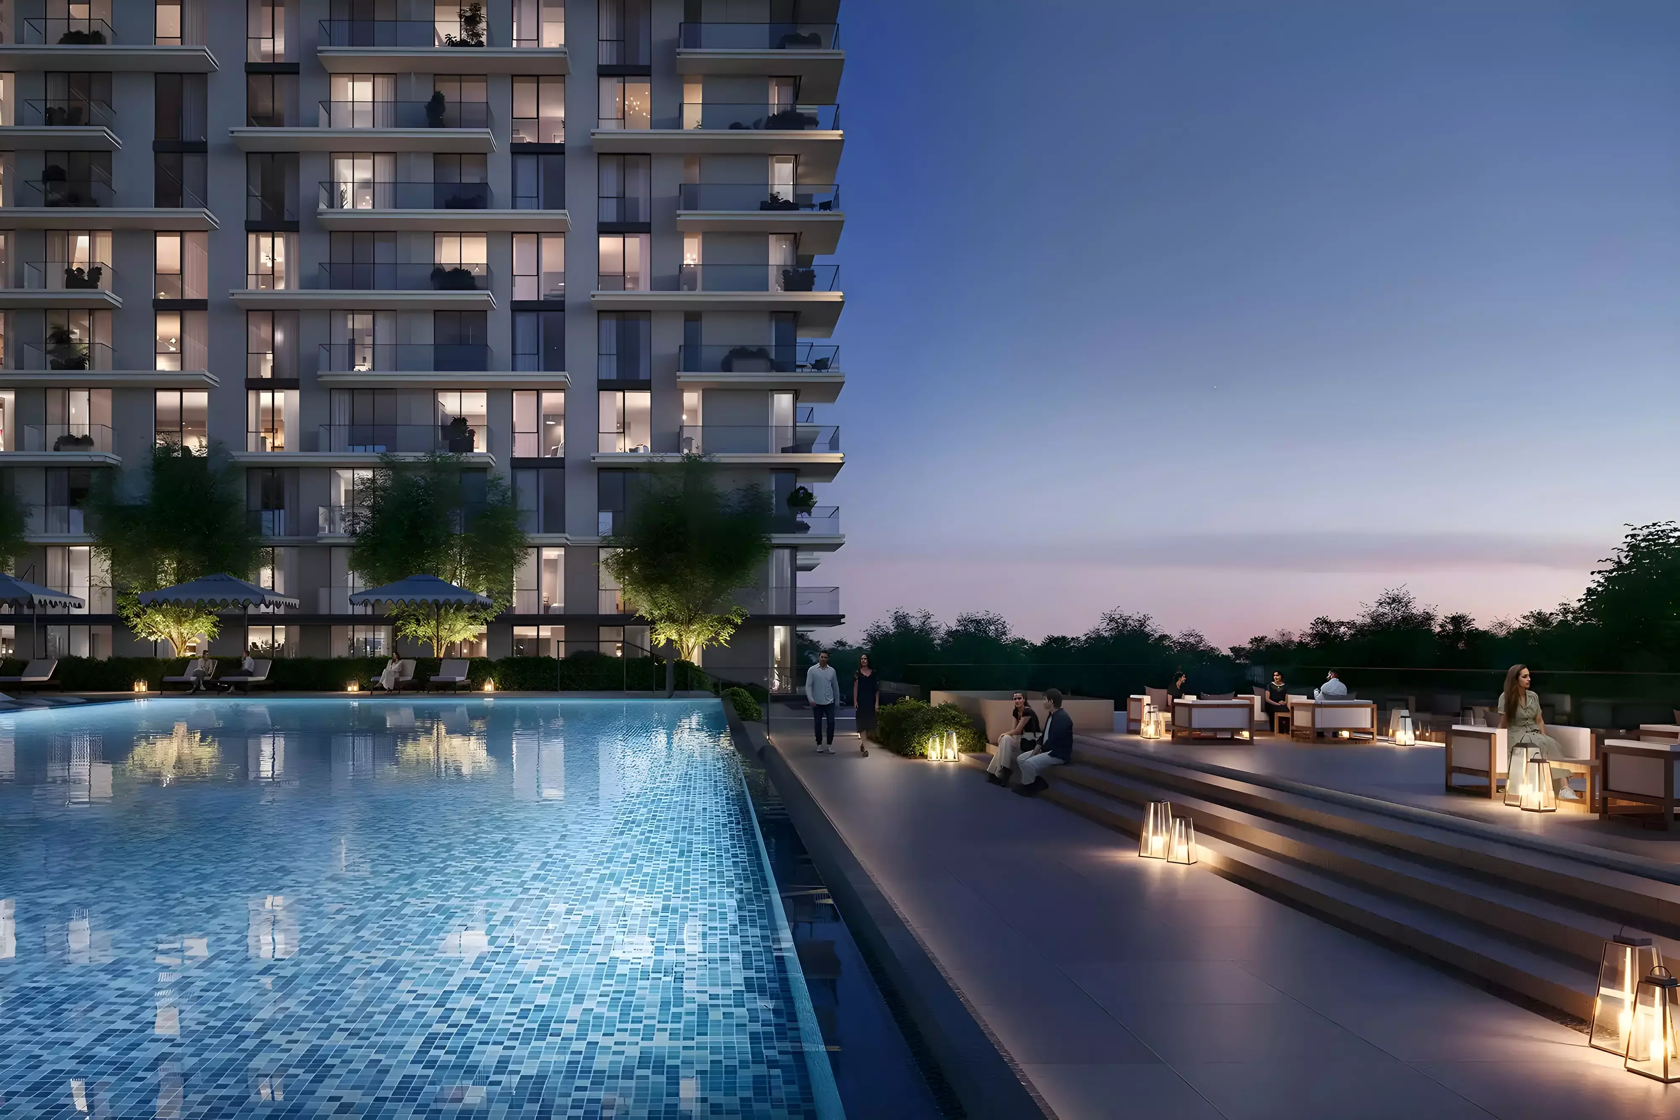
The Golf Club and Clubhouse access connects residents to the Dubai Hills Golf Course, which is the defining feature of this master community. Having it listed as a project amenity puts it within reach of all residents, not just those who seek it out separately. The cinema and on-site restaurants point to a project where the developer expects residents to spend leisure time within the complex. The yoga room and indoor pool together indicate a fitness-oriented buyer profile. The children's play area rounds out the mix for families with younger children.

This amenity set targets residents who want an active, community-driven lifestyle and do not need to leave the development to find it.

Completion in January 2029

Construction began May 2025. Buyers entering today are roughly two and a half years from handover. For an off-plan purchase, that window means payment installments run through the construction period rather than front-loading the total cost.

Getting In for 10%

Payment Stage Amount
Down payment 10%
During construction 70%
At handover 20%

The 10% down payment means a buyer can secure entry into the project for roughly AED 192,000 on a one-bedroom unit. The 70% due during construction is the largest tranche and typically paid in milestone-linked installments over the build period. The remaining 20% comes due at handover in January 2029.

For a one-bedroom investor, the total commitment at signing is modest relative to the asset value. For a townhouse buyer, the 10% figure translates to a larger absolute number, but the proportional structure remains the same.

Payment plan

Pay as construction progresses

  1. Step 0110%
    Down payment10% paid
  2. Step 0270%
    During construction80% paid
  3. Step 0320%
    On handover100% paid

Schedule totals 100% at handover. Exact dates confirmed in your Sale & Purchase Agreement (SPA).

Construction

Where the project stands

  1. May 2025

    Booking started
  2. May 2025

    Construction started
  3. Today · 24 August 2026
  4. Jan 2029

    Expected completion
Lifestyle

What's on site

Location

Where it sits

Dubai,Dubai Hills Estate,Parkwood

Open in Google Maps
FAQ

Questions buyers usually ask

Q01

What is the starting price for apartments in Parkwood?

The starting price for apartments in Parkwood is AED 1,915,888, offering a great opportunity in Dubai Hills Estate. This competitive pricing allows buyers to invest in luxury living within a premium community. With a maximum price reaching AED 4,583,888, there are options to fit various budgets.

Q02

What types of properties and prices are available in Parkwood?

Parkwood offers a variety of property types, including apartments and townhouses. Prices range from AED 1,915,888 to AED 4,583,888, catering to different investment preferences. This off-plan development in Dubai Hills Estate combines modern design with luxurious amenities.

Q03

What is the payment plan for Parkwood in Dubai Hills Estate?

Parkwood features an attractive payment plan, requiring a 10% down payment. The payment structure includes 70% during construction and 20% upon handover. This flexible plan makes it easier for buyers to invest in Dubai real estate, especially with the project expected to complete by January 2029.

Q04

When will Parkwood be ready for occupancy?

Parkwood is expected to be ready for occupancy by January 31, 2029. With construction starting in May 2025, this timeline allows buyers to plan their investments and prepare for the luxurious lifestyle that awaits in Dubai Hills Estate.

Q05

Where is Parkwood located?

Parkwood is located in Dubai Hills Estate, specifically at Dubai, Dubai Hills Estate, Parkwood. This prime location offers easy access to major highways and is in proximity to key landmarks, enhancing the appeal for potential buyers looking to invest in Dubai real estate.

Q06

Who is developing Parkwood in Dubai?

Parkwood is developed by Emaar Properties, a renowned name in the UAE real estate market. With a strong reputation for delivering high-quality developments, Emaar's involvement ensures that Parkwood will feature luxury finishes and state-of-the-art amenities.

Q07

What amenities are available at Parkwood?

Parkwood boasts a range of premium amenities, including a yoga room, indoor swimming pool, landscaped gardens, and a cinema. Additionally, residents will enjoy access to a gymnasium, golf club and clubhouse, restaurants, and a children's play area, making it a family-friendly community.

Q08

What types of properties can I find in Parkwood?

In Parkwood, you can find both apartments and townhouses designed to meet diverse lifestyle needs. This variety allows for flexible living options, whether you're looking for a cozy apartment or a spacious townhouse in Dubai Hills Estate.

Q09

Is Parkwood a good investment opportunity?

Investing in Parkwood presents a strong opportunity due to its prime location in Dubai Hills Estate and the reputation of Emaar Properties. With potential for capital appreciation and a growing demand for luxury living spaces in Dubai, buyers can expect favorable ROI in the coming years.

Ready when you are

Get the price list, payment plan, and a direct line.

Speak with a sales advisor and get vacancy rates, price-per-sqft growth, and floor plans on request.

Or explore more projects