
Al Waha Residences: Inside Expo City Dubai's Residential Quarter
Al Waha Residences is a residential project by Expo City Dubai, the master developer behind the district built on the former Expo 2020 site in Dubai's southern corridor. The project delivers 1-bedroom and 2-bedroom apartments, with the two-bedroom tier available in both standard and loft layouts: elongated, middle, and corner configurations.
What Living in Expo City Actually Means
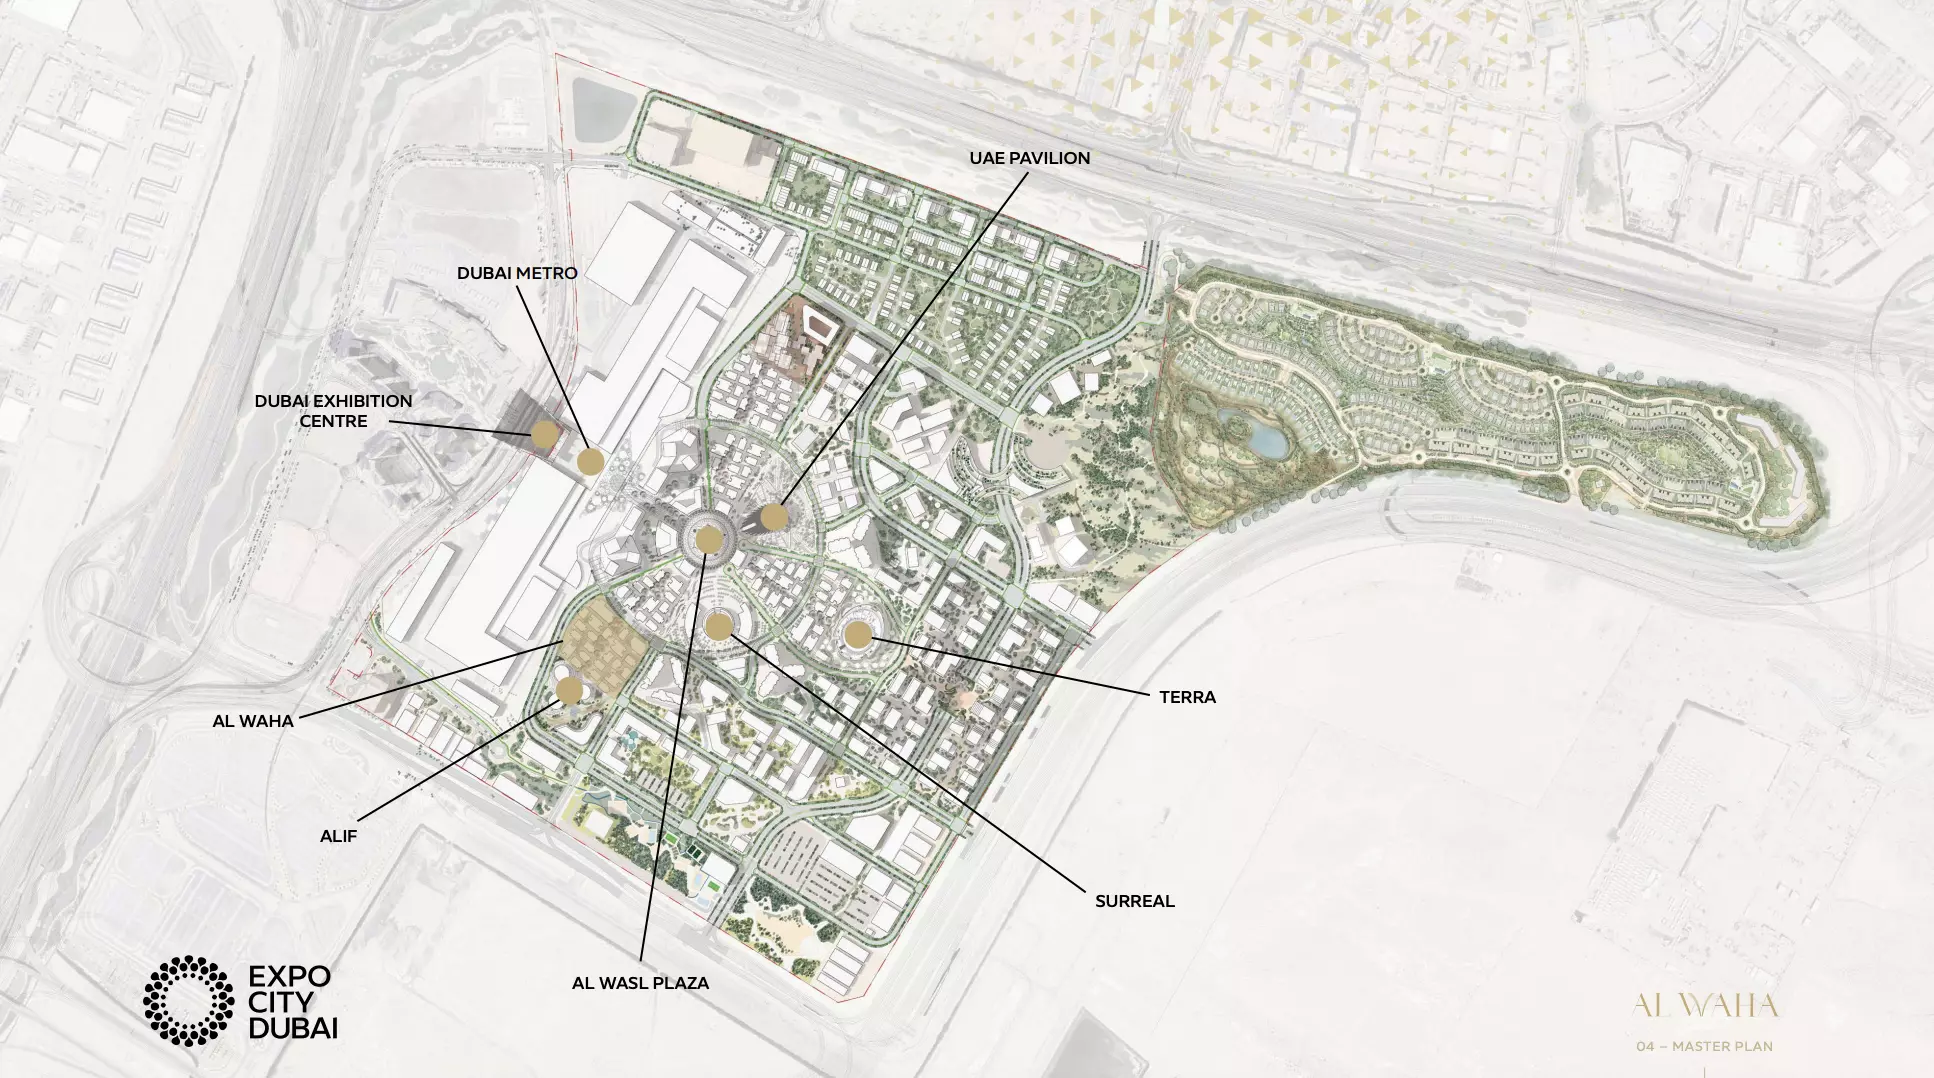
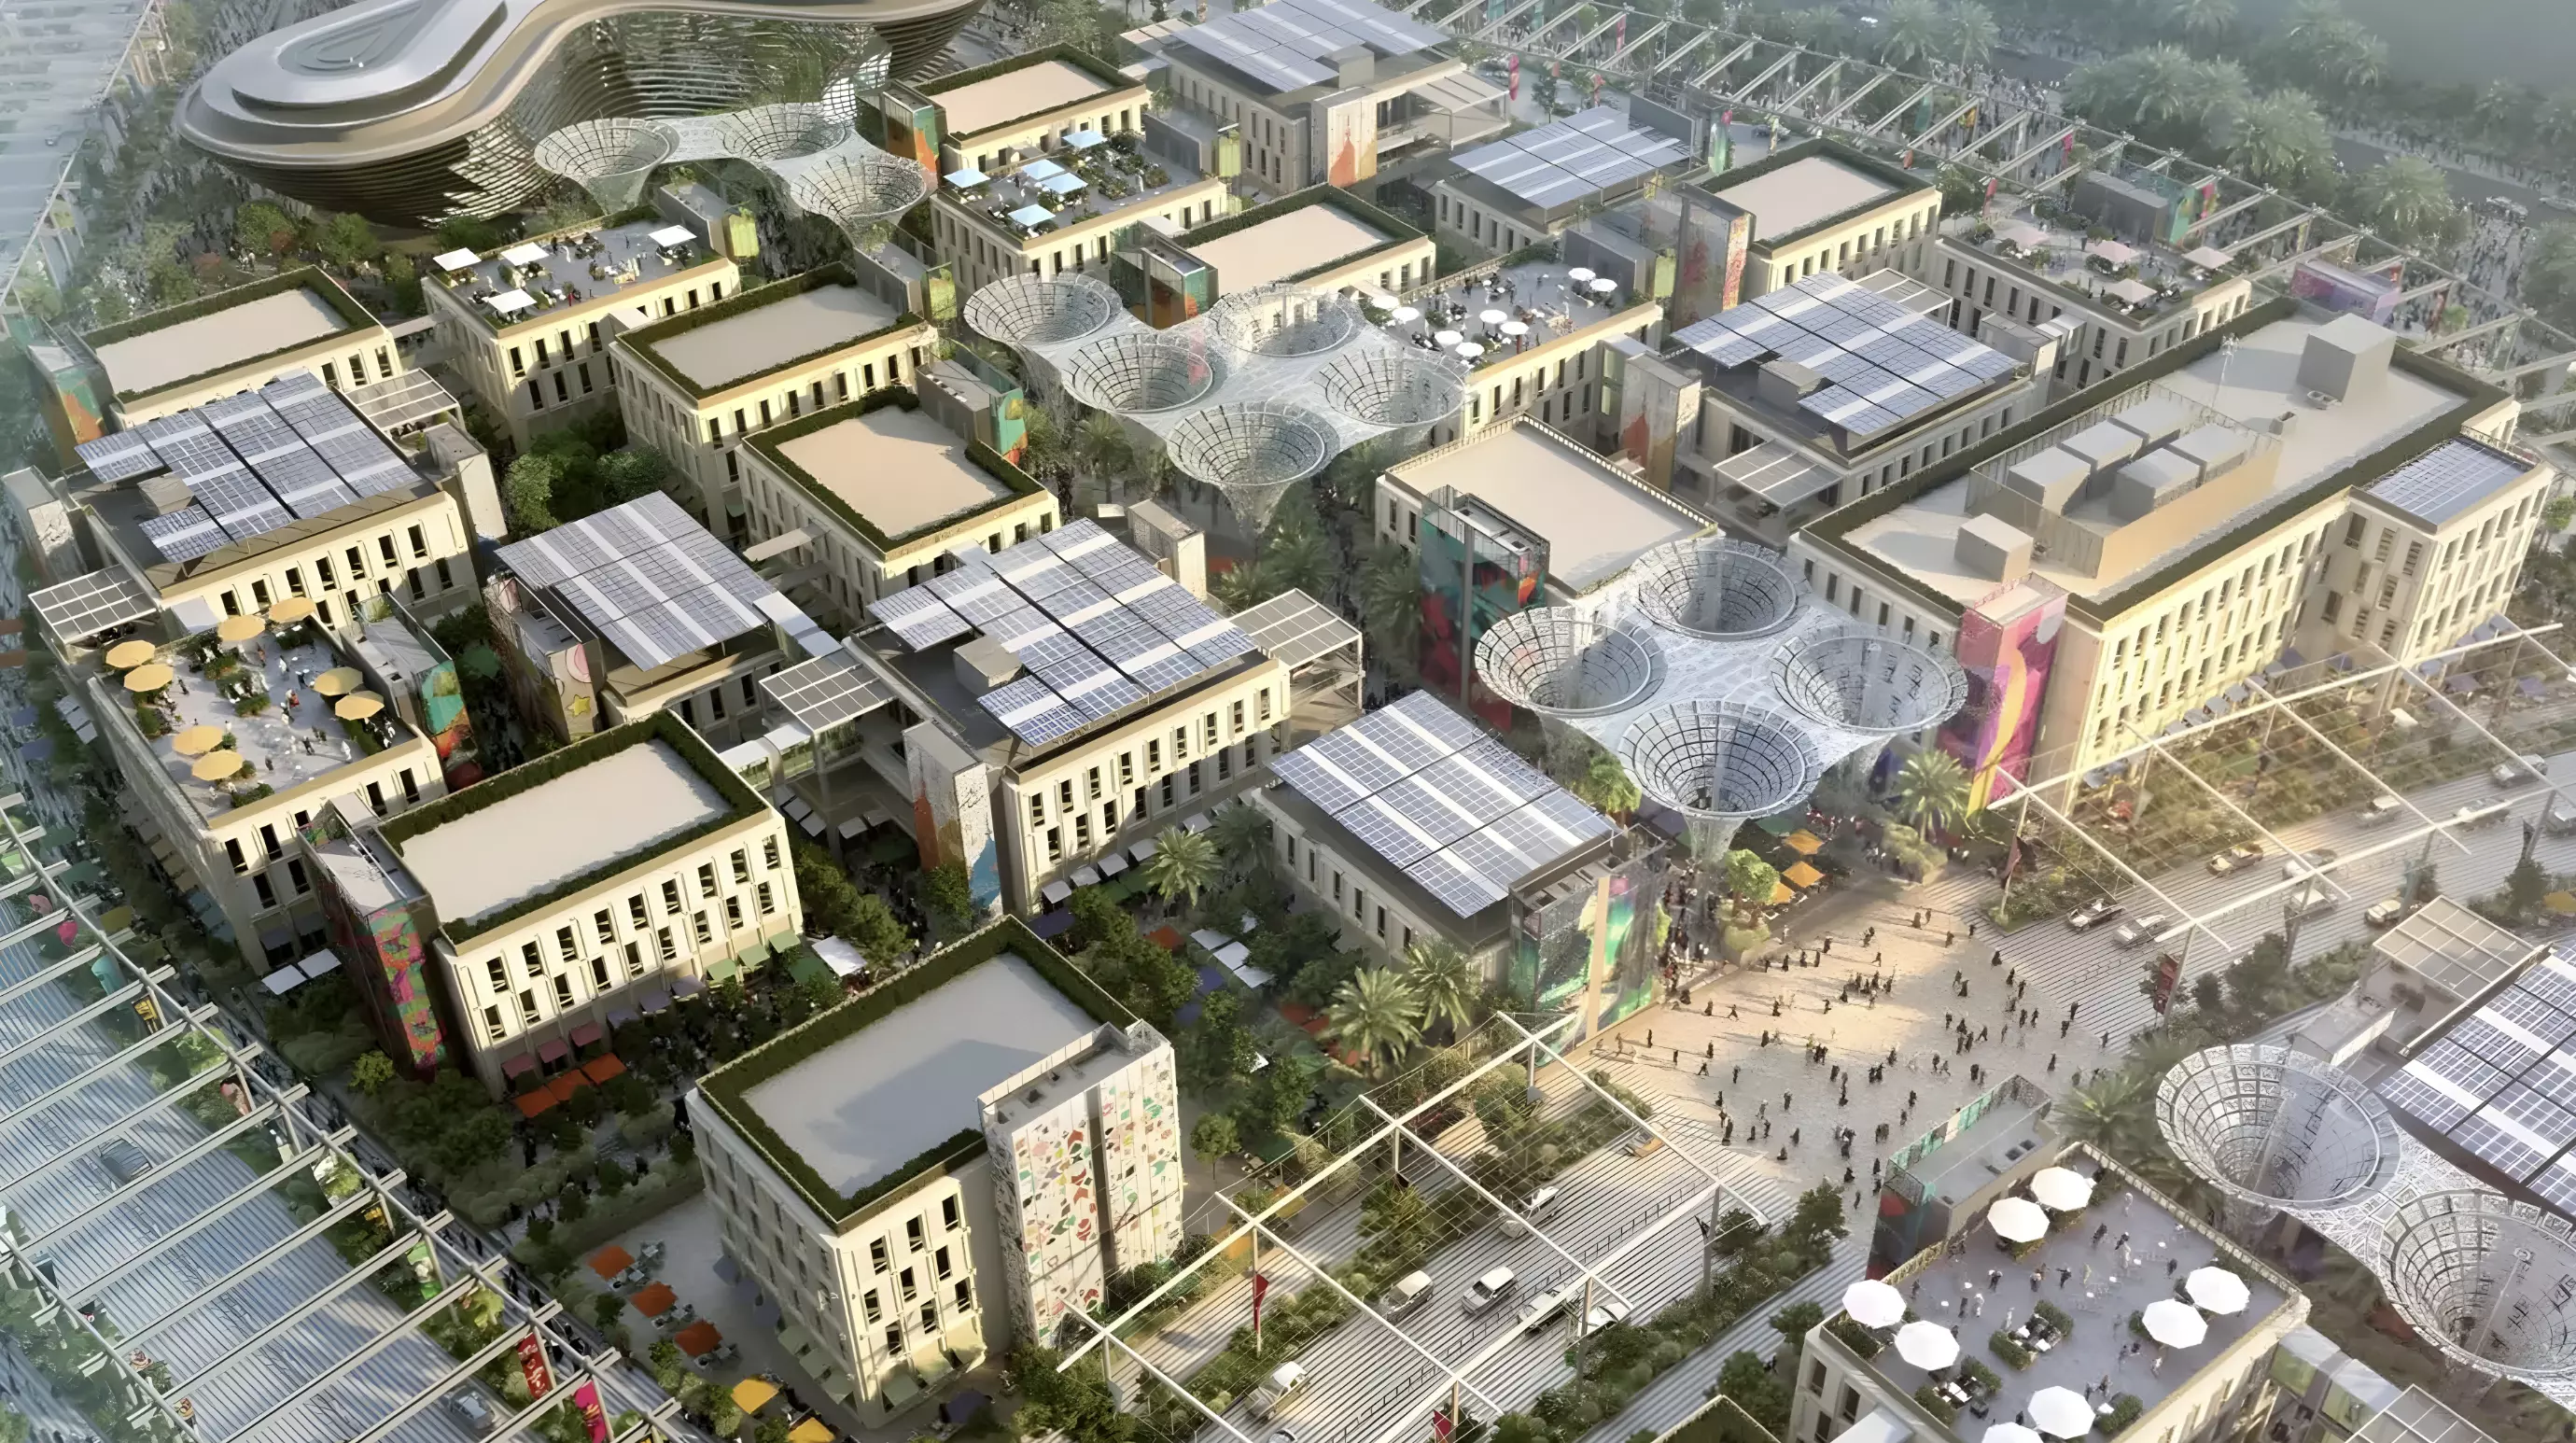

Expo City sits roughly 15 kilometres from Dubai Marina and around 20 kilometres from Downtown, connected via Sheikh Mohammed bin Zayed Road (E311). That positions it outside the residential clusters most Dubai buyers gravitate toward. The district was built from the ground up as a permanent community: wide pedestrian boulevards, repurposed exhibition pavilions now used as offices and cultural venues, substantial green space throughout, and Al Maktoum International Airport a short drive to the south.
This is a community for buyers who want something designed from scratch rather than accumulated over time. The trade-off is distance from the established hubs. The commute to Downtown or Marina is real and worth factoring in.
AED 1.7M to AED 2.9M: Two Decisions, Not One Range
The price spread in Al Waha Residences breaks cleanly along bedroom count. 1-bedroom units start at AED 1,700,000. 2-bedroom units start at AED 2,900,000, whether in a standard layout or one of the loft formats.
These are not variations within a continuous range. They represent two separate buyer profiles and two separate capital commitments.
Two Bedroom Types, Two Buyer Profiles
The 1-bedroom units are the entry point into Expo City. They suit buyers who want exposure to the district without committing the capital that the two-bedroom tier requires. An investor targeting rental yield in an emerging master-planned community would also look here first.
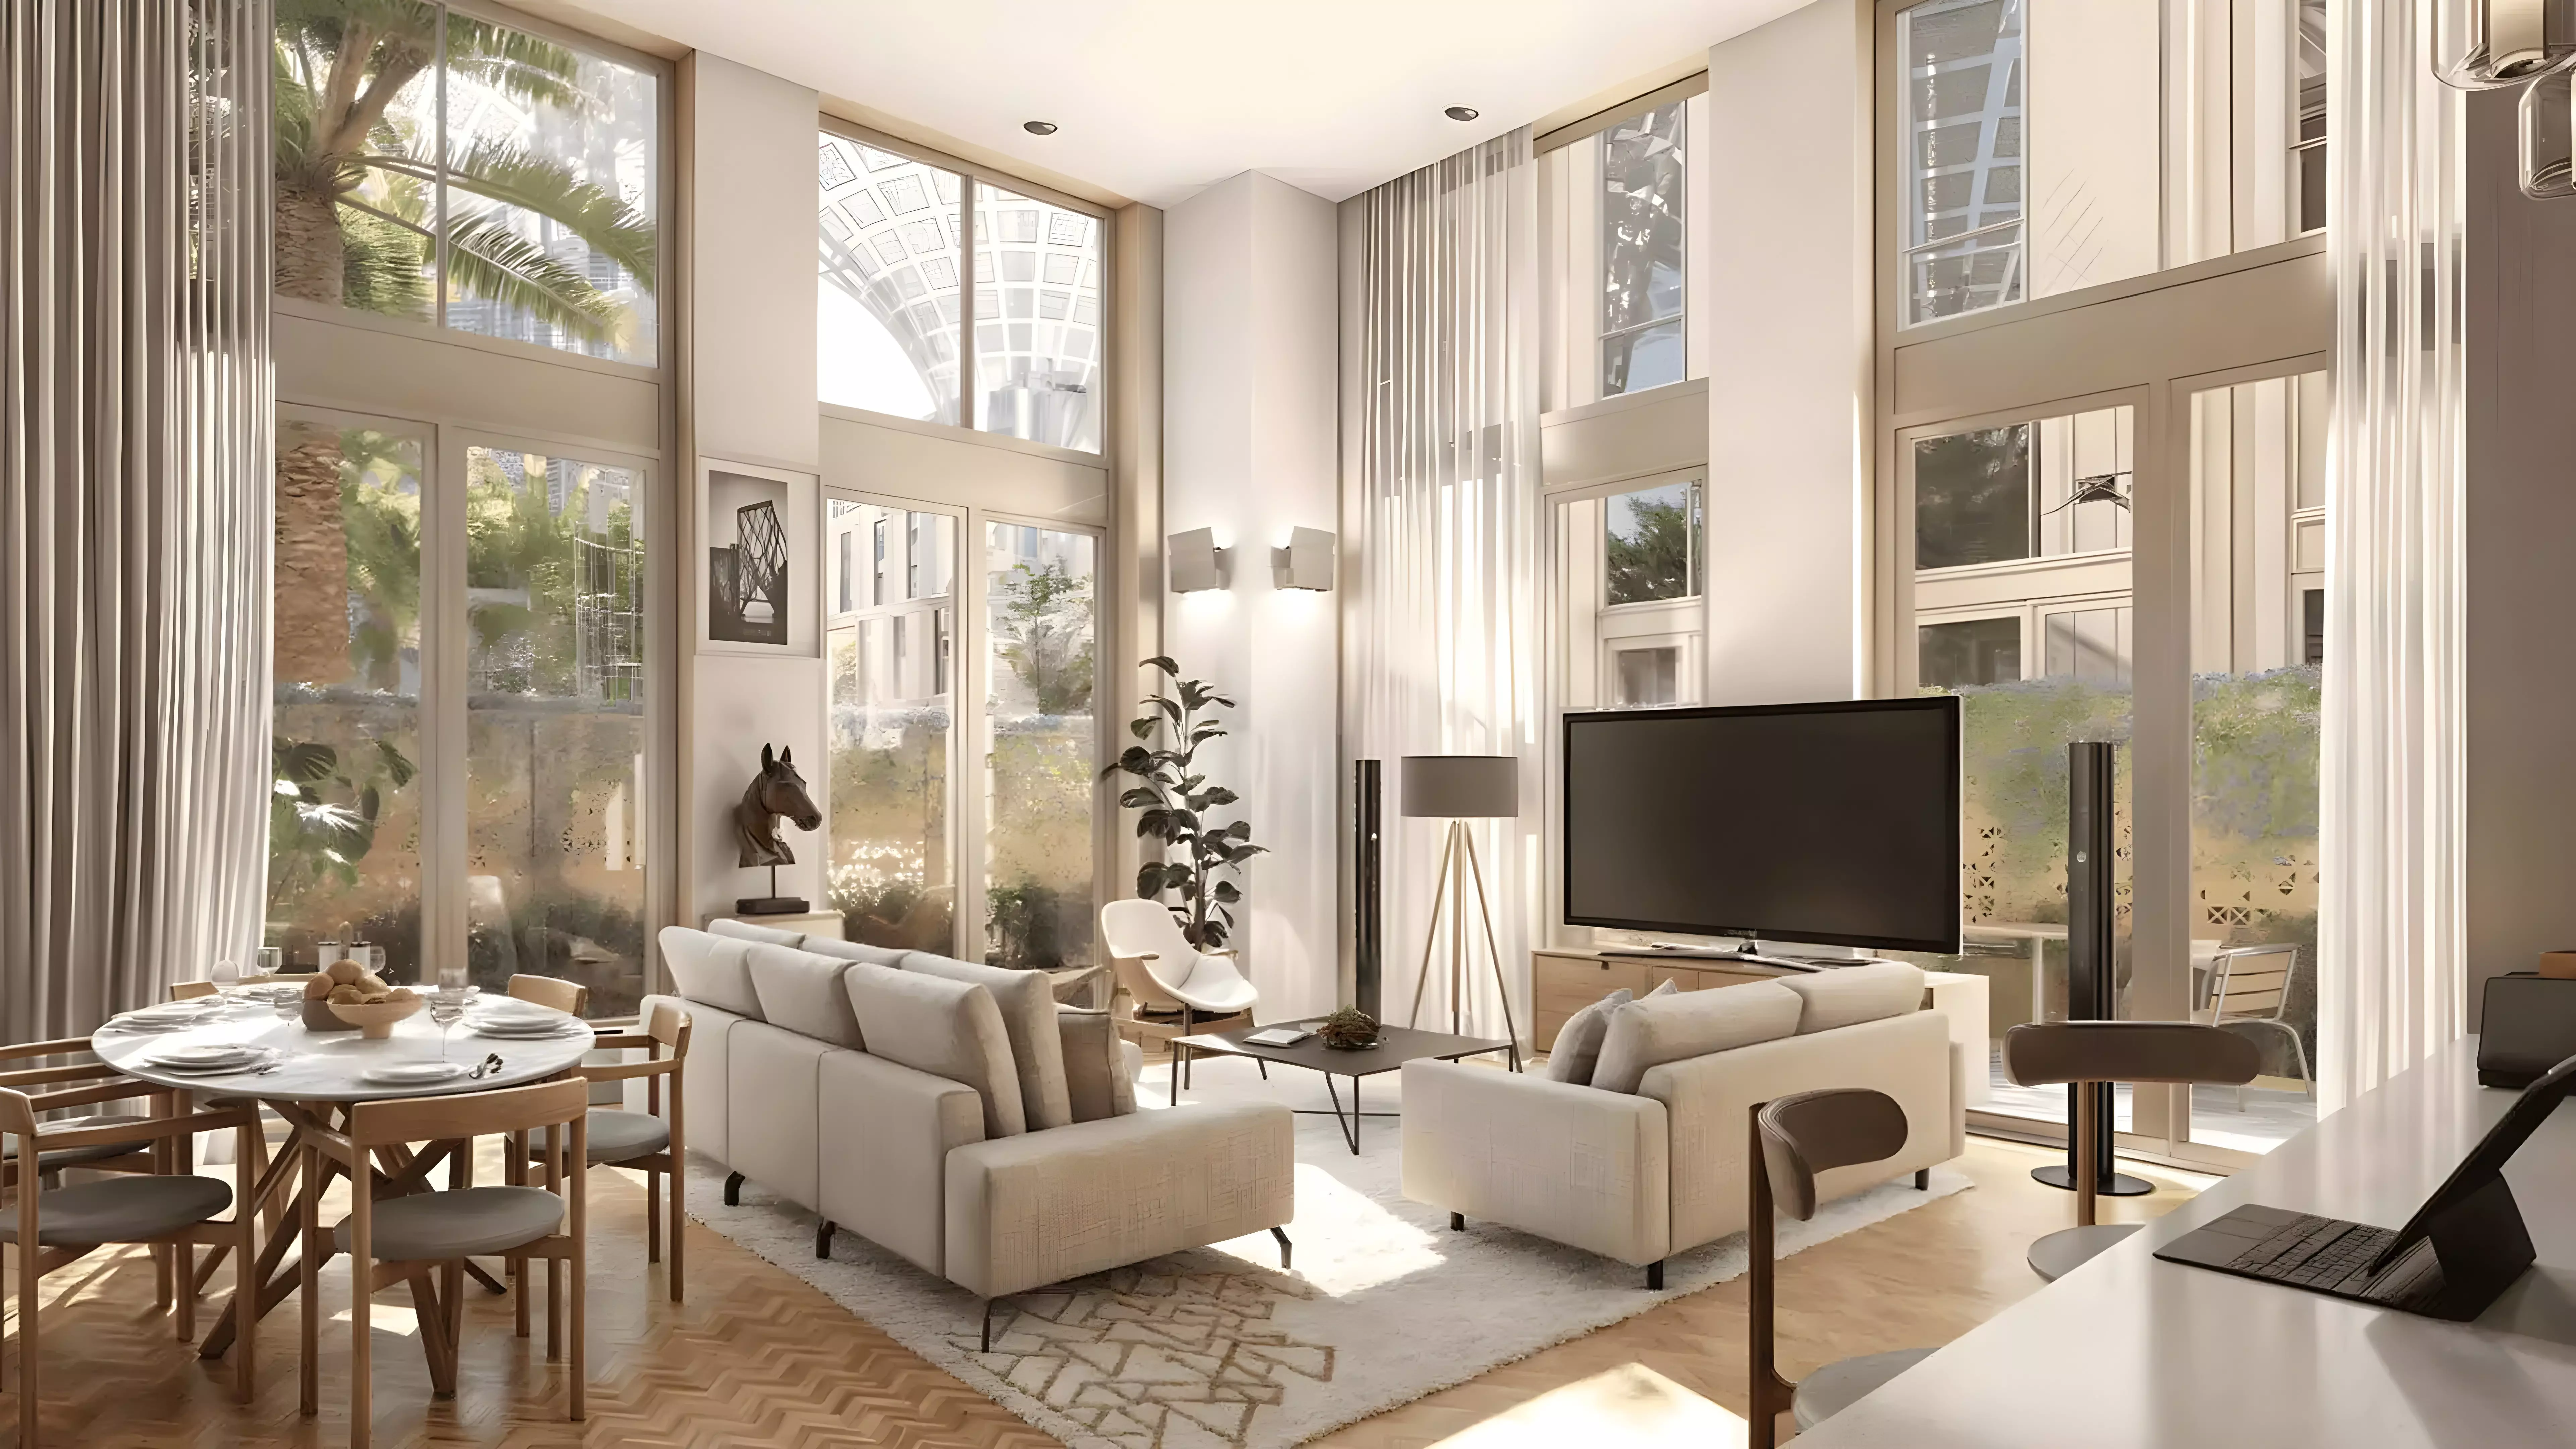
The 2-bedroom units serve buyers looking for more space and, in the loft variants, a layout that differs from the standard Dubai apartment grid. The elongated and corner loft configurations have floor plans that read differently day-to-day. A buyer choosing one is prioritising how the home lives, not just how many rooms it contains.
Amenities: Functional, Family-Focused
| Category | Facilities |
|---|---|
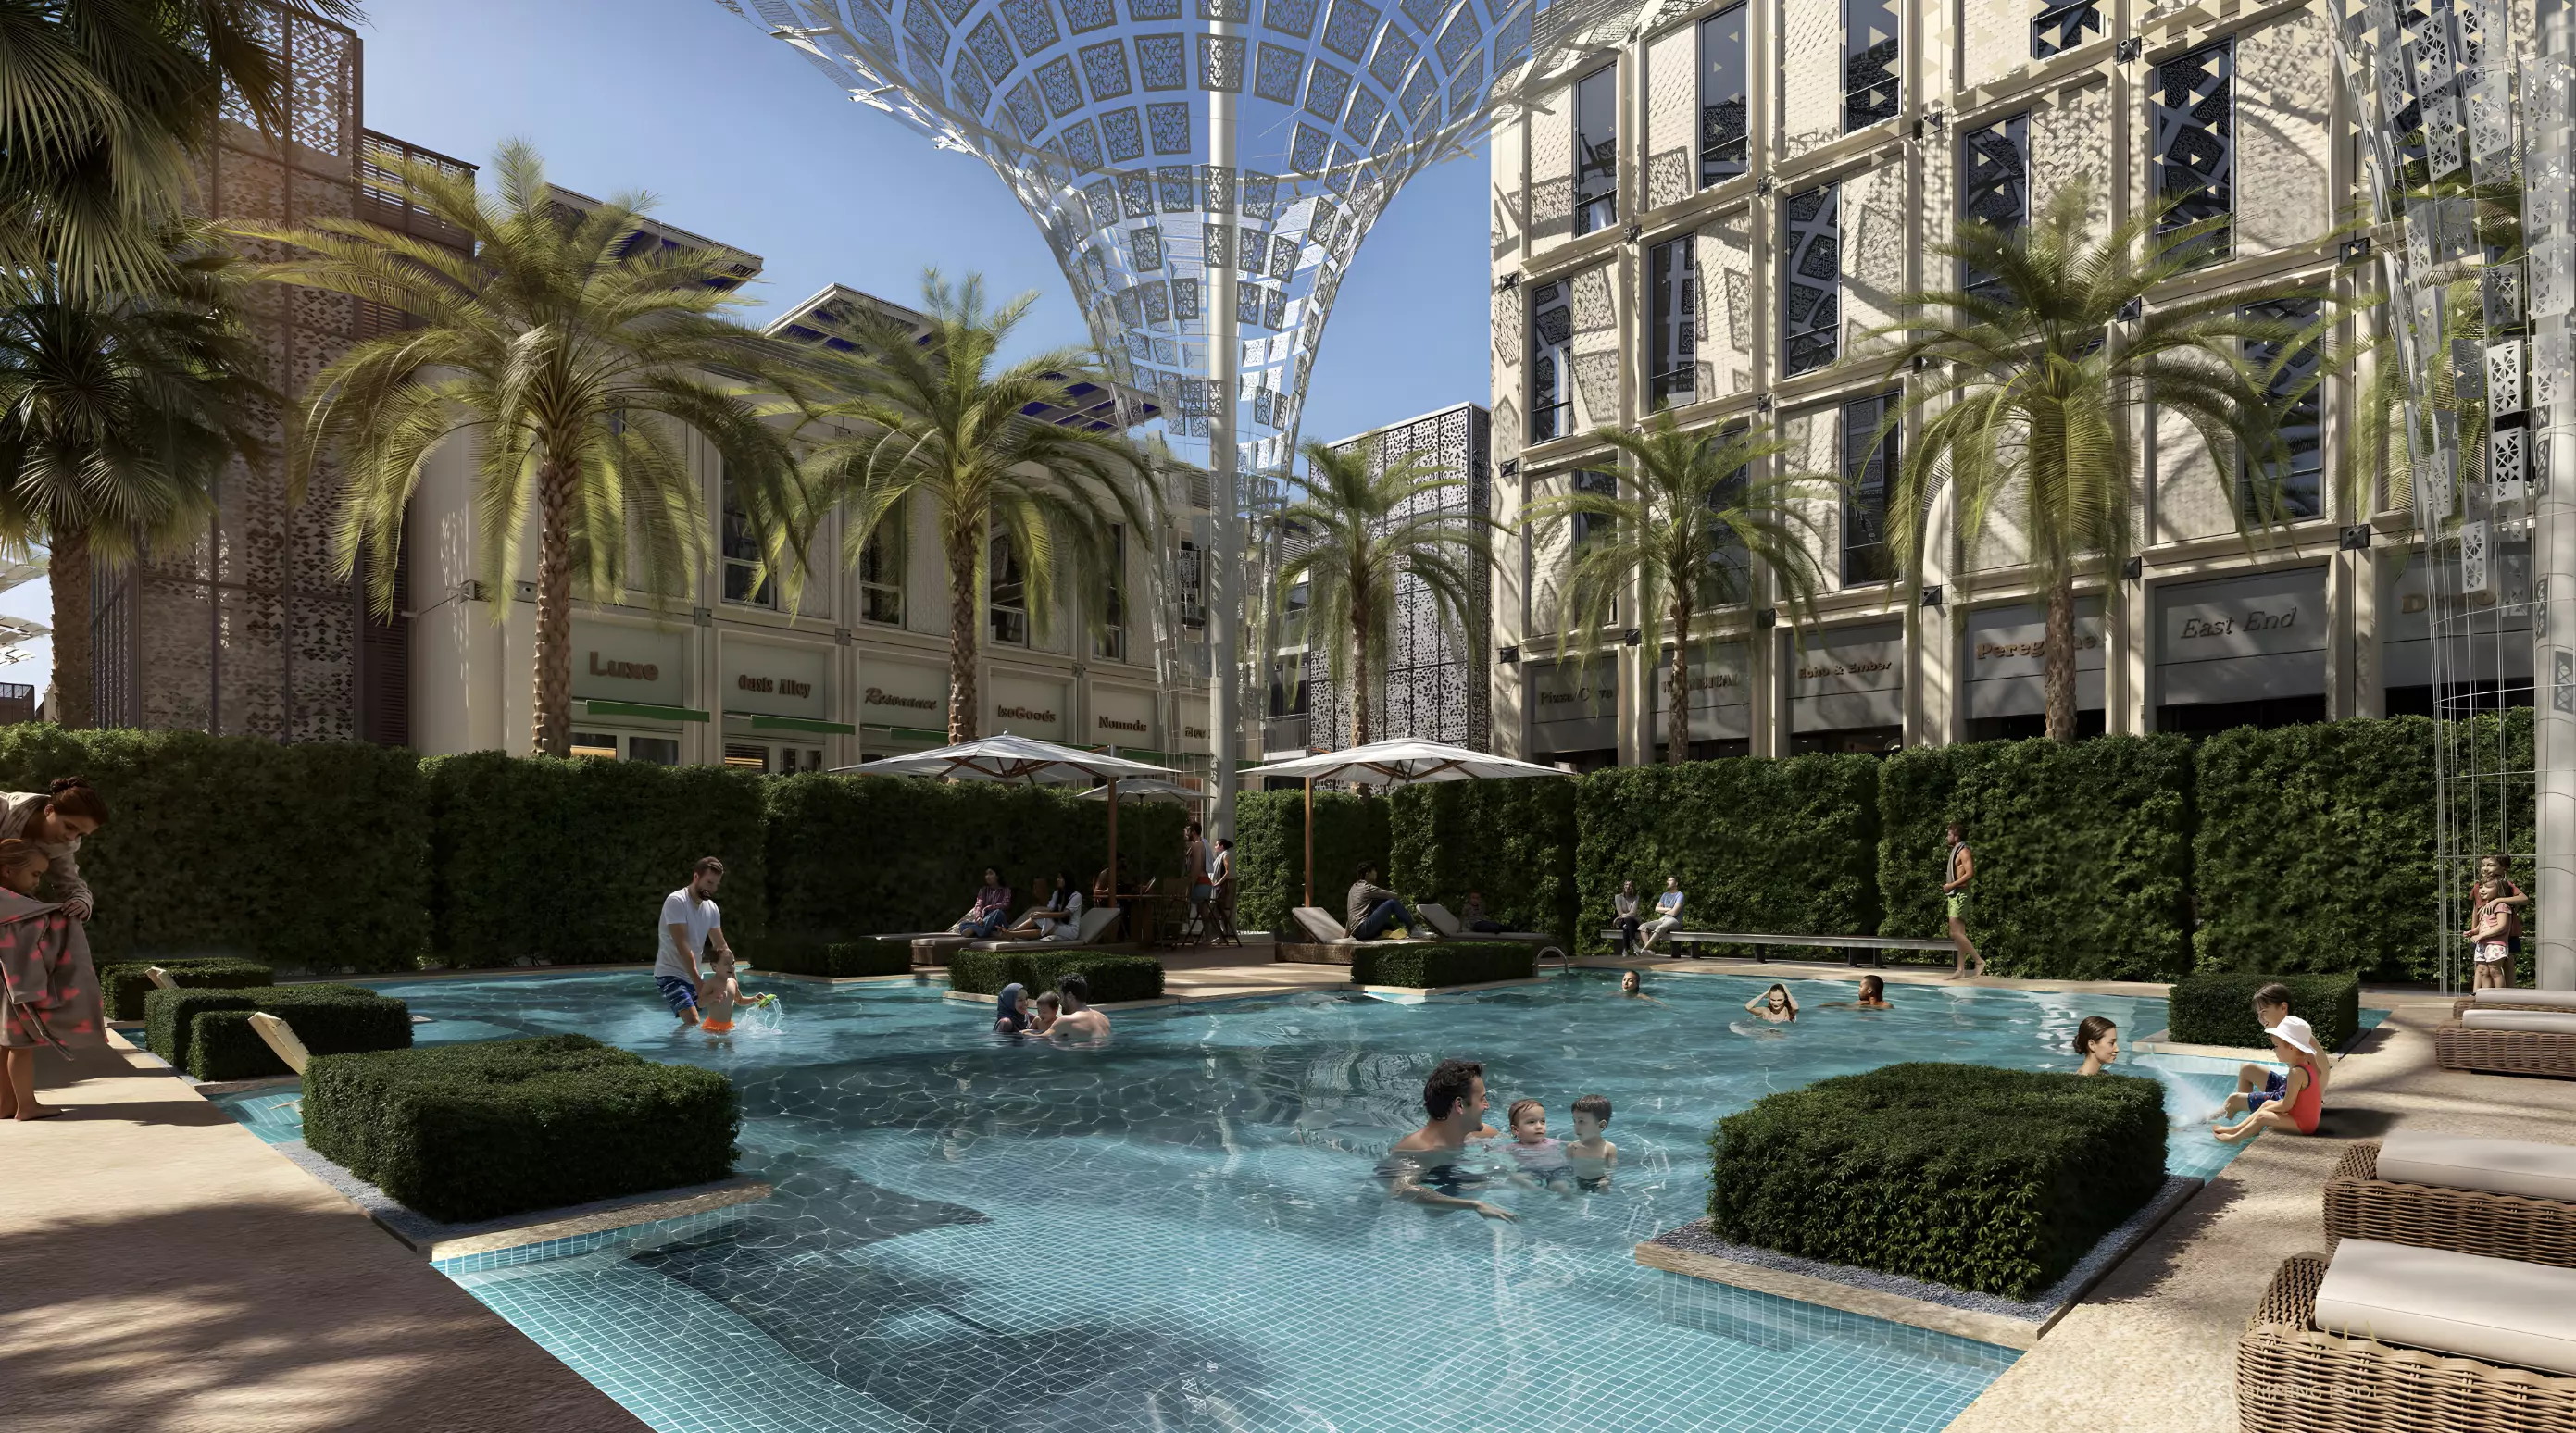
| Fitness & Wellness | Gymnasium, Indoor Swimming Pool |
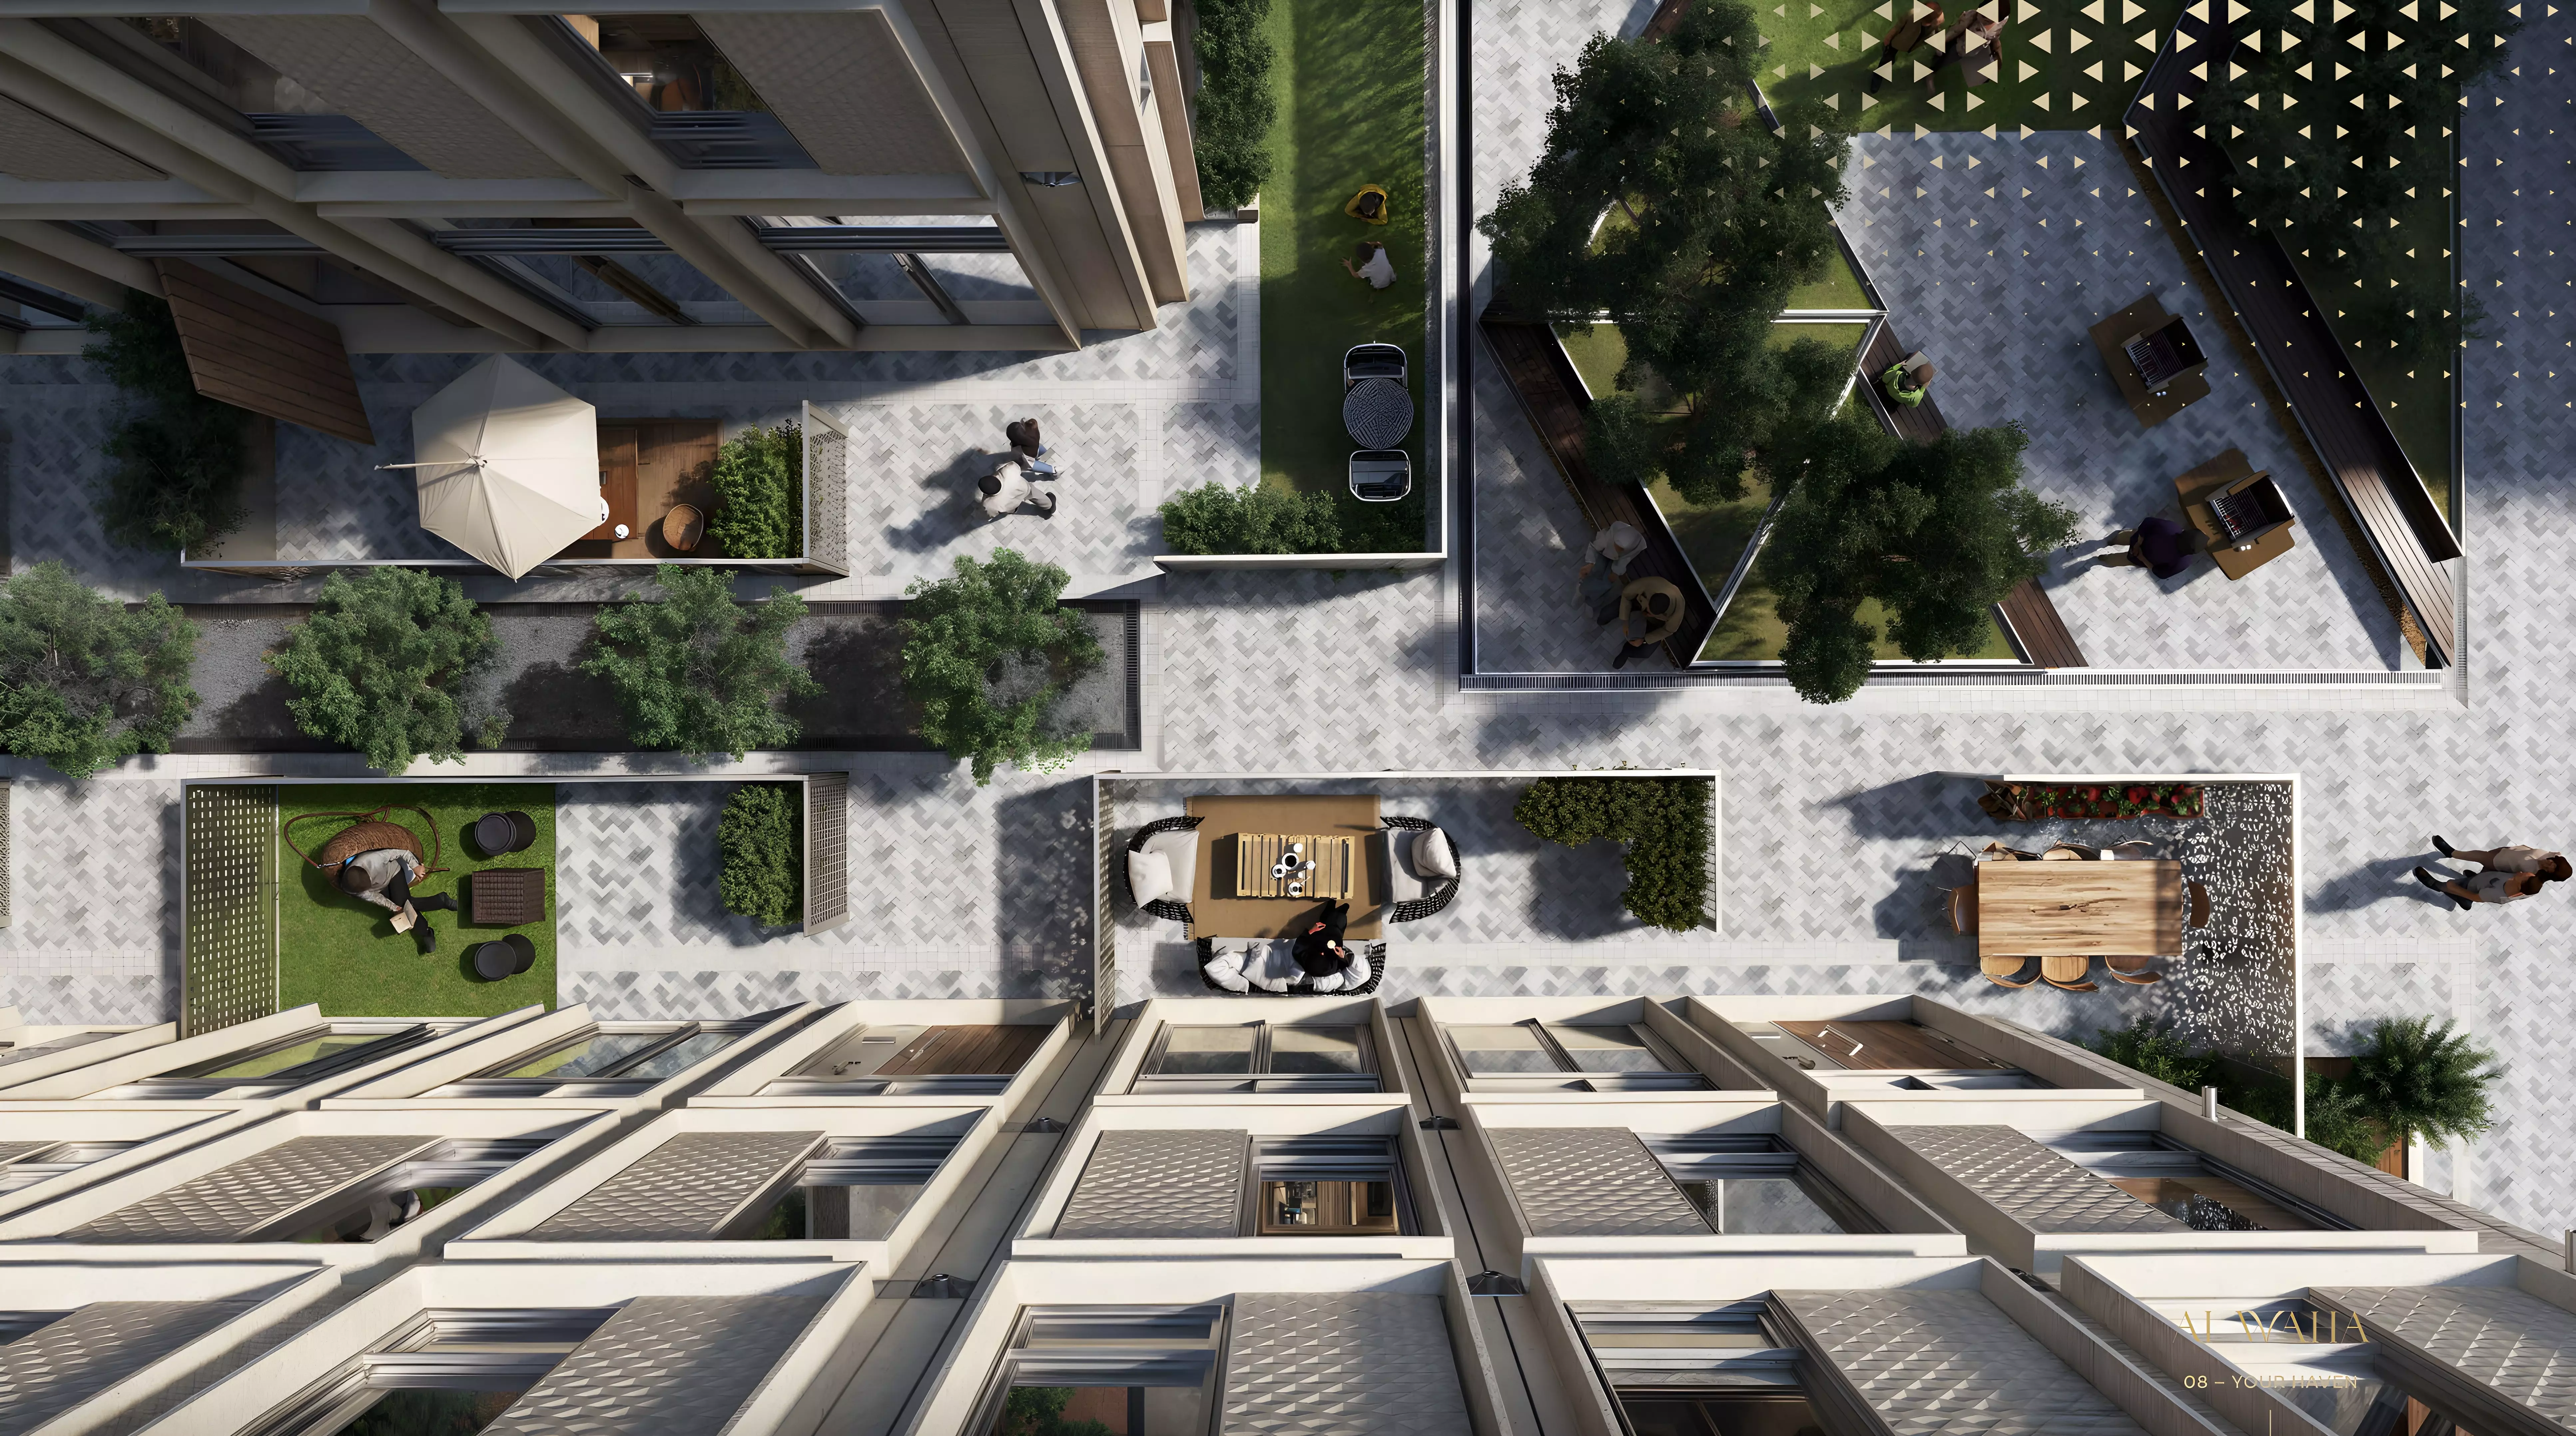
| Outdoor & Green Space | Landscaped Gardens, Children's Play Area |
| Dining | Restaurants |
| Safety | CCTV Security |
Six amenities cover the fundamentals. The indoor pool is the standout: in Dubai's climate, an outdoor pool is uncomfortable for a significant part of the year, making the indoor option a practical advantage. Landscaped gardens and a children's play area indicate a family-oriented brief rather than a short-term rental product. On-site restaurants reduce the need to drive out for daily convenience within a district that is still building its retail base.
The amenity set tells you who this project is built for: families and professionals who plan to live here, within a larger community that provides the broader amenity layer.
Getting In for 10%
| Milestone | Payment |
|---|---|
| Down payment | 10% |
| During construction | 40% |
| Handover | 50% |
The 10% down payment keeps the initial capital commitment low at entry. The remaining 40% is staged across the construction period, which runs from May 2025 through to June 2027.
The 50% balance falls at handover. There is no post-handover instalment plan. The full remaining amount is payable at a single point in mid-2027.
A 25-Month Build from Ground to Keys
Construction broke ground in May 2025. Expected completion is June 2027, a roughly 25-month build cycle. For a buyer entering now, the full construction period is ahead. The payment structure spreads 40% across those two years in staged instalments, with the 50% handover payment marking the end of the cycle in mid-2027.