
Projects in Expo City
View on map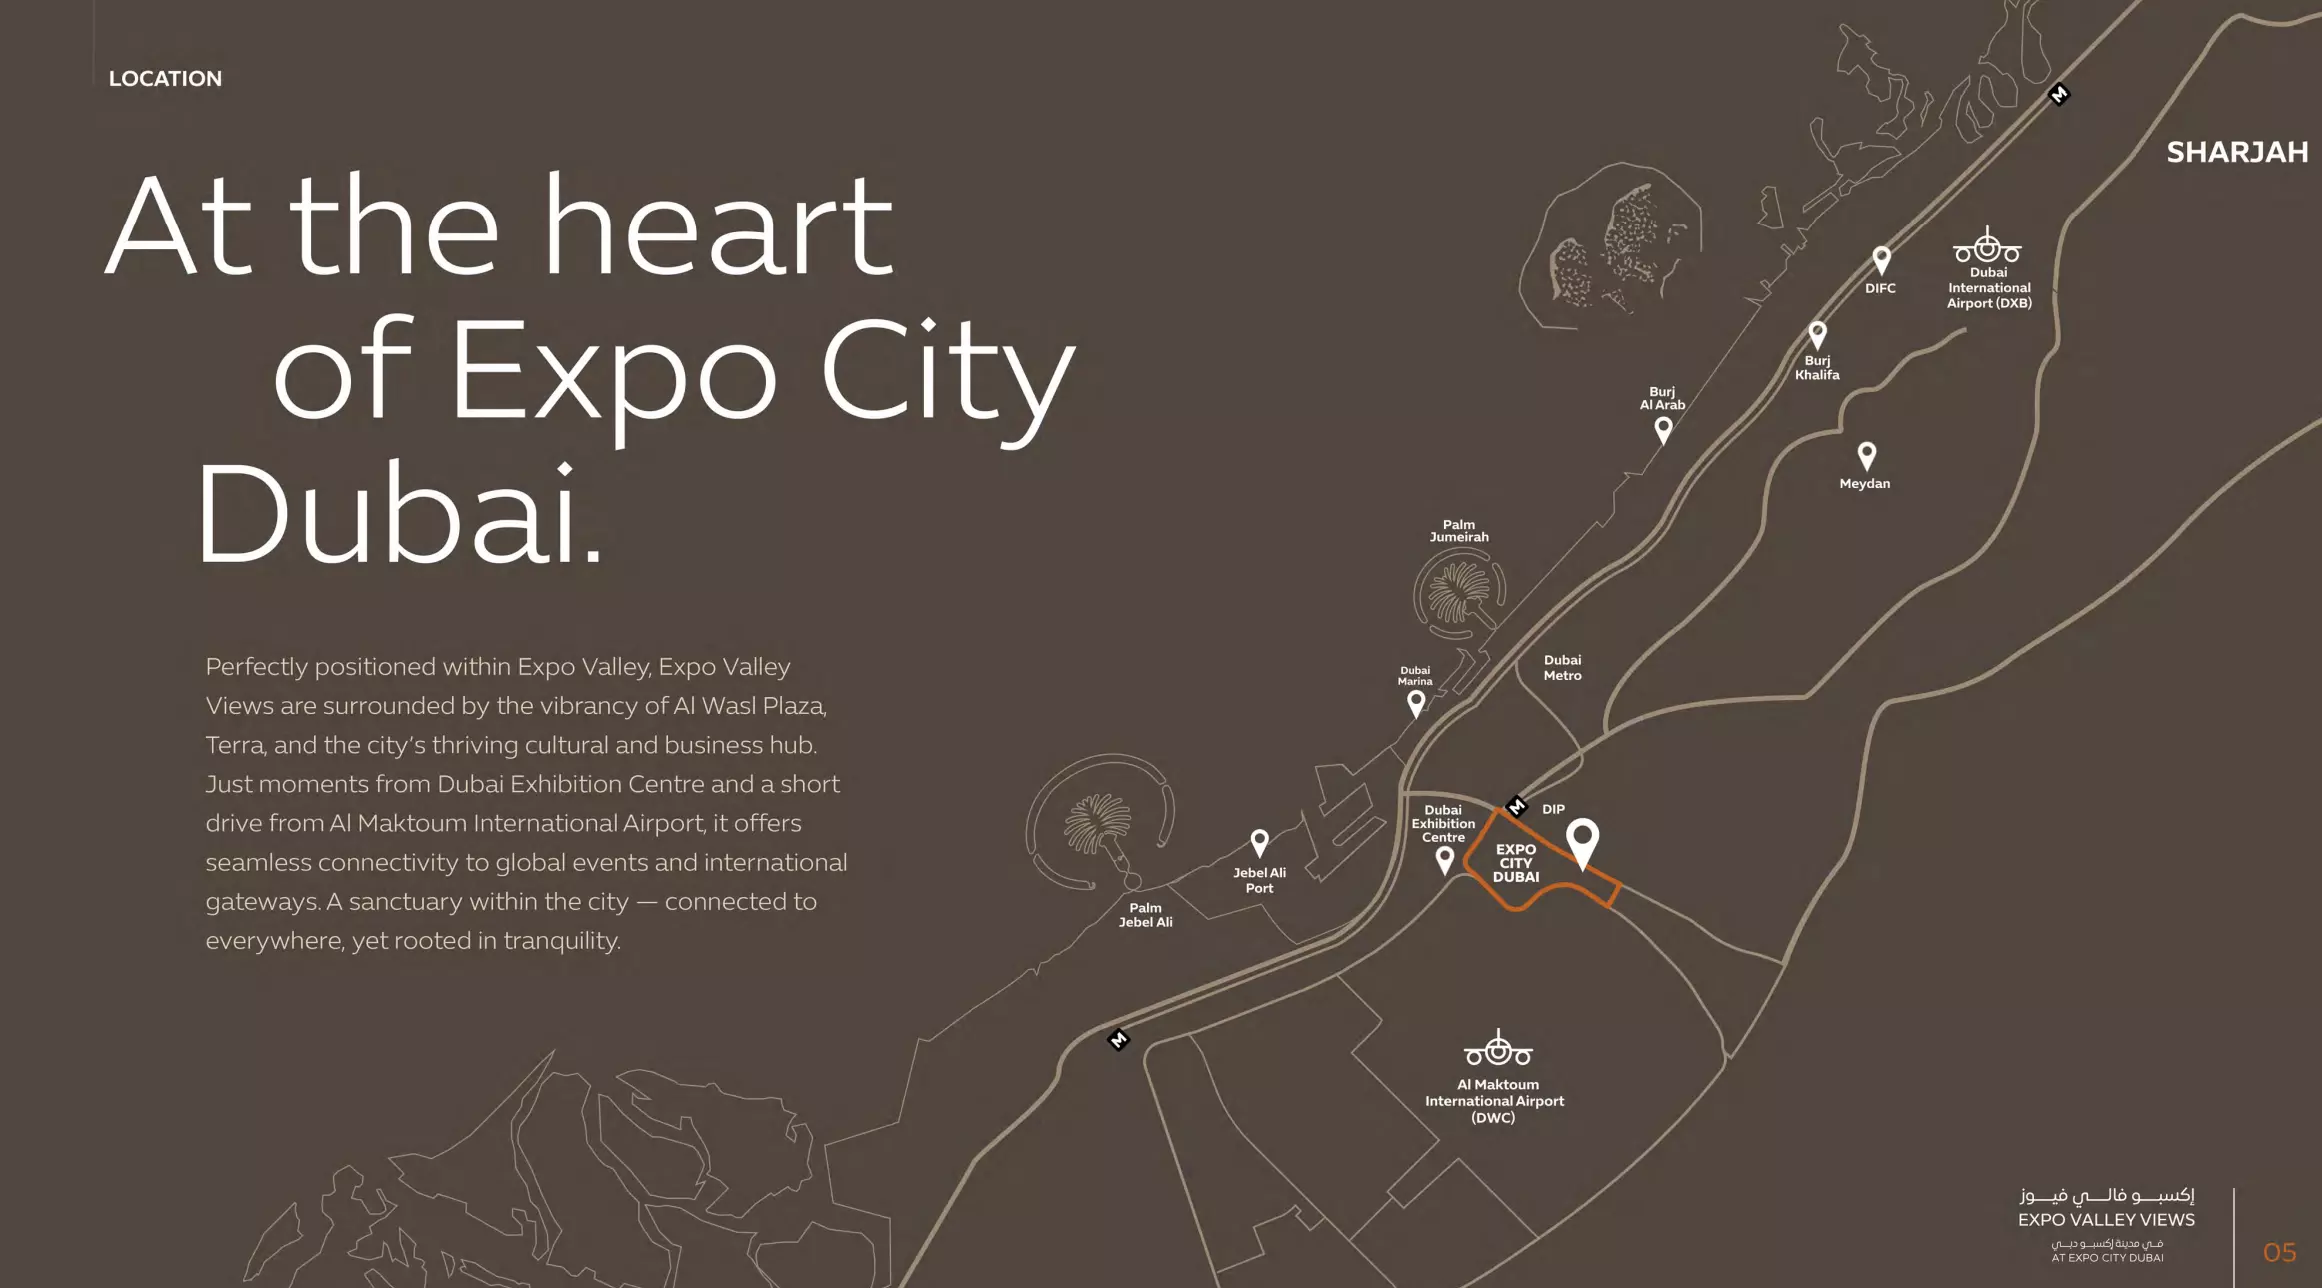
AED 1.7M
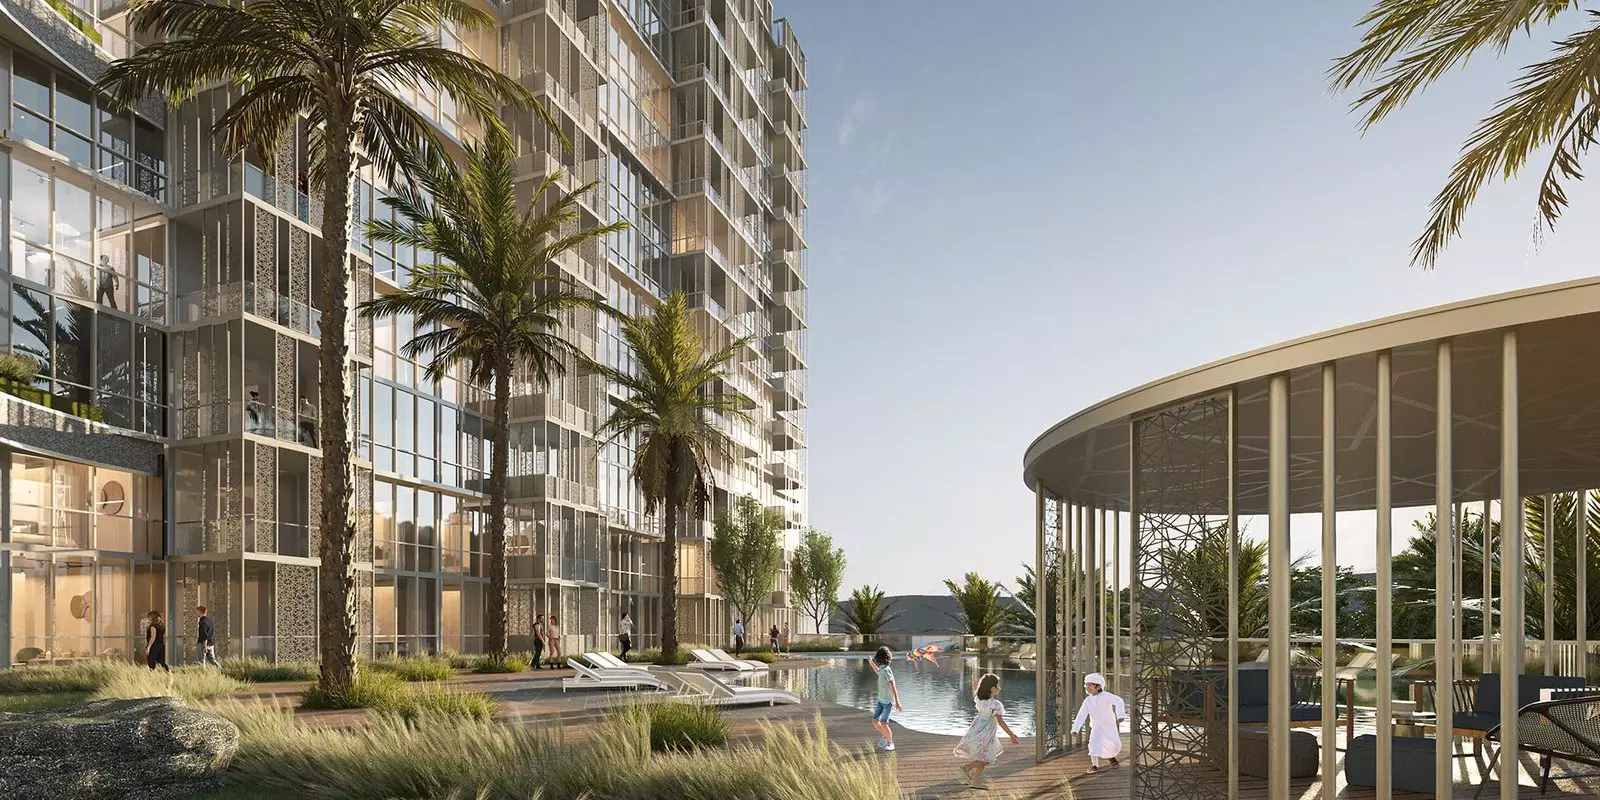
AED 1.3M
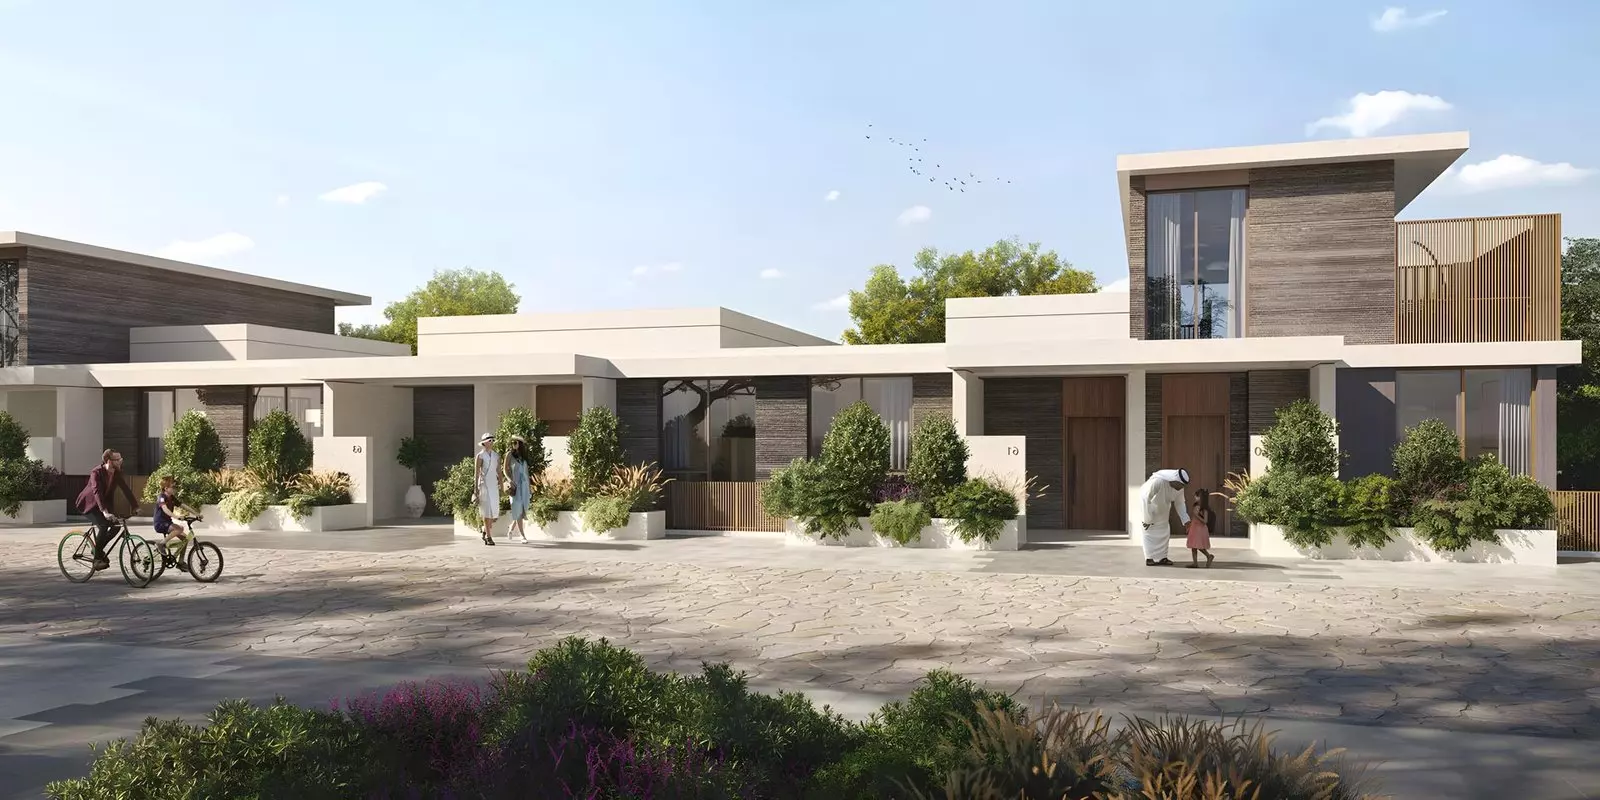
AED 3.4M
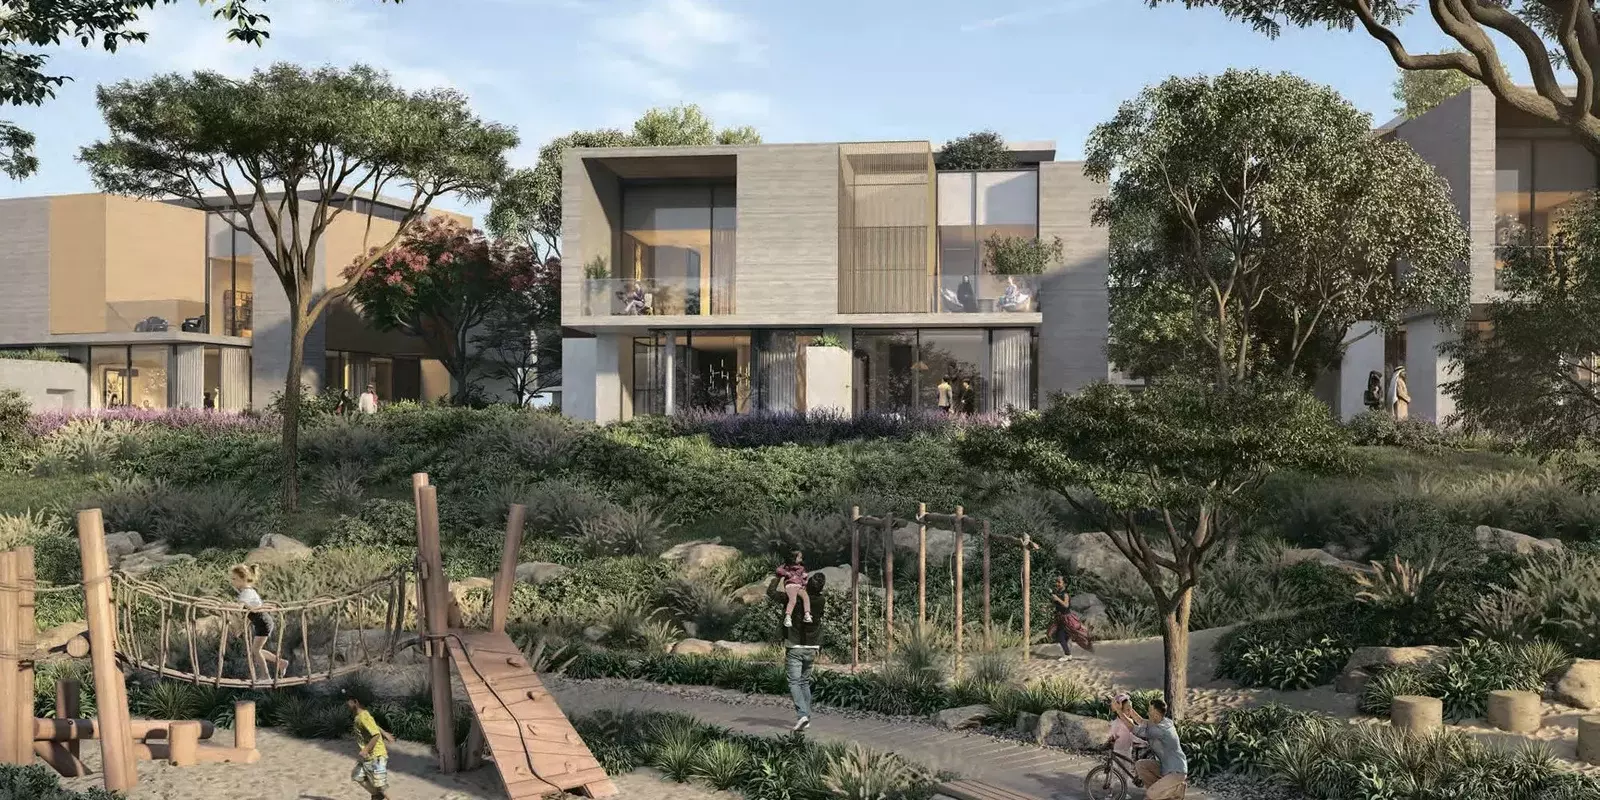
AED 13M
AED 6.5M
AED 1.7M
AED 1.9M
AED 1.4M
AED 1.7M
AED 2.8M
Nearby Projects
- New Projects in Dubai Investment Park (DIP)
- New Projects in The Oasis by Emaar
- New Projects in Dubai South (Dubai World Central)
- New Projects in Al Furjan
- New Projects in Downtown Jebel Ali
- New Projects in Jebel Ali
- New Projects in Wasl Gate
- New Projects in Dubai Production City (IMPZ)
- New Projects in Jumeirah Golf Estates
- New Projects in Jumeirah Village Triangle
- New Projects in Damac Lagoons
- New Projects in Jumeirah Park
- New Projects in Tilal Al Ghaf
- New Projects in Dubai Sports City
- New Projects in The Heights Country Club & Wellness
Other Developers
Explore by Developer in Expo City
Two Developers, One Master Plan: New Projects in Expo City
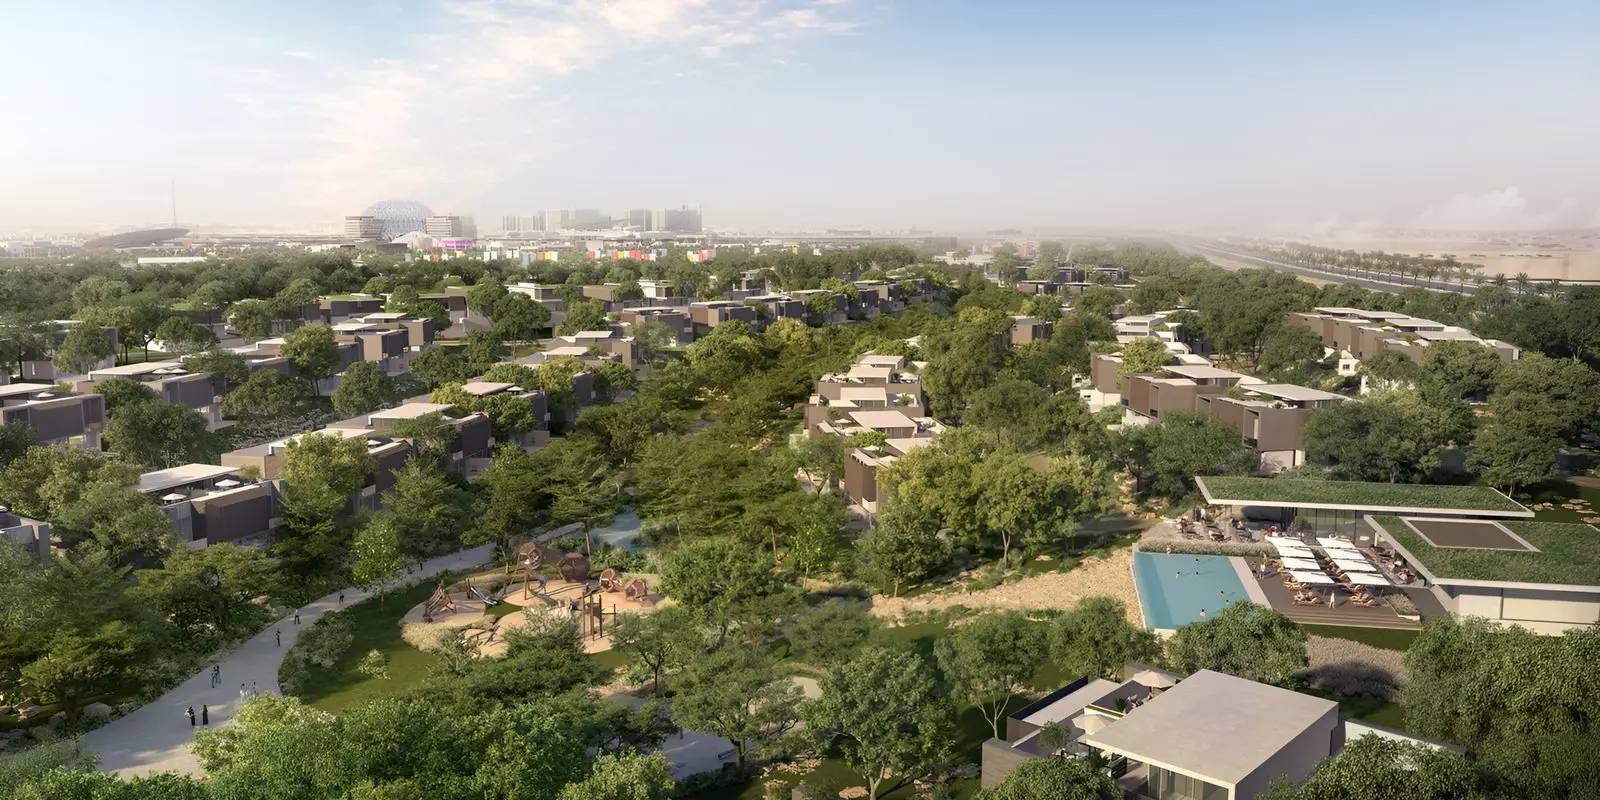
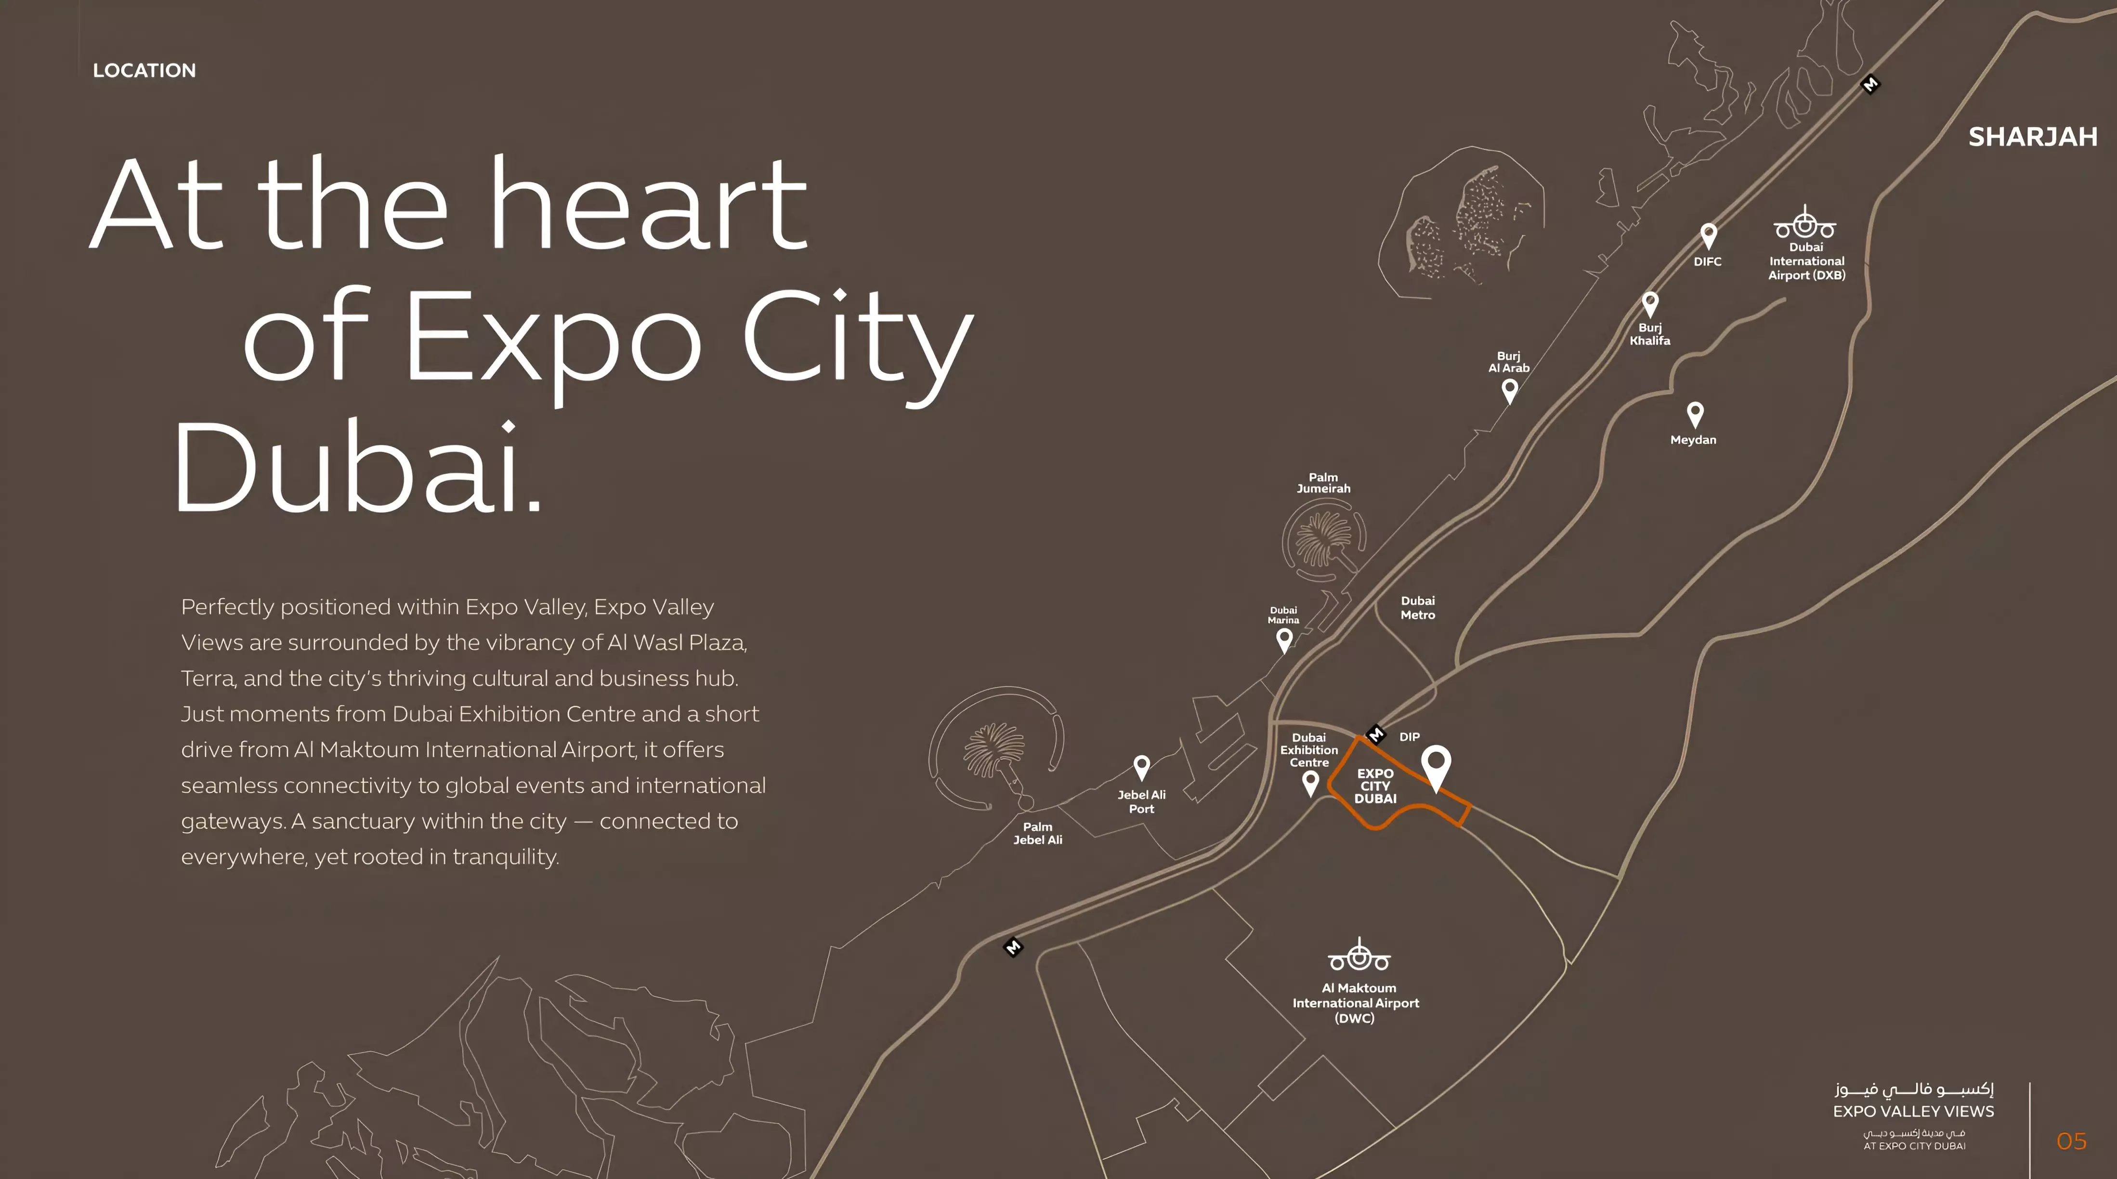
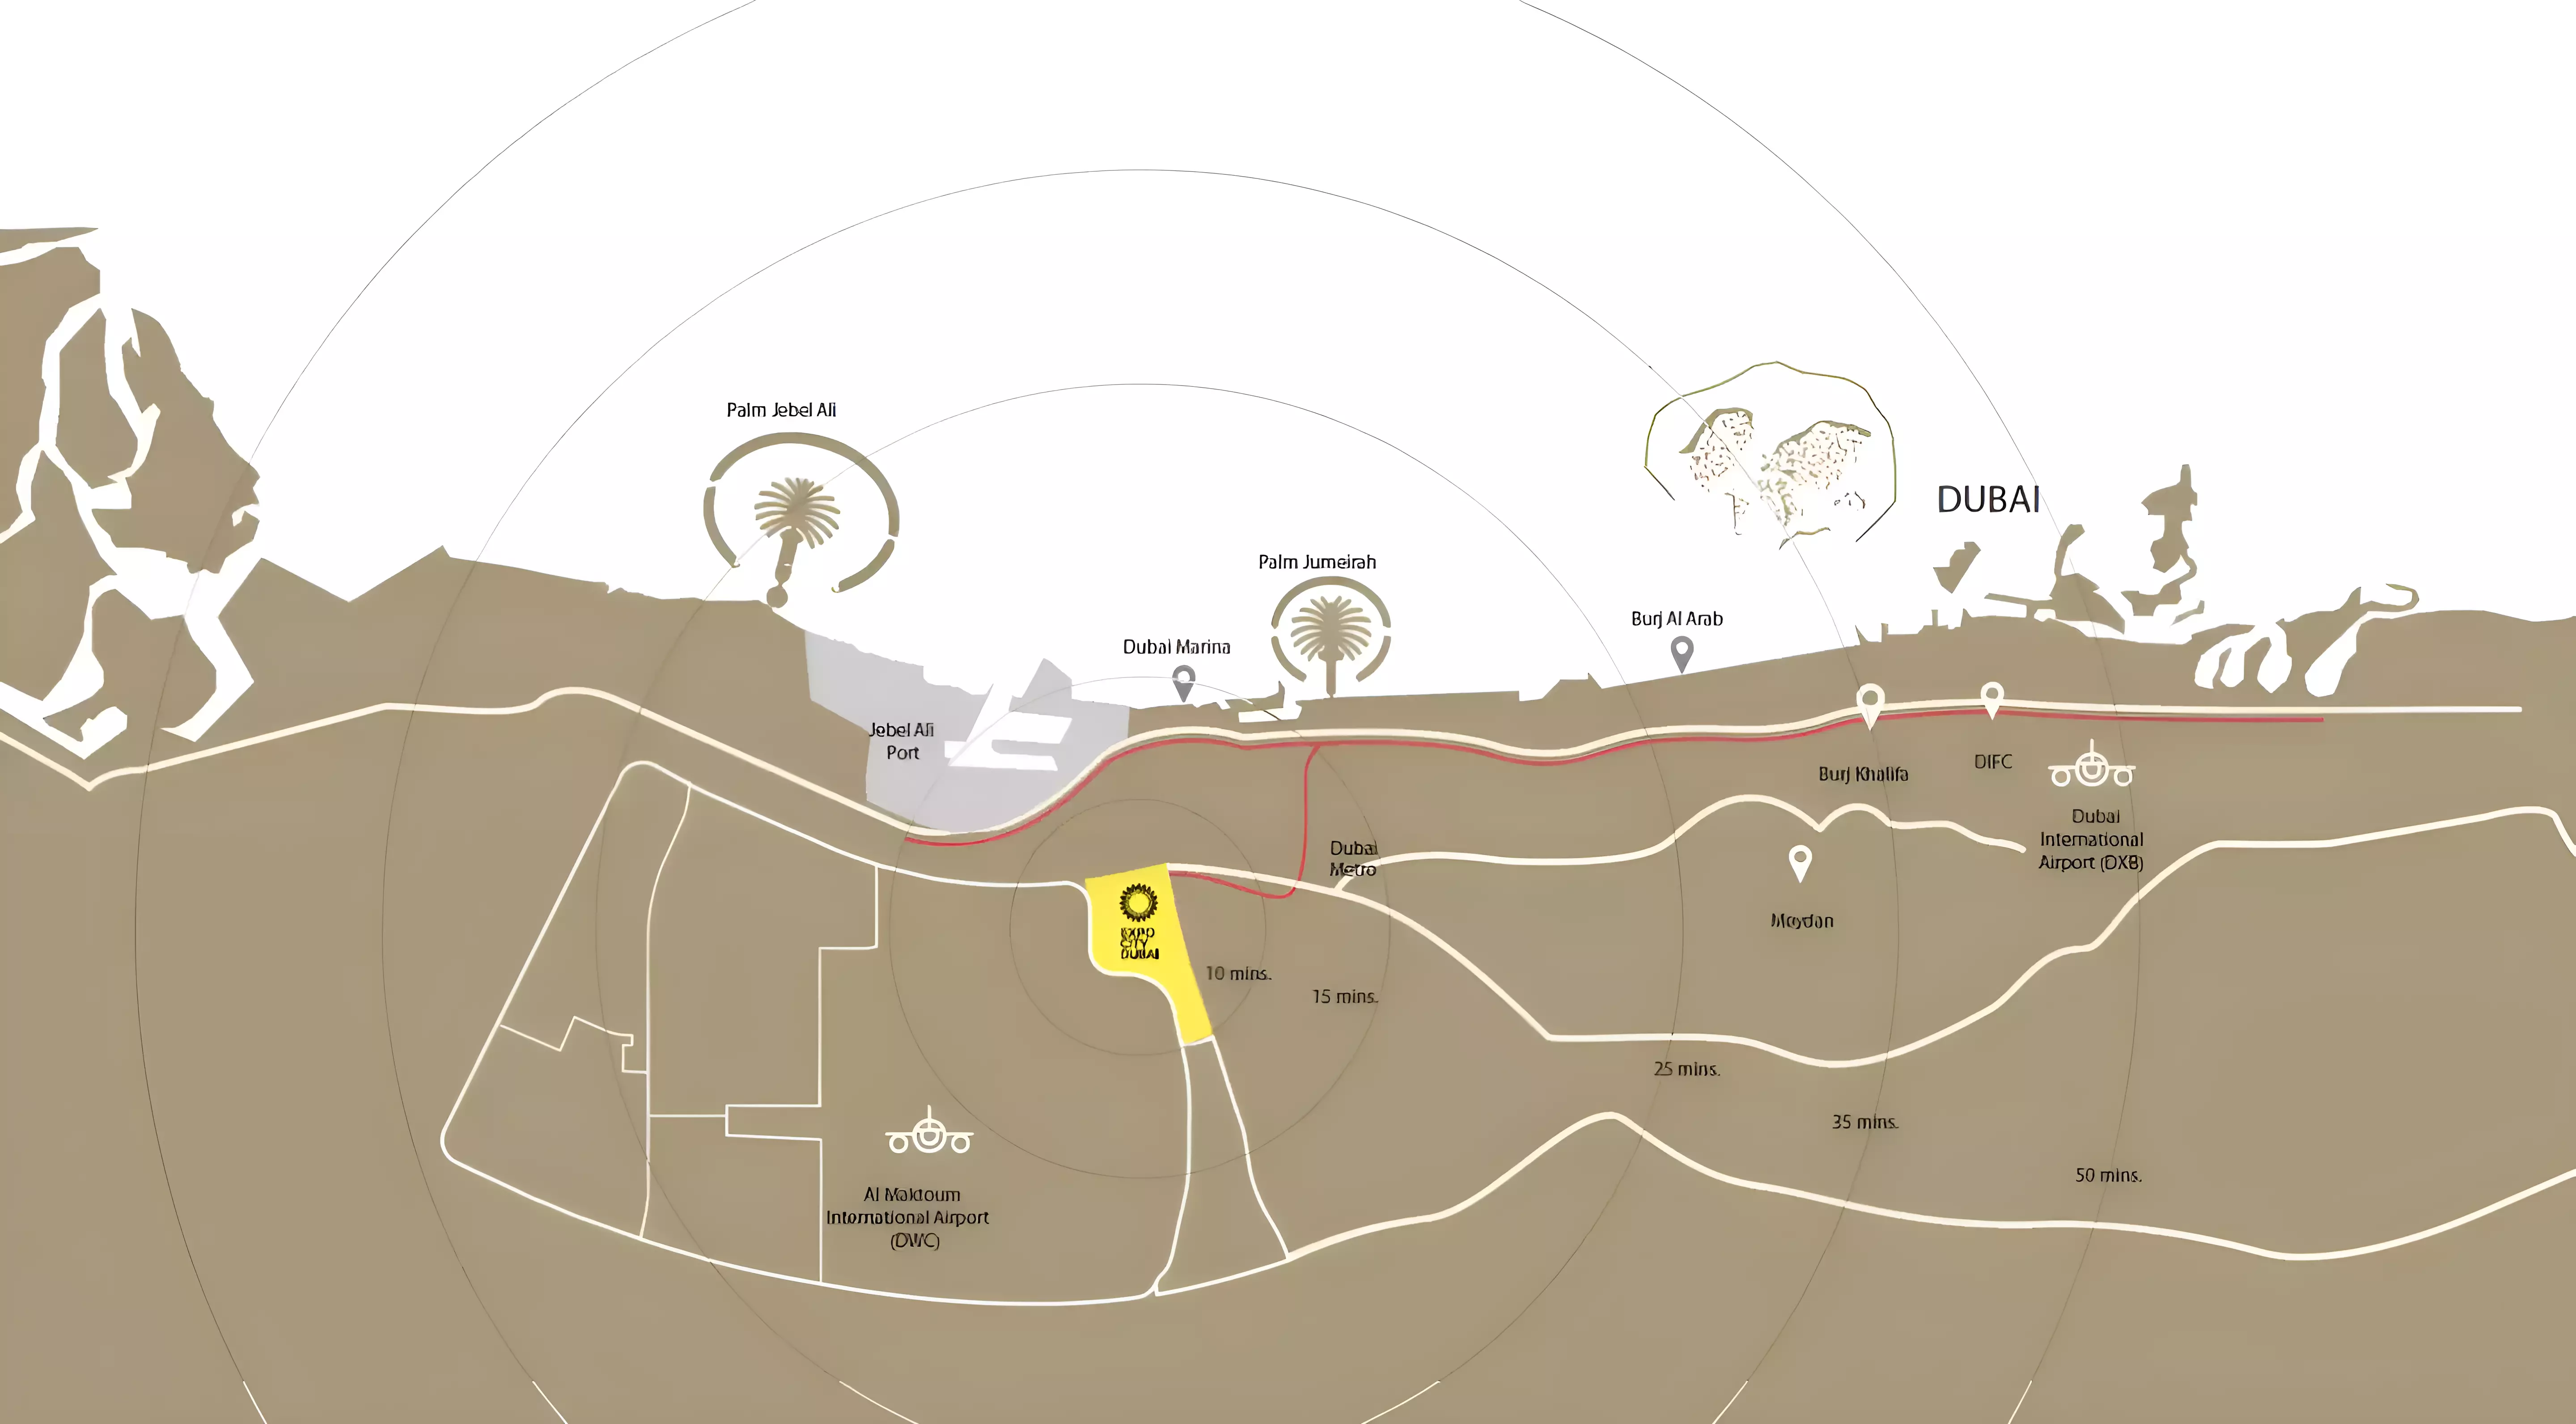
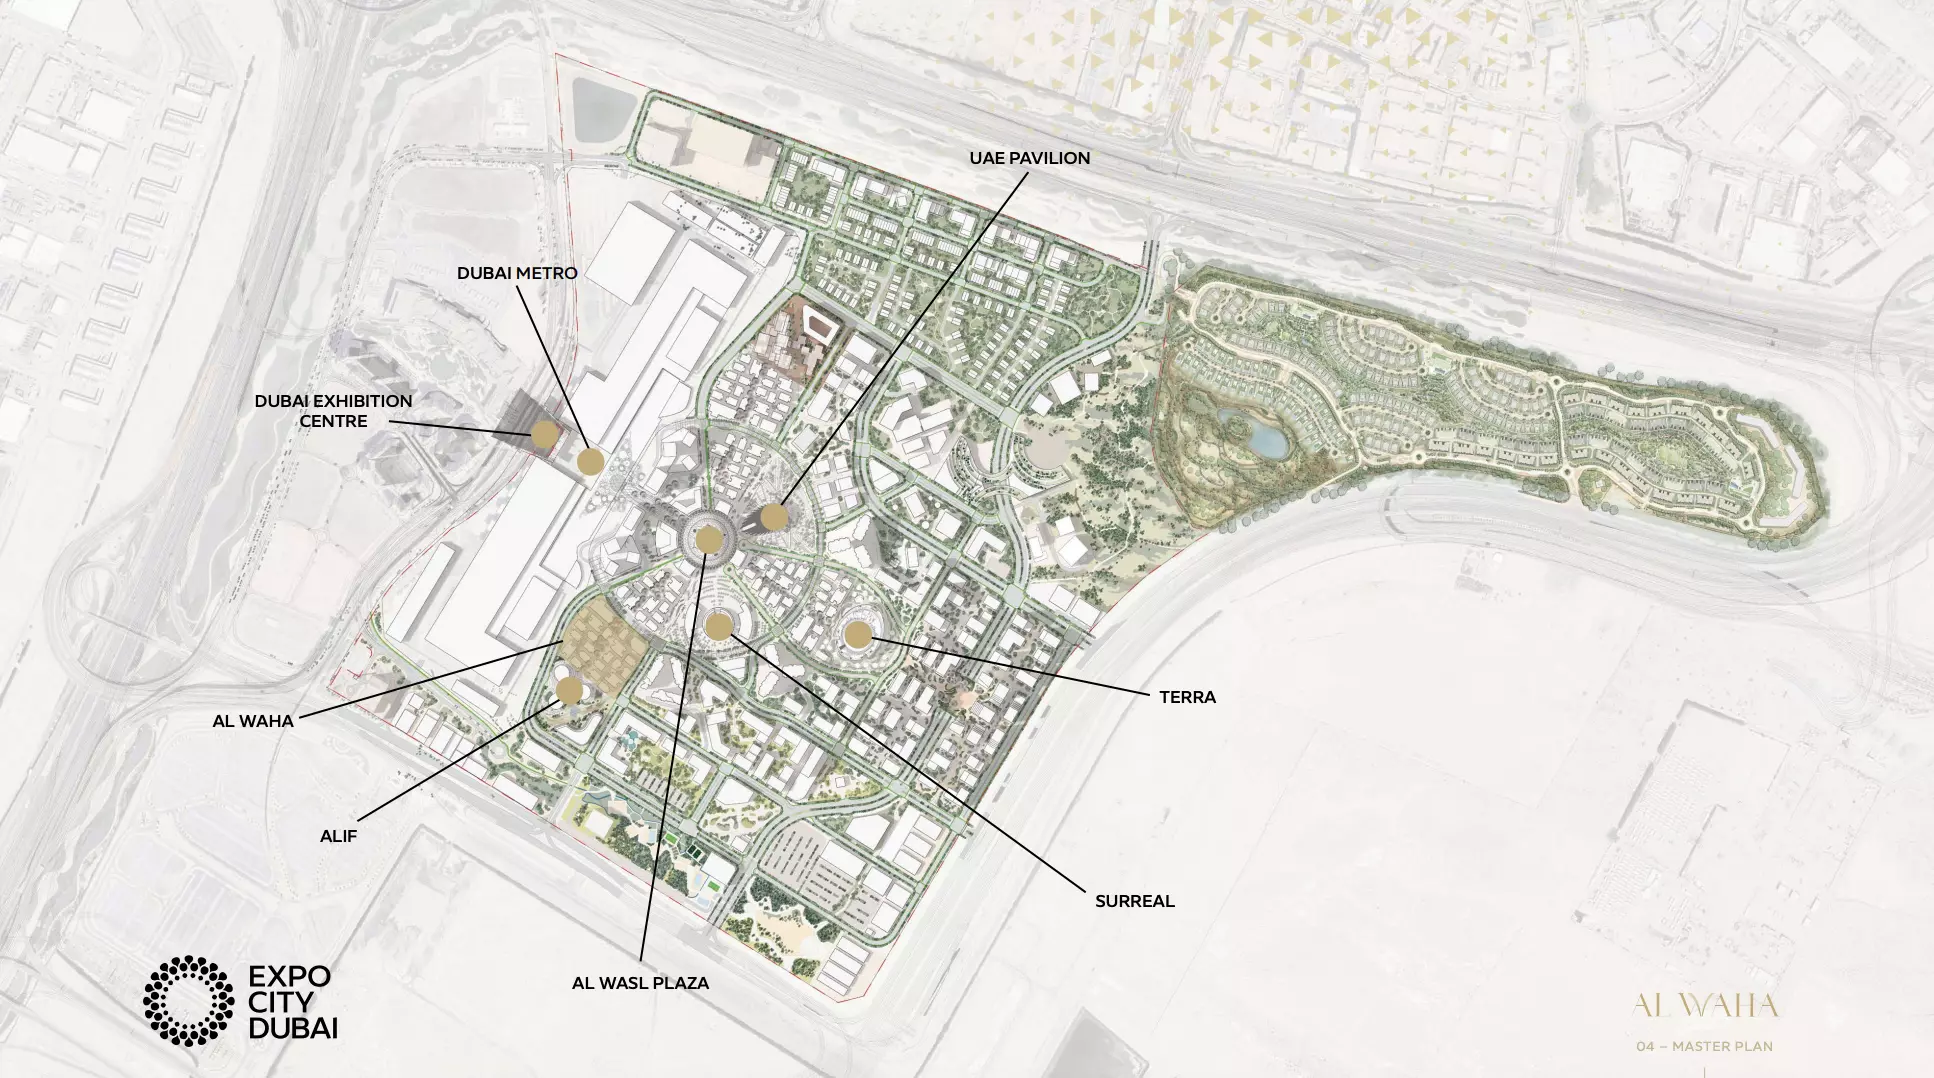
Expo City sits within Dubai as a purpose-built residential district delivered almost entirely by two names: Expo City Dubai and Emaar Properties. With two developers behind 18 active projects across nine named sub-communities, this is one of Dubai's more concentrated markets. The structure reflects a unified master plan controlling supply, design standards, and long-term community management rather than a district assembled piecemeal from multiple smaller players. Sub-areas worth knowing include Al Waha Residences, Expo Valley, Sky Residences, Mangrove Residences, and Expo Living by Emaar.
That concentration matters for buyers weighing resale prospects. When one or two master developers control the supply, secondary market performance tends to track the developers' long-term commitment to the community rather than fragmented dynamics where each project stands alone. Build quality consistency across sub-communities is also easier to evaluate when there are only two track records to assess rather than a dozen.
Where AED 1.7M Is the Midpoint
The median price across Expo City listings sits at AED 1,700,000, the most practical anchor for a typical buyer evaluating entry cost. Prices open at AED 1,300,000 at the floor and reach AED 45,989,405 at the ceiling. That upper figure reflects penthouse and premium villa inventory. The median gives a clearer read of where most of the market sits.
The spread between floor and ceiling is extreme, but it reflects a district structured across multiple price bands by design. Apartments carry the lower end of the range. Villas and the single penthouse project account for the upper portion. Buyers entering at or near the median can expect apartment or townhouse options.
What the Property Mix Tells You
| Type | Projects |
|---|---|
| Apartment | 13 |
| Townhouse | 5 |
| Villa | 4 |
| Penthouse | 1 |
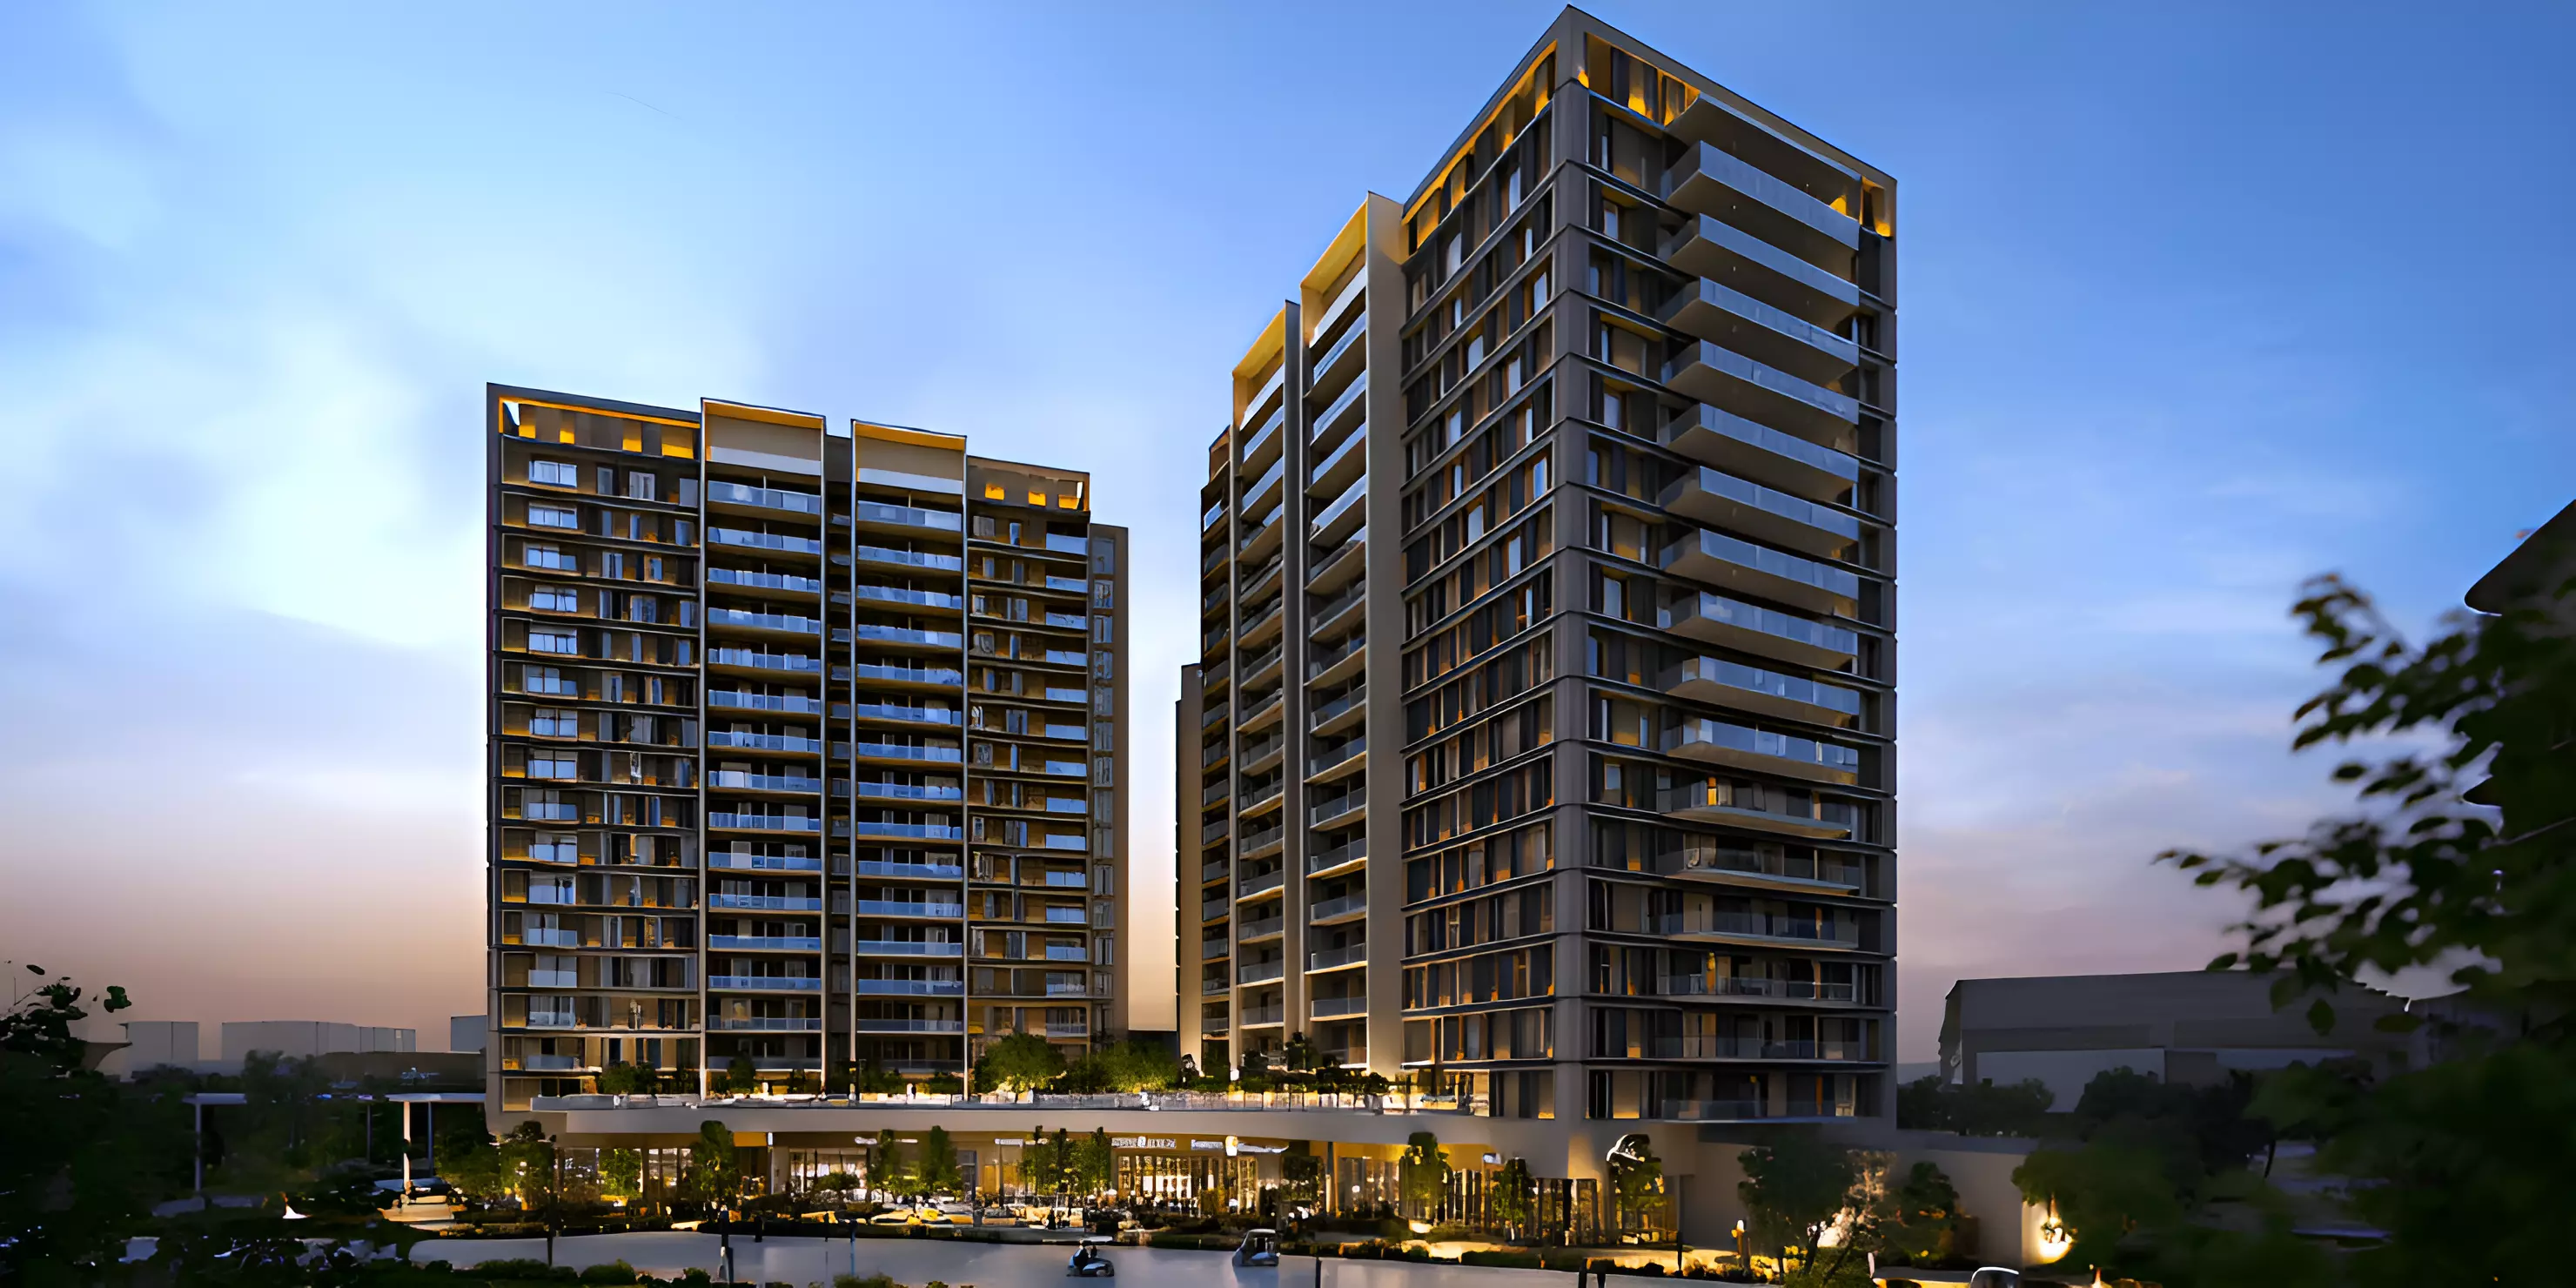
Apartments dominate at 13 projects, suited to buyers who want managed, amenity-equipped living at the district's lowest entry price point. Townhouses at five projects signal that the developer mix targets families seeking ground-level living with private outdoor space, not purely short-hold renters. Villas at four projects occupy the premium tier, typically appealing to end-users who prioritise size and privacy within the master-plan boundary. The penthouse project sits at the top of the range and represents a thin slice of overall inventory.
Handover and Entry Terms
The earliest completions across Expo City were scheduled for December 2025, which means some projects may already be handed over. Buyers looking for near-term possession should verify current delivery status before relying on listed timelines. The off-plan window extends to March 2030, giving buyers entering now a window of over four years on the construction side.
11 of the 18 projects carry post-handover payment plans, a high share relative to total inventory. These plans push a portion of the balance past the handover date, reducing the capital required at completion and stretching the cash flow commitment over a longer period. The minimum down payment starts at 10%, a low entry point relative to typical Dubai off-plan requirements.
A Pattern Built Around Long-Term Residents
The amenity stack across Expo City projects points consistently toward families and long-stay occupants. Children's Play Areas, Landscaped Gardens, Gymnasiums, and Shared Pools recur across the sub-communities, alongside Health Clubs and Leisure Lounges. This is not the profile of a district chasing short-term rental yields.
CCTV Security and Security features appear widely, consistent with a master-planned zone where integrated safety infrastructure was part of the original brief. Restaurants on-site across multiple projects suggest the district has enough residential density to support its own F&B layer, reducing residents' reliance on retail outside the community boundary.