
Dana Expo Valley Views: Apartments in the Heart of Expo City
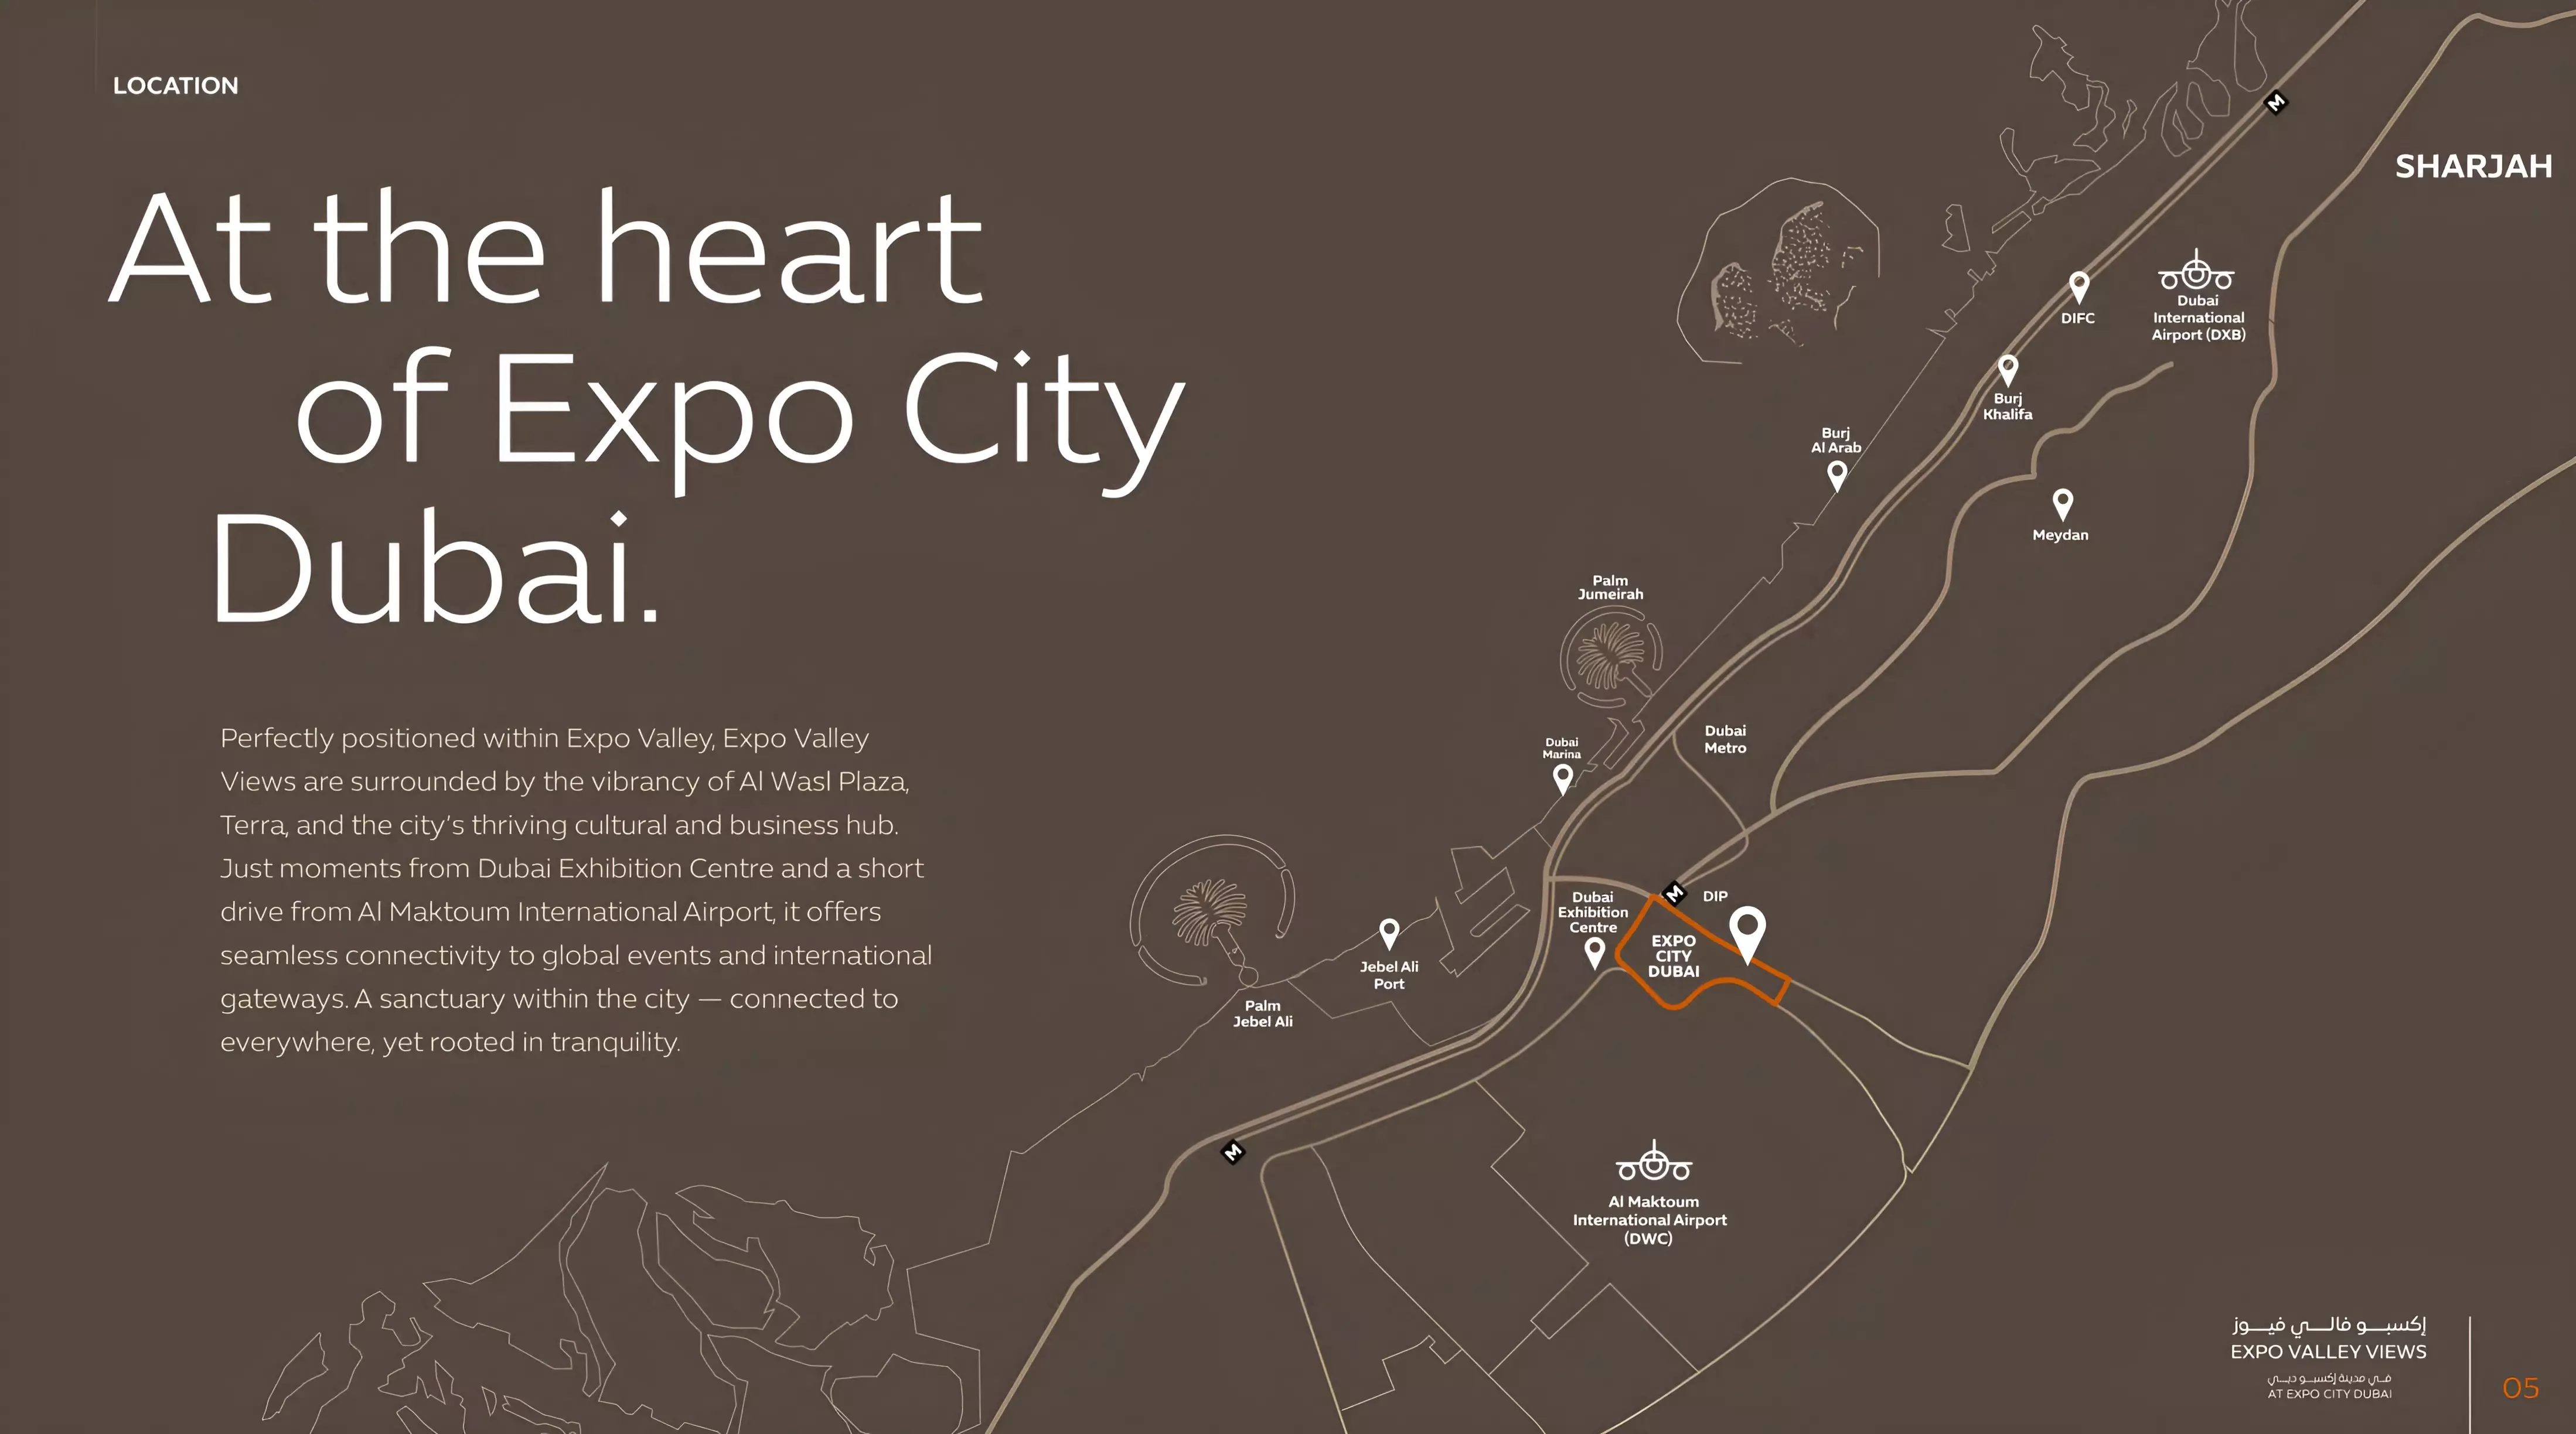
Dana Expo Valley Views is a residential apartment development by Expo City Dubai, the master developer behind the transformation of the former World Expo 2020 site into a purpose-built urban district. The project sits within Expo City, a self-contained community on the south-western edge of Dubai, roughly 15 kilometres from Dubai Marina and about 20 kilometres from Downtown Dubai.
What Expo City Actually Means for Residents
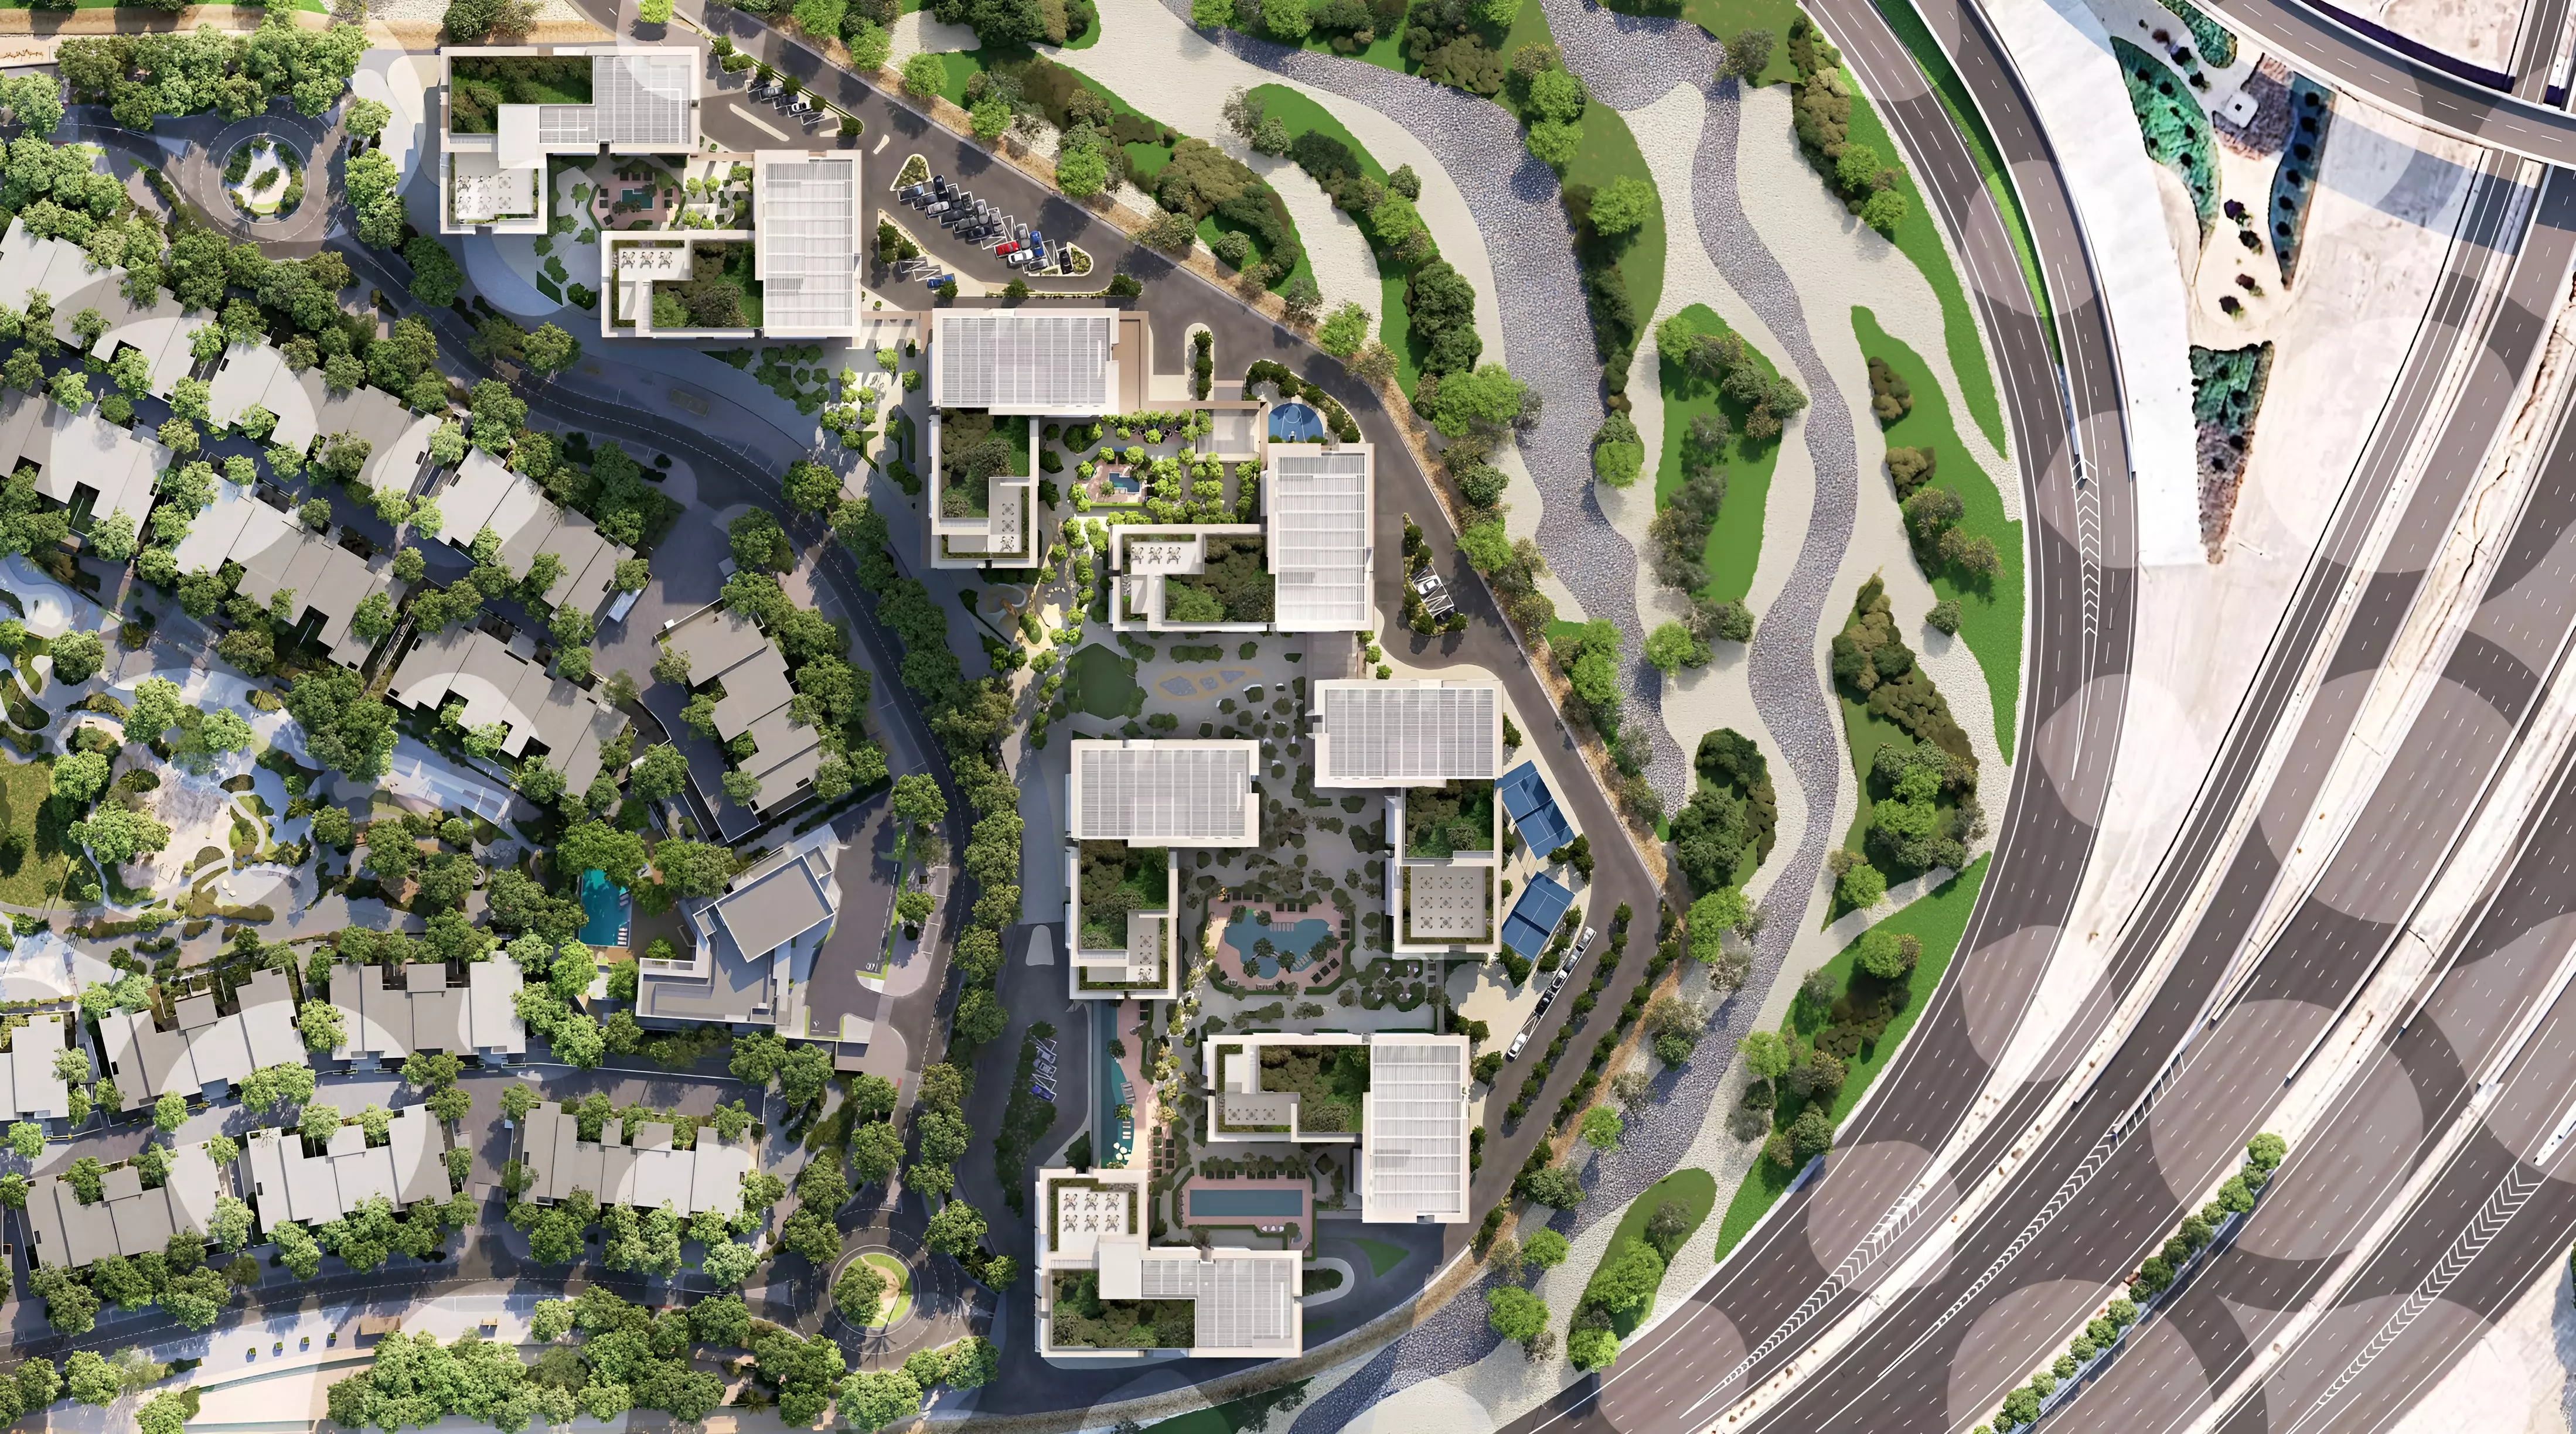
Expo City Dubai is a relatively new district. The area was purpose-built for long-term mixed-use occupation after the 2020 Expo concluded. It has a walkable, low-density master plan with green corridors, event venues, tech offices, and residential clusters sharing the same footprint.
For daily life, Expo City connects to the Dubai Metro (Route 2020 line) at Expo City station, which links directly to the Red Line at Jabal Ali. That makes the Marina and JLT reachable in under 25 minutes by metro. Al Maktoum International Airport sits roughly 7 to 10 minutes away by car, which gives the area practical appeal for frequent travellers.
The investment case here rests on the district's long-term development ambitions rather than its current density. Expo City is earlier in its residential lifecycle compared to established Dubai communities, and that carries both upside and uncertainty.
One Entry Price, Multiple Configurations
The listed price is AED 1,670,000, with both the minimum and maximum at that same figure. The project offers 1-bedroom, 2-bedroom, and 3-bedroom apartments, with unit sizes ranging from 890 sq ft for a 1-bed up to 1,908 sq ft for a 3-bed layout.
At AED 1.67 million for a 1-bedroom at 890 sq ft, the implied rate is around AED 1,876 per sq ft. For a 3-bedroom at 1,908 sq ft at the same price, the per-square-foot cost drops significantly. AED 1.67 million is the entry point; pricing scales with unit size.
The Unit Mix
The property type is apartments only. The 2-bedroom tier shows four distinct layout types ranging from 1,332 to 1,473 sq ft, offering buyers flexibility within that configuration.
The 1-bedroom suits a single professional or couple looking for metro access and a low-maintenance lifestyle. The 2-bedroom range covers a broad audience, from investors targeting the rental market to small families. The 3-bedroom units at close to 1,900 sq ft address families wanting more space within a planned community setting.
Amenities
| Category | Amenity |
|---|---|
| Wellness | Indoor Swimming Pool, Gymnasium |
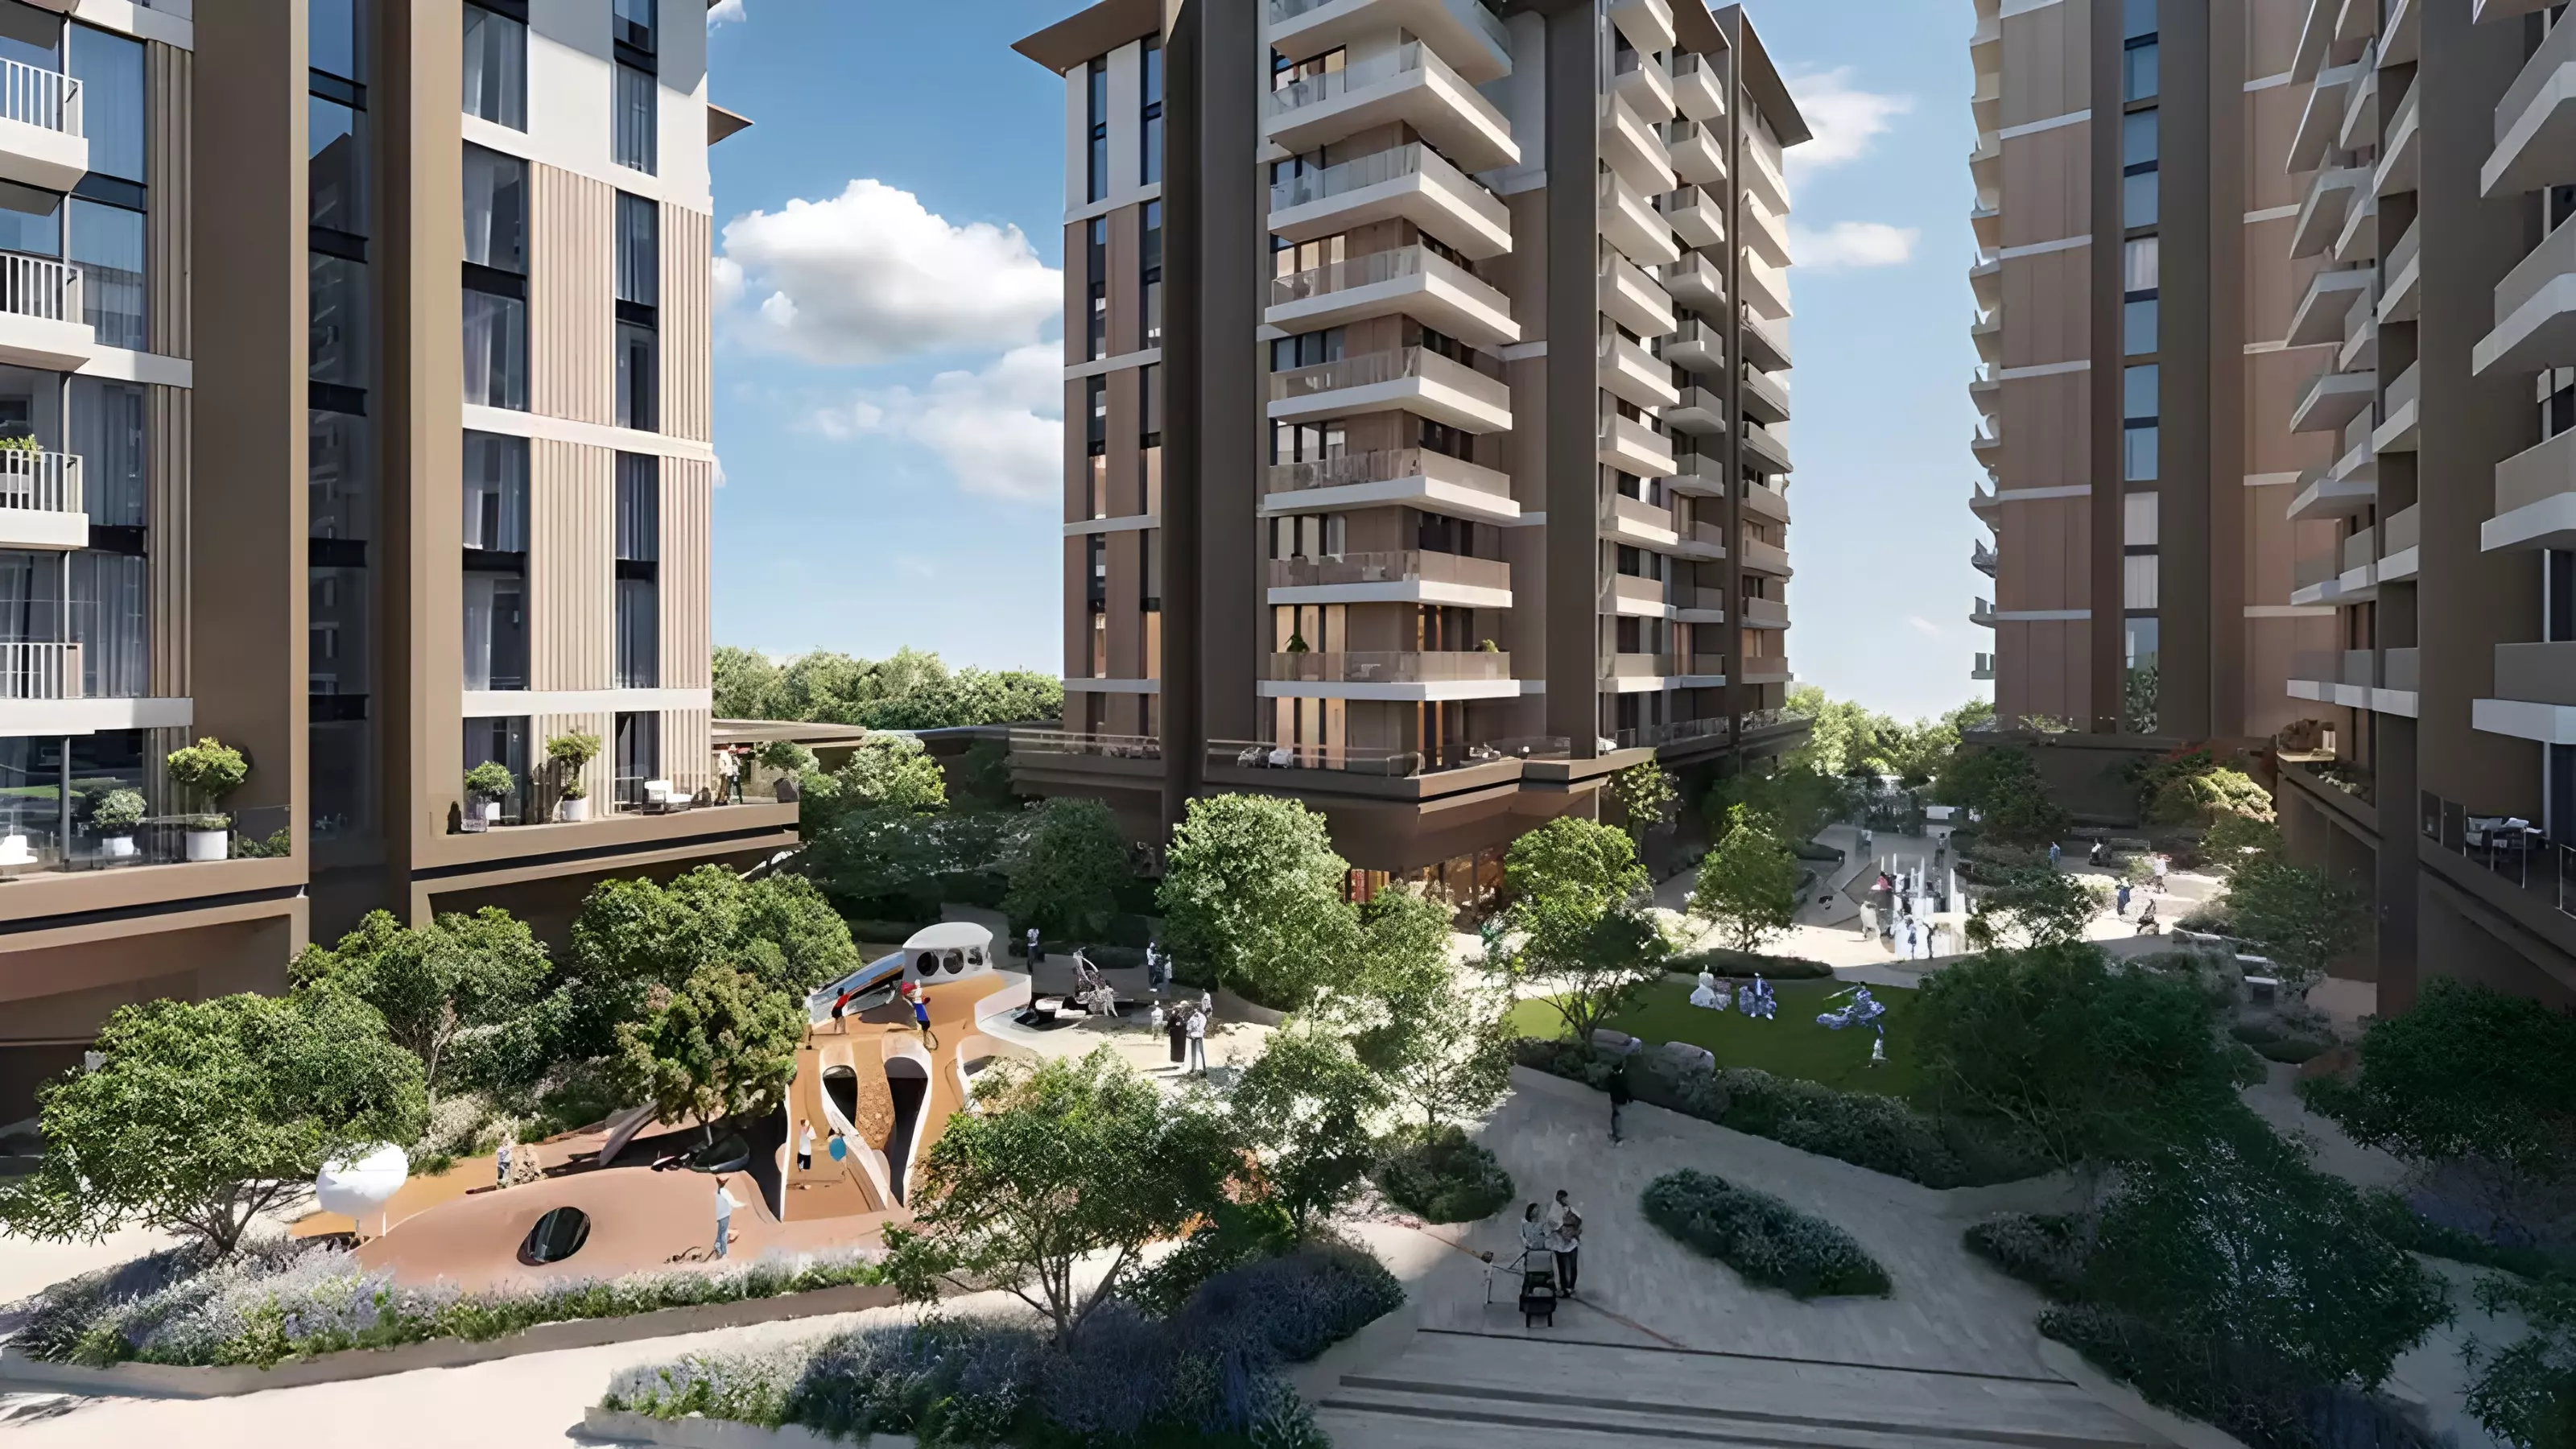
| Outdoor | Landscaped Gardens, Children's Play Area |
| F&B | Restaurants |
| Safety | CCTV Security |
An indoor pool is less common in Dubai developments than an outdoor one. It signals year-round usability and a more self-contained residential offering. On-site restaurants within the complex also add convenience and reduce dependence on nearby dining options.
The amenity set targets active residents and families. It is practical rather than decorative.
Completion in 2029
Construction started in November 2025. The expected completion is October 2029, giving the project roughly a four-year build period. For a buyer entering now, that means approximately three and a half years of off-plan exposure before keys.
The developer is Expo City Dubai itself, which aligns the developer's interests directly with the district's long-term master plan.
Getting In for 10%
| Payment Stage | Percentage |
|---|---|
| Down payment | 10% |
| During construction | 60% |
| Handover | 5% |
| Post handover | 25% |
A 10% down payment is at the low end for Dubai off-plan. The bulk of payments (60%) fall during the construction phase, spread across the build period. The post-handover portion is 25%, which means the full balance is not due at key collection. That structure eases cash flow in the period immediately after handover.
The 60% during construction reflects a construction-phase-heavy structure, with capital spread across four years as the build advances.