
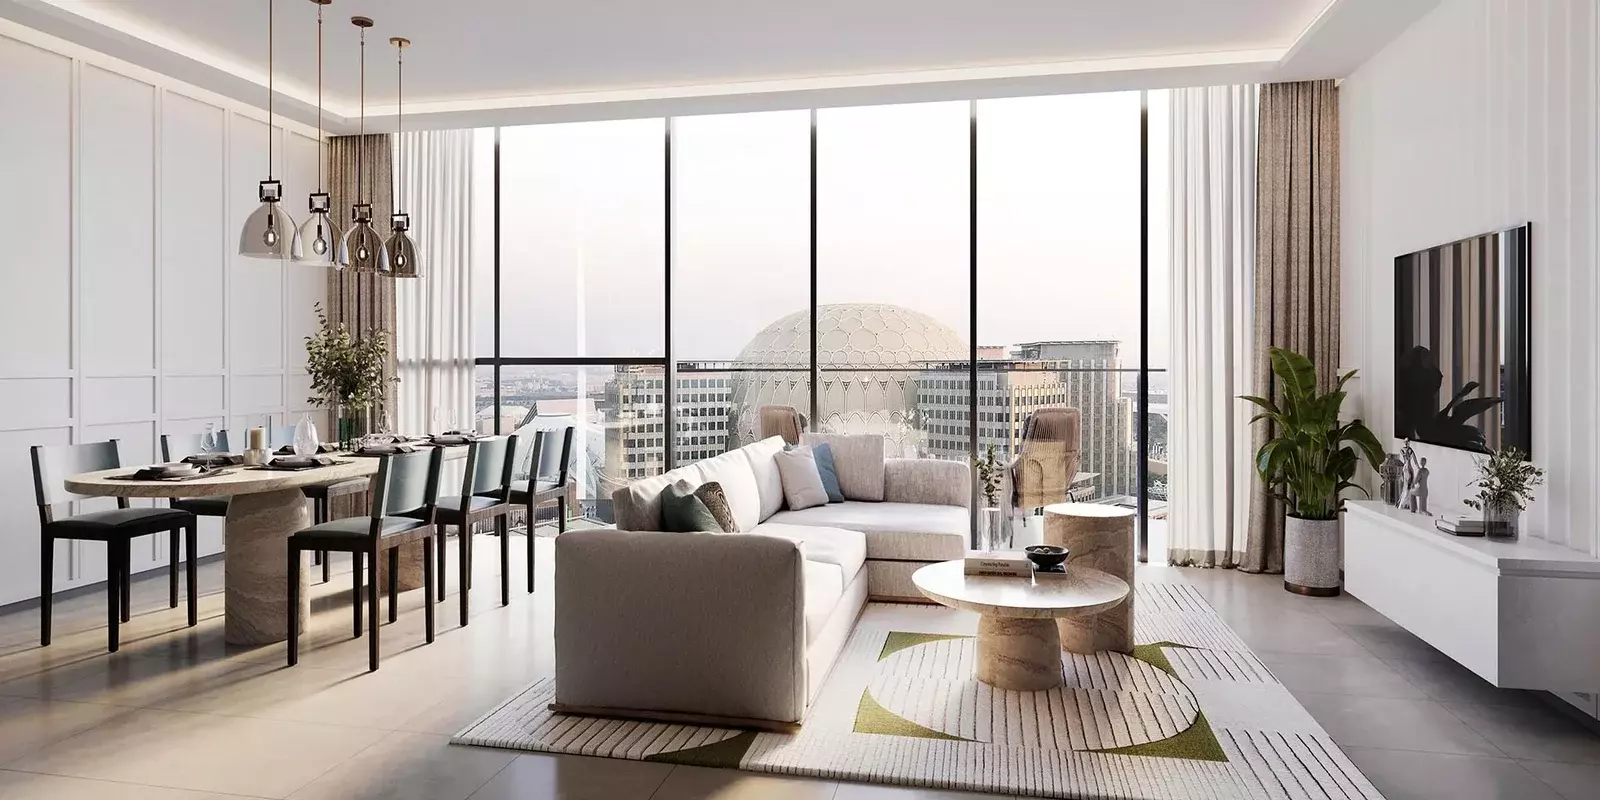
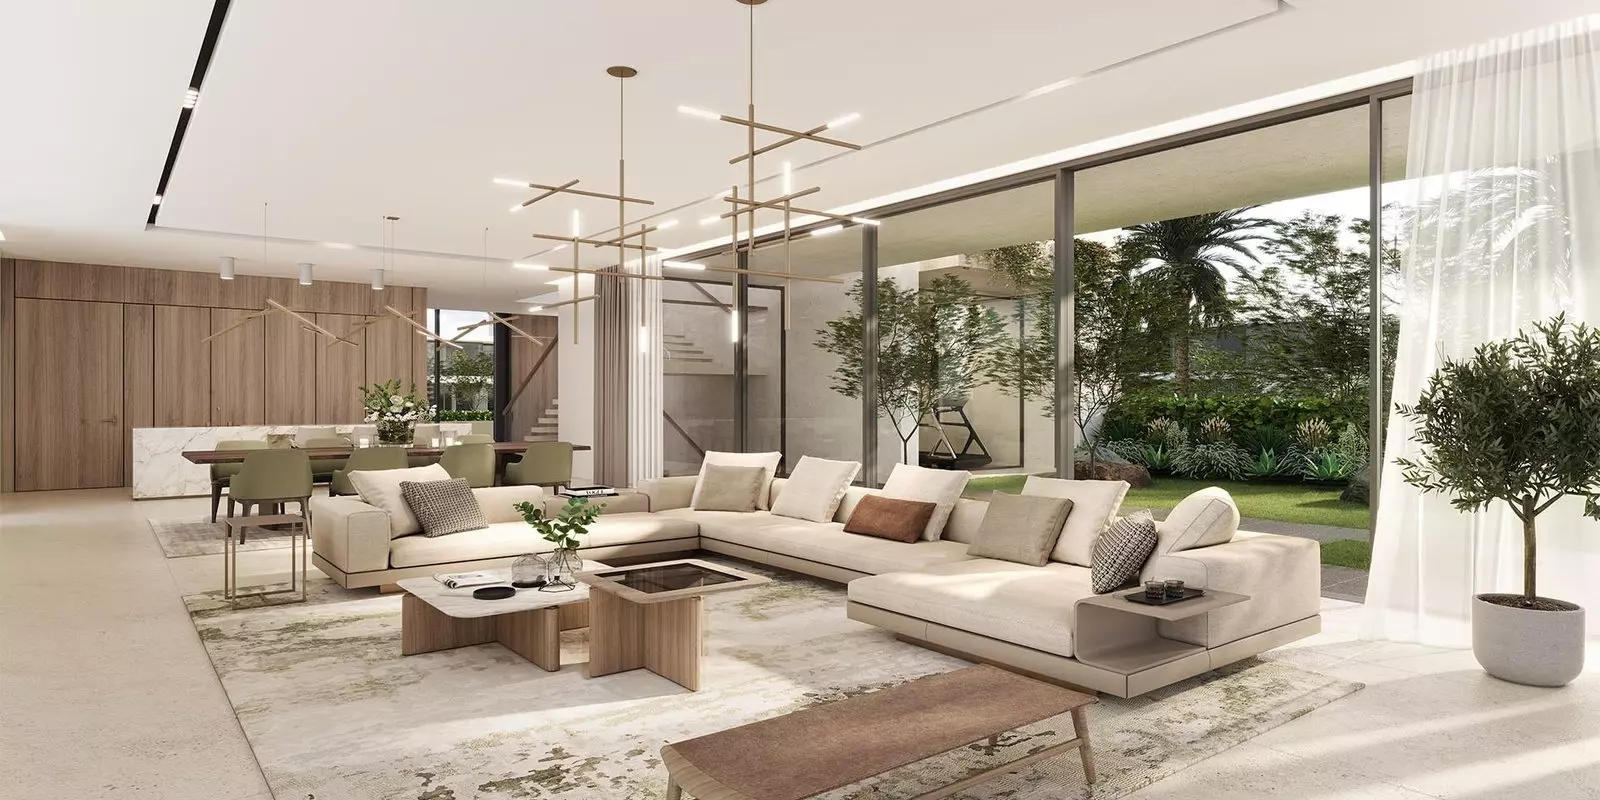
Expo City Residences: Living Inside the Legacy of Dubai's World Expo
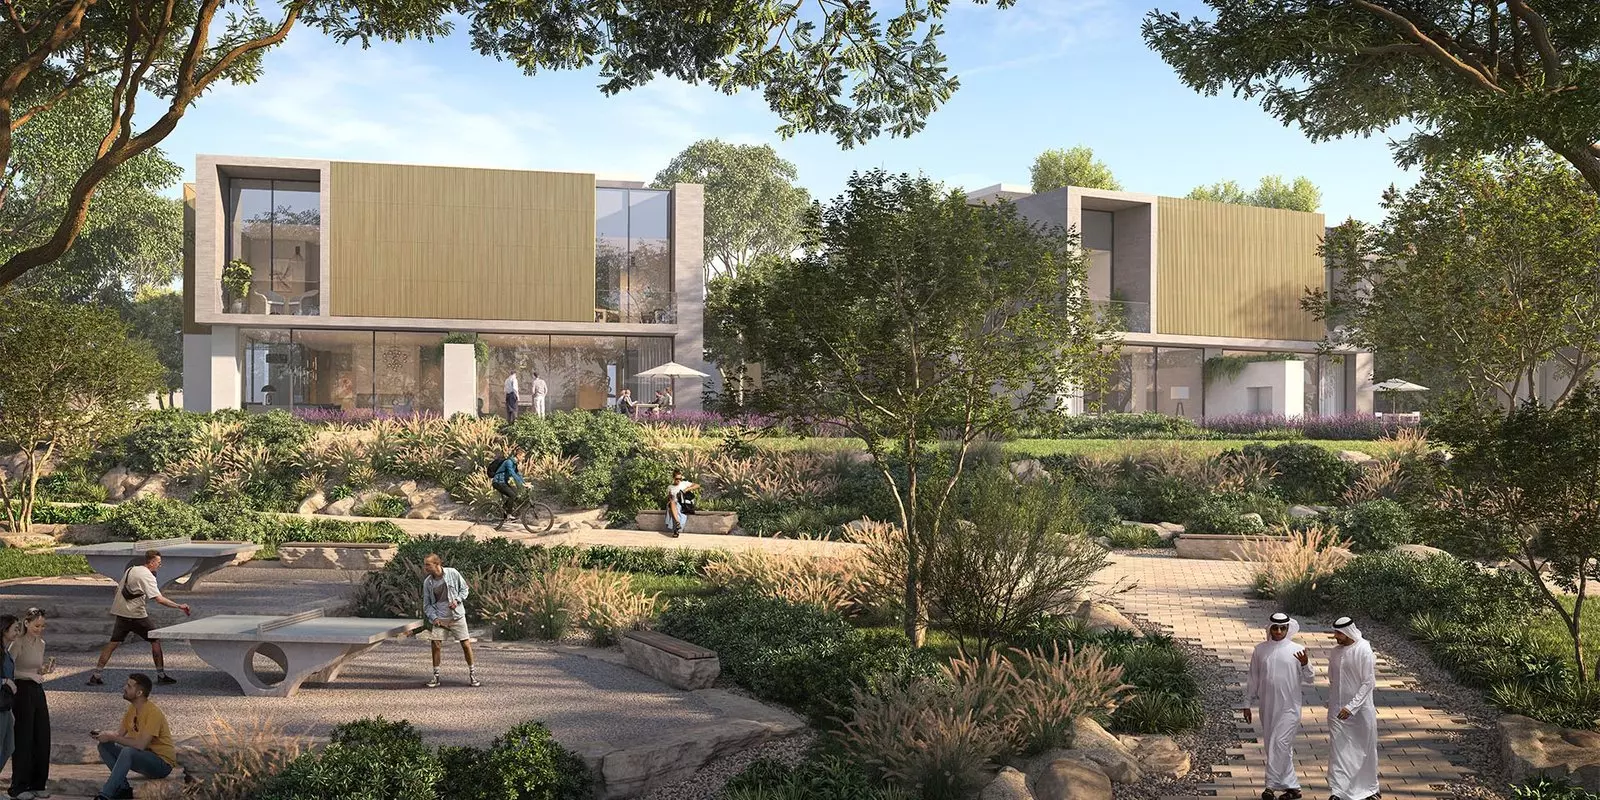
Expo City Residences sits on the former grounds of Expo 2020 Dubai, now rebranded as Expo City Dubai. The developer, Expo City Dubai, manages the long-term transformation of that site into a permanent mixed-use urban district. This is not a typical off-plan project from a private developer. It is part of a masterplan to turn what was a temporary event venue into a functioning neighbourhood, and the project reflects that scale of ambition in its breadth of unit types and amenity provision.
What Expo City Means for Daily Life
The Expo City address places residents inside a self-contained precinct with its own identity. The area sits in Dubai South, adjacent to Al Maktoum International Airport and roughly 25 kilometres from Downtown Dubai. Commuting to central business districts like DIFC or Business Bay takes 30 to 40 minutes by car under normal traffic. The Dubai Metro's Route 2020 extension connects Expo City to the Red Line at Jabal Ali, giving residents a direct rail link into the city.
For buyers drawn to the location, the appeal is not proximity to the existing urban core. It is the bet on what Dubai South becomes. The area is anchored by the airport, the National Exhibition Centre, and an emerging urban district with residential, commercial, and cultural programming built into its design. Buyers choosing Expo City are positioned in a district that is early in its evolution as a residential address.
Starting at AED 1.3 Million
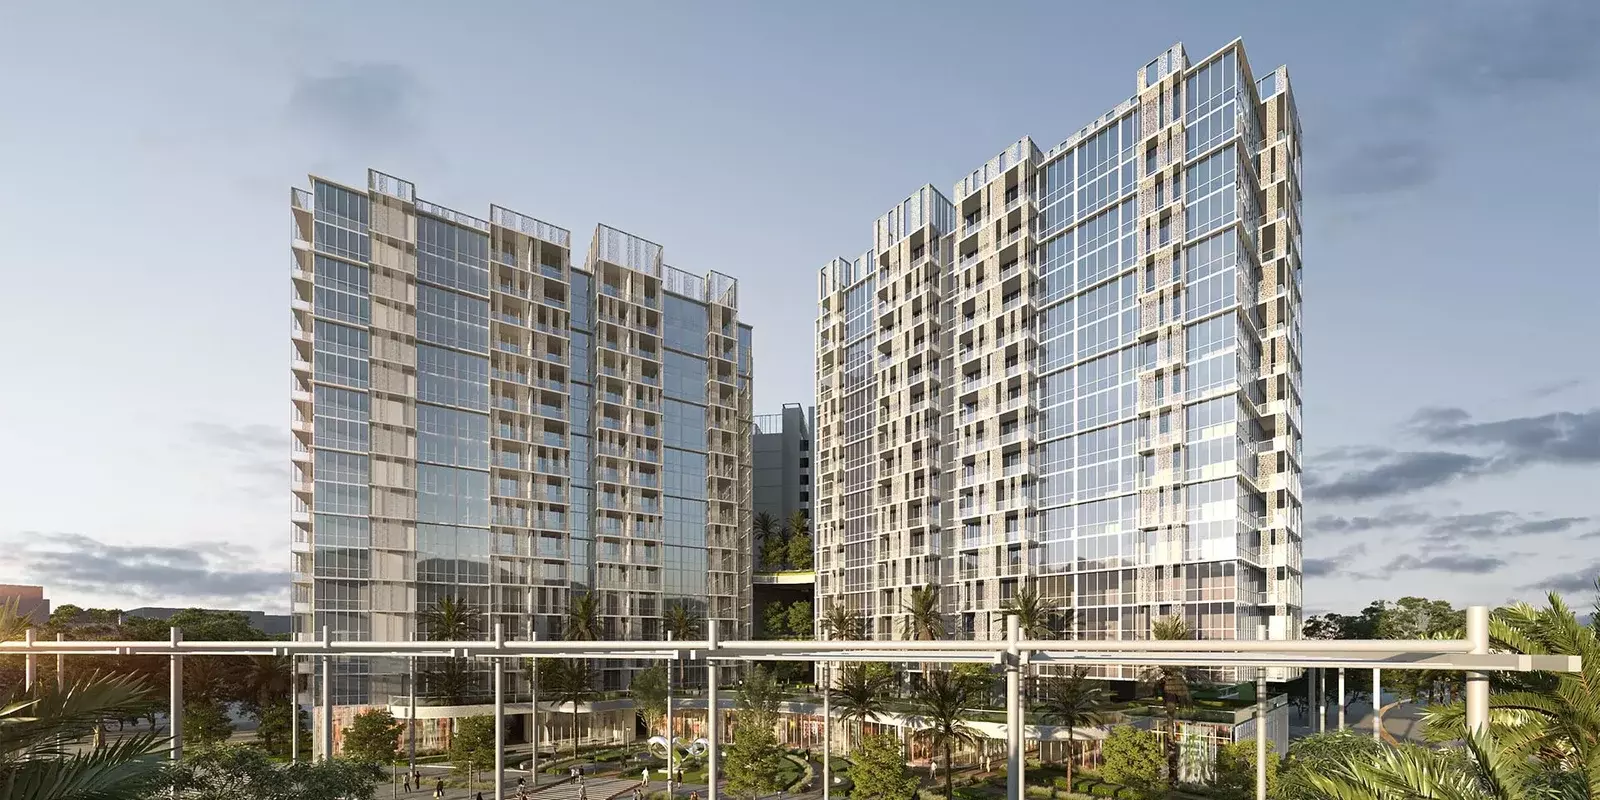
The entry price is AED 1,300,000, which corresponds to a one-bedroom apartment. The project spans three property types: apartments from one to four bedrooms, townhouses in three- and four-bedroom layouts, and three-bedroom villas. The AED 1.3M figure is the floor. Buyers looking at the townhouse or villa categories are stepping into a different price tier, one that suits household buyers rather than entry-level investors.
Property Types and Who Each Suits
| Property Type | Bedrooms | Buyer Profile |
|---|---|---|
| Apartment | 1BR to 4BR | Investors, young professionals, smaller households |
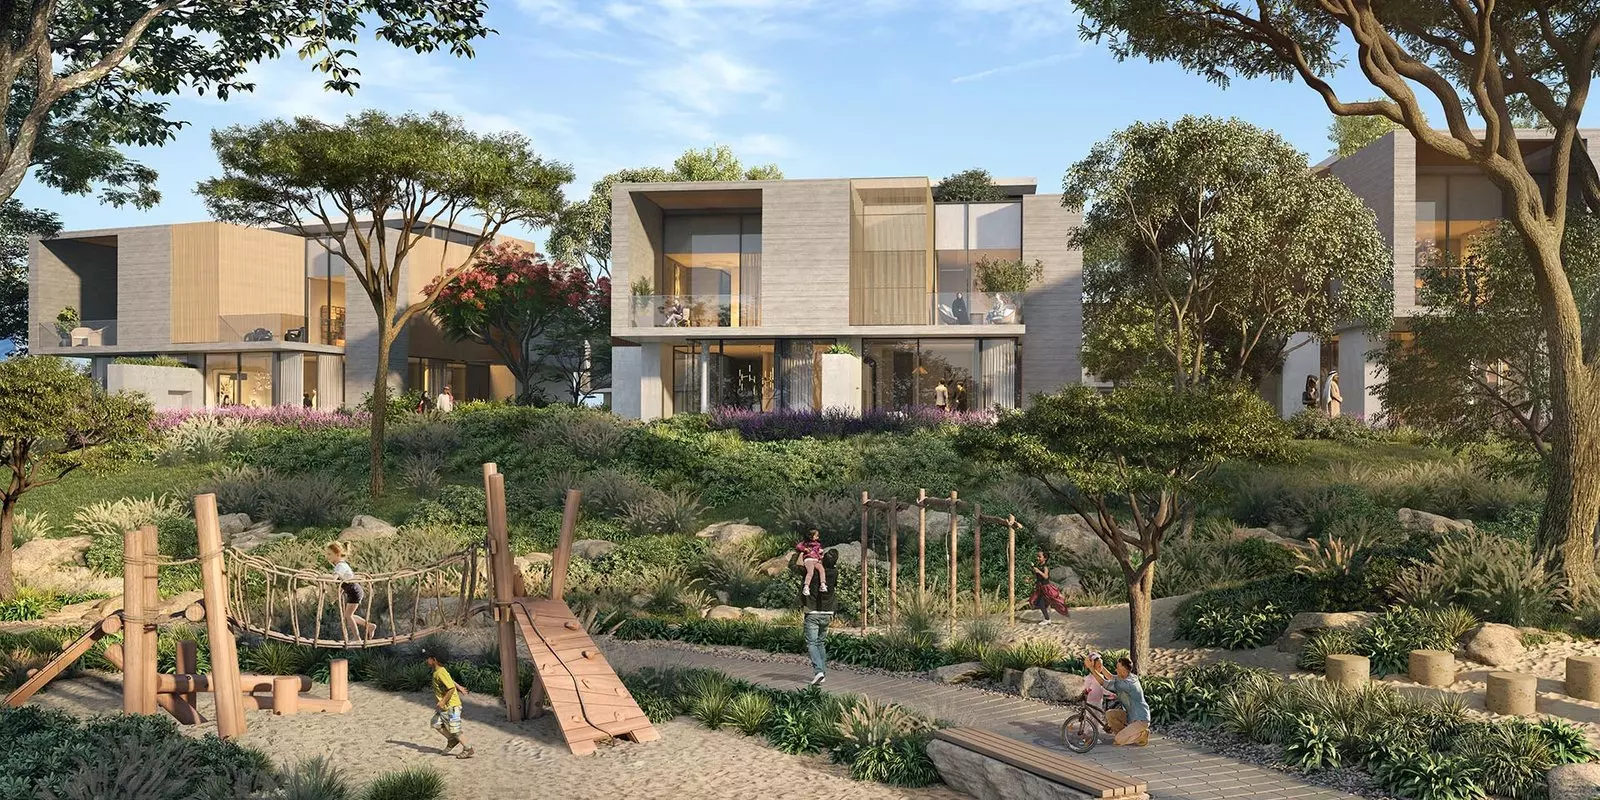
| Townhouse | 3BR, 4BR | Families wanting private outdoor space |
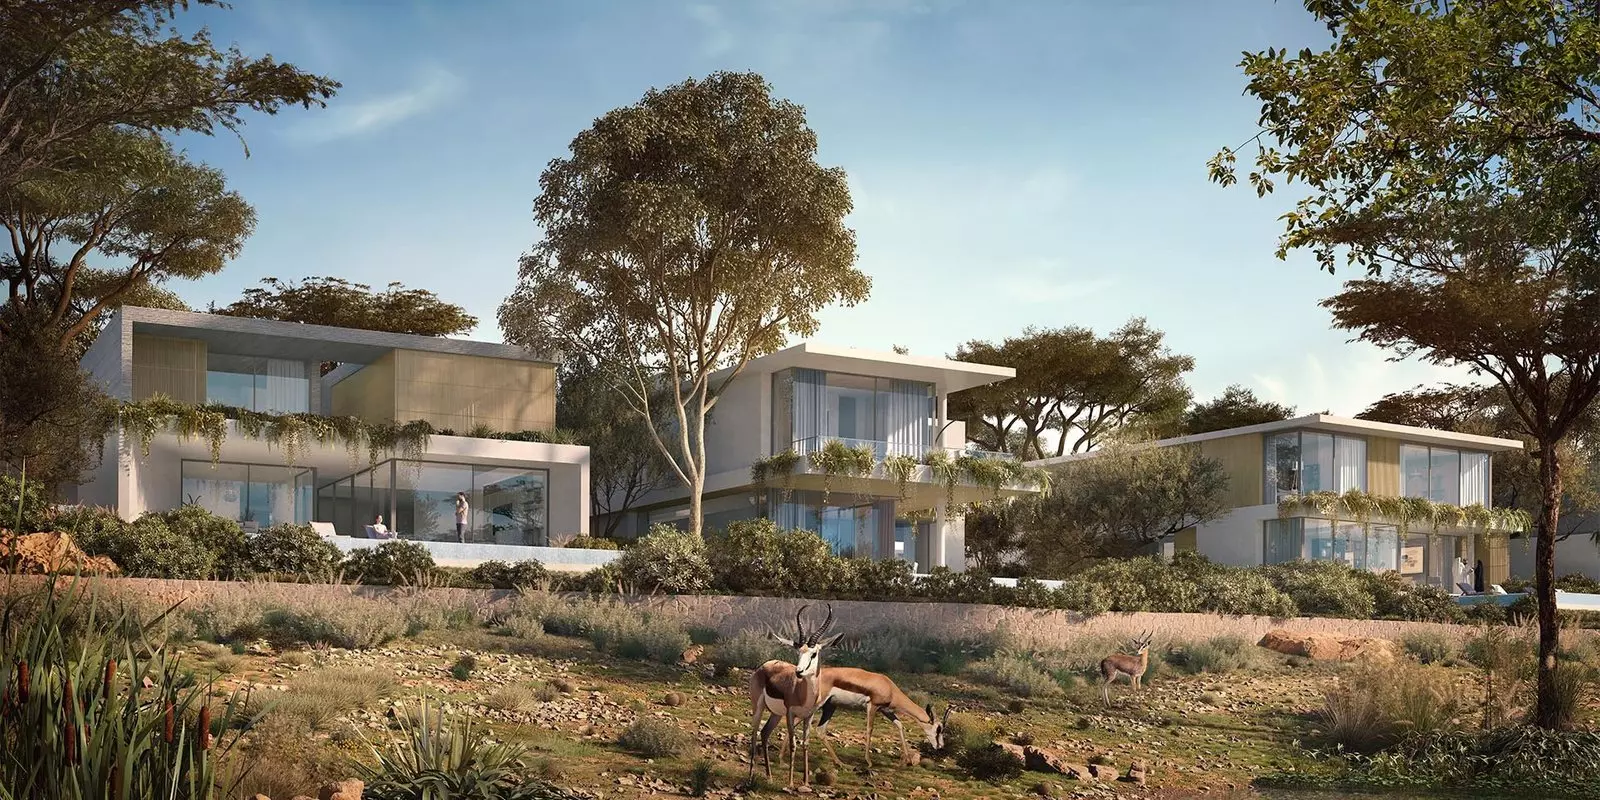
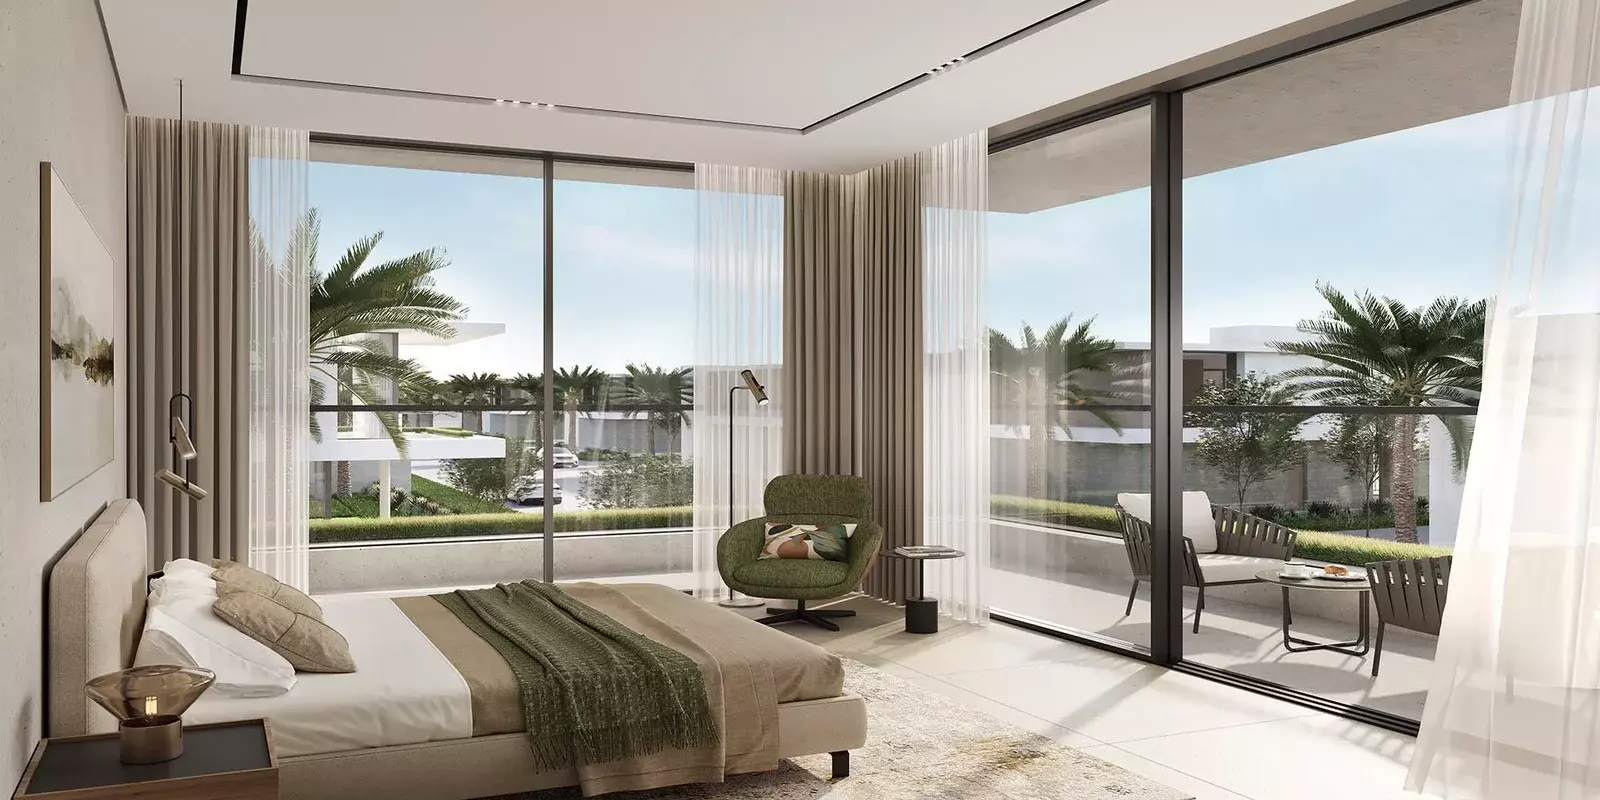
| Villa | 3BR | Buyers seeking detached living inside an urban district |
The range here is broader than most single developments. The mix reflects the masterplan ambition to create a complete neighbourhood rather than a single product category. Families and investors sit side by side in the target market.
Amenities
| Theme | Facilities |
|---|---|
| Fitness | Gymnasium, Health Club, Well-being and Fitness |
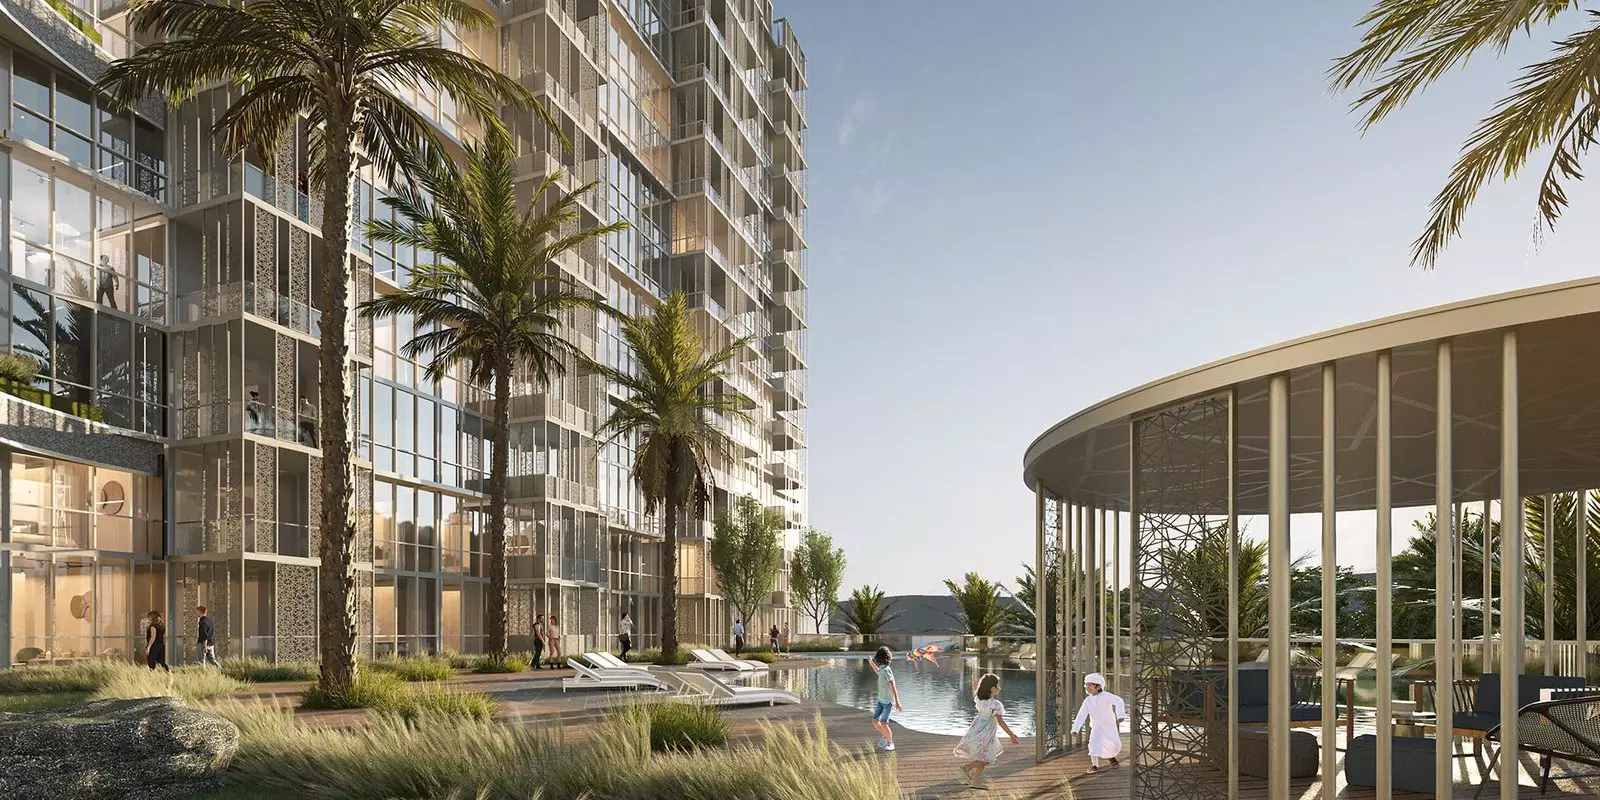
| Outdoors | Landscaped Gardens, Shared Pool |
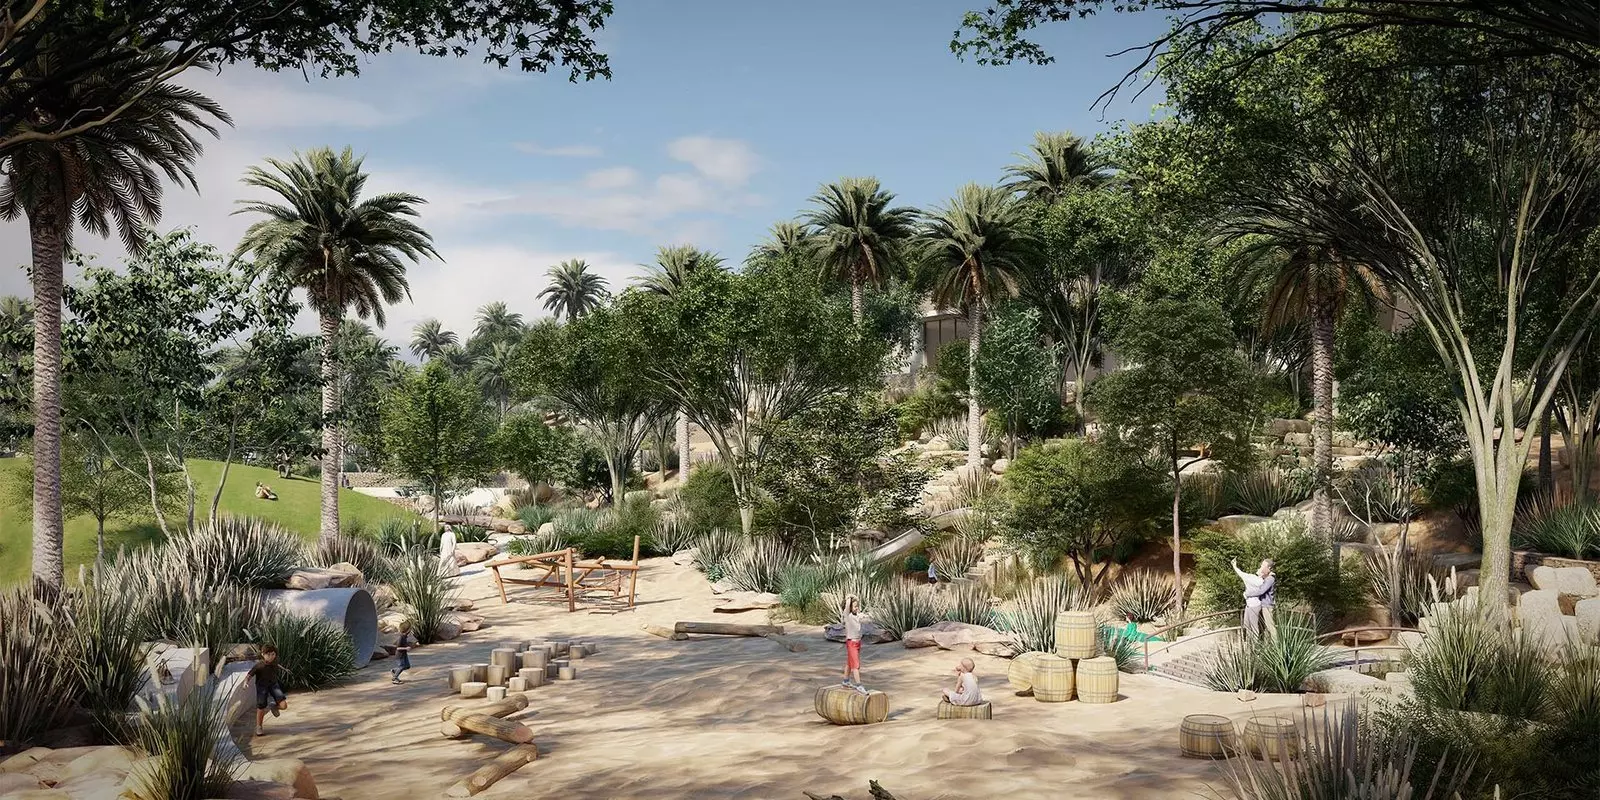
| Community | Restaurants, Leisure Lounge, Children's Play Area |
| Safety | Security |
Nine amenities, with three distinct fitness facilities: a gymnasium, a health club, and a dedicated well-being and fitness space. That level of fitness provision signals the development is targeting residents who treat health infrastructure as a baseline, not a bonus. The Leisure Lounge, on-site Restaurants, and Children's Play Area round out a community amenity set that keeps family life within the development. For buyers evaluating this as a long-term home rather than a pure rental unit, the self-contained quality matters.
Timeline
Construction began in April 2024. The expected completion date was December 2025, which has now passed. The project is either in final handover stages or units have already been transferred to buyers.
Getting In for 10%
| Payment Stage | Percentage |
|---|---|
| Down payment | 10% |
| During construction | 35% |
| At handover | 5% |
| Post-handover | 50% |
10% down secures entry. The heavier weight falls after handover, with 50% payable once you take the keys. For an AED 1.3 million one-bedroom, that means AED 650,000 due post-handover, spread across the post-handover schedule. The structure reduces pressure during construction but concentrates the obligation after you take possession.