
Shamsa Townhouses: Expo Valley's Family-Sized Off-Plan Play
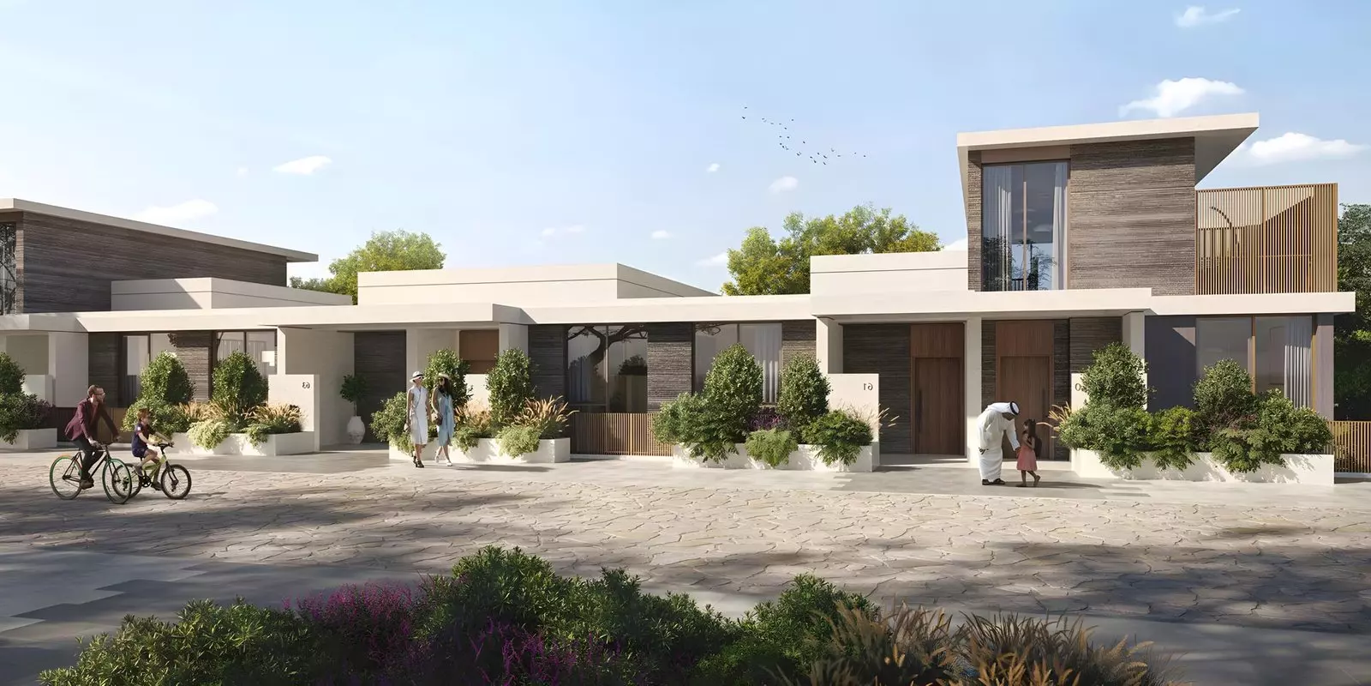
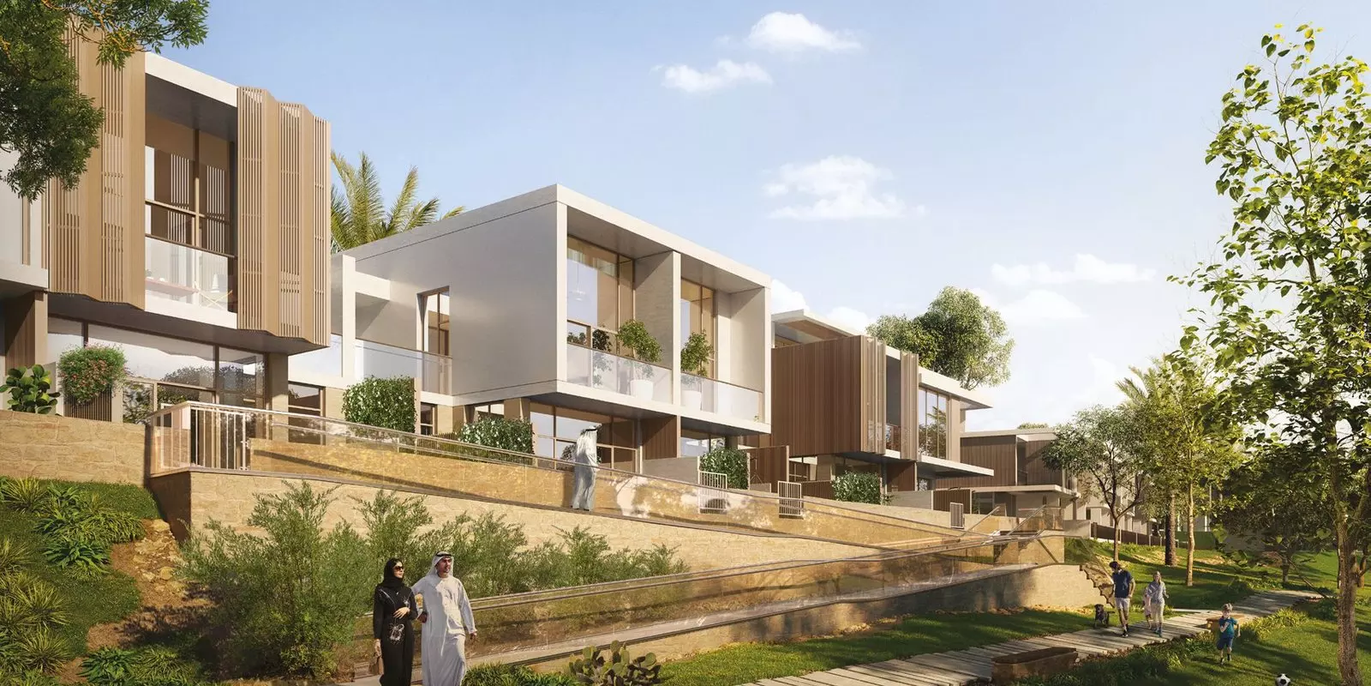
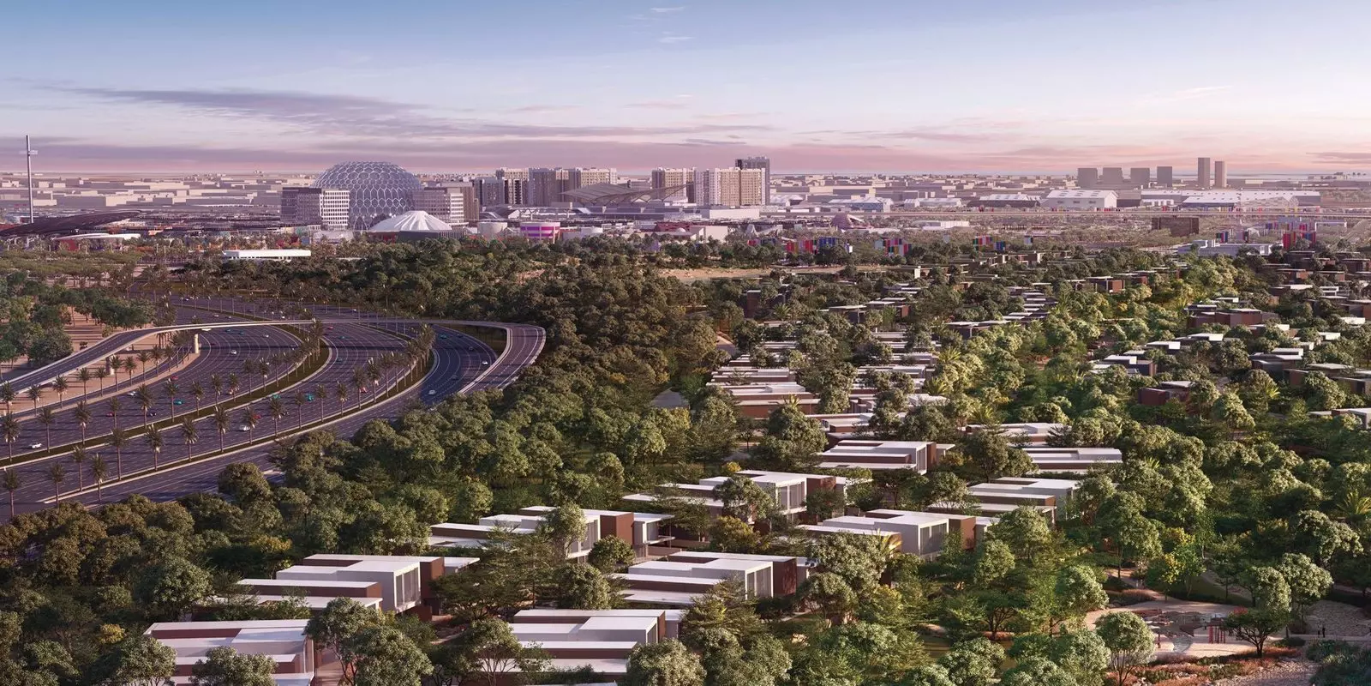
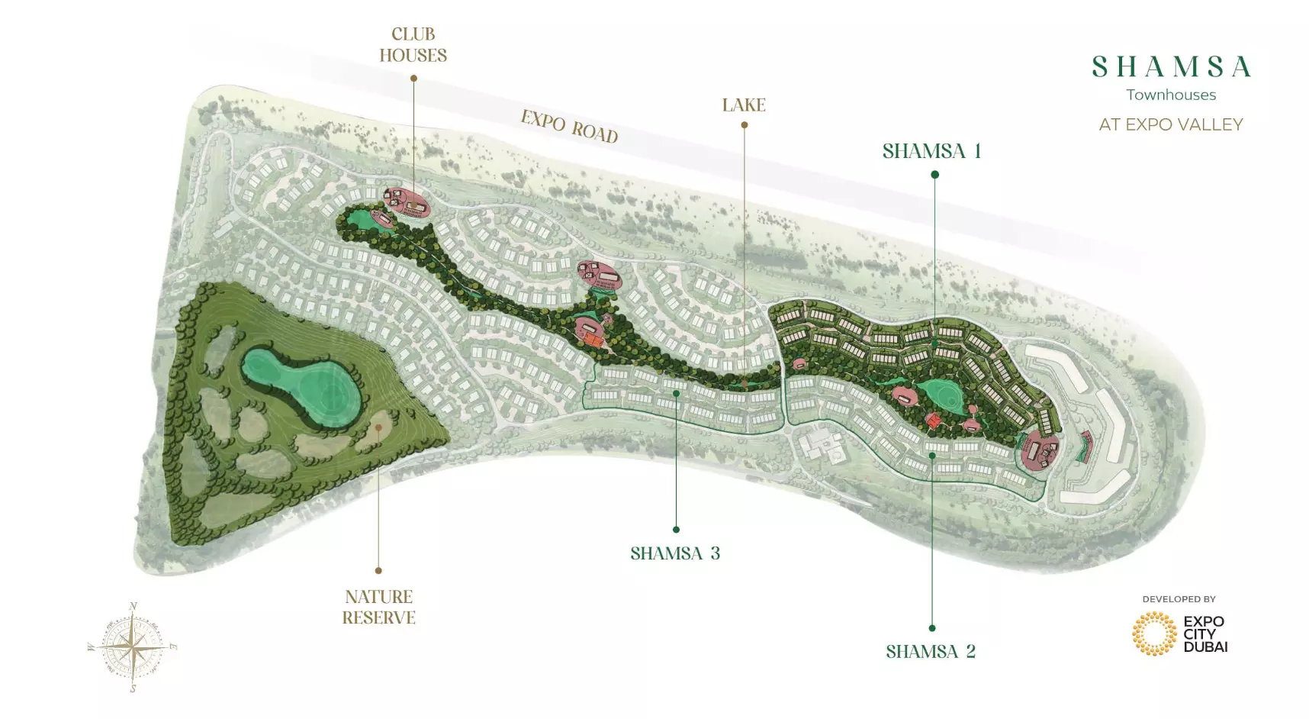
Expo City Dubai brings Shamsa Townhouses to Expo Valley, a residential district on the former Expo 2020 site. The developer owns and operates the broader masterplan, putting infrastructure, landscaping, and common areas under a single management entity for the long term.
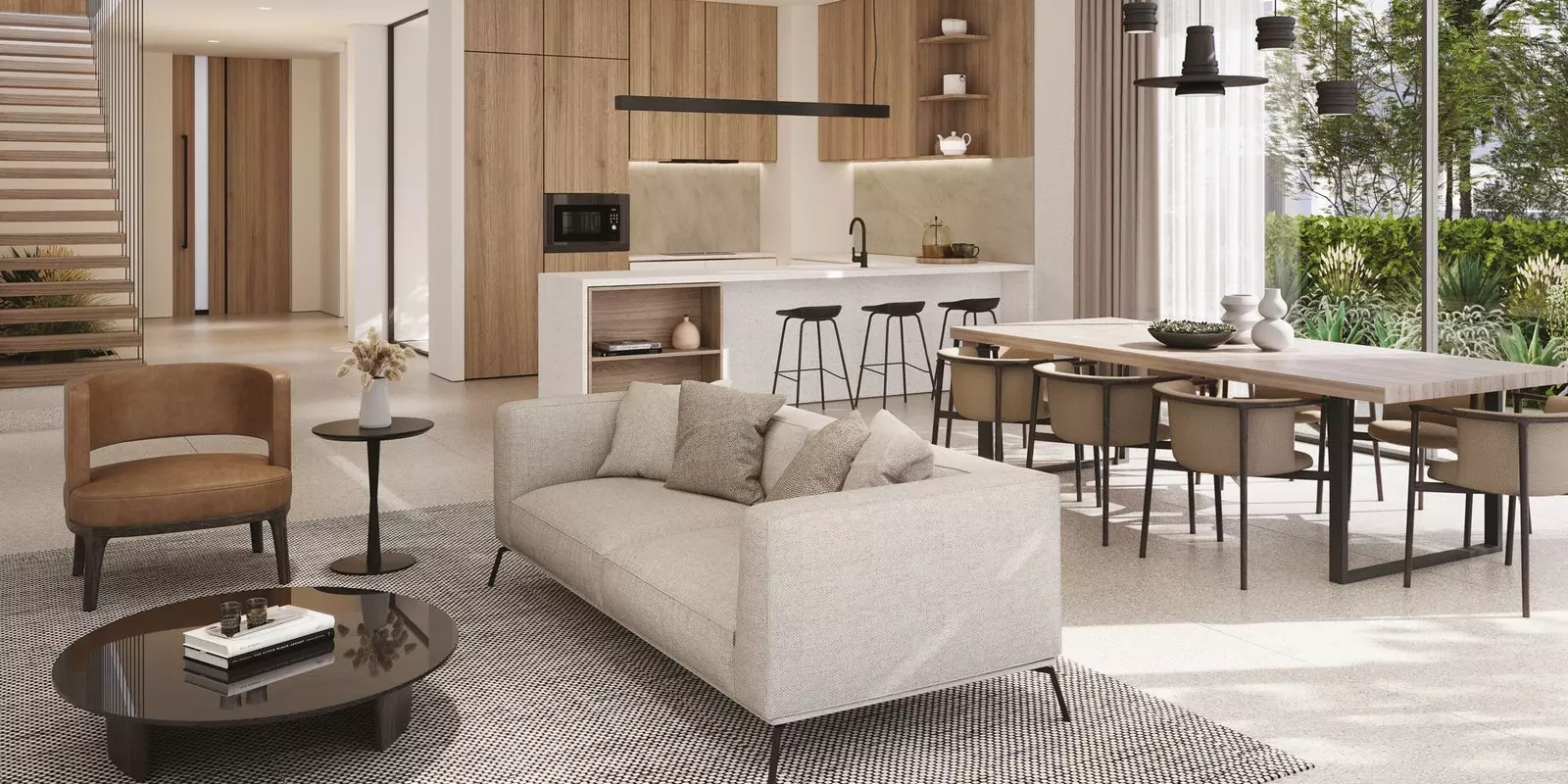
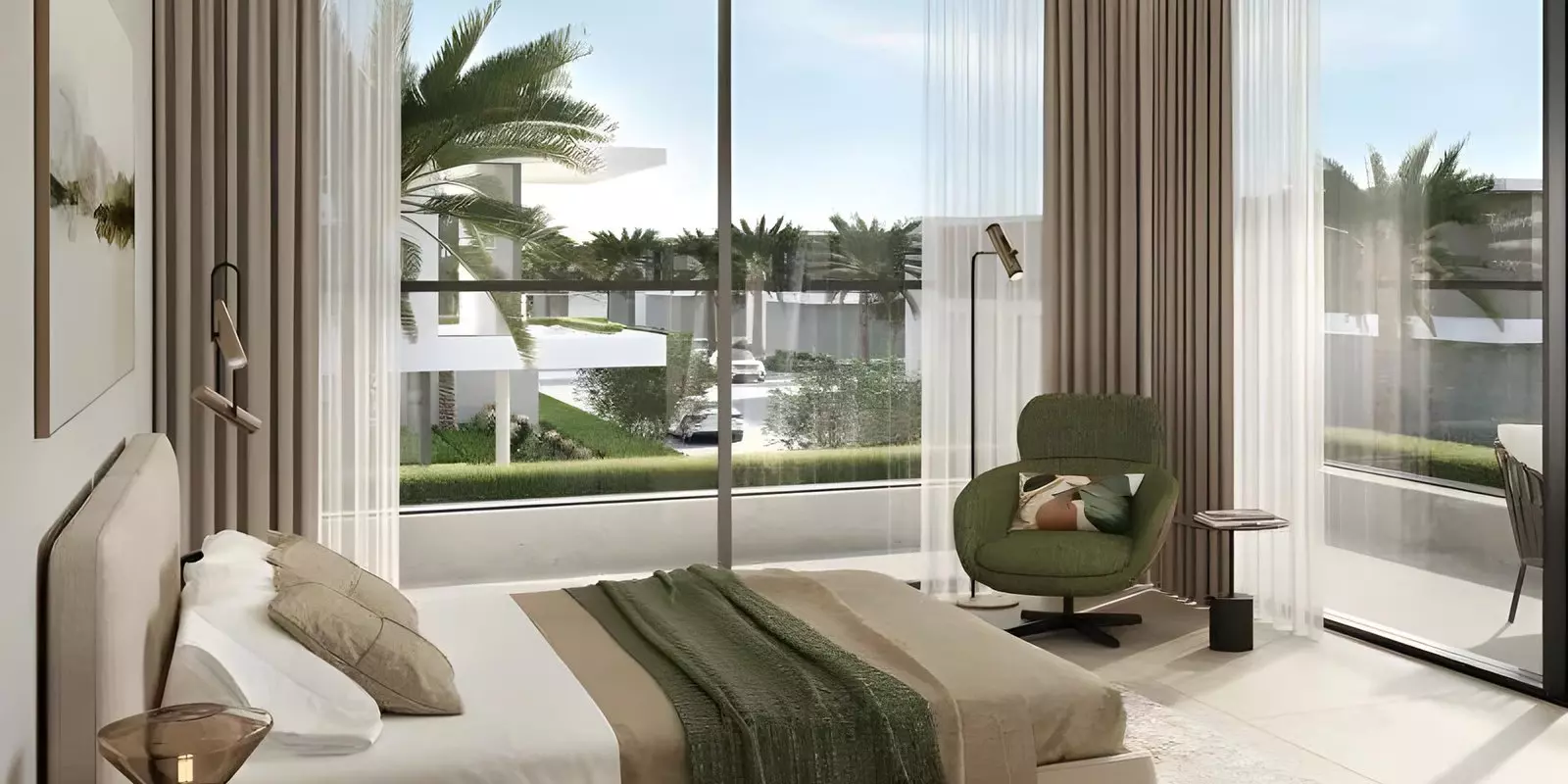
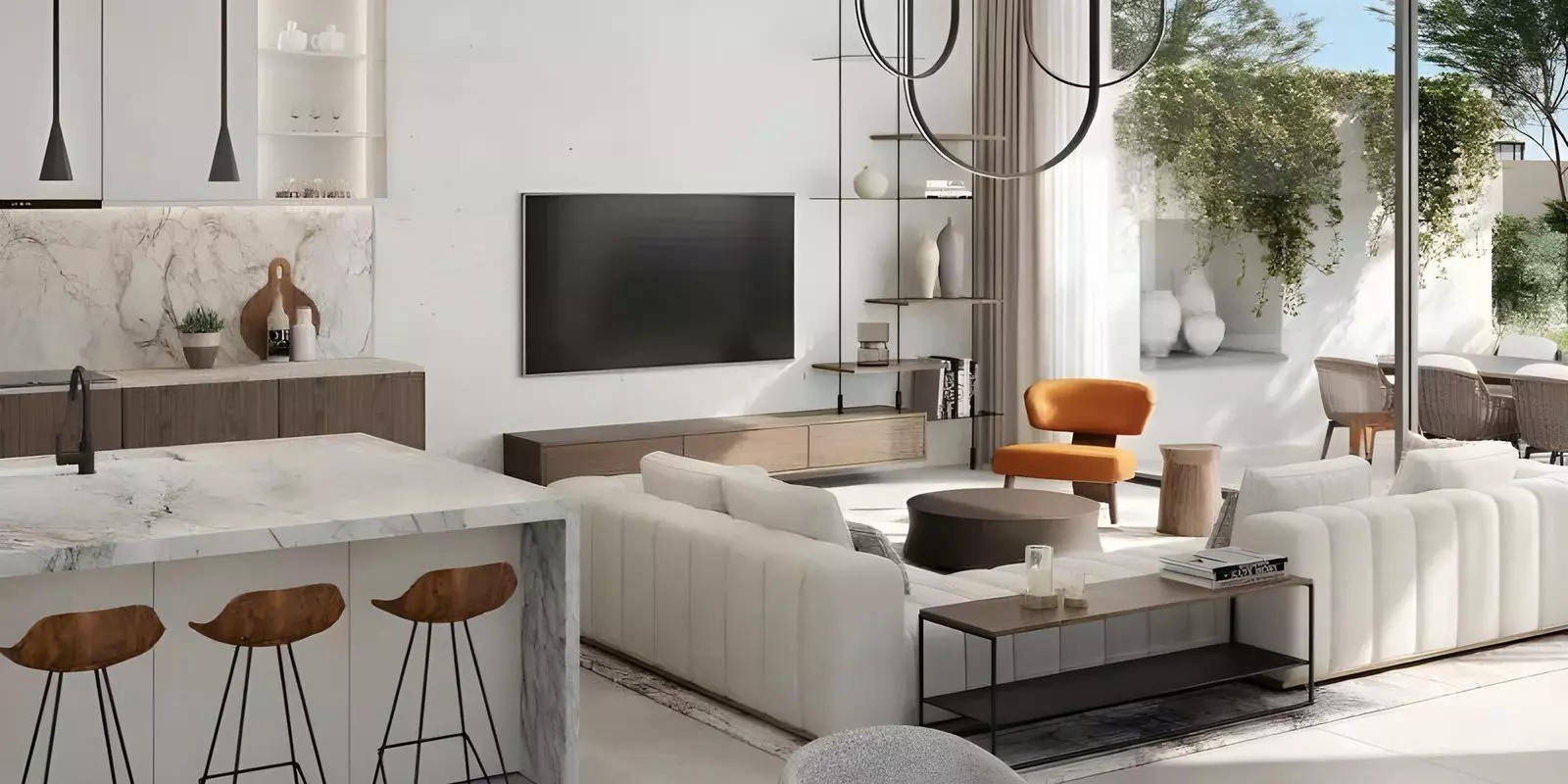
Shamsa offers 3-bedroom and 4-bedroom townhouses. The 3-bedroom layouts run 2,655 to 2,726 sq ft depending on the floor plan type. The 4-bedroom versions range from 3,235 to 3,284 sq ft. Both are substantial family homes rather than compact units.
Expo Valley: Southwest Dubai's Masterplan District
Expo City occupies the southwest corridor of Dubai. The drive to Dubai Marina takes roughly 20 minutes. Downtown Dubai is closer to 30 minutes. Al Maktoum International Airport is approximately 15 minutes by road.
The district features pedestrian paths, cycling infrastructure, and integrated parks throughout. Traffic within the community is low. On-site restaurants mean everyday dining stays within the development. For buyers who prioritise outdoor access and a quieter residential setting over proximity to urban density, Expo Valley delivers that.
Fixed at AED 3,386,961
The listed price is AED 3,386,961, with minimum and maximum identical. This is a fixed-price offering. Both 3-bedroom and 4-bedroom layouts carry the same figure. The 4-bedroom adds roughly 550 to 600 sq ft over the 3-bedroom at no additional cost. On a per-square-foot basis, the 4-bedroom is the more efficient purchase. Both configurations enter at the same price regardless of size.
Half the Payment Comes After Handover
The payment plan is the standout feature here. The structure:
| Phase | Percentage | AED (approx.) |
|---|---|---|
| Down payment | 20% | ~677,000 |
| During construction | 25% | ~847,000 |
| On handover | 5% | ~169,000 |
| Post handover | 50% | ~1,693,000 |
Total outlay before handover: 50%. The remaining half comes due after the keys are collected. Capital committed during the construction phase runs to roughly AED 1.5 million. The final AED 1.7 million spreads across the post-handover period.
For investors, this structure limits up-front exposure during the build phase. For end-users, the post-handover window allows time to arrange a mortgage against a completed asset rather than funding construction entirely from cash reserves.
Completion Timeline
Construction began in April 2024. The expected completion was March 2026. As of mid-2026, the project has reached or passed that milestone. Units are likely in final finishing stages or ready for handover.
Facilities Built for Families
The development includes nine amenities across five categories:
| Category | Facilities |
|---|---|
| Fitness | Gymnasium, Health Club, Well-being and Fitness |
| Recreation | Leisure Lounge, Shared Pool |
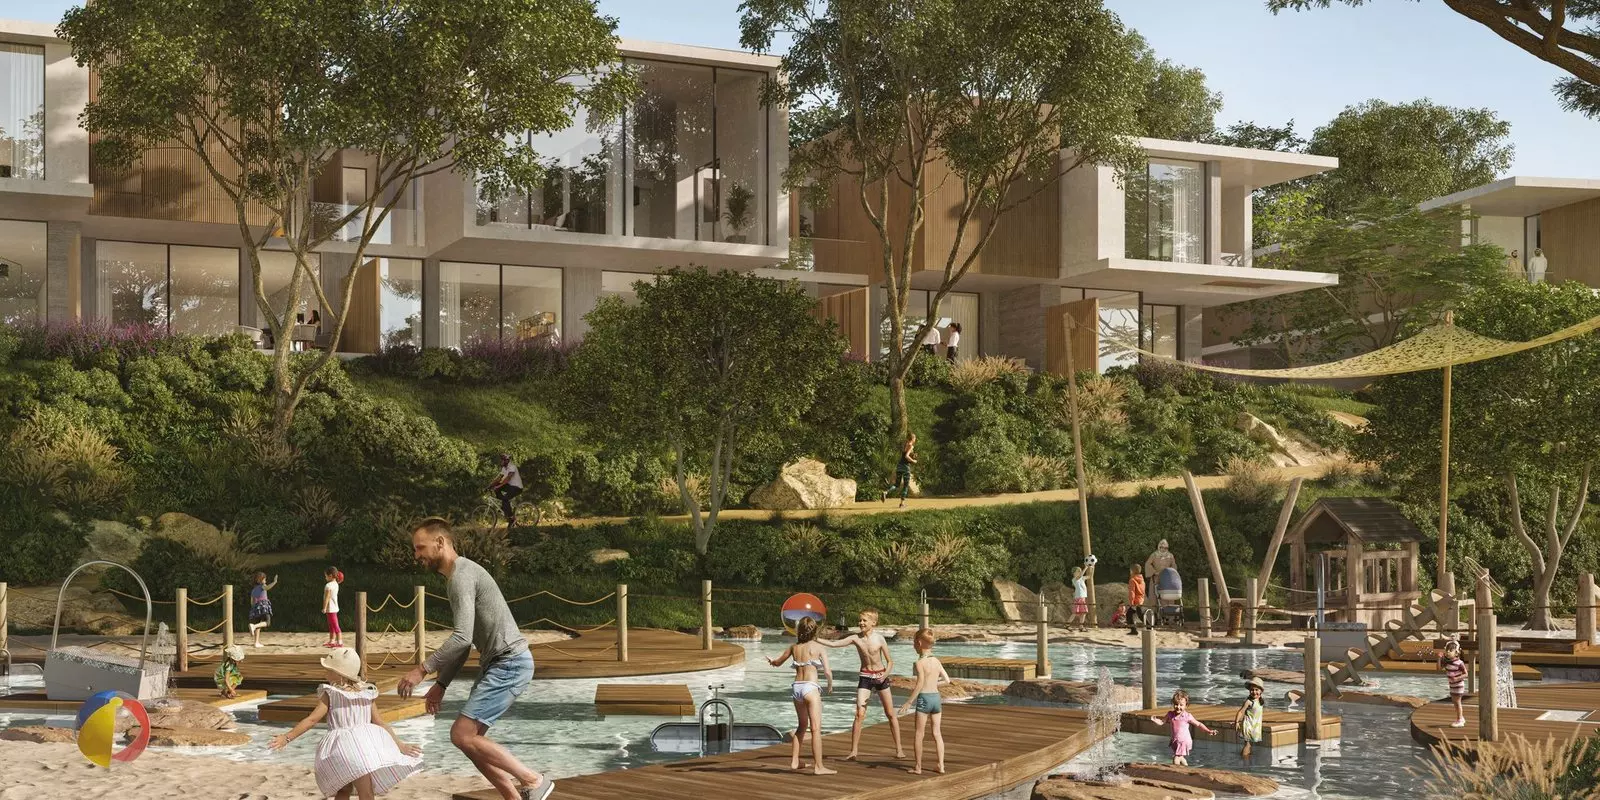
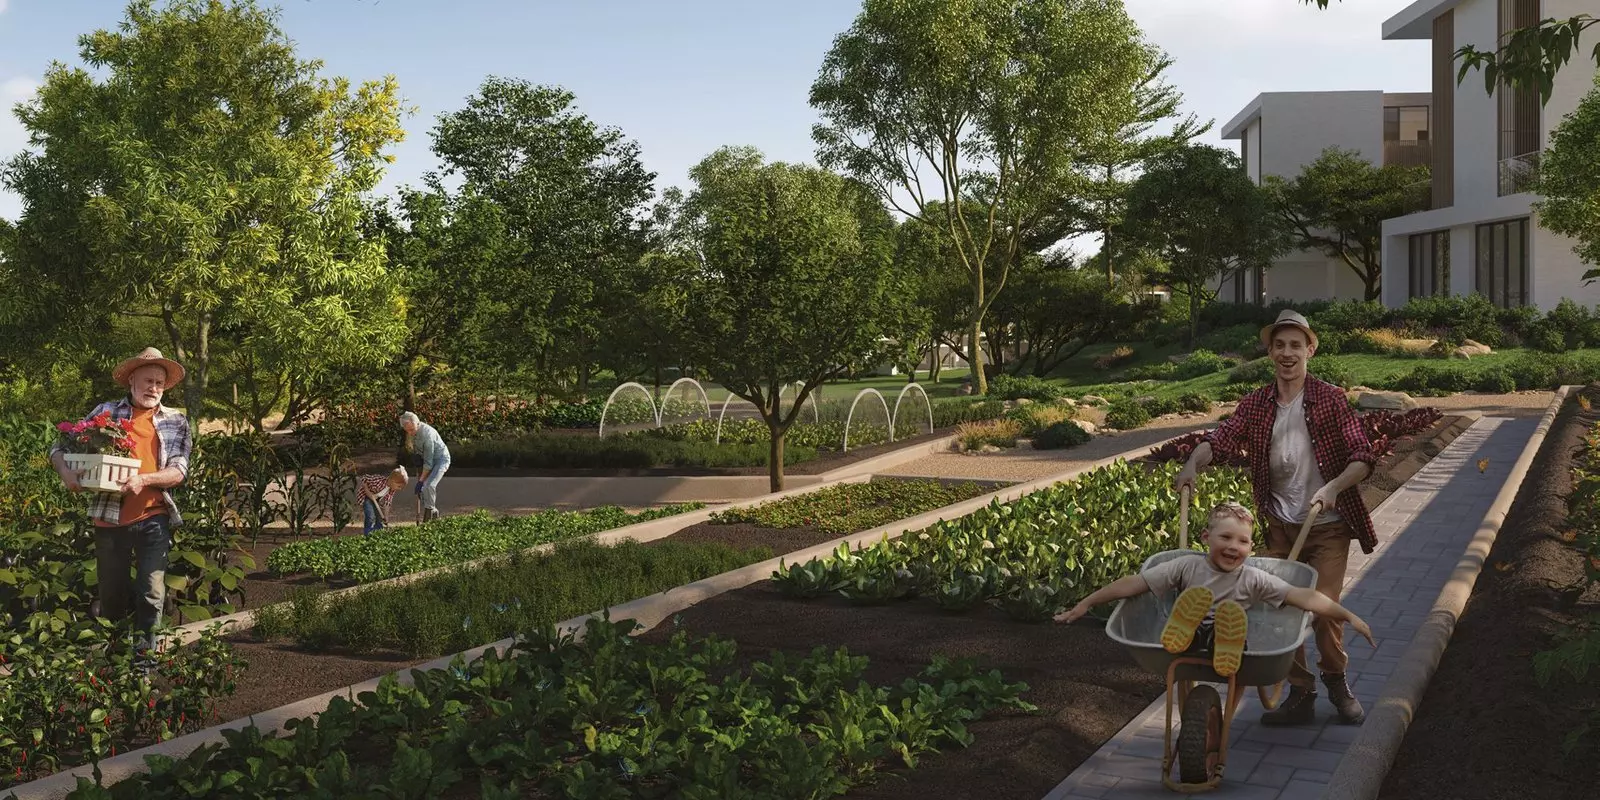
| Outdoors | Landscaped Gardens, Children's Play Area |
| Dining | Restaurants |
| Services | Security |
Three distinct fitness facilities in a townhouse community is an above-average count for this property type. The children's play area alongside landscaped gardens points clearly at the target resident: families who want outdoor space as a daily feature. The pool and leisure lounge extend the appeal for investors targeting couples or professionals.
A buyer planning to live here will find most daily needs covered within the development. An investor entering now gets a near-complete build, a 50% post-handover payment structure, and a developer whose stake in the district extends beyond the sale.