
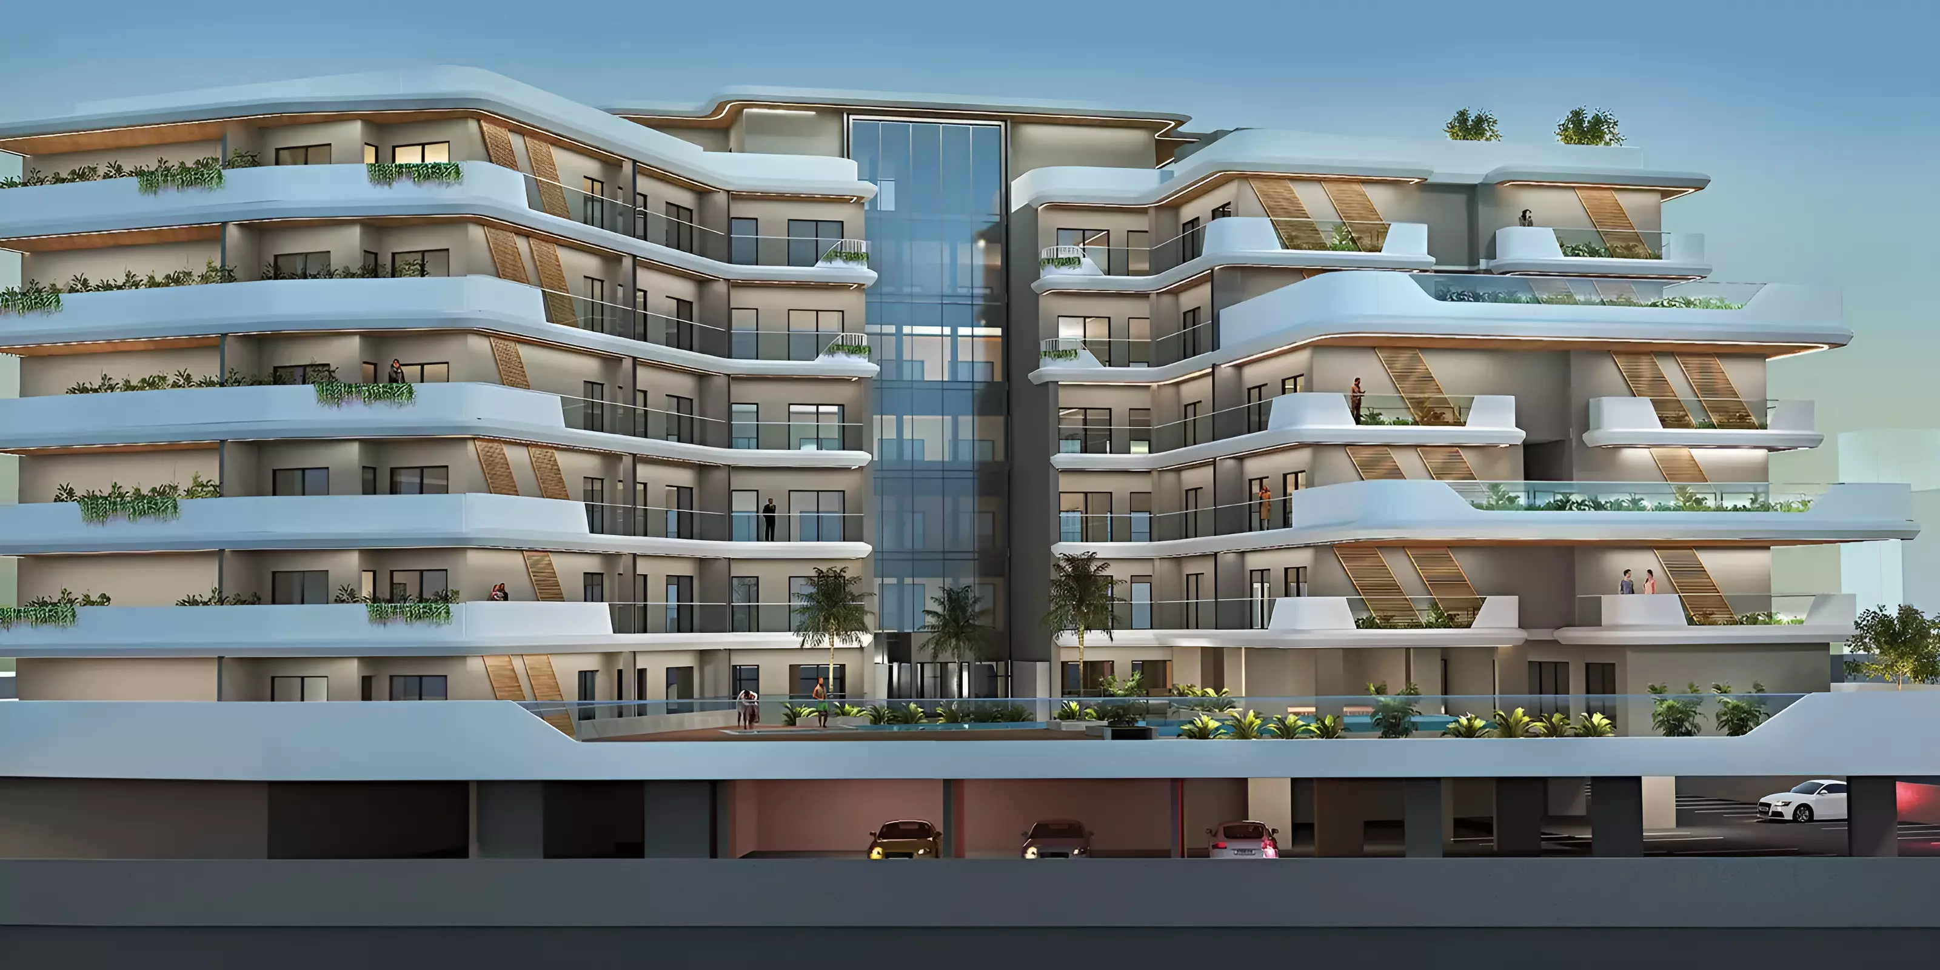
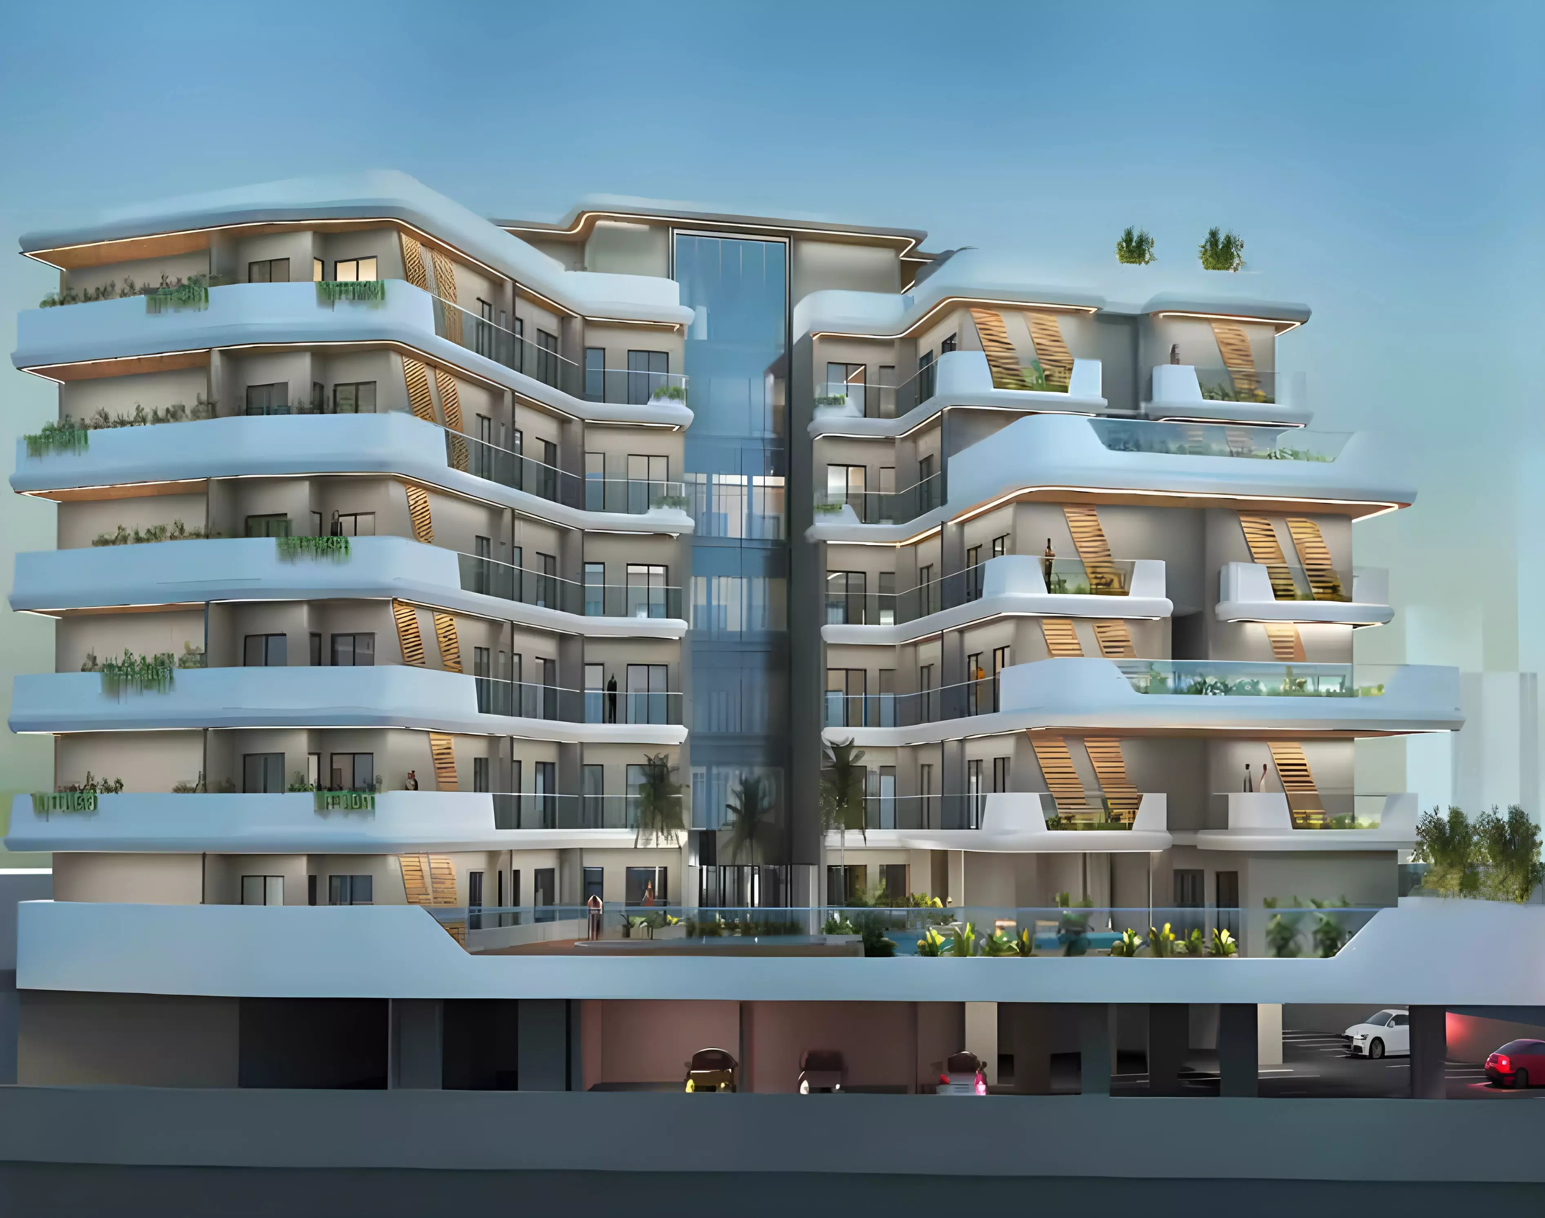

Marquis Signature, Arjan: Apartments from AED 976K with 40% Post-Handover
Marquis Signature is a residential apartment project in Arjan, developed by Marquis Point. It offers one, two, and three-bedroom apartments with prices from AED 976,667 to AED 1,995,000. A payment plan that defers 40% of the purchase price past handover is the headline feature for buyers watching their upfront outlay.
Arjan: What the Location Means Day-to-Day
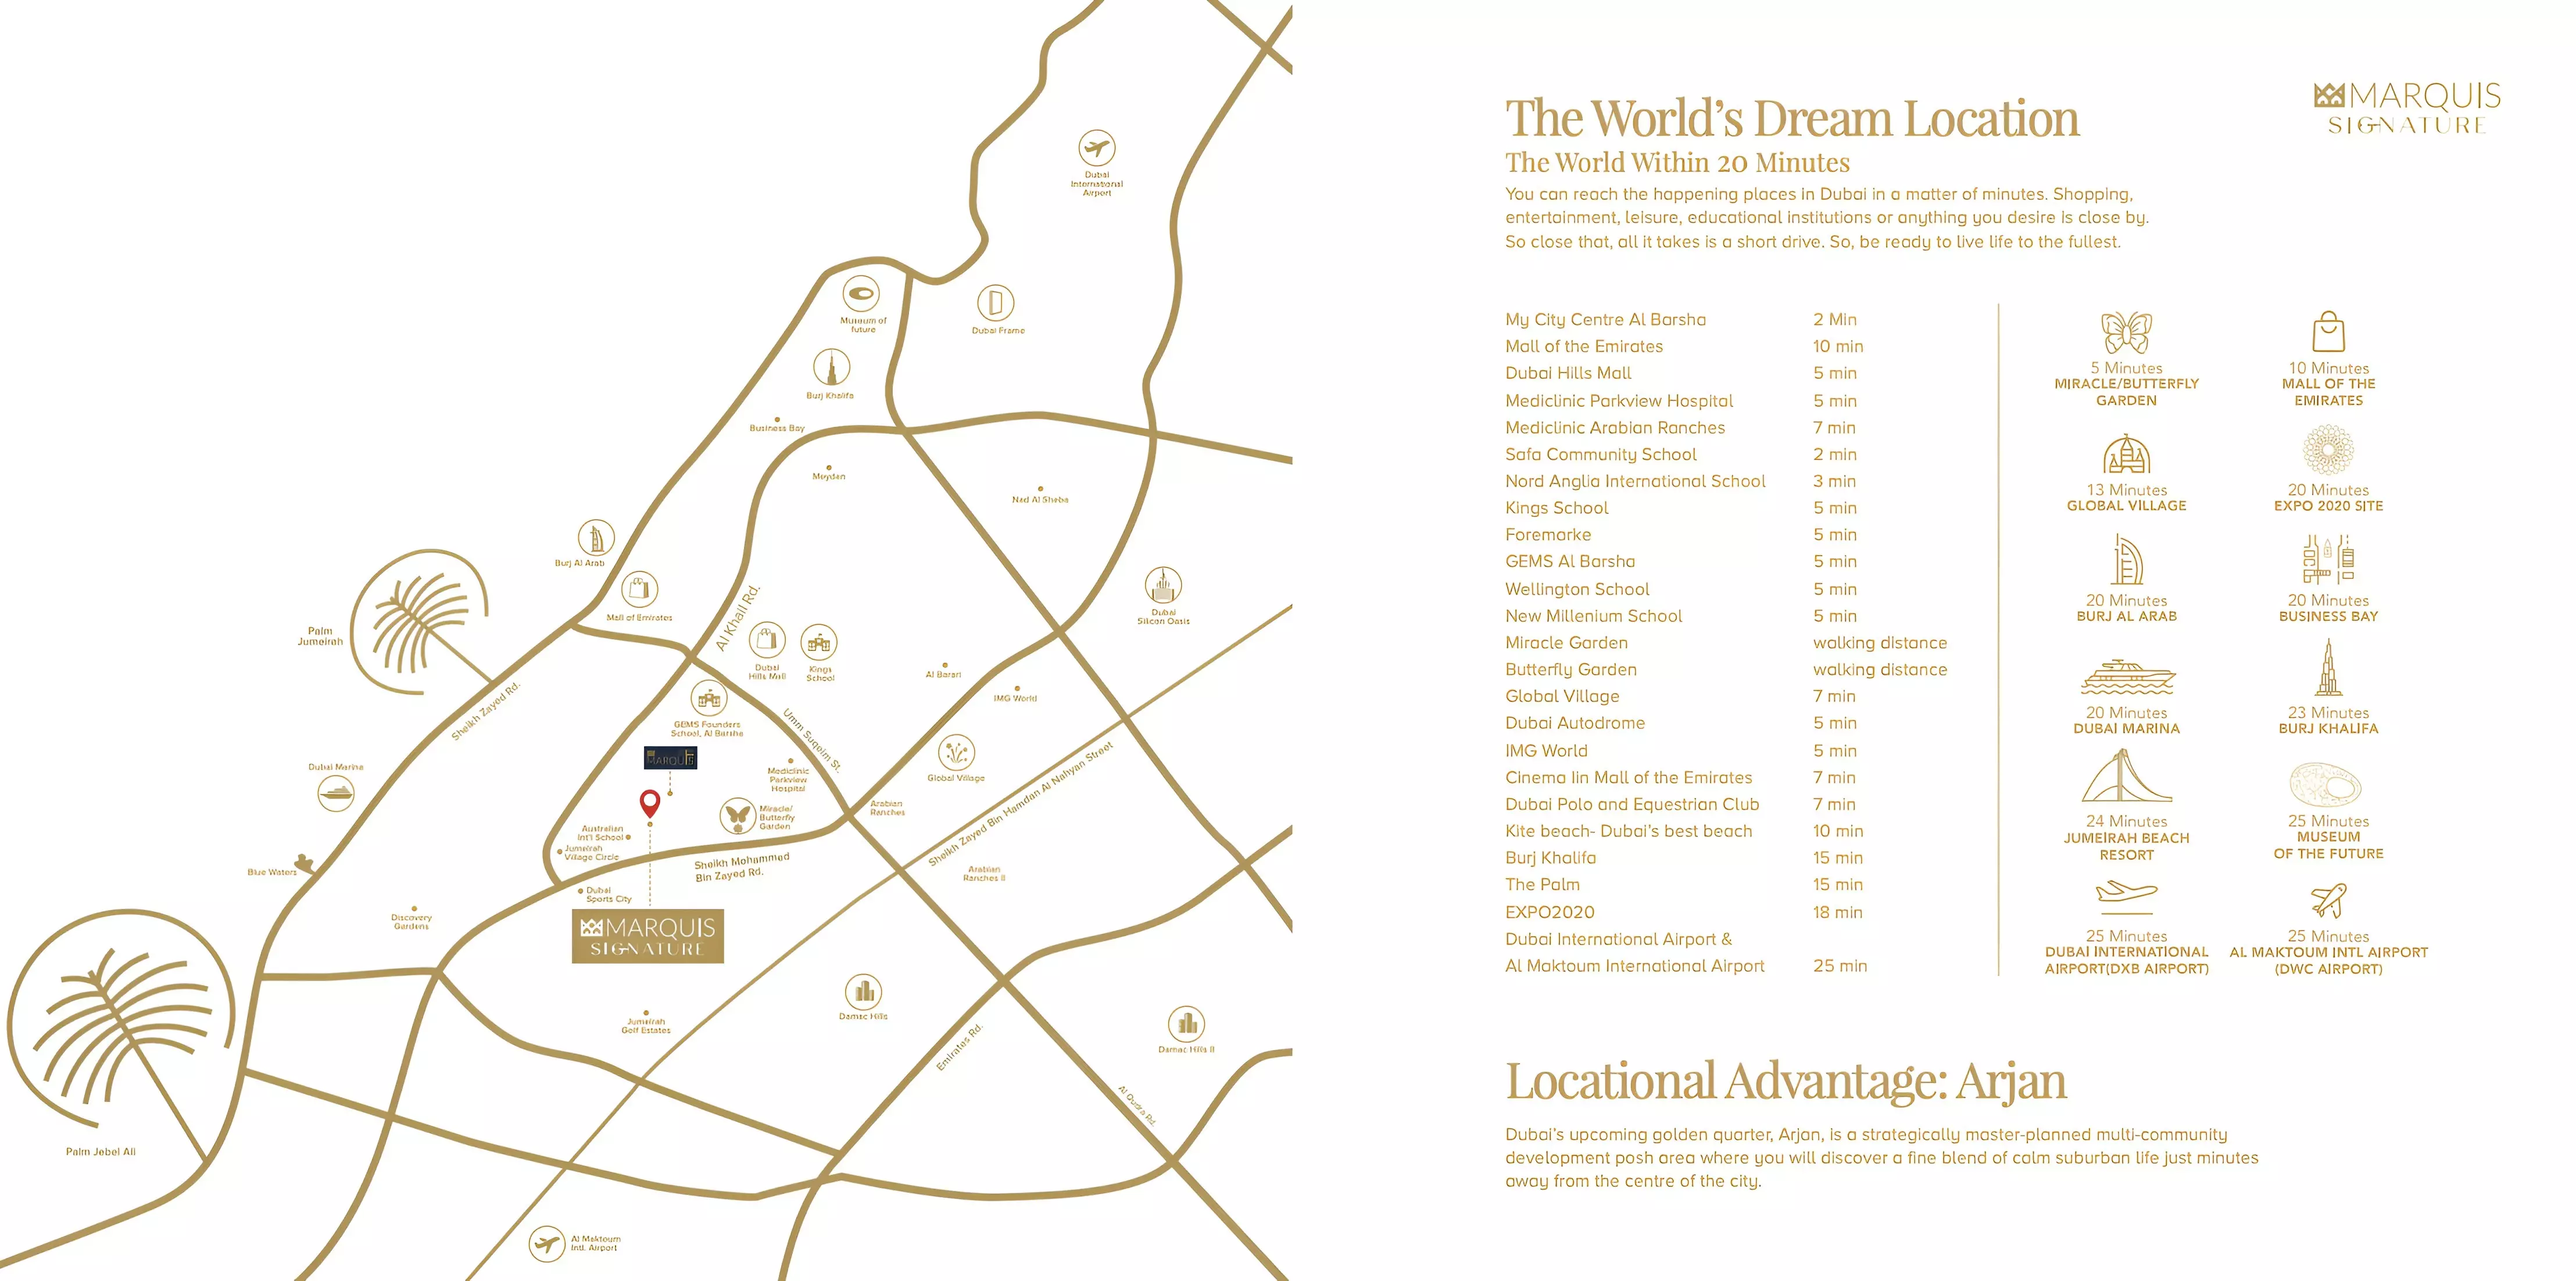
Arjan sits within the Dubailand corridor, close to Motor City and Jumeirah Village Circle. The Miracle Garden and Butterfly Garden are local landmarks. Al Barsha Mall and City Centre Me'aisem are the nearest retail anchors for daily needs.
Main road access runs through Sheikh Mohammed Bin Zayed Road (E311) and Hessa Street. Dubai Marina is roughly 20 minutes by car; Dubai International Airport is around 30 minutes. Arjan has no metro connection, so day-to-day movement depends on private transport.
The entry price here is accessible relative to prime Dubai locations. The project sits in the mid-market segment, suited to both end-users and investors.
AED 976K to AED 1.99M: Reading the Spread
The price range maps directly to bedroom count. The 1-bedroom (Type 5, 1,014 sq ft) starts at AED 976,667, roughly AED 963 per sq ft. This is the natural entry for single occupants and investors prioritising a lower buy-in.
The two-bedroom options cover three floor plans, all starting at AED 1,412,299:
- Type 1: 1,363 sq ft
- Type 2: 1,196 sq ft
- Type 3: 1,291 sq ft
All three two-bedroom types share the same starting price, so the choice is between floor area and layout preference. The three-bedroom (Type 4) at 1,996 sq ft is priced at AED 1,995,000, just above AED 999 per sq ft. The per-square-foot cost rises only modestly from the one-bedroom to the three-bedroom, with most of the difference explained by the step up in size.
Getting In for 20%
| Phase | Percentage |
|---|---|
| Down payment | 20% |
| During construction | 20% |
| At handover | 20% |
| Post-handover | 40% |
The plan opens with a 20% down payment. The structure that differentiates this plan is the 40% deferred past handover. A buyer gets the keys having paid only 60% of the total price, with the balance structured as post-handover installments. For investors who intend to lease the unit immediately after possession, rental income and the remaining payments can run in parallel, reducing the net cash requirement in the years following handover.
What 25 Amenities Tell You About This Building
| Category | Items |
|---|---|
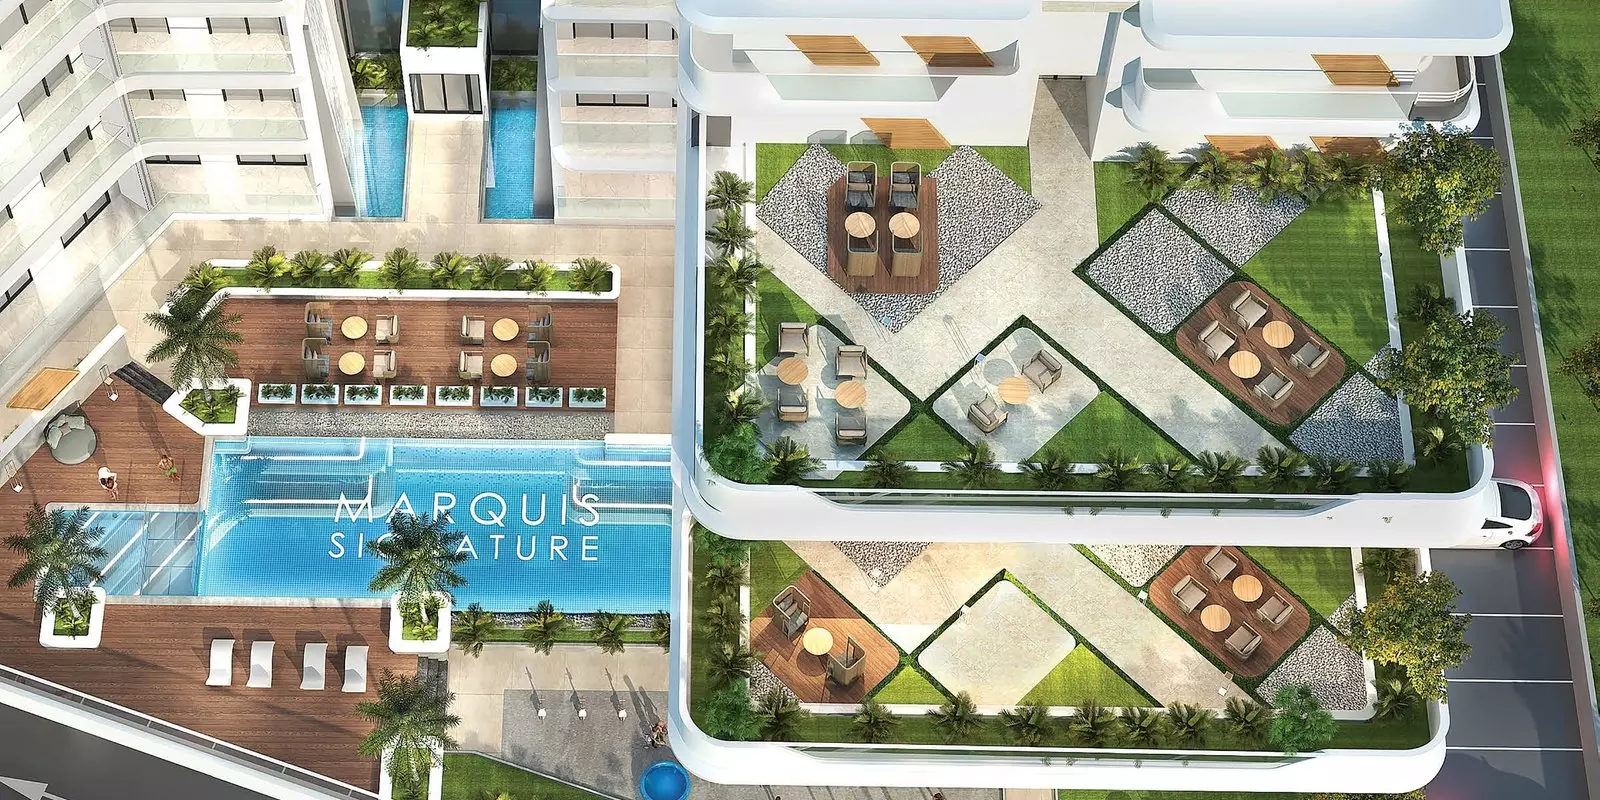
| Pools & water | Infinity Pool, Children's Pool, Shared Pool, View of Water |
| Fitness & wellness | Gymnasium, Shared Gym, Shared Spa |
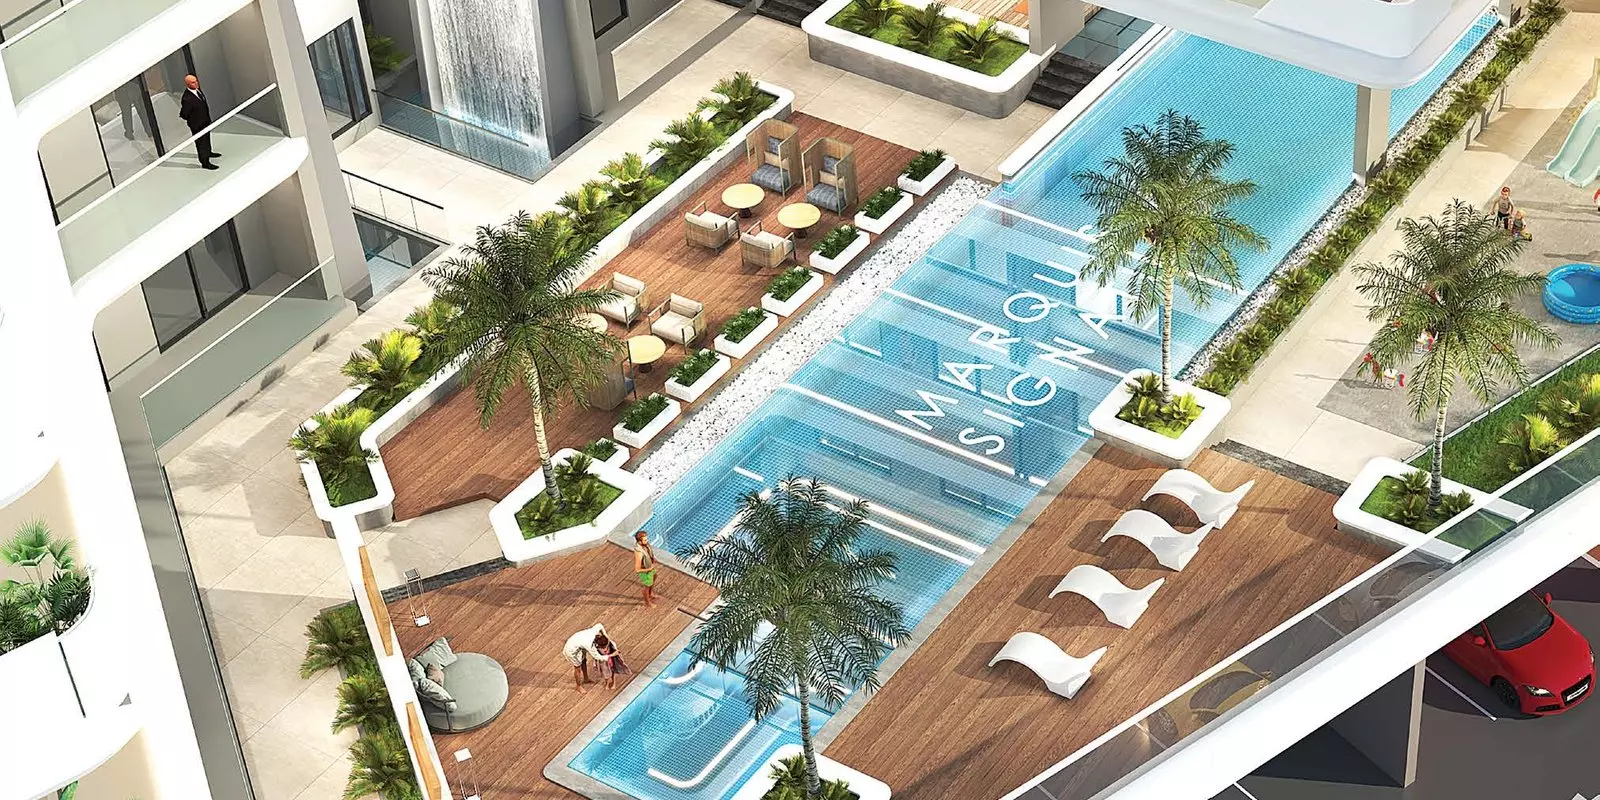
| Family & lifestyle | Children's Play Area, Barbecue Area, Private Garden, Pets Allowed, Cafe and Restaurants, Leisure Lounge |
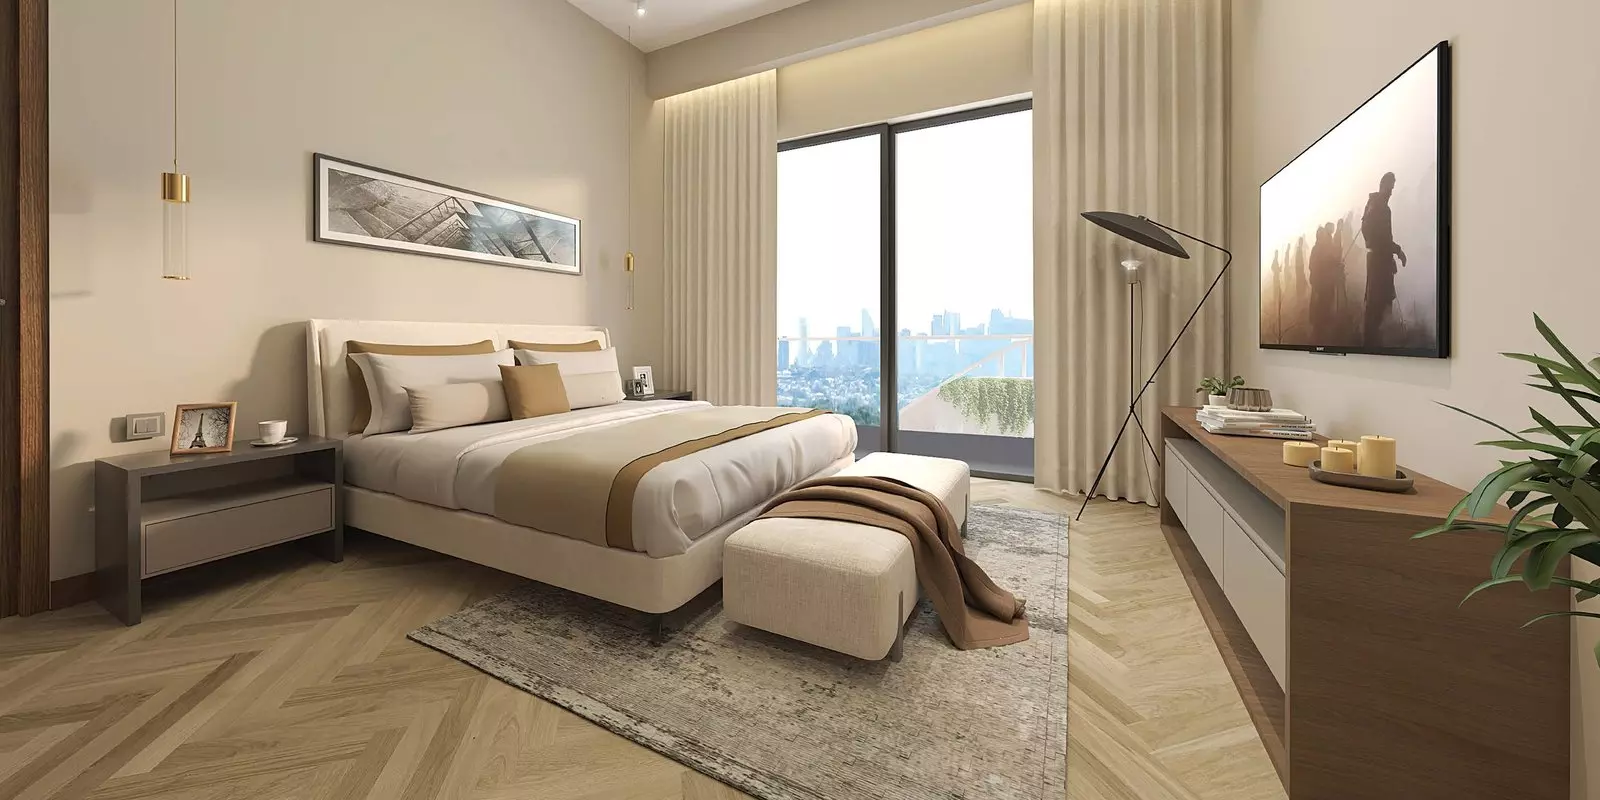
| Apartment features | Smart home, Built-in Wardrobes, Kitchen Appliances, Balcony, Central A/C |
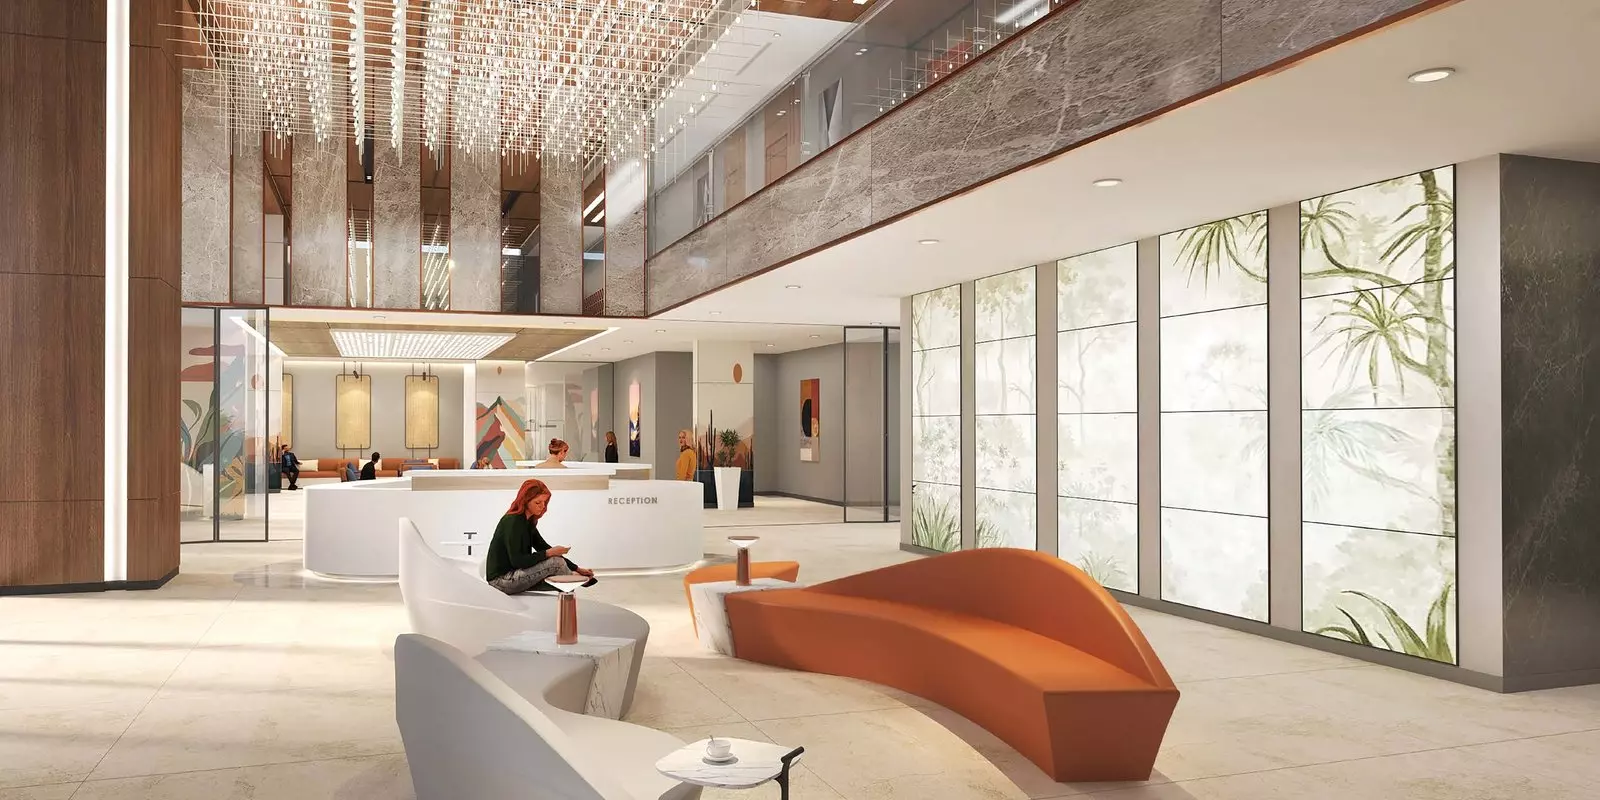
| Building services | Concierge, Maid Service, Elegant Lobby, Covered Parking, Garage |
| Security | CCTV Security, Security |
The 25-amenity list covers fitness, pools, family facilities, and a service tier that includes concierge, maid service, and smart home integration in each unit. The in-building cafe, leisure lounge, and two distinct pool zones (an infinity pool for adults, a separate children's pool) give residents options without leaving the building.
The pets-allowed policy, dedicated children's play area, and private garden option point to a long-term resident profile. This is a building positioned for families and end-users, not short-stay operators.
Expected Completion: December 2023
The stated expected completion date was December 2023, now more than two years in the past. This project has most likely been handed over or is in its final completion stage.