
Nad Al Sheba Gardens Phase 3: Family-Scale Living from AED 3.43M
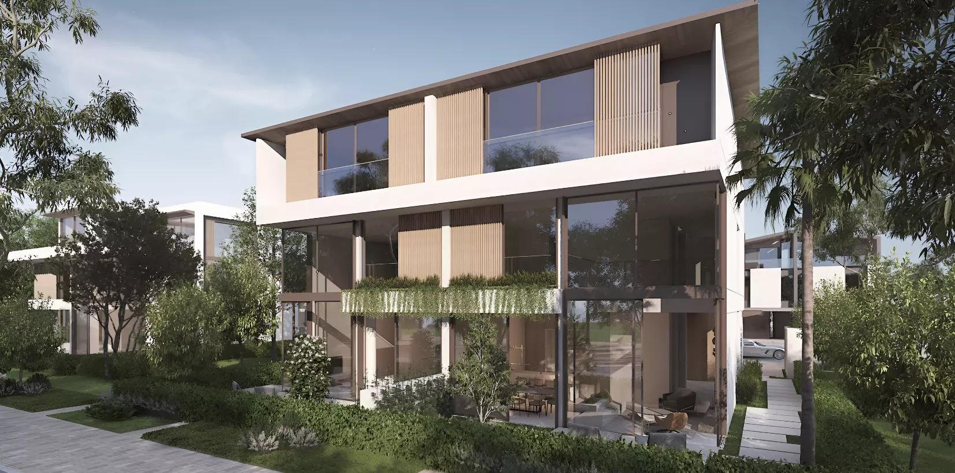
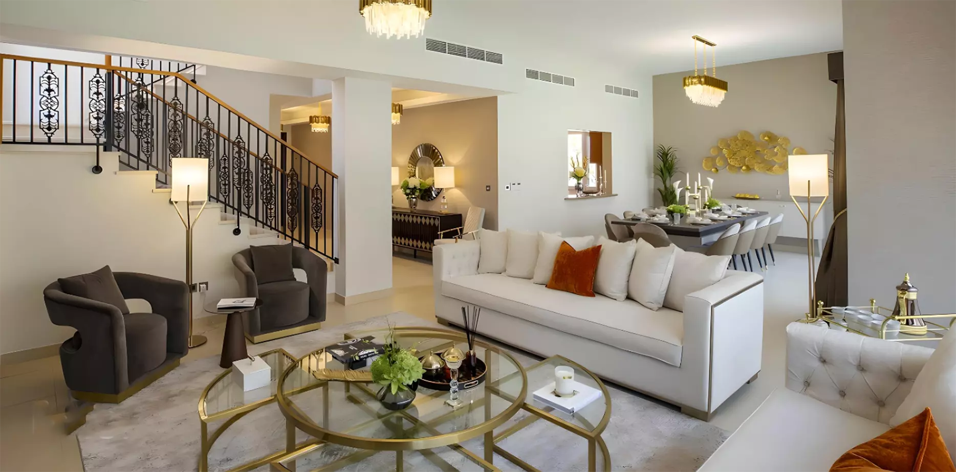
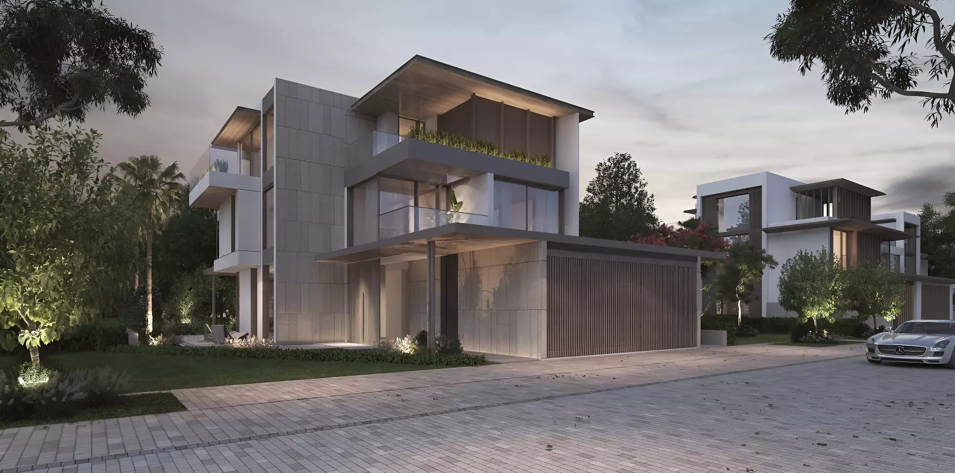
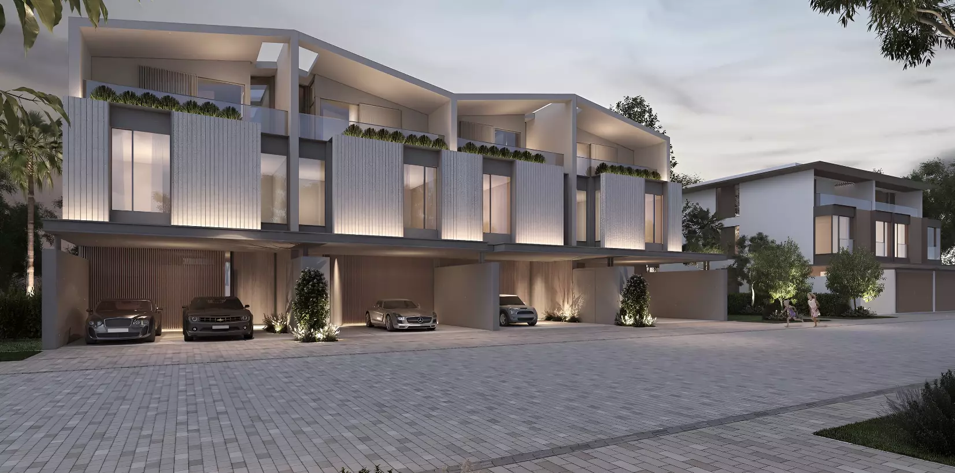
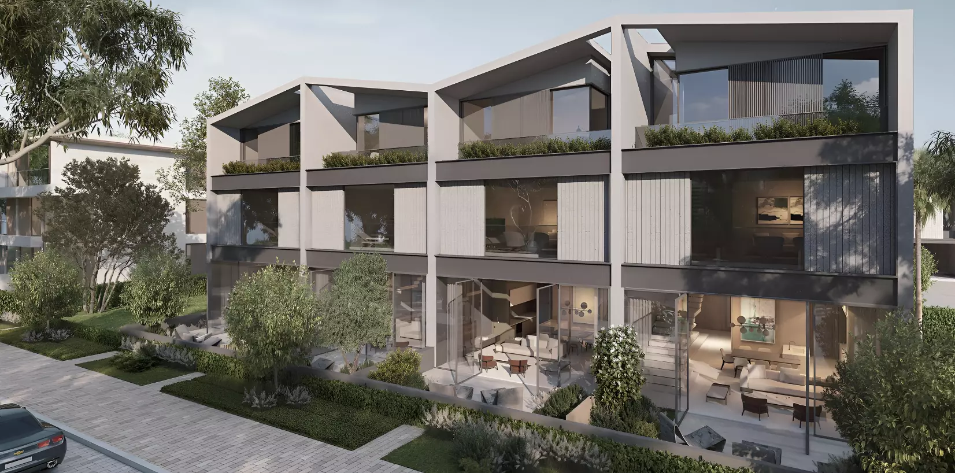
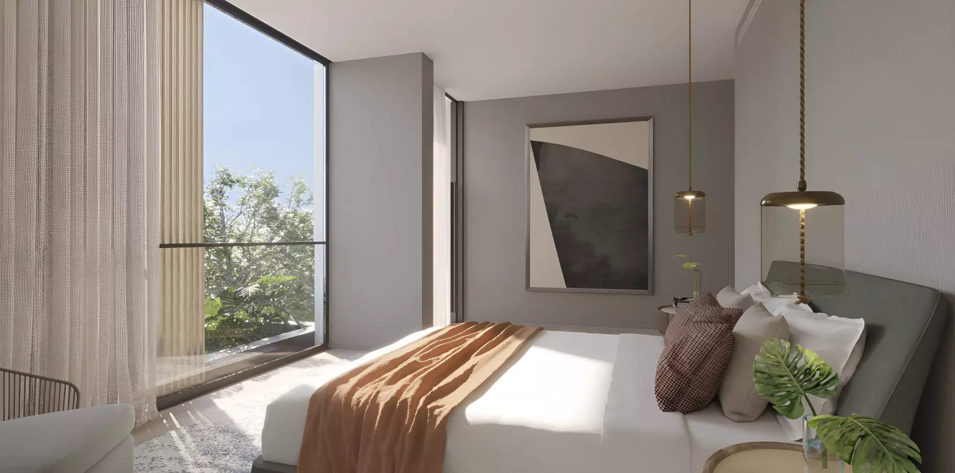
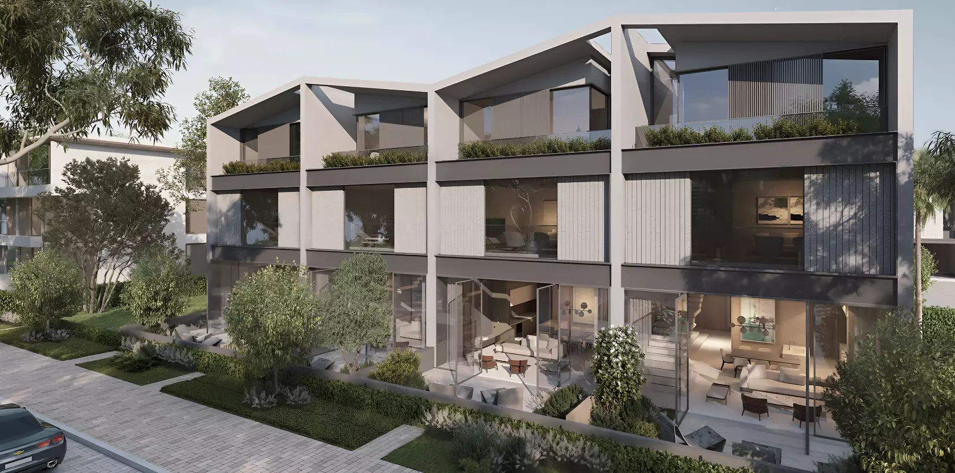
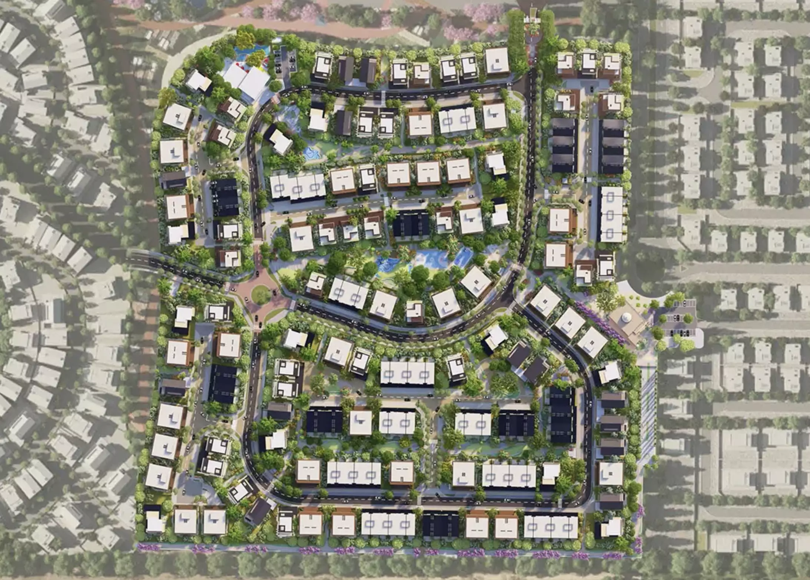
Meraas Holding's third phase of Nad Al Sheba Gardens brings 3-bedroom townhouses and larger villas to a master-planned cluster in Nad Al Sheba 1. The project is plot-based. Residents own land, have private gardens, and live at a scale that apartment blocks cannot deliver. This is a low-rise, family-oriented development for buyers who prioritize ownership and space over proximity to the center.
What Nad Al Sheba 1 Actually Offers
Nad Al Sheba Gardens 3 sits inside Nad Al Sheba 1, a sub-community within a larger planned district. The location is roughly 10 to 12 minutes from Downtown Dubai by car under normal conditions. Al Khail Road is the primary arterial connection; Sheikh Mohammed Bin Zayed Road provides a second route toward Dubai South and the airport.
Meydan Racecourse borders the district directly, giving Nad Al Sheba a clear landmark and consistent road connections for this part of Dubai. The area is residential in character. Traffic is lighter than inner-city zones, and the street profile is quieter. For families choosing between this location and more central addresses, the trade is deliberate: a slightly longer commute in exchange for land ownership, private outdoor space, and a residential pace that denser districts do not offer.
Townhouses at AED 3.43M: Four Layouts, One Starting Price
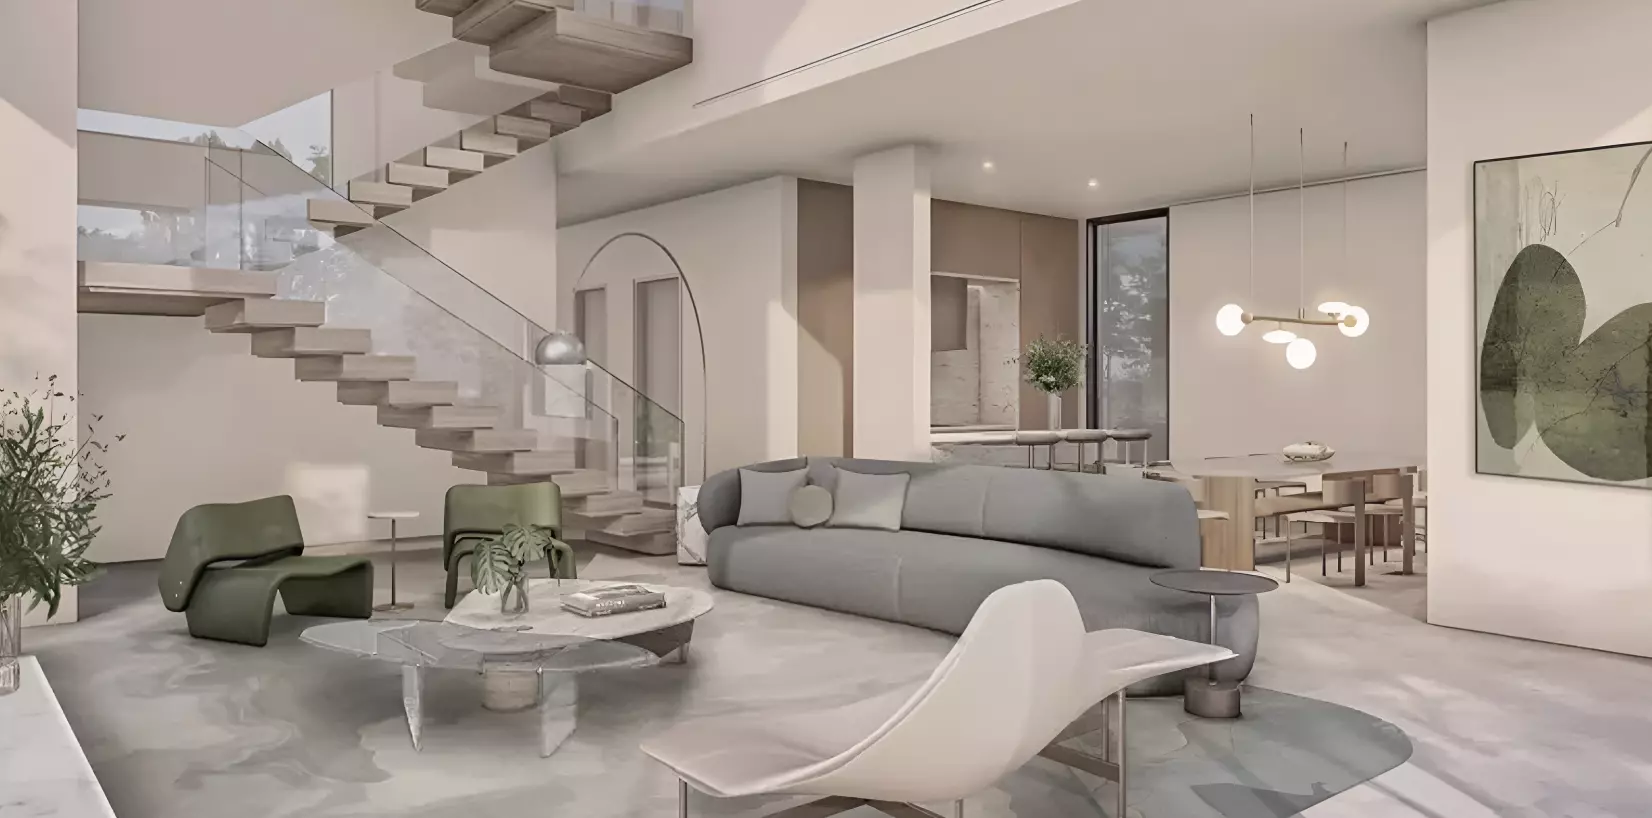
AED 3,431,000 is the entry price for all 3-bedroom townhouse configurations in Phase 3. Four layout types are available, spanning 2,676 sq ft at the smallest to 4,474 sq ft at the largest. Every layout carries the same starting figure. That matters: the largest configuration is 67% bigger than the smallest at identical pricing. A buyer choosing between layouts is effectively choosing how much floor area they want for the same money.
The villa tier steps up significantly in size. A 4-bedroom villa runs 5,598 sq ft; the 5-bedroom reaches 6,567 sq ft. These are substantial homes by any comparison. The villa range suits buyers where interior scale is the primary criterion.
Unit Mix
| Type | Bedrooms | Floor Area |
|---|---|---|
| Townhouse | 3BR | 2,676 – 4,474 sq ft |
| Villa | 4BR | 5,598 sq ft |
| Villa | 5BR | 6,567 sq ft |
On-Site Facilities
| Category | Facilities |
|---|---|
| Fitness | Gymnasium |
| Leisure | Shared Pool |
| Convenience | Restaurants, Retail Facilities |
Four amenities is a focused list for a Meraas development at this price point. Gym and shared pool cover the daily fitness and leisure basics. On-site restaurants and retail keep routine errands within the community boundary.
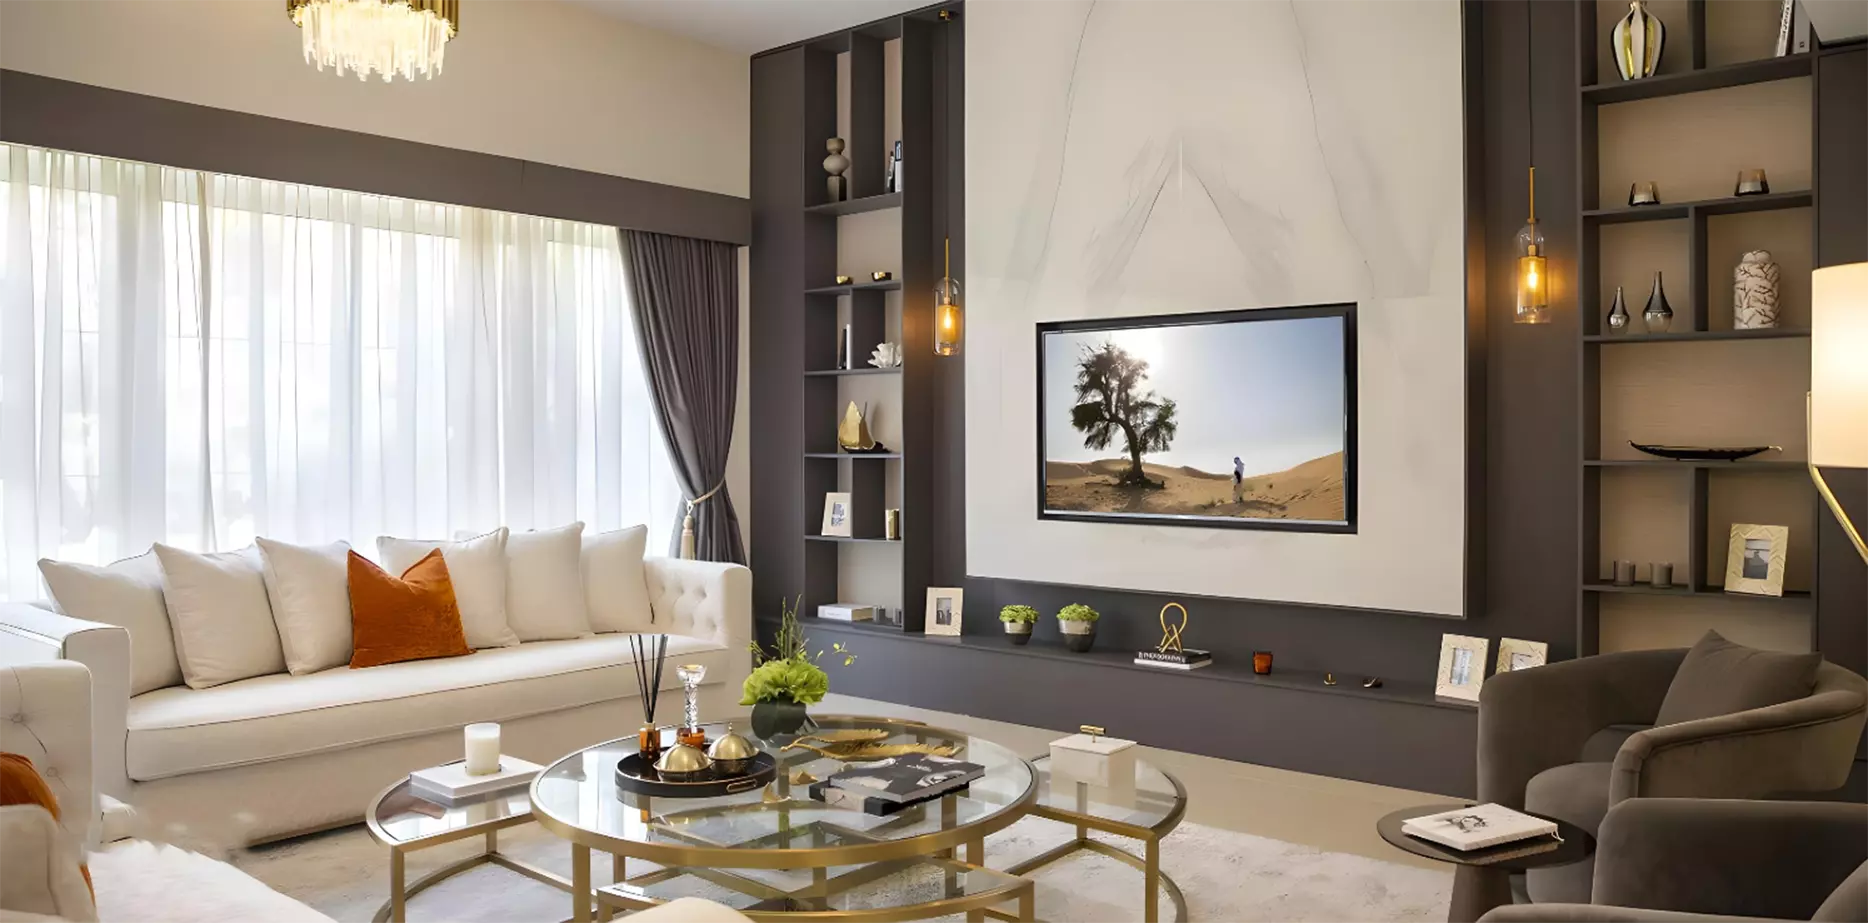
The profile is consistent with a project built around private home life. The plot, the garden, and the house are the primary draw. The amenity list skips resort-style infrastructure: no beach club, no extensive kids' facilities, no spa. For owner-occupiers in a townhouse with their own garden, that gap is rarely felt in daily use. The lean amenity set points toward a buyer who wants a home, not a hotel-like environment.
Timeline
Construction began in January 2023. The expected completion was April 2026, and that date has now passed. This phase is likely in final handover stages or has recently completed.
Getting In for 10% Down
| Stage | Percentage |
|---|---|
| Down Payment | 10% |
| During Construction | 40% |
| On Handover | 50% |
A 10% down payment puts the initial commitment at roughly AED 343,000 for a townhouse. That is a low entry figure for freehold land ownership in a Meraas community. The 40% during-construction tranche is largely behind the project now given the timeline, and the 50% at handover is the dominant cash event.
No post-handover installment plan exists. The full balance falls at handover. For buyers using mortgage financing, the 50% draws down at the handover trigger. Cash buyers carry the full AED 1.7M balance at that single point.