
Projects Scout logo
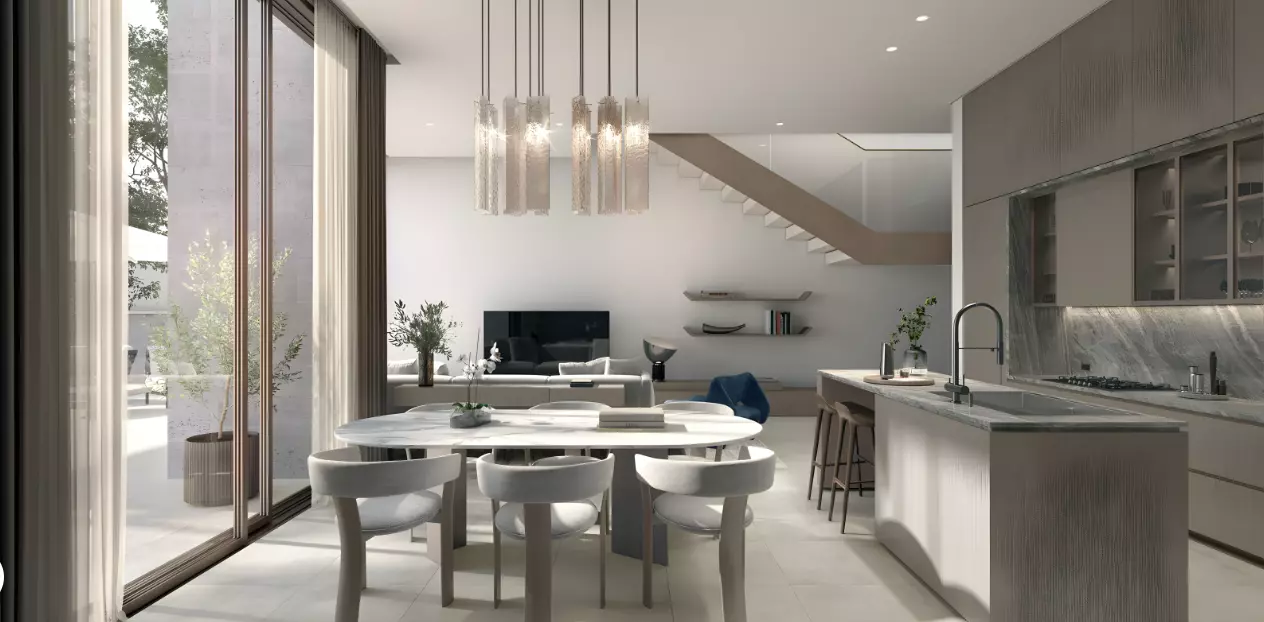
Image 1 of Nad Al Sheba Gardens Phase 4 By Meraas by Meraas Holding
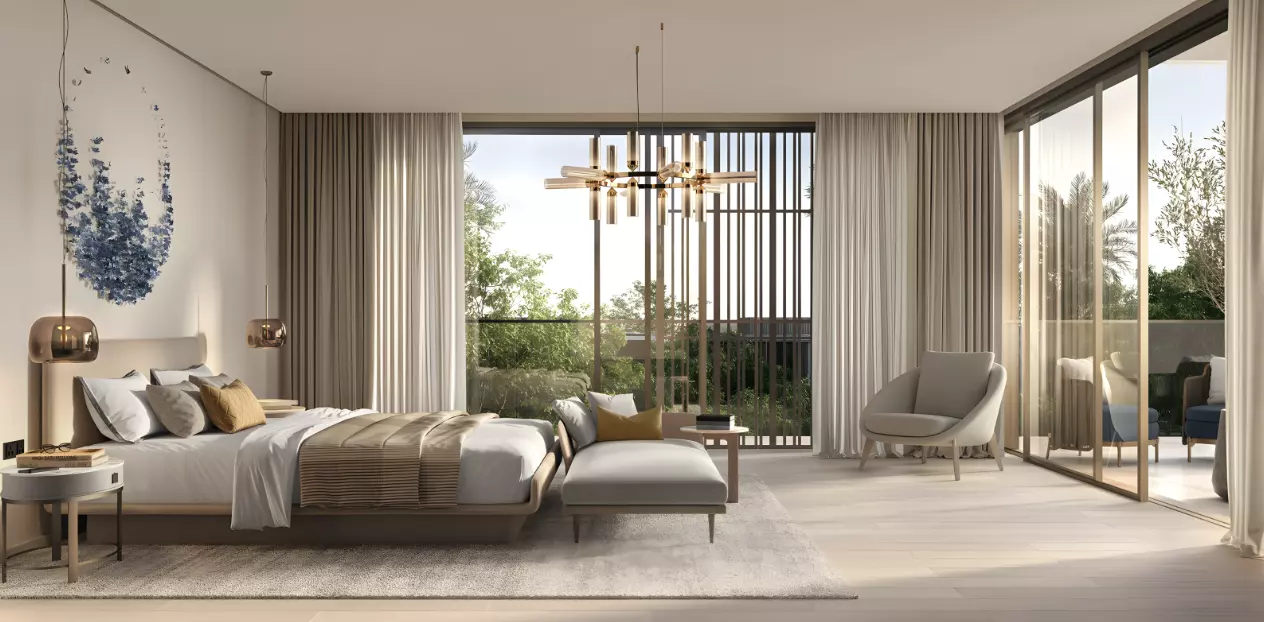
Image 2 of Nad Al Sheba Gardens Phase 4 By Meraas by Meraas Holding
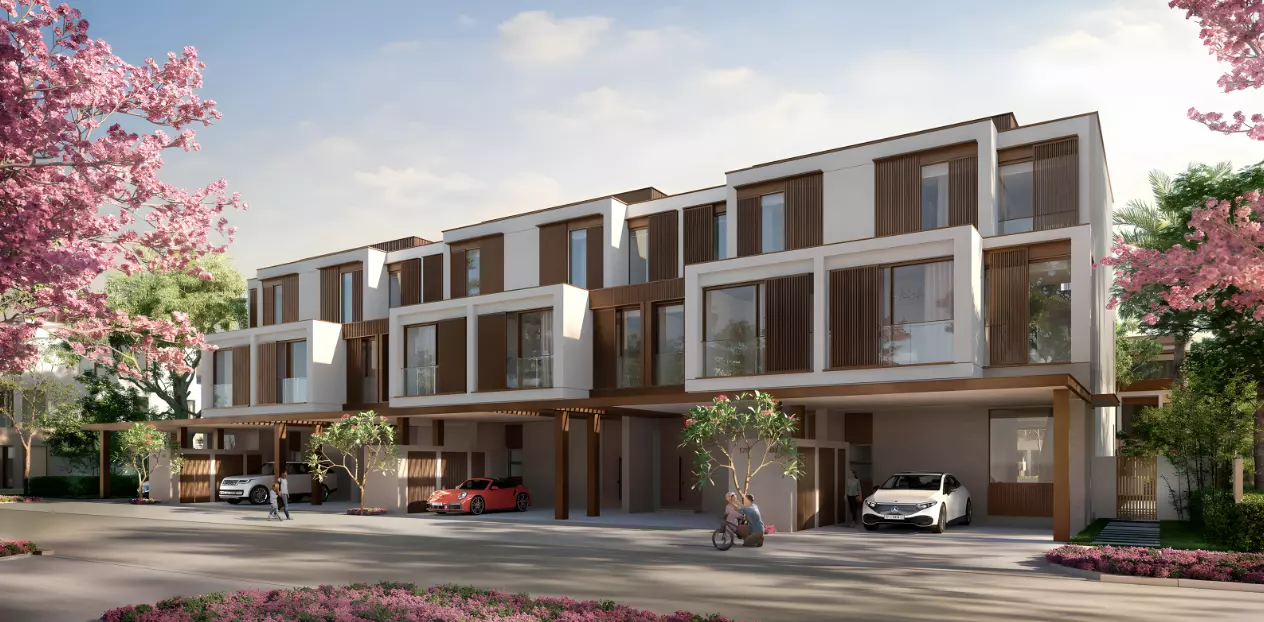
Image 3 of Nad Al Sheba Gardens Phase 4 By Meraas by Meraas Holding
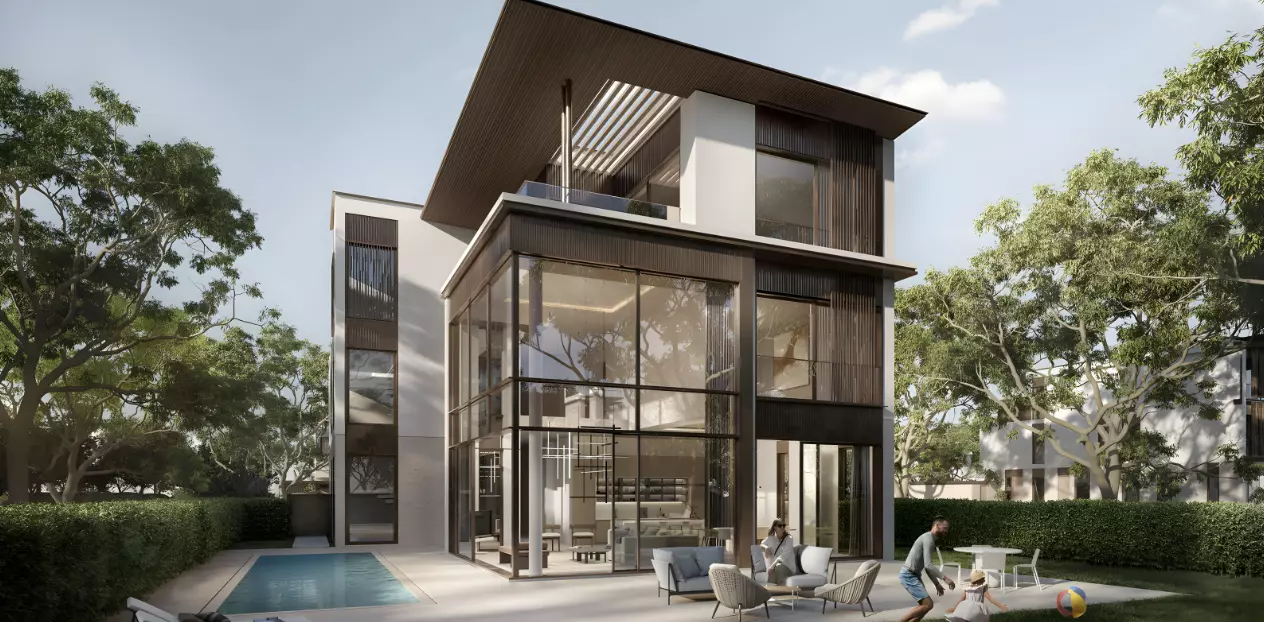
Image 4 of Nad Al Sheba Gardens Phase 4 By Meraas by Meraas Holding
Image 5 of Nad Al Sheba Gardens Phase 4 By Meraas by Meraas Holding
Image 6 of Nad Al Sheba Gardens Phase 4 By Meraas by Meraas Holding
Image 7 of Nad Al Sheba Gardens Phase 4 By Meraas by Meraas Holding
Image 8 of Nad Al Sheba Gardens Phase 4 By Meraas by Meraas Holding
Image 9 of Nad Al Sheba Gardens Phase 4 By Meraas by Meraas Holding
Image 10 of Nad Al Sheba Gardens Phase 4 By Meraas by Meraas Holding
Video
Image 12 of Nad Al Sheba Gardens Phase 4 By Meraas by Meraas Holding
1 / 12
Dubai · Nad Al Sheba 1

Nad Al Sheba Gardens Phase 4 By Meraas by Meraas Holding

At a glance

Specifications

Address

Dubai,Nad Al Sheba,Nad Al Sheba 1,Nad Al Sheba Gardens 4

Price range

AED 3,900,000

Completion

Jun 2027

Payment plan

5% / 55% / 40%

Property type

Townhouse / Villa

About this project

Nad Al Sheba Gardens Phase 4: Meraas with a 5% Entry Point in a Quiet Central District


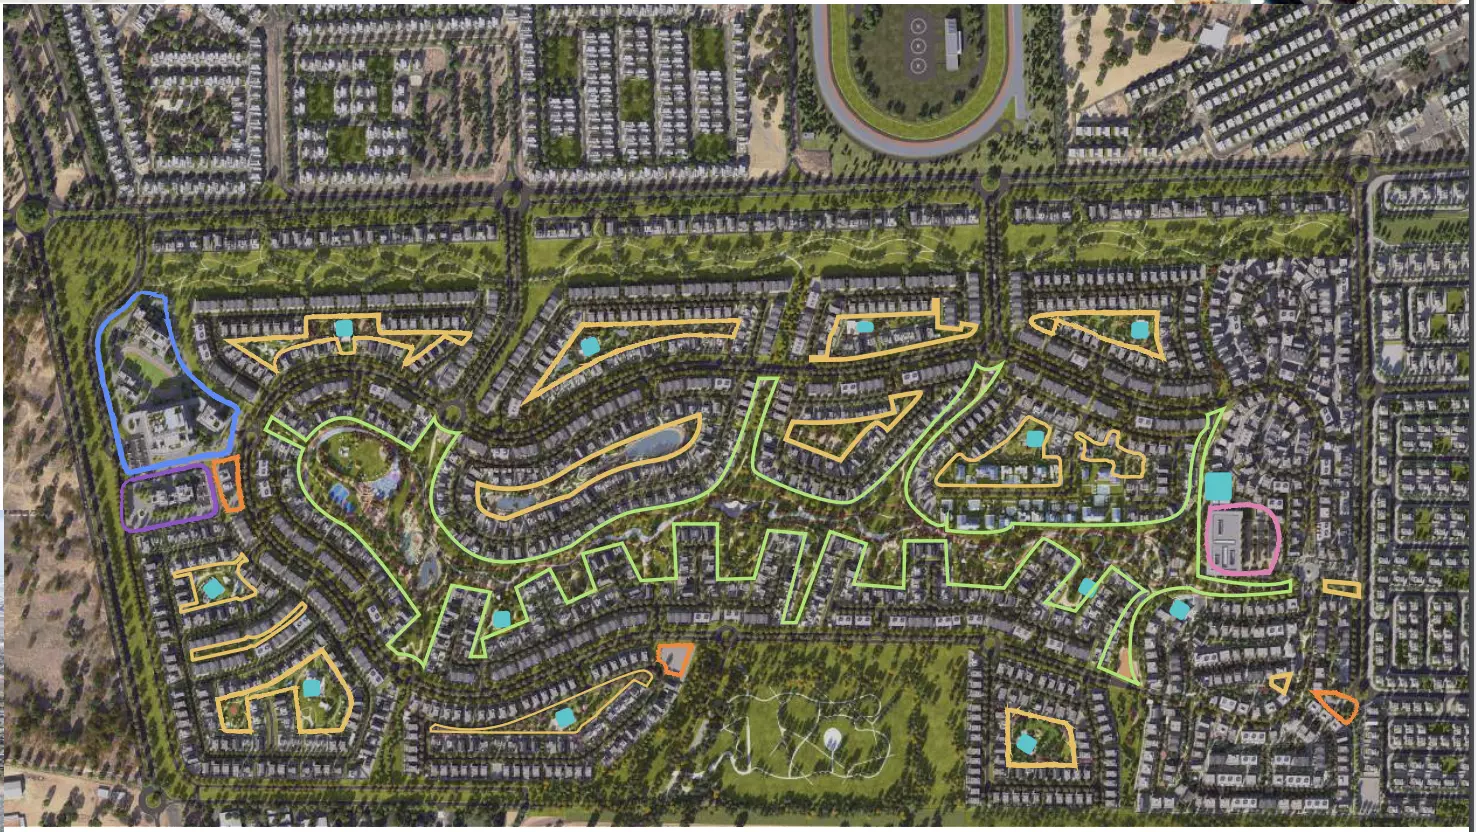
Nad Al Sheba Gardens Phase 4 is a townhouse and villa development by Meraas Holding, situated in Nad Al Sheba 1 in Dubai. This is the fourth phase of a larger master-planned community. Earlier phases of the same development have been underway for several years, which means parts of the surrounding estate are already built and inhabited, giving the district an established residential feel.

Nad Al Sheba: Low-Density Living with City Access

Nad Al Sheba sits southeast of Downtown Dubai, bordering the Meydan district. Al Khail Road connects the area to Business Bay, Downtown, and DIFC in around 15 to 20 minutes. Dubai International Airport is approximately 20 minutes east by car. The sub-district is predominantly residential, with villas and townhouse communities rather than apartment towers.

For buyers who want ground-floor living and family-scaled space within reach of Dubai's commercial centre, Nad Al Sheba occupies a practical position: not as central as Business Bay, but closer in than Arabian Ranches or Mudon.

Getting In for 5%

The 5% down payment is the headline feature of this payment structure. On a property starting from AED 3,900,000, that initial outlay is approximately AED 195,000 before transaction fees.

Milestone Payment
Down payment 5%
During construction 55%
At handover 40%

The structure is front-heavy across the build phase. 55% is payable during construction, spread over the remaining months before completion. 40% falls due at handover in June 2027. That handover payment is the largest single milestone in the plan.

AED 3.9 Million Across a Wide Unit Range

Both the minimum and maximum listed prices are AED 3,900,000. The unit range, however, spans from 3-bedroom townhouses at 2,750 sq ft up to 6-bedroom villas at 7,125 sq ft. A single price across this spread points to AED 3.9M as a floor, most likely attached to the smaller townhouse configurations. Larger villa units will carry higher prices.

At AED 3.9M for a 2,750 sq ft townhouse, the implied rate works out to roughly AED 1,418 per sq ft.

Townhouses and Villas

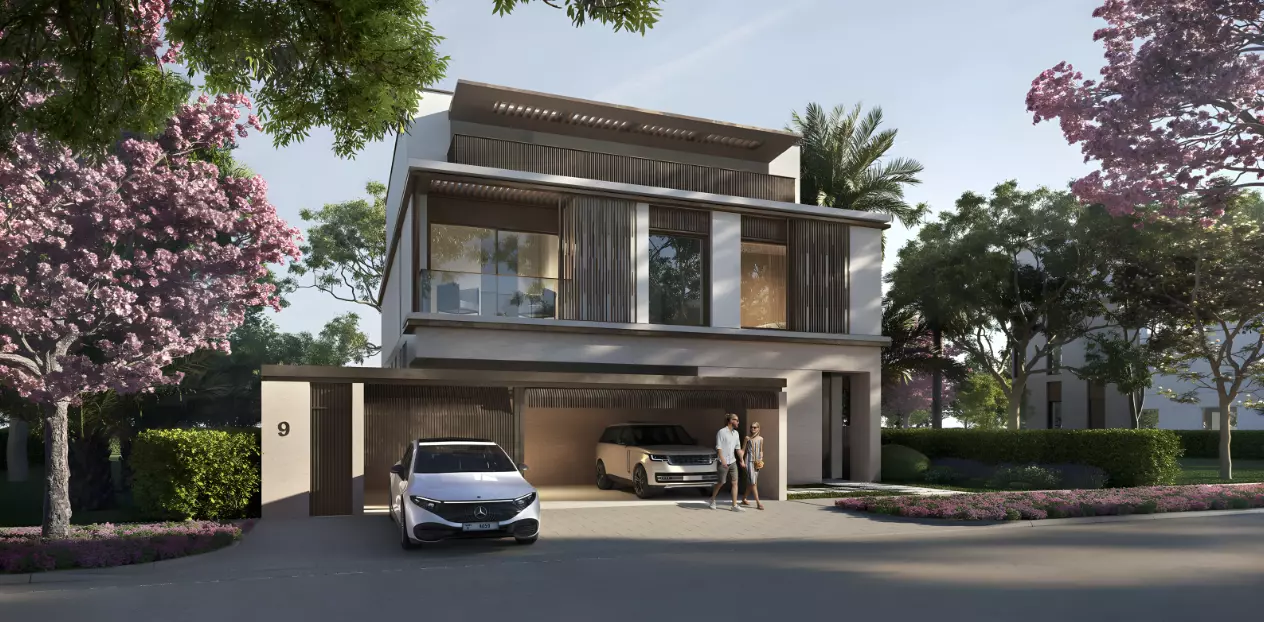
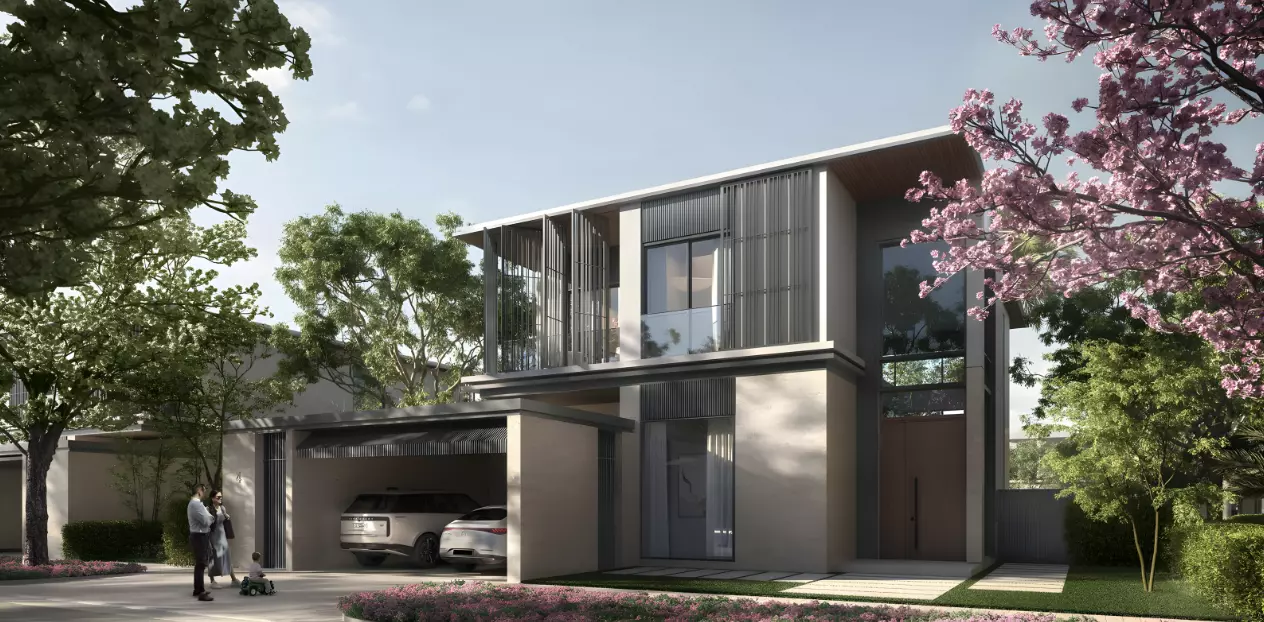
The 3-bedroom townhouses run from 2,750 to 3,382 sq ft across two and three-level configurations. At these sizes, the layouts suit families who want multiple bedrooms and generous internal space without committing to a full standalone villa.

The villas cover three bedroom tiers:

  • 4-bedroom: 3,807 to 4,950 sq ft
  • 5-bedroom: 5,384 to 5,846 sq ft
  • 6-bedroom: 6,543 to 7,125 sq ft

The upper end of the range is suited to large families or buyers who want a multi-generational home with room to spread across floors. All configurations share the same Phase 4 community and amenity access.

Amenities Focused on Active Living

Theme Facilities
Fitness Running Track, Yoga Room, Well-being and Fitness Centre
Leisure Shared Pool
Family Children's Play Area

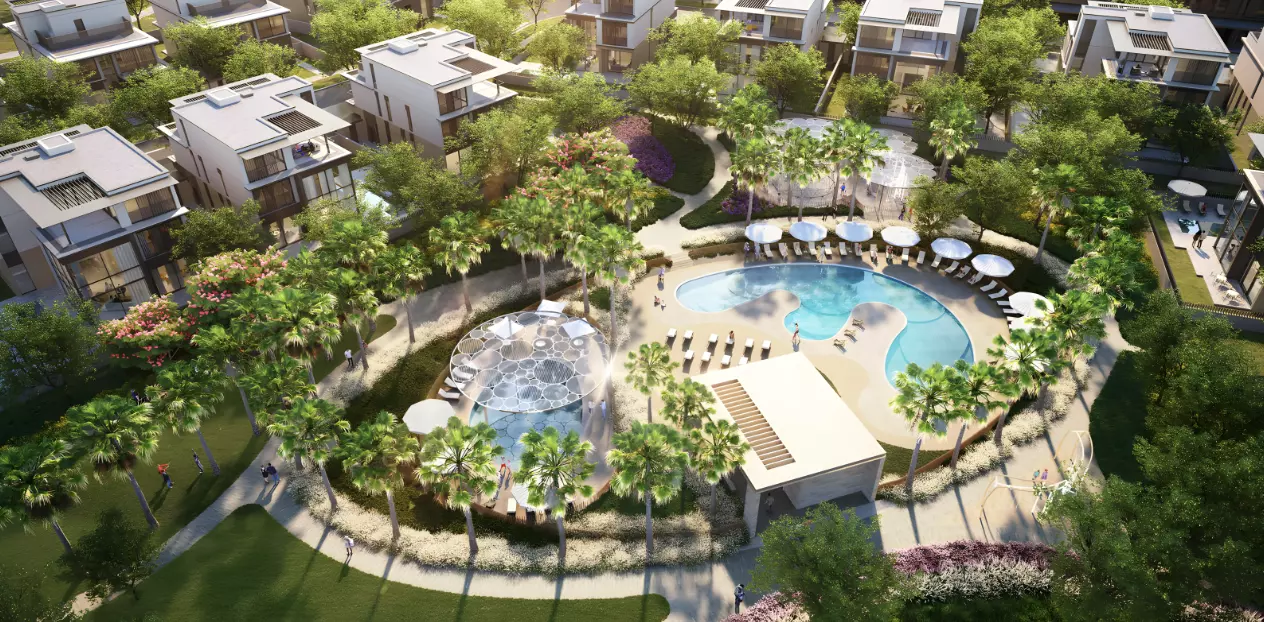
Five amenities, but the lineup is coherent. The running track, yoga room, and fitness centre together point to a community built around residents who use their shared spaces actively. The pool and children's play area anchor the family-oriented character of the project.

For restaurants and daily errands, residents will draw on the broader Nad Al Sheba district and the Meydan corridor to the north.

June 2027 Handover: Where the Project Stands Now

Construction began in April 2024. The expected handover is June 2027, approximately 12 months from now. The project is well past its earliest construction phase. Buyers entering at this stage are acquiring into a build that is already underway, not at day one of groundwork.

The remaining 55% in construction-phase payments will be spread across the next 12 months. The 40% handover payment follows at completion in June 2027.

Payment plan

Pay as construction progresses

  1. Step 015%
    Down payment5% paid
  2. Step 0255%
    During construction60% paid
  3. Step 0340%
    On handover100% paid

Schedule totals 100% at handover. Exact dates confirmed in your Sale & Purchase Agreement (SPA).

Construction

Where the project stands

  1. Apr 2024

    Construction started
  2. Today · 10 July 2026
  3. Jun 2027

    Expected completion
Lifestyle

What's on site

Location

Where it sits

Dubai,Nad Al Sheba,Nad Al Sheba 1,Nad Al Sheba Gardens 4

Open in Google Maps
FAQ

Questions buyers usually ask

Q01

What is the starting price for properties in Nad Al Sheba Gardens Phase 4?

The starting price for properties in Nad Al Sheba Gardens Phase 4 is AED 3,900,000. This luxurious development by Meraas Holding offers a unique opportunity to own premium townhouses and villas in the heart of Dubai's Nad Al Sheba.

Q02

What types of properties and prices are available in Nad Al Sheba Gardens?

Nad Al Sheba Gardens Phase 4 features exclusive townhouses and villas, all priced at AED 3,900,000. This competitive pricing provides a significant opportunity for investors looking to buy property in Dubai's upscale Nad Al Sheba area.

Q03

What is the payment plan for Nad Al Sheba Gardens Phase 4?

The payment plan for Nad Al Sheba Gardens Phase 4 requires a 5% down payment, followed by 55% during construction, and the remaining 40% on handover. This structured approach to payments makes it easier for buyers to secure their investment in Dubai's vibrant real estate market.

Q04

When will Nad Al Sheba Gardens Phase 4 be ready for occupancy?

Nad Al Sheba Gardens Phase 4 is expected to be completed by June 1, 2027. This timeline gives potential buyers the chance to plan their investment in these exceptional properties well in advance.

Q05

Where is Nad Al Sheba Gardens Phase 4 located?

Nad Al Sheba Gardens Phase 4 is located in Dubai, specifically at Nad Al Sheba 1, Nad Al Sheba. This prime location offers easy access to major highways and is close to a variety of lifestyle amenities.

Q06

Who is developing Nad Al Sheba Gardens Phase 4?

Nad Al Sheba Gardens Phase 4 is developed by Meraas Holding, a reputable name in Dubai's real estate sector known for creating prestigious and lifestyle-oriented communities.

Q07

What amenities are available in Nad Al Sheba Gardens Phase 4?

Nad Al Sheba Gardens Phase 4 offers a range of premium amenities, including a well-being and fitness center, a running track, a yoga room, a shared pool, and a children's play area. These features enhance the community living experience.

Q08

What types of properties can I buy in Nad Al Sheba Gardens?

In Nad Al Sheba Gardens Phase 4, you can purchase exquisite townhouses and luxurious villas, all designed to meet the demands of modern living in Dubai.

Q09

Is investing in Nad Al Sheba Gardens Phase 4 a good opportunity?

Absolutely! With a potential for capital appreciation, a strong rental yield, and premium amenities, Nad Al Sheba Gardens Phase 4 is an attractive investment for those looking to enter Dubai's expanding real estate market.

Ready when you are

Get the price list, payment plan, and a direct line.

Speak with a sales advisor and get vacancy rates, price-per-sqft growth, and floor plans on request.

Or explore more projects