
Murooj Al Furjan: Nakheel's Villa Community in West Dubai
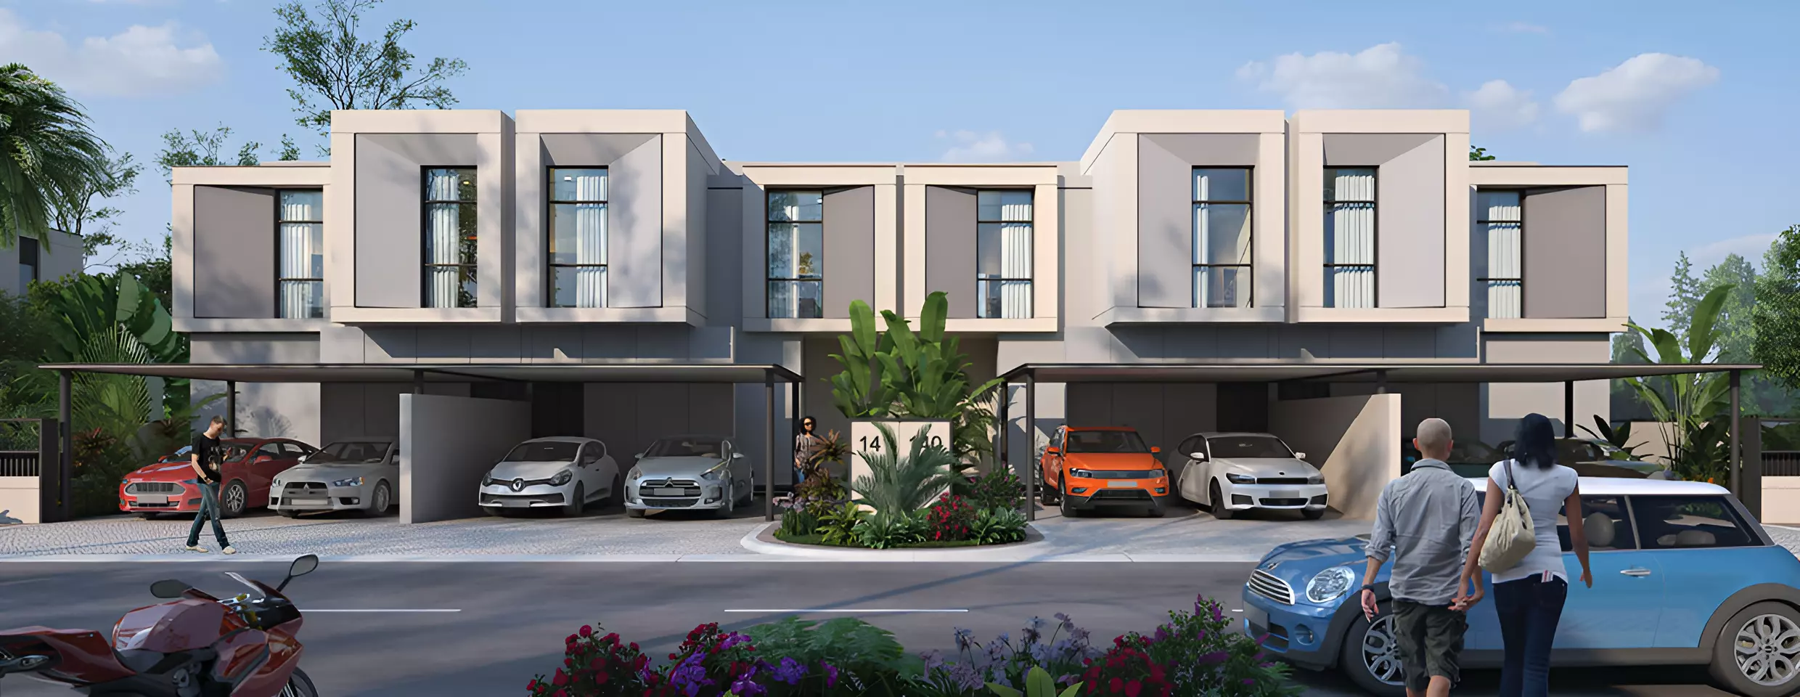
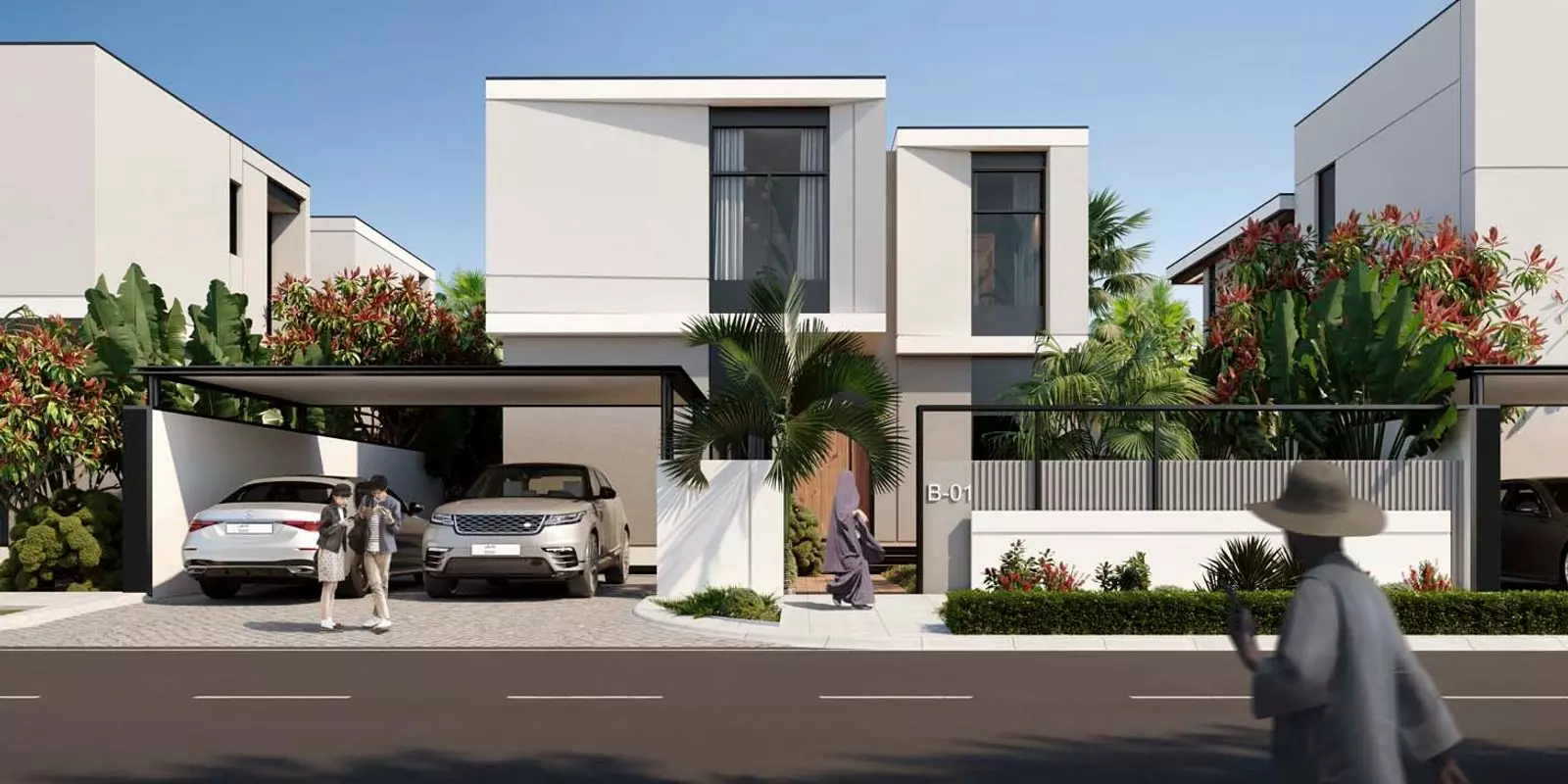
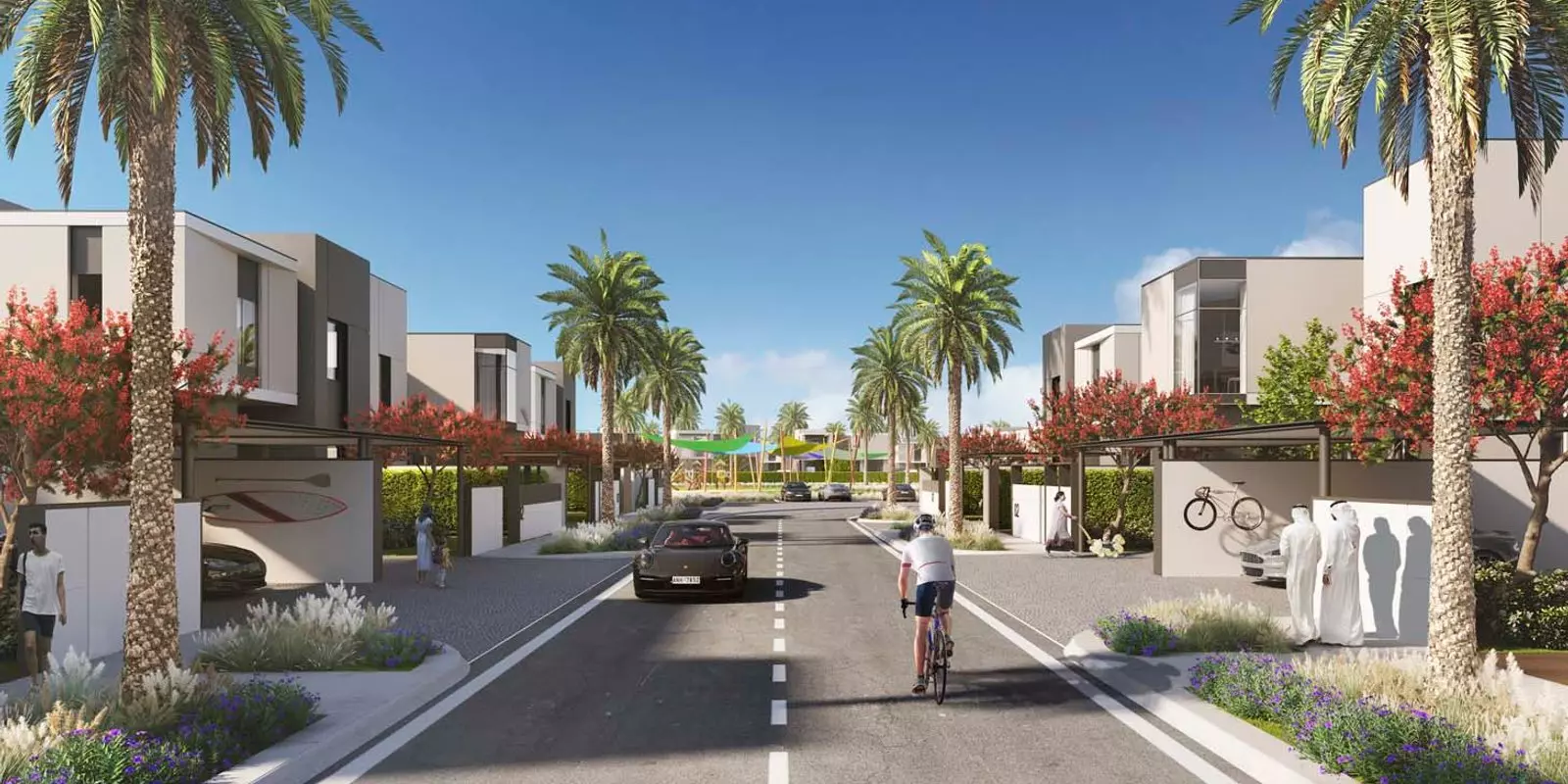
Murooj Al Furjan is a gated villa community developed by Nakheel, one of Dubai's most active master developers. The project sits within Al Furjan, a residential district in western Dubai that has matured steadily over the past decade. This is not a tower development. Every unit here is a standalone villa, and the project carries all of Nakheel's characteristic infrastructure: managed community, consistent finishes, and the kind of scale that brings amenities you would not find in a boutique development.
Al Furjan and What the Address Actually Means
Al Furjan sits roughly between Jebel Ali and Discovery Gardens, with Sheikh Zayed Road and the Mohammed Bin Zayed Road both accessible within minutes. The area is well-served by the Dubai Metro's Route 2020 extension, with Al Furjan station placing residents on a direct line to Dubai Marina and the Expo City district. For end users, that translates to a genuine commute alternative to driving. For investors, it means Al Furjan has the transit infrastructure that sustains rental demand.
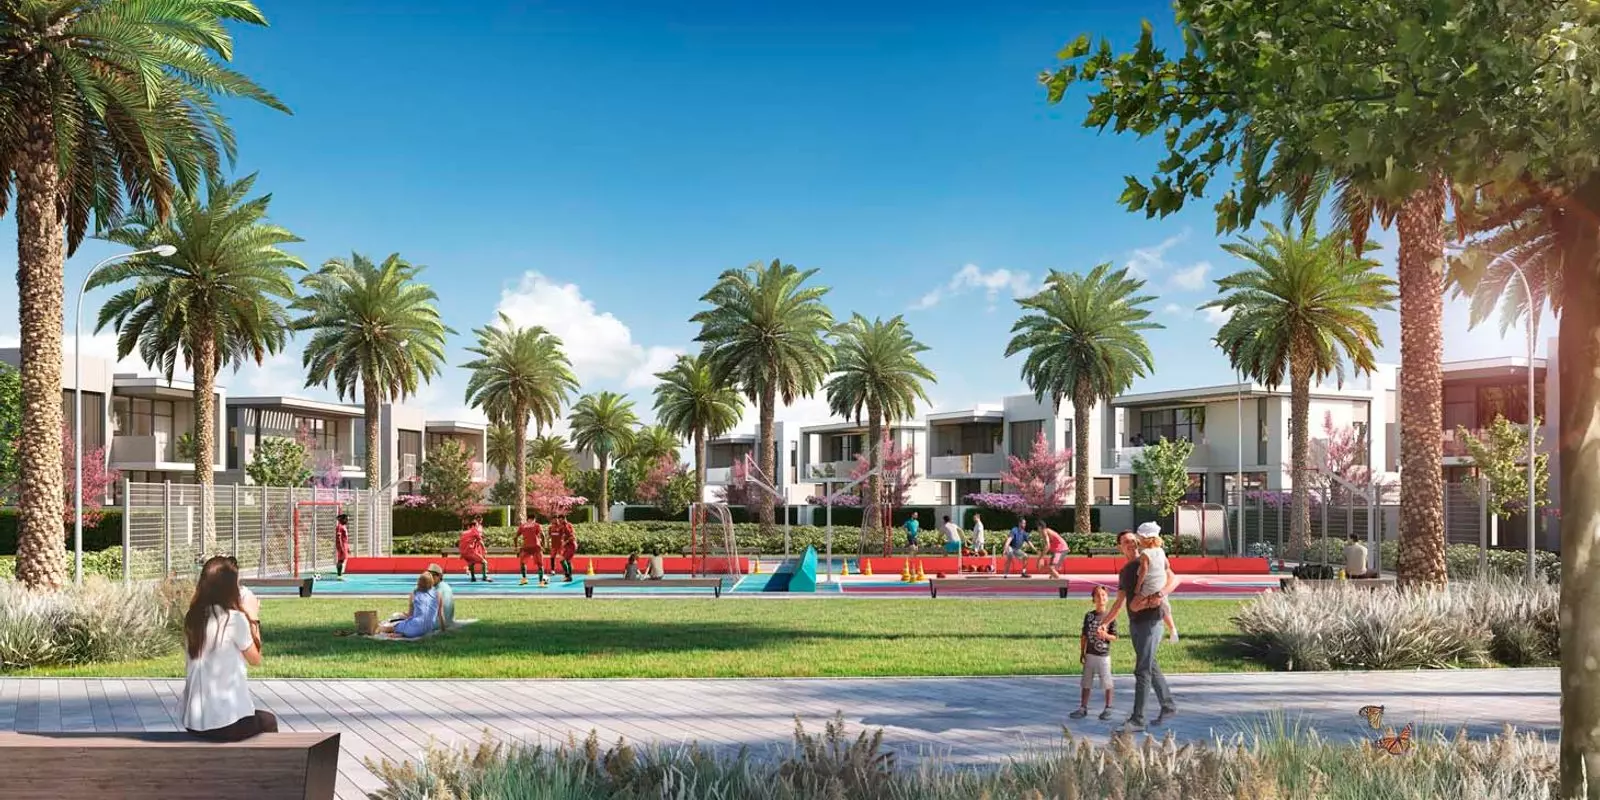
The district is primarily residential with growing retail and school supply nearby. It is not Downtown, and the pricing reflects that. But families looking for space, green areas, and a community feel, without paying premium for a central Dubai address, consistently land here.
What AED 4.9M to AED 6M Buys You
The price range runs from AED 4,926,304 to AED 6,051,080. That spread of just over AED 1.1 million is explained entirely by bedroom count and floor area.
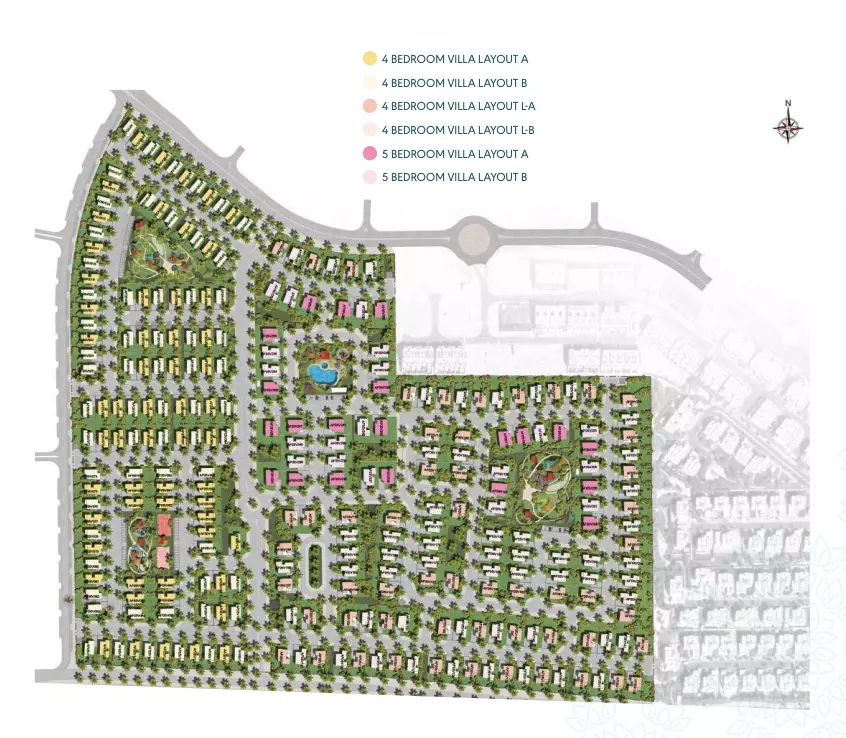
4-bedroom villas start at AED 4,926,304 and range from approximately 3,476 sq ft to 4,091 sq ft depending on layout type (A, A2, B, or B2). 5-bedroom villas start at AED 6,051,080 and offer between 4,451 and 4,578 sq ft. The layouts are Type A and Type B variants, with the '2' suffix indicating slightly larger configurations within the same bedroom count.
A buyer choosing between the lower and upper end is essentially choosing between a four-bedroom family villa and a larger five-bedroom home. This is not the kind of spread where the cheapest unit is a compromise product. All units here are villas with private outdoor space and full amenity access.
Getting In for 10%
| Stage | Amount |
|---|---|
| Down payment | 10% |
| During construction | 40% |
| On handover | 50% |
A 10% down payment keeps the initial commitment manageable. The bulk of the payment (50%) falls at handover. With a September 2024 completion date, the handover tranche is due now or has already been collected. Buyers entering the secondary market are purchasing a delivered asset.
The Amenity Profile
| Category | Amenities |
|---|---|
| Private | Private Pool, Private Gym, Private Garden, Balcony |
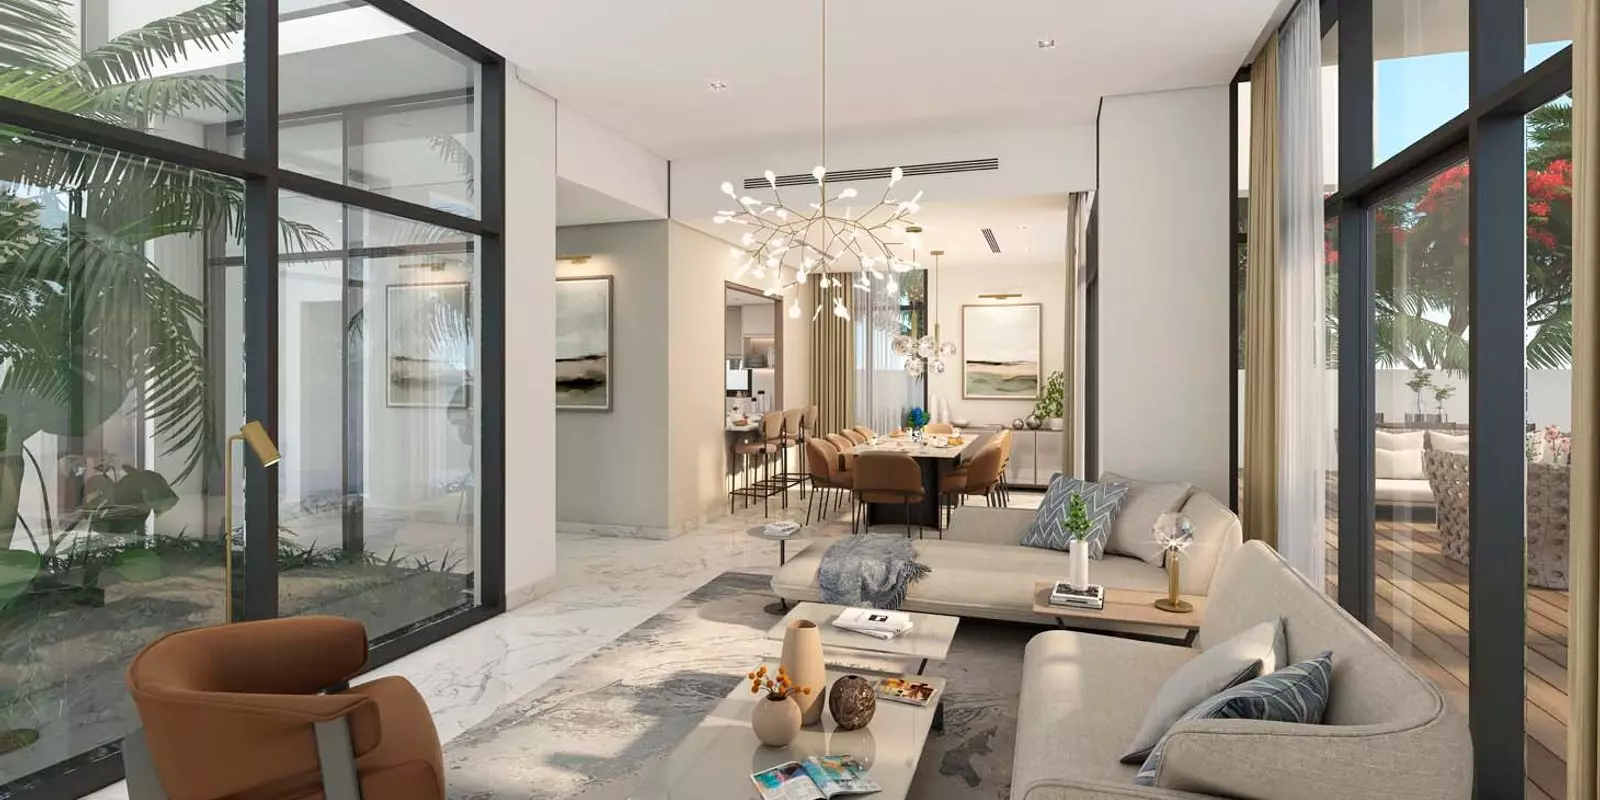
| Indoor | Maids Room, Study, Walk-in Closet, Built-in Wardrobes, Kitchen Appliances, Central A/C |
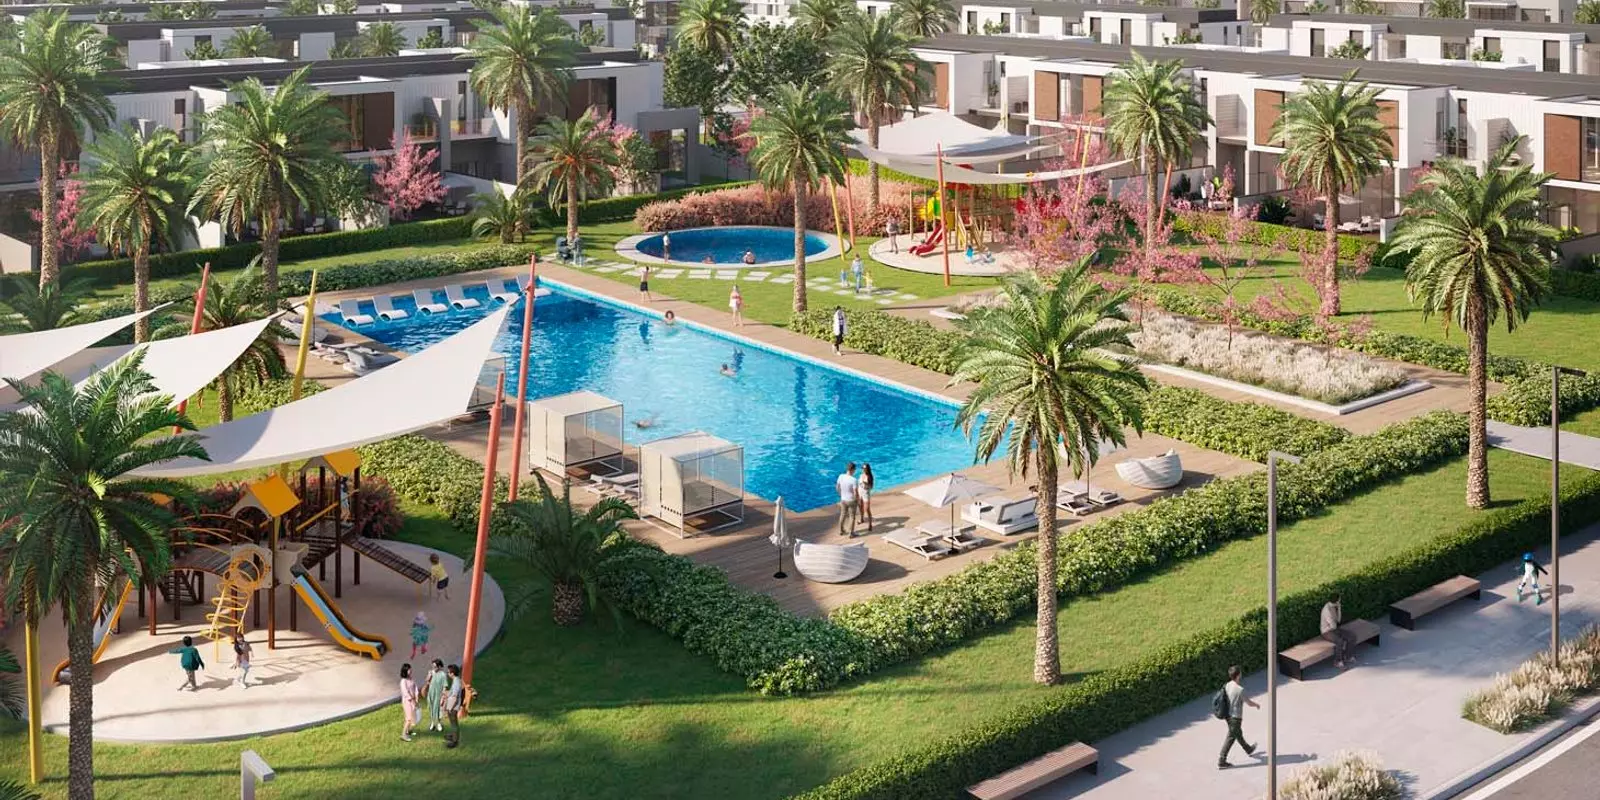
| Shared facilities | Shared Pool, Shared Spa, Shared Gym, Children's Pool, Children's Play Area, Lobby, Barbecue Area |
| Services | Concierge, Maid Service, Security, Covered Parking |
| Lifestyle | Pets Allowed, Vastu-compliant, Networked, View of Water, View of Landmark |
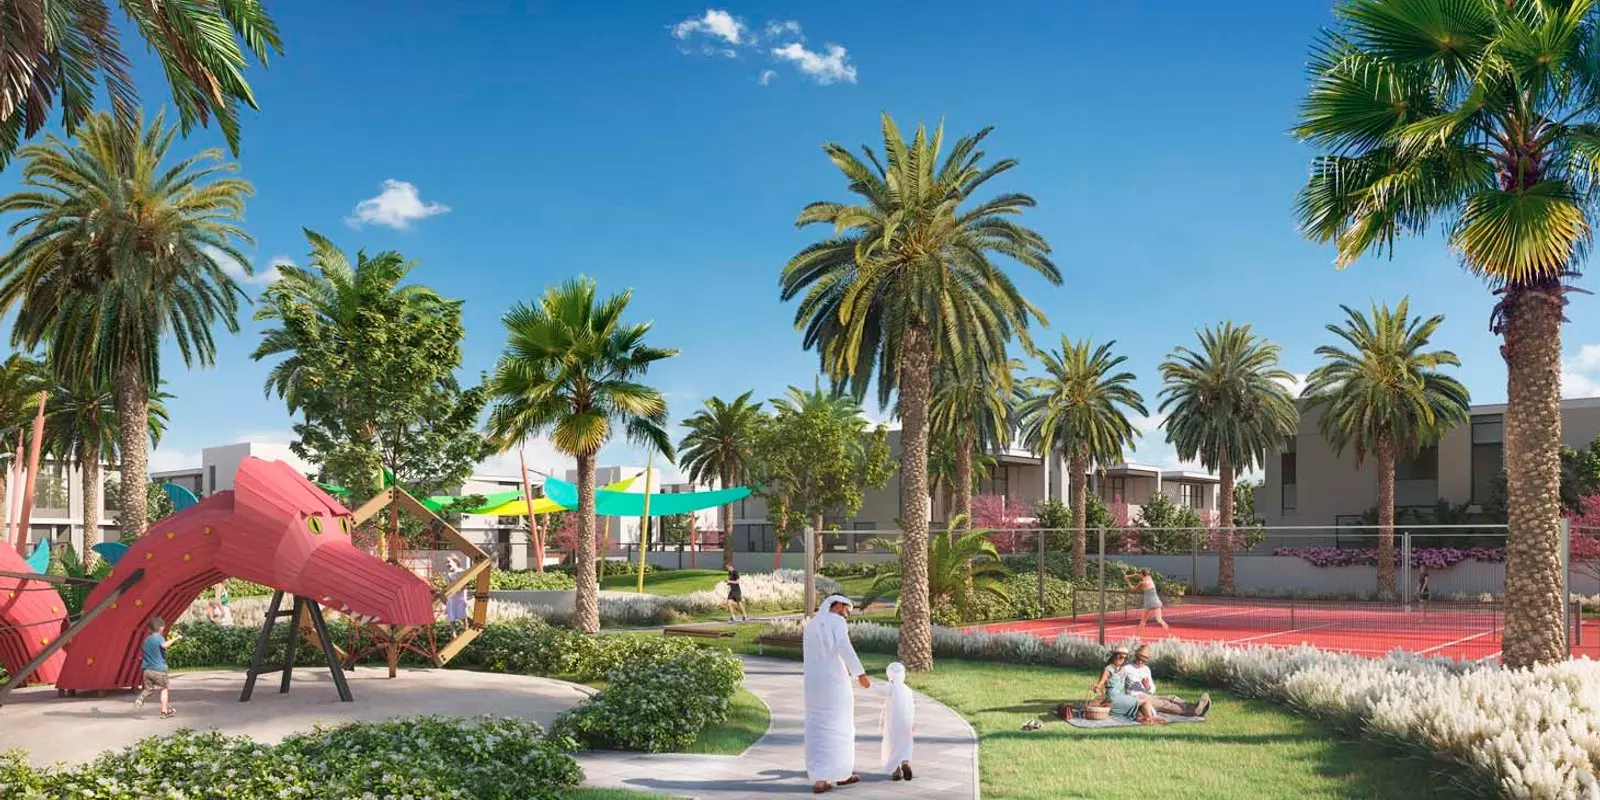
Each villa includes a private pool, private gym, and private garden in addition to shared community facilities. This stacks private amenities on top of shared ones. Residents get access to both without choosing between them. The Vastu-compliant designation and the maid's room plus maid service pairing signal a target resident profile: families with live-in domestic staff, for whom Vastu compliance is a practical selection criterion rather than an optional feature.
Timeline
Construction began in May 2021 and the expected completion date was September 2024. The project has reached or passed its handover milestone. Buyers in the secondary market are purchasing a delivered asset, not an off-plan commitment.