
The Regent Residences: Nshama Apartments in Town Square
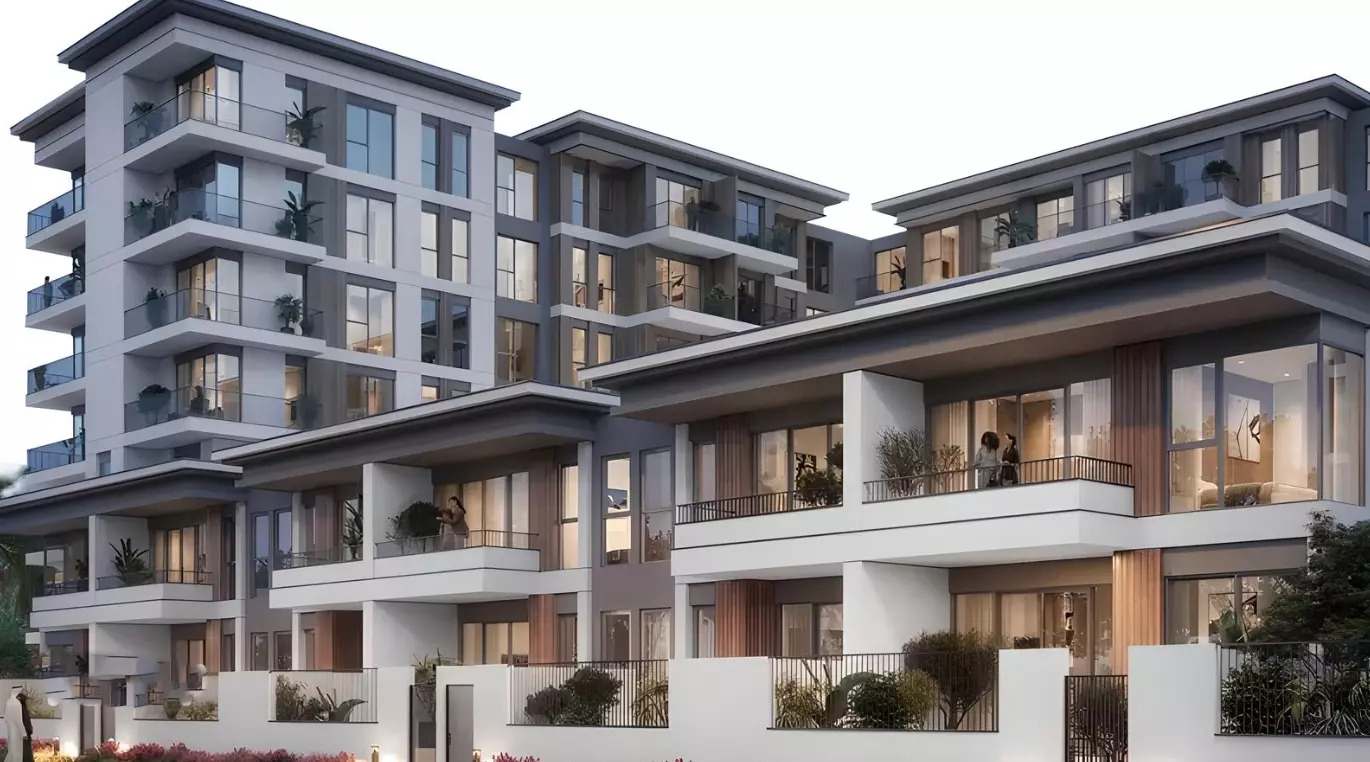
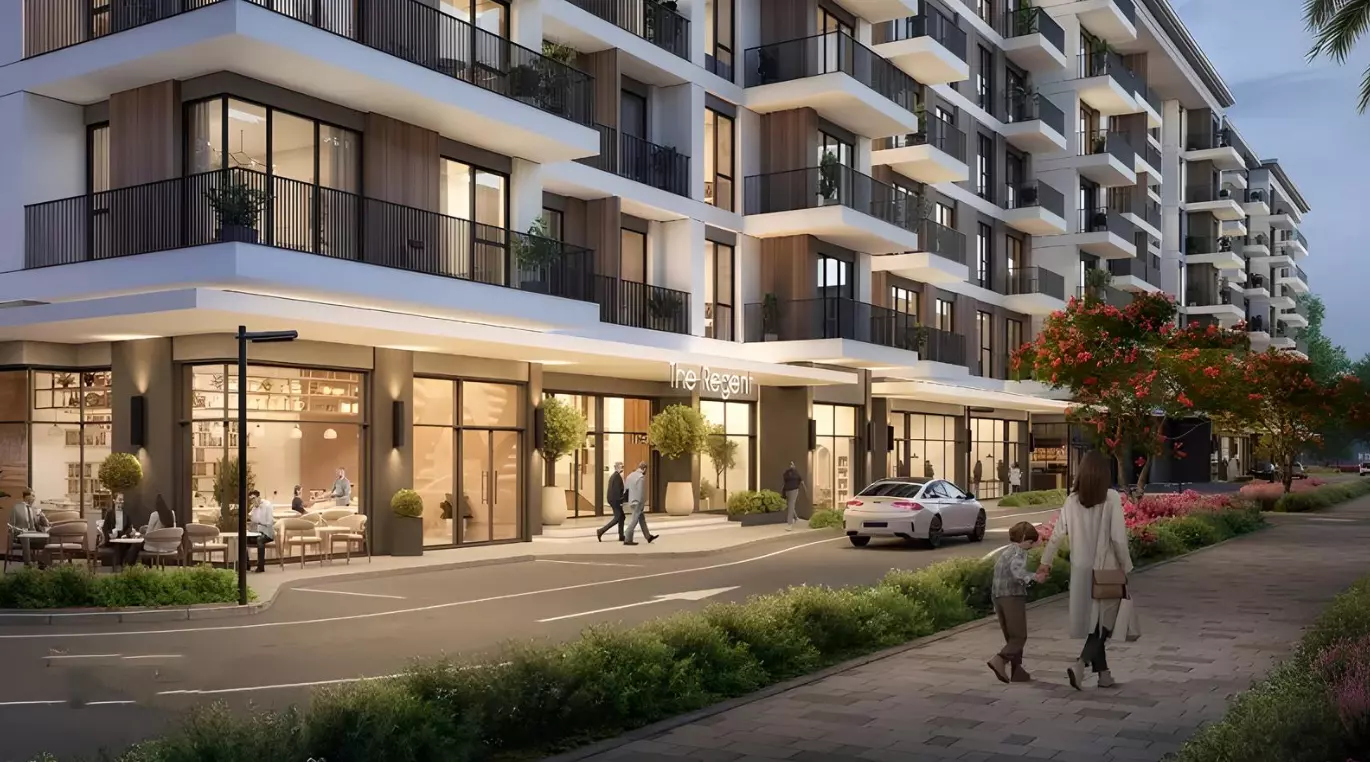
The Regent Residences is a residential apartment development by Nshama in Town Square, one of Dubai's larger master-planned communities in the city's southern corridor. The project sits within The Regent sub-district and offers apartments from studio to three-bedroom.
Town Square: A Self-Contained District South of the City

Town Square occupies a significant footprint in southern Dubai, structured around parks, retail, and residential clusters. The community is built to provide most daily necessities within its own boundaries. Restaurants, green space, and amenity facilities are woven throughout.
In terms of access, the development is roughly 25 to 30 minutes from Downtown Dubai under normal traffic, and a similar distance from Dubai Marina. The commute to Dubai International Airport is approximately 35 to 40 minutes. For buyers who work in Dubai's central business districts but want a larger residential footprint, this location trades commute time for space and community infrastructure. For those working in the Jebel Ali or southern industrial corridors, the access equation improves.
What AED 459K to AED 1.34M Gets You Here
Pricing spans AED 459,888 for a studio up to AED 1,336,888 for a three-bedroom unit. That is a nearly three-to-one range, reflecting genuine variation in unit type and size.
The studio at 336 sq ft and AED 459,888 gives buyers the lowest-cost entry point in the project. The one-bedroom starts at AED 719,388 for 626 sq ft. Two-bedroom apartments run from 969 to 1,157 sq ft, all from AED 1,090,125 across four distinct layout options. The three-bedroom tops the range at 1,523 sq ft and AED 1,336,888.
The studio suits a first-time buyer or an investor targeting yield from a compact, lower-cost unit. The two and three-bedroom units are better matched to residents, couples, and families.
Apartments Across the Full Size Range

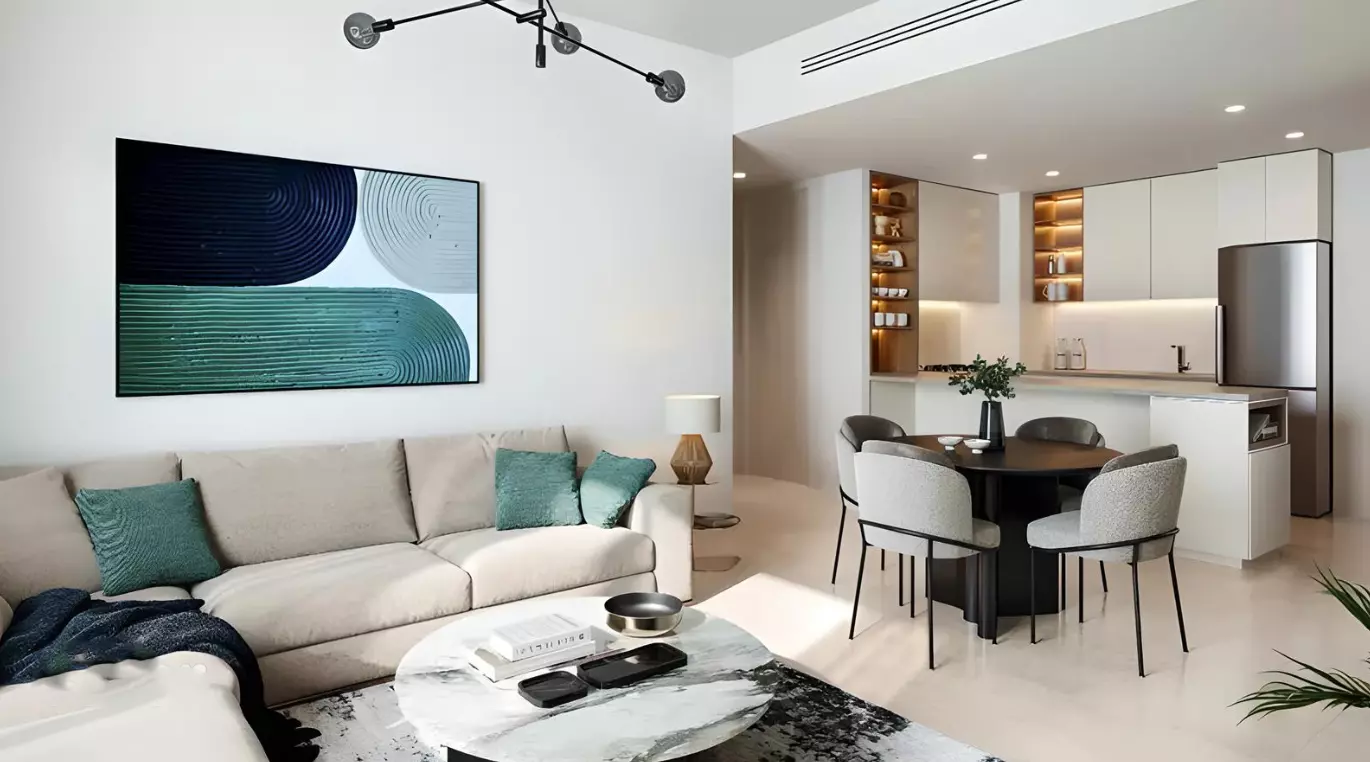
The Regent offers apartments only: studios, one-, two-, and three-bedroom configurations. The two-bedroom category is the most varied, with four layout options running from 969 to 1,157 sq ft, giving buyers meaningful choice within that tier.
Amenities Built Around Community and Wellness
| Category | Amenities |
|---|---|
| Health and Fitness | Gymnasium, Health Club, Well-being and Fitness |
| Outdoor and Leisure | Landscaped Parks, Leisure Lounge |
| Family | Children's Play Area |
| Dining | Restaurants |
| Security | CCTV Security |
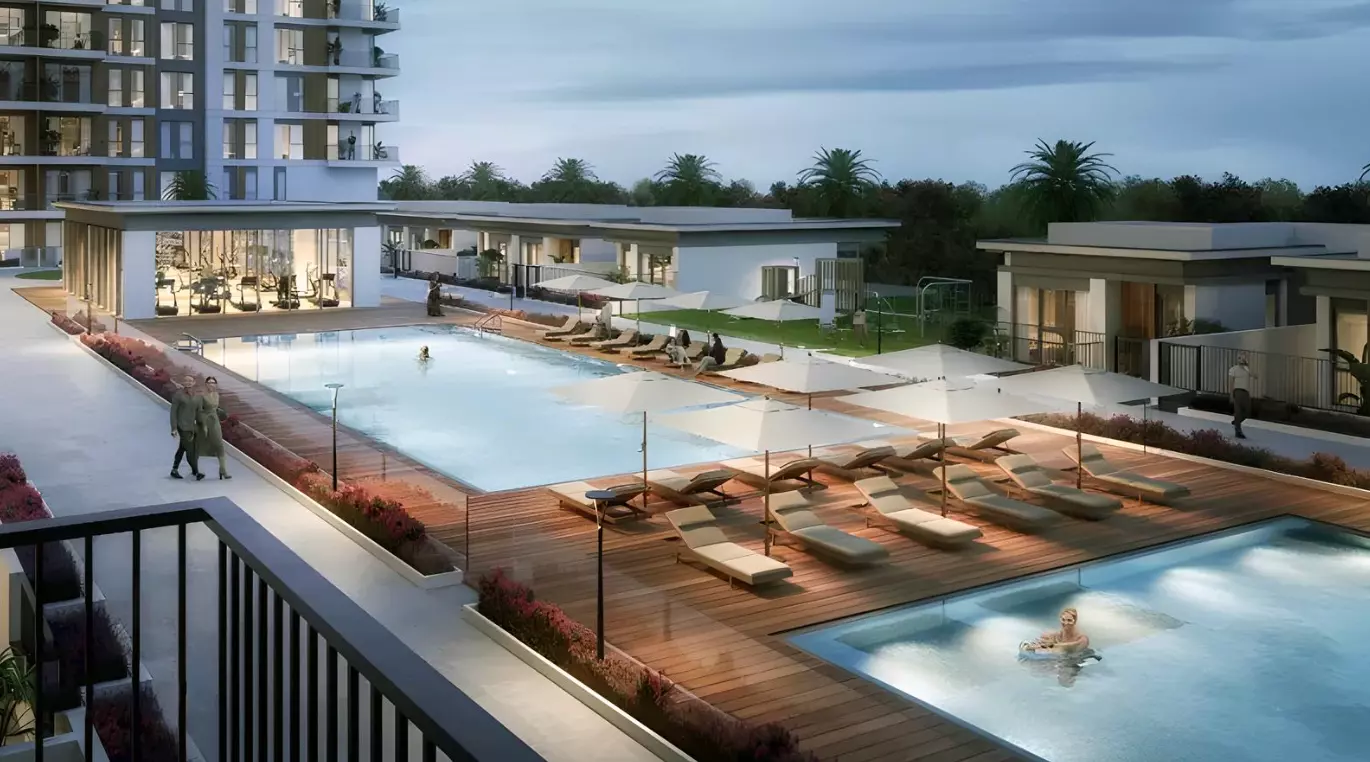
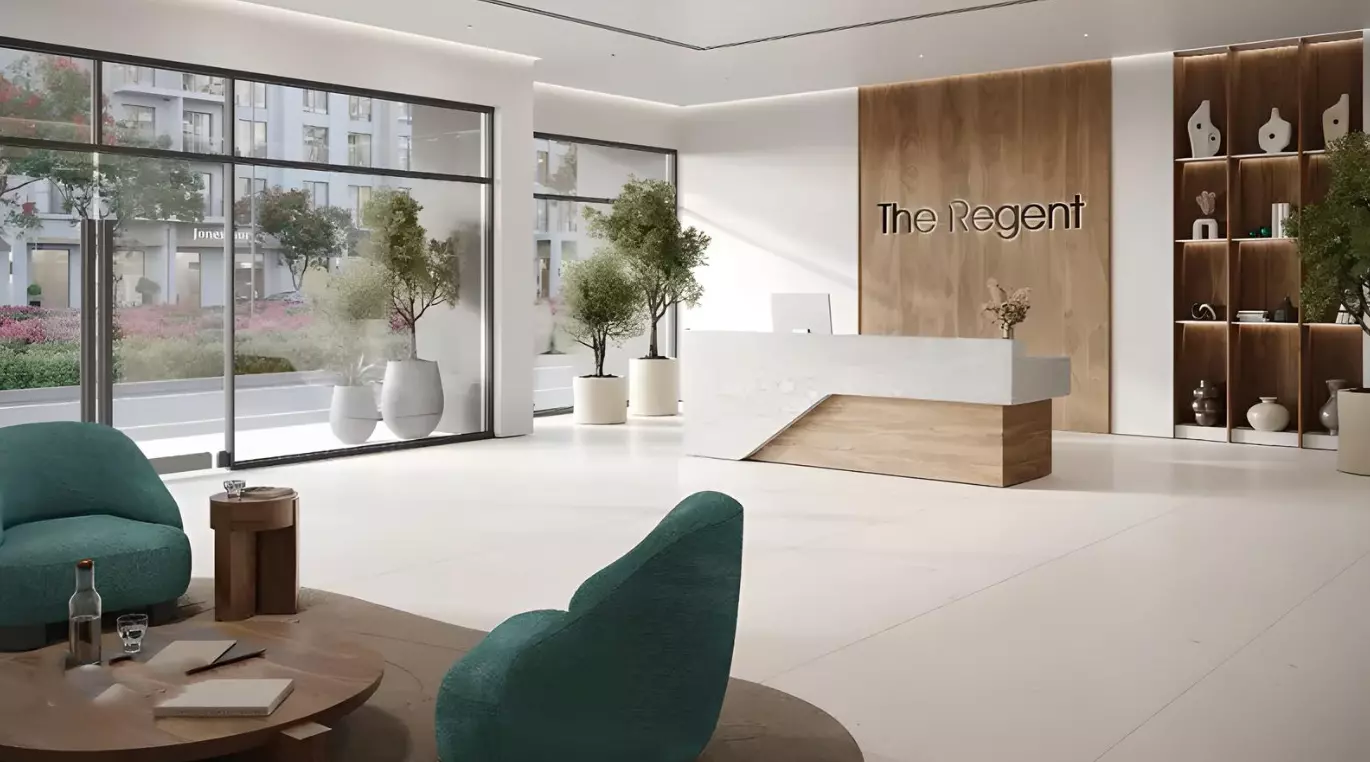
Eight amenities, with health and fitness accounting for three of them. The gymnasium and health club together suggest dedicated, purpose-built spaces. Landscaped parks connect to Town Square's wider emphasis on greenery throughout the community. The children's play area makes the project viable for families. The amenity set as a whole targets residents who plan to use the building's infrastructure daily for fitness, leisure, and food rather than driving out for each of those needs.
Timeline: Completion Scheduled for September 2025
Construction began in April 2024. The scheduled completion date was September 2025, which has now passed. The project may already be at the handover stage.
Getting In for 10%
| Payment Phase | Percentage |
|---|---|
| Down payment | 10% |
| During construction | 40% |
| On handover | 50% |
The 10% down payment is a low entry point for an off-plan purchase. Forty percent follows across the construction period. The remaining 50% falls due at handover, making that milestone the point of largest financial exposure in the plan.